Hurry Home

17 23329 Sh 651 Rural Sturgeon County, Alberta T0A 1N6

Interested?
Please contact us for more information about this property.
$555,000
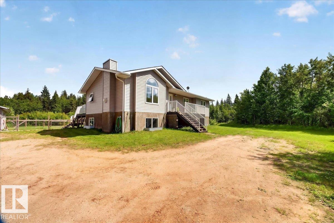
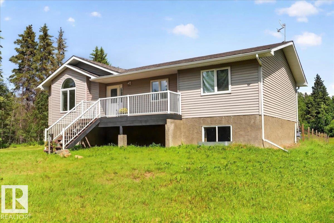
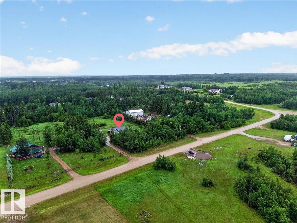
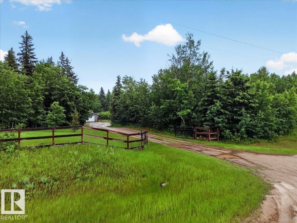
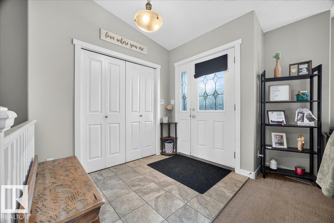
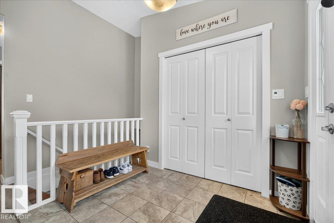
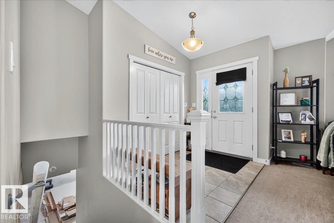
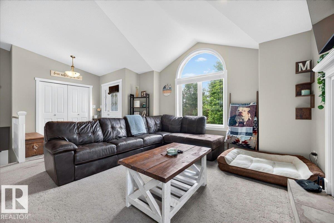
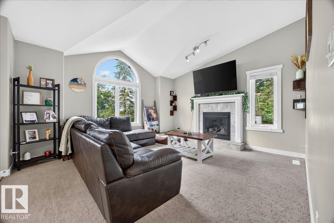
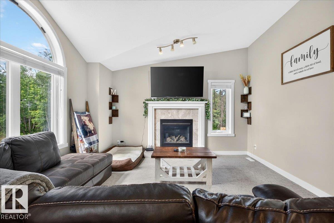
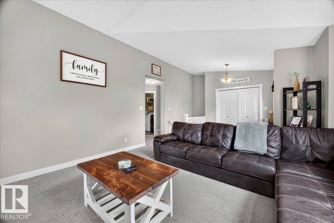
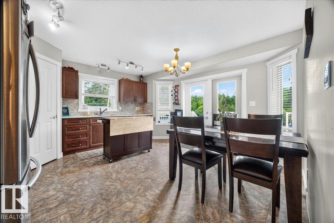
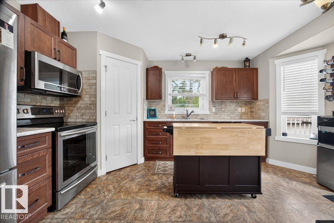
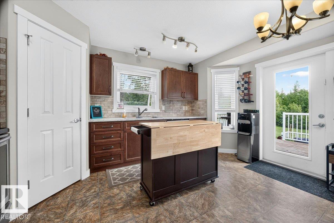
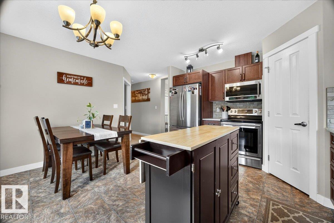
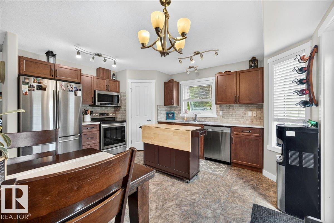
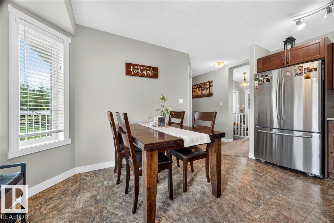
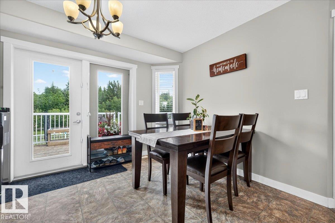
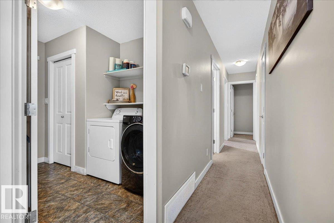
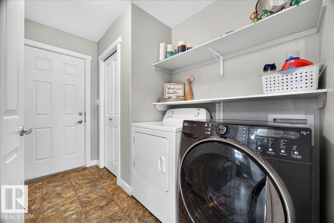
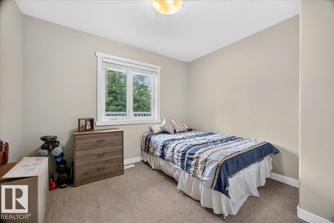
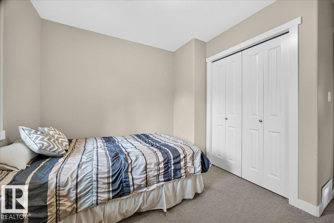
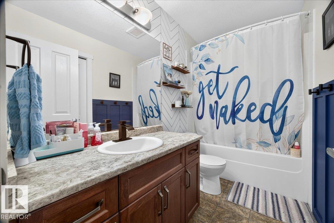
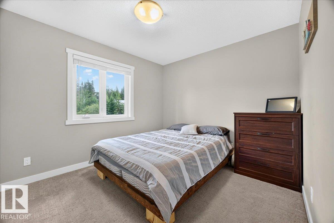
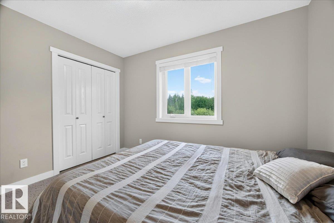
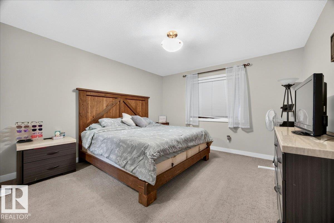
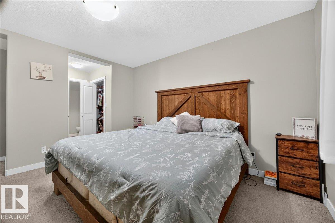
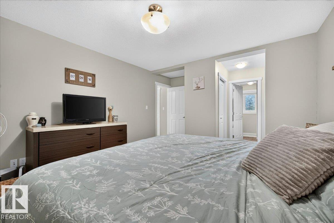
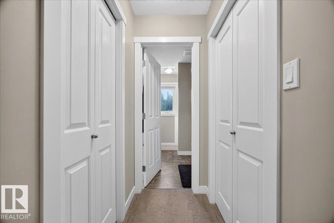
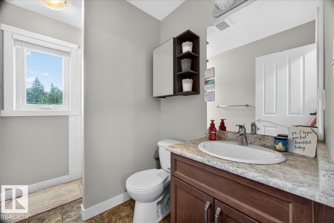
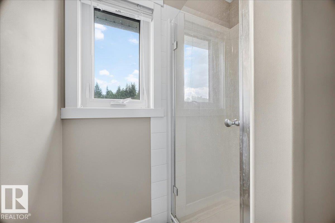
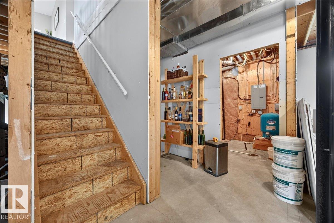
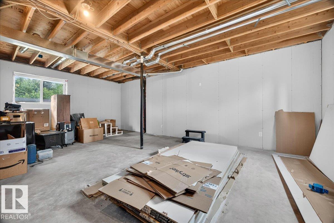
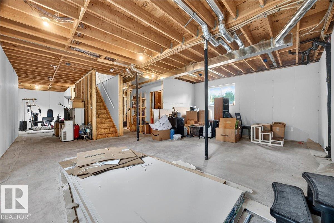
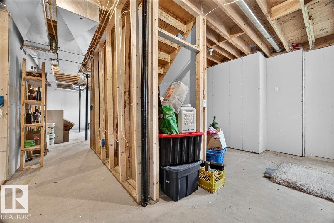
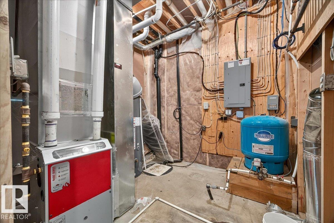
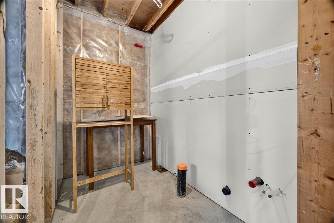
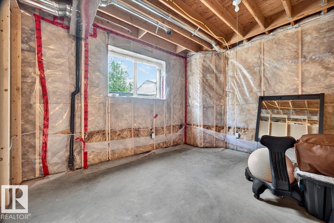
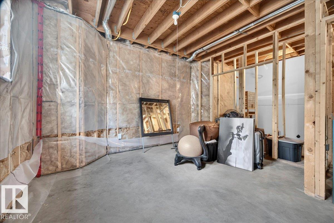
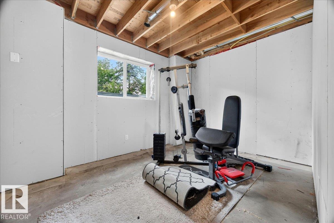
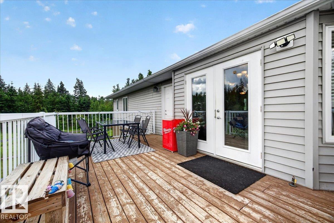
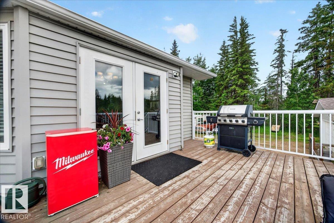
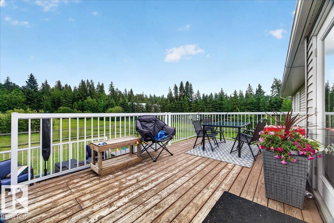
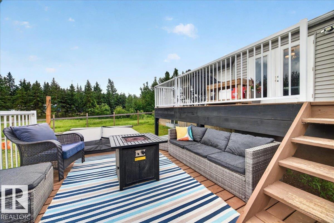
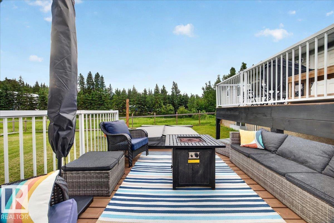
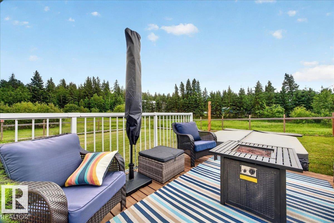
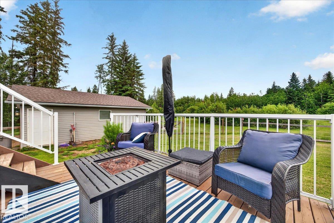
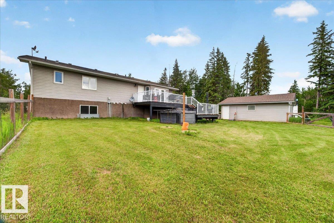
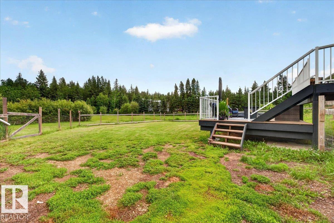
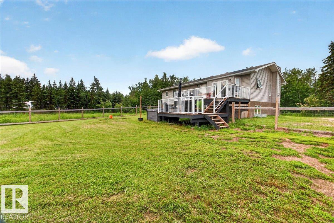
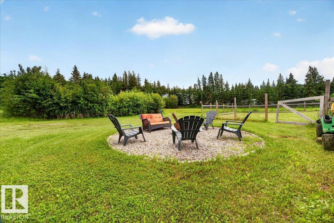
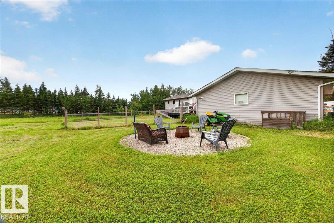
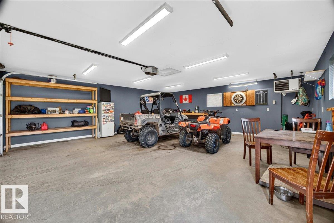
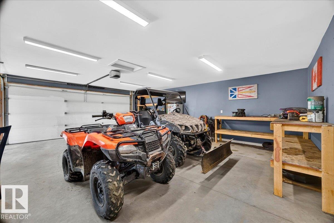
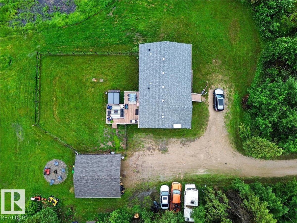
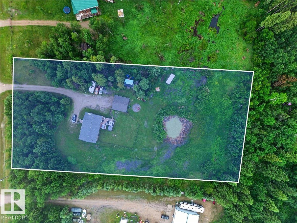
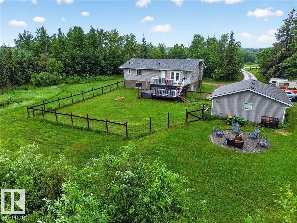
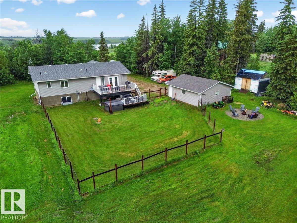
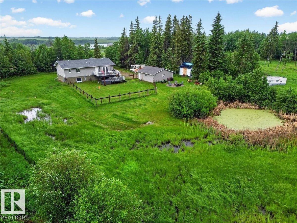
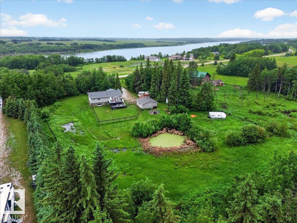
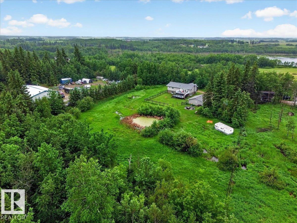
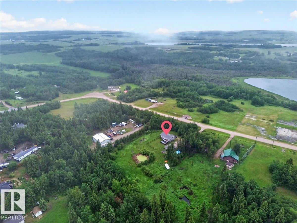
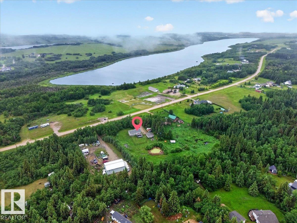
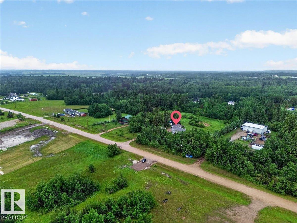
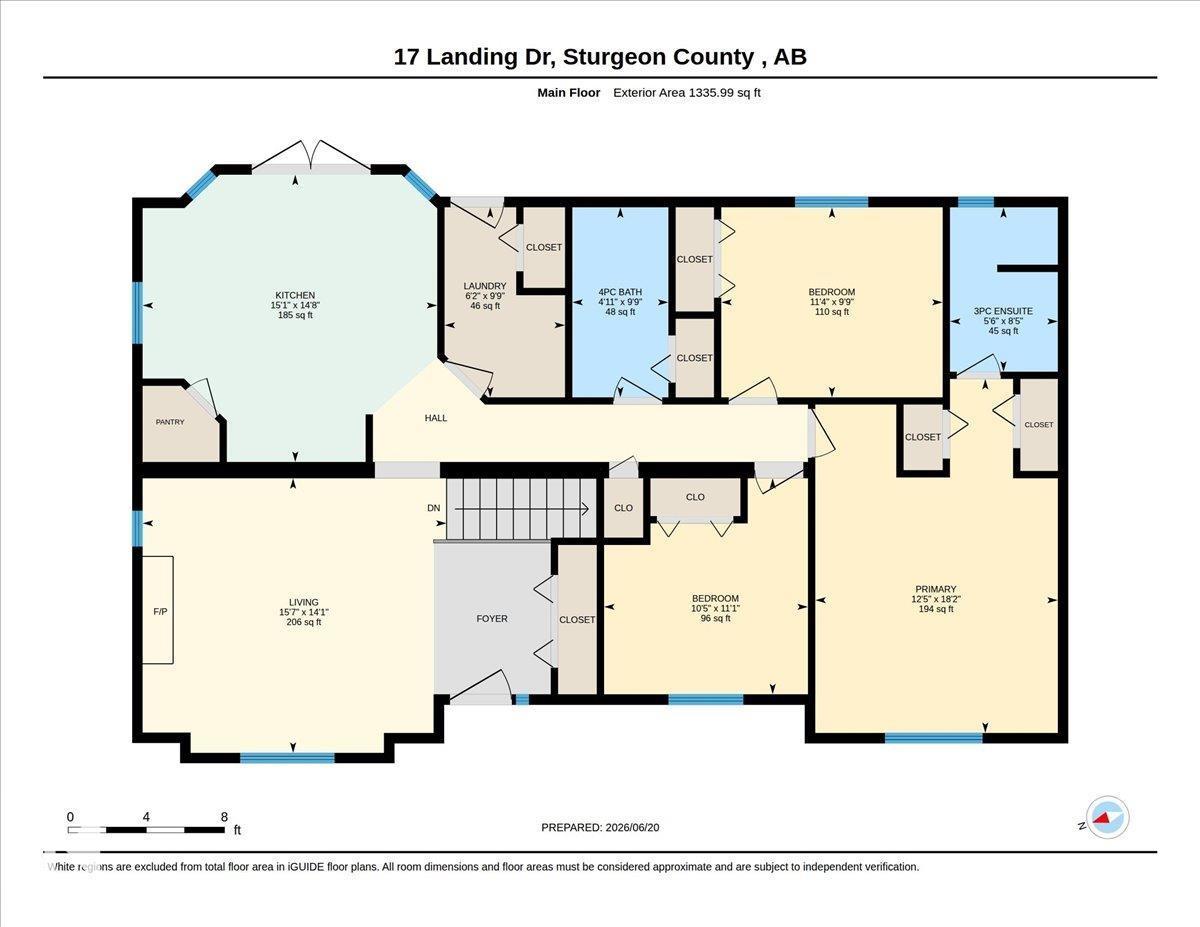
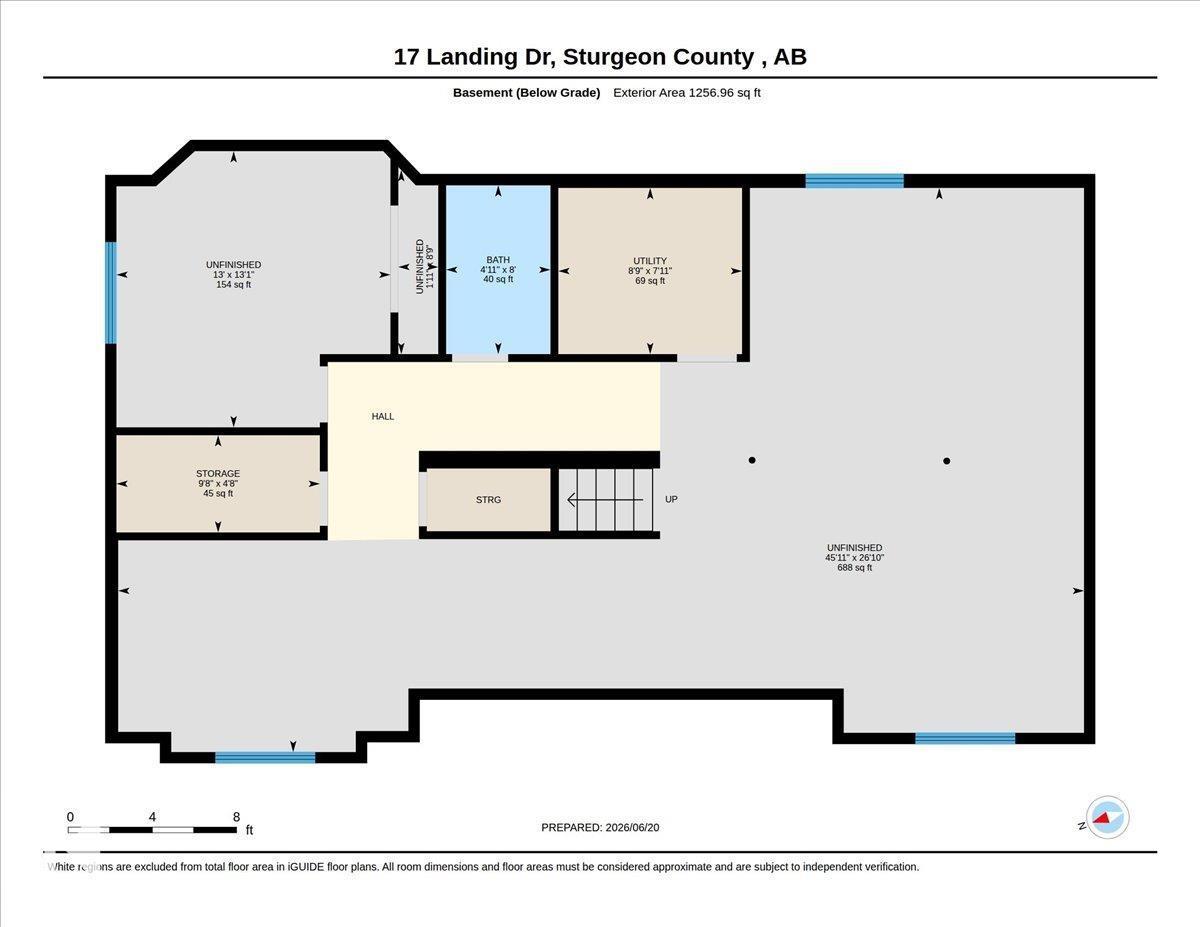
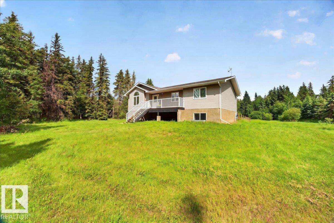
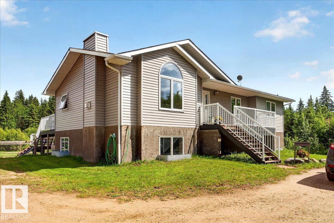
Acreage Living At Its Best!! 2015 Raised Bungalow on 2.26 Acres in Lily Lake Estate. 24x26 Heated Detached Garage with 220v & floor drain. The treed lot offers lots of privacy, plus a chainlink fence around the whole property. Enjoy sitting on the west facing front porch....inviting open foyer & living room with vaulted ceiling, gas fireplace & lots of natural light. Eat-in kitchen with a corner pantry, SS appliances & garden door to the 2-tier back deck. Convenient main floor laundry with a back door to the deck. 3 spacious bedrooms, 4pc bathroom with a soaker tub, primary bedroom has his/her closets & a 3pc ensuite. Partially finished basement features high ceilings, large windows, framed in 4th bedroom, roughed in plumbing for a 3rd bathroom & lots of potential to do your own finishing touches. Lovely east facing back yard with a large fenced in area, cozy fire pit, 16x16 storage shed, RV parking, drilled well & gated front entrance. Only 12 mins North of Gibbons & 30 mins to Edmonton. Welcome Home! (id:58723)
Property Details
| MLS® Number | E4495071 |
| Property Type | Single Family |
| Neigbourhood | Lily Lake Estates_MSTU |
| AmenitiesNearBy | Golf Course |
| Features | Private Setting, Treed, Closet Organizers, No Smoking Home |
| Structure | Deck, Fire Pit, Porch |
Building
| BathroomTotal | 2 |
| BedroomsTotal | 3 |
| Amenities | Vinyl Windows |
| Appliances | Dishwasher, Dryer, Garage Door Opener Remote(s), Garage Door Opener, Microwave Range Hood Combo, Refrigerator, Storage Shed, Stove, Washer, Window Coverings |
| ArchitecturalStyle | Raised Bungalow |
| BasementDevelopment | Partially Finished |
| BasementType | Full (partially Finished) |
| ConstructedDate | 2015 |
| ConstructionStyleAttachment | Detached |
| FireProtection | Smoke Detectors |
| FireplaceFuel | Gas |
| FireplacePresent | Yes |
| FireplaceType | Insert |
| HeatingType | Forced Air |
| StoriesTotal | 1 |
| SizeInterior | 1336 Sqft |
| Type | House |
Parking
| Detached Garage | |
| Heated Garage | |
| RV |
Land
| Acreage | Yes |
| FenceType | Fence |
| LandAmenities | Golf Course |
| SizeIrregular | 2.26 |
| SizeTotal | 2.26 Ac |
| SizeTotalText | 2.26 Ac |
| SurfaceWater | Ponds |
Rooms
| Level | Type | Length | Width | Dimensions |
|---|---|---|---|---|
| Main Level | Living Room | 4.29 m | 4.74 m | 4.29 m x 4.74 m |
| Main Level | Dining Room | Measurements not available | ||
| Main Level | Kitchen | 4.48 m | 4.6 m | 4.48 m x 4.6 m |
| Main Level | Primary Bedroom | 5.53 m | 3.79 m | 5.53 m x 3.79 m |
| Main Level | Bedroom 2 | 3.37 m | 3.18 m | 3.37 m x 3.18 m |
| Main Level | Bedroom 3 | 2.97 m | 3.45 m | 2.97 m x 3.45 m |

The trademarks REALTOR®, REALTORS®, and the REALTOR® logo are controlled by The Canadian Real Estate Association (CREA) and identify real estate professionals who are members of CREA. The trademarks MLS®, Multiple Listing Service® and the associated logos are owned by The Canadian Real Estate Association (CREA) and identify the quality of services provided by real estate professionals who are members of CREA. The trademark DDF® is owned by The Canadian Real Estate Association (CREA) and identifies CREA's Data Distribution Facility (DDF®)
June 30 2026 11:13:03
REALTORS® Association of Edmonton
RE/MAX Edge Realty