Hurry Home

14107 58 St Nw Edmonton, Alberta T5A 1N3

Interested?
Please contact us for more information about this property.
$374,900
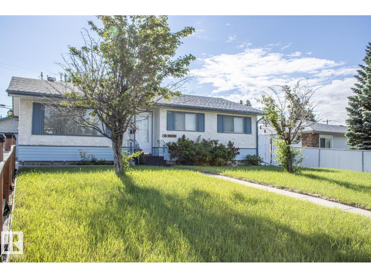
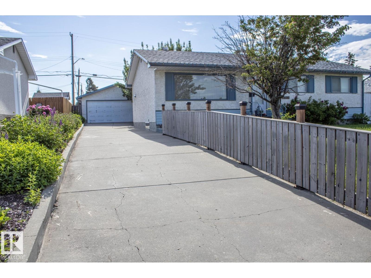
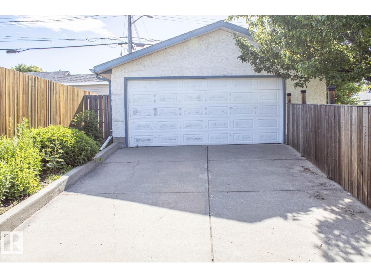
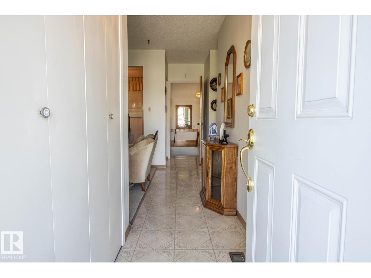
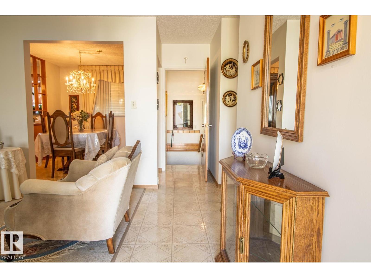
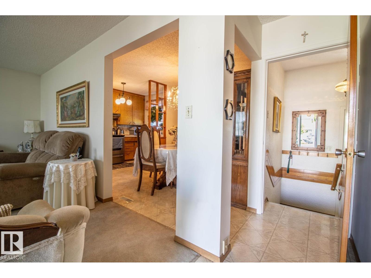
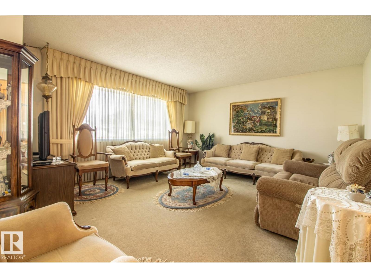
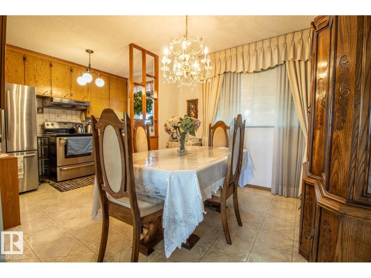
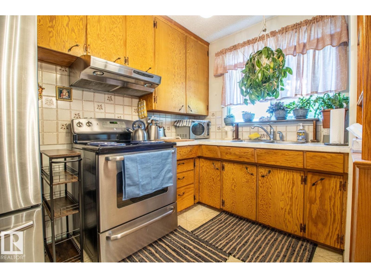
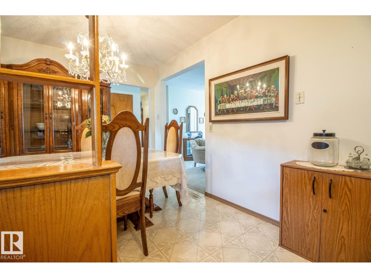
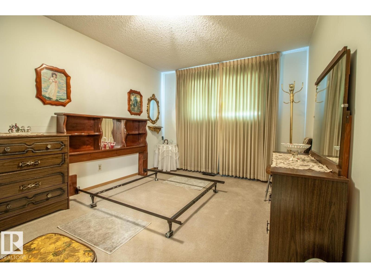
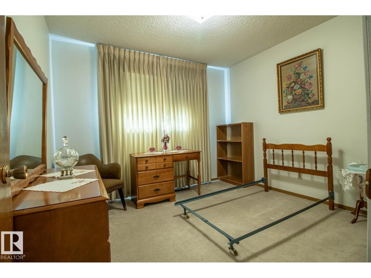
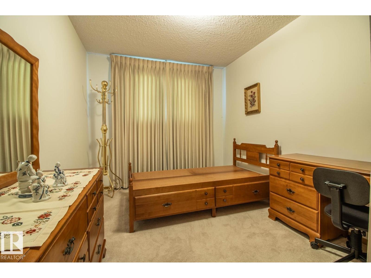
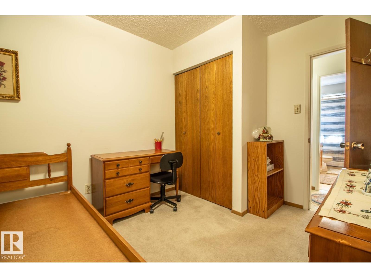
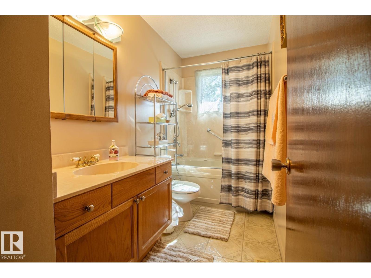
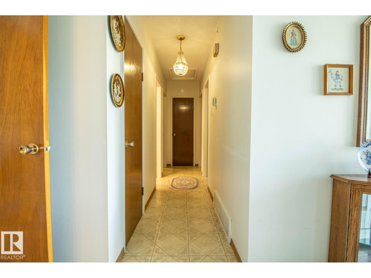
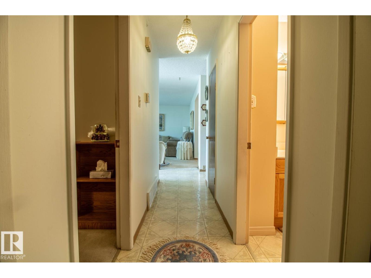
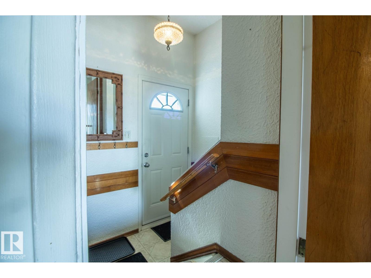
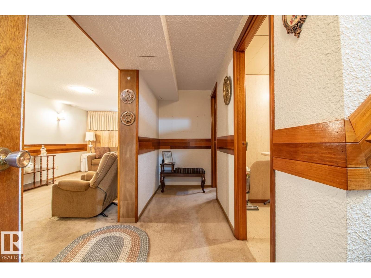
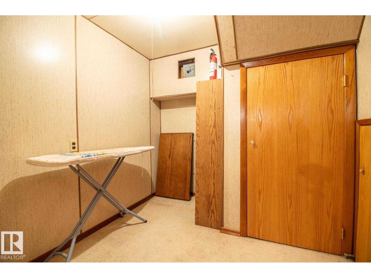
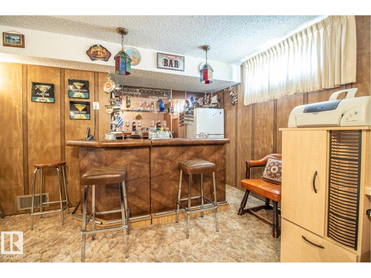
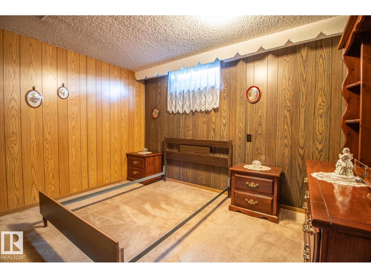
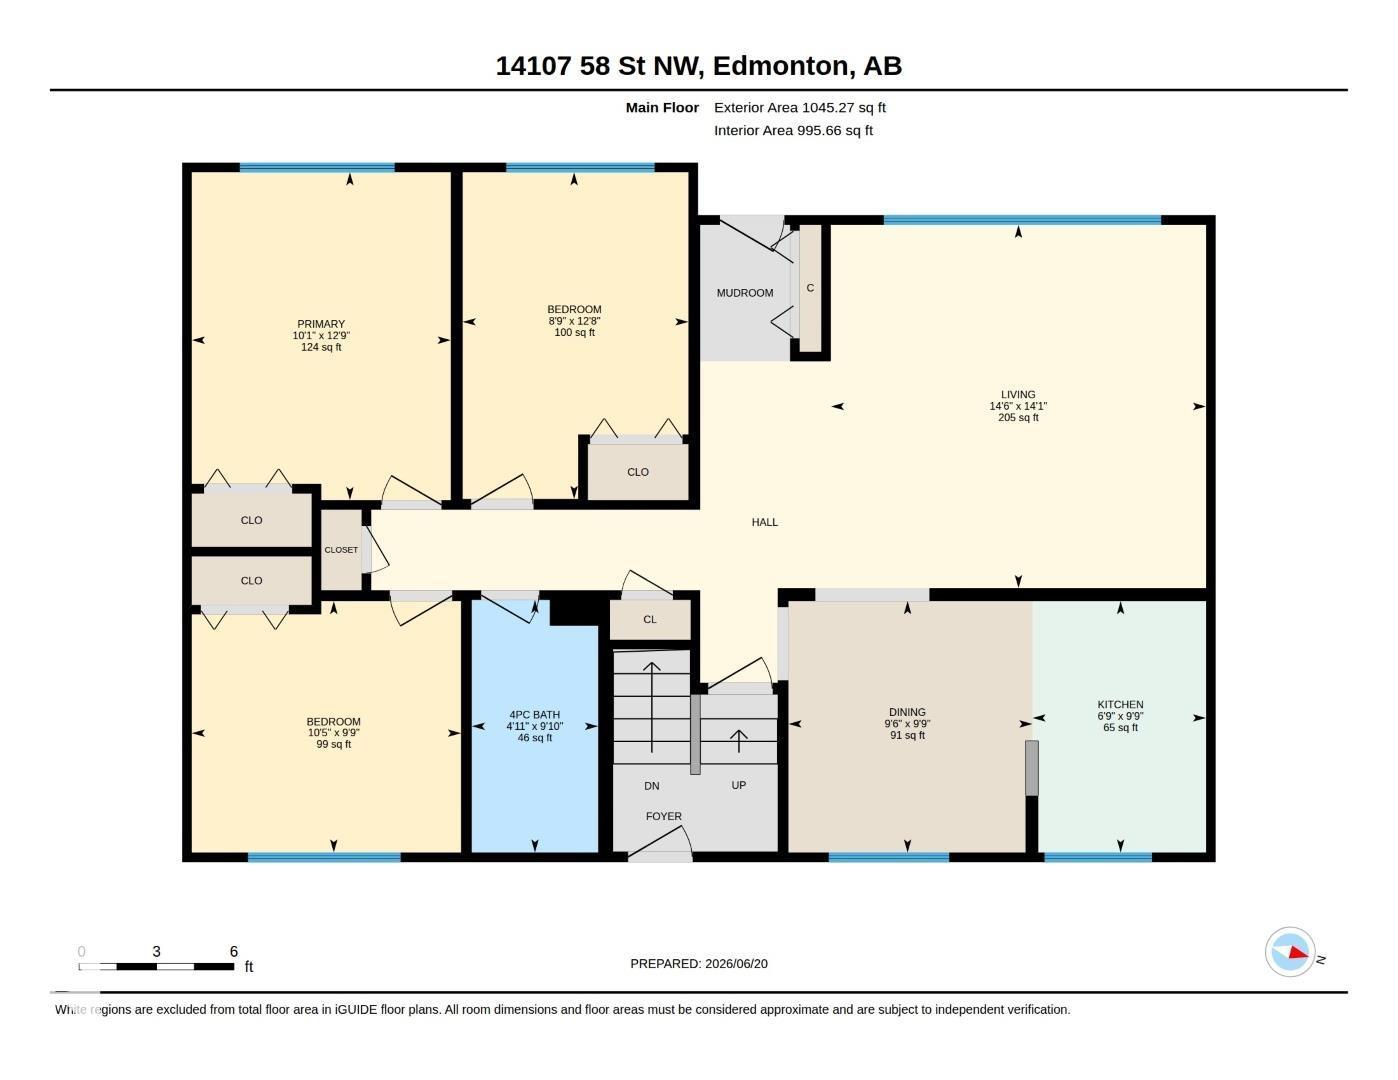
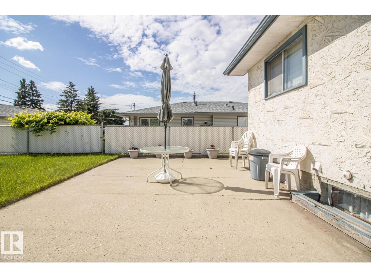
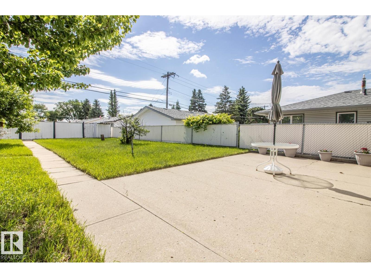
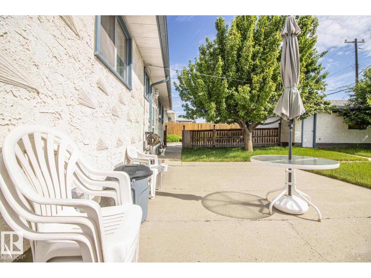
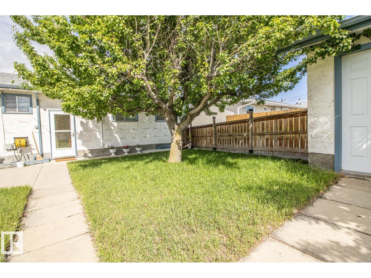
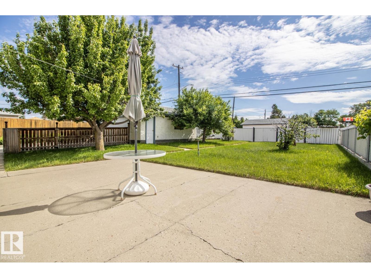
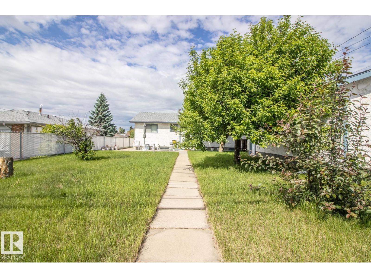
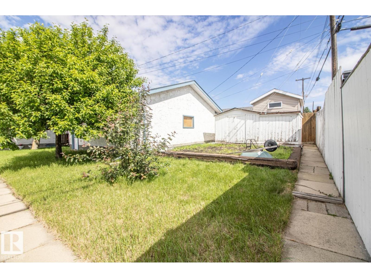
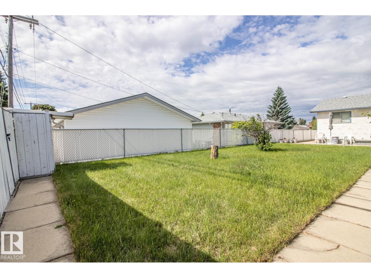
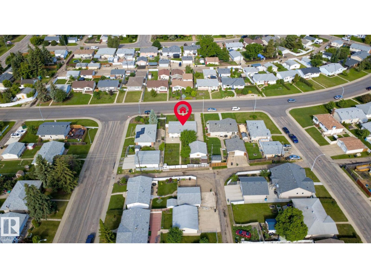
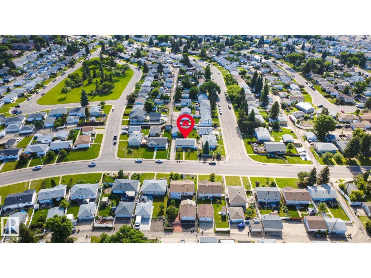
This charming 1,000 sq ft bungalow is the perfect place to call home. Featuring a classic, functional layout, the main level boasts 3 spacious bedrooms, a bright living area, and a lovely kitchen layout perfect for family gatherings. Step outside to your fully landscaped, private backyard—an ideal oasis for summer BBQs, gardening, or letting the kids play. The property also includes a spacious double detached garage, offering plenty of secure parking and extra storage space. Location is everything! Nestled in a quiet, mature pocket of Northeast Edmonton, you are just minutes away from major shopping at Londonderry Mall, excellent local schools, community parks, and churches. Exceptional transit access and nearby arterial roads make commuting anywhere in the city a breeze. Whether you are a first-time homebuyer, a young family, or looking to downsize, this solid York bungalow offers incredible value and opportunity. Don't miss out! (id:58723)
Property Details
| MLS® Number | E4495051 |
| Property Type | Single Family |
| Neigbourhood | York |
| AmenitiesNearBy | Public Transit, Schools, Shopping, Ski Hill |
| CommunityFeatures | Public Swimming Pool |
| Features | Flat Site, Paved Lane, No Animal Home, No Smoking Home |
| ParkingSpaceTotal | 4 |
| Structure | Patio(s) |
Building
| BathroomTotal | 2 |
| BedroomsTotal | 4 |
| Appliances | Dryer, Freezer, Garage Door Opener, Hood Fan, Microwave, Refrigerator, Storage Shed, Stove, Washer, Window Coverings |
| ArchitecturalStyle | Bungalow |
| BasementDevelopment | Finished |
| BasementType | Full (finished) |
| ConstructedDate | 1968 |
| ConstructionStyleAttachment | Detached |
| HeatingType | Forced Air |
| StoriesTotal | 1 |
| SizeInterior | 1045 Sqft |
| Type | House |
Parking
| Detached Garage |
Land
| Acreage | No |
| FenceType | Fence |
| LandAmenities | Public Transit, Schools, Shopping, Ski Hill |
| SizeIrregular | 696.55 |
| SizeTotal | 696.55 M2 |
| SizeTotalText | 696.55 M2 |
Rooms
| Level | Type | Length | Width | Dimensions |
|---|---|---|---|---|
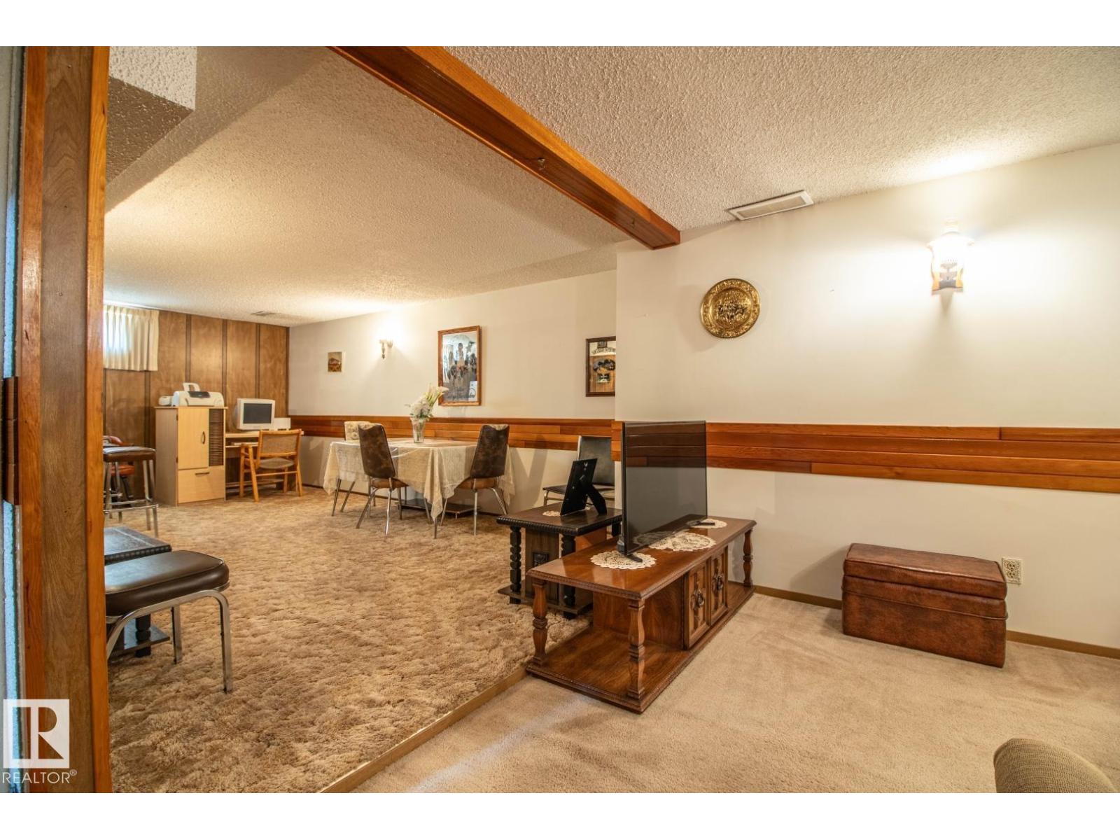
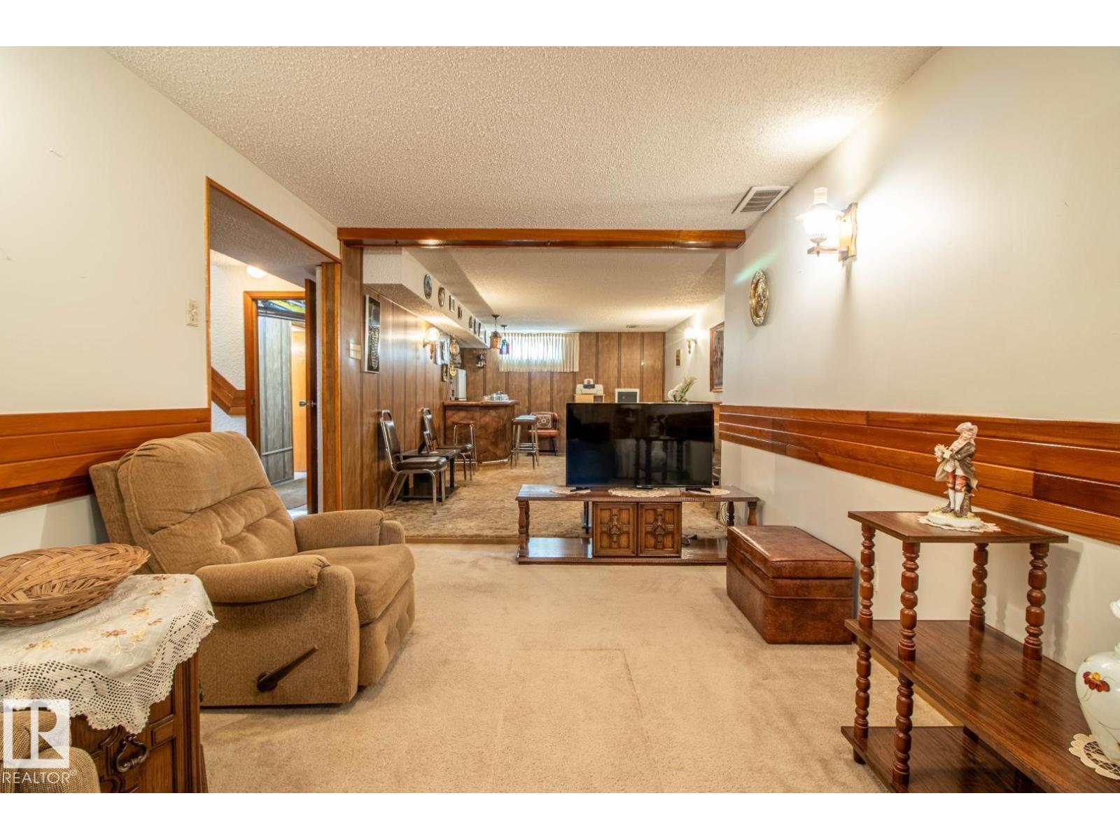
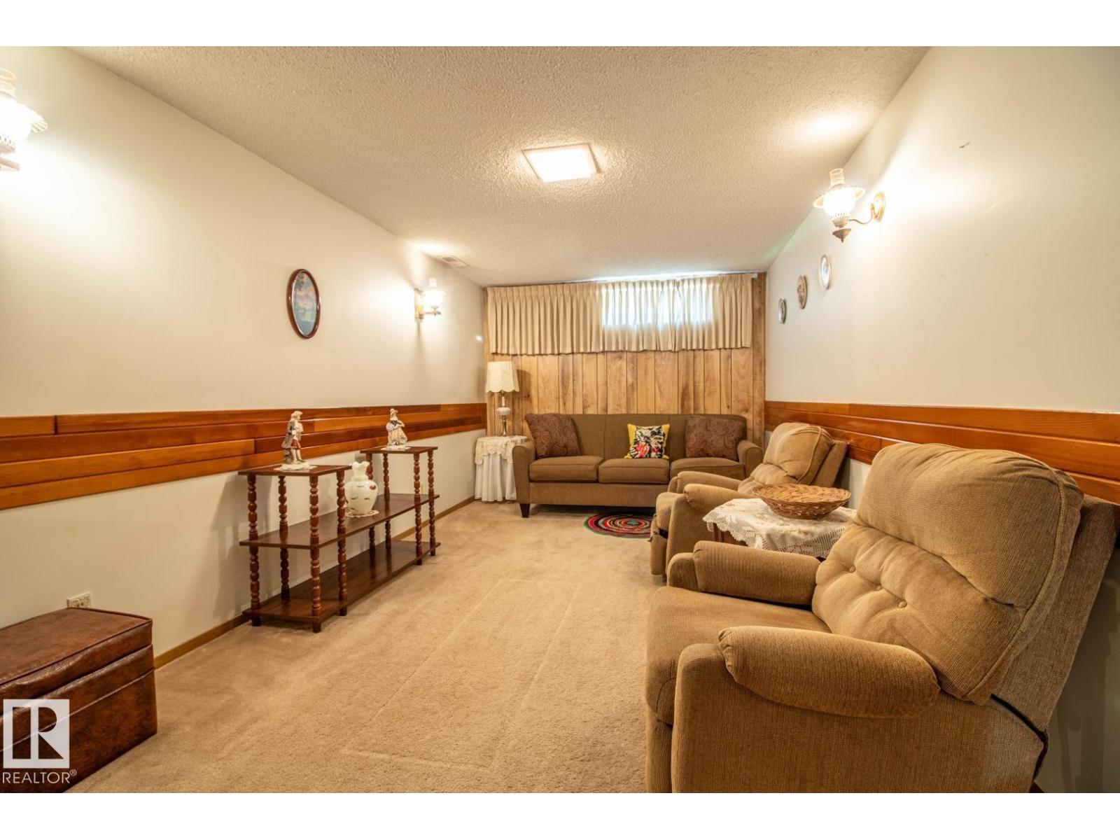
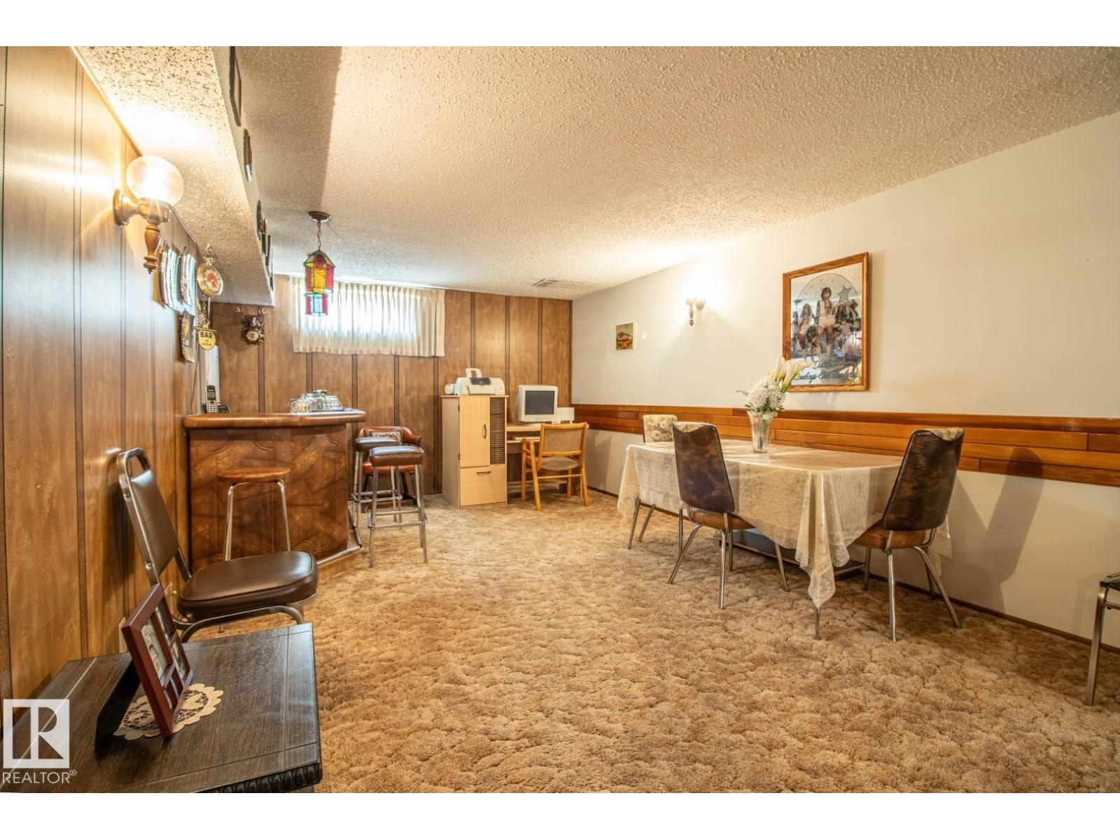
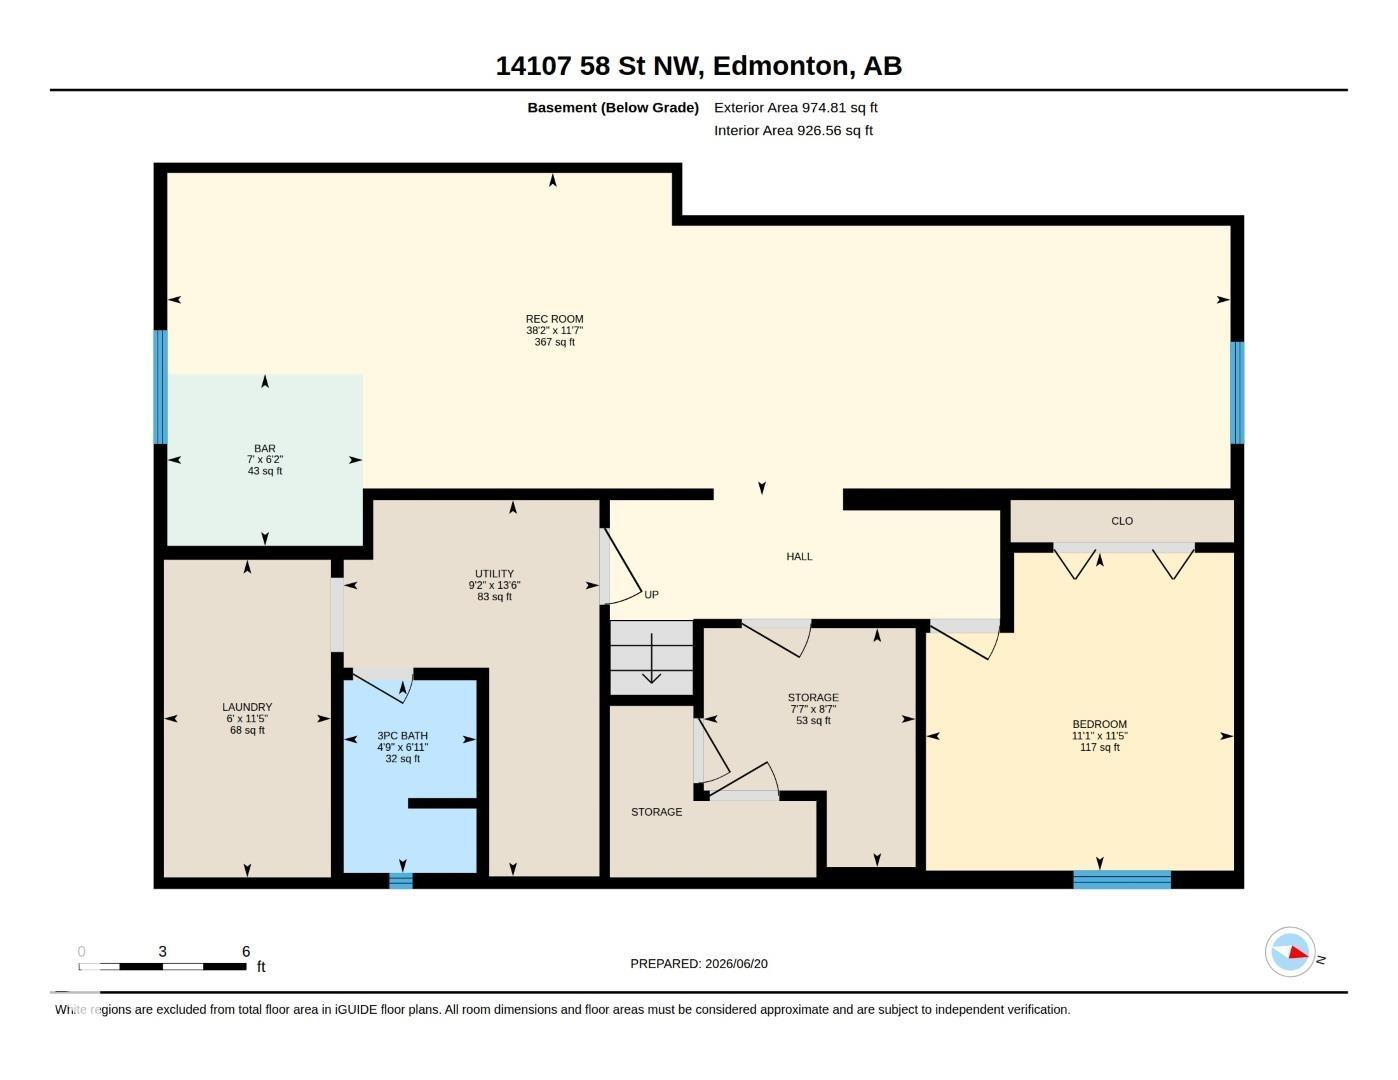
| Basement | Family Room | 3.53 m | 11.6 m | 3.53 m x 11.6 m |
| Basement | Bedroom 4 | 3.37 m | 3.48 m | 3.37 m x 3.48 m |
| Main Level | Living Room | 4.29 m | 4.43 m | 4.29 m x 4.43 m |
| Main Level | Dining Room | 2.88 m | 2.97 m | 2.88 m x 2.97 m |
| Main Level | Kitchen | 2.97 m | Measurements not available x 2.97 m | |
| Main Level | Primary Bedroom | 3.06 m | 3.87 m | 3.06 m x 3.87 m |
| Main Level | Bedroom 2 | 2.97 m | 3.18 m | 2.97 m x 3.18 m |
| Main Level | Bedroom 3 | 2.67 m | 3.86 m | 2.67 m x 3.86 m |
https://www.realtor.ca/real-estate/29936733/14107-58-st-nw-edmonton-york

The trademarks REALTOR®, REALTORS®, and the REALTOR® logo are controlled by The Canadian Real Estate Association (CREA) and identify real estate professionals who are members of CREA. The trademarks MLS®, Multiple Listing Service® and the associated logos are owned by The Canadian Real Estate Association (CREA) and identify the quality of services provided by real estate professionals who are members of CREA. The trademark DDF® is owned by The Canadian Real Estate Association (CREA) and identifies CREA's Data Distribution Facility (DDF®)
June 24 2026 05:13:28
REALTORS® Association of Edmonton
Royal LePage Noralta Real Estate