Hurry Home

60 56019 Rge Rd 230 Rural Sturgeon County, Alberta T0A 1N2

Interested?
Please contact us for more information about this property.
$1,100,000
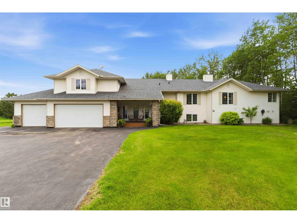
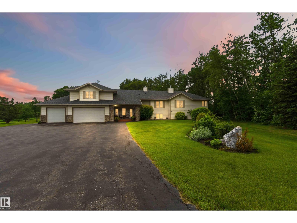
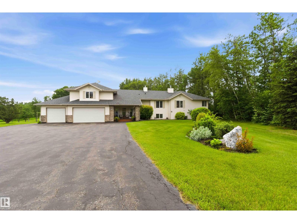
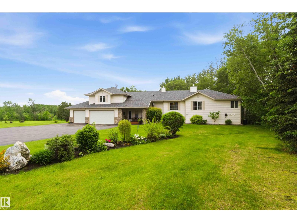
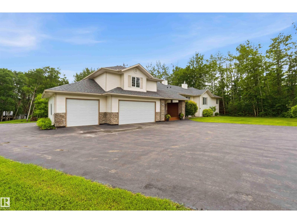
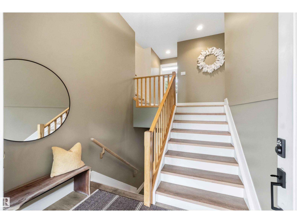
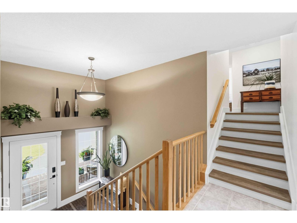
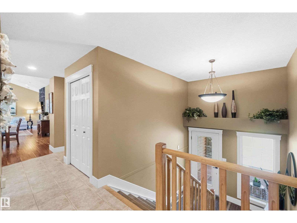
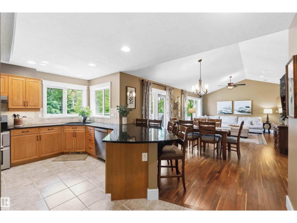
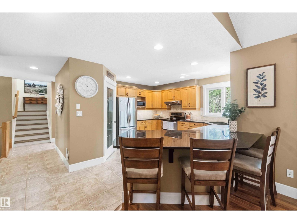
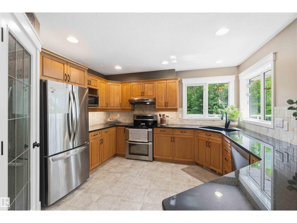
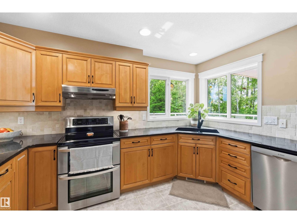
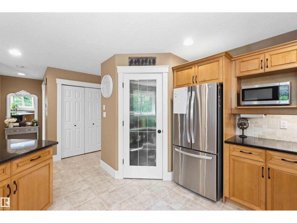
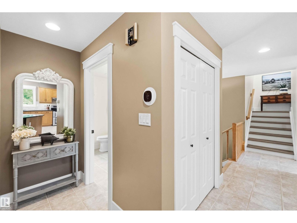
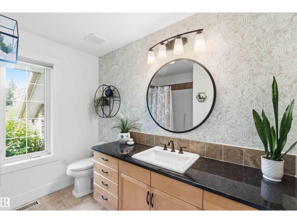
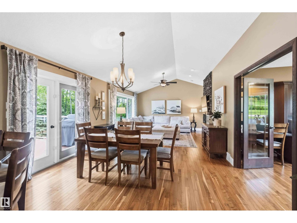
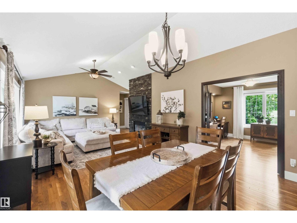
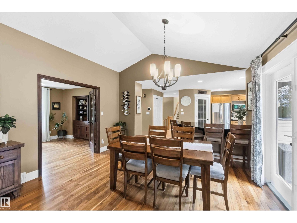
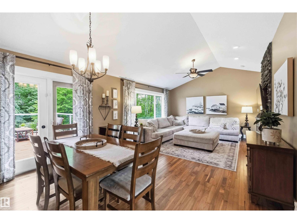
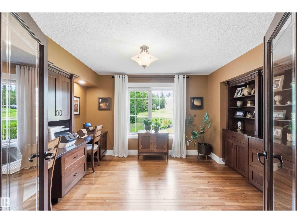
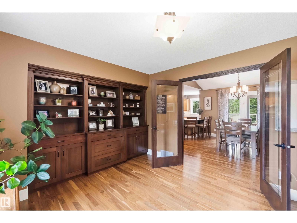
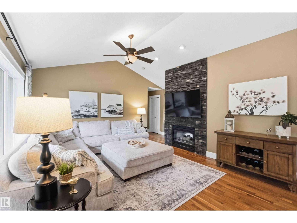
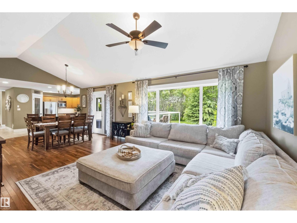
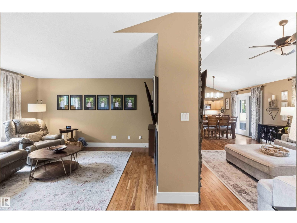
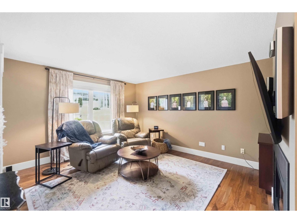
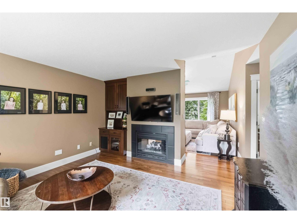
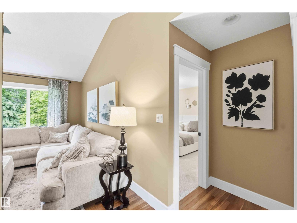
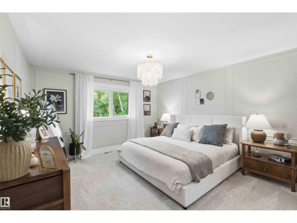
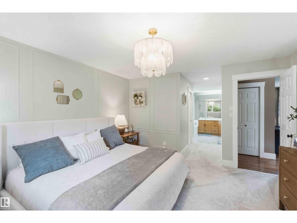
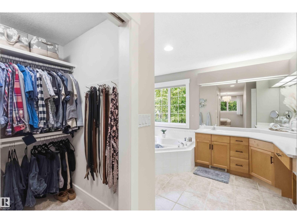
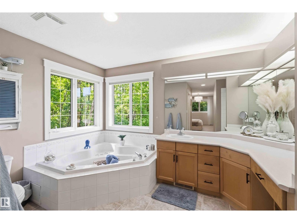
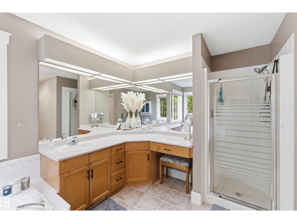
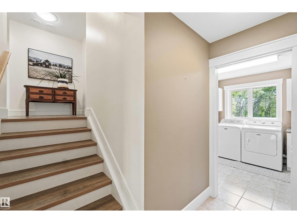
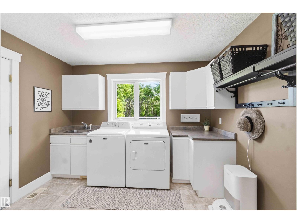
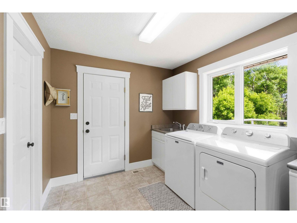
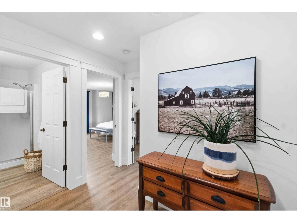
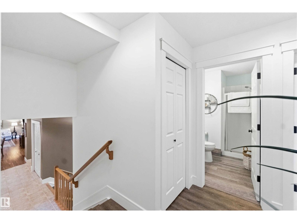
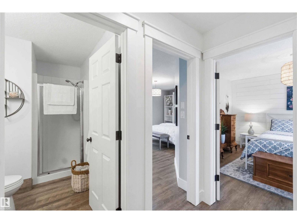
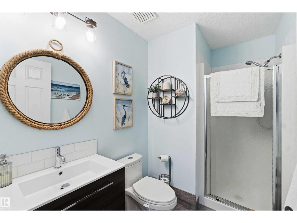
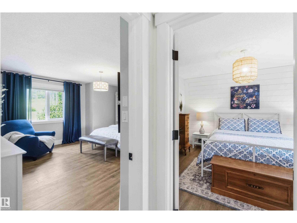
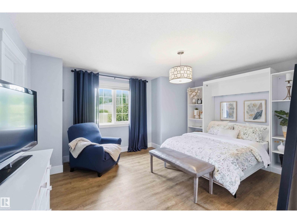
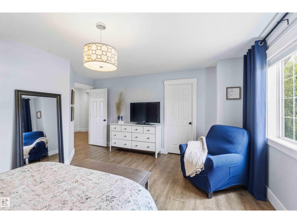
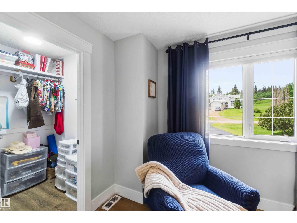
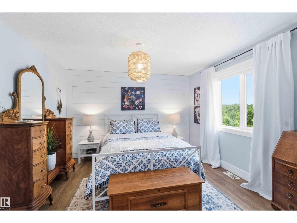
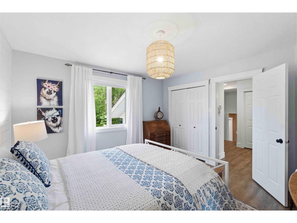
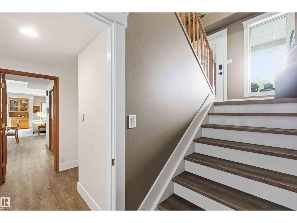
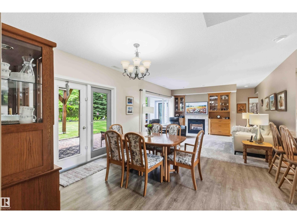
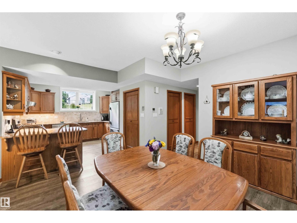
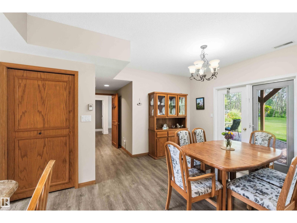
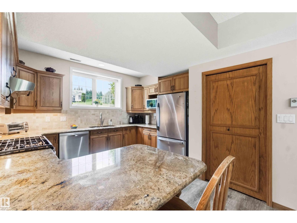
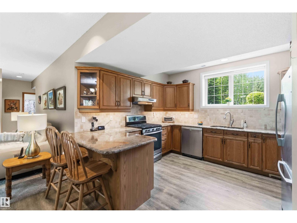
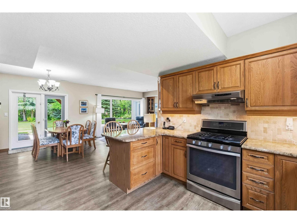
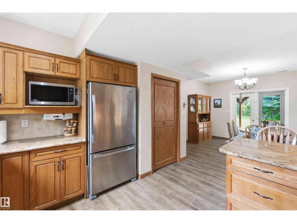
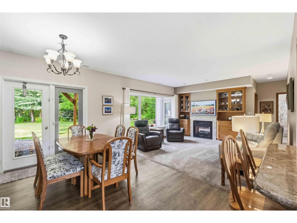
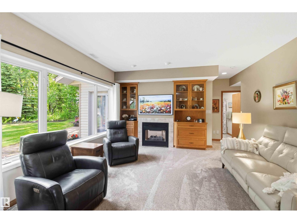
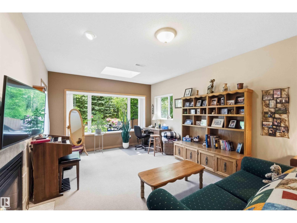
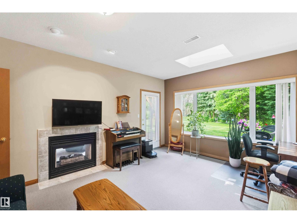
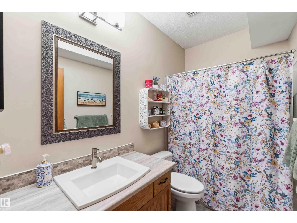
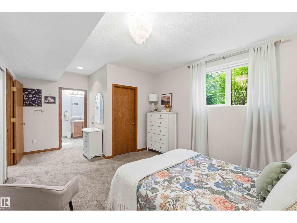
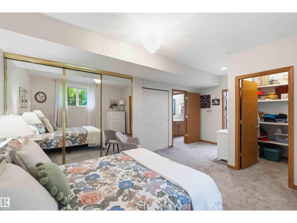
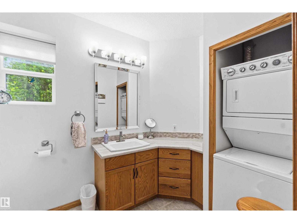
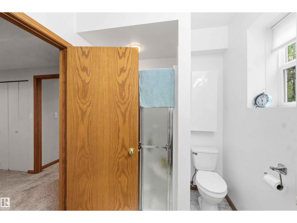
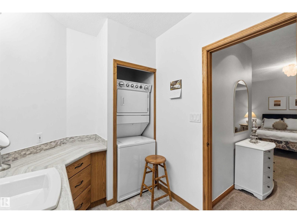
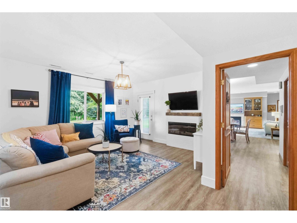
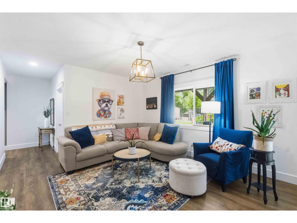
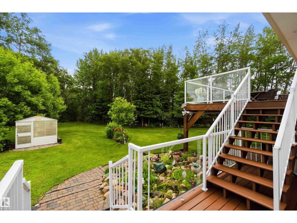
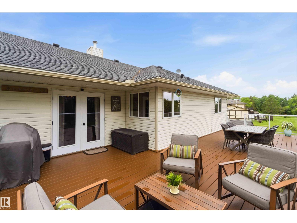
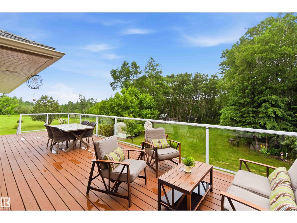
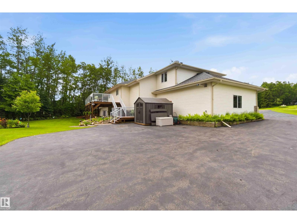
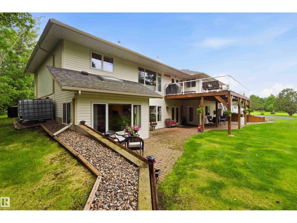
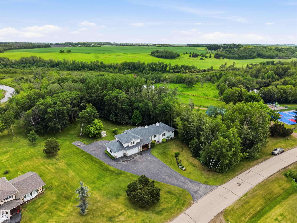
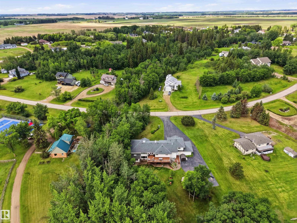
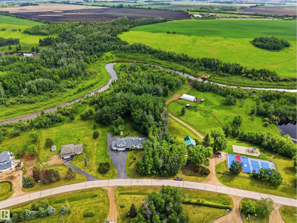
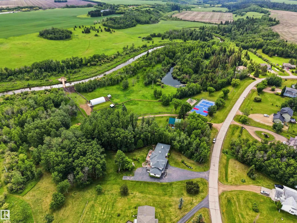
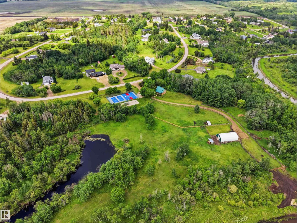
Welcome to the highly sought-after community of Casa Vista, where this grand, Custom-Built, 5 bed, 5 Bath, Bi-Level w/ Walkout & Basement w/ 2nd Kitchen, ideal for generational living, rests on beautifully mature treed, 1.5 acres backing onto the Sturgeon River & adjacent to Reserve Green Space. This impressive property offers the perfect blend of privacy, aesthetics & functionality. Inside, explore the thoughtful floor-plan & plentiful upgrades. Main level boasts bright, open-concept living area w/ large windows capturing country views. Kitchen provides rich cabinetry, granite countertops, corner pantry, SS appliances, & moves seamlessly to Office, Dining & Living areas w/vaulted ceilings & 2-sided, gas F/P, facing the Family Room. Step from Dining to the deck (gas). Big Primary w/ walk thru closet & 4pc Ensuite. Main floor Laundry. 2 more Bedrooms (in-floor heat). Basement level finds full, independent living space (in-floor heat) Paved roads into & through Casa Vista. City H2O. Country Club Amenities. (id:58723)
Property Details
| MLS® Number | E4495275 |
| Property Type | Single Family |
| Neigbourhood | Casa Vista |
| AmenitiesNearBy | Park, Golf Course, Playground, Schools, Shopping |
| Features | Private Setting, Treed, See Remarks, Park/reserve, Closet Organizers, No Animal Home, No Smoking Home, Level |
| Structure | Deck, Fire Pit, Porch, Greenhouse |
Building
| BathroomTotal | 5 |
| BedroomsTotal | 5 |
| Amenities | Ceiling - 9ft, Vinyl Windows |
| Appliances | Dryer, Garage Door Opener Remote(s), Microwave, Refrigerator, Washer/dryer Stack-up, Storage Shed, Stove, Gas Stove(s), Washer, Window Coverings, See Remarks, Two Refrigerators, Dishwasher |
| ArchitecturalStyle | Bi-level |
| BasementDevelopment | Finished |
| BasementFeatures | Low |
| BasementType | Full (finished) |
| CeilingType | Vaulted |
| ConstructedDate | 1997 |
| ConstructionStyleAttachment | Detached |
| CoolingType | Central Air Conditioning |
| FireProtection | Smoke Detectors |
| FireplaceFuel | Gas |
| FireplacePresent | Yes |
| FireplaceType | Unknown |
| HeatingType | Forced Air |
| SizeInterior | 2702 Sqft |
| Type | House |
Parking
| Heated Garage | |
| Parking Pad | |
| RV | |
| Attached Garage |
Land
| Acreage | Yes |
| LandAmenities | Park, Golf Course, Playground, Schools, Shopping |
| SizeIrregular | 1.5 |
| SizeTotal | 1.5 Ac |
| SizeTotalText | 1.5 Ac |
Rooms
| Level | Type | Length | Width | Dimensions |
|---|---|---|---|---|
| Basement | Bedroom 4 | 4.2 m | 3.81 m | 4.2 m x 3.81 m |
| Basement | Bedroom 5 | 3.87 m | 5.04 m | 3.87 m x 5.04 m |
| Basement | Second Kitchen | 3.48 m | 3.99 m | 3.48 m x 3.99 m |
| Main Level | Living Room | 5.01 m | 4.04 m | 5.01 m x 4.04 m |
| Main Level | Dining Room | 3.46 m | 4.04 m | 3.46 m x 4.04 m |
| Main Level | Kitchen | 3.89 m | 3.94 m | 3.89 m x 3.94 m |
| Main Level | Family Room | 4.01 m | 4.77 m | 4.01 m x 4.77 m |
| Main Level | Primary Bedroom | 4.3 m | 4.4 m | 4.3 m x 4.4 m |
| Main Level | Office | 3.85 m | 3.4 m | 3.85 m x 3.4 m |
| Main Level | Laundry Room | 3.18 m | 2.51 m | 3.18 m x 2.51 m |
| Upper Level | Bedroom 2 | 3.93 m | 3.79 m | 3.93 m x 3.79 m |
| Upper Level | Bedroom 3 | 5.13 m | 4.04 m | 5.13 m x 4.04 m |
https://www.realtor.ca/real-estate/29945075/60-56019-rge-rd-230-rural-sturgeon-county-casa-vista

The trademarks REALTOR®, REALTORS®, and the REALTOR® logo are controlled by The Canadian Real Estate Association (CREA) and identify real estate professionals who are members of CREA. The trademarks MLS®, Multiple Listing Service® and the associated logos are owned by The Canadian Real Estate Association (CREA) and identify the quality of services provided by real estate professionals who are members of CREA. The trademark DDF® is owned by The Canadian Real Estate Association (CREA) and identifies CREA's Data Distribution Facility (DDF®)
June 29 2026 10:04:07
REALTORS® Association of Edmonton
Now Real Estate Group