Hurry Home

12528 34 Av Sw Edmonton, Alberta T6W 5G1

Interested?
Please contact us for more information about this property.
$736,804
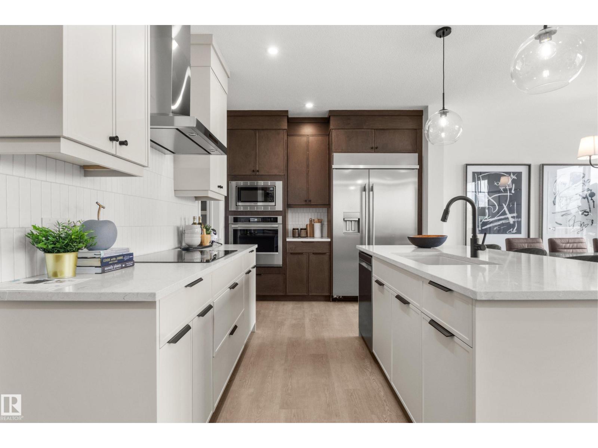
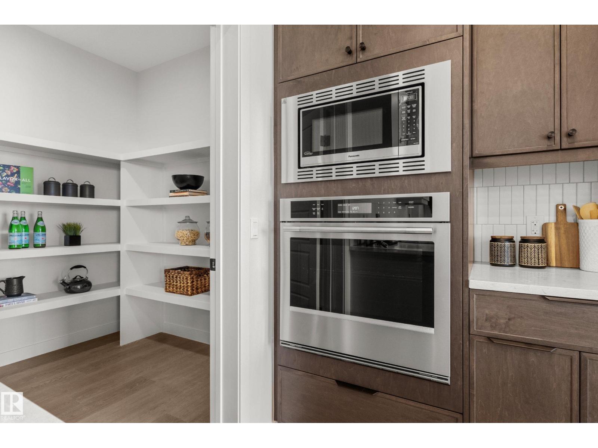
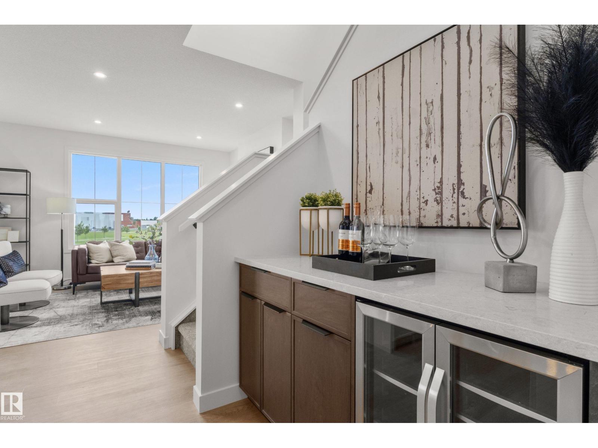
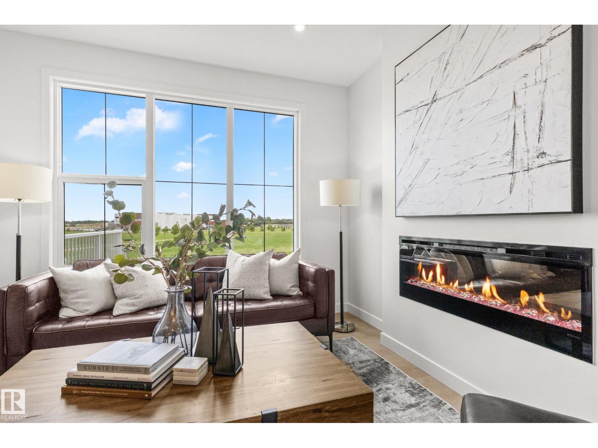
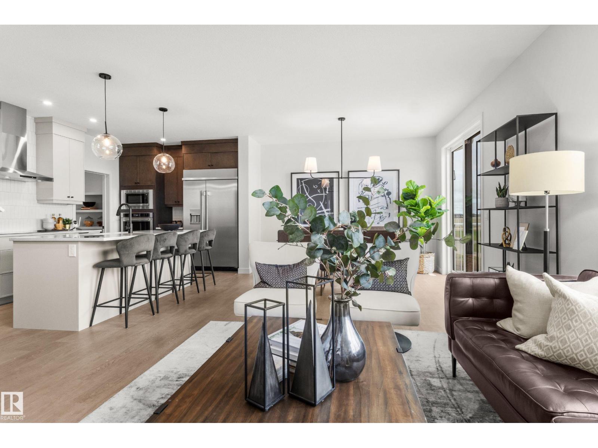
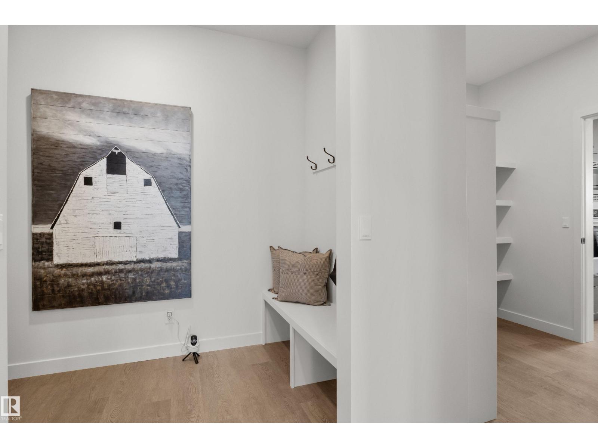
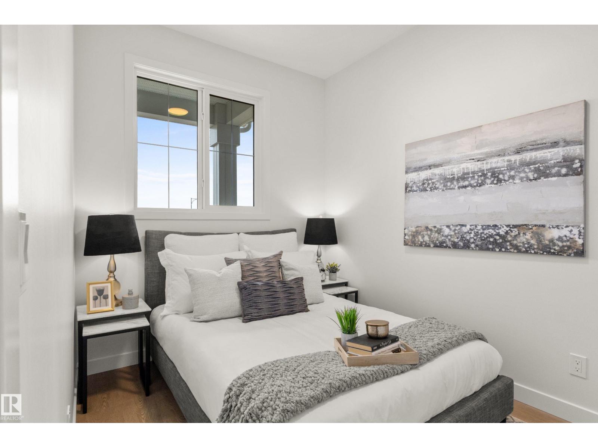
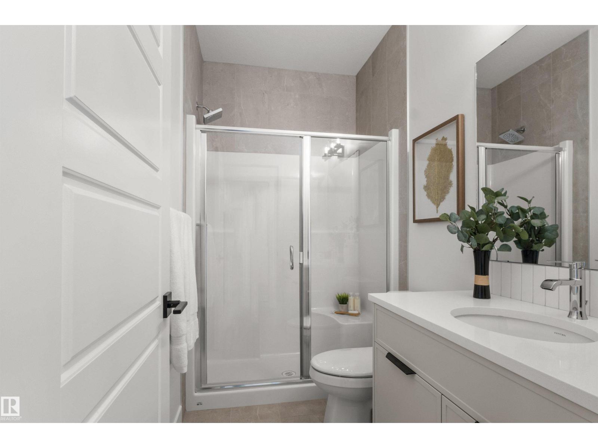
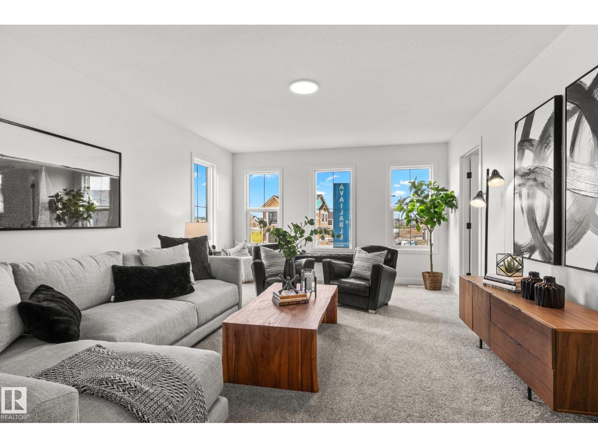
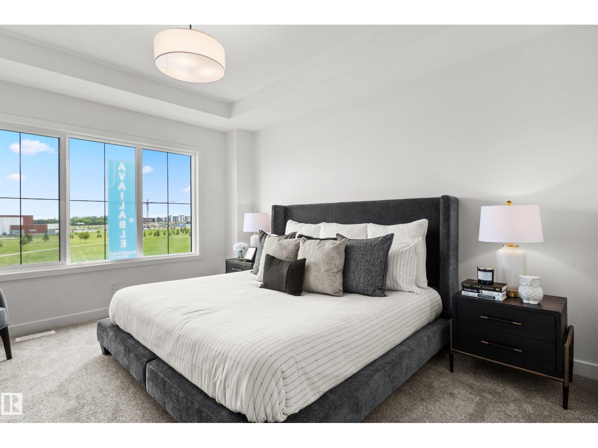
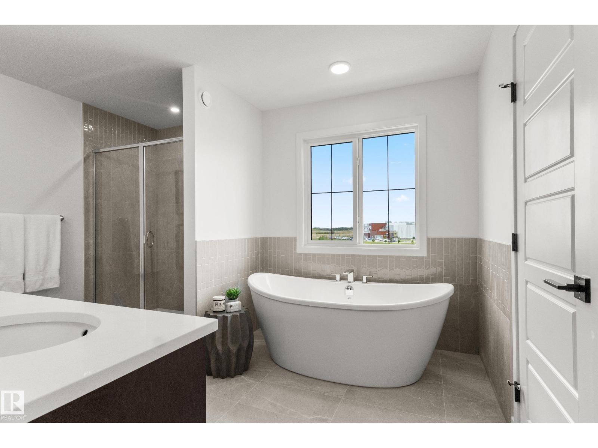
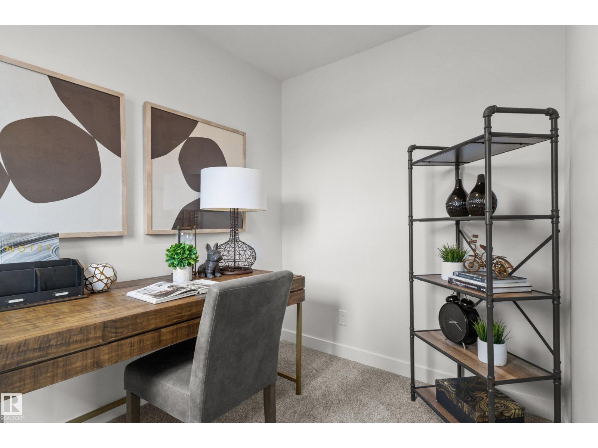
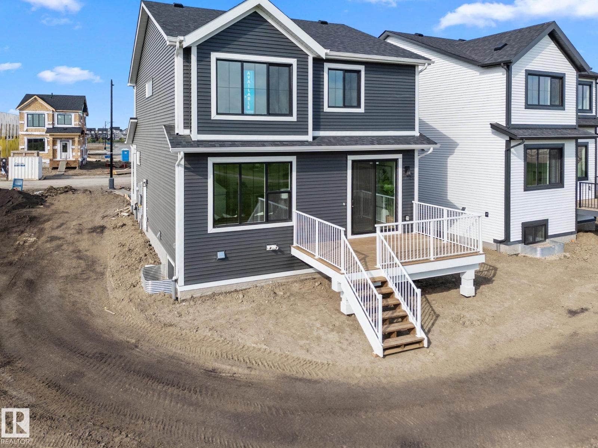
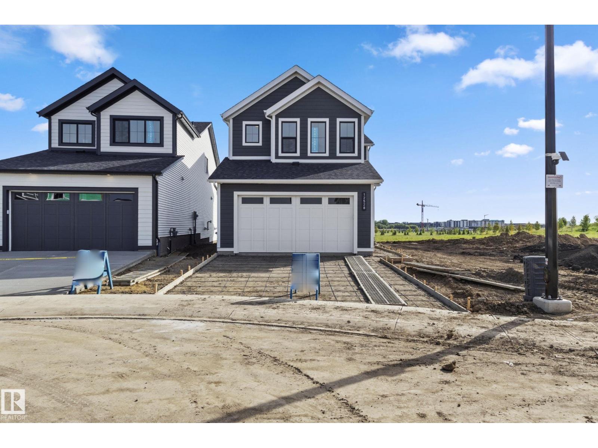
Introducing a brand new community, Desrochers Grove, a harmonious community nestled in Heritage Valley. Visualize treelined streets, front porches and sidewalks. This community is a short walk away from Father Michael McCaffery, Dr. Anne Anderson, as well as, Garth Worthington School. The Emerald floor plan offers 2497sqft of functional and stylish design to support modern family living. Side Entry is included with this versatile main floor featuring a bedroom and full bathroom, this home provides flexibility for multi-generational living or a convenient home office. The open-concept living area is complemented by a beautifully designed gourmet kitchen, coffee bar with Beverage centre and thoughtful upgrades throughout. Upstairs, three spacious bedrooms are paired with a large bonus room & private office. equipped with a pressure treated wood deck, ready for summer. This home is built on a Conventional oversized lot backing unlimited greenspace. **Picture ARE of actual home** Furniture NOT included. (id:58723)
Property Details
| MLS® Number | E4495259 |
| Property Type | Single Family |
| Neigbourhood | Desrochers Area |
| AmenitiesNearBy | Airport, Park, Golf Course, Playground, Public Transit, Schools, Shopping |
| Structure | Deck |
Building
| BathroomTotal | 3 |
| BedroomsTotal | 4 |
| Amenities | Ceiling - 9ft |
| Appliances | Dishwasher, Garage Door Opener Remote(s), Garage Door Opener, Oven - Built-in, Microwave, Refrigerator, Stove, Wine Fridge |
| BasementDevelopment | Unfinished |
| BasementType | Full (unfinished) |
| ConstructedDate | 2026 |
| ConstructionStyleAttachment | Detached |
| FireProtection | Smoke Detectors |
| FireplaceFuel | Electric |
| FireplacePresent | Yes |
| FireplaceType | Insert |
| HeatingType | Forced Air |
| StoriesTotal | 2 |
| SizeInterior | 2497 Sqft |
| Type | House |
Parking
| Attached Garage | |
| Oversize |
Land
| Acreage | No |
| LandAmenities | Airport, Park, Golf Course, Playground, Public Transit, Schools, Shopping |
| SizeIrregular | 383.7 |
| SizeTotal | 383.7 M2 |
| SizeTotalText | 383.7 M2 |
Rooms
| Level | Type | Length | Width | Dimensions |
|---|---|---|---|---|
| Main Level | Living Room | Measurements not available | ||
| Main Level | Dining Room | Measurements not available | ||
| Main Level | Kitchen | Measurements not available | ||
| Main Level | Bedroom 4 | Measurements not available | ||
| Upper Level | Den | Measurements not available | ||
| Upper Level | Primary Bedroom | Measurements not available | ||
| Upper Level | Bedroom 2 | Measurements not available | ||
| Upper Level | Bedroom 3 | Measurements not available | ||
| Upper Level | Bonus Room | Measurements not available | ||
| Upper Level | Laundry Room | Measurements not available |
https://www.realtor.ca/real-estate/29944263/12528-34-av-sw-edmonton-desrochers-area

The trademarks REALTOR®, REALTORS®, and the REALTOR® logo are controlled by The Canadian Real Estate Association (CREA) and identify real estate professionals who are members of CREA. The trademarks MLS®, Multiple Listing Service® and the associated logos are owned by The Canadian Real Estate Association (CREA) and identify the quality of services provided by real estate professionals who are members of CREA. The trademark DDF® is owned by The Canadian Real Estate Association (CREA) and identifies CREA's Data Distribution Facility (DDF®)
June 23 2026 09:42:23
REALTORS® Association of Edmonton
Century 21 Leading