Hurry Home

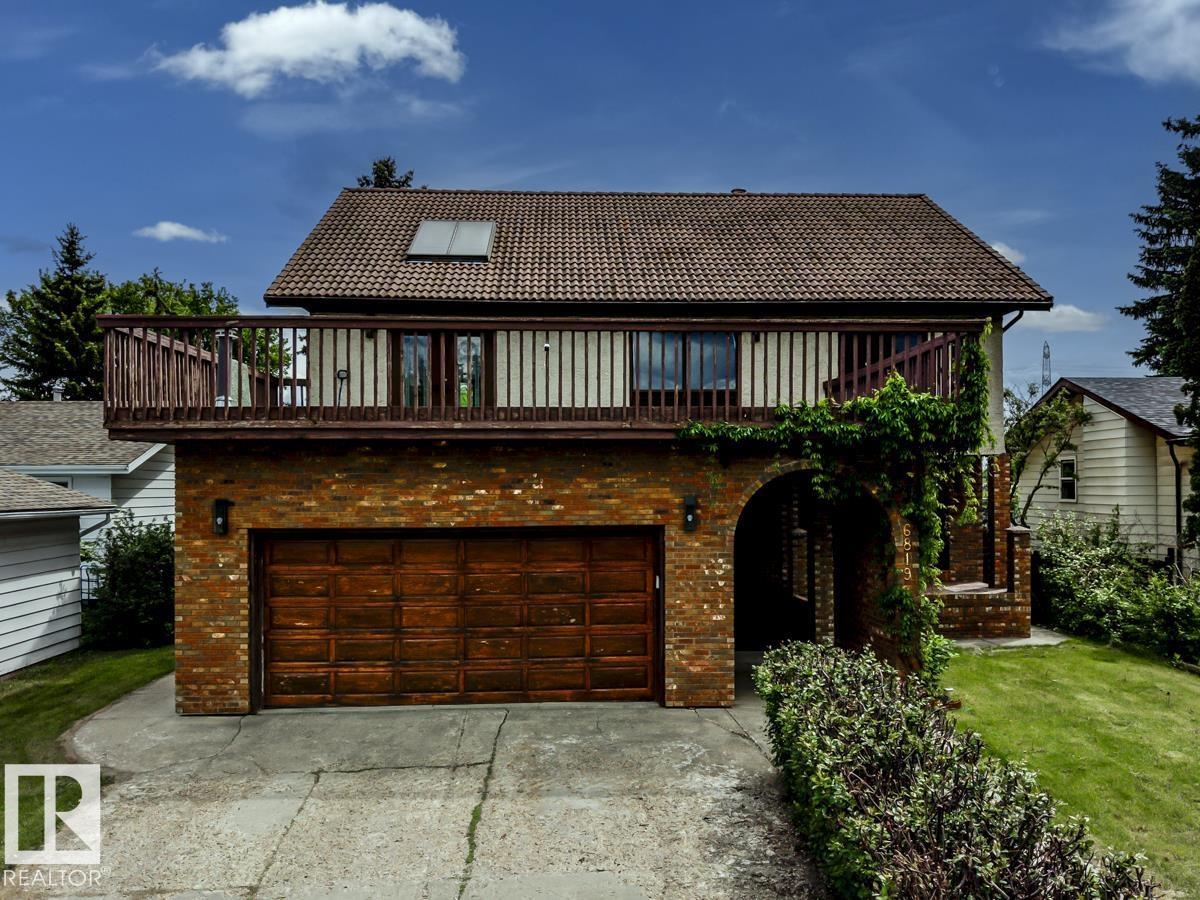
6819 10 Av Nw Edmonton, Alberta T6K 2T9

Interested?
Please contact us for more information about this property.
$564,900
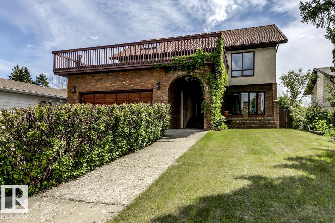
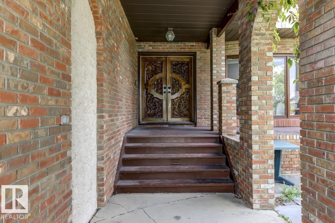
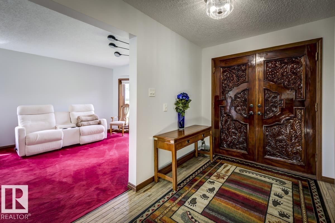
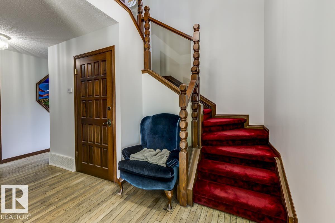
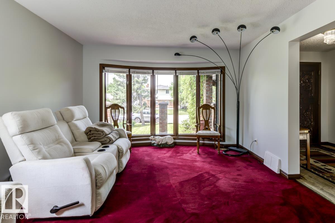
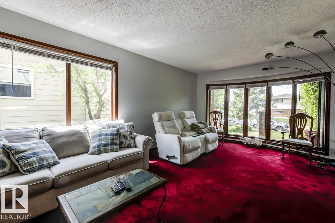
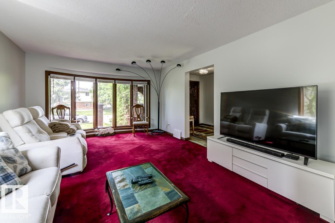
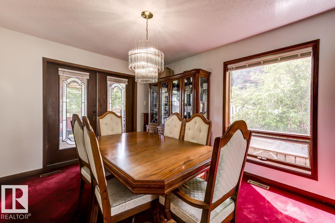
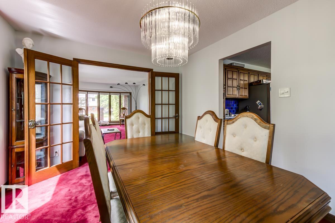
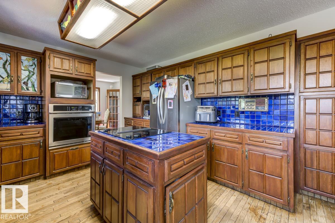
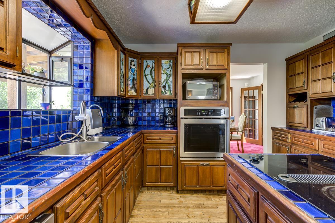
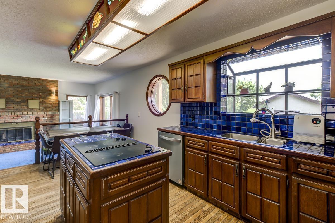
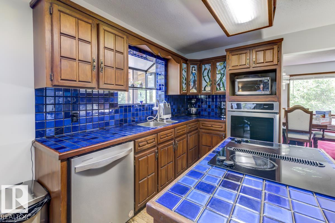
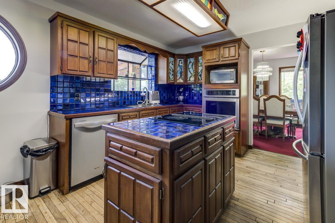
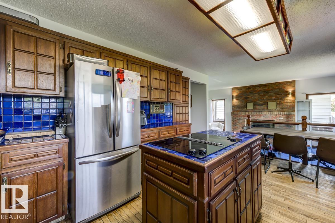
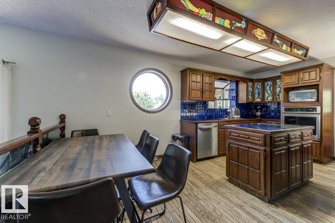
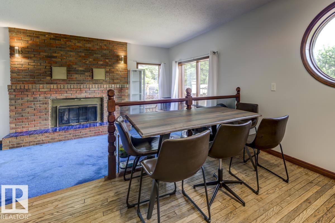
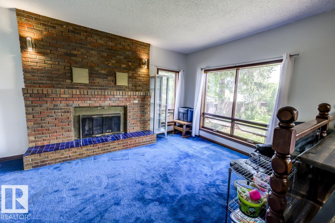
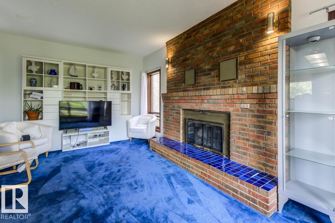
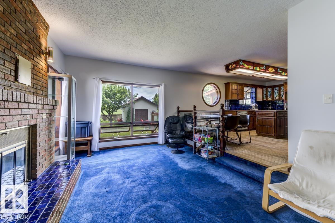
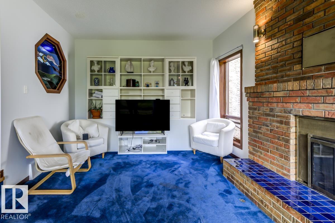
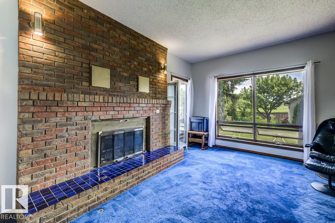
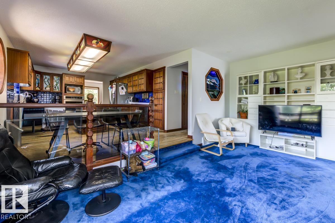
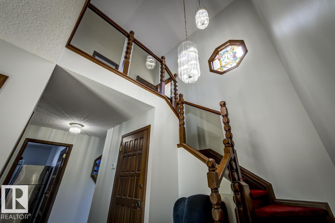
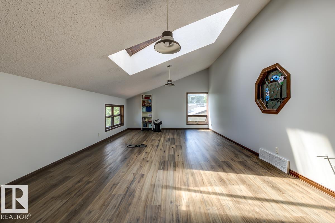
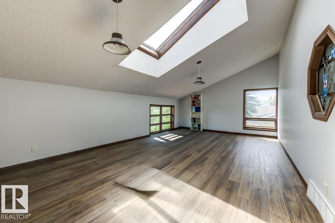
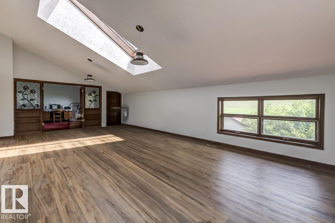
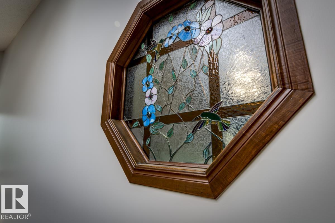
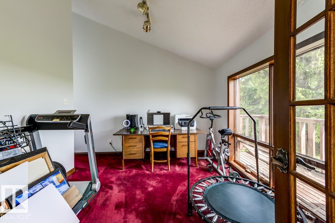
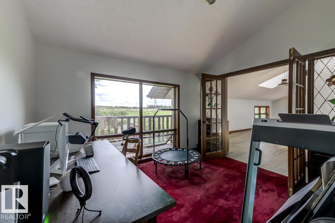
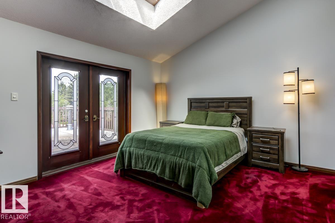
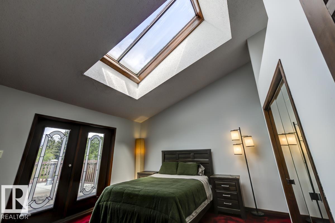
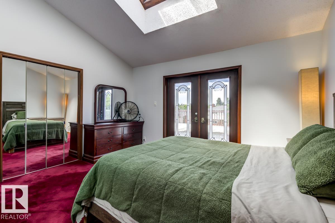
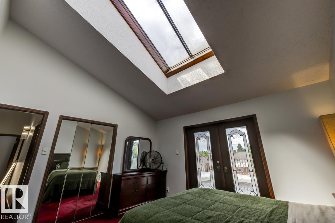
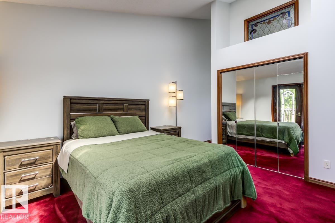
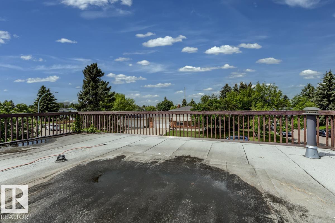
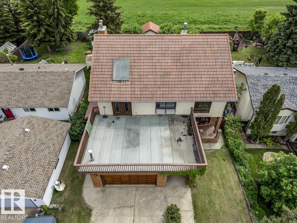
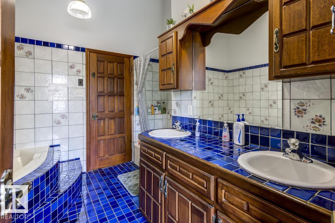
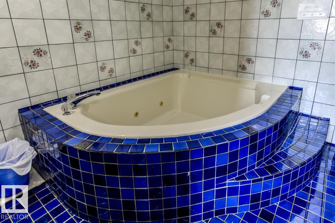
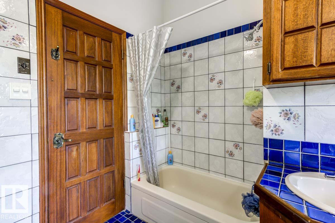
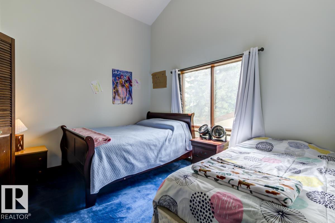
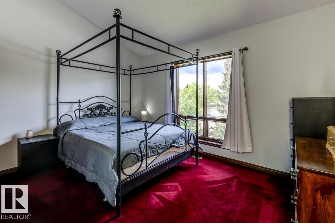
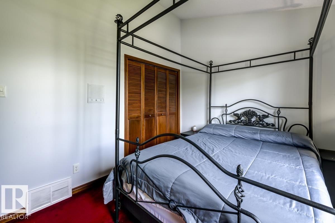
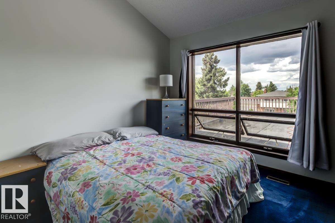
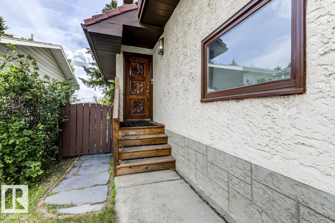
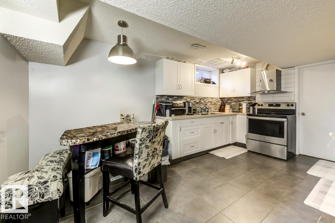
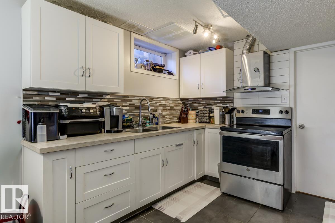
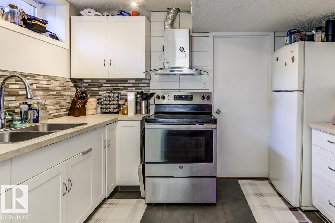
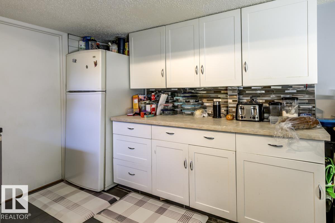
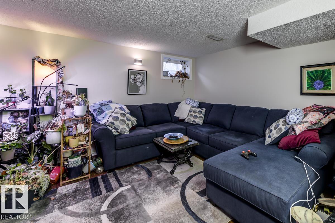
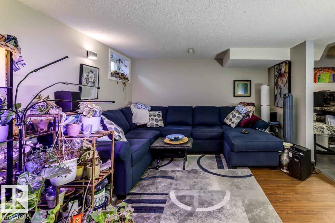
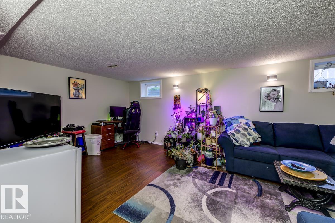
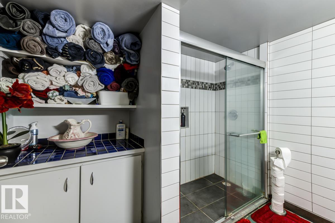
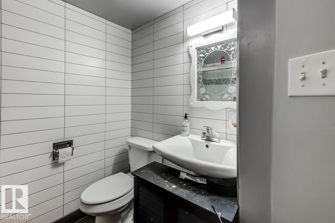
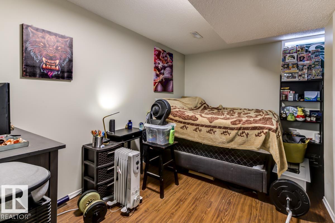
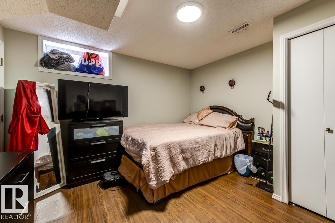
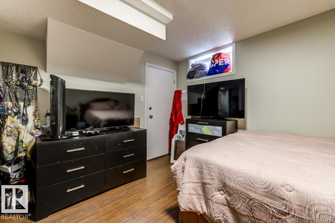
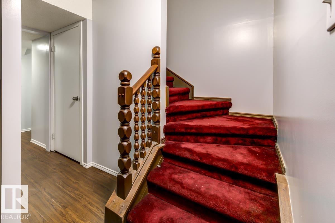
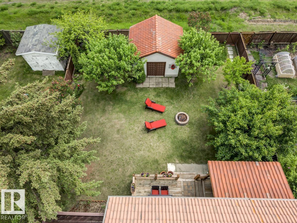
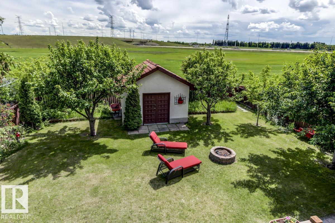
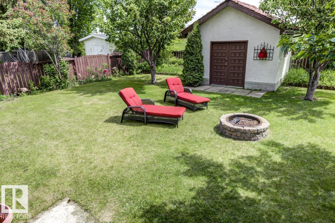
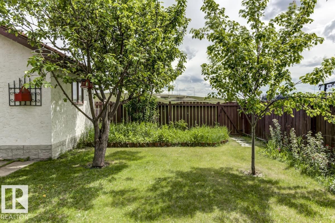
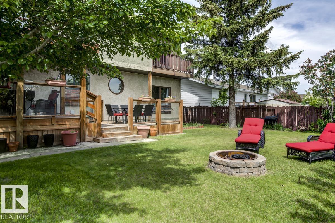
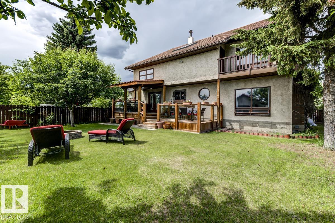
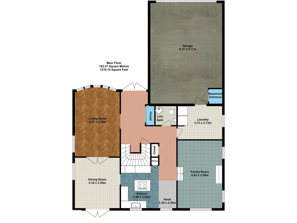
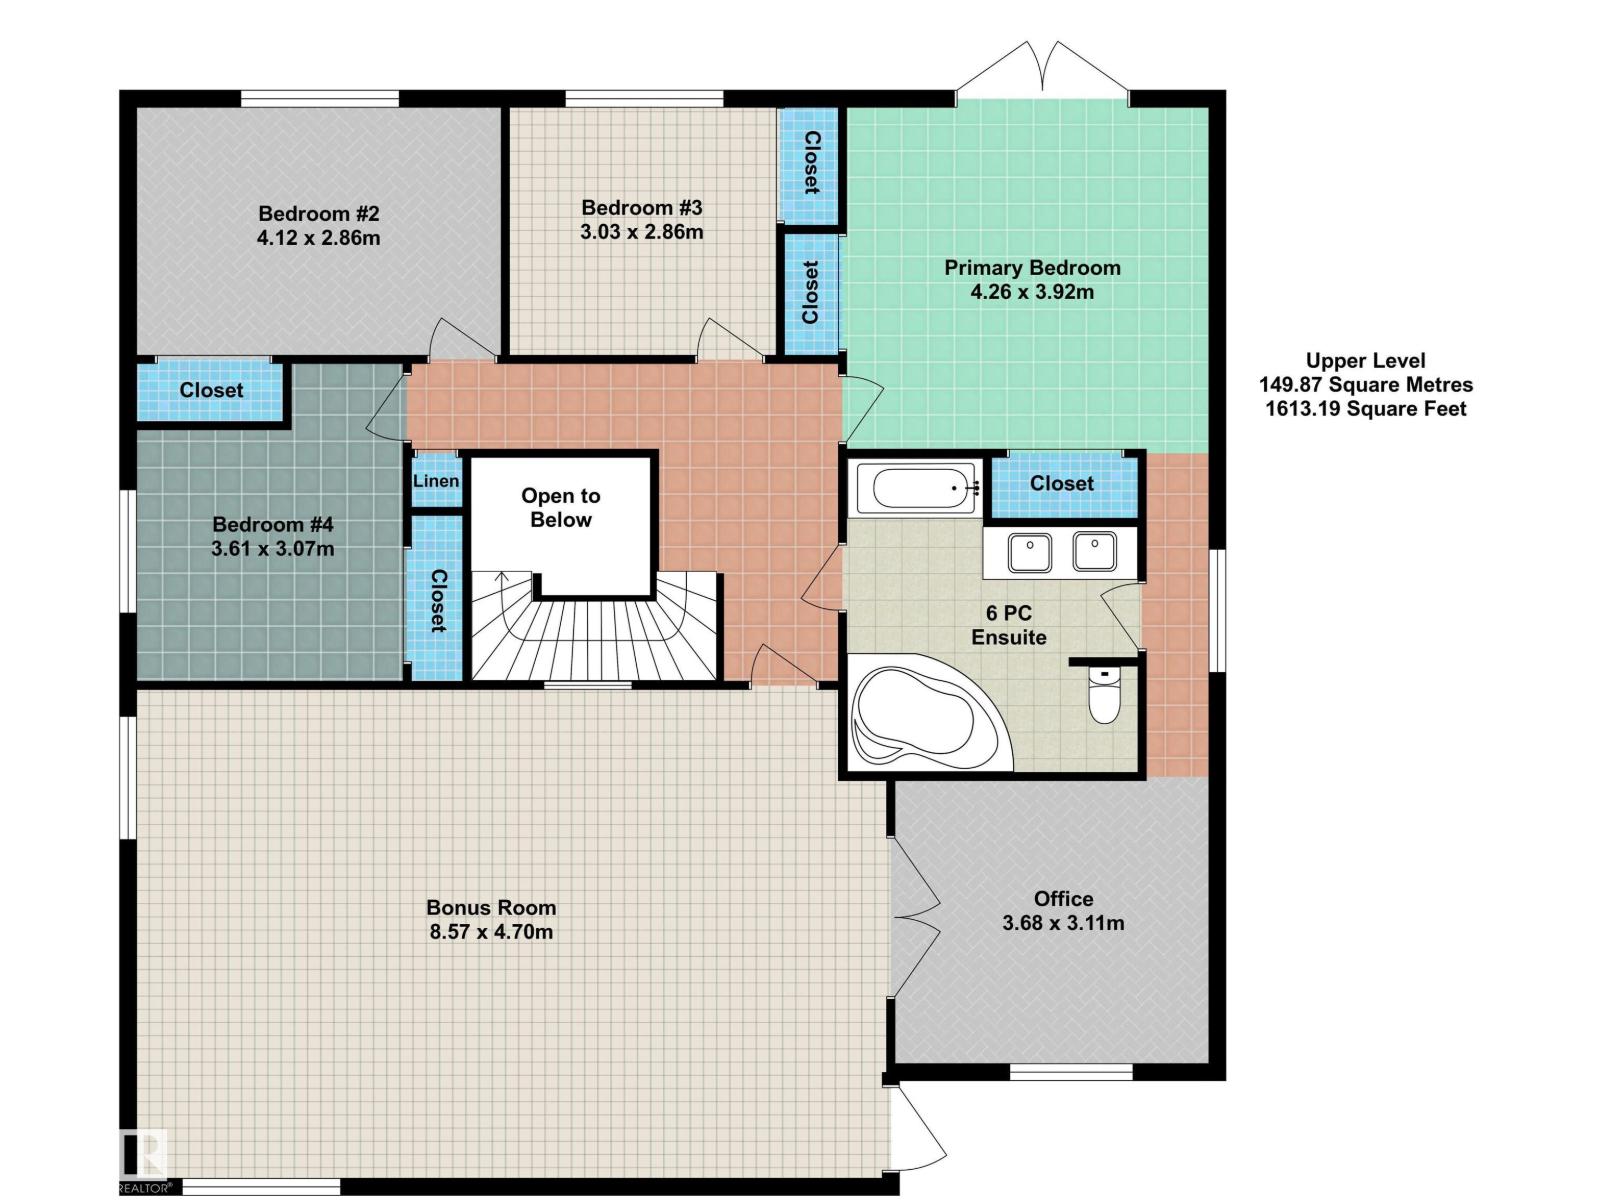
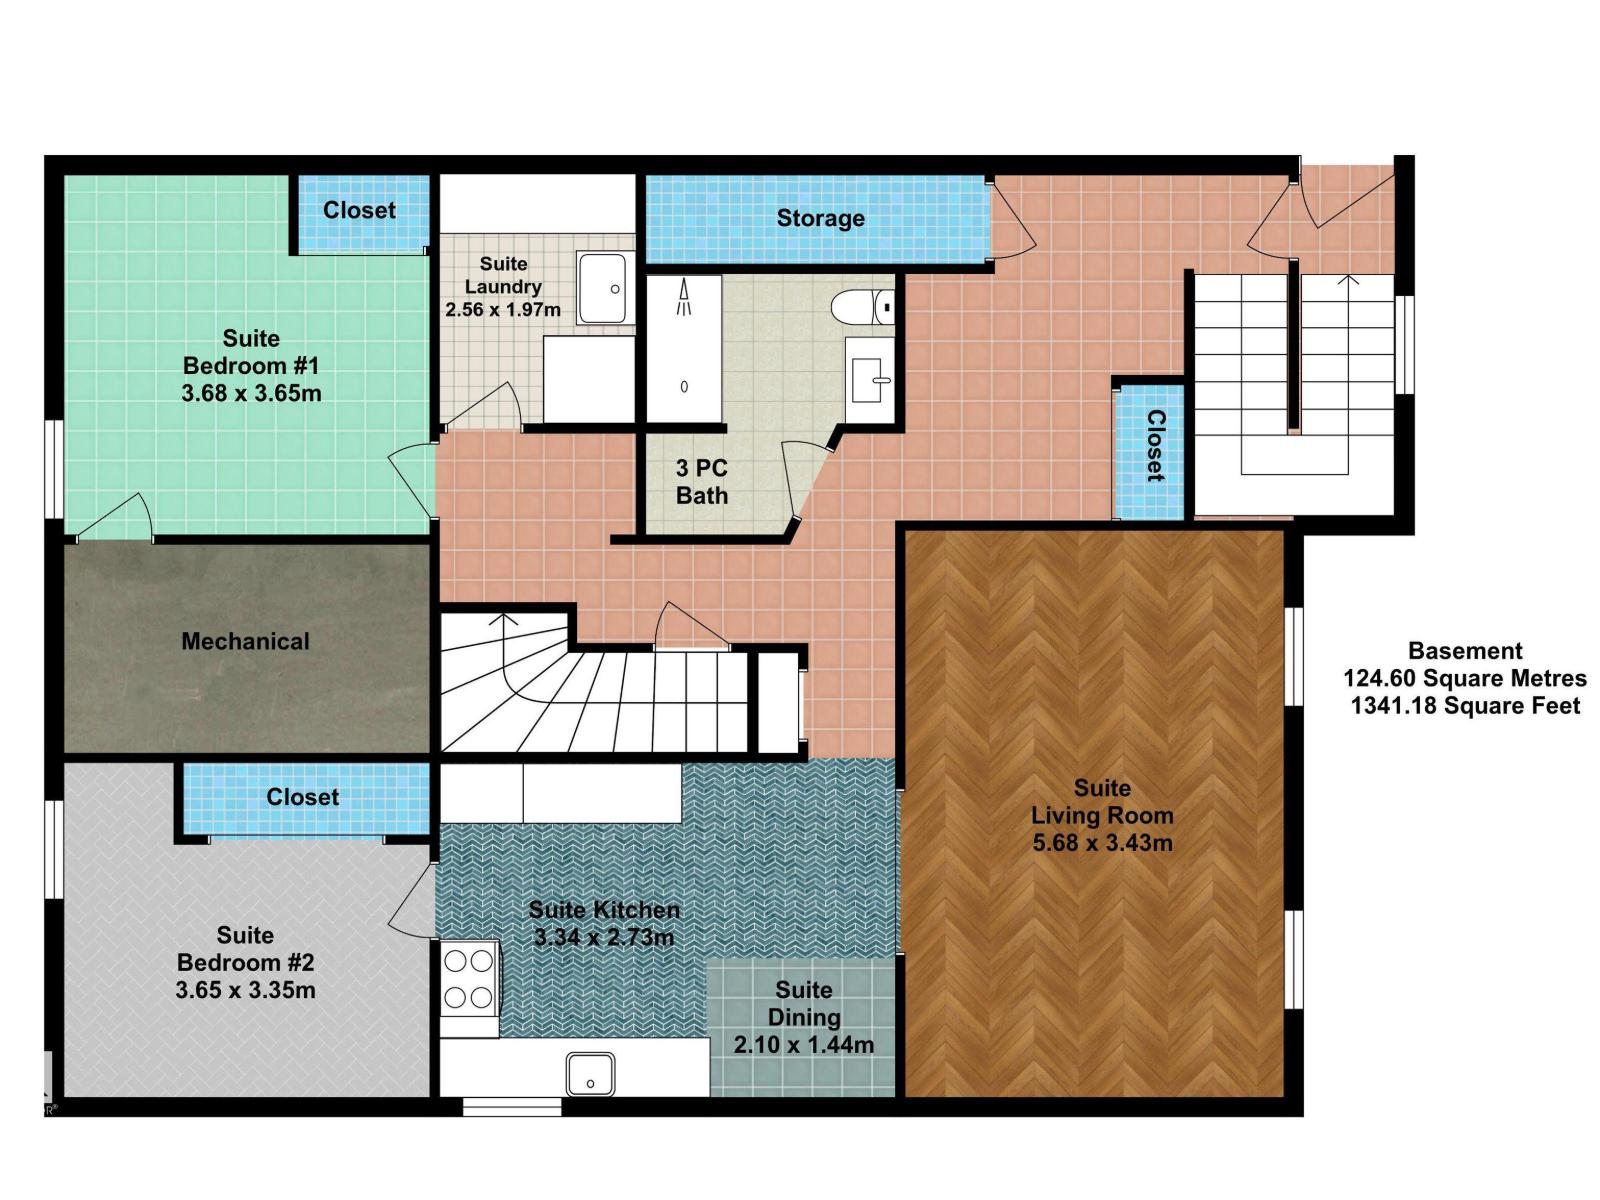
Welcome to this exceptional opportunity in the sought-after community of Menisa! Offering nearly 3,000 sq.ft. of above-grade living space, this expansive 6-bed, 3-bath home delivers the perfect blend of size, flexibility & value for families & investors alike. Designed with functionality in mind, the main & upper levels feature a bright layout w/ 4 generously sized bedrooms upstairs, including a private primary retreat & huge bonus rm. The finished lower level adds versatility w/ 2 additional bdrms, a 2nd kitchen & ample living space—ideal for multi-generational living, extended family or guests. The attached dbl garage provides convenience & storage. Situated in one of SE Edmonton's established neighborhoods, this property is mins from schools, parks, shopping, transit & commuter routes. (id:58723)
Property Details
| MLS® Number | E4495239 |
| Property Type | Single Family |
| Neigbourhood | Menisa |
| AmenitiesNearBy | Public Transit, Schools, Shopping |
| Features | See Remarks, No Back Lane |
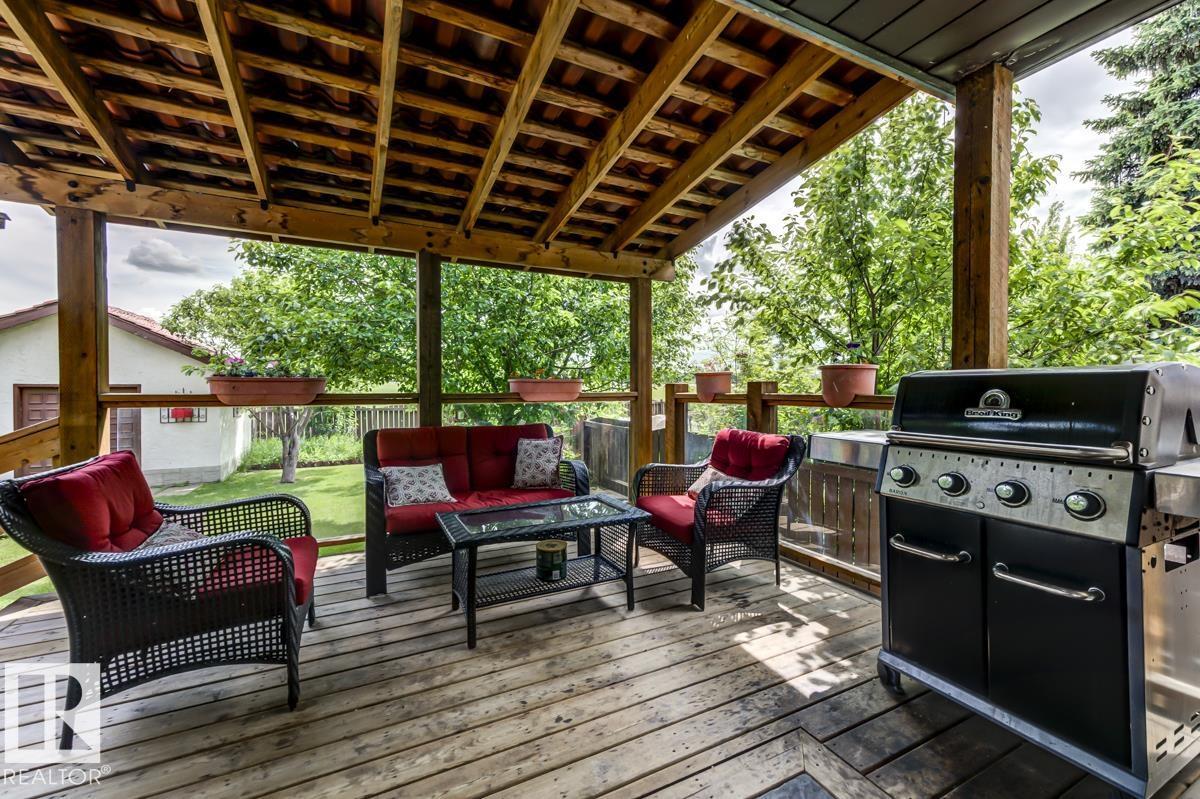
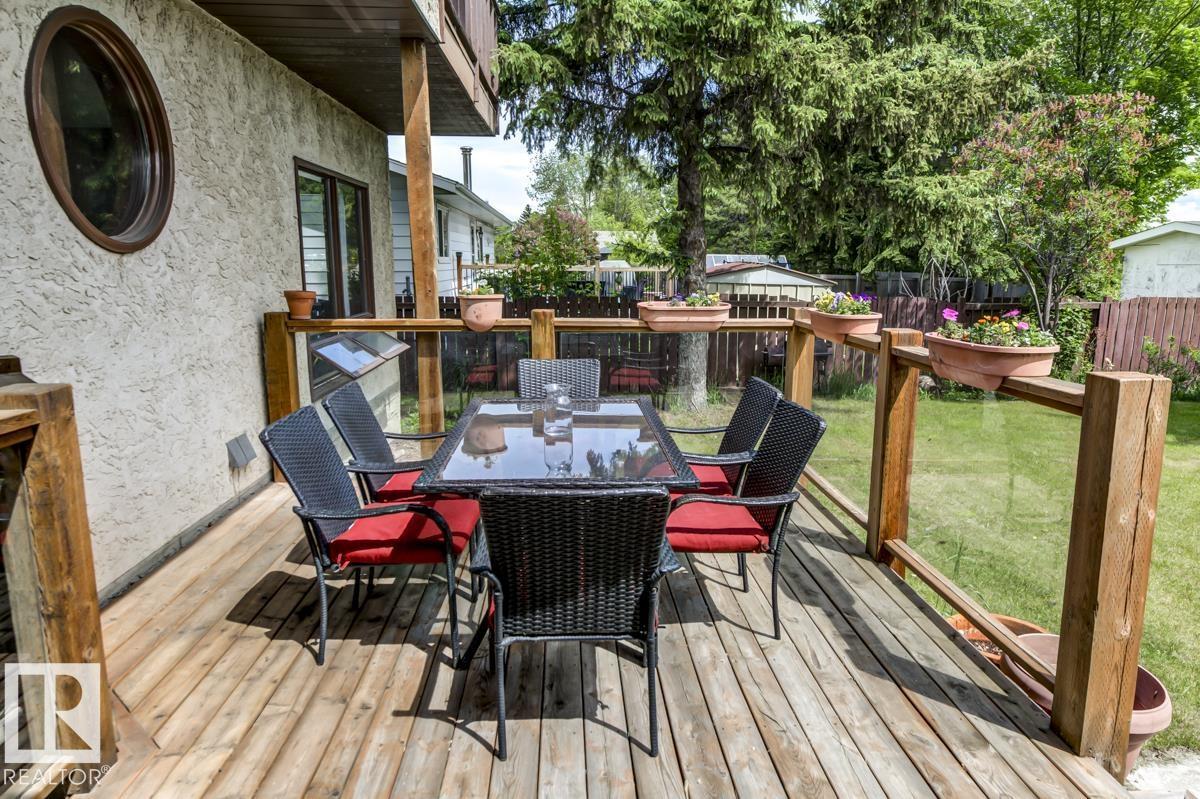
| Structure | Deck |
Building
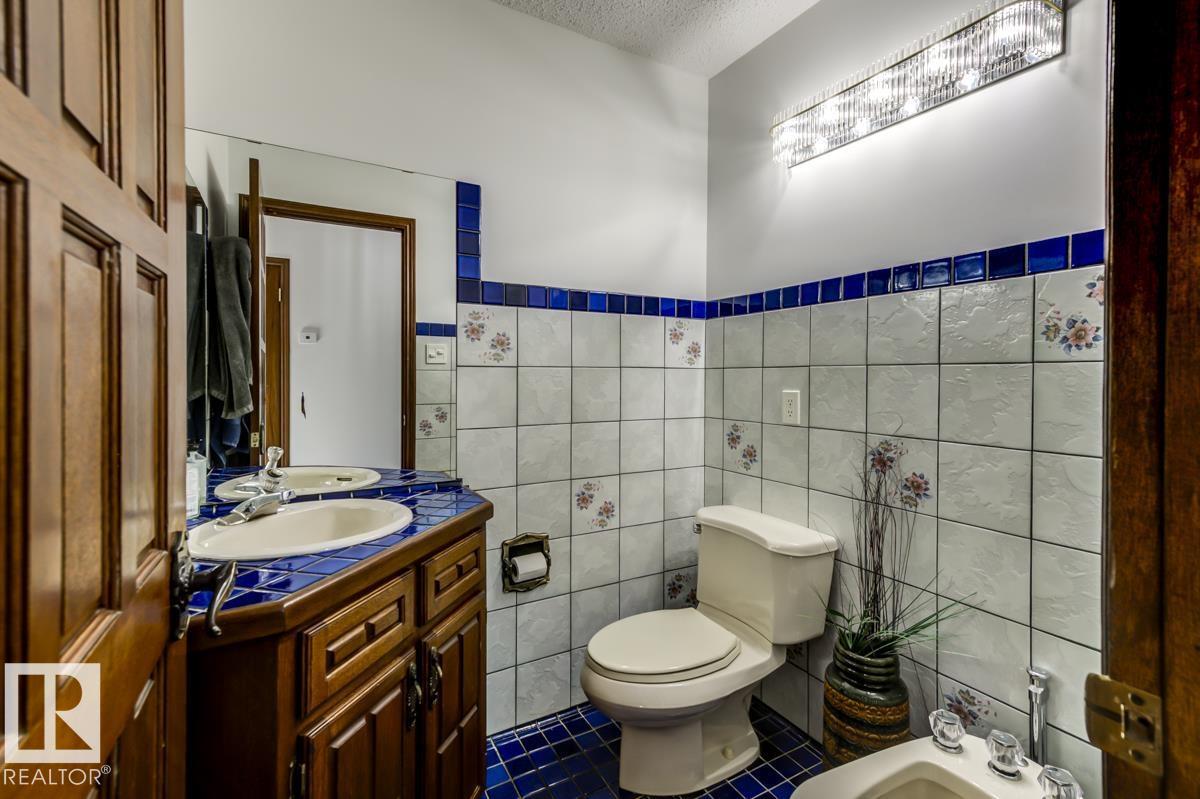
| BathroomTotal | 3 |
| BedroomsTotal | 6 |
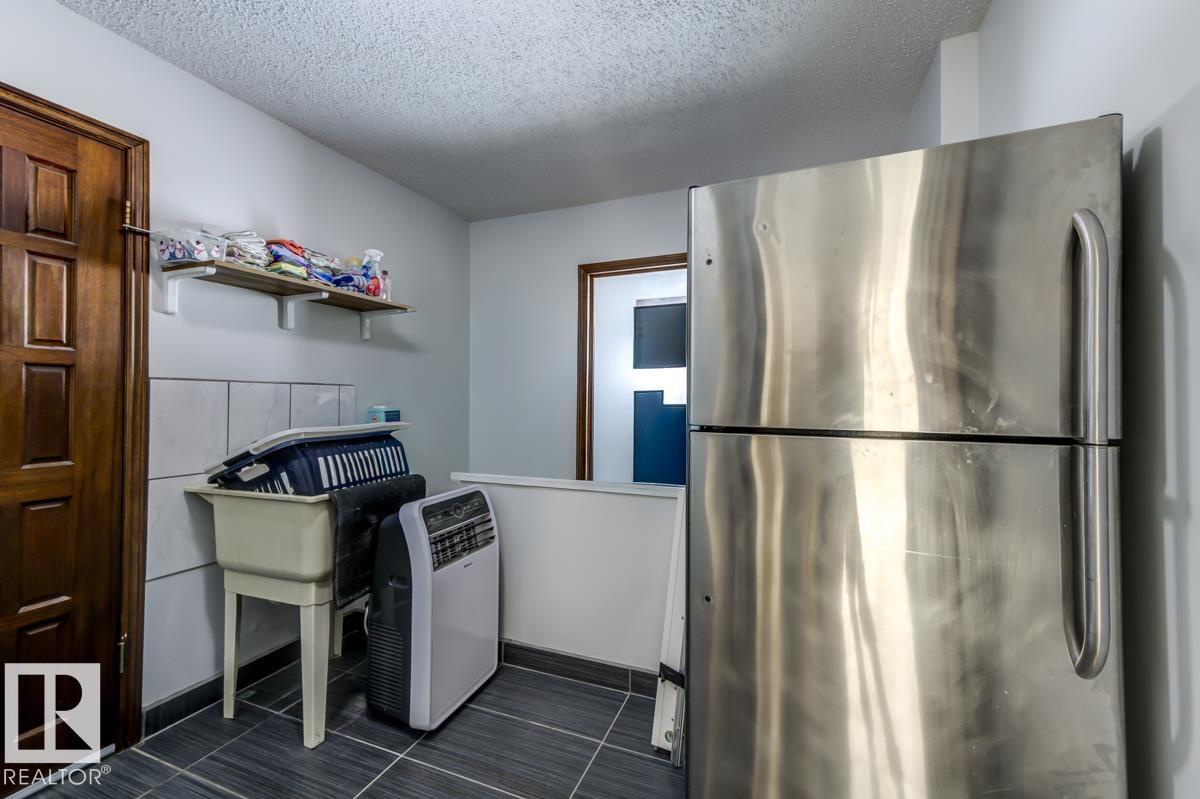
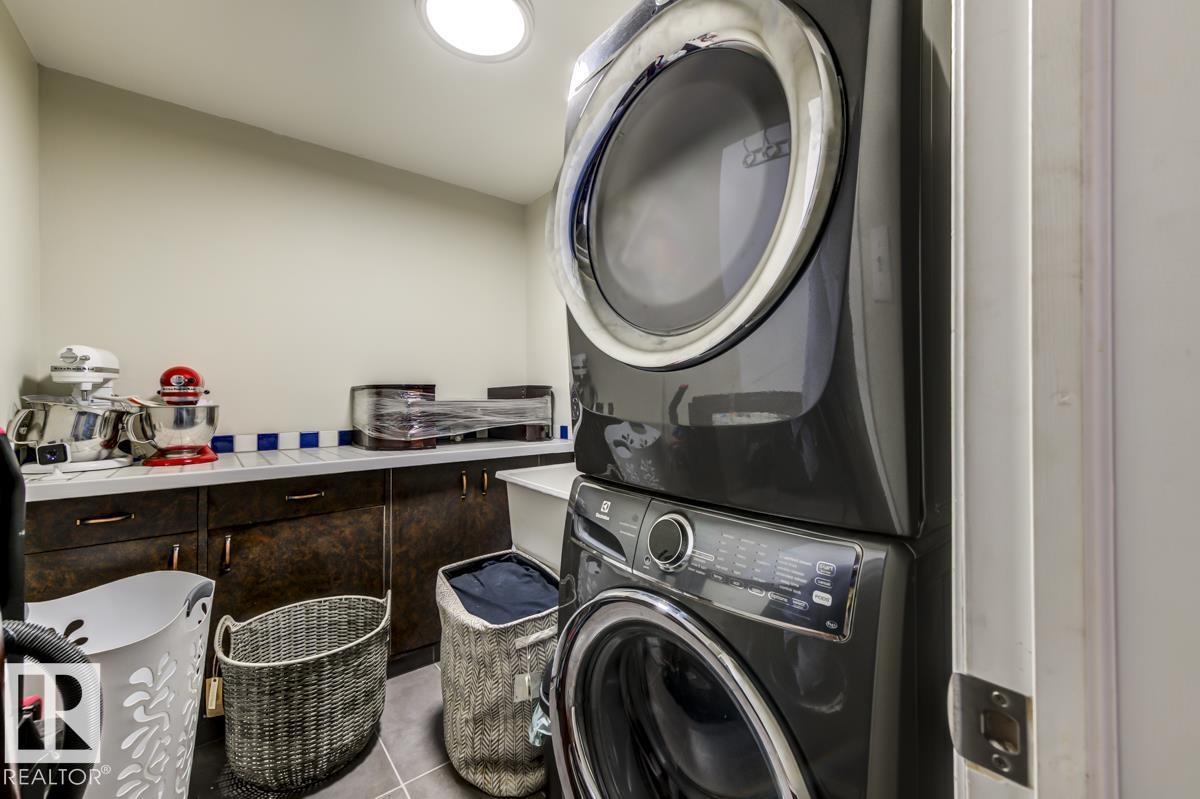
| Appliances | Dishwasher, Dryer, Hood Fan, Oven - Built-in, Microwave, Storage Shed, Stove, Washer, Two Refrigerators |
| BasementDevelopment | Finished |
| BasementType | Full (finished) |
| ConstructedDate | 1983 |
| ConstructionStyleAttachment | Detached |
| FireplaceFuel | Wood |
| FireplacePresent | Yes |
| FireplaceType | Unknown |
| HeatingType | Forced Air |
| StoriesTotal | 2 |
| SizeInterior | 2929 Sqft |
| Type | House |
Parking
| Attached Garage |
Land
| Acreage | No |
| FenceType | Fence |
| LandAmenities | Public Transit, Schools, Shopping |
Rooms
| Level | Type | Length | Width | Dimensions |
|---|---|---|---|---|
| Basement | Bedroom 5 | 3.68 m | 3.65 m | 3.68 m x 3.65 m |
| Basement | Bedroom 6 | 3.65 m | 3.35 m | 3.65 m x 3.35 m |
| Main Level | Living Room | 5.31 m | 3.76 m | 5.31 m x 3.76 m |
| Main Level | Dining Room | 4.16 m | 3.26 m | 4.16 m x 3.26 m |
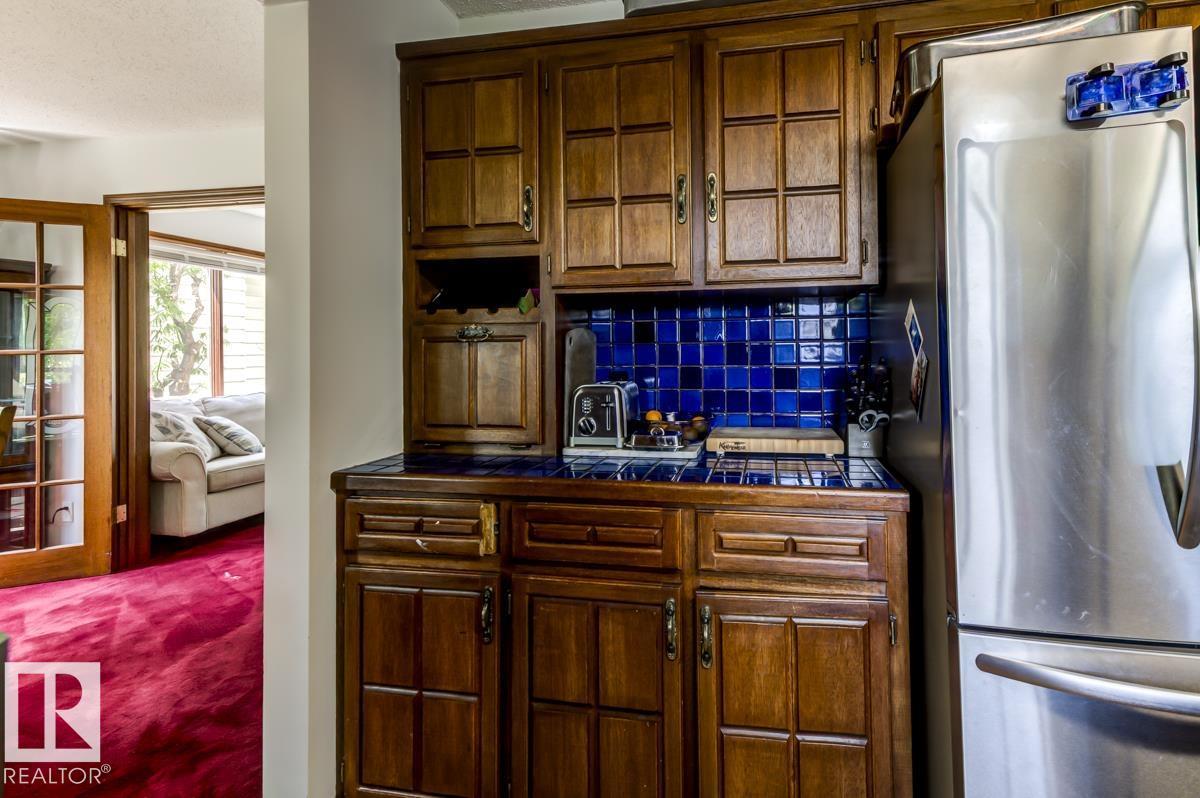
| Main Level | Kitchen | 3.46 m | 3.06 m | 3.46 m x 3.06 m |
| Main Level | Family Room | 5.63 m | 3.39 m | 5.63 m x 3.39 m |
| Upper Level | Den | 3.68 m | 3.11 m | 3.68 m x 3.11 m |
| Upper Level | Primary Bedroom | 4.26 m | 3.92 m | 4.26 m x 3.92 m |
| Upper Level | Bedroom 2 | 4.12 m | 2.86 m | 4.12 m x 2.86 m |
| Upper Level | Bedroom 3 | 3.03 m | 2.86 m | 3.03 m x 2.86 m |
| Upper Level | Bedroom 4 | 3.61 m | 3.07 m | 3.61 m x 3.07 m |
| Upper Level | Bonus Room | 8.57 m | 4.7 m | 8.57 m x 4.7 m |
https://www.realtor.ca/real-estate/29943640/6819-10-av-nw-edmonton-menisa

The trademarks REALTOR®, REALTORS®, and the REALTOR® logo are controlled by The Canadian Real Estate Association (CREA) and identify real estate professionals who are members of CREA. The trademarks MLS®, Multiple Listing Service® and the associated logos are owned by The Canadian Real Estate Association (CREA) and identify the quality of services provided by real estate professionals who are members of CREA. The trademark DDF® is owned by The Canadian Real Estate Association (CREA) and identifies CREA's Data Distribution Facility (DDF®)
August 22 2026 01:00:45
REALTORS® Association of Edmonton
RE/MAX Excellence