Hurry Home

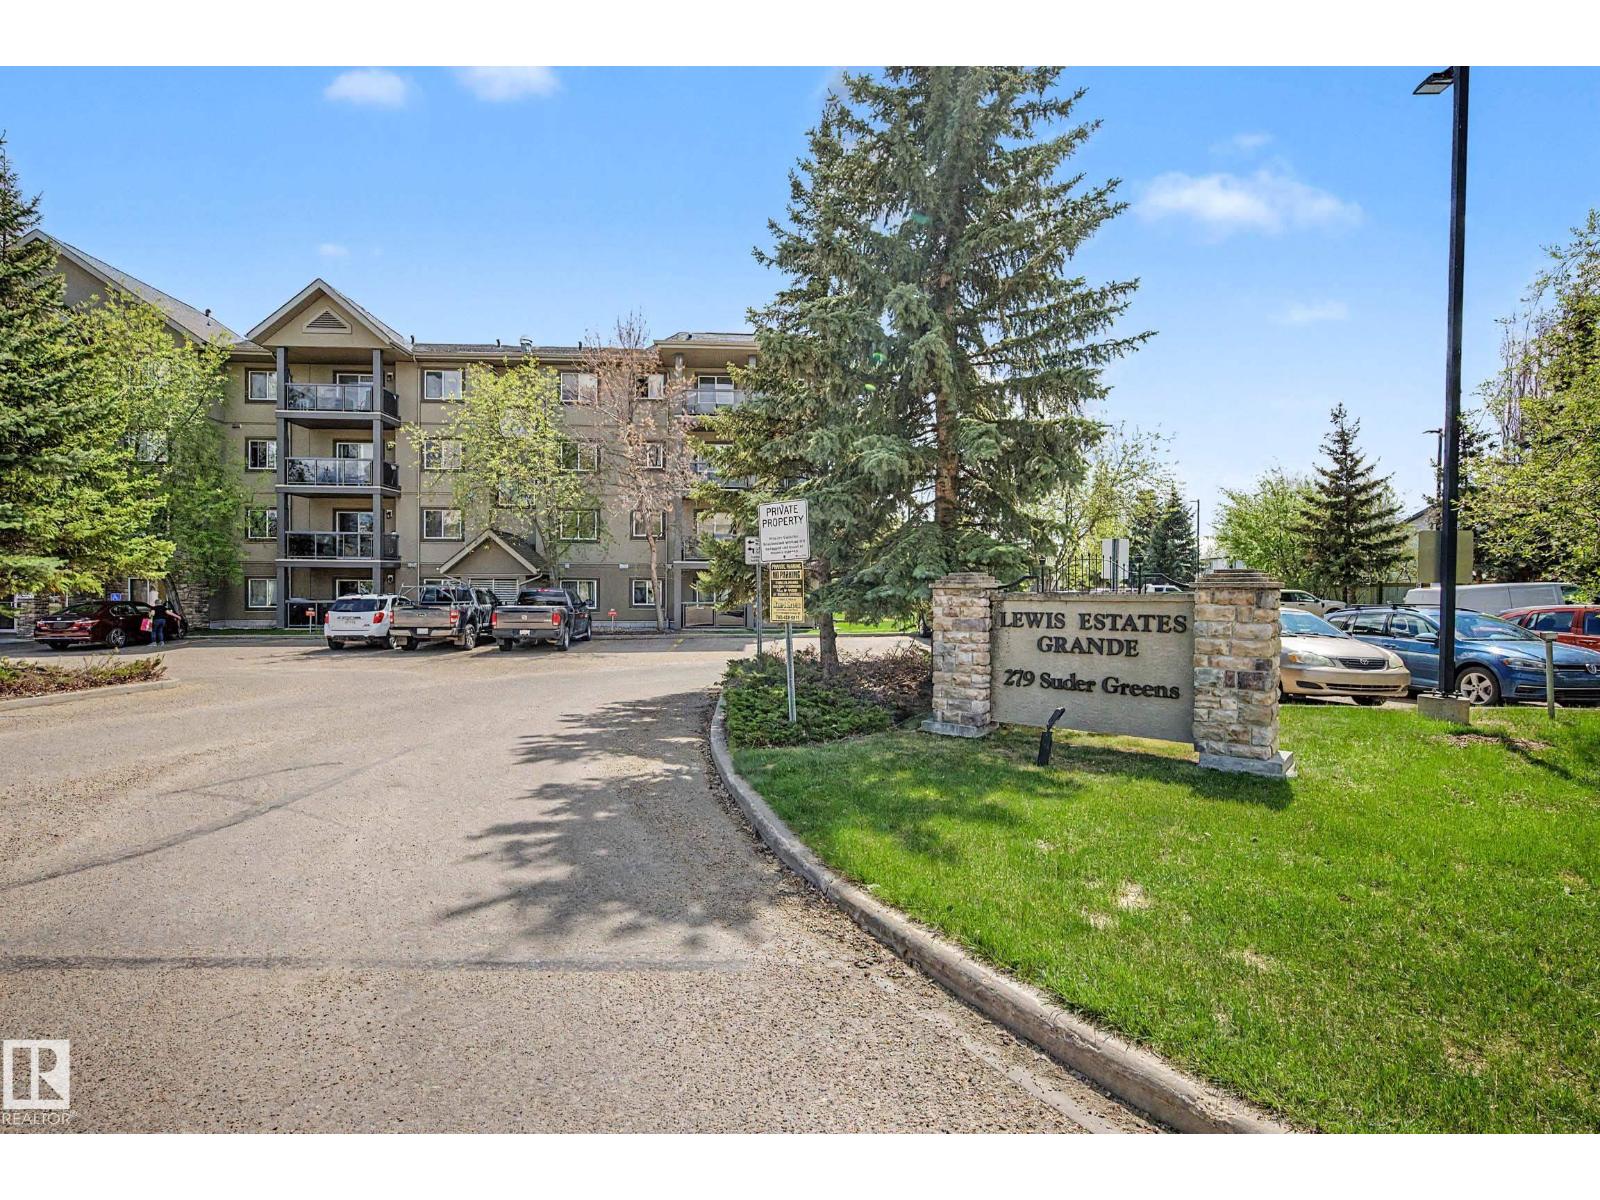
#221 279 Suder Greens Dr Nw Edmonton, Alberta T5T 6X6

Interested?
Please contact us for more information about this property.
$264,900Maintenance, Exterior Maintenance, Heat, Insurance, Common Area Maintenance, Property Management, Water
$662.81 Monthly
Maintenance, Exterior Maintenance, Heat, Insurance, Common Area Maintenance, Property Management, Water
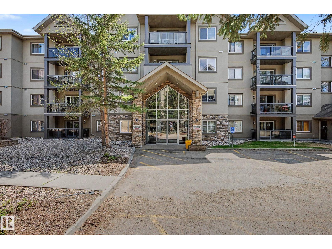
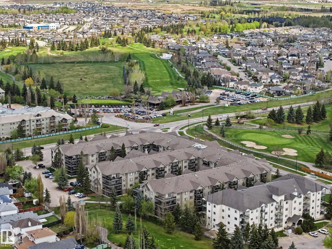
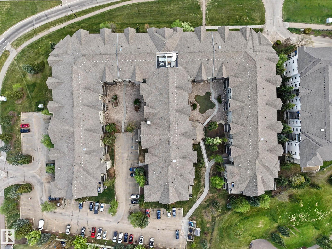
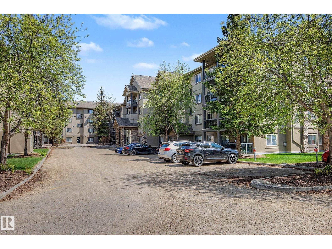
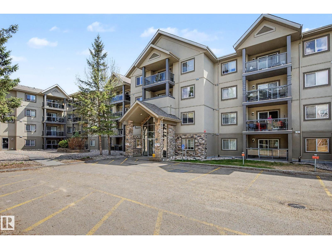
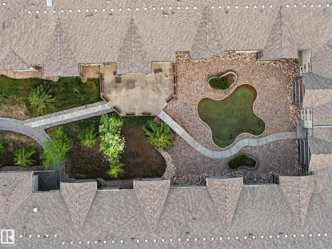
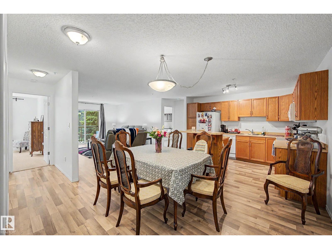
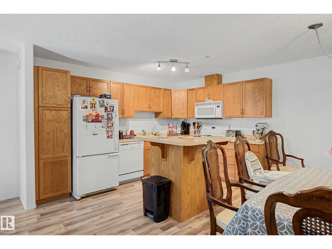
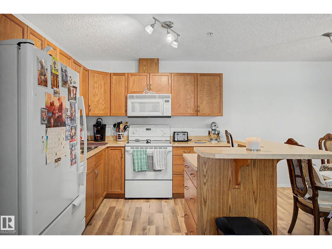
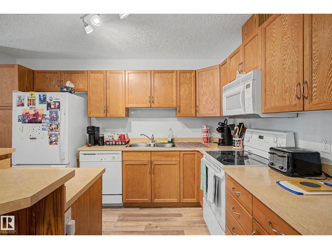
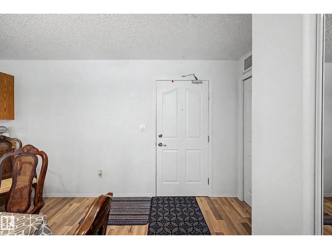
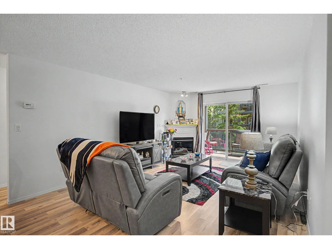
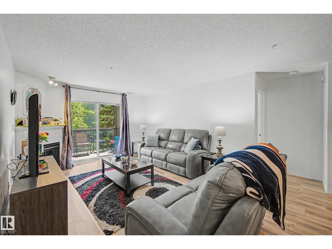
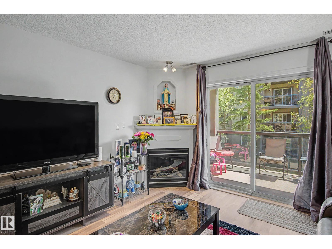
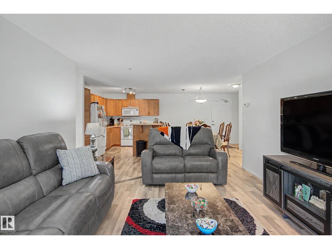
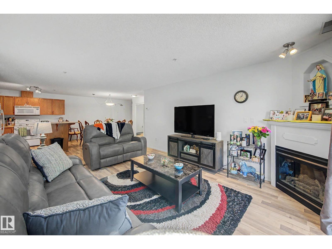
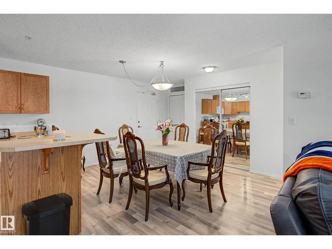
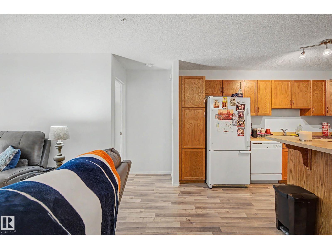
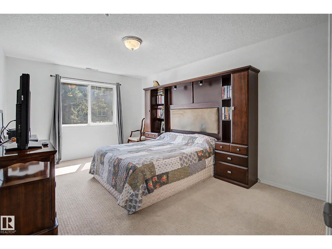
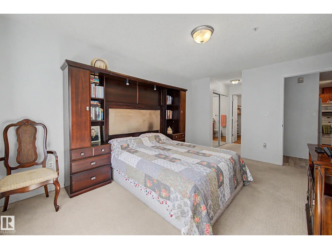
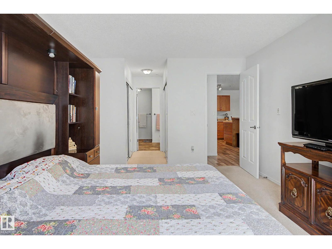
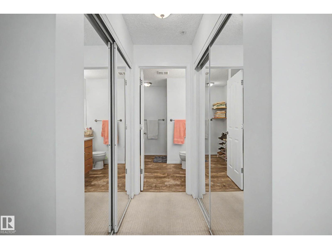
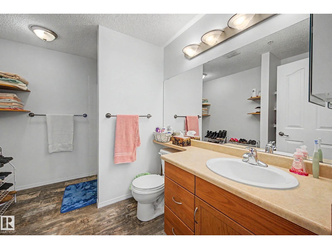
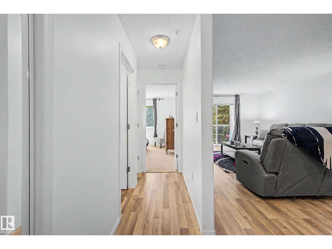
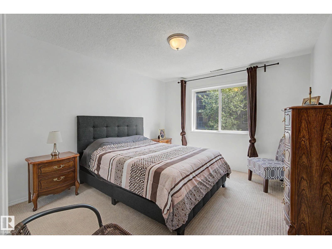
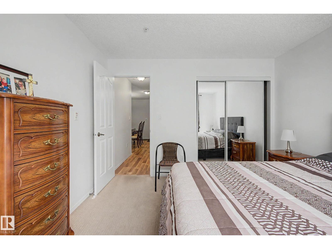
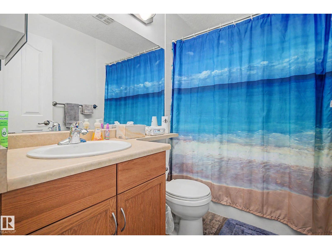
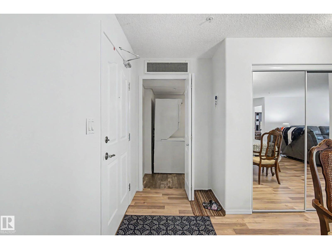
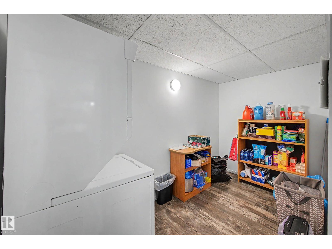
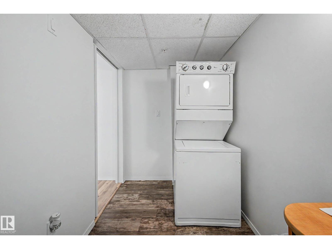
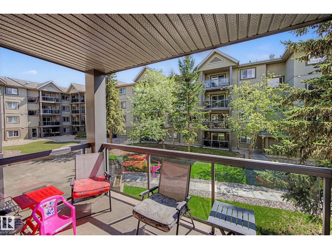
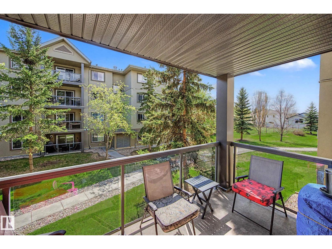
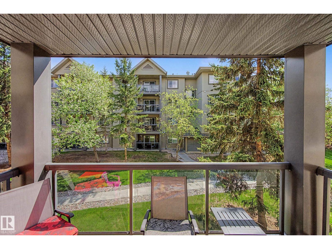
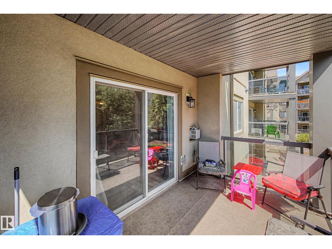
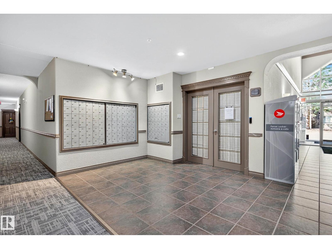
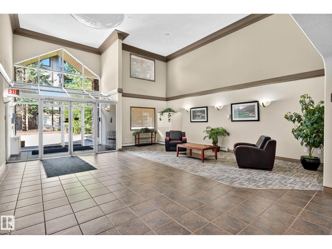
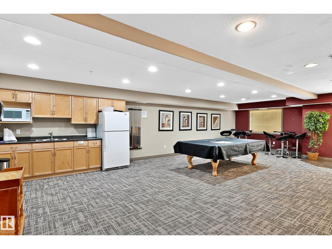
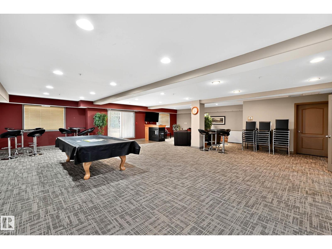
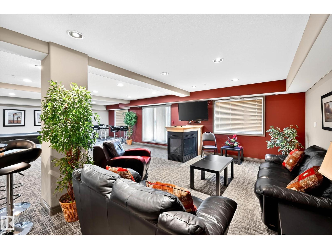
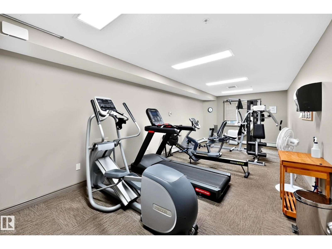
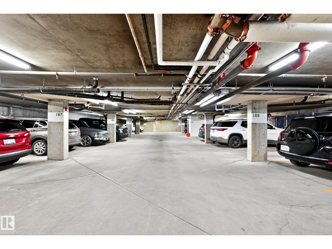
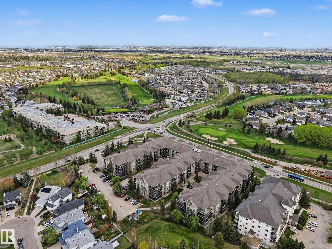
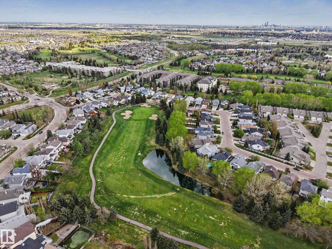
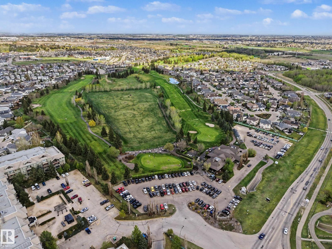
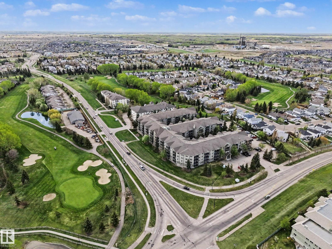
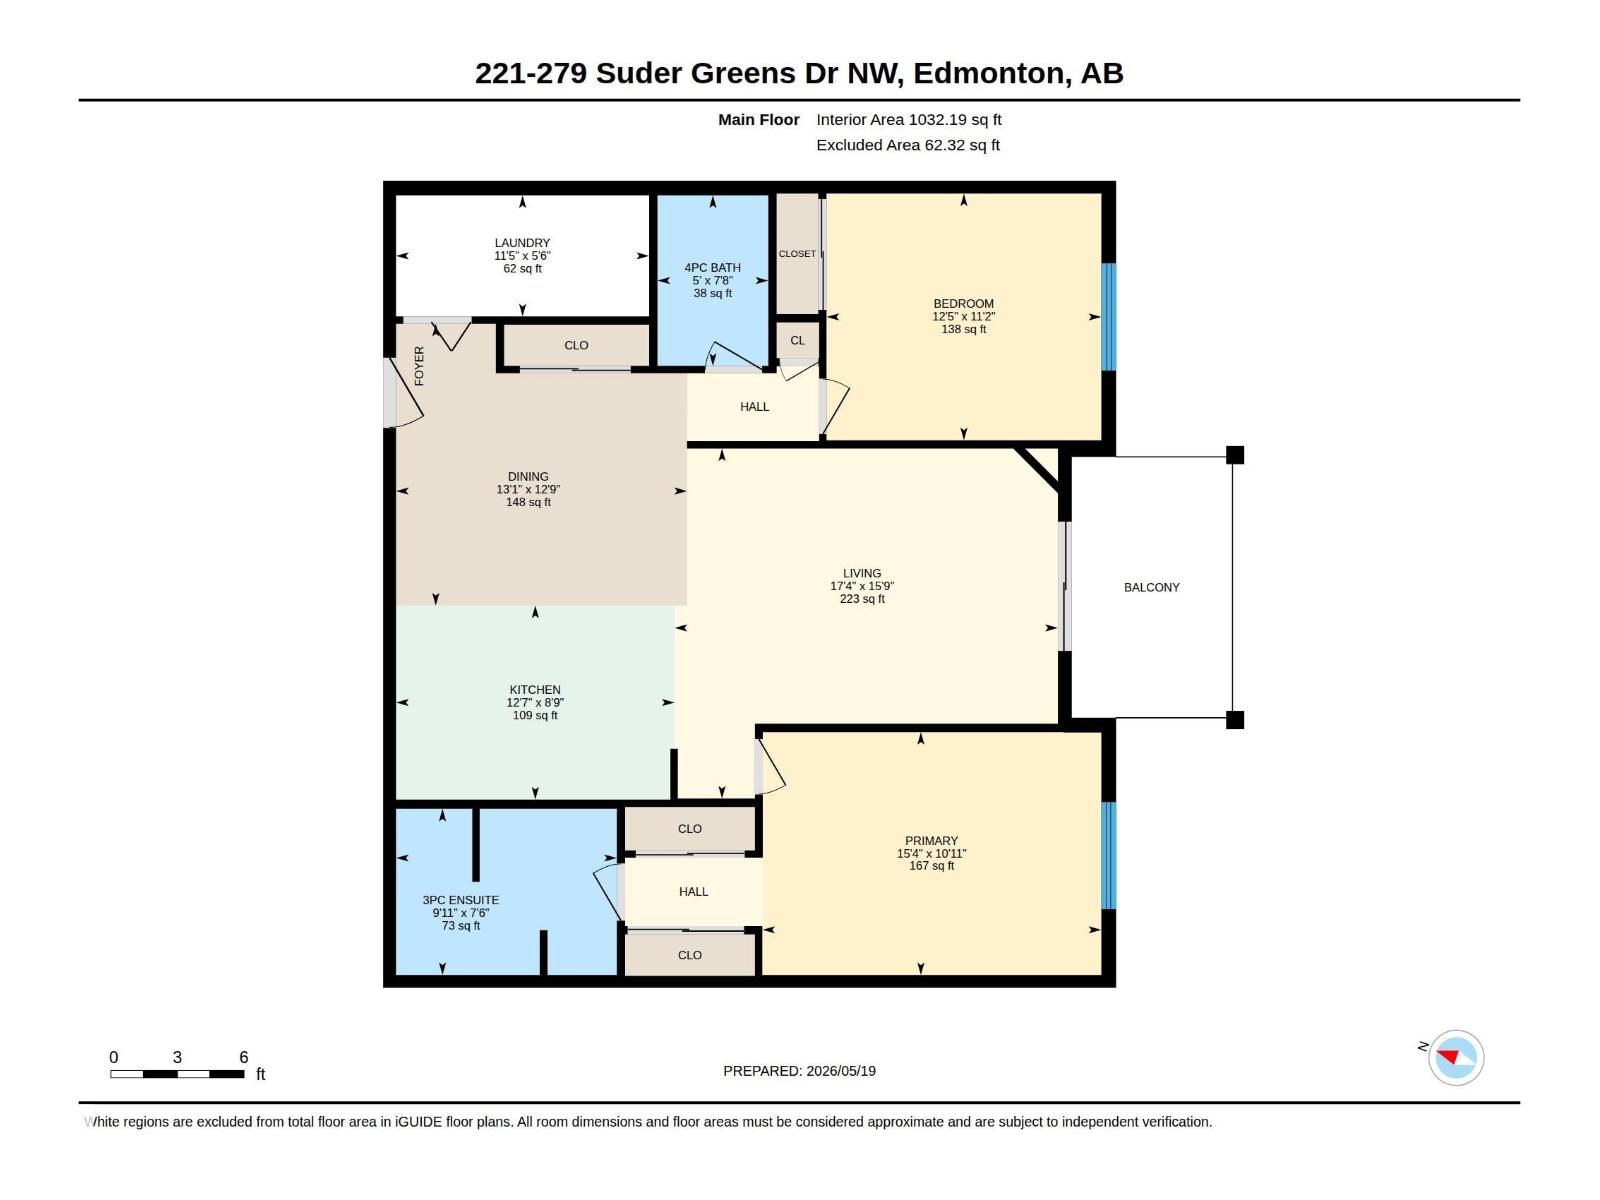
$662.81 MonthlyBeautifully maintained condo in desirable Grande Lewis Estates! This immaculate 2 bedroom, 2 bathroom unit offers an open-concept layout with a spacious kitchen featuring an island for extra counter space and seating. The bright living room is highlighted by a cozy corner fireplace and access to your private balcony. The spacious primary suite includes a 3-piece ensuite, while the second bedroom and full bath provide great flexibility for guests, roommates, or a home office. BRAND NEW $6,000 A/C ONLY 1.5 YEARS OLD. TOP OF THE LINE! This exceptional unit also includes TWO titled parking stalls (1 Underground & 1 Surface), ample in-unit storage room, plus a convenient caged storage unit located underground directly in front of your parking stall. Building amenities include a social/party room & fitness gym. Ideally located close to walking trails, golf, shopping, and quick access to Anthony Henday Drive. Pride of ownership is evident throughout — this condo is in AMAZING condition and truly move-in ready! (id:58723)
Property Details
| MLS® Number | E4495203 |
| Property Type | Single Family |
| Neigbourhood | Breckenridge Greens |
| AmenitiesNearBy | Golf Course, Schools, Shopping |
| Features | No Smoking Home |
| ParkingSpaceTotal | 2 |
Building
| BathroomTotal | 2 |
| BedroomsTotal | 2 |
| Appliances | Dishwasher, Microwave Range Hood Combo, Refrigerator, Washer/dryer Stack-up, Stove, Window Coverings |
| BasementType | None |
| ConstructedDate | 2004 |
| CoolingType | Central Air Conditioning |
| FireProtection | Smoke Detectors |
| HeatingType | Coil Fan |
| SizeInterior | 1032 Sqft |
| Type | Apartment |
Parking
| Stall | |
| Underground |
Land
| Acreage | No |
| LandAmenities | Golf Course, Schools, Shopping |
Rooms
| Level | Type | Length | Width | Dimensions |
|---|---|---|---|---|
| Main Level | Living Room | 5.27 m | 4.81 m | 5.27 m x 4.81 m |
| Main Level | Dining Room | 4 m | 3.87 m | 4 m x 3.87 m |
| Main Level | Kitchen | 3.83 m | 2.67 m | 3.83 m x 2.67 m |
| Main Level | Primary Bedroom | 4.66 m | 3.34 m | 4.66 m x 3.34 m |
| Main Level | Bedroom 2 | 3.78 m | 3.39 m | 3.78 m x 3.39 m |
| Main Level | Laundry Room | 3.48 m | 1.66 m | 3.48 m x 1.66 m |
https://www.realtor.ca/real-estate/29942023/221-279-suder-greens-dr-nw-edmonton-breckenridge-greens

The trademarks REALTOR®, REALTORS®, and the REALTOR® logo are controlled by The Canadian Real Estate Association (CREA) and identify real estate professionals who are members of CREA. The trademarks MLS®, Multiple Listing Service® and the associated logos are owned by The Canadian Real Estate Association (CREA) and identify the quality of services provided by real estate professionals who are members of CREA. The trademark DDF® is owned by The Canadian Real Estate Association (CREA) and identifies CREA's Data Distribution Facility (DDF®)
June 23 2026 04:42:53
REALTORS® Association of Edmonton
RE/MAX Professionals