Hurry Home

1313 Clement Co Nw Edmonton, Alberta T6M 0C9

Interested?
Please contact us for more information about this property.
$1,188,000
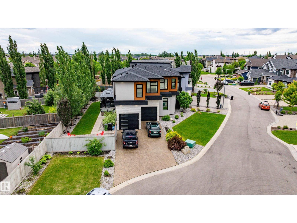
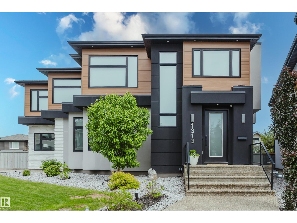
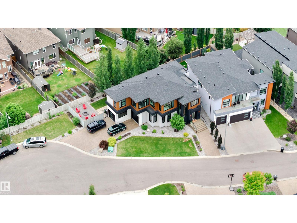
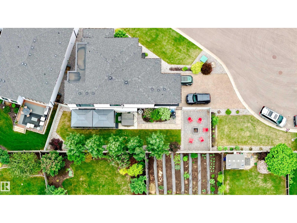
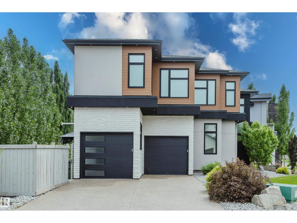
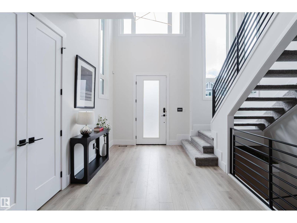
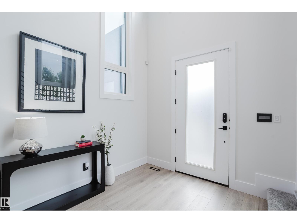
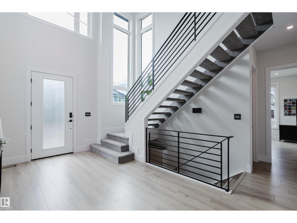
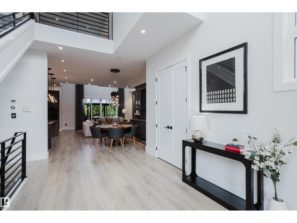
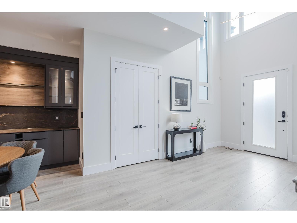
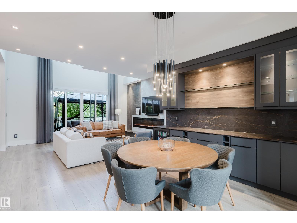
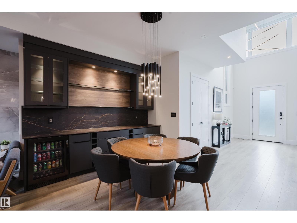
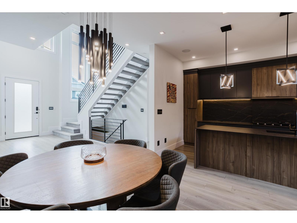
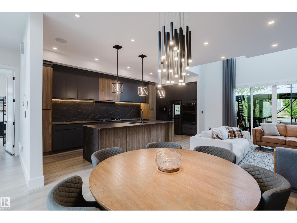
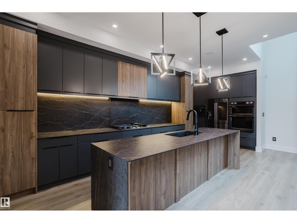
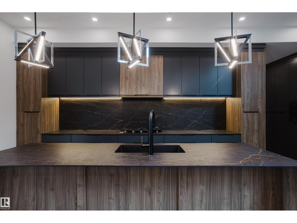
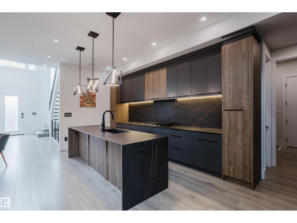
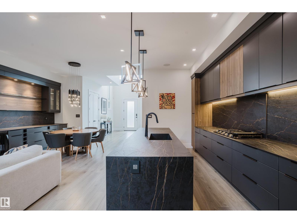
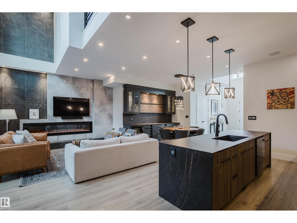
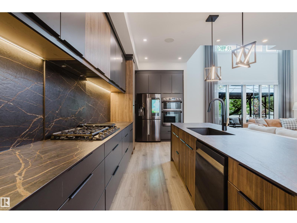
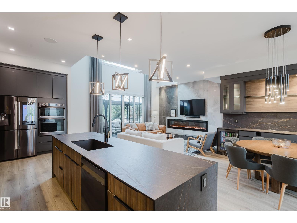
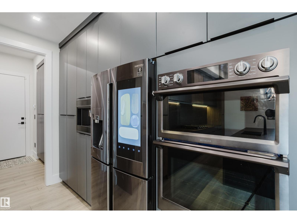
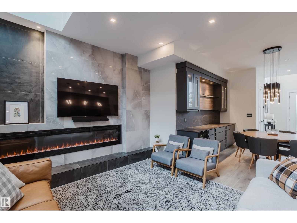
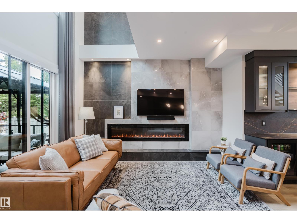
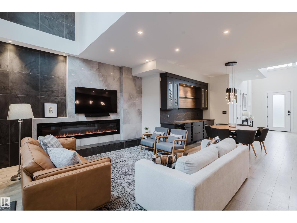
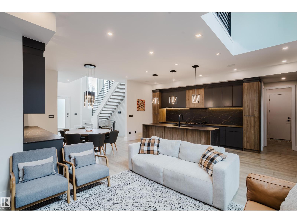
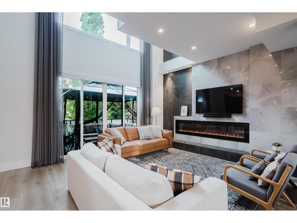
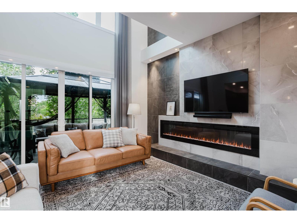
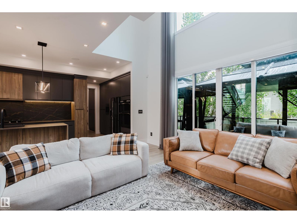
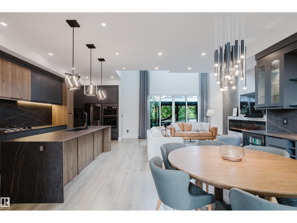
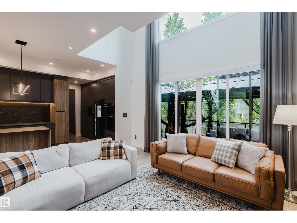
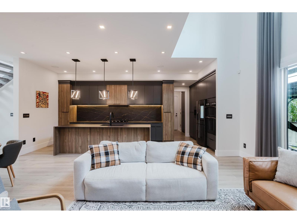
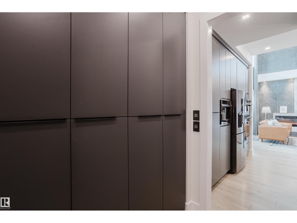
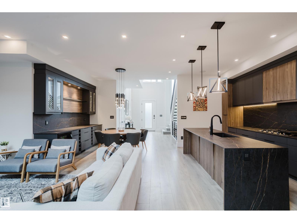
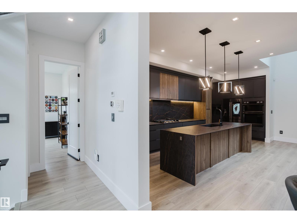
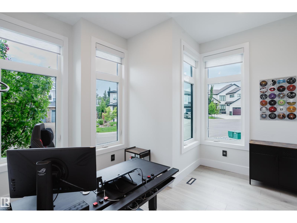
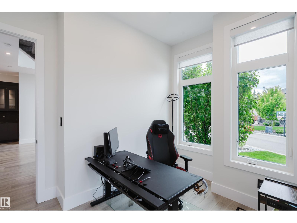
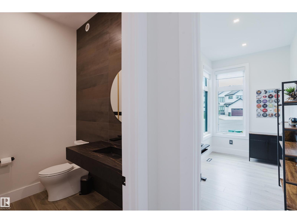
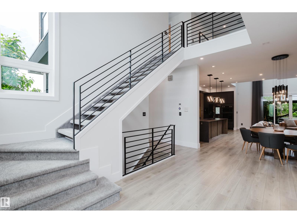
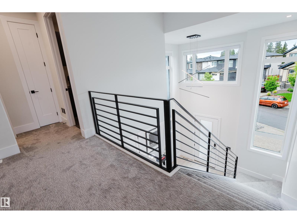
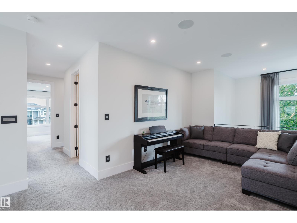
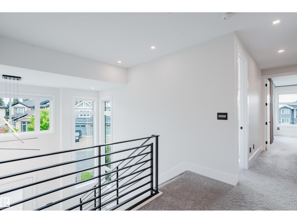
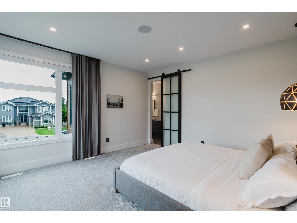
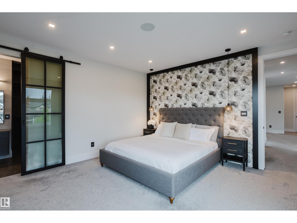
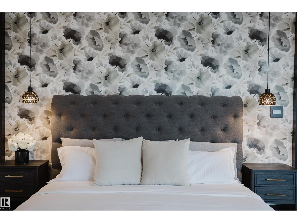
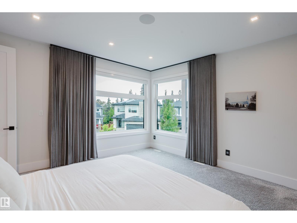
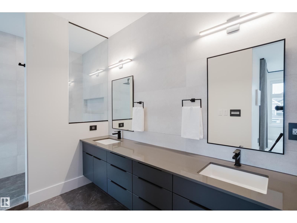
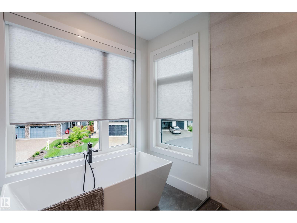
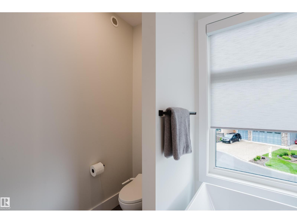
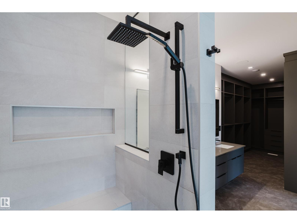
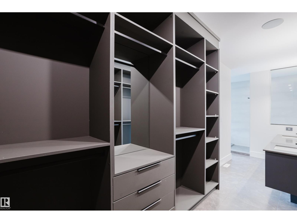
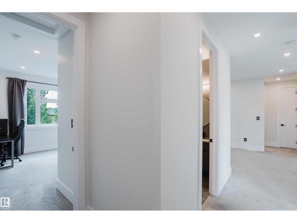
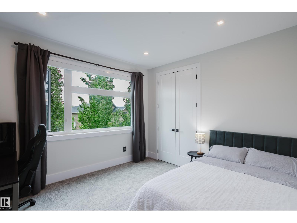
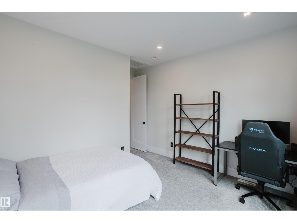
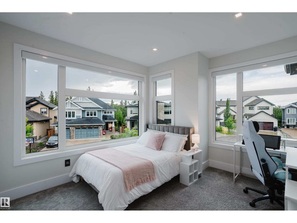
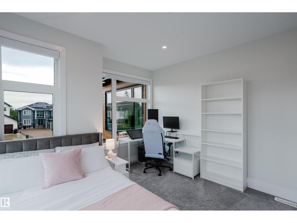
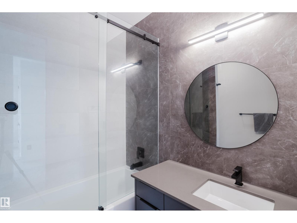
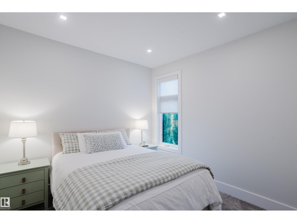
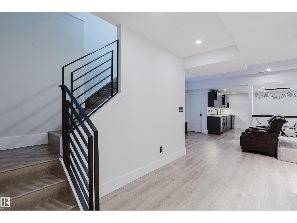
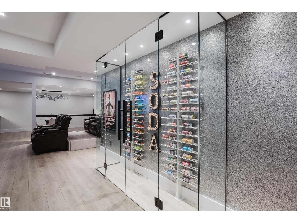
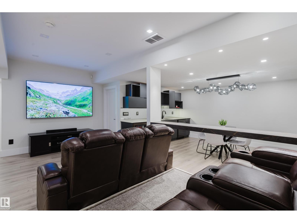
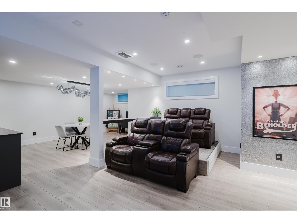
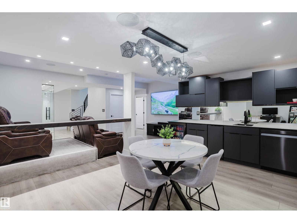
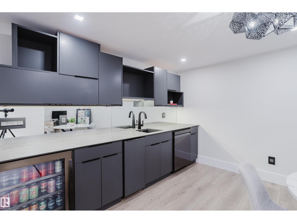
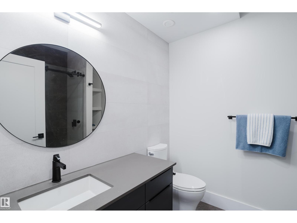
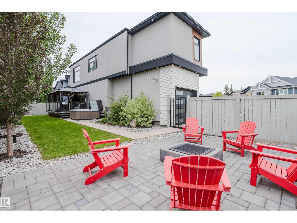
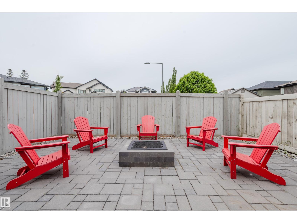
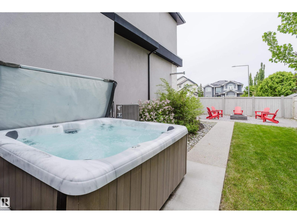
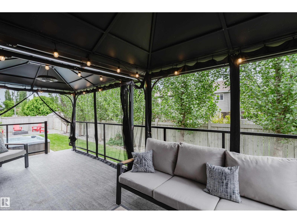
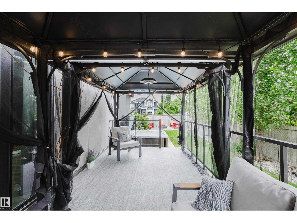
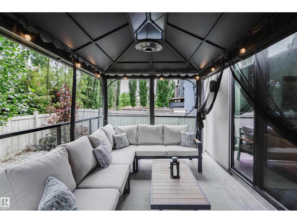
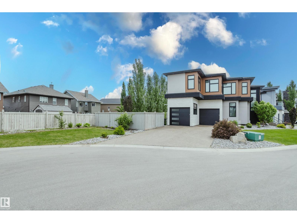
Experience a home where architectural scale meets luxury. The dramatic living space creates an unforgettable first impression. Rich finishes and design details bring comfort & sophistication throughout. The kitchen is appointed with premium finishes, generous workspace, & flow for both entertaining & daily living. Whether hosting friends or enjoying a quiet evening, the space is designed to bring people together. Upstairs, 4 spacious bedrooms offer flexibility for family living, guests, or home office needs. The primary suite is a private retreat, complete with a spa-inspired ensuite & abundant storage. The fully-developed lower level is dedicated to entertainment, with tiered theatre seating, the perfect setting for movie nights, games, & gatherings. The backyard offers a hot tub, fire pit, & fully fenced yard for relaxation and connection. Thoughtfully designed and impeccably maintained, this is a home that offers exceptional spaces, distinctive features, & a lifestyle rarely found in today's market. (id:58723)
Property Details
| MLS® Number | E4495161 |
| Property Type | Single Family |
| Neigbourhood | Cameron Heights (Edmonton) |
| AmenitiesNearBy | Airport, Golf Course, Playground |
| Features | Corner Site, No Back Lane, No Smoking Home |
| ParkingSpaceTotal | 6 |
| Structure | Fire Pit |
Building
| BathroomTotal | 4 |
| BedroomsTotal | 4 |
| Amenities | Ceiling - 10ft |
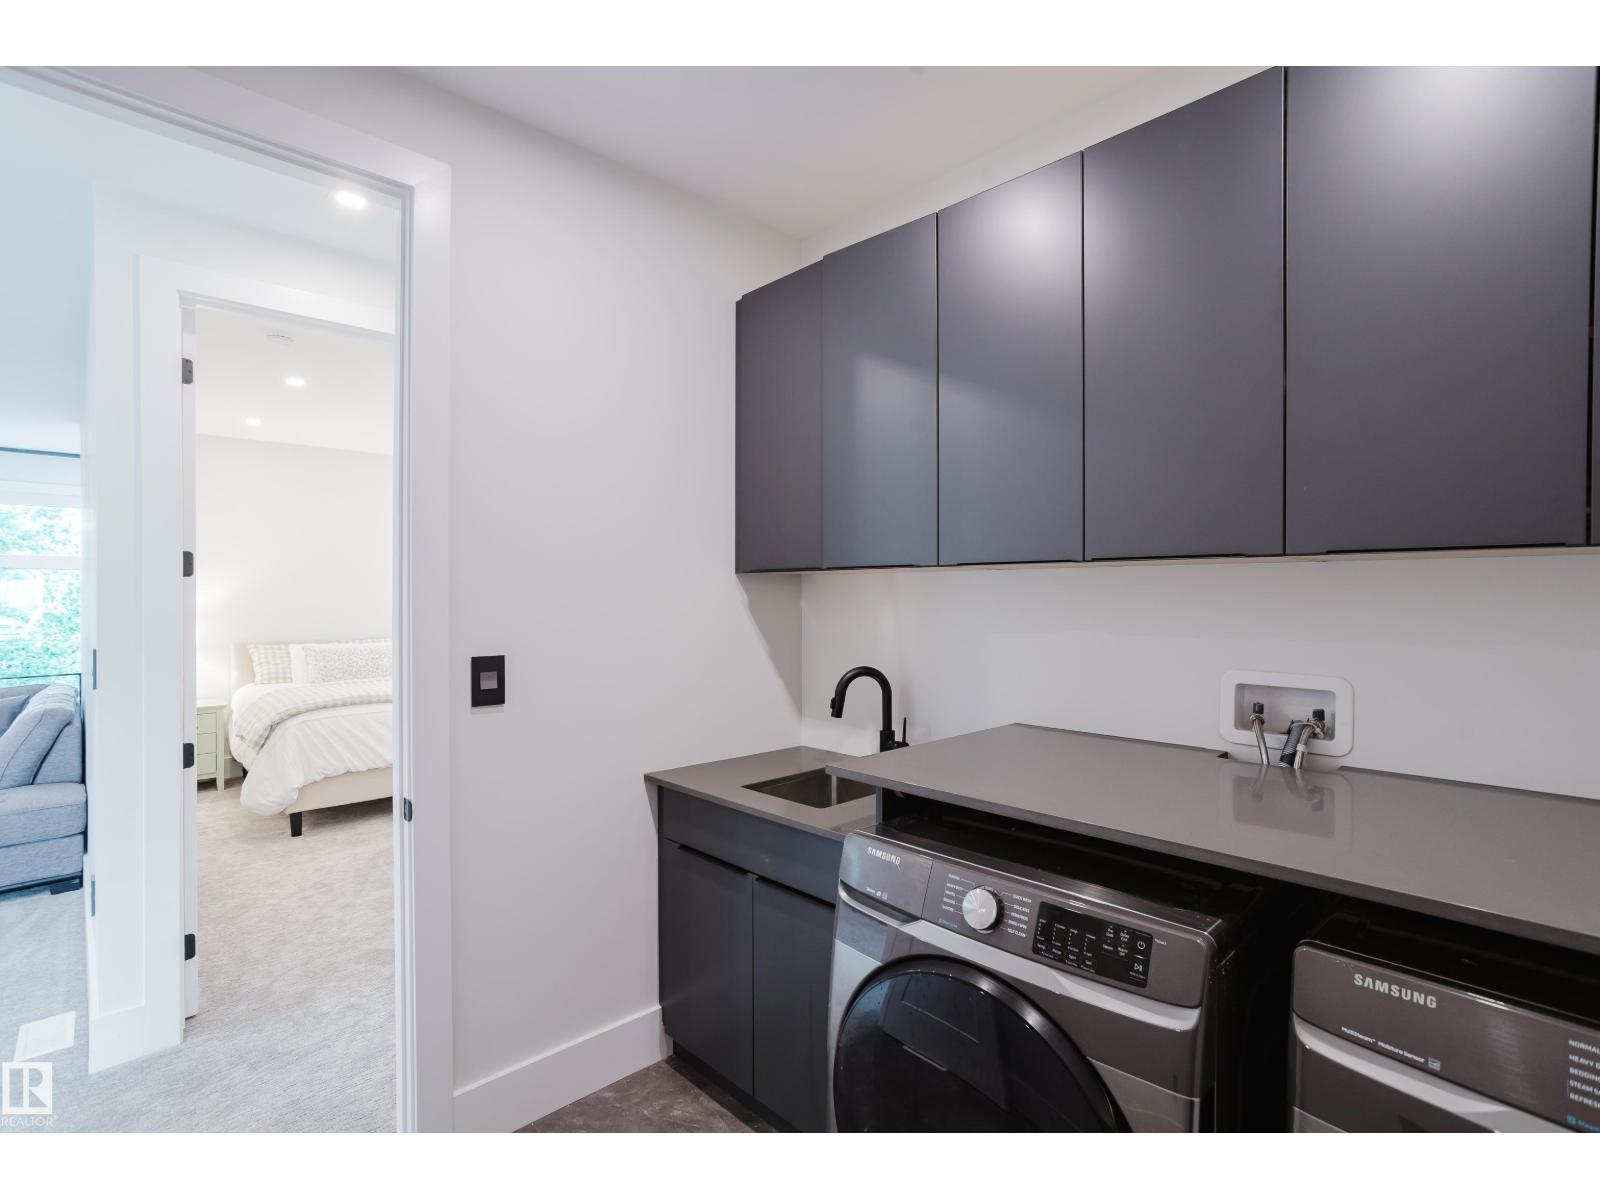
| Appliances | Dishwasher, Dryer, Garage Door Opener, Oven - Built-in, Refrigerator, Stove, Washer, Window Coverings |
| BasementDevelopment | Finished |
| BasementType | Full (finished) |
| ConstructedDate | 2020 |
| ConstructionStyleAttachment | Detached |
| CoolingType | Central Air Conditioning |
| HalfBathTotal | 1 |
| HeatingType | Forced Air |
| StoriesTotal | 2 |
| SizeInterior | 2712 Sqft |
| Type | House |
Parking
| Attached Garage |
Land
| Acreage | No |
| FenceType | Fence |
| LandAmenities | Airport, Golf Course, Playground |
| SizeIrregular | 608.12 |
| SizeTotal | 608.12 M2 |
| SizeTotalText | 608.12 M2 |
Rooms
| Level | Type | Length | Width | Dimensions |
|---|---|---|---|---|
| Basement | Den | 10.8 m | 9.5 m | 10.8 m x 9.5 m |
| Main Level | Living Room | 14'3" x 17'1" | ||
| Main Level | Dining Room | 13.7 m | 11.1 m | 13.7 m x 11.1 m |
| Main Level | Kitchen | 22.5 m | 11.5 m | 22.5 m x 11.5 m |
| Main Level | Office | 13.5 m | 11.5 m | 13.5 m x 11.5 m |
| Main Level | Great Room | 15.7 m | 10.3 m | 15.7 m x 10.3 m |
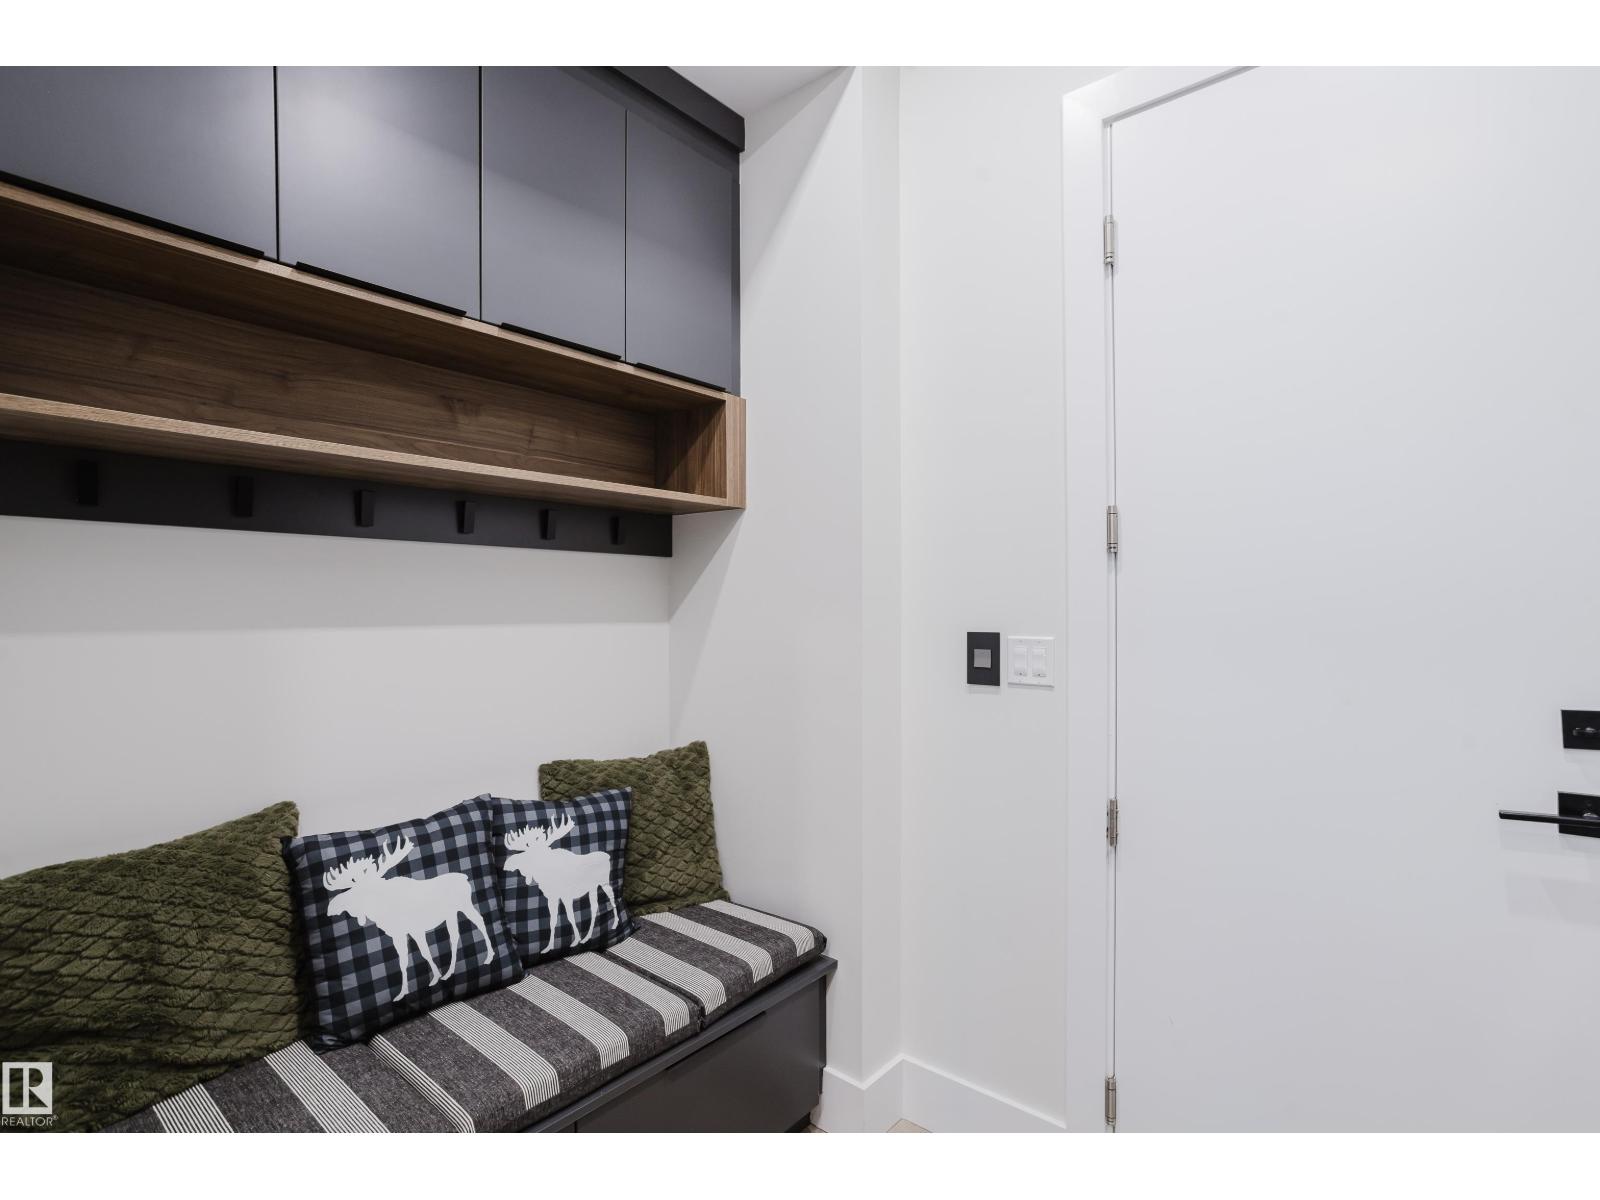
| Main Level | Mud Room | 9.5 m | 7.11 m | 9.5 m x 7.11 m |
| Upper Level | Primary Bedroom | Measurements not available | ||
| Upper Level | Bedroom 2 | Measurements not available | ||
| Upper Level | Bedroom 3 | Measurements not available | ||
| Upper Level | Bedroom 4 | Measurements not available | ||
| Upper Level | Bonus Room | 26.5 m | 19.2 m | 26.5 m x 19.2 m |
https://www.realtor.ca/real-estate/29940197/1313-clement-co-nw-edmonton-cameron-heights-edmonton

The trademarks REALTOR®, REALTORS®, and the REALTOR® logo are controlled by The Canadian Real Estate Association (CREA) and identify real estate professionals who are members of CREA. The trademarks MLS®, Multiple Listing Service® and the associated logos are owned by The Canadian Real Estate Association (CREA) and identify the quality of services provided by real estate professionals who are members of CREA. The trademark DDF® is owned by The Canadian Real Estate Association (CREA) and identifies CREA's Data Distribution Facility (DDF®)
July 10 2026 04:40:47
REALTORS® Association of Edmonton
Royal LePage Noralta Real Estate