Hurry Home

15619 45 St Nw Edmonton, Alberta T5Y 3G8

Interested?
Please contact us for more information about this property.
$465,000
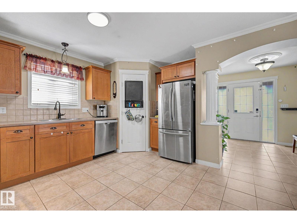
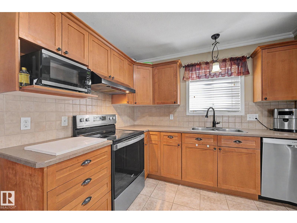
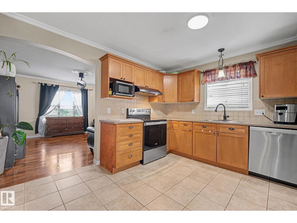
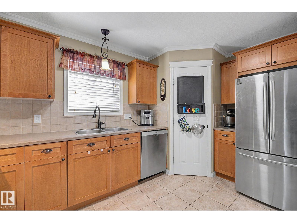
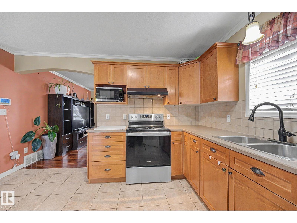
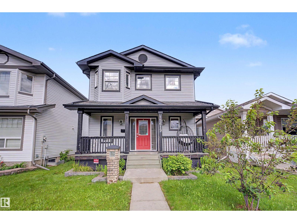
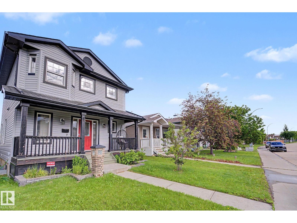
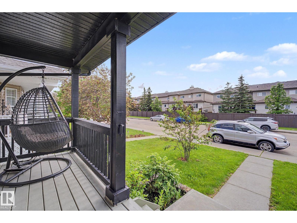
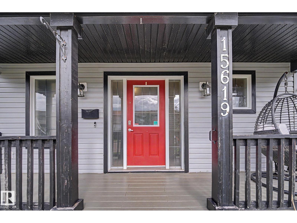
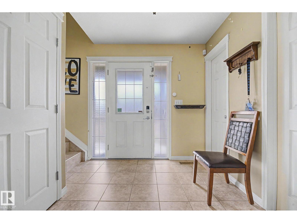
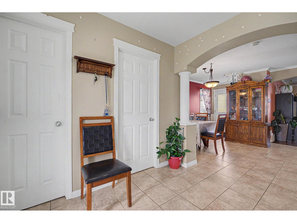
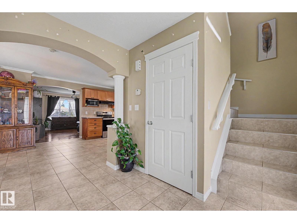
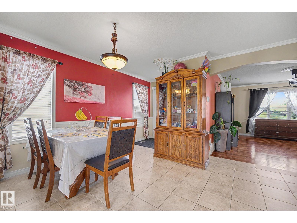
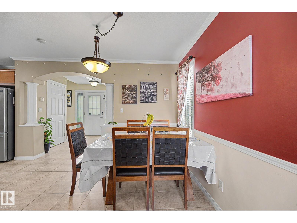
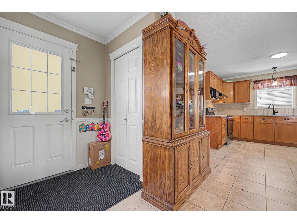
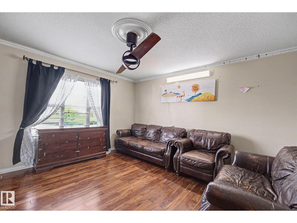
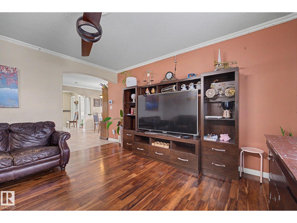
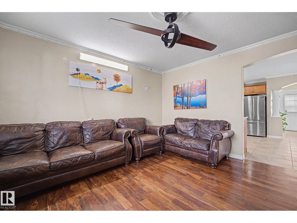
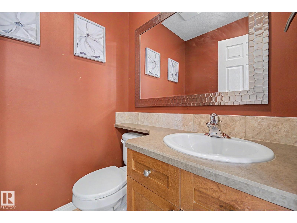
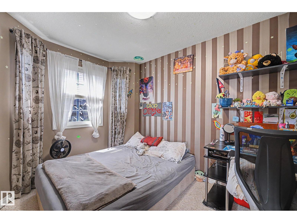
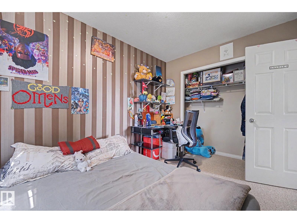
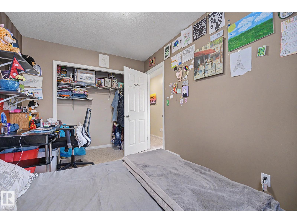
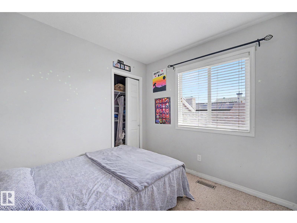
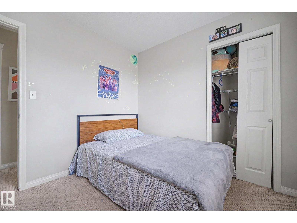
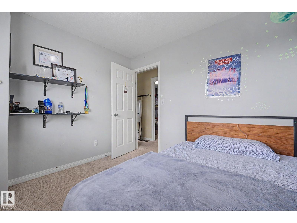
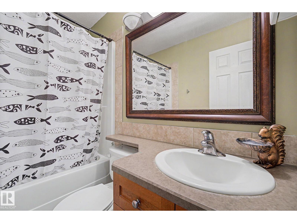
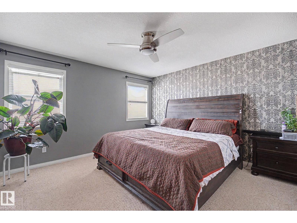
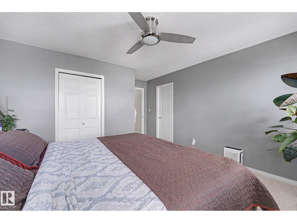
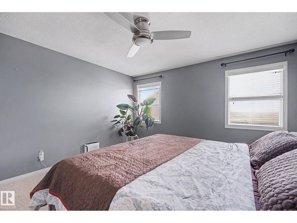
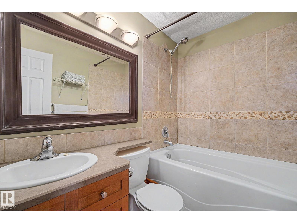
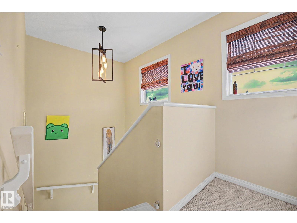
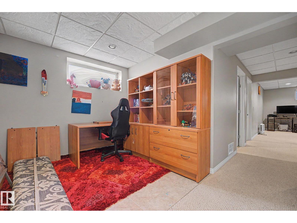
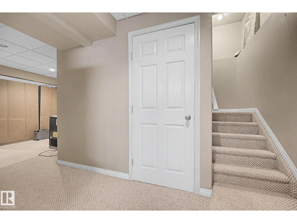
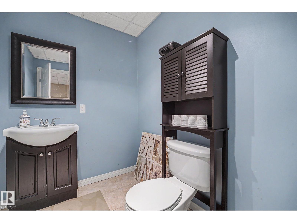
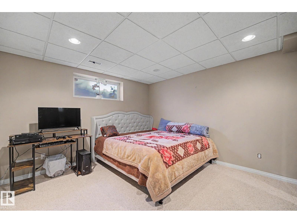
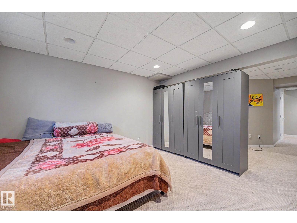
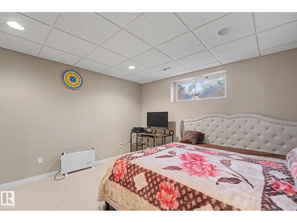
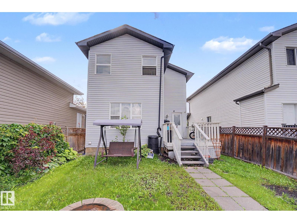
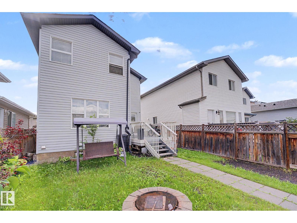
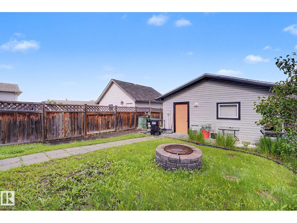
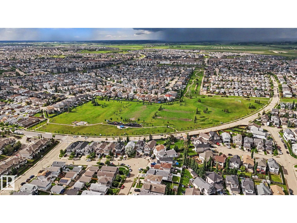
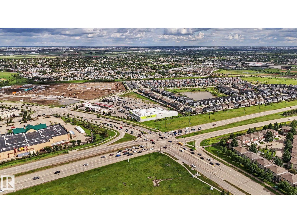
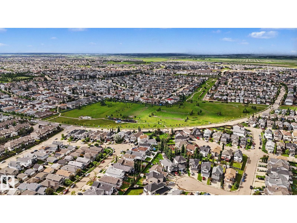
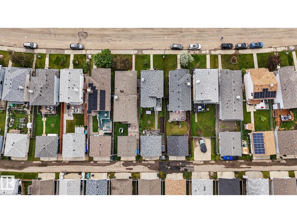
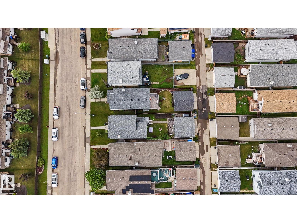
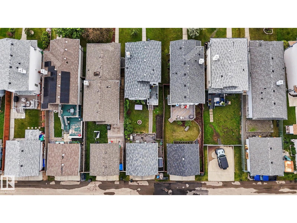
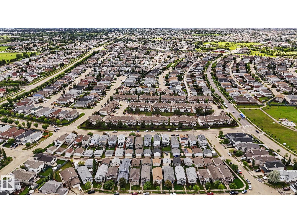
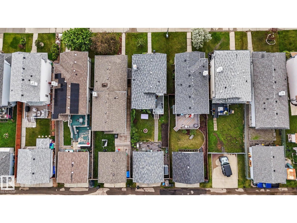
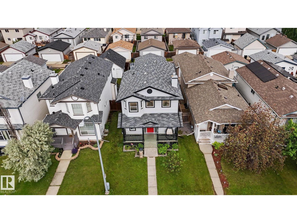
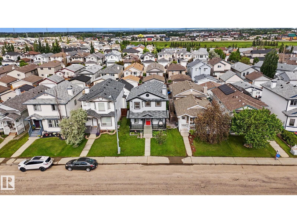
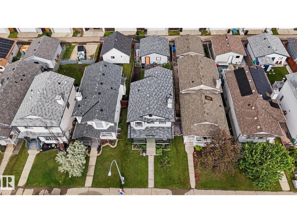
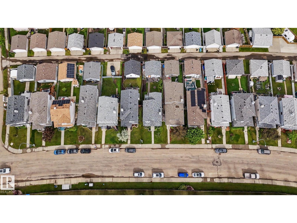
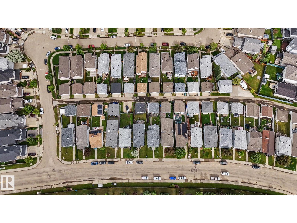
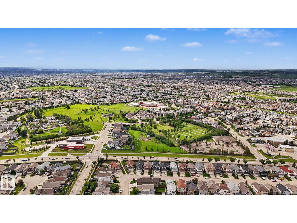
$10,000 reduced. Around 2000 sf living space. Priced to sell! This exceptionally well-maintained home offers the perfect blend of space, convenience, and future appreciation. Spacious Living: 4 bedrooms, 2 full baths, and 2 half baths. Dual Living Areas: Includes both a formal living room and Bonus Space in Fully finished basement offering a Bedroom, a Family room adds excellent functional square footage. Detached 2-car garage. Unbeatable Location & Amenities: Shopping & Dining: Steps from Manning Drive retail hub (Marshalls, Old Navy, Safeway, Cabela's, Canadian Tire, and Cineplex. Grocery Convenience: Just a short drive to the 50 St-137 Ave Real Canadian Superstore. Future Growth: Value-boosting brand-new Costco opening this August! Easy Commuting: Quick access to Manning Drive, 137 Ave, 153 Ave, and 167 Ave. (id:58723)
Property Details
| MLS® Number | E4495441 |
| Property Type | Single Family |
| Neigbourhood | Brintnell |
| AmenitiesNearBy | Playground, Public Transit, Schools, Shopping |
| Features | No Animal Home, No Smoking Home |
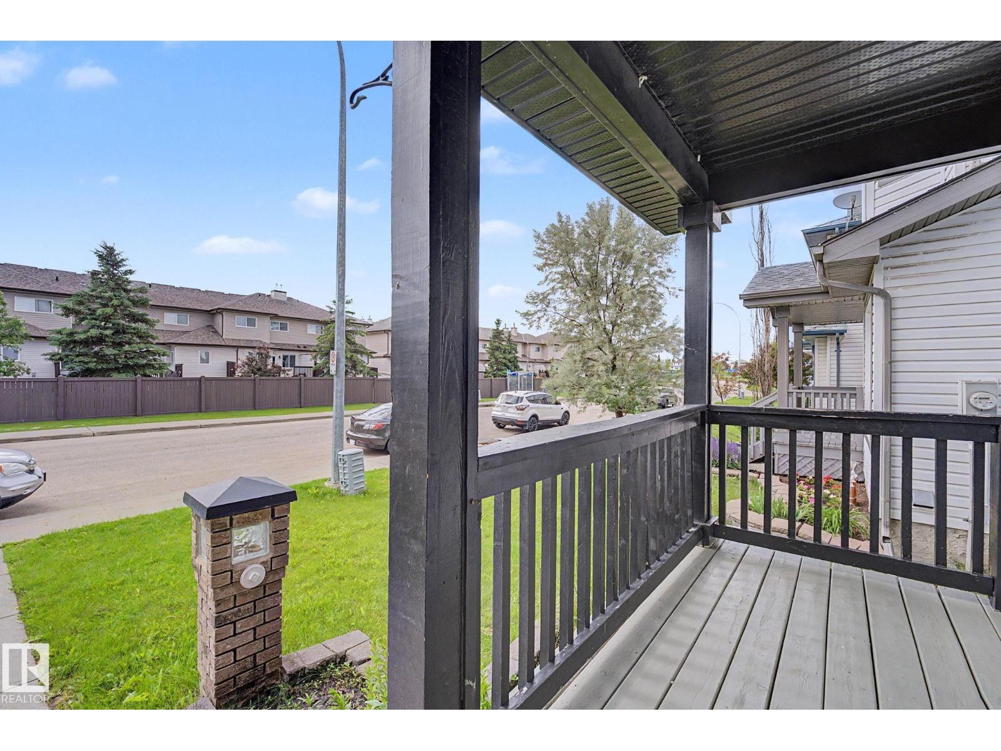
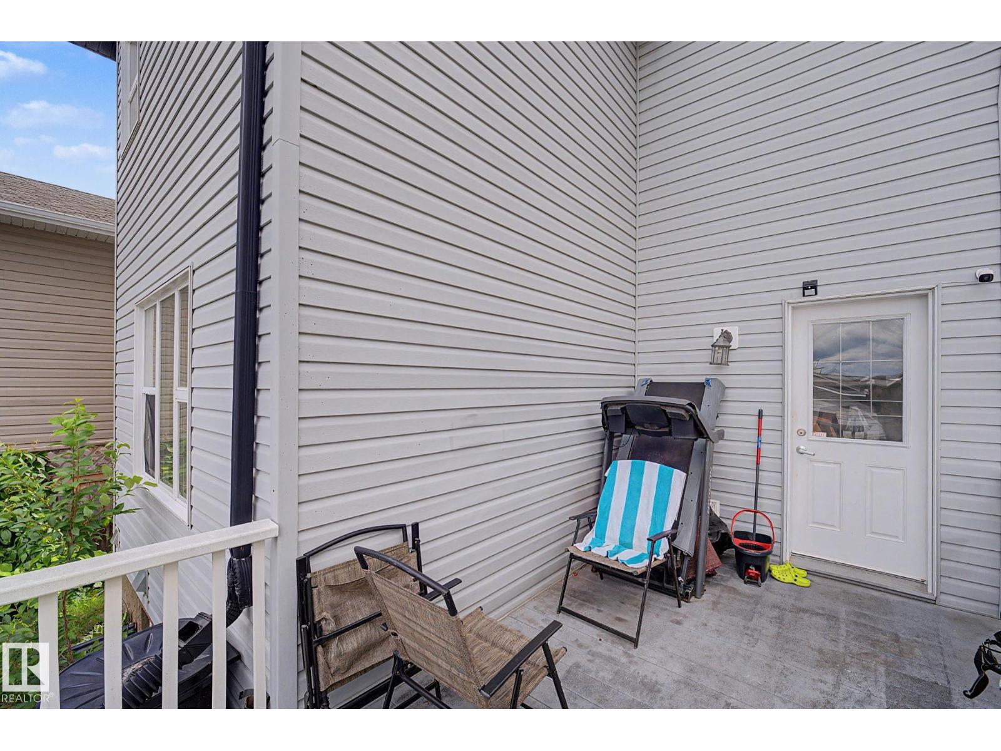
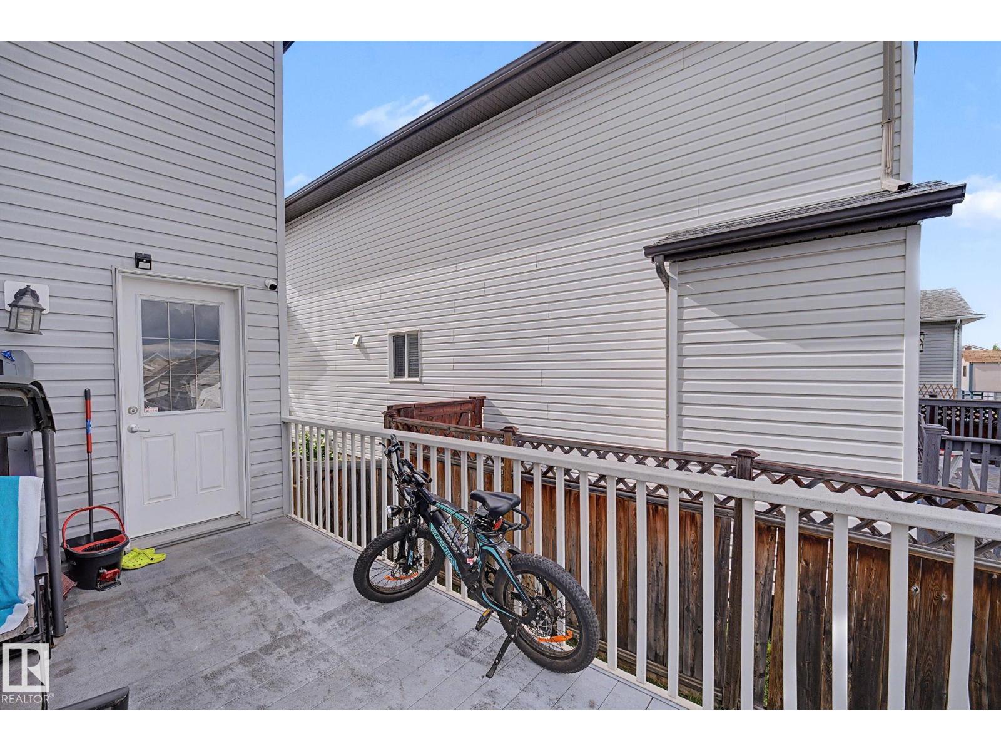
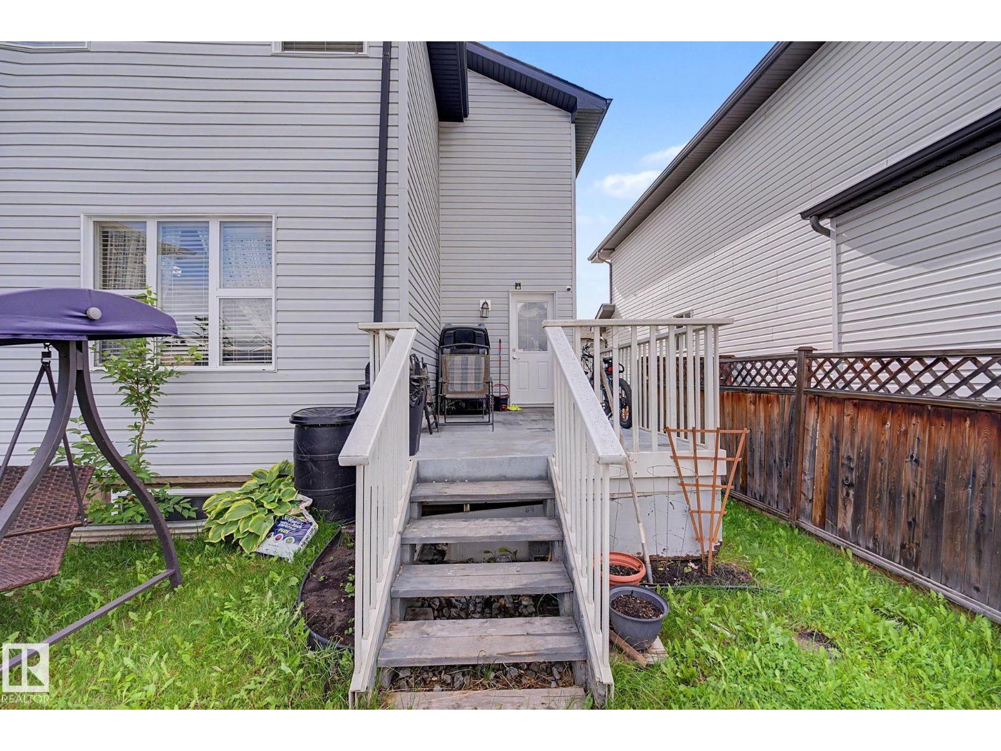
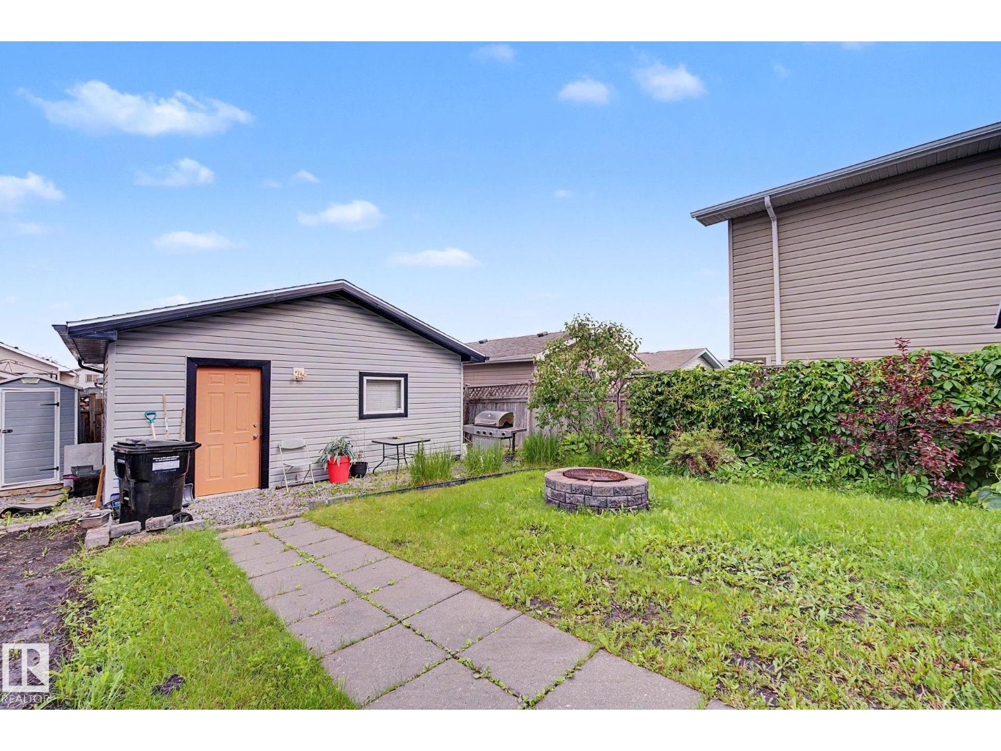
| Structure | Deck, Fire Pit, Porch |
Building
| BathroomTotal | 4 |
| BedroomsTotal | 3 |
| Amenities | Vinyl Windows |
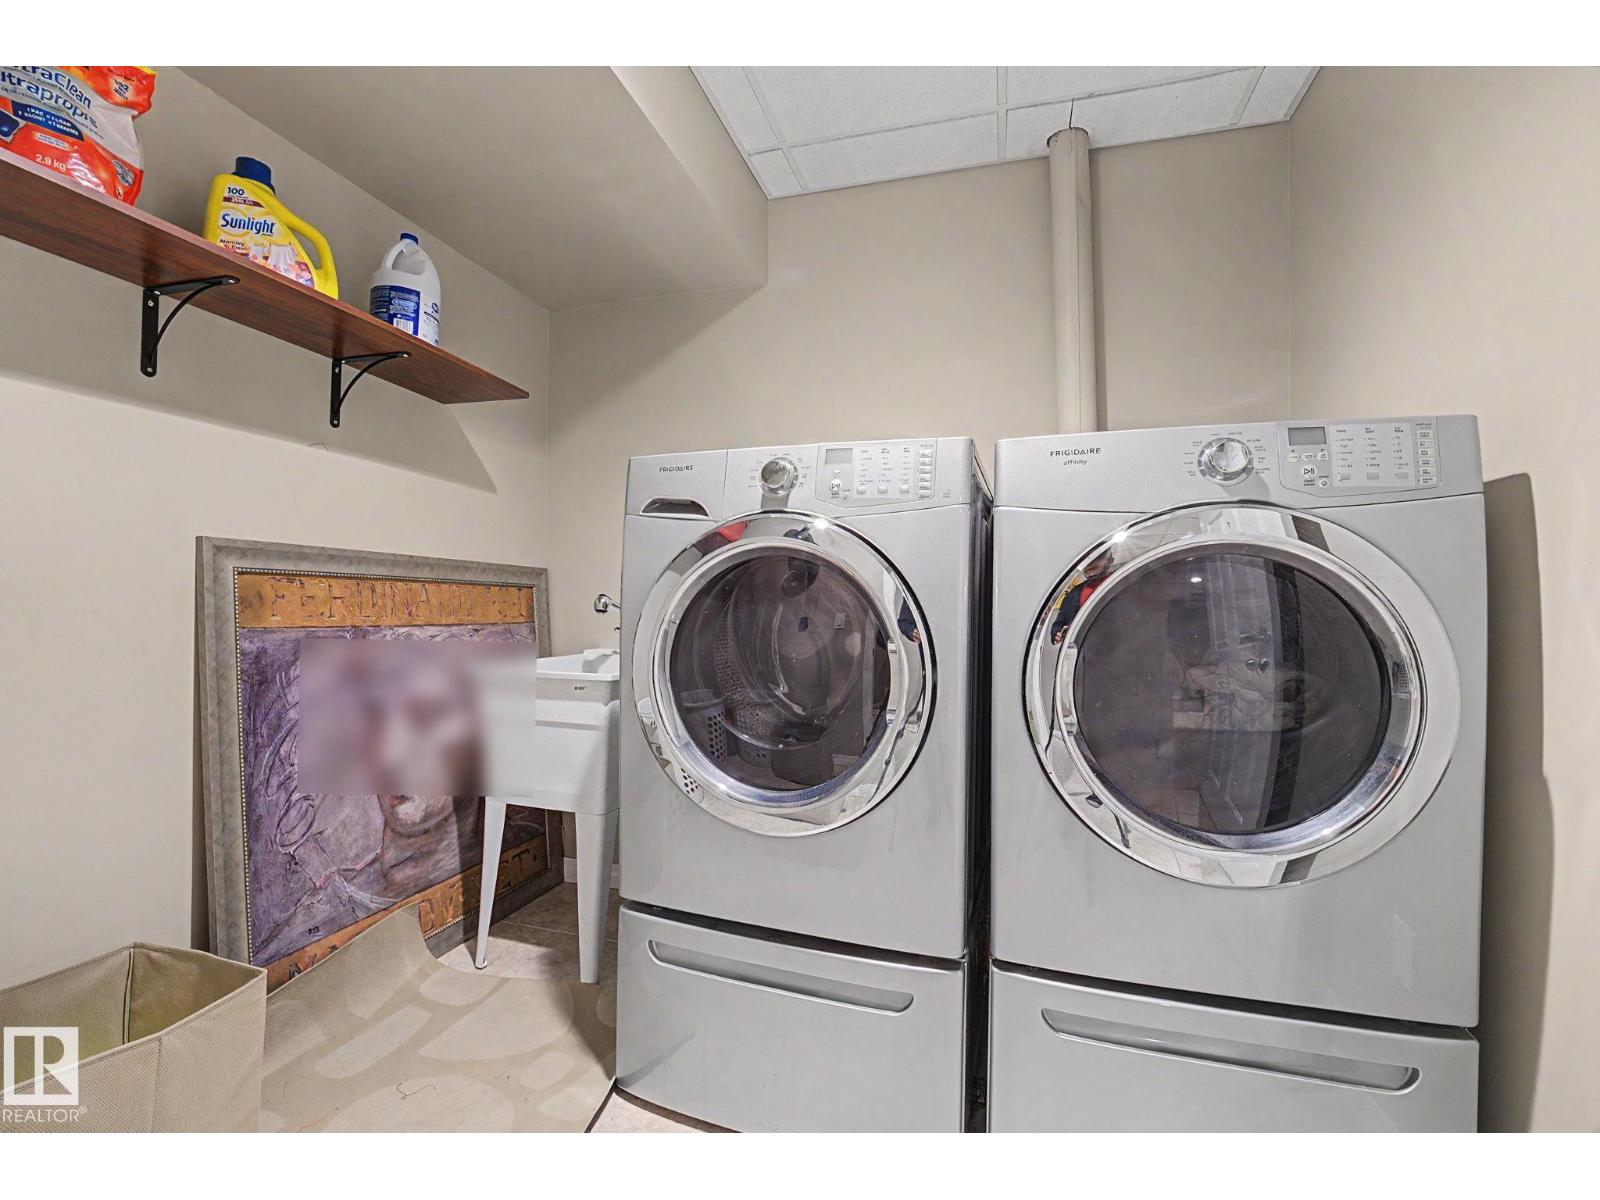
| Appliances | Dishwasher, Dryer, Garage Door Opener Remote(s), Garage Door Opener, Hood Fan, Refrigerator, Stove, Washer, Window Coverings |
| BasementDevelopment | Finished |
| BasementType | Full (finished) |
| ConstructedDate | 2005 |
| ConstructionStyleAttachment | Detached |
| HalfBathTotal | 2 |
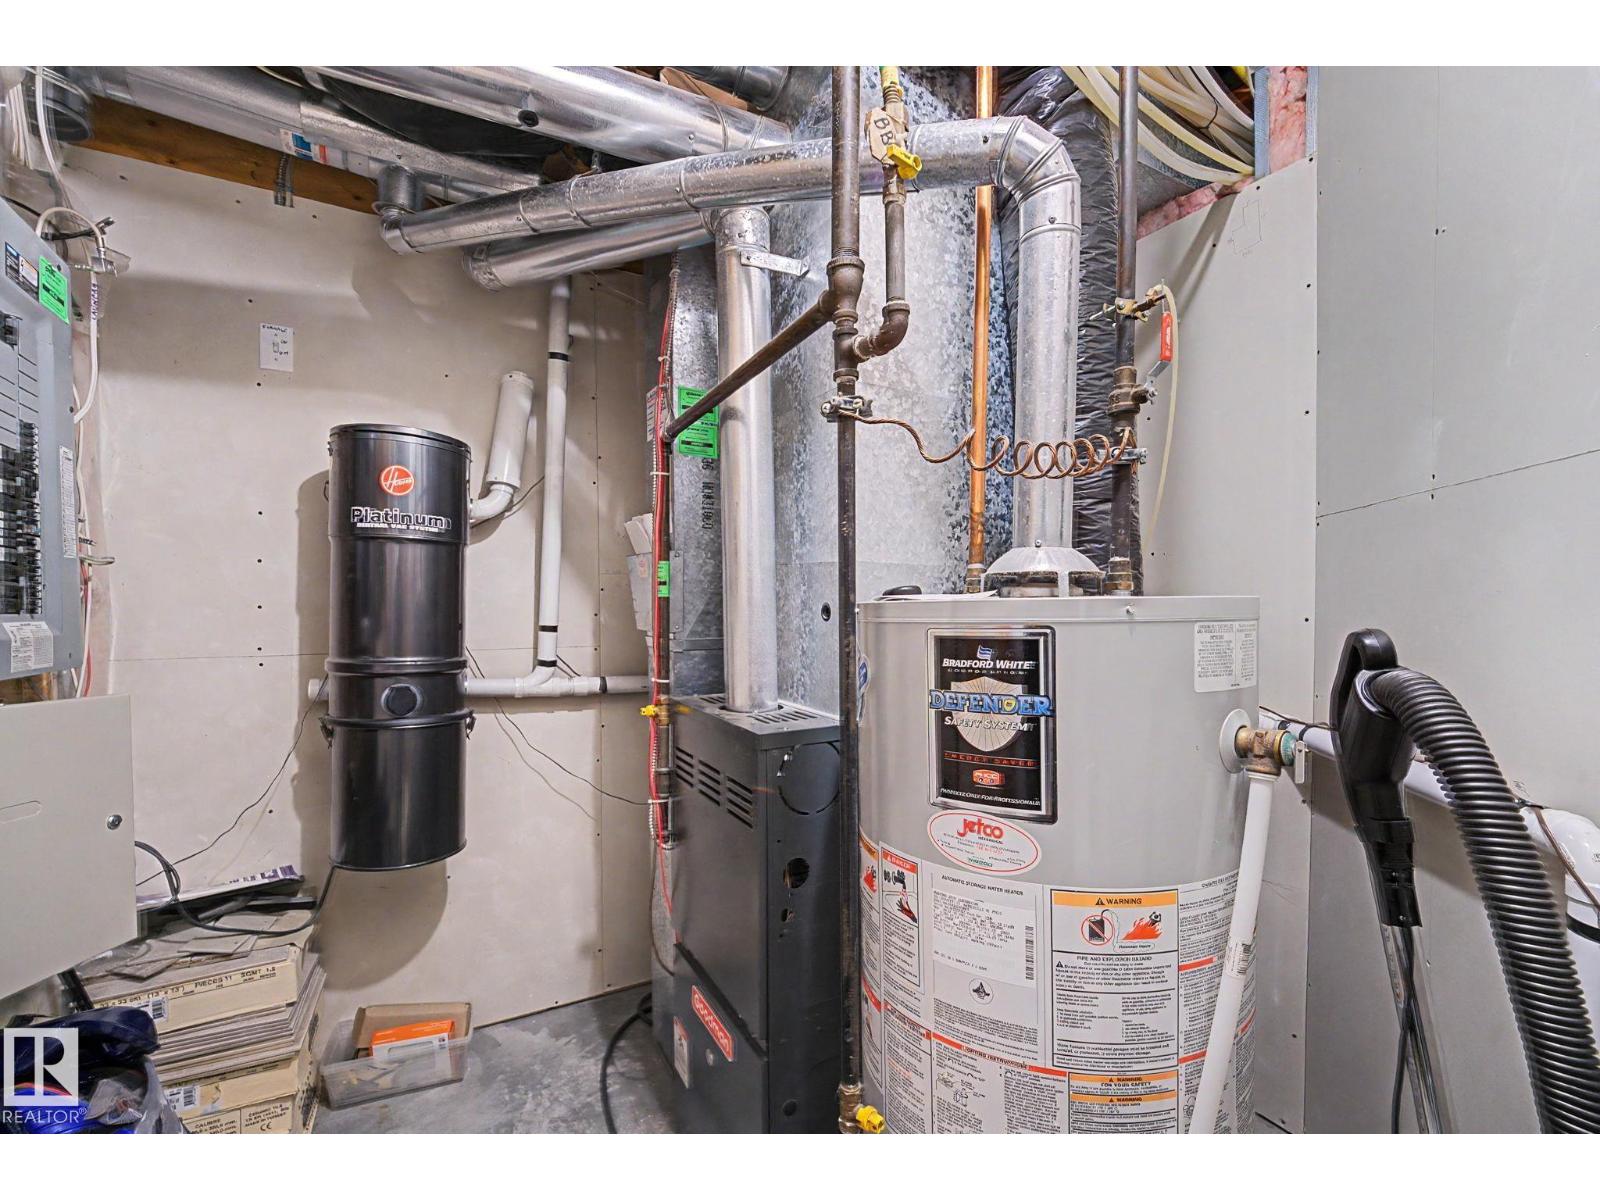
| HeatingType | Forced Air |
| StoriesTotal | 2 |
| SizeInterior | 1345 Sqft |
| Type | House |
Parking
| Detached Garage |
Land
| Acreage | No |
| FenceType | Fence |
| LandAmenities | Playground, Public Transit, Schools, Shopping |
| SizeIrregular | 319.1 |
| SizeTotal | 319.1 M2 |
| SizeTotalText | 319.1 M2 |
Rooms
| Level | Type | Length | Width | Dimensions |
|---|---|---|---|---|
| Basement | Family Room | Measurements not available | ||
| Main Level | Living Room | 3.95 m | 4 m | 3.95 m x 4 m |
| Main Level | Dining Room | 3.95 m | 4.1 m | 3.95 m x 4.1 m |
| Main Level | Kitchen | 2.47 m | 3.05 m | 2.47 m x 3.05 m |
| Upper Level | Primary Bedroom | 3.93 m | 4.83 m | 3.93 m x 4.83 m |
| Upper Level | Bedroom 2 | 2.62 m | 2.95 m | 2.62 m x 2.95 m |
| Upper Level | Bedroom 3 | 2.54 m | 3.4 m | 2.54 m x 3.4 m |
https://www.realtor.ca/real-estate/29949735/15619-45-st-nw-edmonton-brintnell

The trademarks REALTOR®, REALTORS®, and the REALTOR® logo are controlled by The Canadian Real Estate Association (CREA) and identify real estate professionals who are members of CREA. The trademarks MLS®, Multiple Listing Service® and the associated logos are owned by The Canadian Real Estate Association (CREA) and identify the quality of services provided by real estate professionals who are members of CREA. The trademark DDF® is owned by The Canadian Real Estate Association (CREA) and identifies CREA's Data Distribution Facility (DDF®)
August 29 2026 09:01:35
REALTORS® Association of Edmonton
Royal LePage Summit Realty