Hurry Home

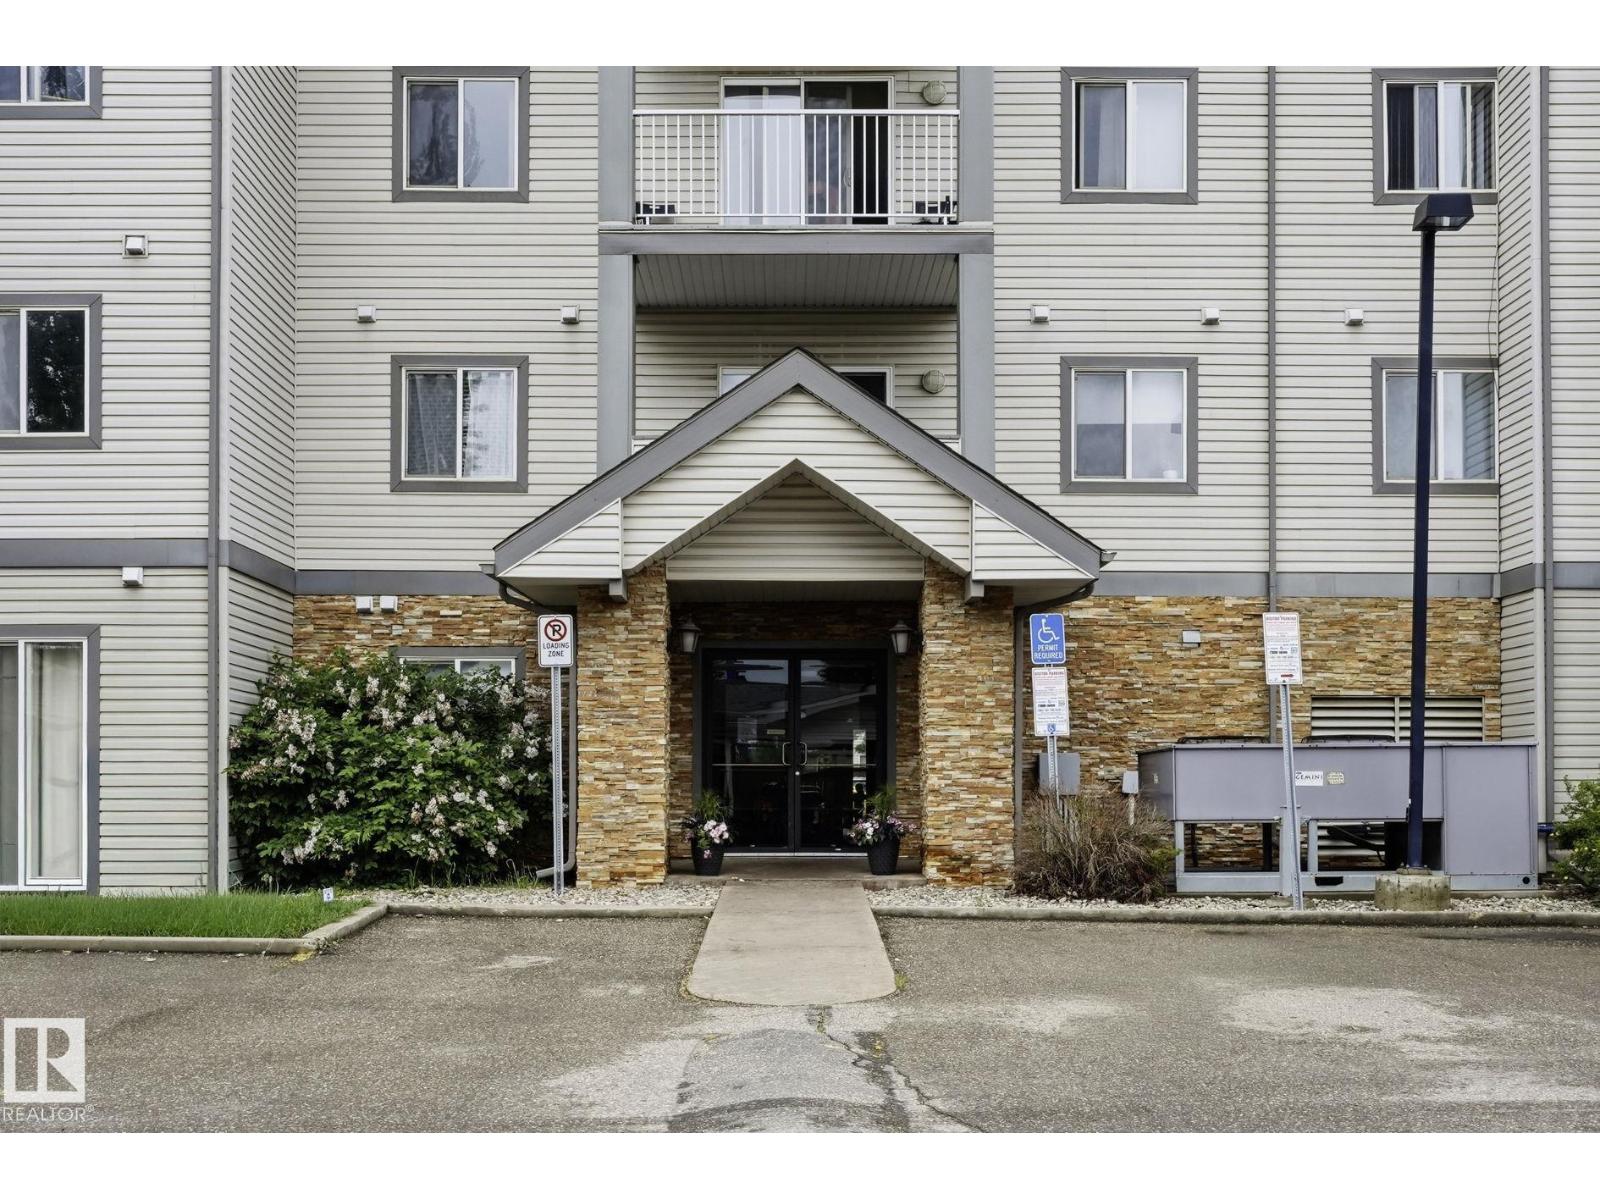
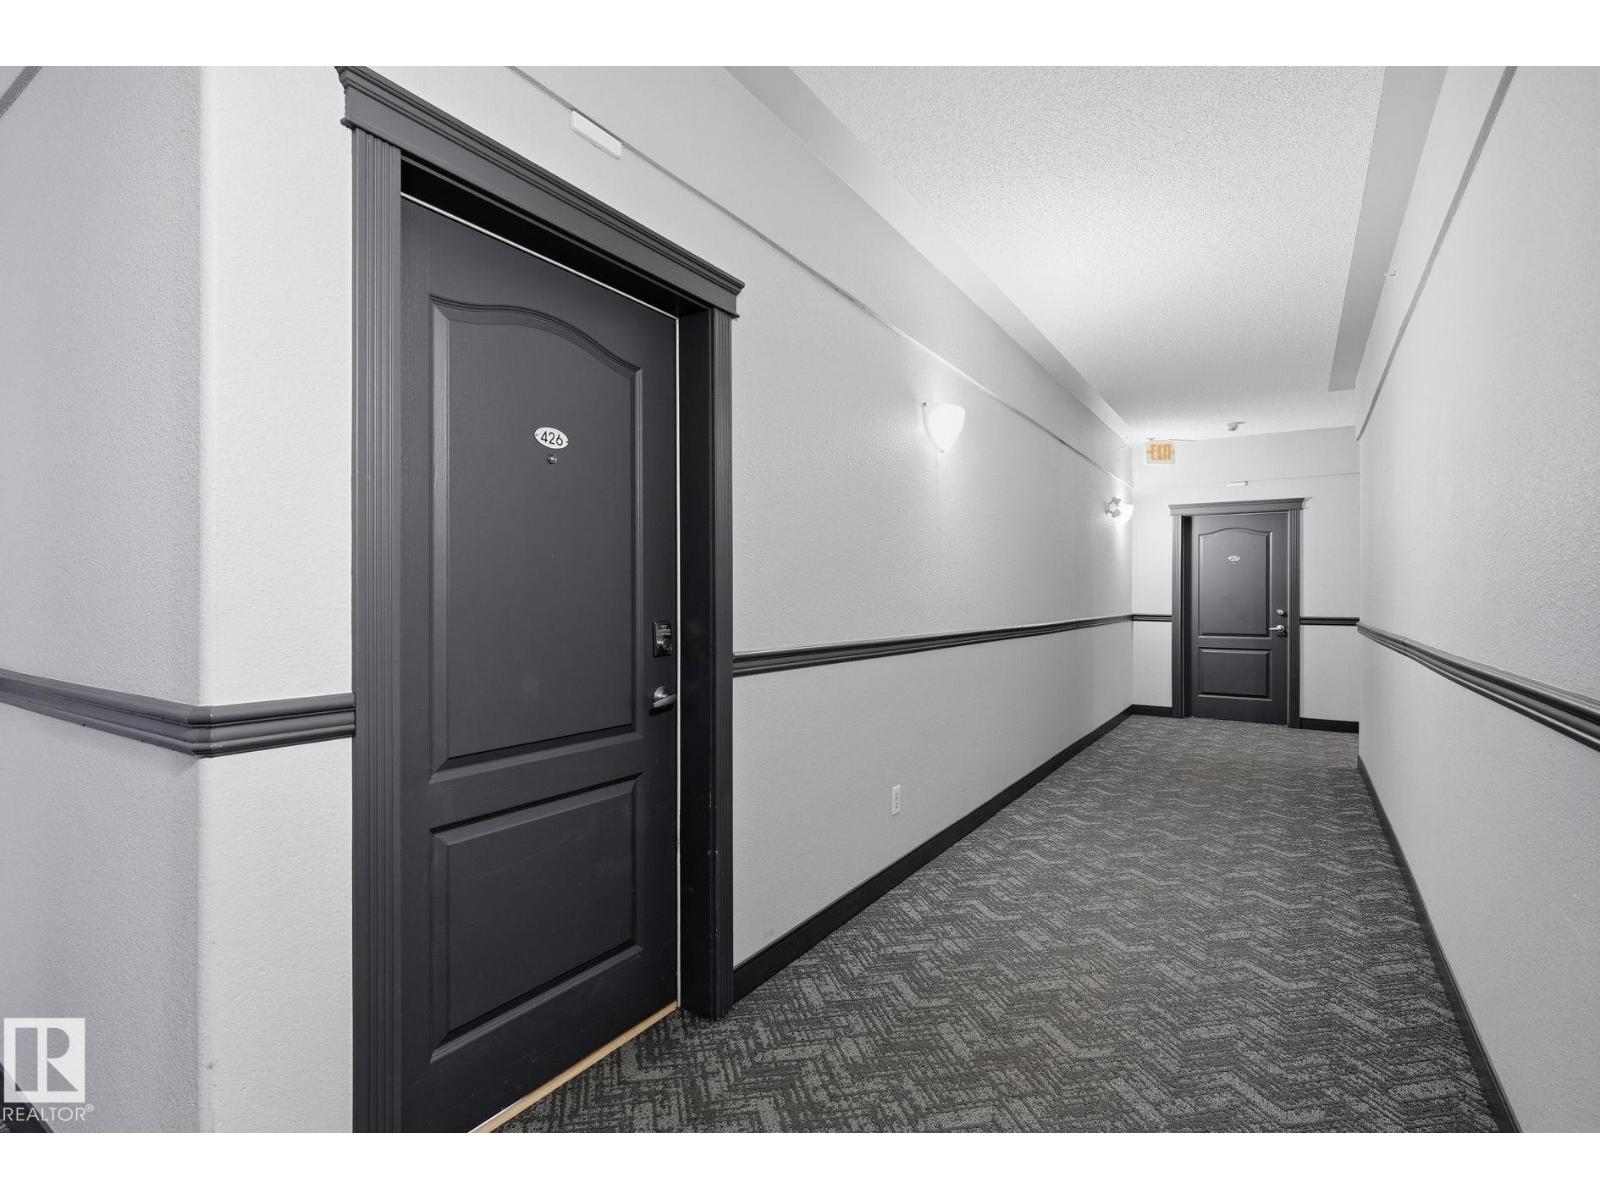
#426 3425 19 St Nw Edmonton, Alberta T6T 2B5

Interested?
Please contact us for more information about this property.
$191,900Maintenance, Exterior Maintenance, Heat, Insurance, Landscaping, Property Management, Other, See Remarks, Water
$713.03 Monthly
Maintenance, Exterior Maintenance, Heat, Insurance, Landscaping, Property Management, Other, See Remarks, Water
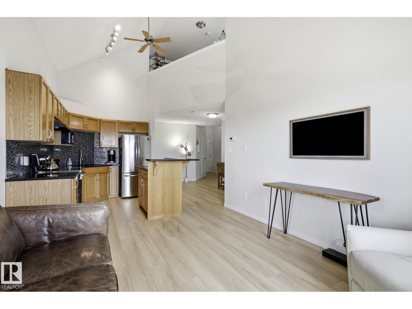
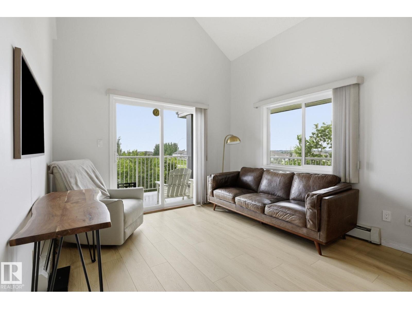
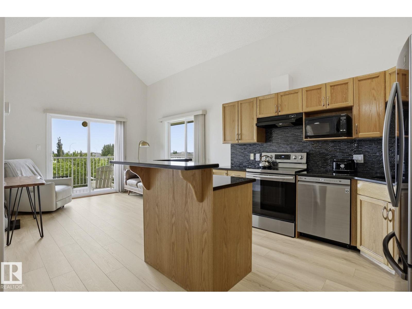
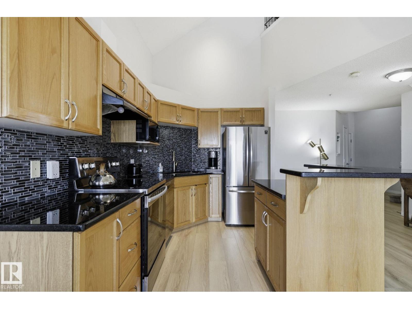
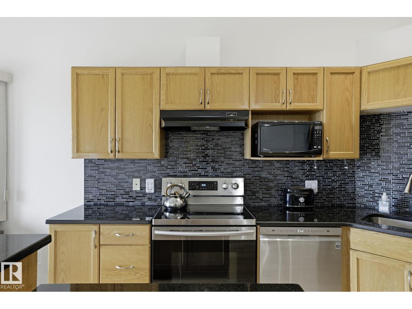
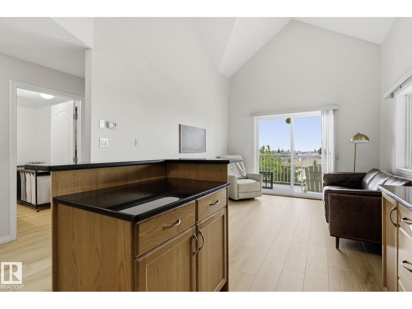
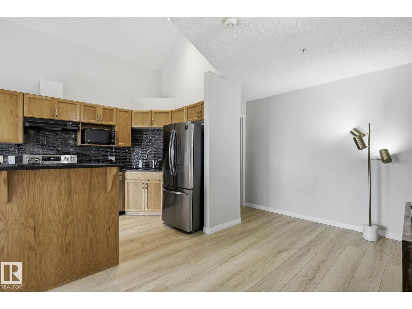
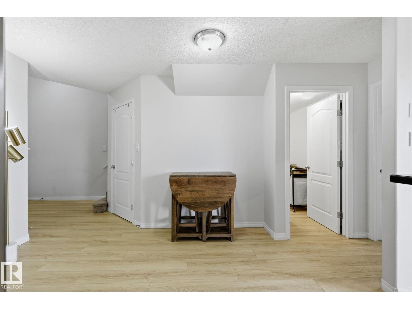
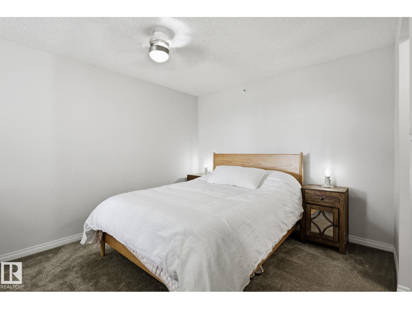
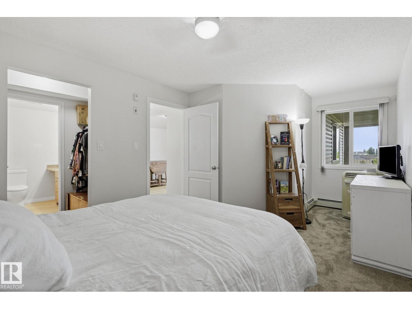
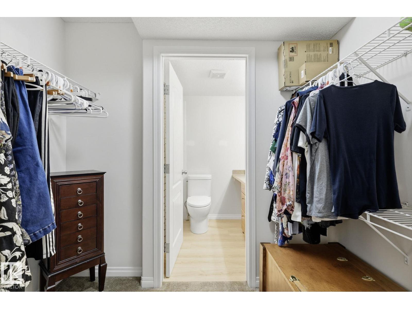
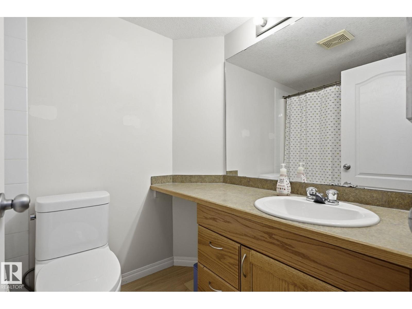
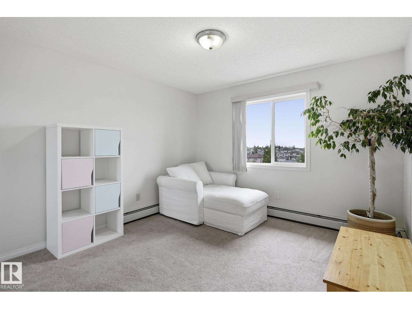
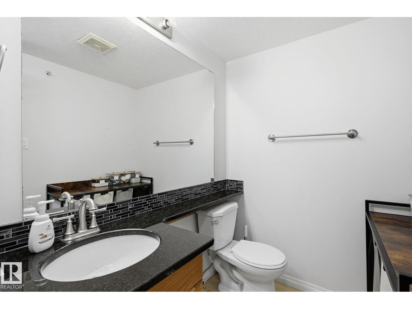
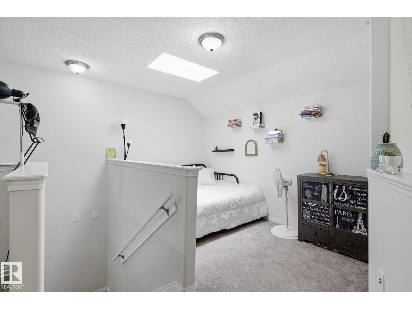
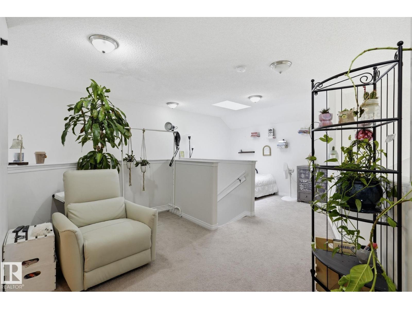
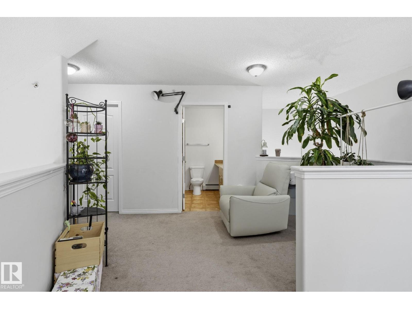
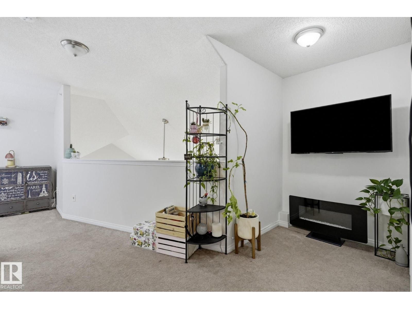
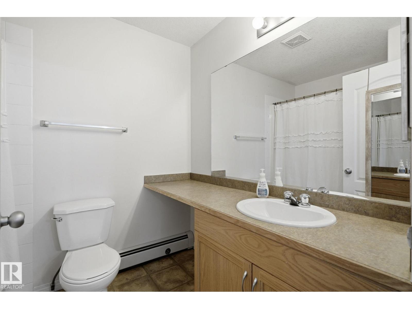
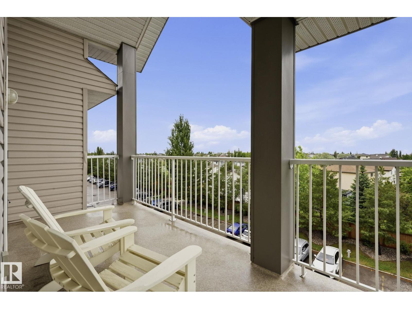
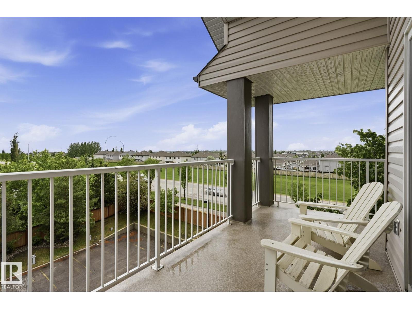
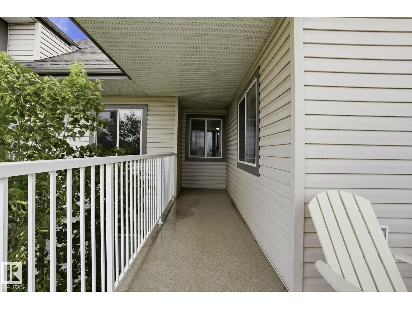
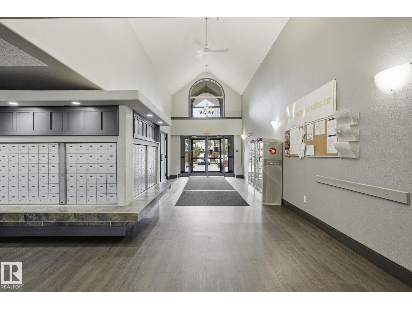
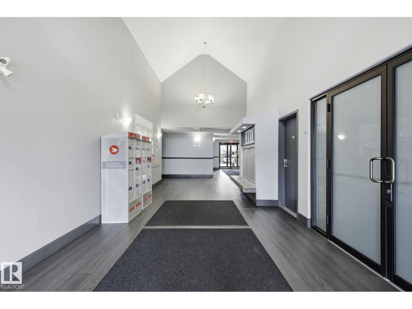
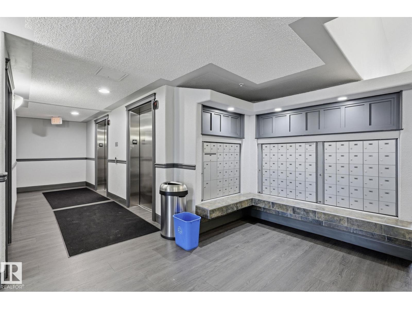
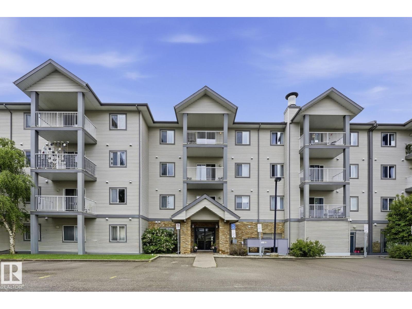
$713.03 MonthlyLoft-style living in this exceptional top-floor condo featuring a unique and versatile floor plan. Soaring ceilings and an open-concept layout creates a bright and inviting living space. The upper loft offers endless possibilities as a potential third bedroom, home office, lounge, or guest space, complete with its own full bathroom and a skylight that enhances the bright, open feel. Step outside to the private wrap-around balcony, perfect for morning coffee, entertaining, or simply enjoying the views. Located with easy access to everyday amenities, shopping, dining, public transit, Anthony Henday Drive, and Whitemud Drive, making commuting throughout the city a breeze. This 2-bedroom plus loft home with two titled parking stalls and 2.1 Bathrooms is a standout opportunity for buyers seeking something beyond the ordinary! (id:58723)
Property Details
| MLS® Number | E4495421 |
| Property Type | Single Family |
| Neigbourhood | Wild Rose |
| AmenitiesNearBy | Airport, Schools, Shopping |
| Features | Paved Lane, Park/reserve |
| ParkingSpaceTotal | 2 |
Building
| BathroomTotal | 3 |
| BedroomsTotal | 2 |
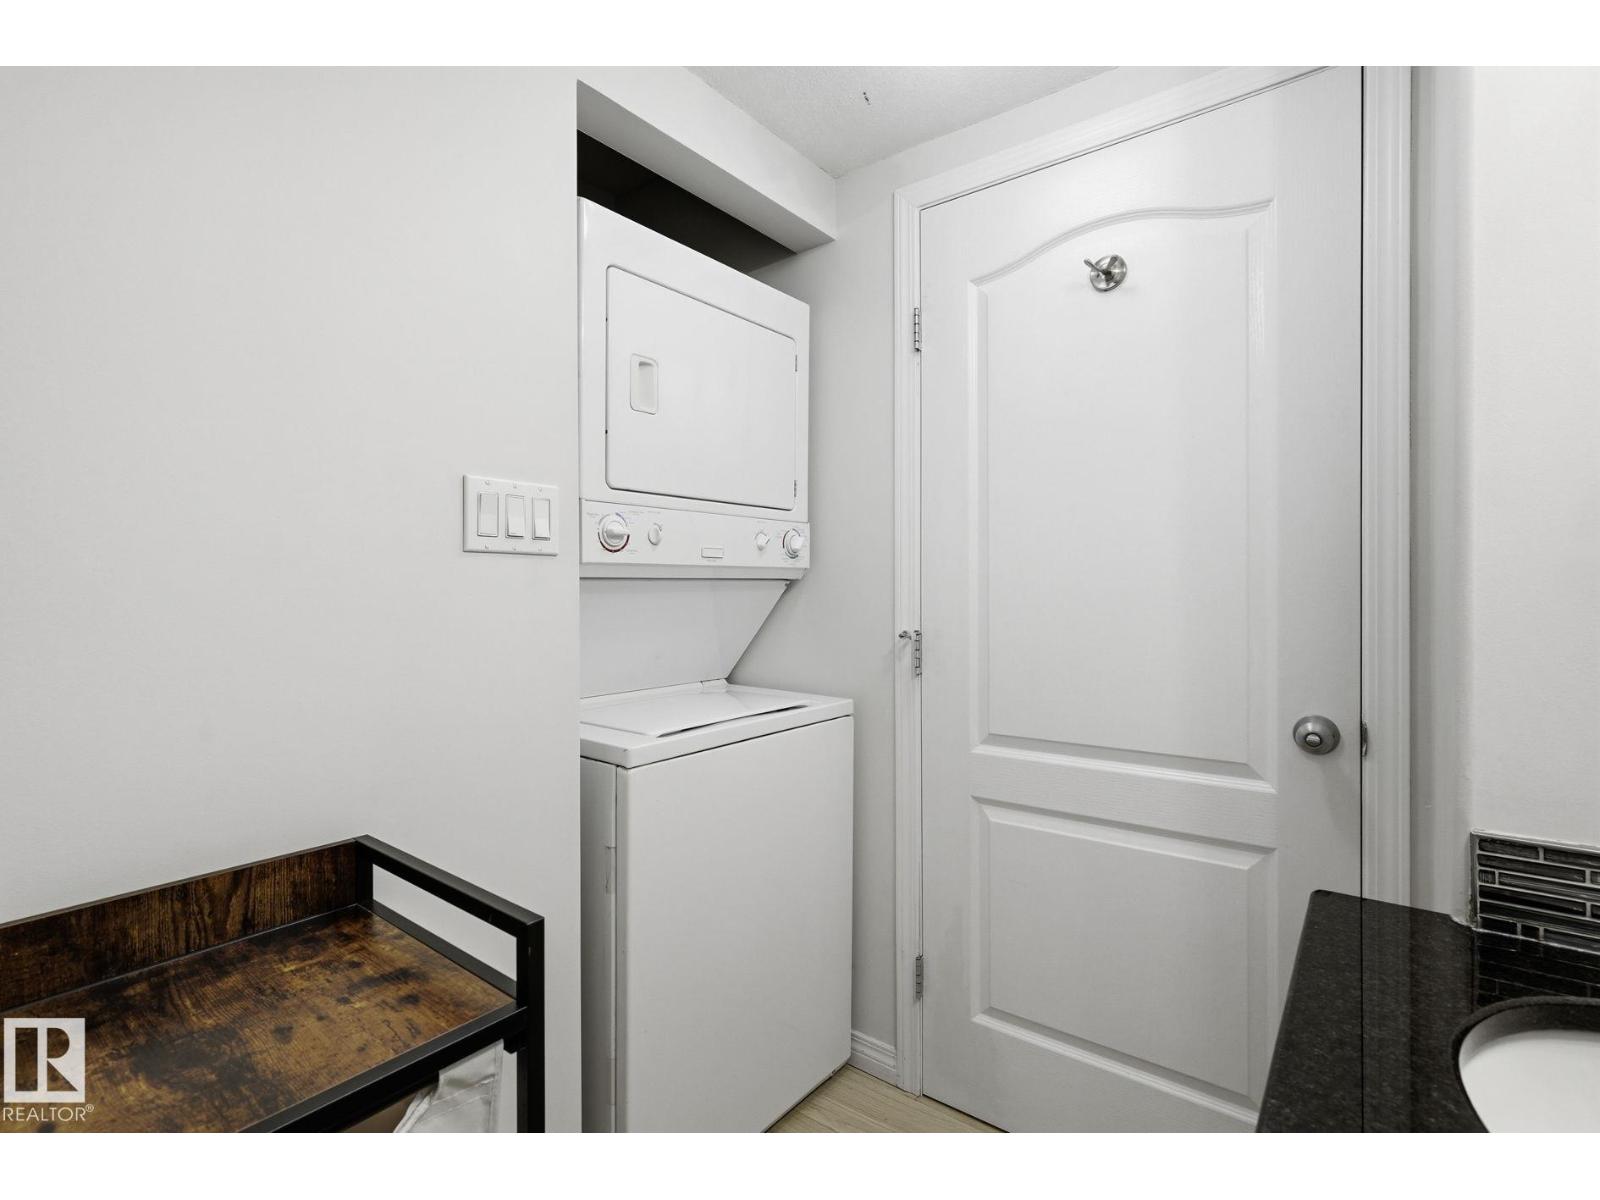
| Appliances | Dishwasher, Fan, Hood Fan, Refrigerator, Washer/dryer Stack-up, Stove, Window Coverings |
| ArchitecturalStyle | Loft |
| BasementType | None |
| ConstructedDate | 2005 |
| HalfBathTotal | 1 |
| HeatingType | Baseboard Heaters |
| SizeInterior | 1260 Sqft |
| Type | Apartment |
Parking
| Stall |
Land
| Acreage | No |
| LandAmenities | Airport, Schools, Shopping |
| SizeIrregular | 119.51 |
| SizeTotal | 119.51 M2 |
| SizeTotalText | 119.51 M2 |
Rooms
| Level | Type | Length | Width | Dimensions |
|---|---|---|---|---|
| Main Level | Living Room | 3.45 m | 3.3 m | 3.45 m x 3.3 m |
| Main Level | Dining Room | Measurements not available | ||
| Main Level | Kitchen | 3.44 m | 3.4 m | 3.44 m x 3.4 m |
| Main Level | Primary Bedroom | 3.15 m | 5.6 m | 3.15 m x 5.6 m |
| Main Level | Bedroom 2 | 4.2 m | Measurements not available x 4.2 m |
https://www.realtor.ca/real-estate/29949061/426-3425-19-st-nw-edmonton-wild-rose

The trademarks REALTOR®, REALTORS®, and the REALTOR® logo are controlled by The Canadian Real Estate Association (CREA) and identify real estate professionals who are members of CREA. The trademarks MLS®, Multiple Listing Service® and the associated logos are owned by The Canadian Real Estate Association (CREA) and identify the quality of services provided by real estate professionals who are members of CREA. The trademark DDF® is owned by The Canadian Real Estate Association (CREA) and identifies CREA's Data Distribution Facility (DDF®)
July 23 2026 11:01:17
REALTORS® Association of Edmonton
Maxwell Polaris