Hurry Home

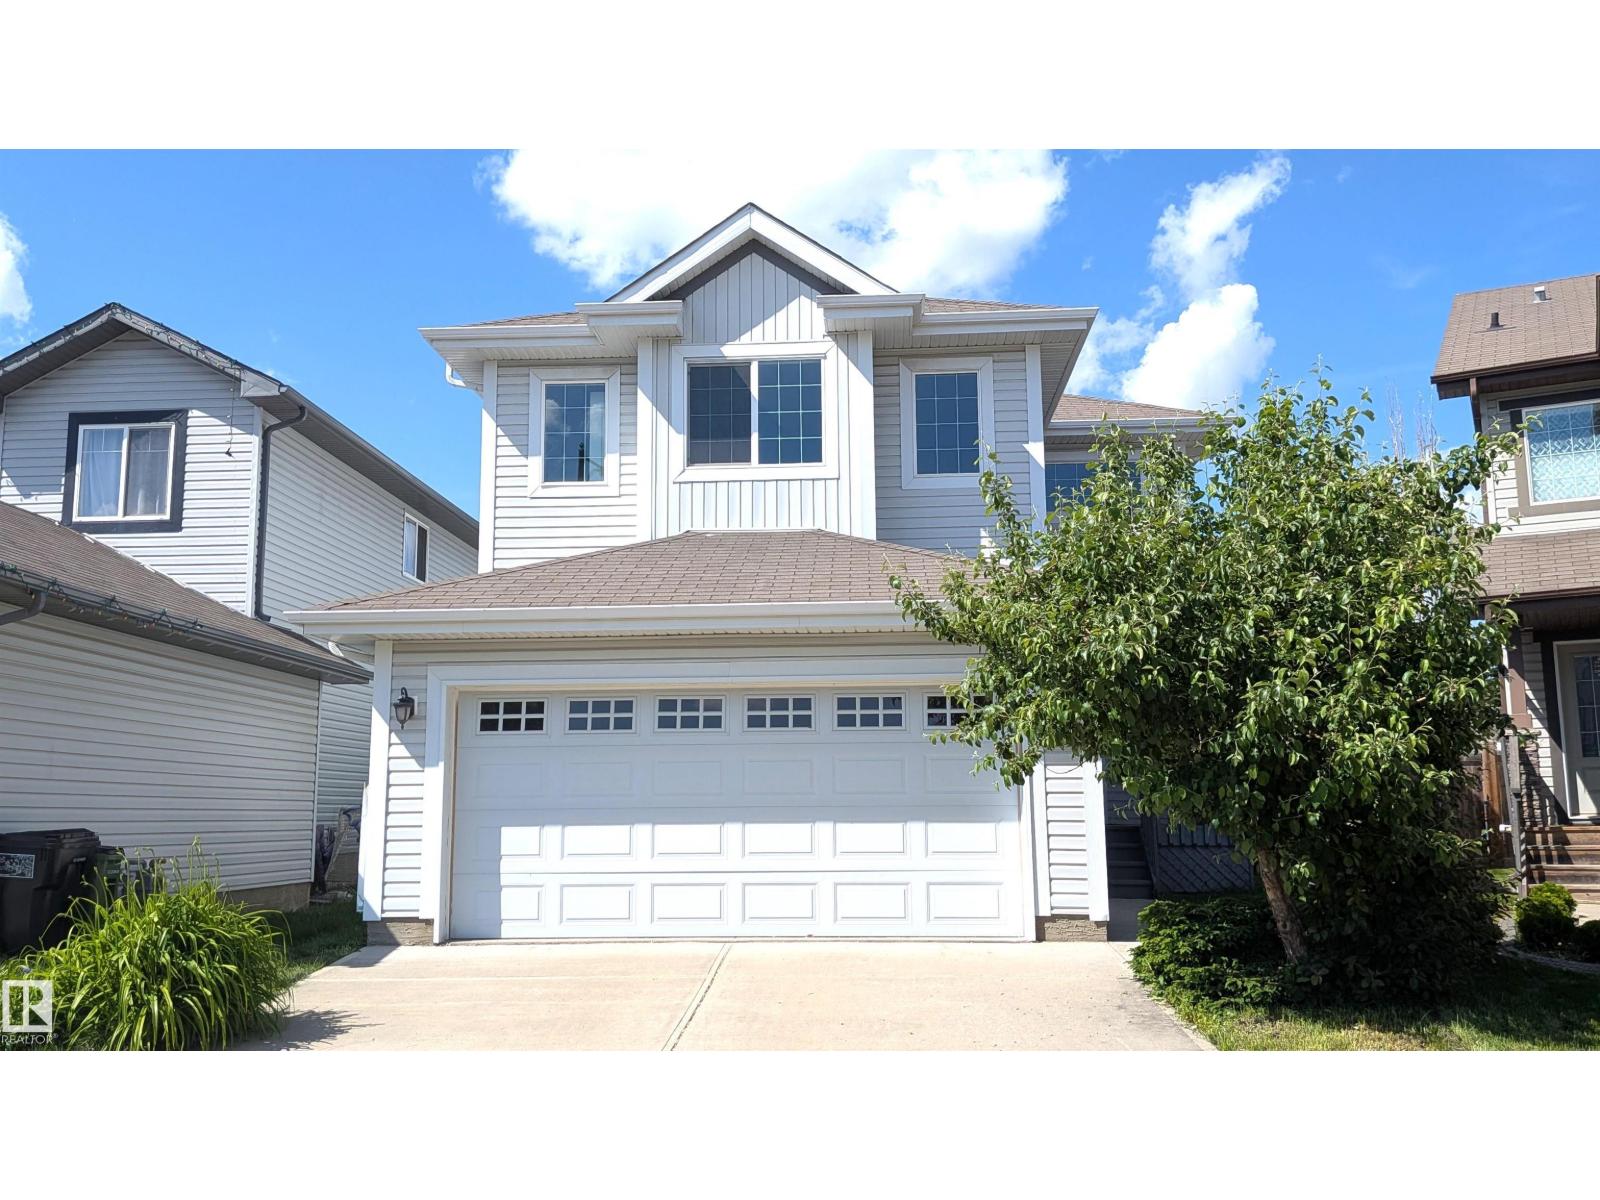
11312 13 Ave Sw Sw Edmonton, Alberta T6W 0G9

Interested?
Please contact us for more information about this property.
$610,000
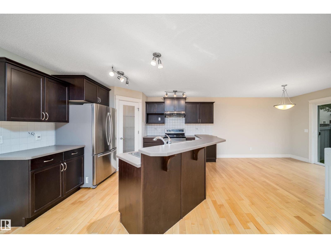
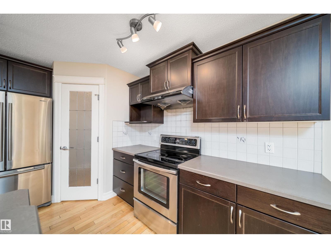
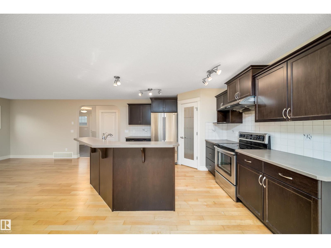
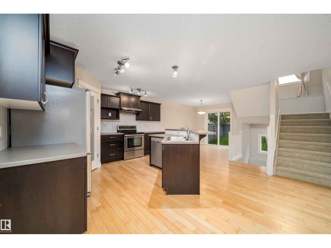
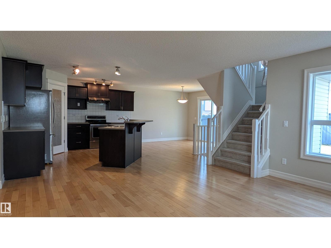
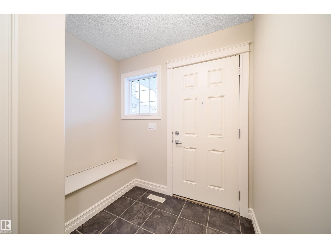
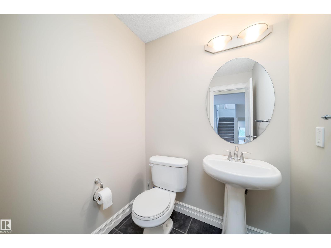
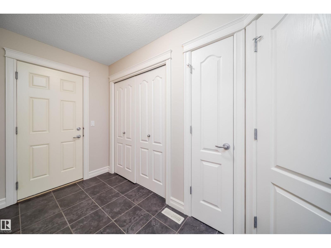
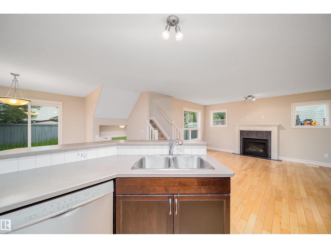
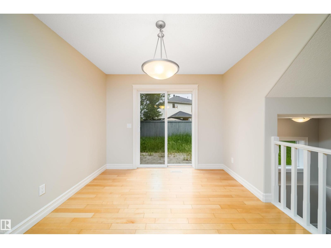
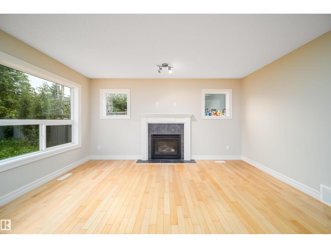
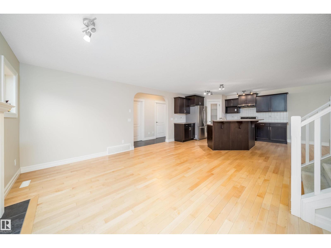
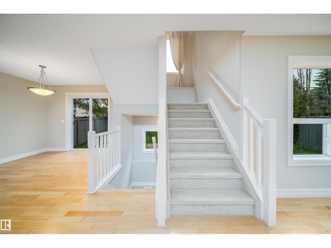
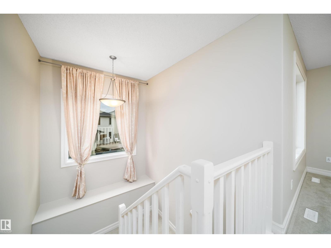
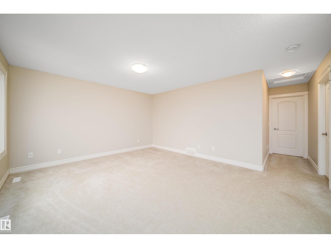
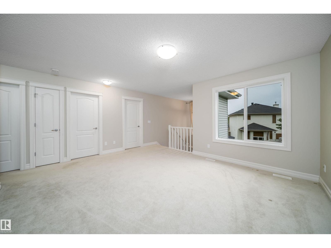
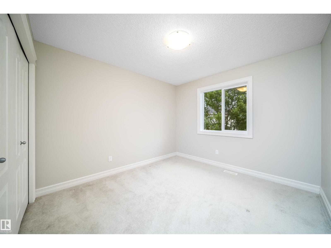
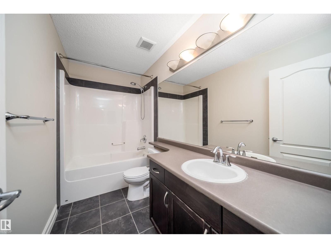
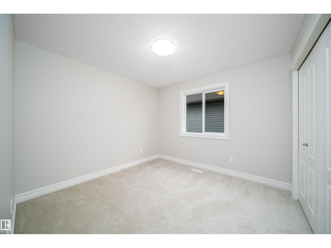
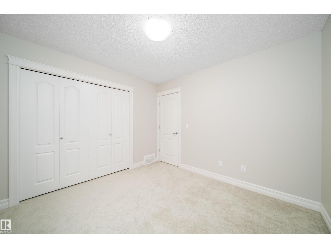
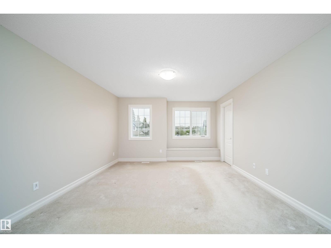
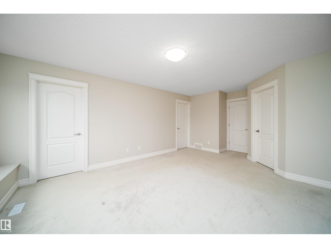
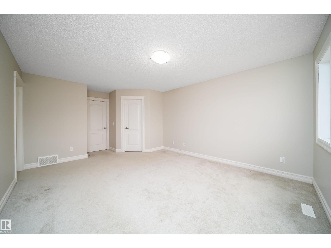
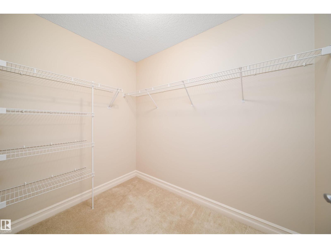
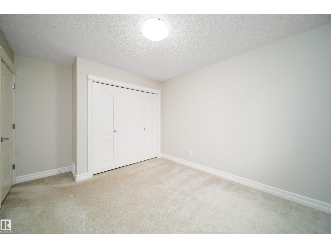
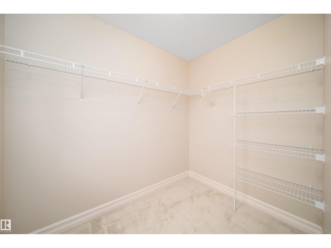
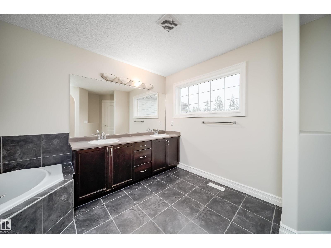
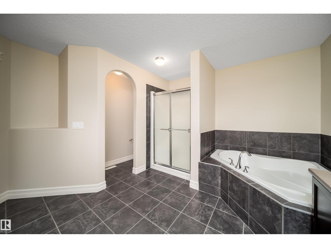
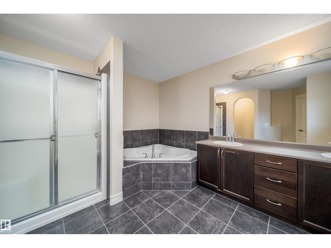
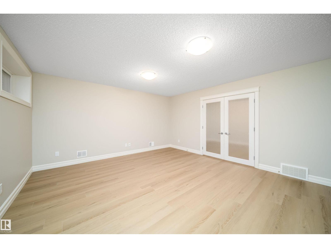
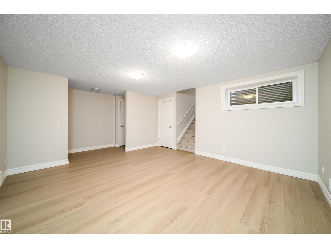
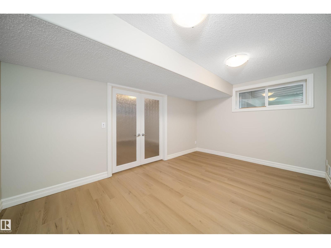
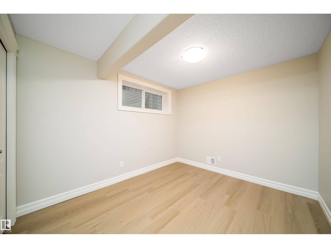
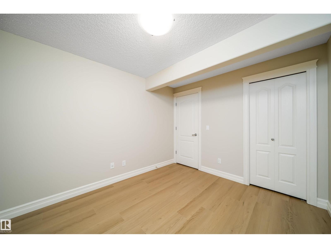
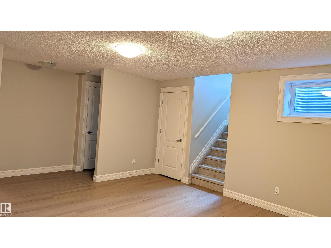
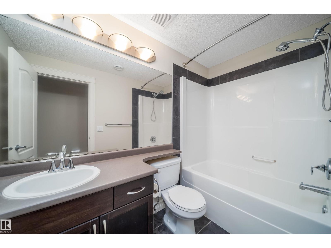
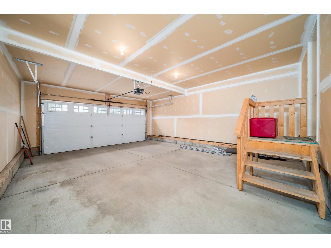
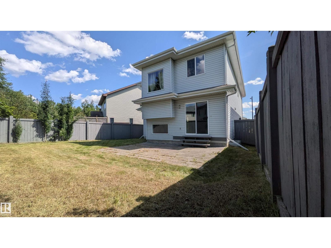
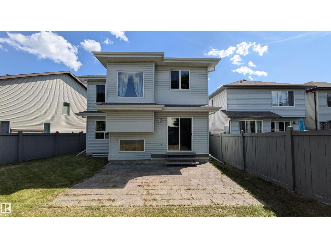
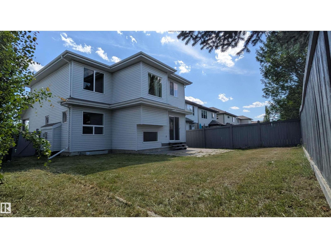
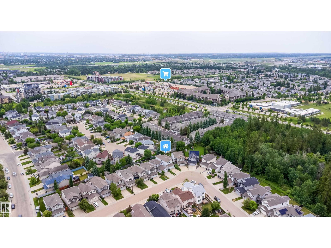
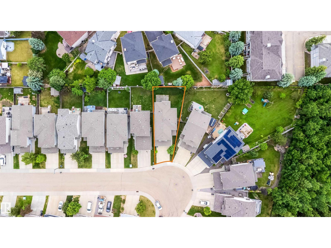
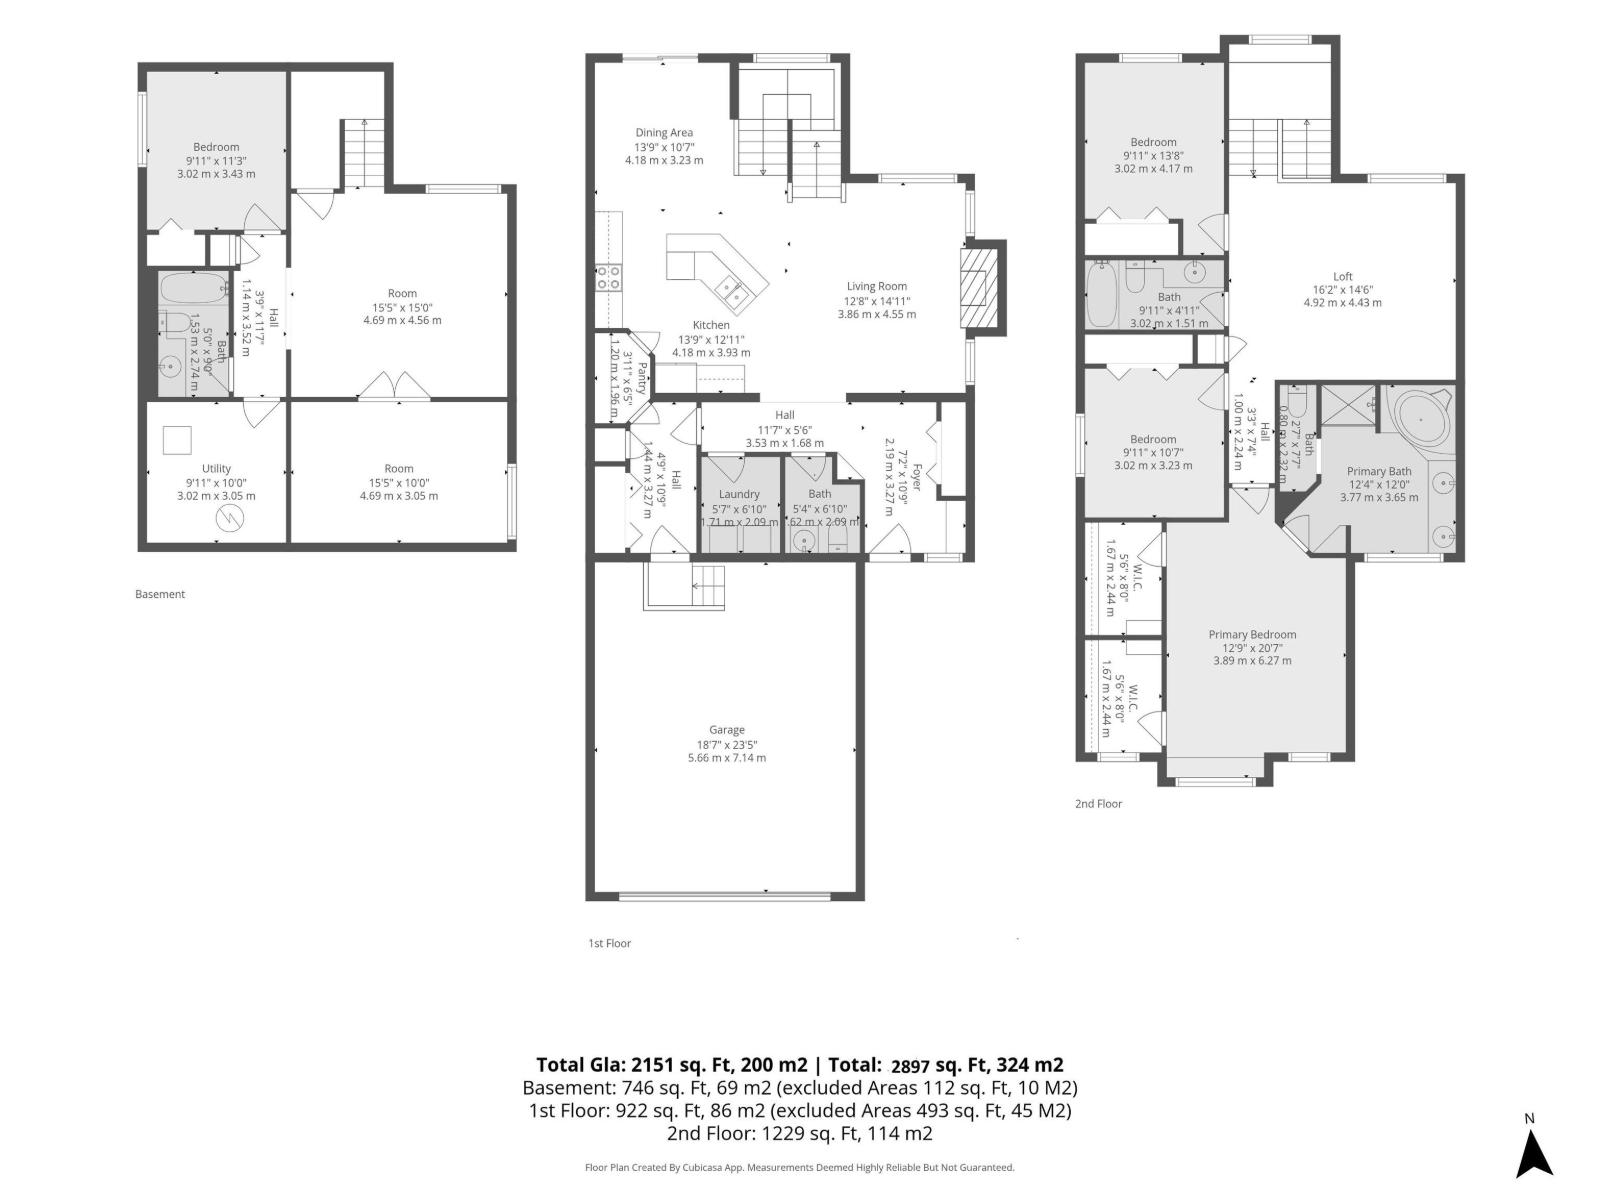
Beautifully maintained 2-storey home in the highly desirable Rutherford community! Offering over 2800 sq. ft. of well-designed living space including finished basement area, this home features an open-concept main floor, a spacious primary bedroom with a full ensuite and dual walk-in closets, a bright bonus room/loft, and two additional bedrooms upstairs. The recently renovated basement has new flooring and baseboards, two additional bedrooms, and a spacious recreation room, providing plenty of space for a growing family. Fresh paint throughout the home adds a modern and move-in-ready feel. Complete with a double attached garage, this property is located just steps from Monsignor Fee Otterson School, parks, shopping, grocery stores, and restaurants, with quick and convenient access to Anthony Henday Highway. (id:58723)
Property Details
| MLS® Number | E4495415 |
| Property Type | Single Family |
| Neigbourhood | Rutherford (Edmonton) |
| AmenitiesNearBy | Playground, Public Transit, Schools, Shopping |
| ParkingSpaceTotal | 4 |
| Structure | Porch |
Building
| BathroomTotal | 4 |
| BedroomsTotal | 5 |
| Appliances | Dishwasher, Dryer, Refrigerator, Stove, Washer |
| BasementDevelopment | Finished |
| BasementType | Full (finished) |
| ConstructedDate | 2009 |
| ConstructionStyleAttachment | Detached |
| FireProtection | Smoke Detectors |
| HalfBathTotal | 1 |
| HeatingType | Forced Air |
| StoriesTotal | 2 |
| SizeInterior | 2153 Sqft |
| Type | House |
Parking
| Attached Garage |
Land
| Acreage | No |
| FenceType | Fence |
| LandAmenities | Playground, Public Transit, Schools, Shopping |
| SizeIrregular | 394.18 |
| SizeTotal | 394.18 M2 |
| SizeTotalText | 394.18 M2 |
Rooms
| Level | Type | Length | Width | Dimensions |
|---|---|---|---|---|
| Basement | Bedroom 4 | 9'11" x 11'3 | ||
| Basement | Bedroom 5 | 15'5" x 10'0" | ||
| Basement | Other | 9'11" x 10'0" | ||
| Main Level | Living Room | 12'8" x 14'11 | ||
| Main Level | Dining Room | 13'9" x 10'7" | ||
| Main Level | Kitchen | 13'9" x 12'11 | ||
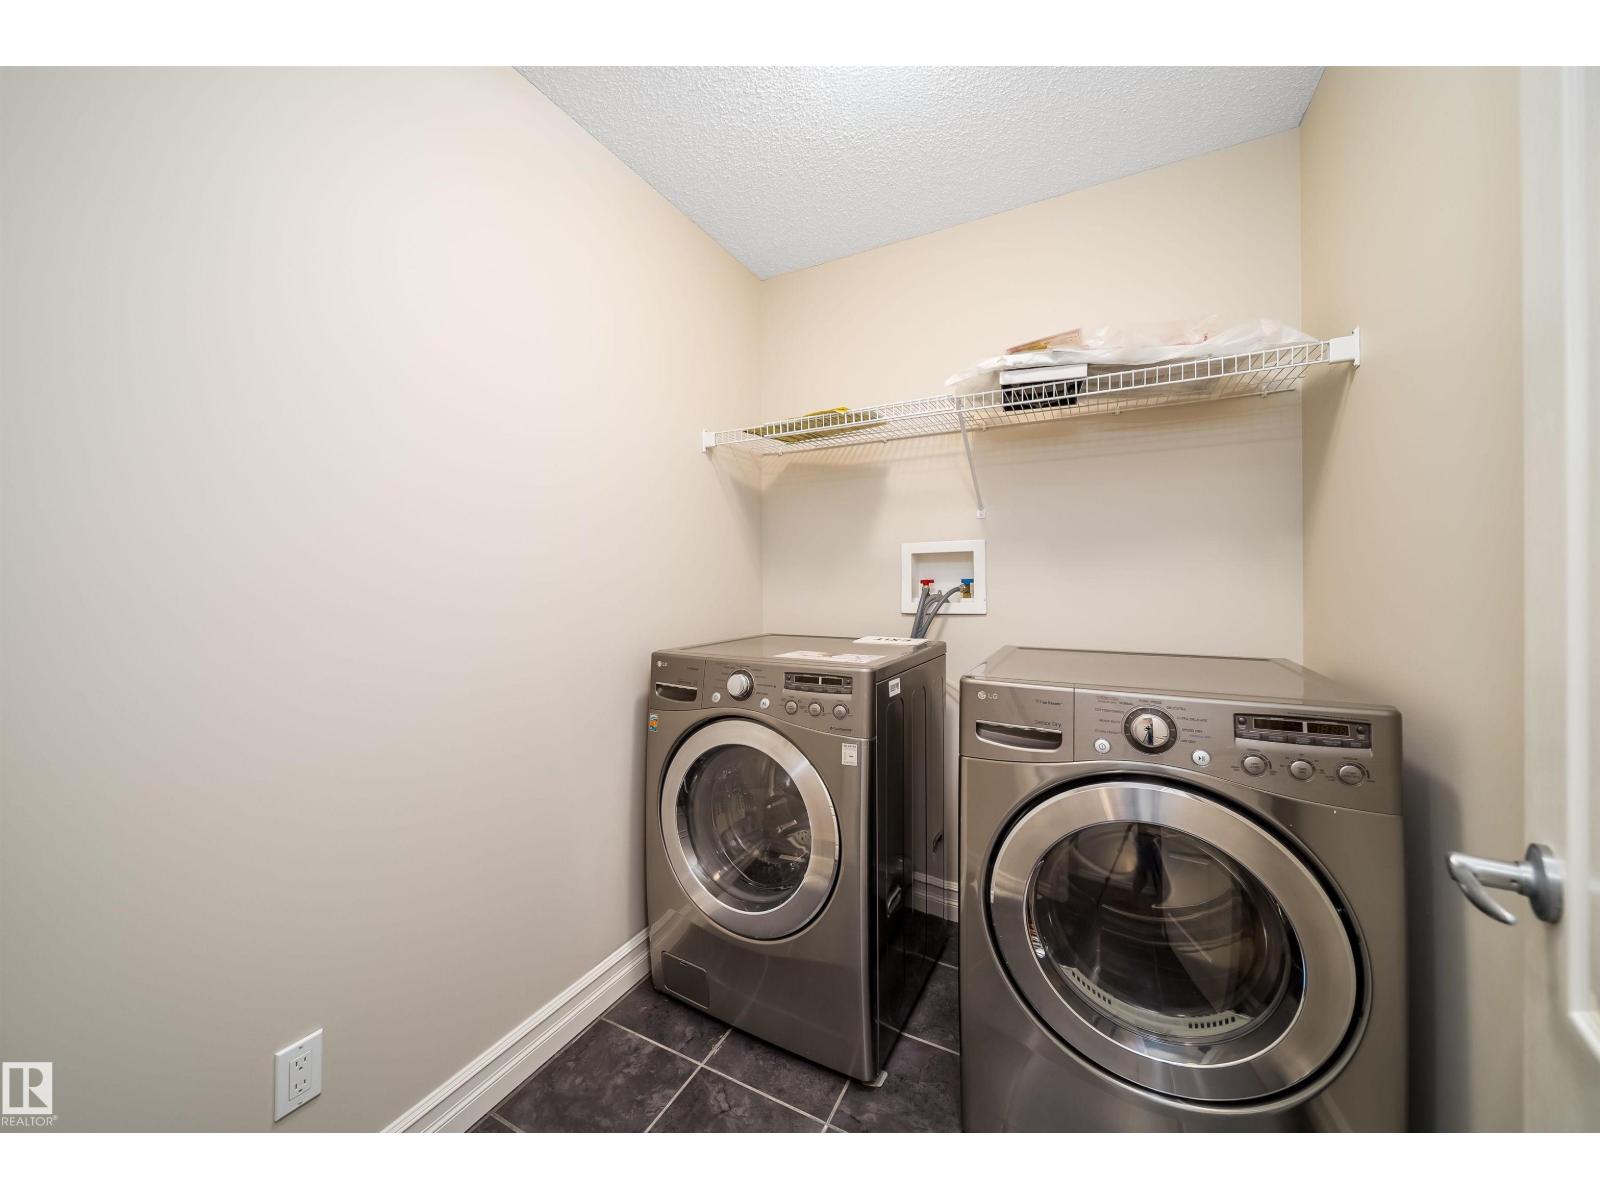
| Main Level | Laundry Room | 5'7" x 6'10 | ||
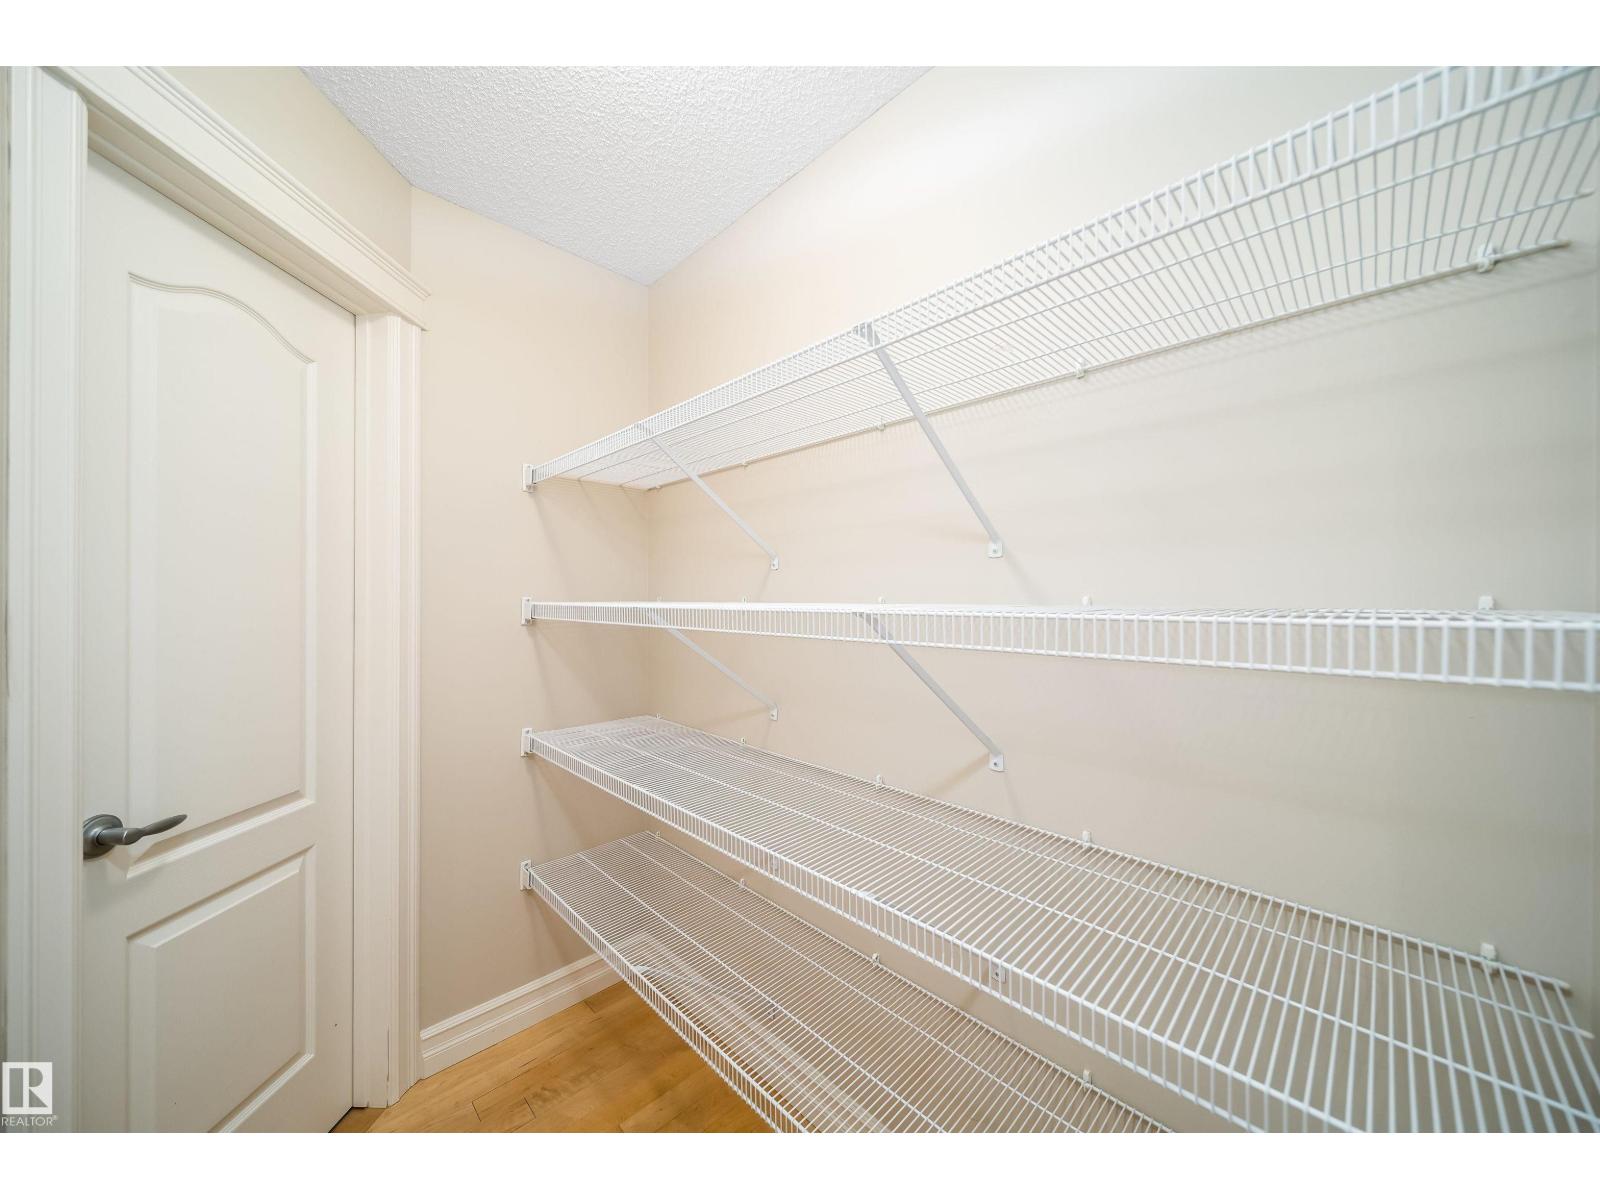
| Main Level | Pantry | 3'11" x 6'5" | ||
| Upper Level | Primary Bedroom | 12'9" x 20'7" | ||
| Upper Level | Bedroom 2 | 9'11" x 13'8" | ||
| Upper Level | Bedroom 3 | 9'11" x 10'7" | ||
| Upper Level | Loft | 16'2" x 14'6" |
https://www.realtor.ca/real-estate/29948994/11312-13-ave-sw-sw-edmonton-rutherford-edmonton

The trademarks REALTOR®, REALTORS®, and the REALTOR® logo are controlled by The Canadian Real Estate Association (CREA) and identify real estate professionals who are members of CREA. The trademarks MLS®, Multiple Listing Service® and the associated logos are owned by The Canadian Real Estate Association (CREA) and identify the quality of services provided by real estate professionals who are members of CREA. The trademark DDF® is owned by The Canadian Real Estate Association (CREA) and identifies CREA's Data Distribution Facility (DDF®)
July 13 2026 06:11:12
REALTORS® Association of Edmonton
Sterling Real Estate