Hurry Home

4417 38 St Beaumont, Alberta T4X 2Y3

Interested?
Please contact us for more information about this property.
$395,999
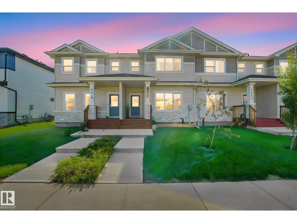
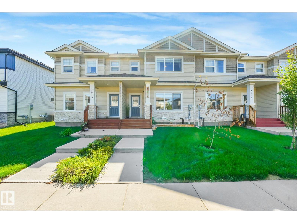
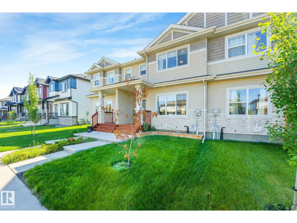
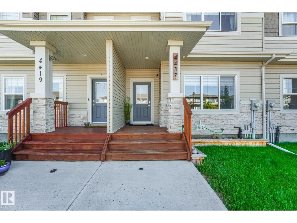
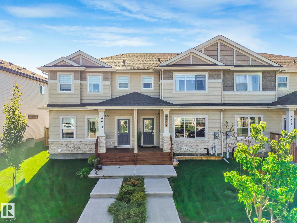
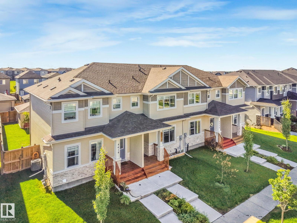
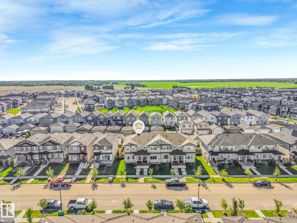
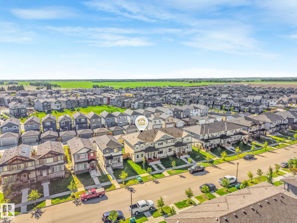
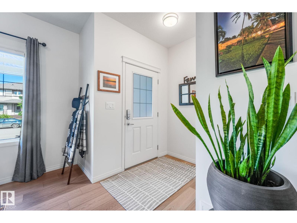
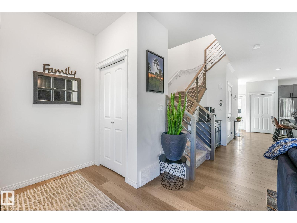
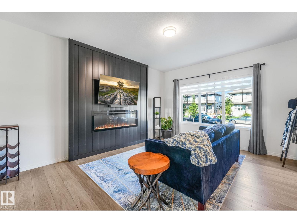
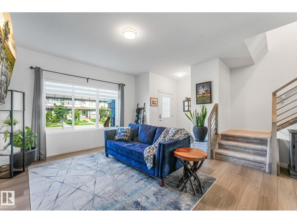
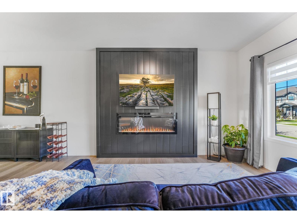
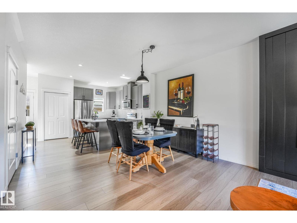
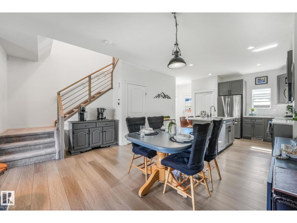
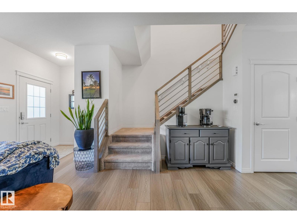
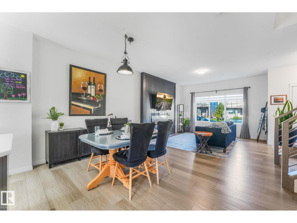
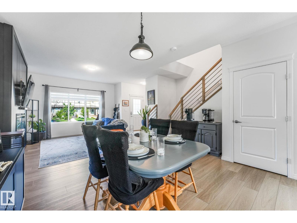
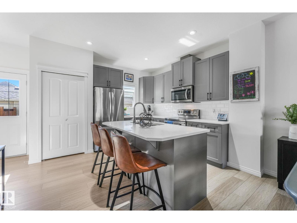
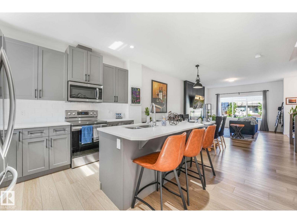
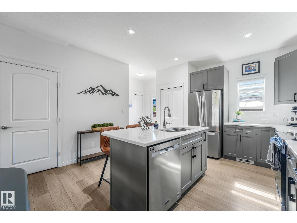
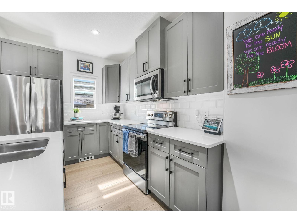
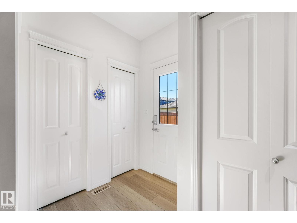
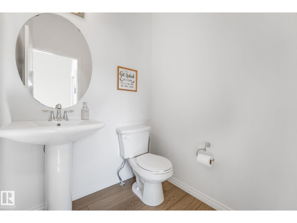
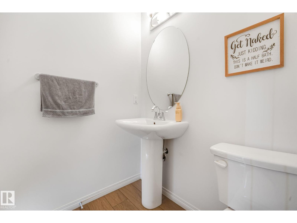
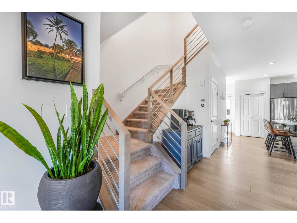
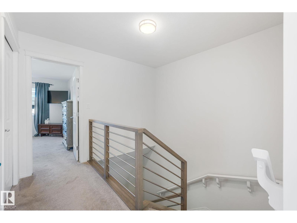
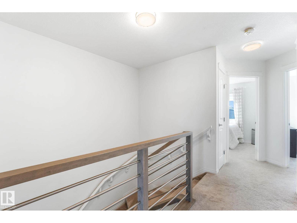
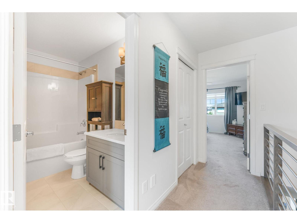
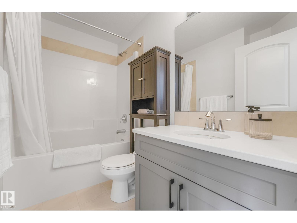
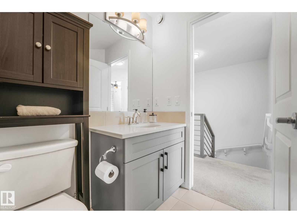
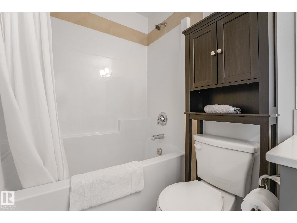
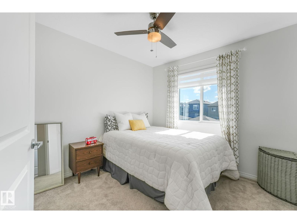
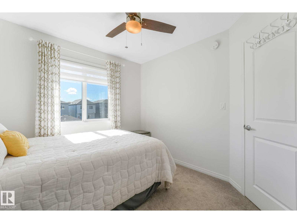
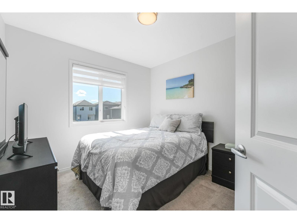
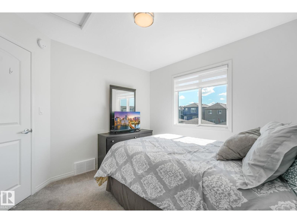
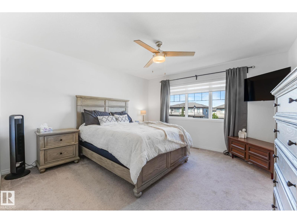
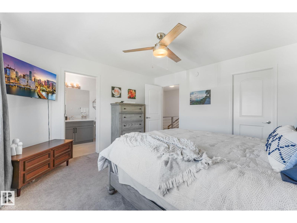
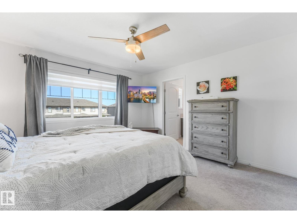
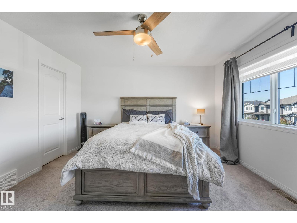
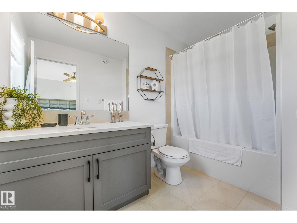
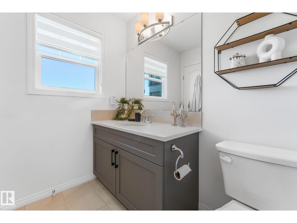
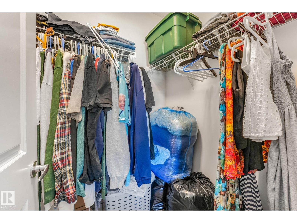
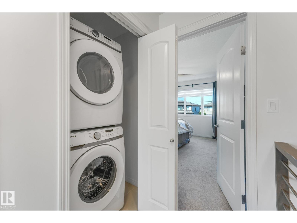
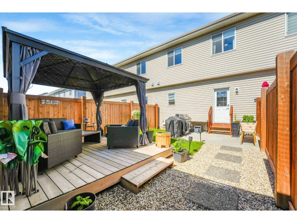
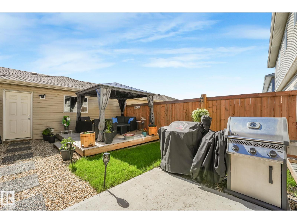
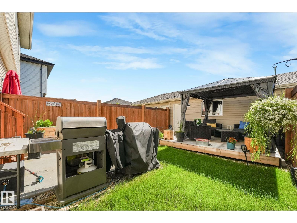
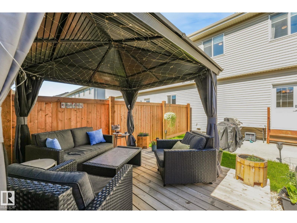
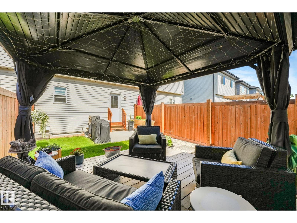
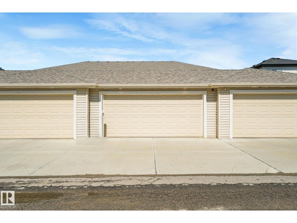
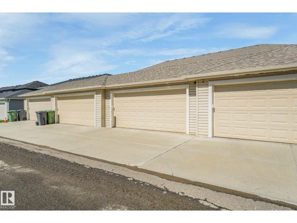
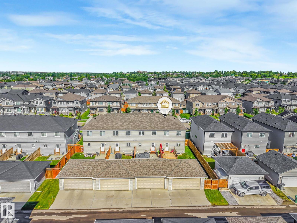
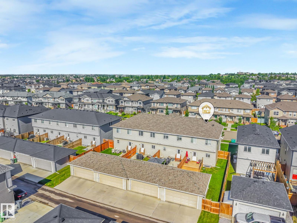
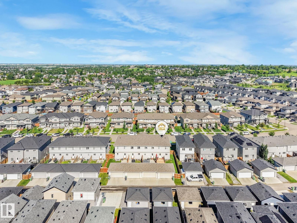
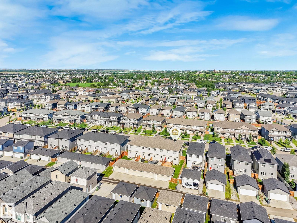
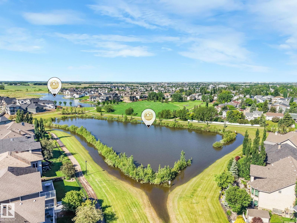
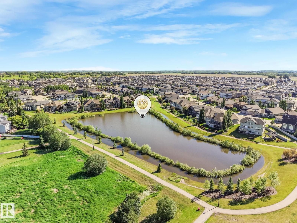
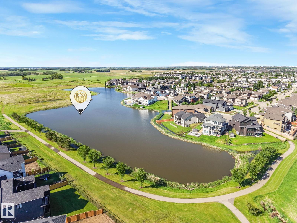
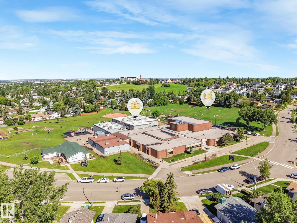
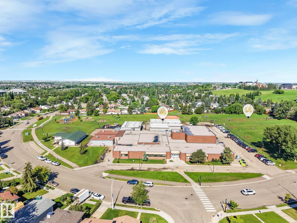
Welcome to luxury living in the desirable community of Triomph Estates, Beaumont! This fully upgraded, modern home offers over 1400 sq ft of pristine living space designed for comfort and style. The main floor welcomes you with gorgeous luxury vinyl plank flooring and an abundance of natural light. Relax in the inviting living room, highlighted by a stunning wood feature wall and a cozy electric fireplace. The chef-inspired kitchen boasts sleek modern cabinetry, premium quartz countertops, and upgraded stainless steel appliances. Upstairs, you will find 3 spacious bedrooms, including a large primary retreat complete with a walk-in closet and a private 4-piece ensuite. A dedicated upstairs laundry room adds ultimate everyday convenience. With 3 bathrooms total, this home layout is highly functional. The unfinished basement awaits your personal touch, offering massive potential for equity. Outside features a double detached garage. Outstanding location close to schools, parks, and amenities! No Condo fees. (id:58723)
Property Details
| MLS® Number | E4495325 |
| Property Type | Single Family |
| Neigbourhood | Triomphe Estates |
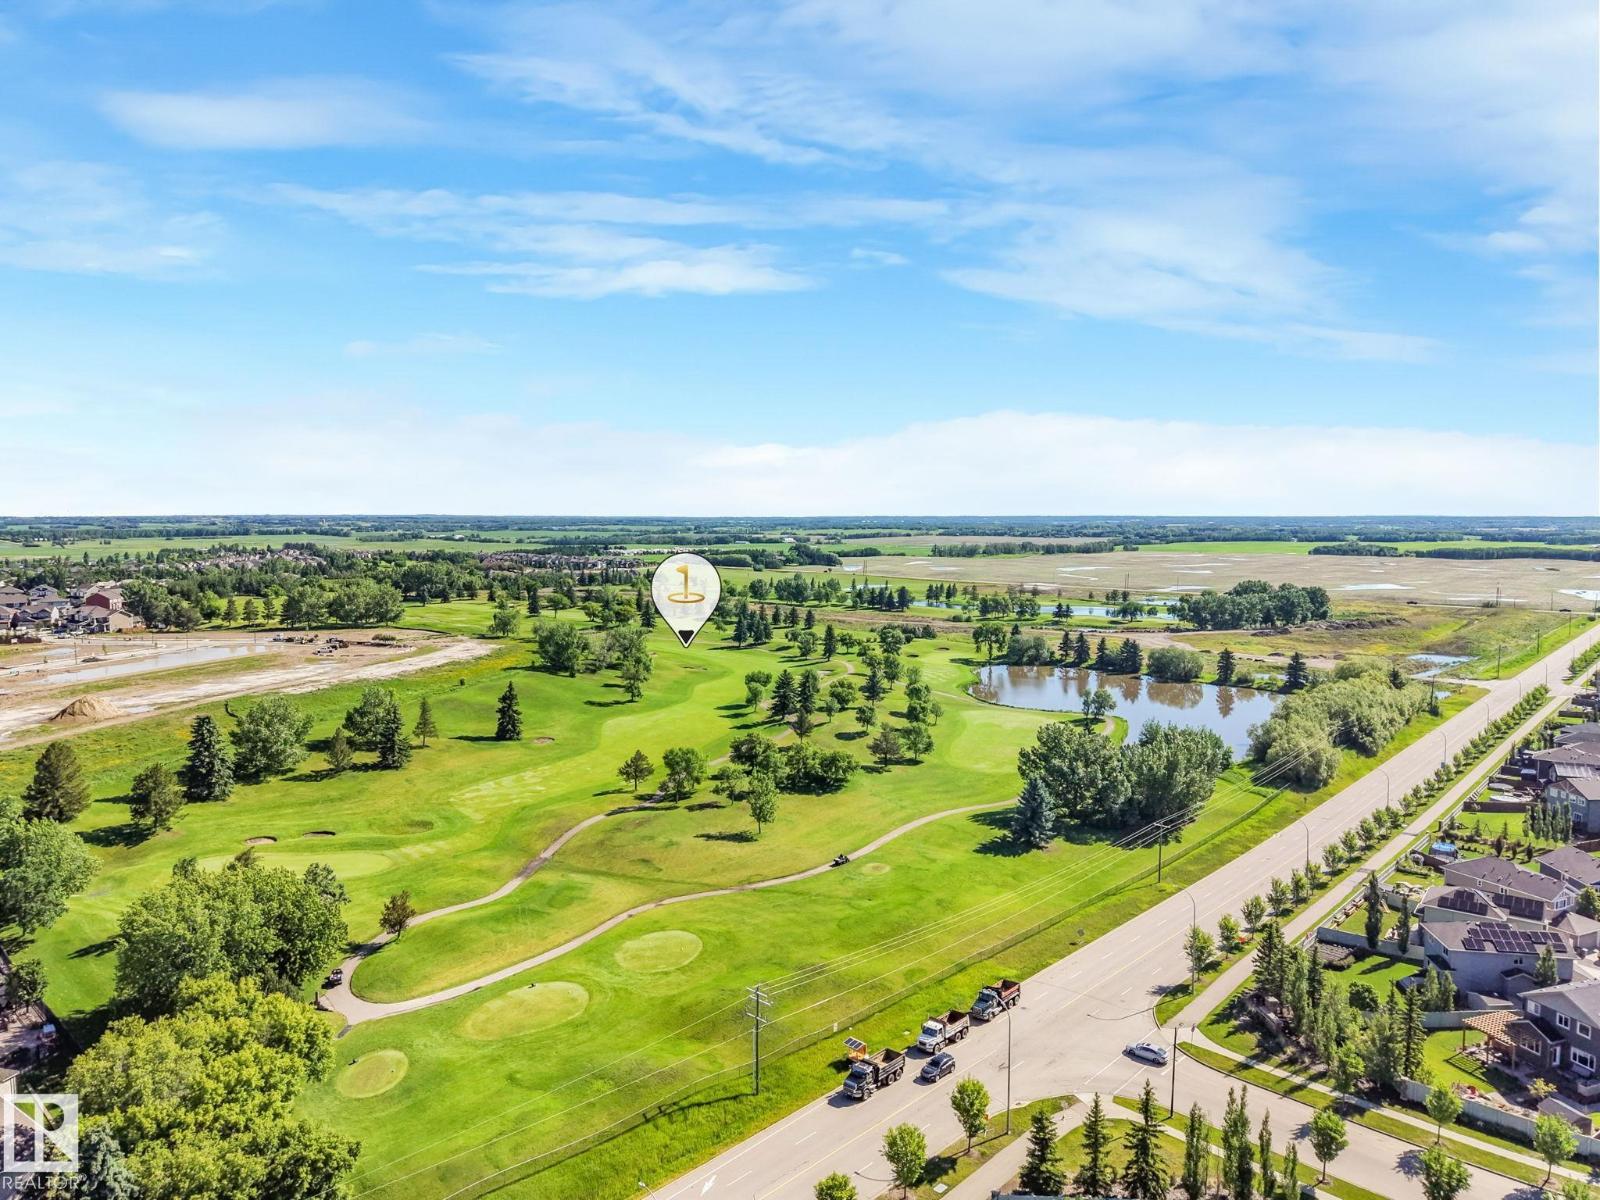
| AmenitiesNearBy | Airport, Golf Course, Playground, Schools, Shopping, Ski Hill |
| Structure | Porch, Patio(s) |
Building
| BathroomTotal | 3 |
| BedroomsTotal | 3 |
| Appliances | Dishwasher, Dryer, Garage Door Opener Remote(s), Garage Door Opener, Refrigerator, Stove, Washer, Window Coverings, See Remarks |
| BasementDevelopment | Unfinished |
| BasementType | Full (unfinished) |
| ConstructedDate | 2020 |
| ConstructionStyleAttachment | Attached |
| HalfBathTotal | 1 |
| HeatingType | Forced Air |
| StoriesTotal | 2 |
| SizeInterior | 1412 Sqft |
| Type | Row / Townhouse |
Parking
| Detached Garage |
Land
| Acreage | No |
| FenceType | Fence |
| LandAmenities | Airport, Golf Course, Playground, Schools, Shopping, Ski Hill |
| SizeIrregular | 212.75 |
| SizeTotal | 212.75 M2 |
| SizeTotalText | 212.75 M2 |
Rooms
| Level | Type | Length | Width | Dimensions |
|---|---|---|---|---|
| Main Level | Living Room | 4.43 m | 4.35 m | 4.43 m x 4.35 m |
| Main Level | Dining Room | 4.51 m | 3.08 m | 4.51 m x 3.08 m |
| Main Level | Kitchen | 4.04 m | 3.23 m | 4.04 m x 3.23 m |
| Upper Level | Primary Bedroom | 3.96 m | 4.02 m | 3.96 m x 4.02 m |
| Upper Level | Bedroom 2 | 2.81 m | 3.07 m | 2.81 m x 3.07 m |
| Upper Level | Bedroom 3 | 2.89 m | 3.16 m | 2.89 m x 3.16 m |
https://www.realtor.ca/real-estate/29947021/4417-38-st-beaumont-triomphe-estates

The trademarks REALTOR®, REALTORS®, and the REALTOR® logo are controlled by The Canadian Real Estate Association (CREA) and identify real estate professionals who are members of CREA. The trademarks MLS®, Multiple Listing Service® and the associated logos are owned by The Canadian Real Estate Association (CREA) and identify the quality of services provided by real estate professionals who are members of CREA. The trademark DDF® is owned by The Canadian Real Estate Association (CREA) and identifies CREA's Data Distribution Facility (DDF®)
July 22 2026 01:01:30
REALTORS® Association of Edmonton
Maxwell Progressive