Hurry Home

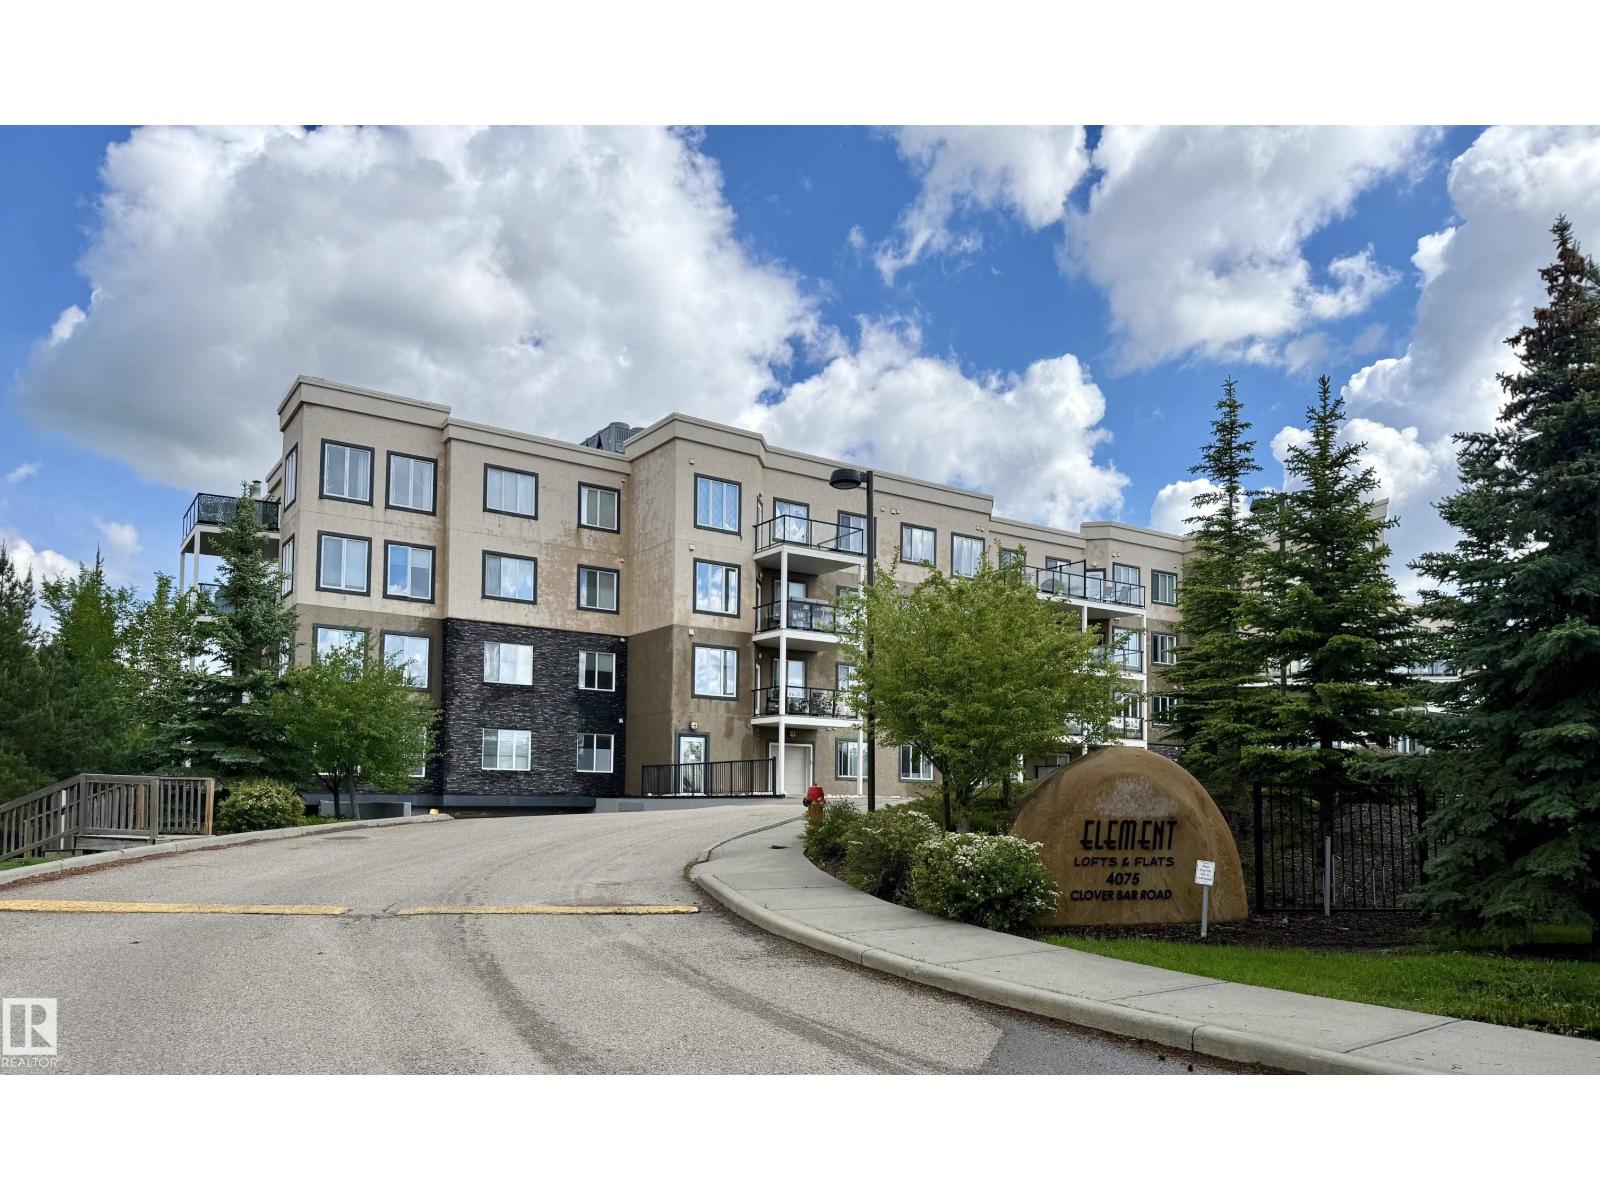
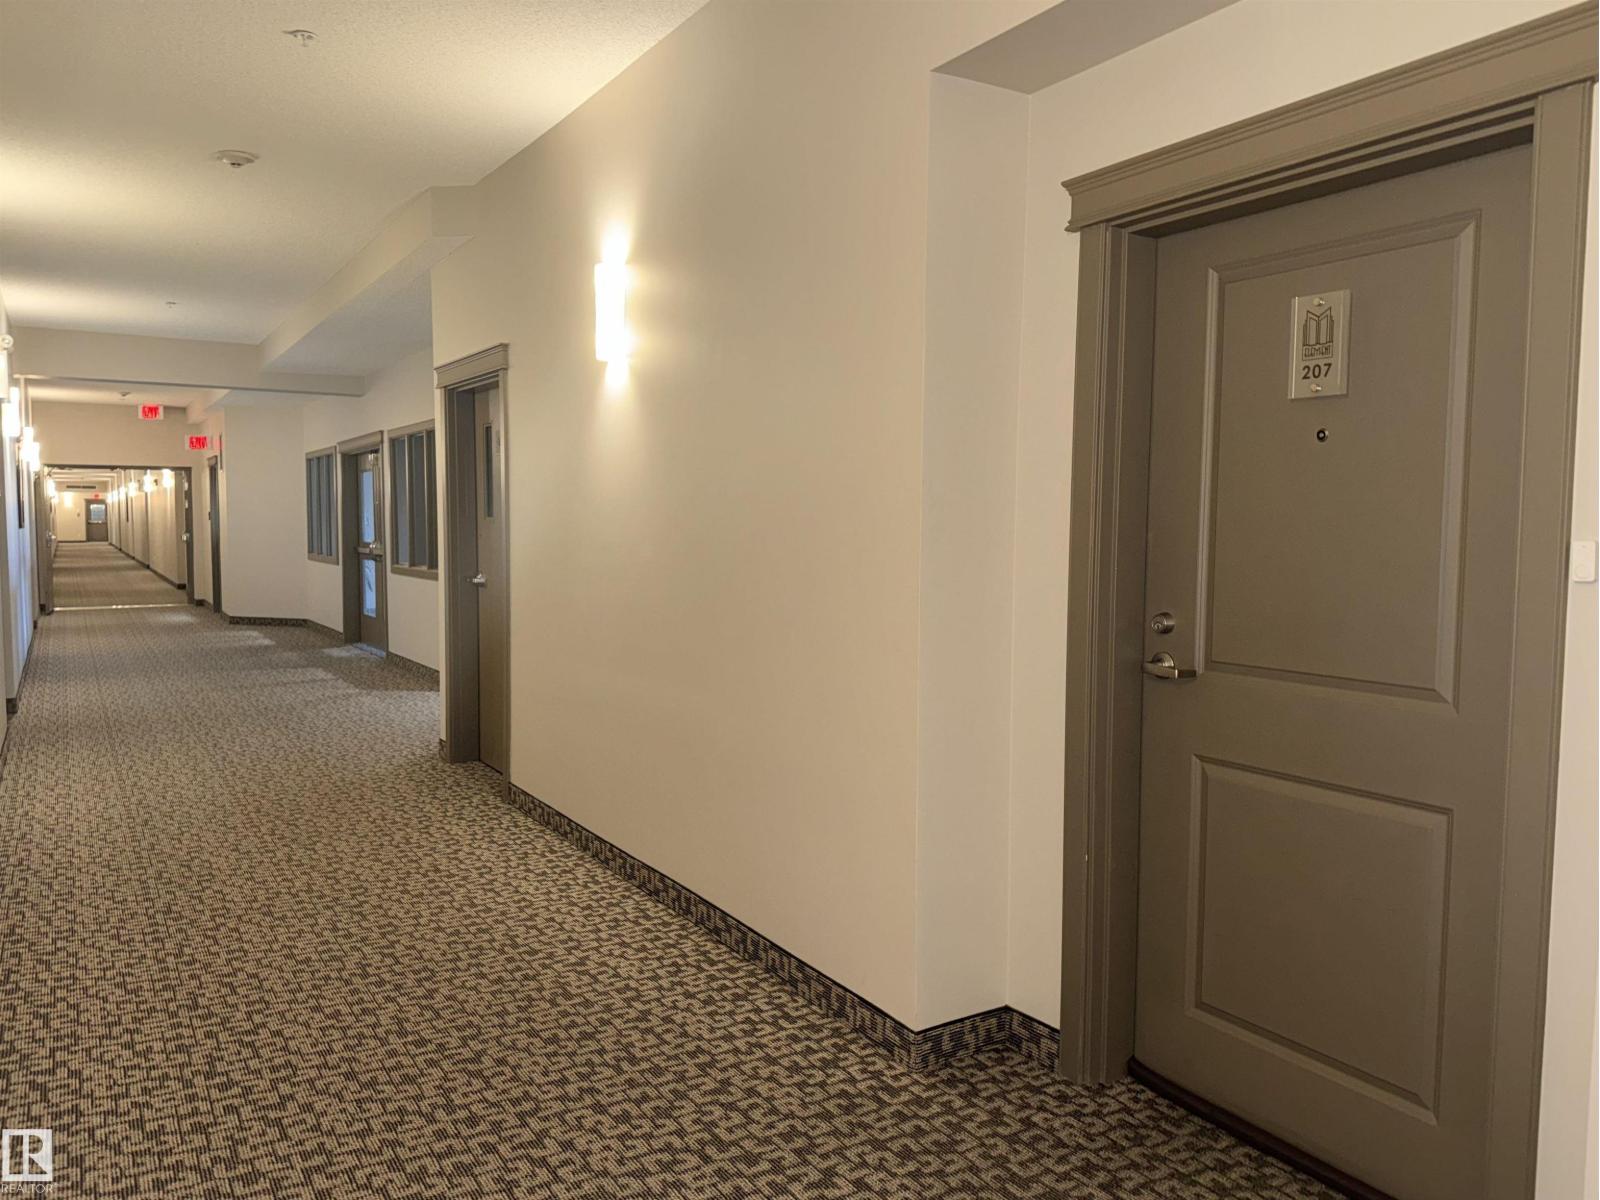
#207 4075 Clover Bar Rd Sherwood Park, Alberta T8H 0R6

Interested?
Please contact us for more information about this property.
$309,900Maintenance, Exterior Maintenance, Heat, Insurance, Common Area Maintenance, Landscaping, Property Management, Other, See Remarks, Water
$637.52 Monthly
Maintenance, Exterior Maintenance, Heat, Insurance, Common Area Maintenance, Landscaping, Property Management, Other, See Remarks, Water
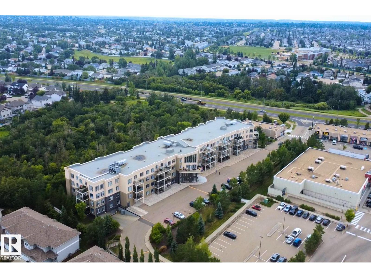
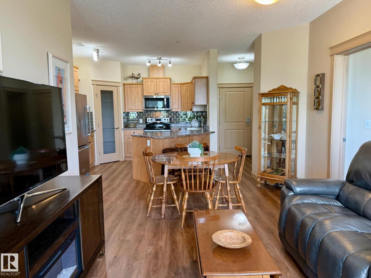
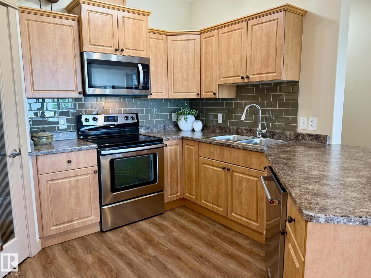
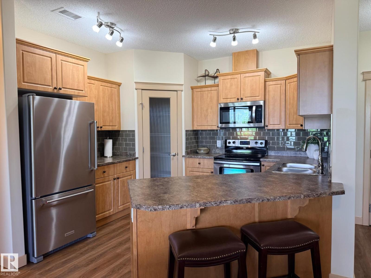
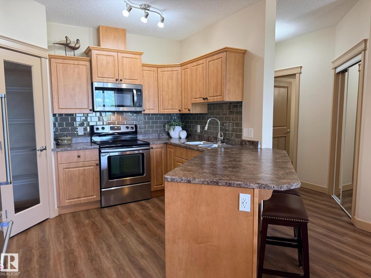
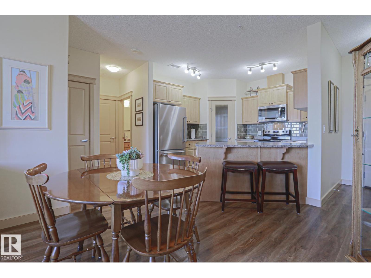
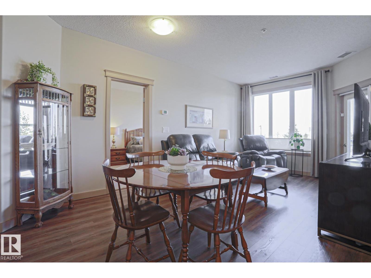
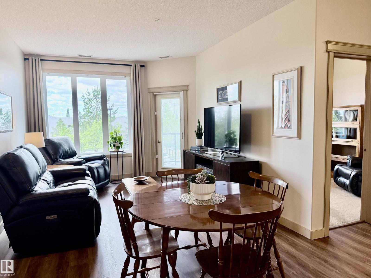
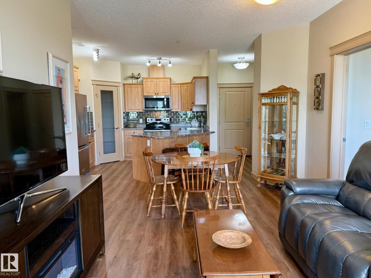
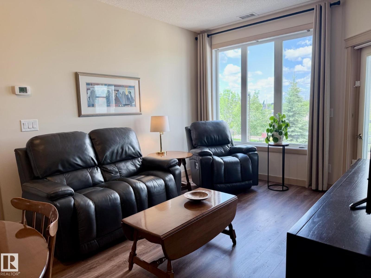
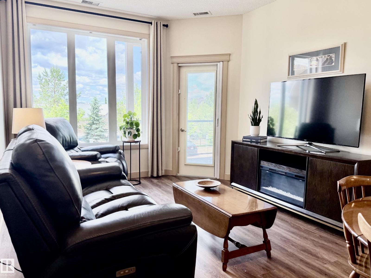
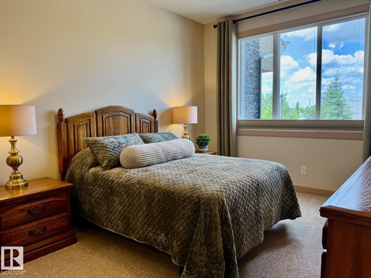
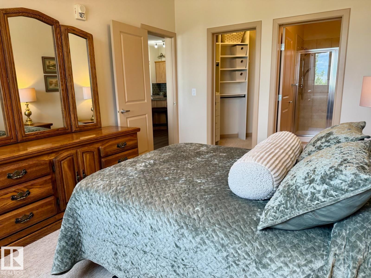
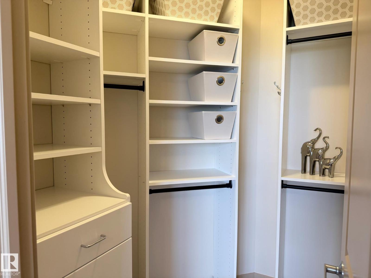
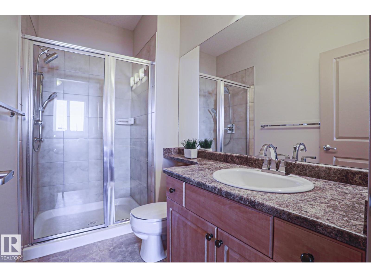
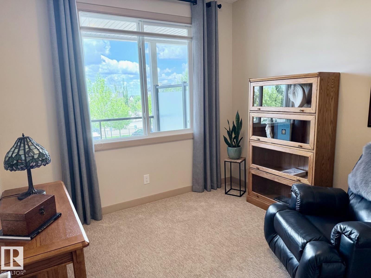
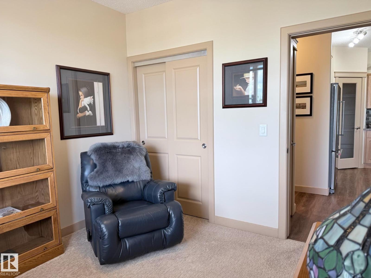
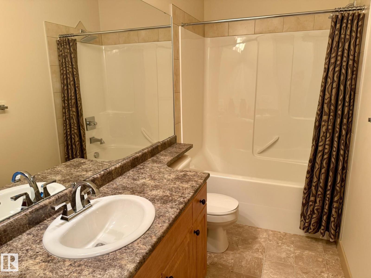
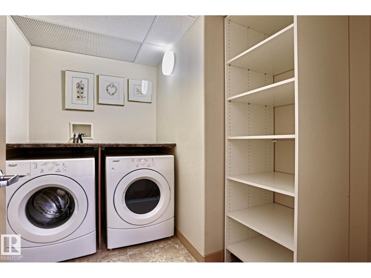
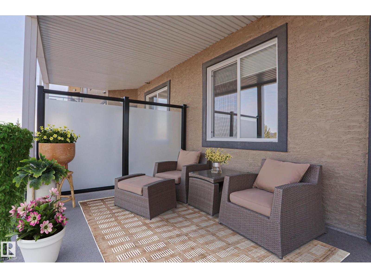
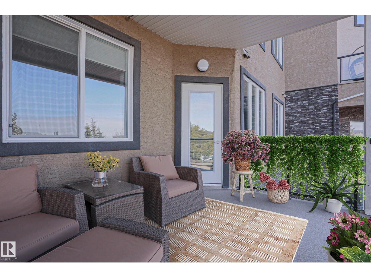
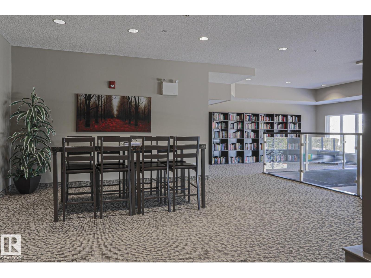
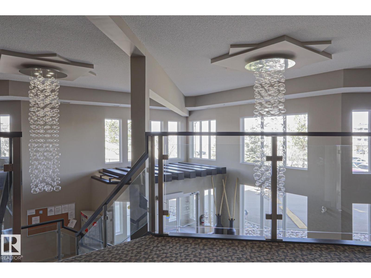
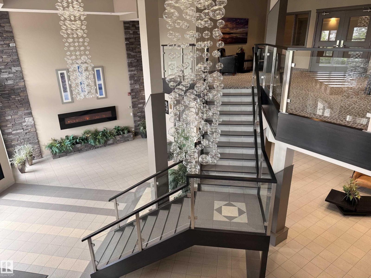
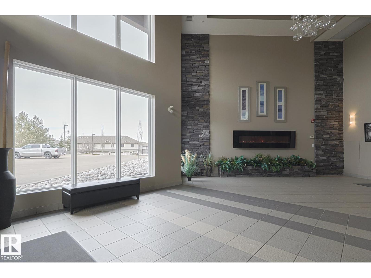
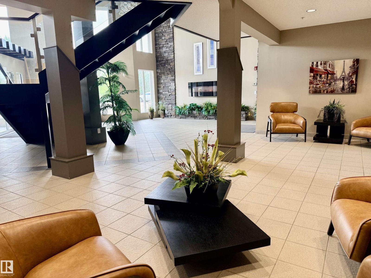
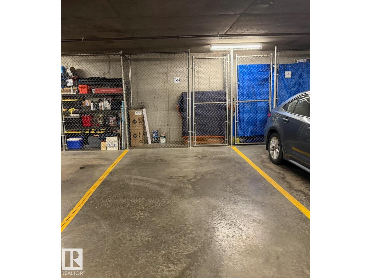
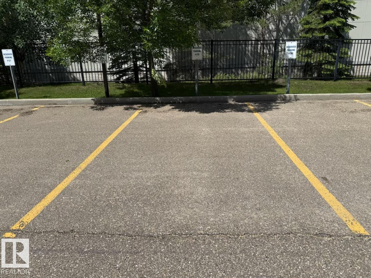
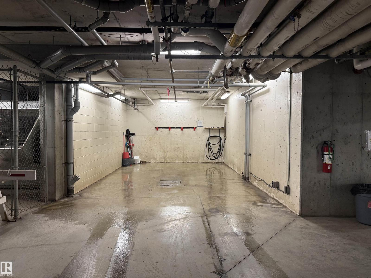
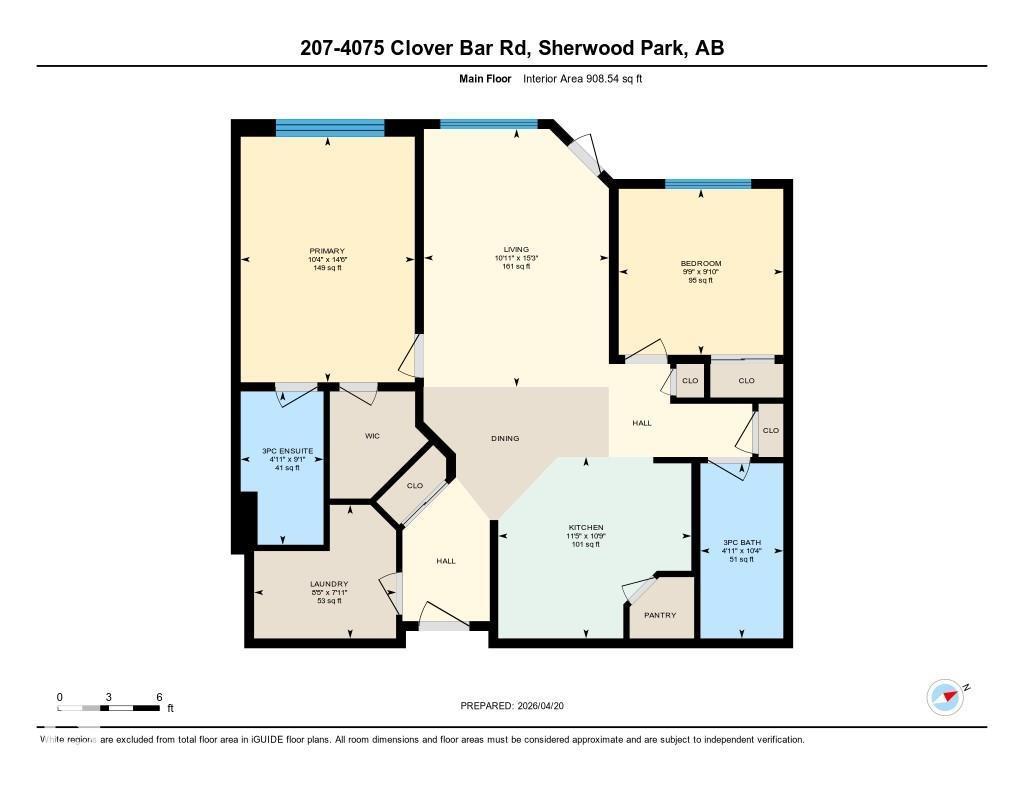
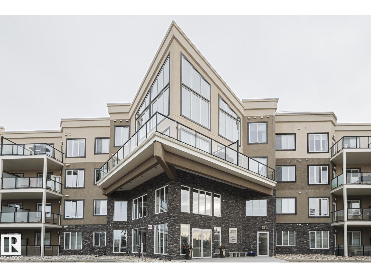
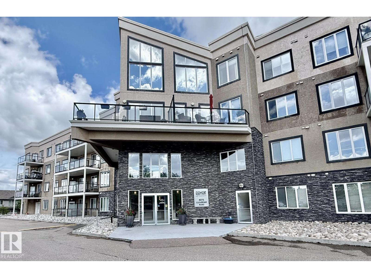
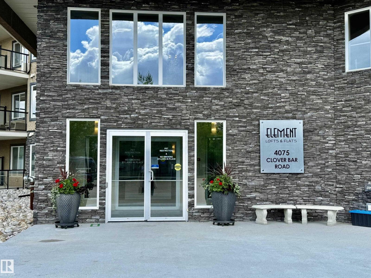
$637.52 MonthlyElement Lofts & Flats, an elegant condominium in the most walkable location in Sherwood Park; backing onto an urban forest & trails, & within walking distance of a variety of shops, services, & restaurants. This 2-bedroom, 2-bathroom home is immaculate & includes 2 titled parking stalls & a storage cage. Open & bright; great room style floorplan, a peninsula style kitchen with eating bar & pantry, dining area & living room with access to the large, covered west facing balcony, in-suite laundry & storage. Additional features: Upgraded backsplash & stainless appliances, phantom screen, fresh paint, upgraded flooring, mirror closet doors, custom window coverings. Amenities: Stylish lobby with open staircase, fireplace & seating, loft with library & gathering area, carwash. No-smoking building, no age restriction, pet-friendyl! A secure, well managed, perfectly located and move-in ready home, with very quick access to community hospital, Emerald Hills Shops, Hwy 16, Hwy 21, & Anthony Henday, (id:58723)
Property Details
| MLS® Number | E4495322 |
| Property Type | Single Family |
| Neigbourhood | Summerwood |
| AmenitiesNearBy | Park, Public Transit, Shopping |
| CommunityFeatures | Public Swimming Pool |
| Features | Park/reserve, Closet Organizers, No Animal Home, No Smoking Home, Environmental Reserve |
| ParkingSpaceTotal | 2 |
Building
| BathroomTotal | 2 |
| BedroomsTotal | 2 |
| Appliances | Dishwasher, Dryer, Microwave Range Hood Combo, Refrigerator, Stove, Washer, Window Coverings |
| BasementType | None |
| ConstructedDate | 2010 |
| FireProtection | Sprinkler System-fire |
| HeatingType | Forced Air |
| SizeInterior | 909 Sqft |
| Type | Apartment |
Parking
| Heated Garage | |
| Stall | |
| Underground |
Land
| Acreage | No |
| LandAmenities | Park, Public Transit, Shopping |
Rooms
| Level | Type | Length | Width | Dimensions |
|---|---|---|---|---|
| Main Level | Living Room | 4.65 m | 3.33 m | 4.65 m x 3.33 m |
| Main Level | Kitchen | 3.27 m | 3.48 m | 3.27 m x 3.48 m |
| Main Level | Primary Bedroom | 4.43 m | 3.14 m | 4.43 m x 3.14 m |
| Main Level | Bedroom 2 | 2.99 m | 2.97 m | 2.99 m x 2.97 m |
https://www.realtor.ca/real-estate/29947018/207-4075-clover-bar-rd-sherwood-park-summerwood

The trademarks REALTOR®, REALTORS®, and the REALTOR® logo are controlled by The Canadian Real Estate Association (CREA) and identify real estate professionals who are members of CREA. The trademarks MLS®, Multiple Listing Service® and the associated logos are owned by The Canadian Real Estate Association (CREA) and identify the quality of services provided by real estate professionals who are members of CREA. The trademark DDF® is owned by The Canadian Real Estate Association (CREA) and identifies CREA's Data Distribution Facility (DDF®)
July 20 2026 06:11:02
REALTORS® Association of Edmonton
Royal LePage Prestige Realty