Hurry Home

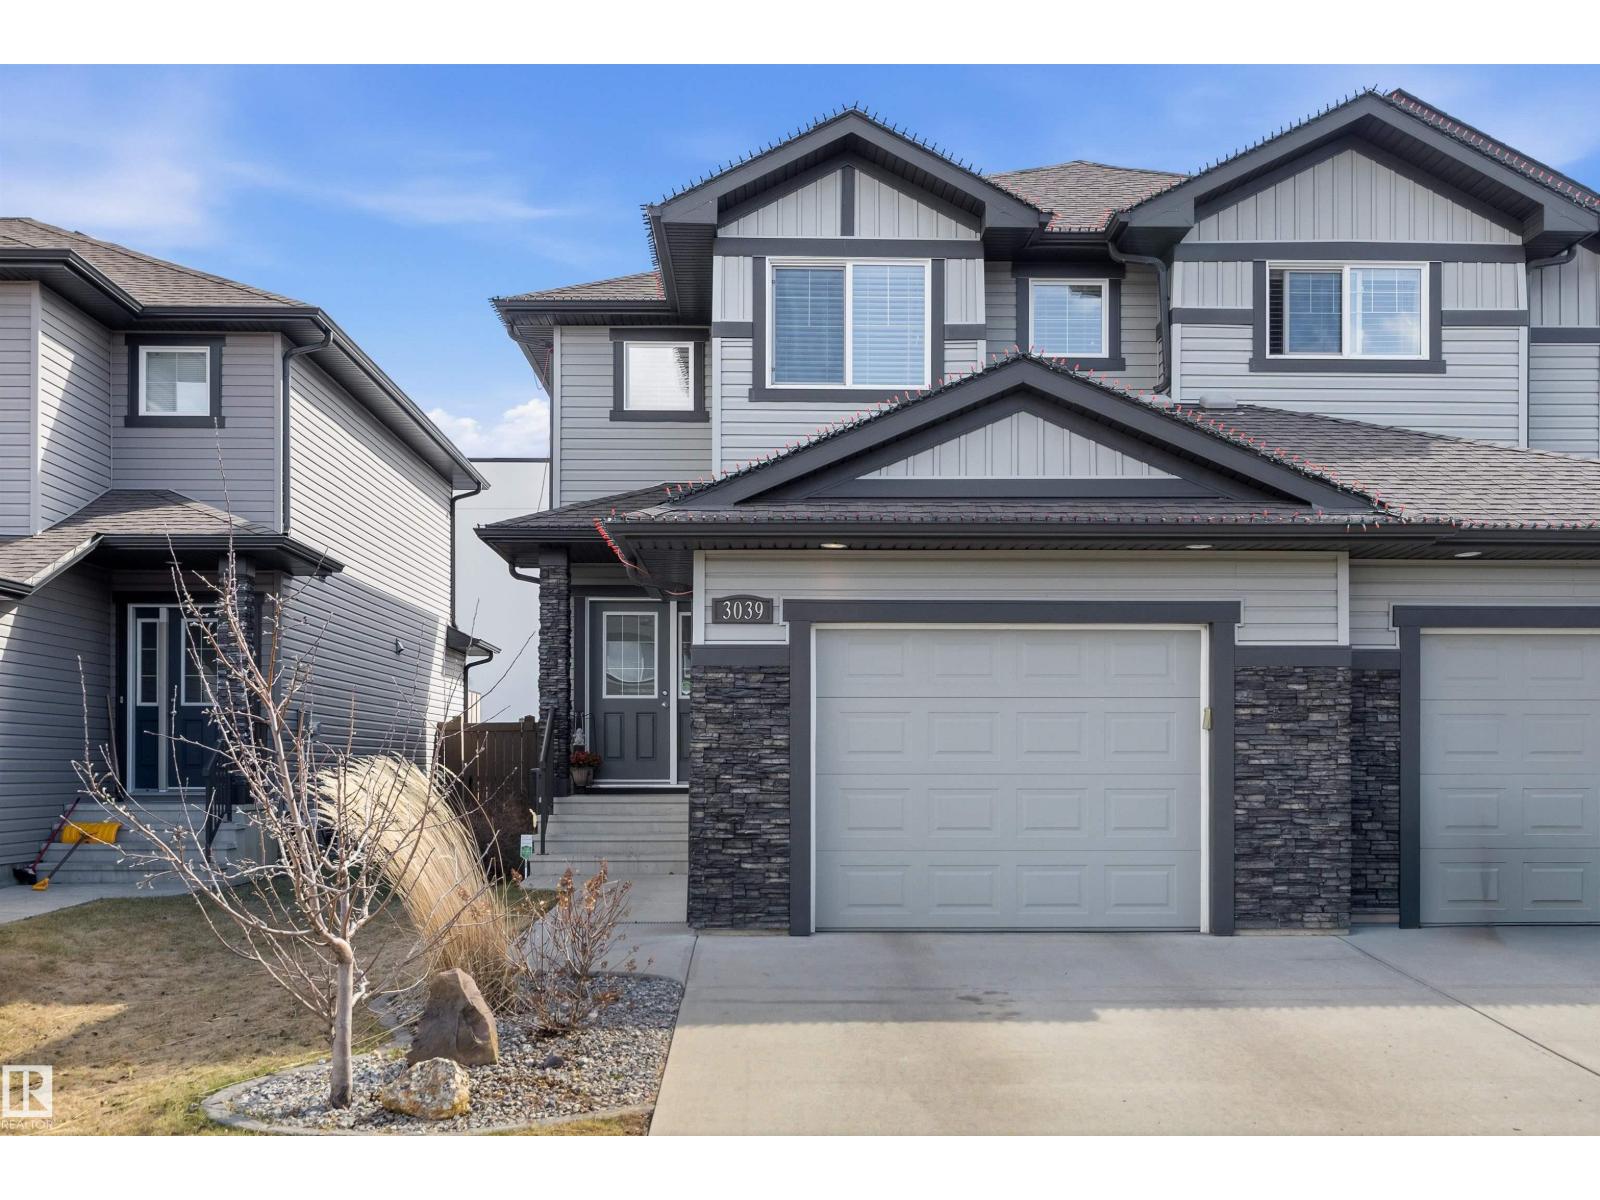
3039 Harvey Cr Nw Edmonton, Alberta T6M 0N2

Interested?
Please contact us for more information about this property.
$439,900
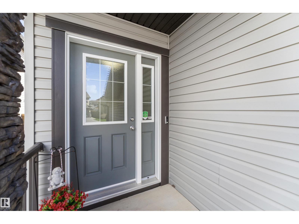
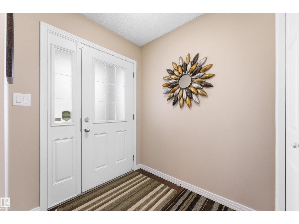
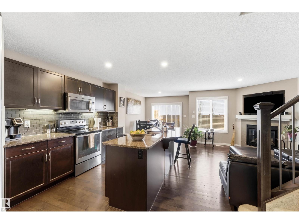
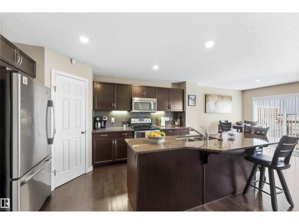
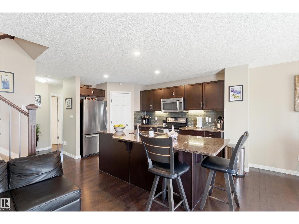
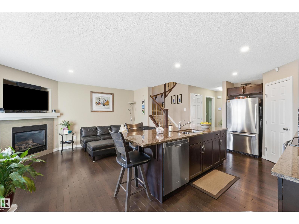
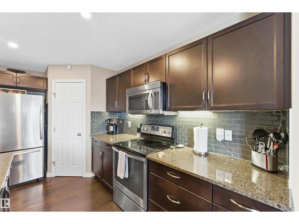
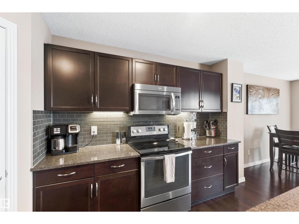
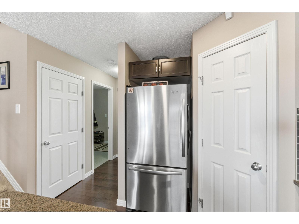
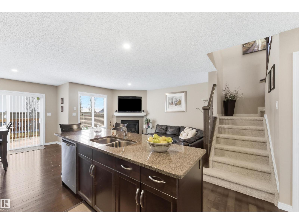
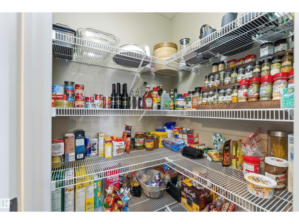
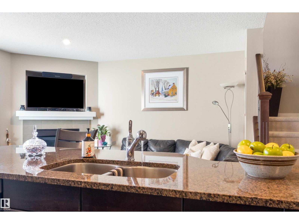
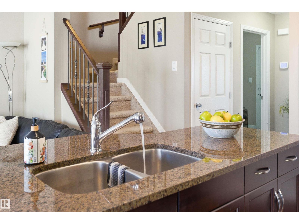
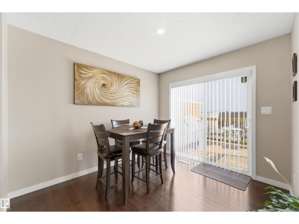
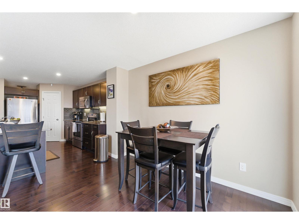
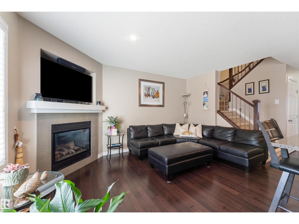
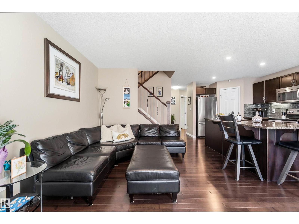
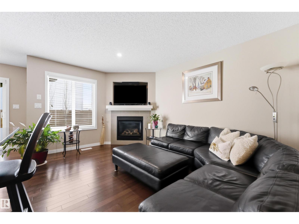
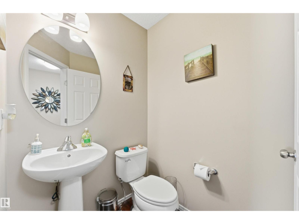
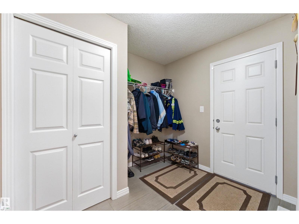
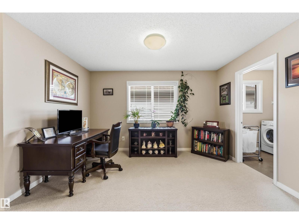
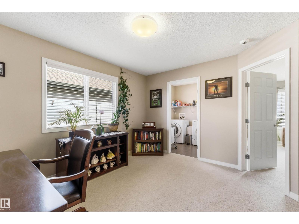
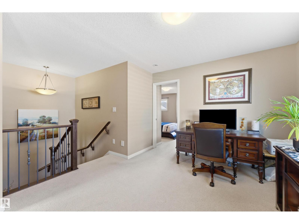
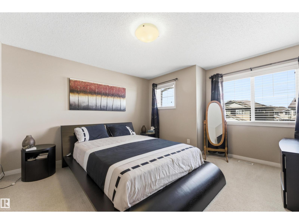
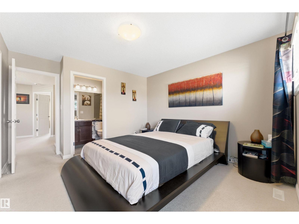
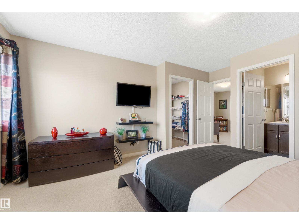
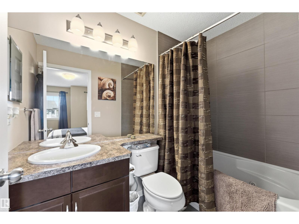
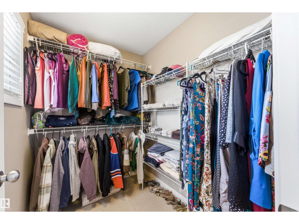
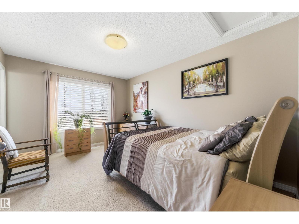
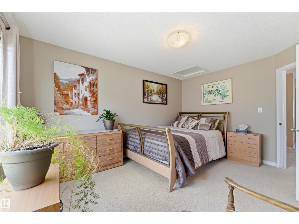
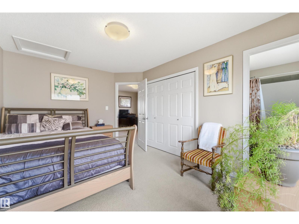
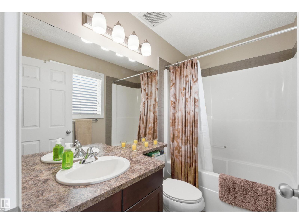
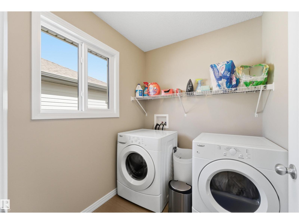
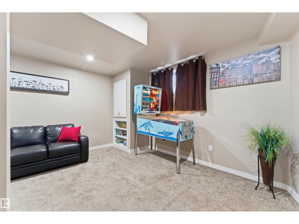
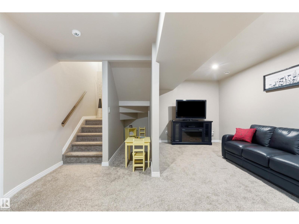
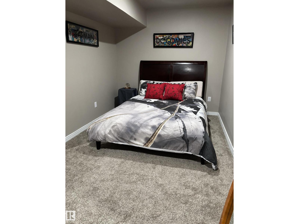
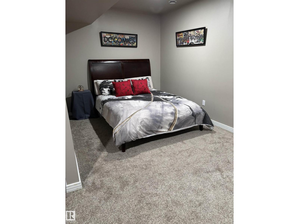
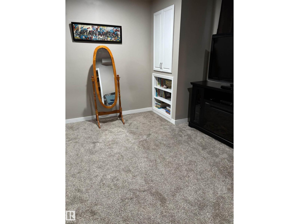
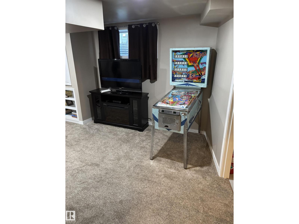
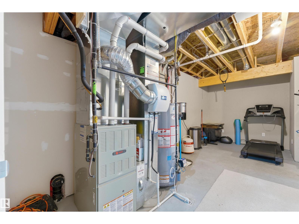
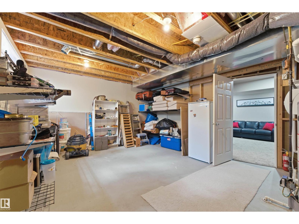
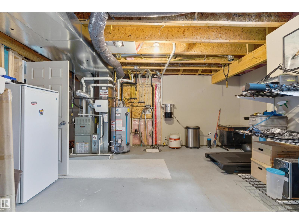
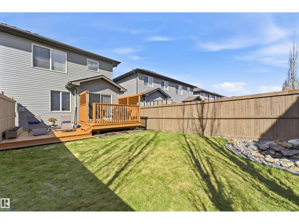
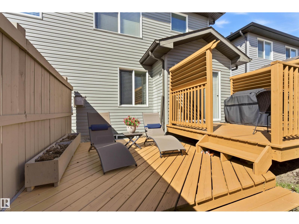
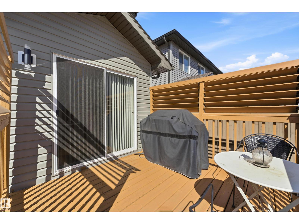
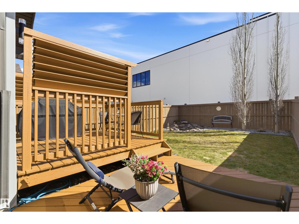
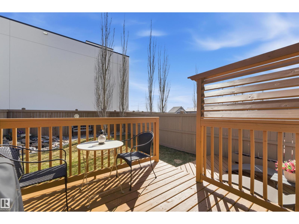
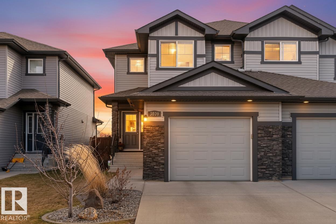
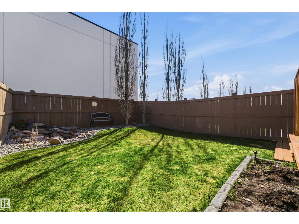
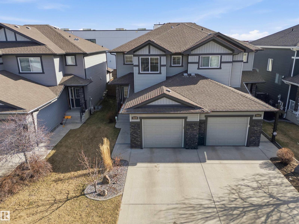
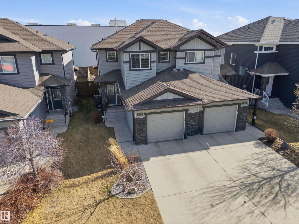
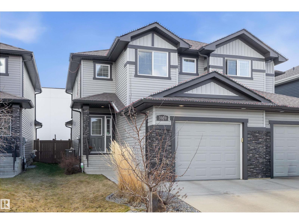
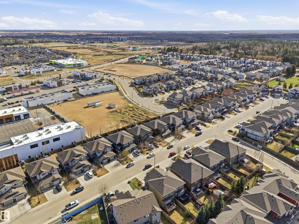
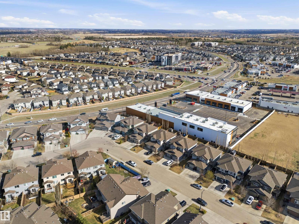
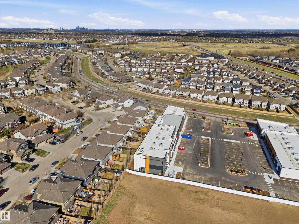
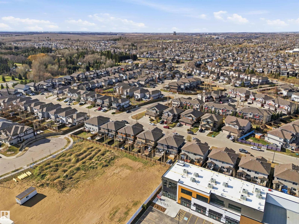
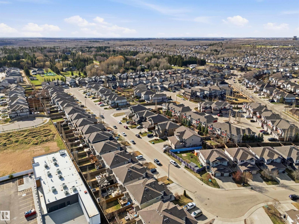
Welcome to the Hamptons. Perfect for first-time buyers, young professionals, down-sizers, or investors. An open-concept design with pristine hardwood floors, a stunning kitchen with upgraded cabinets, granite countertops, S/S appliances and a corner pantry. A bright living room with a cozy fireplace, a spacious dining area, a 2pc bathroom and a generous-sized mudroom complete the main floor. Upper level has TWO PRIMARY BEDROOMS each with their OWN PRIVATE ENSUITE and one has a JETTED TUB and WALK-IN CLOSET. Separating these two spaces is a multi-purpose flex room and a convenient laundry room. The lower level multi-use space can satisfy many needs. Do you need a family room, bedroom or home gym? AND, the HUGE storage/utility room is roughed-in for a future bathroom. Enjoy the beautifully landscaped fenced yard complete with a freshly stained two-tiered deck and a waterfall feature. HOME PERKS: A/C, CENTRAL VAC and GAS BBQ HOOK-UP. Quick access to all amenities and the Anthony Henday. NO CONDO FEES. (id:58723)
Property Details
| MLS® Number | E4495319 |
| Property Type | Single Family |
| Neigbourhood | The Hamptons |
| AmenitiesNearBy | Playground, Public Transit, Schools, Shopping |
| Features | No Animal Home, No Smoking Home |
| Structure | Deck |
Building
| BathroomTotal | 3 |
| BedroomsTotal | 3 |
| Appliances | Dishwasher, Dryer, Freezer, Garage Door Opener Remote(s), Garage Door Opener, Microwave Range Hood Combo, Refrigerator, Stove, Central Vacuum, Washer, Window Coverings |
| BasementDevelopment | Finished |
| BasementType | Full (finished) |
| ConstructedDate | 2013 |
| ConstructionStyleAttachment | Semi-detached |
| HalfBathTotal | 1 |
| HeatingType | Forced Air |
| StoriesTotal | 2 |
| SizeInterior | 1470 Sqft |
| Type | Duplex |
Parking
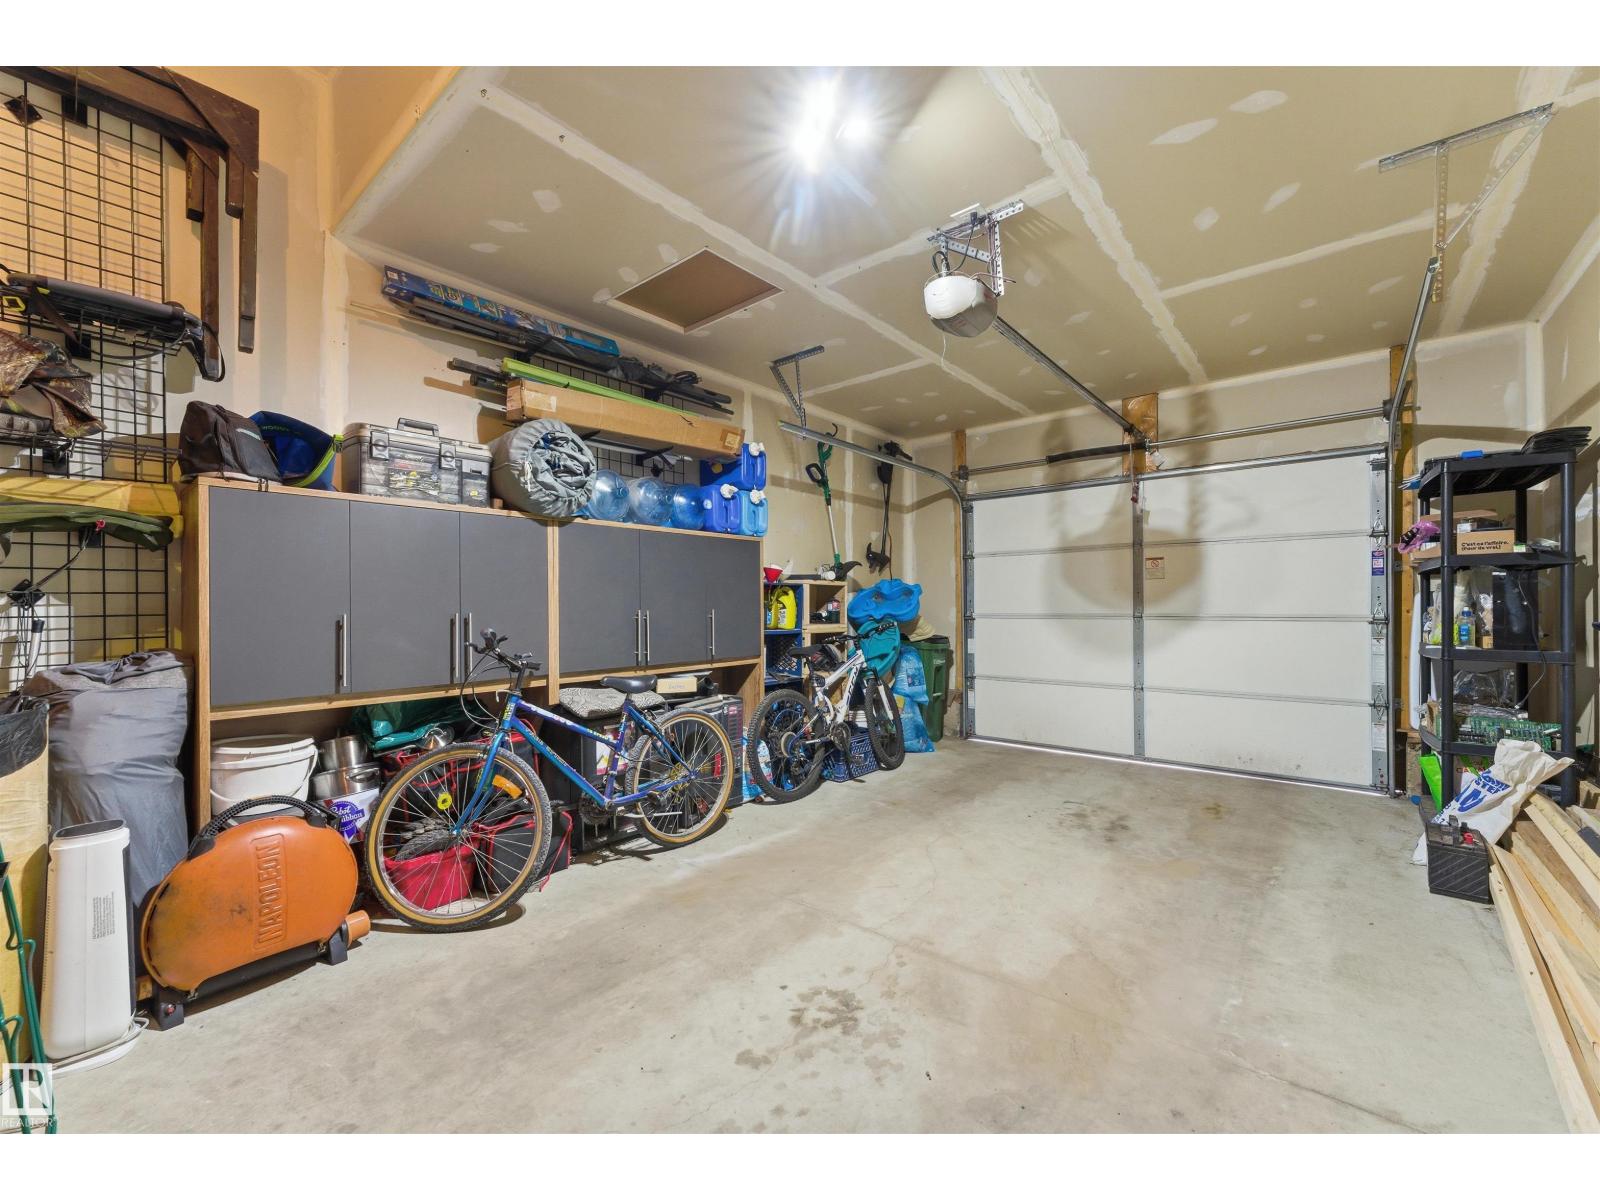
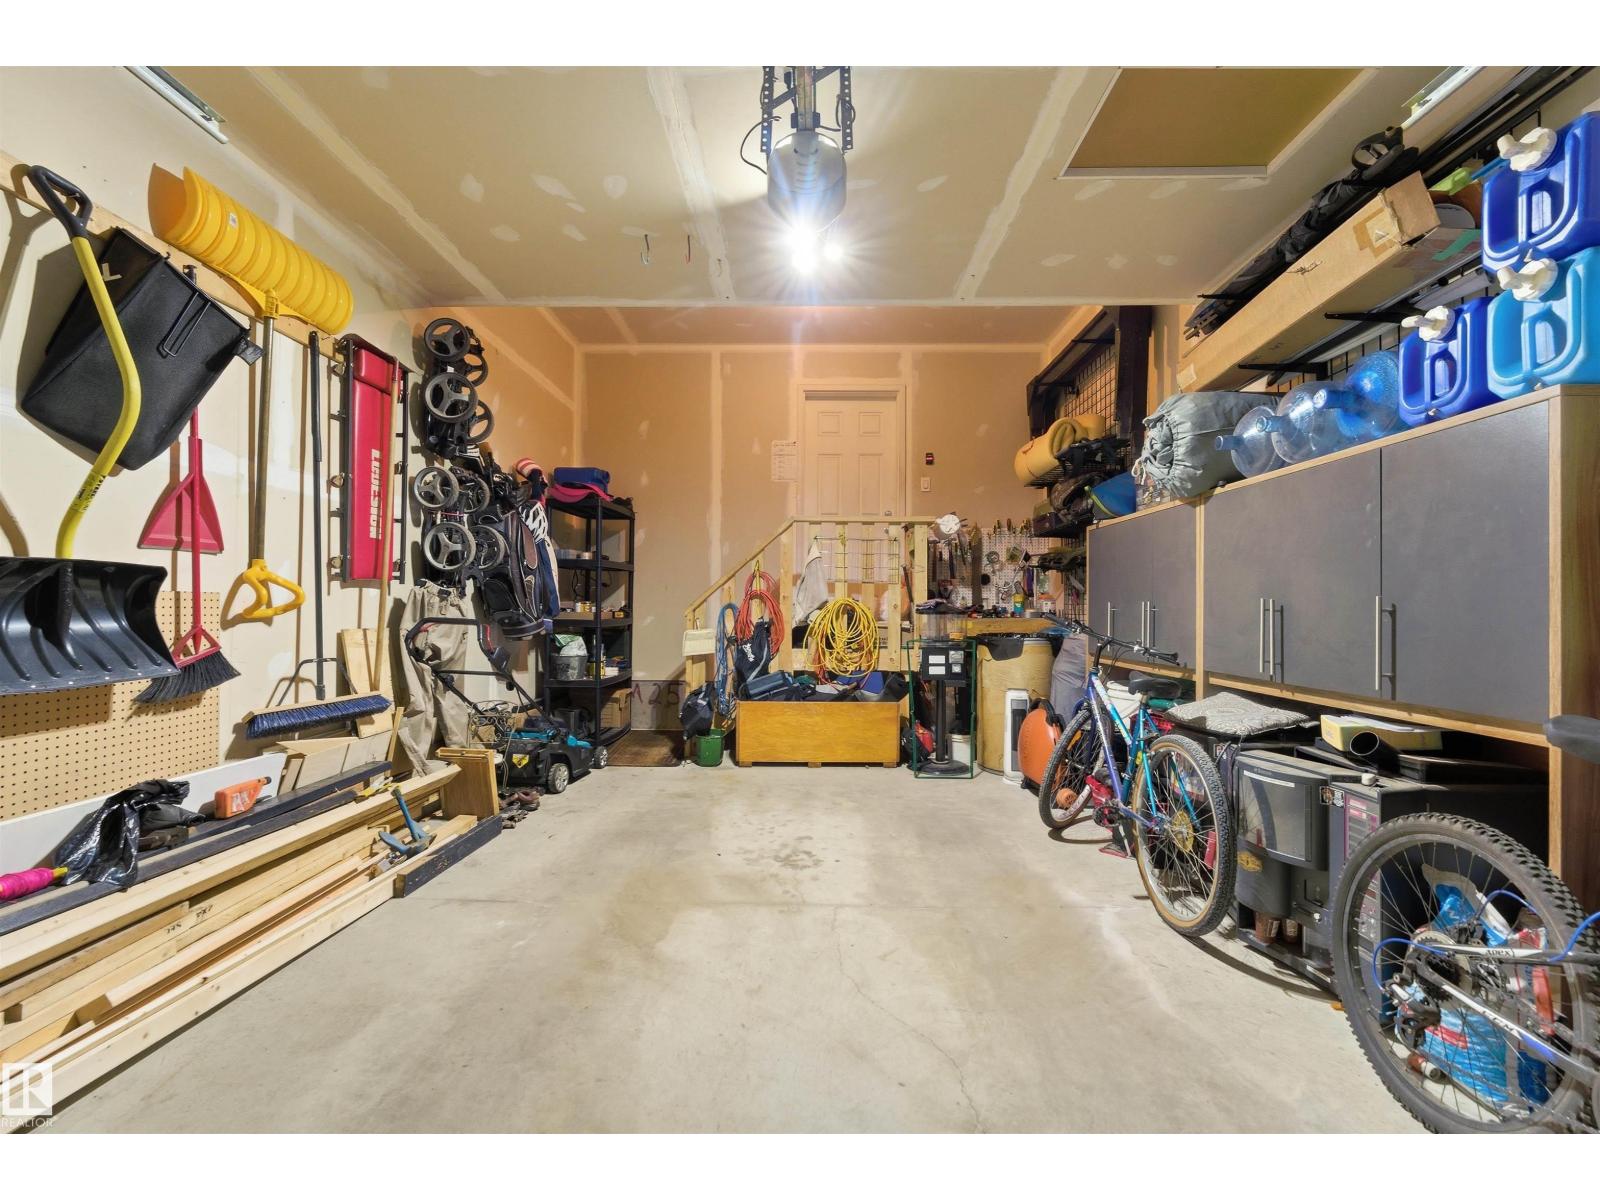
| Attached Garage |
Land
| Acreage | No |
| FenceType | Fence |
| LandAmenities | Playground, Public Transit, Schools, Shopping |
Rooms
| Level | Type | Length | Width | Dimensions |
|---|---|---|---|---|
| Lower Level | Family Room | Measurements not available | ||
| Lower Level | Bedroom 3 | Measurements not available | ||
| Main Level | Living Room | Measurements not available | ||
| Main Level | Dining Room | Measurements not available | ||
| Main Level | Kitchen | Measurements not available | ||
| Upper Level | Primary Bedroom | Measurements not available | ||
| Upper Level | Bedroom 2 | Measurements not available | ||
| Upper Level | Bonus Room | Measurements not available |
https://www.realtor.ca/real-estate/29946953/3039-harvey-cr-nw-edmonton-the-hamptons

The trademarks REALTOR®, REALTORS®, and the REALTOR® logo are controlled by The Canadian Real Estate Association (CREA) and identify real estate professionals who are members of CREA. The trademarks MLS®, Multiple Listing Service® and the associated logos are owned by The Canadian Real Estate Association (CREA) and identify the quality of services provided by real estate professionals who are members of CREA. The trademark DDF® is owned by The Canadian Real Estate Association (CREA) and identifies CREA's Data Distribution Facility (DDF®)
October 19 2026 06:20:15
REALTORS® Association of Edmonton
Century 21 Masters