Hurry Home

64 Marlboro Dr Spruce Grove, Alberta T7X 2N9

Interested?
Please contact us for more information about this property.
$599,900
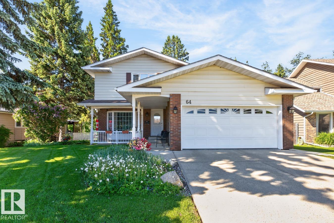
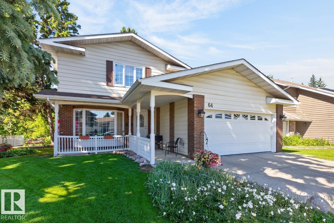
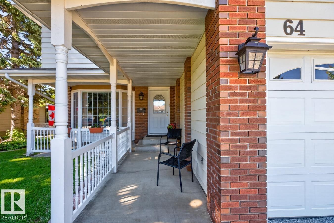
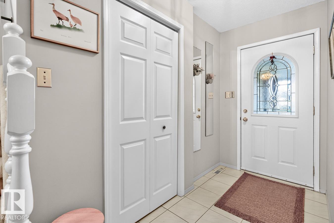
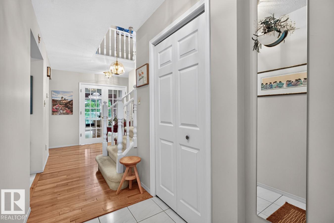
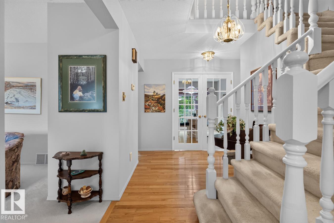
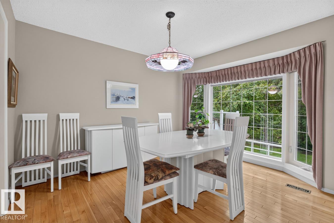
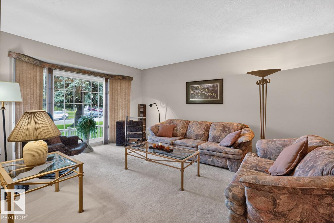
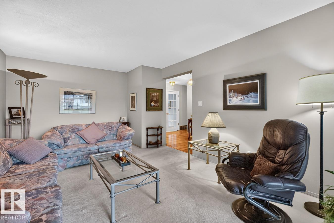
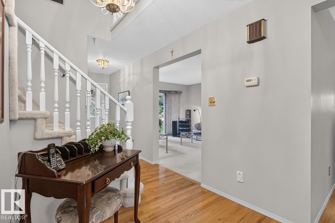
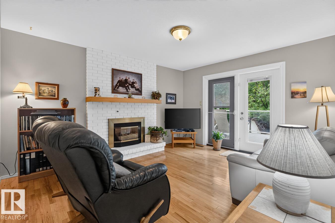
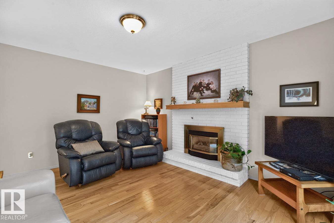
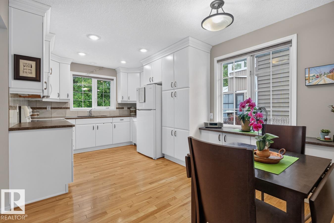
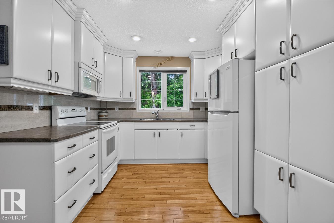
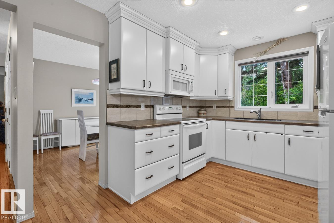
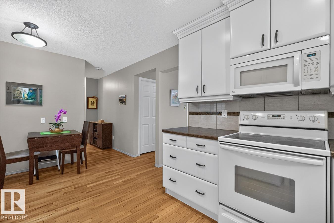
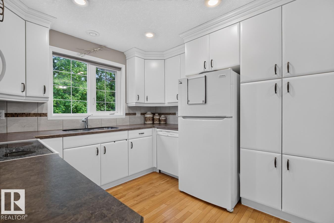
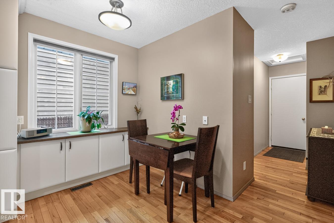
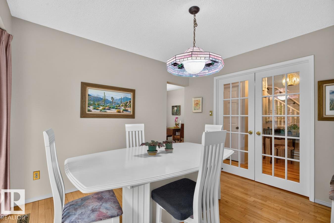
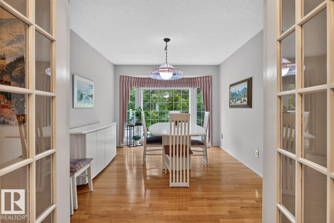
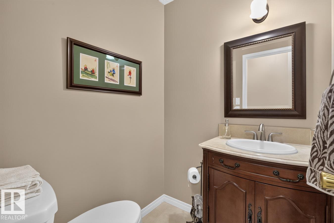
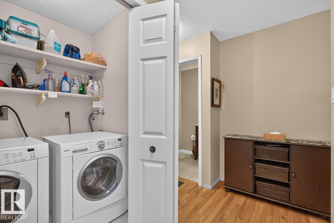
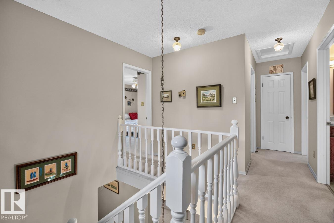
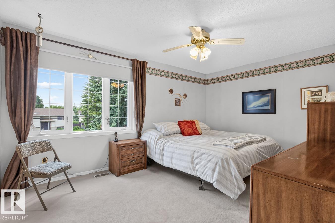
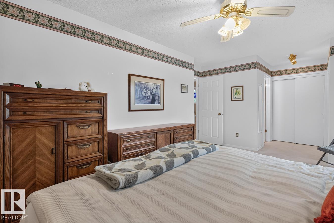
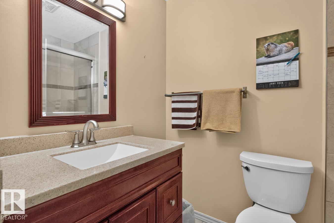
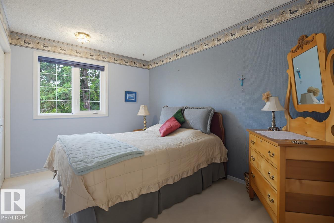
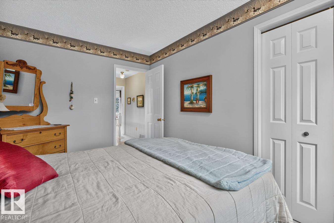
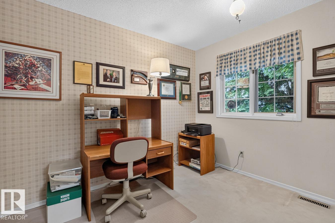
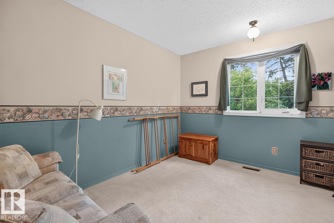
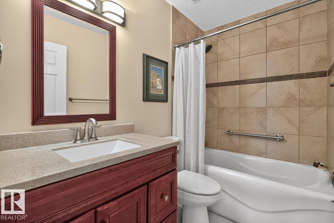
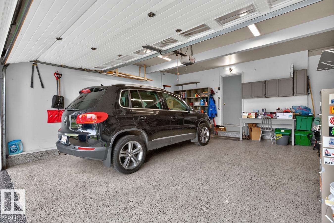
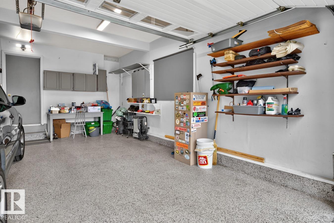
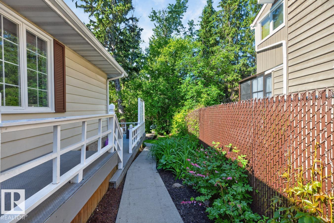
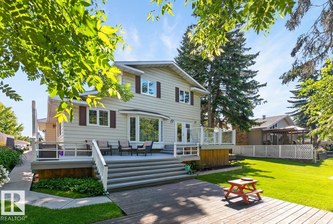
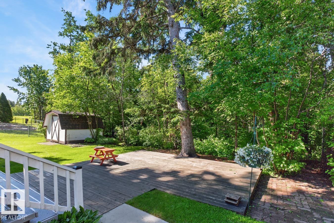
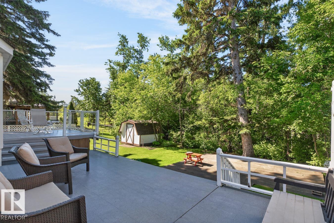
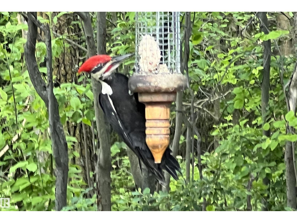
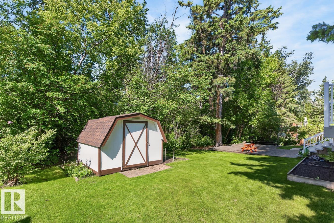
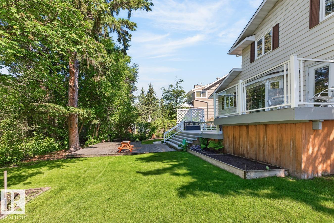
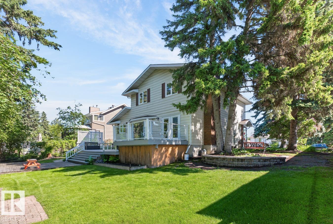
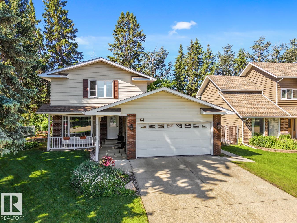
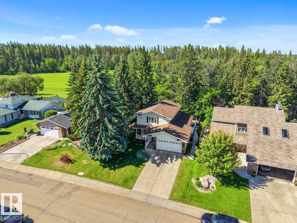
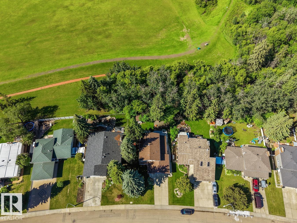
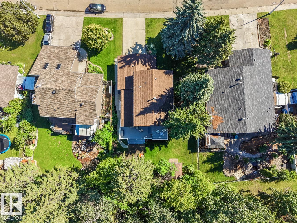
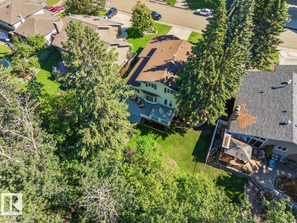
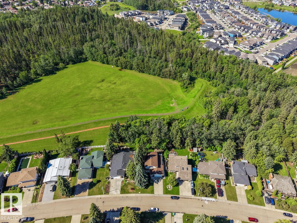
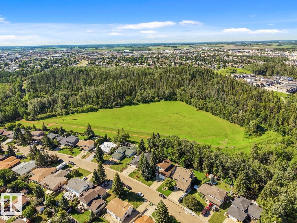
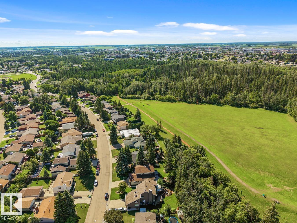
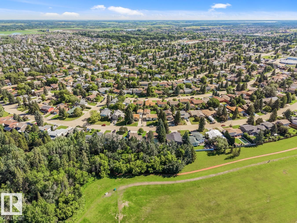
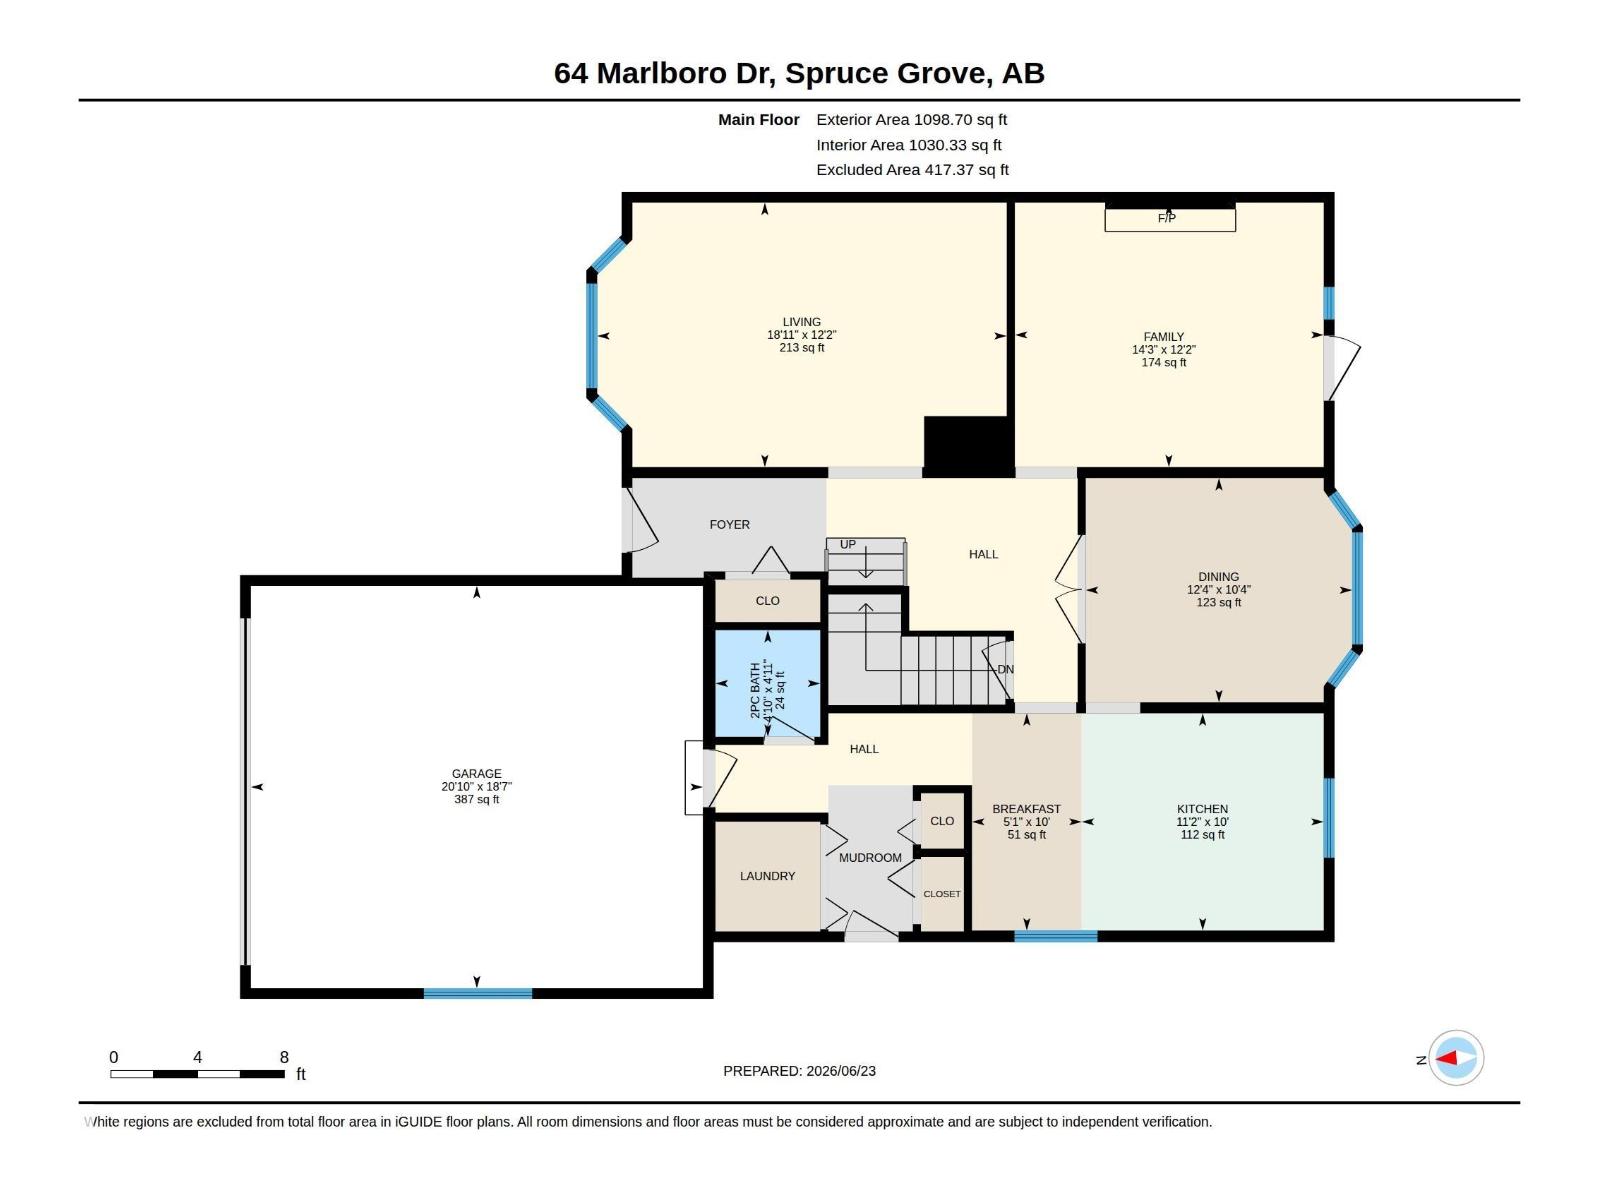
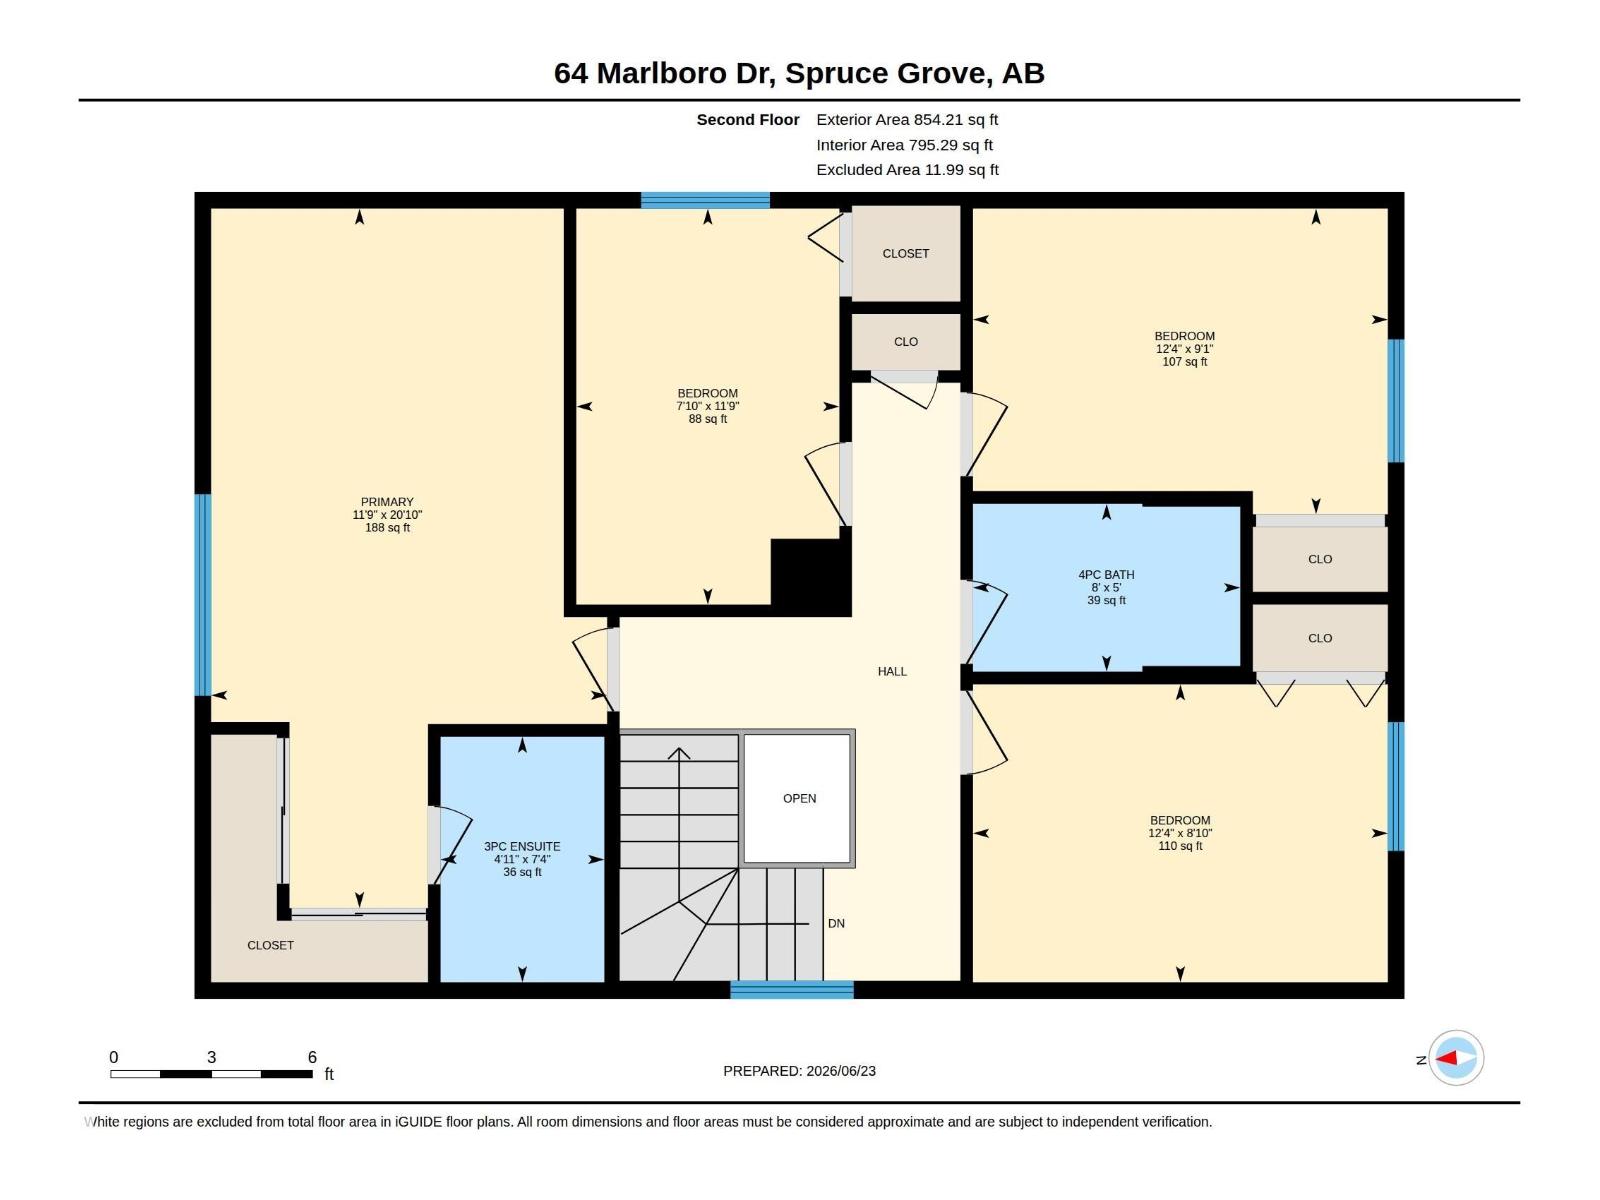
Truly rare opportunity to own on Marlboro Drive backing Heritage Grove Park - the soul of The City of Spruce Grove. Perfectly placed on the wide private lot is a stately 2 story that has been carefully maintained for over 32 years by the current owners. Enter onto the gleaming hardwood floors that flow to the relaxing living room, dedicated dining room with french doors and picture window, bright and efficient kitchen with additional space for coffee bar and breakfast table, and family room featuring a gas fireplace and patio doors leading out to the tremendous 2 tier deck. Completing the main floor is a 2 piece bath, Laundry, and garage with polyaspartic floor coating. A charming staircase leads up to 3 bedrooms and 4 pc bath including the primary with 3 pc ensuite. The basement is partially finished with large bedroom, storage, and 3 pc bath. The serene backyard is home to many bird species including the Pileated Woodpecker, and has direct access to the Heritage Grove trail system. (id:58723)
Property Details
| MLS® Number | E4495737 |
| Property Type | Single Family |
| Neigbourhood | Millgrove |
| AmenitiesNearBy | Park, Playground, Schools |
| Features | Private Setting |
Building
| BathroomTotal | 3 |
| BedroomsTotal | 4 |
| Appliances | Dishwasher, Dryer, Garage Door Opener Remote(s), Garage Door Opener, Microwave Range Hood Combo, Refrigerator, Storage Shed, Stove, Central Vacuum, Washer, Window Coverings |
| BasementDevelopment | Partially Finished |
| BasementType | Partial (partially Finished) |
| ConstructedDate | 1978 |
| ConstructionStyleAttachment | Detached |
| FireplaceFuel | Gas |
| FireplacePresent | Yes |
| FireplaceType | Insert |
| HalfBathTotal | 1 |
| HeatingType | Forced Air |
| StoriesTotal | 2 |
| SizeInterior | 1953 Sqft |
| Type | House |
Parking
| Attached Garage |
Land
| Acreage | No |
| LandAmenities | Park, Playground, Schools |
| SizeIrregular | 775.65 |
| SizeTotal | 775.65 M2 |
| SizeTotalText | 775.65 M2 |
Rooms
| Level | Type | Length | Width | Dimensions |
|---|---|---|---|---|
| Main Level | Living Room | 3.72 m | 5.76 m | 3.72 m x 5.76 m |
| Main Level | Dining Room | 3.75 m | Measurements not available x 3.75 m | |
| Main Level | Kitchen | 3.05 m | 3.4 m | 3.05 m x 3.4 m |
| Main Level | Family Room | 3.72 m | 4.34 m | 3.72 m x 4.34 m |
| Main Level | Breakfast | 3.05 m | 1.54 m | 3.05 m x 1.54 m |
| Main Level | Laundry Room | Measurements not available | ||
| Upper Level | Primary Bedroom | 6.35 m | 3.59 m | 6.35 m x 3.59 m |
| Upper Level | Bedroom 2 | 2.71 m | 3.77 m | 2.71 m x 3.77 m |
| Upper Level | Bedroom 3 | 2.78 m | 3.77 m | 2.78 m x 3.77 m |
| Upper Level | Bedroom 4 | 3.59 m | 2.39 m | 3.59 m x 2.39 m |
https://www.realtor.ca/real-estate/29955877/64-marlboro-dr-spruce-grove-millgrove

The trademarks REALTOR®, REALTORS®, and the REALTOR® logo are controlled by The Canadian Real Estate Association (CREA) and identify real estate professionals who are members of CREA. The trademarks MLS®, Multiple Listing Service® and the associated logos are owned by The Canadian Real Estate Association (CREA) and identify the quality of services provided by real estate professionals who are members of CREA. The trademark DDF® is owned by The Canadian Real Estate Association (CREA) and identifies CREA's Data Distribution Facility (DDF®)
July 11 2026 12:01:12
REALTORS® Association of Edmonton
Royal LePage Noralta Real Estate