Hurry Home

7704 104 Av Nw Edmonton, Alberta T6A 0Y3

Interested?
Please contact us for more information about this property.
$550,000
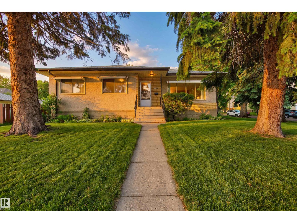
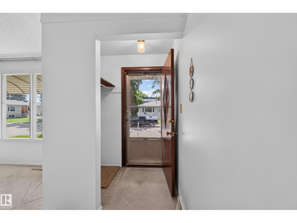
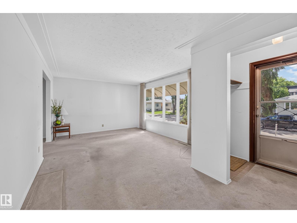
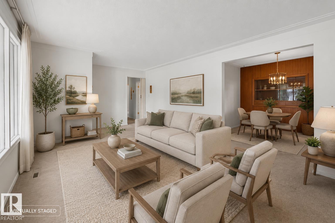
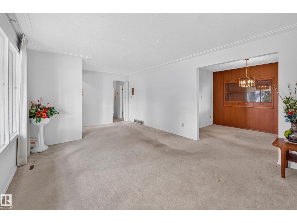
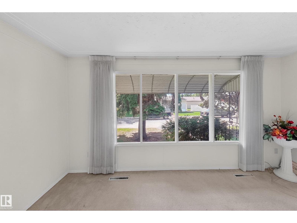
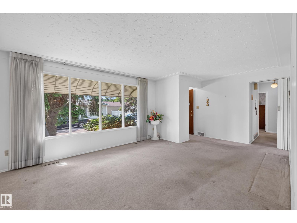
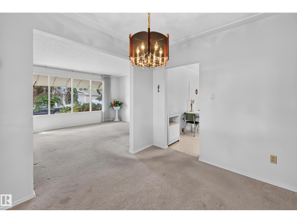
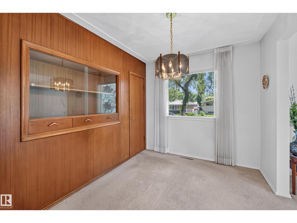
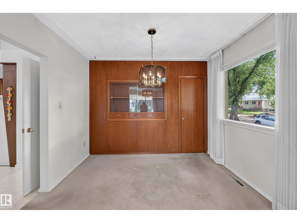
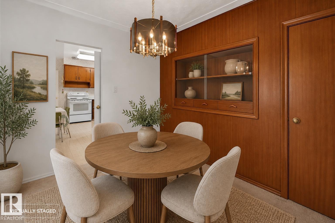
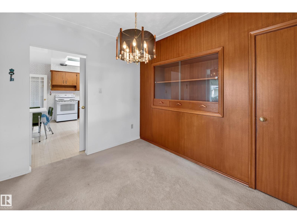
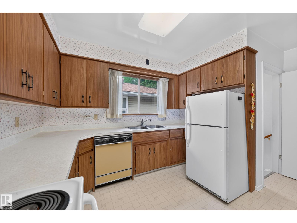
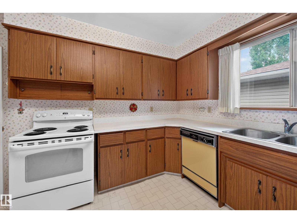
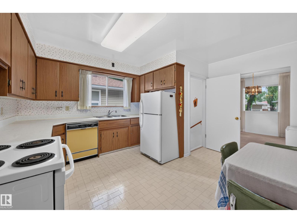
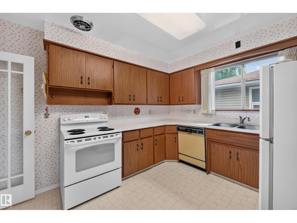
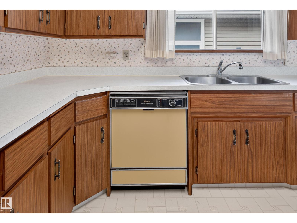
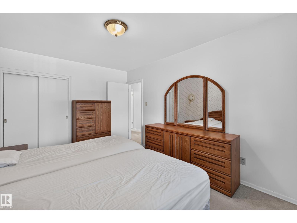
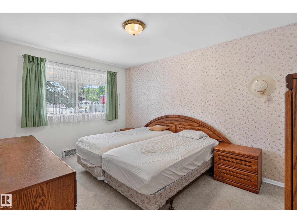
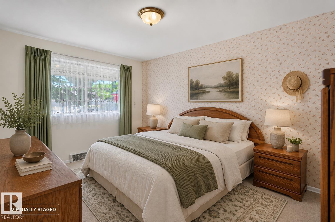
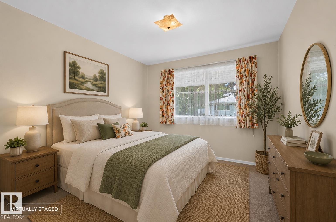
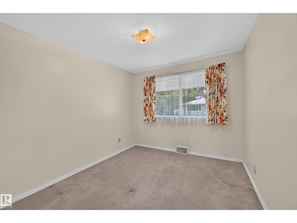
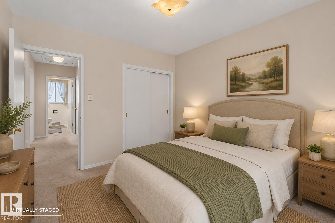
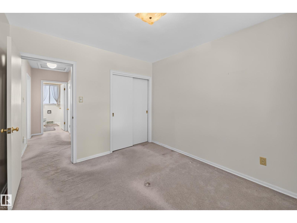
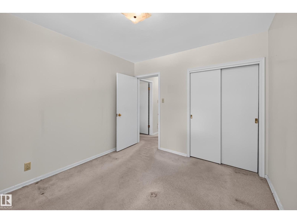
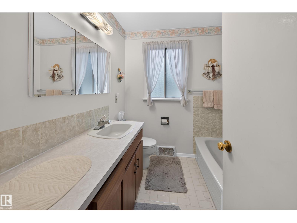
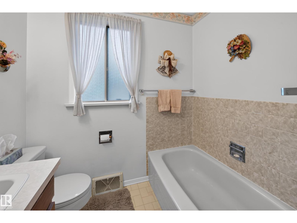
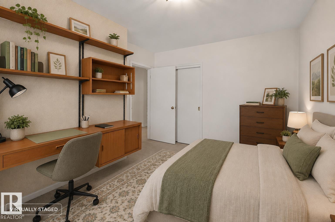
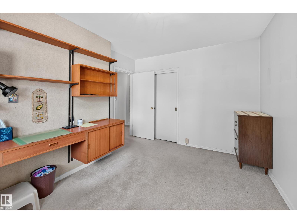
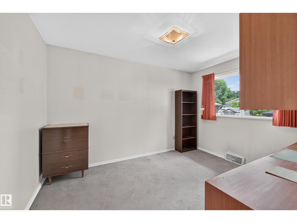
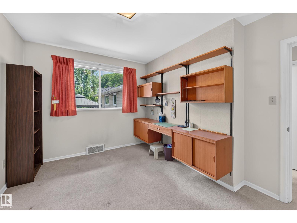
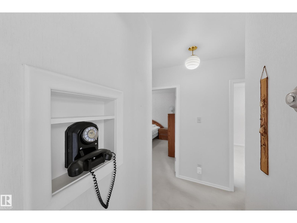
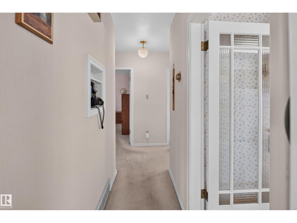
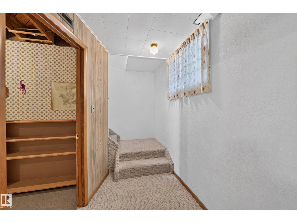
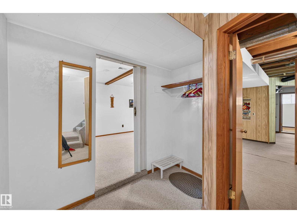
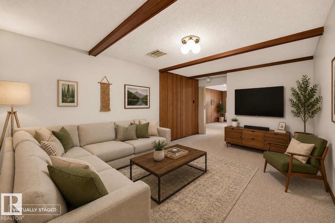
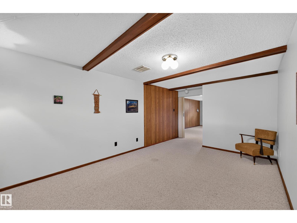
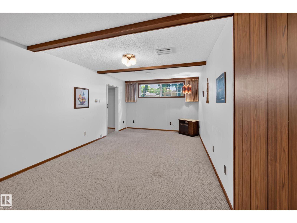
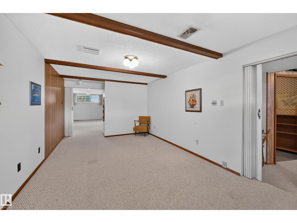
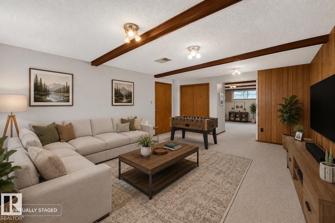
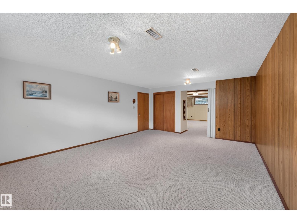
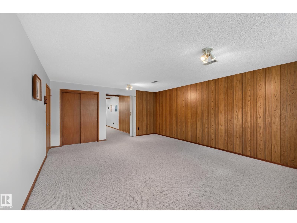
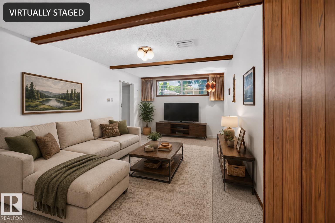
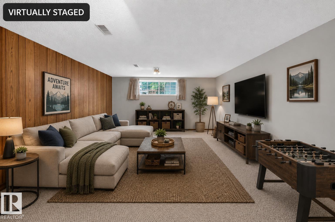
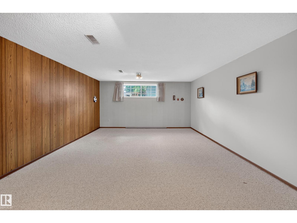
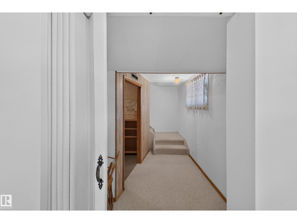
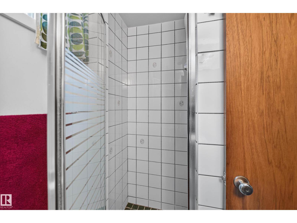
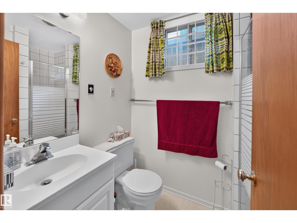
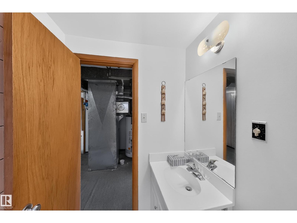
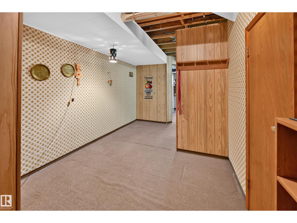
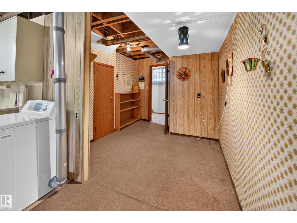
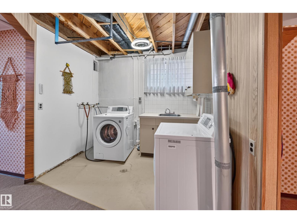
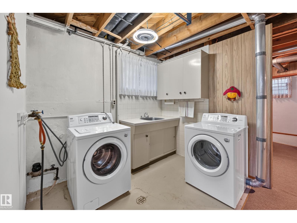
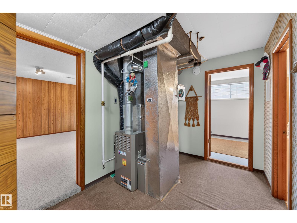
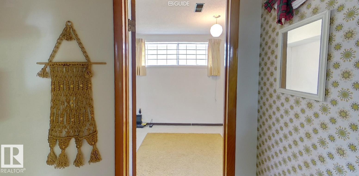
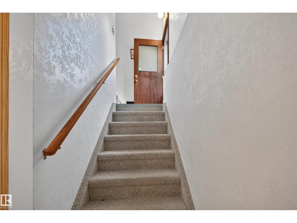
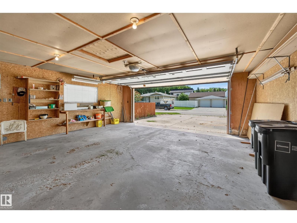
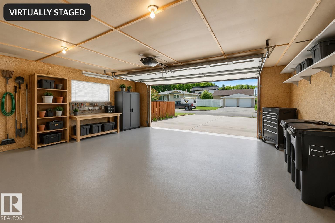
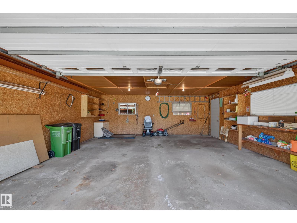
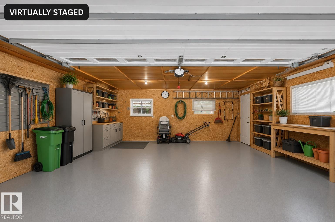
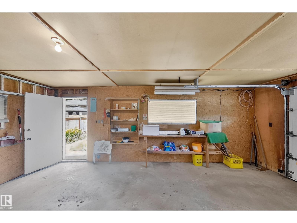
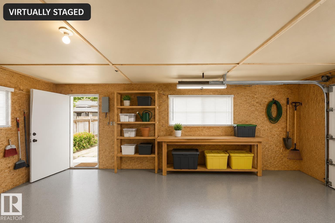
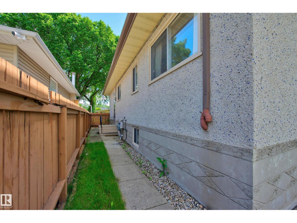
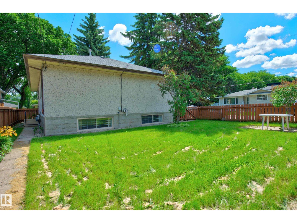
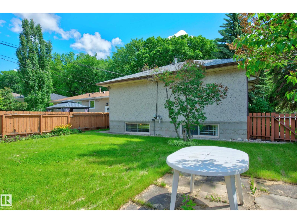
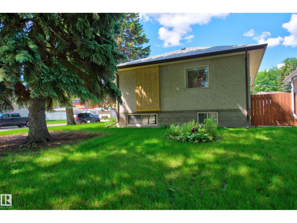
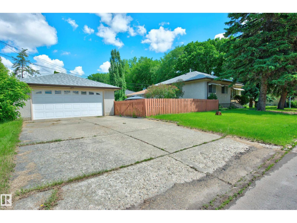
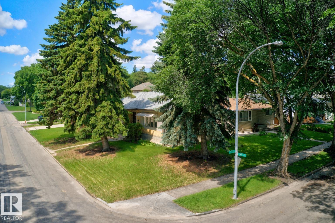
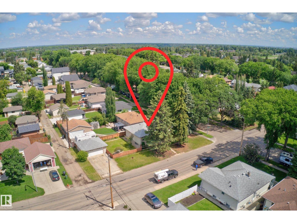
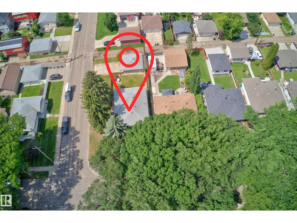
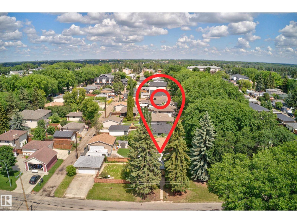
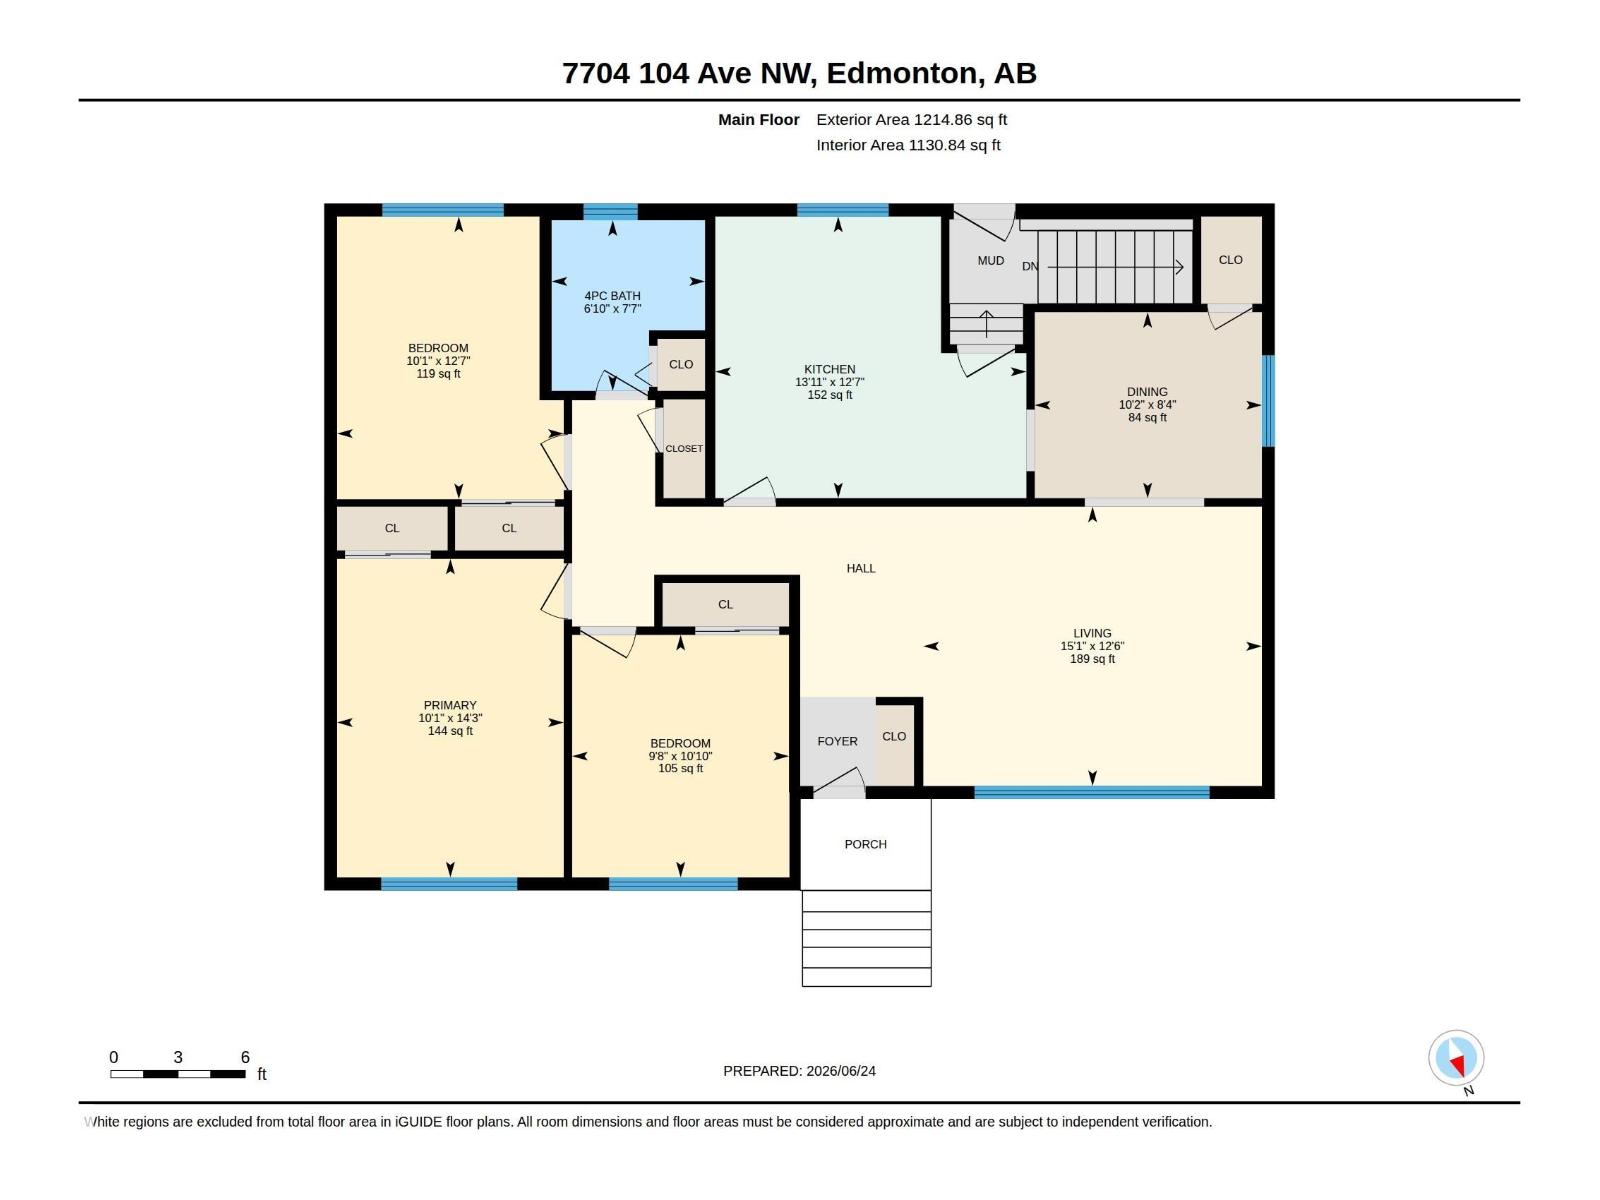
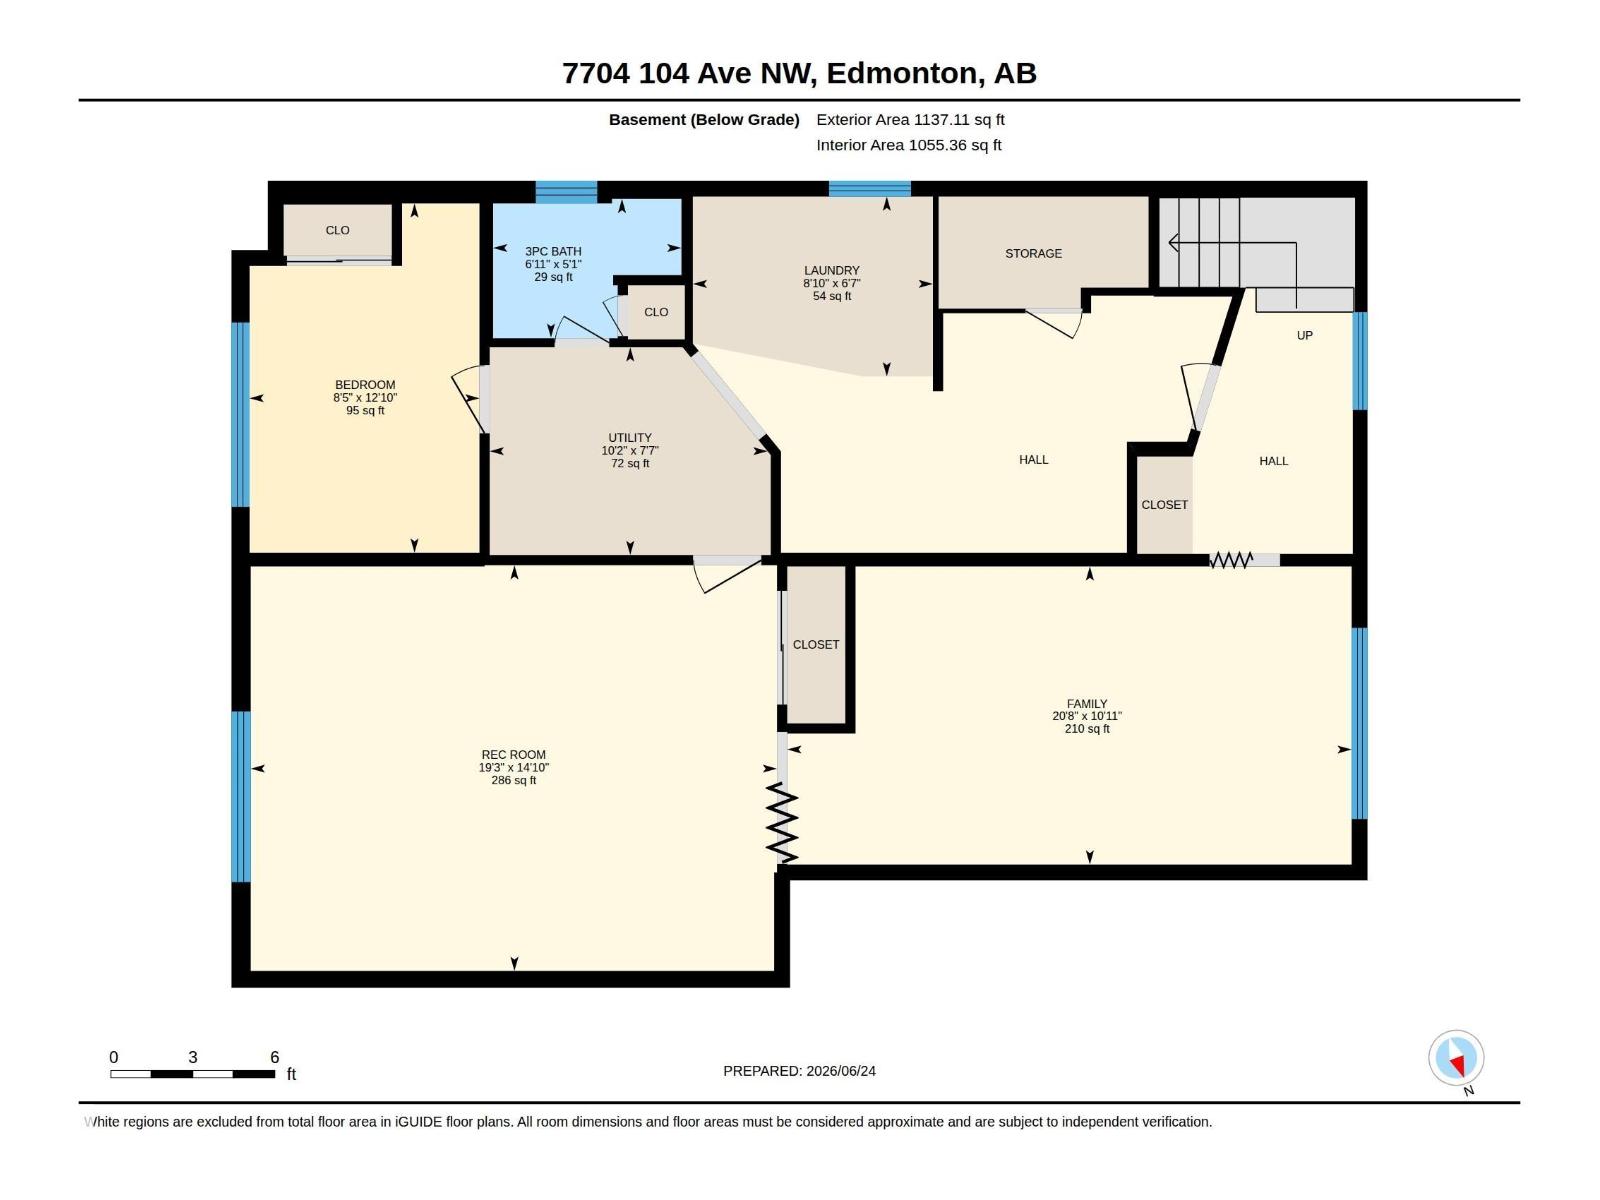
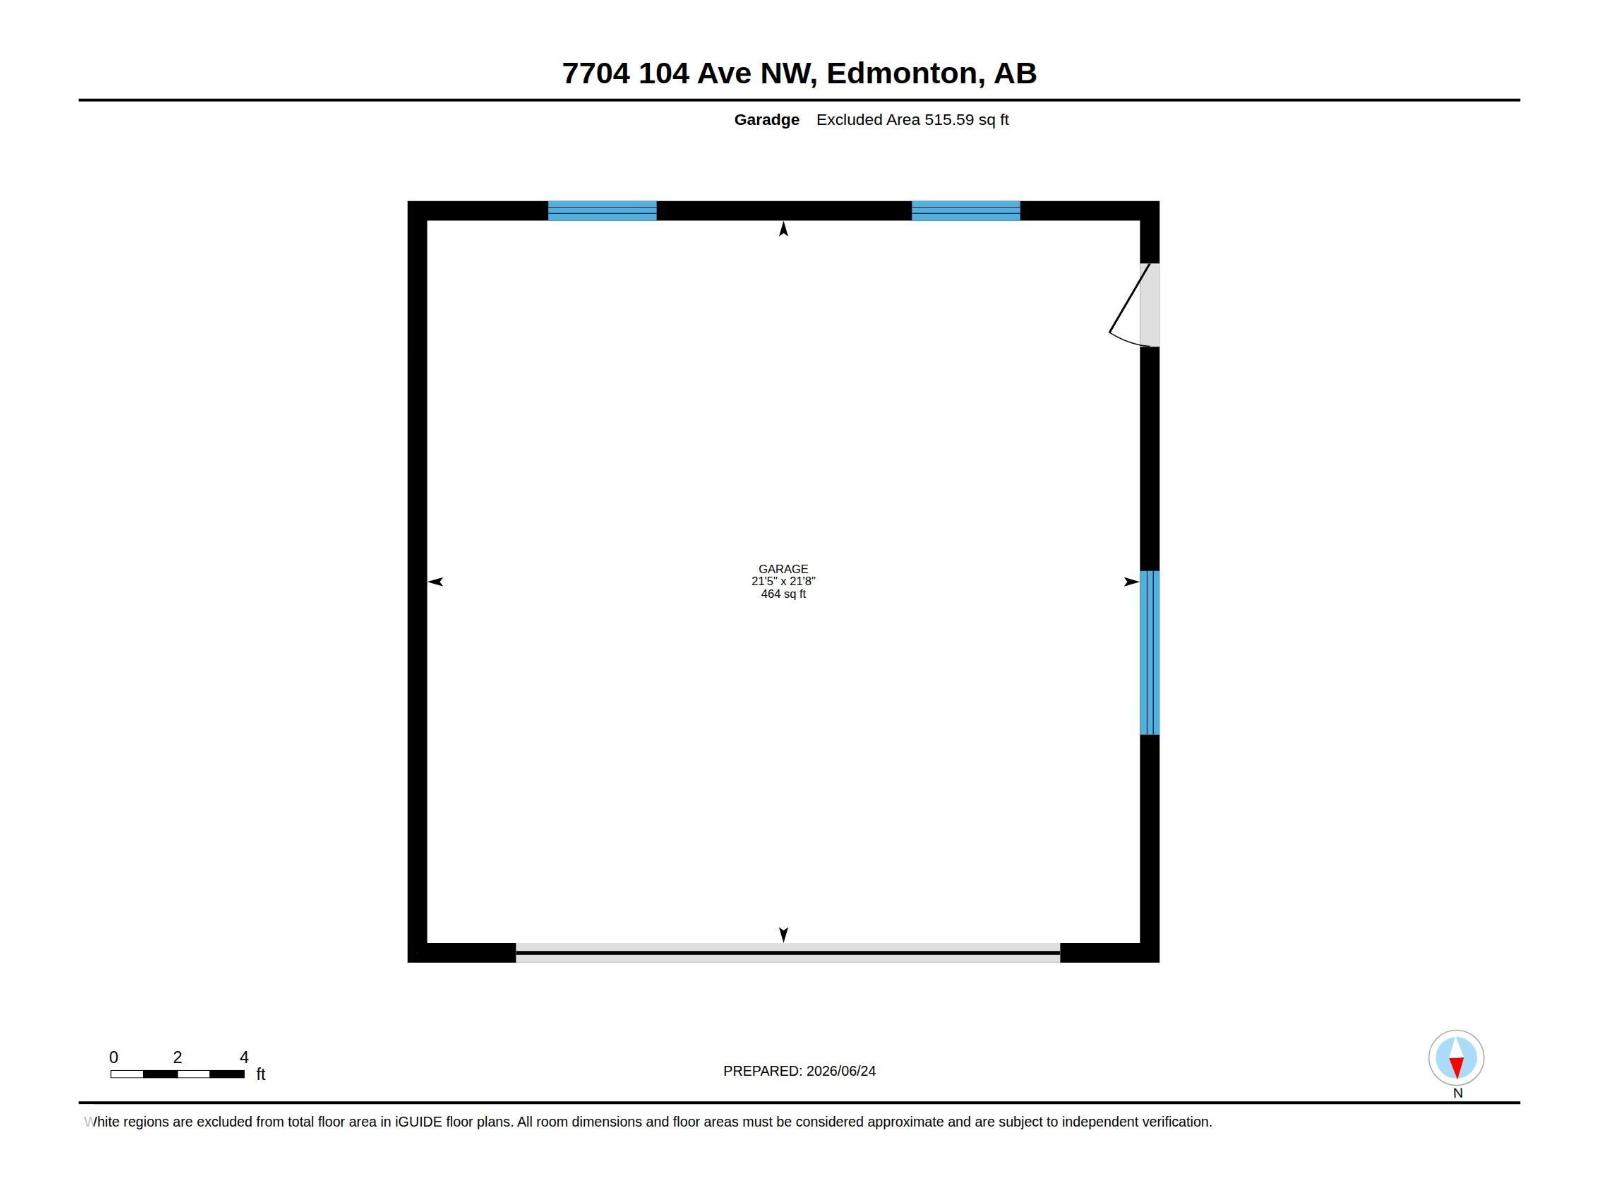
Live the Good Life in this original-owner home on a large corner lot in the highly desirable community of Forest Heights. Just minutes from downtown, this well-maintained raised bungalow offers incredible potential to move in, renovate, or redevelop. The bright main floor features oversized windows, a spacious living room, formal dining area, functional kitchen, 3 bedrooms, and a full bath. A separate side entrance leads to the fully developed basement with large above-grade windows, a family room, recreation area, bedroom, full bathroom, laundry, and flexible space ideal for multi-generational living. Outside, enjoy the fully fenced yard, oversized insulated double detached garage, and an extra-long driveway with plenty of room for vehicles or RV parking. A rare opportunity in one of Edmonton's most established neighbourhoods. Lot size: 46'X128' Visit REALTOR® website for more info! (id:58723)
Property Details
| MLS® Number | E4495673 |
| Property Type | Single Family |
| Neigbourhood | Forest Heights (Edmonton) |
| AmenitiesNearBy | Public Transit, Schools, Shopping |
| Features | See Remarks |
Building
| BathroomTotal | 2 |
| BedroomsTotal | 4 |
| Appliances | Dishwasher, Dryer, Garage Door Opener Remote(s), Garage Door Opener, Refrigerator, Stove, Washer, Window Coverings |
| ArchitecturalStyle | Bungalow |
| BasementDevelopment | Finished |
| BasementType | Full (finished) |
| ConstructedDate | 1957 |
| ConstructionStyleAttachment | Detached |
| HeatingType | Forced Air |
| StoriesTotal | 1 |
| SizeInterior | 1215 Sqft |
| Type | House |
Parking
| Detached Garage | |
| Oversize |
Land
| Acreage | No |
| LandAmenities | Public Transit, Schools, Shopping |
| SizeIrregular | 549.57 |
| SizeTotal | 549.57 M2 |
| SizeTotalText | 549.57 M2 |
Rooms
| Level | Type | Length | Width | Dimensions |
|---|---|---|---|---|
| Basement | Family Room | 3.33 m | 6.3 m | 3.33 m x 6.3 m |
| Basement | Bedroom 4 | 3.9 m | 2.57 m | 3.9 m x 2.57 m |
| Basement | Laundry Room | 2.01 m | 2.68 m | 2.01 m x 2.68 m |
| Basement | Recreation Room | 4.53 m | 5.87 m | 4.53 m x 5.87 m |
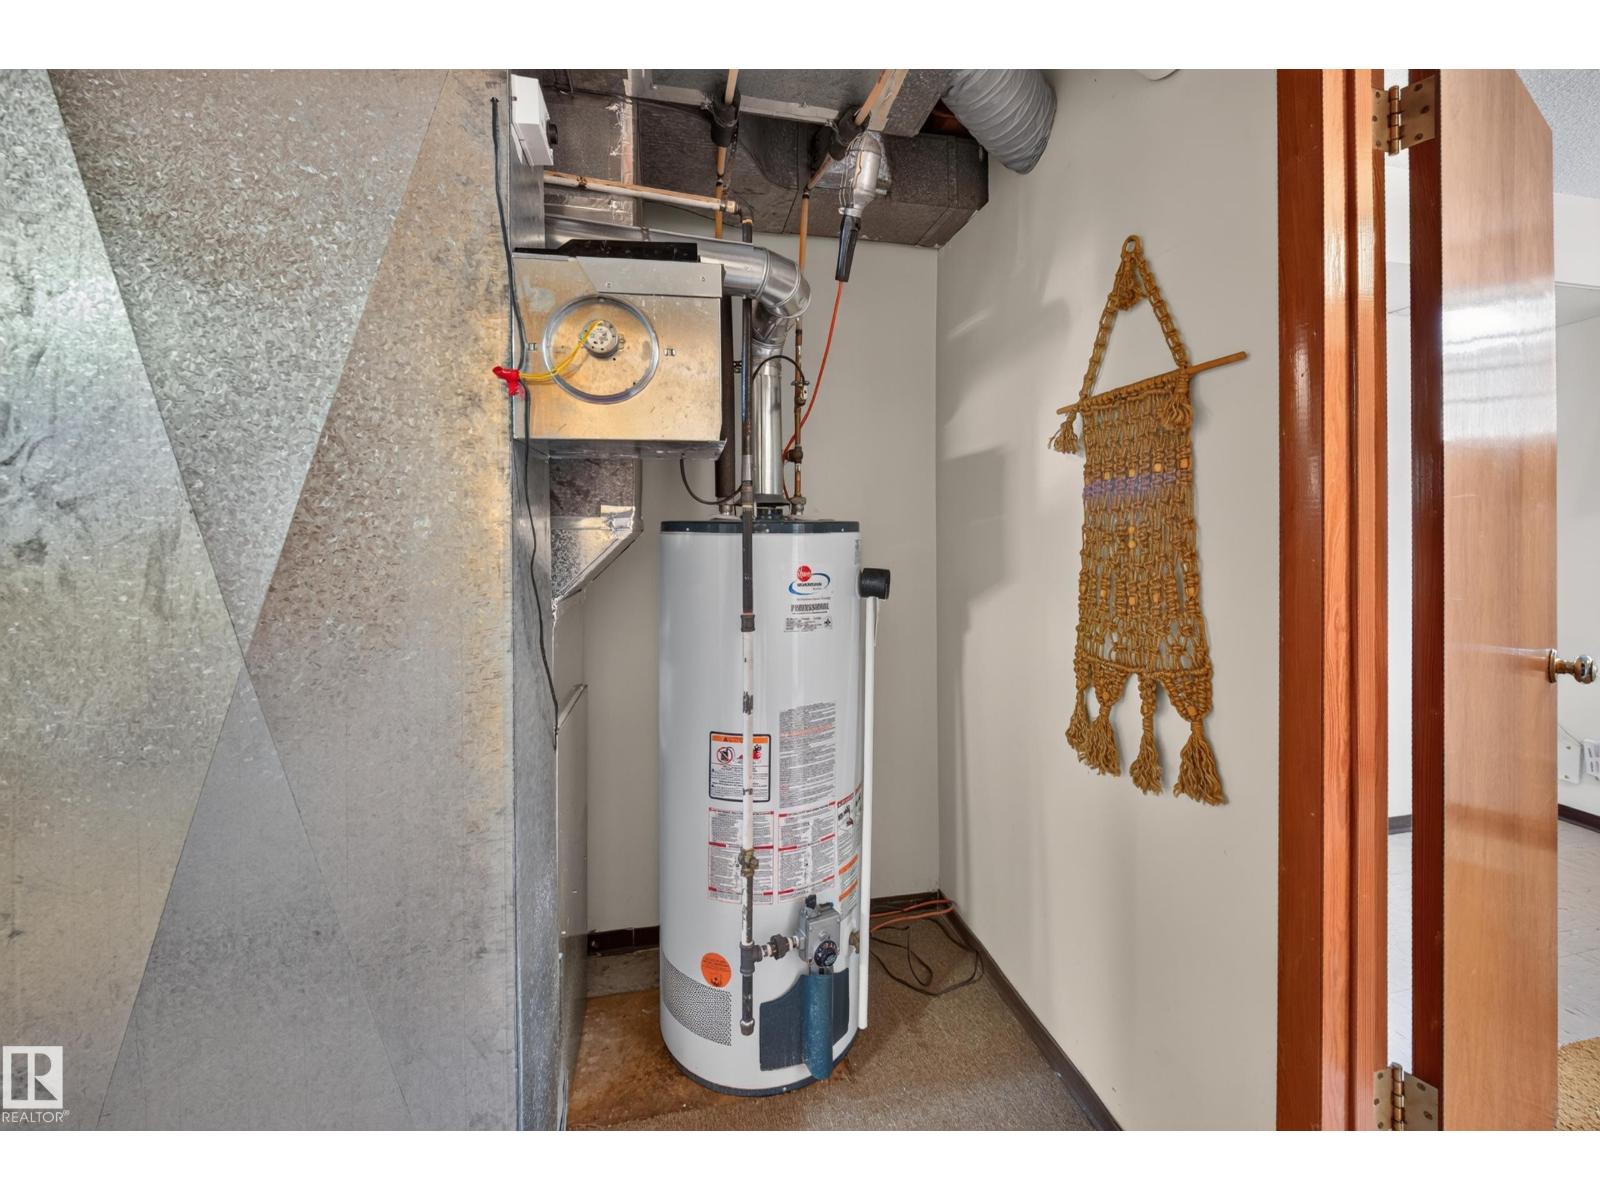
| Basement | Utility Room | 2.32 m | 3.1 m | 2.32 m x 3.1 m |
| Main Level | Living Room | 3.8 m | 4.61 m | 3.8 m x 4.61 m |
| Main Level | Dining Room | 2.53 m | 3.09 m | 2.53 m x 3.09 m |
| Main Level | Kitchen | 3.84 m | 4.24 m | 3.84 m x 4.24 m |
| Main Level | Primary Bedroom | 4.34 m | 3.09 m | 4.34 m x 3.09 m |
| Main Level | Bedroom 2 | 3.85 m | 3.09 m | 3.85 m x 3.09 m |
| Main Level | Bedroom 3 | 3.3 m | 2.95 m | 3.3 m x 2.95 m |
https://www.realtor.ca/real-estate/29954307/7704-104-av-nw-edmonton-forest-heights-edmonton

The trademarks REALTOR®, REALTORS®, and the REALTOR® logo are controlled by The Canadian Real Estate Association (CREA) and identify real estate professionals who are members of CREA. The trademarks MLS®, Multiple Listing Service® and the associated logos are owned by The Canadian Real Estate Association (CREA) and identify the quality of services provided by real estate professionals who are members of CREA. The trademark DDF® is owned by The Canadian Real Estate Association (CREA) and identifies CREA's Data Distribution Facility (DDF®)
July 03 2026 08:41:18
REALTORS® Association of Edmonton
Exp Realty