Hurry Home

#205 11307 99 Av Nw Edmonton, Alberta T5K 0H2

Interested?
Please contact us for more information about this property.
$170,000Maintenance, Caretaker, Electricity, Exterior Maintenance, Heat, Insurance, Common Area Maintenance, Landscaping, Property Management, Other, See Remarks, Water
$709.11 Monthly
Maintenance, Caretaker, Electricity, Exterior Maintenance, Heat, Insurance, Common Area Maintenance, Landscaping, Property Management, Other, See Remarks, Water
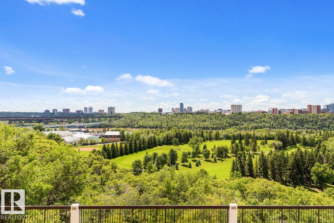
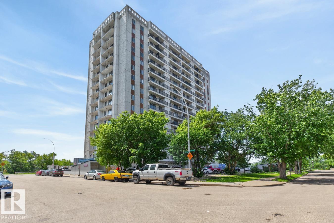
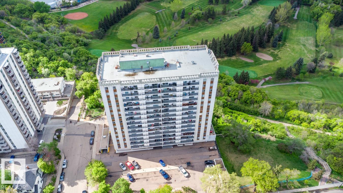
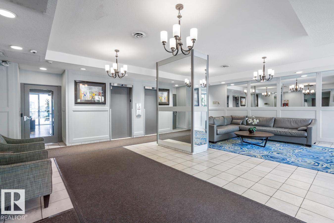
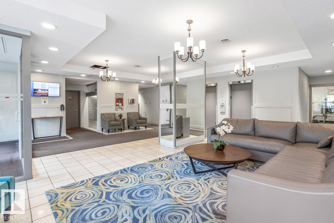
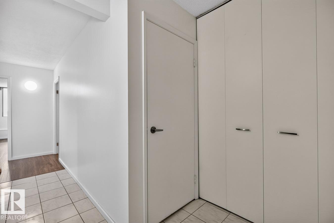
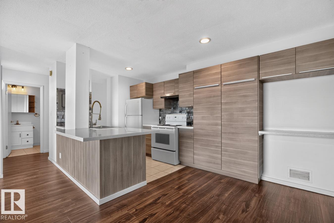
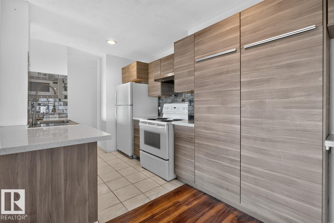
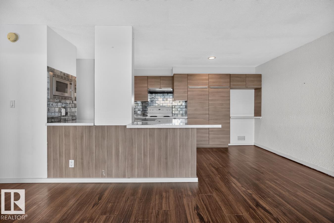
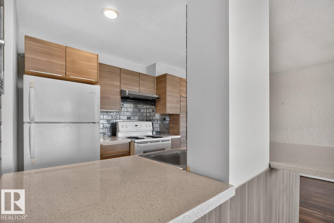
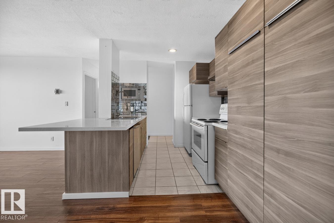
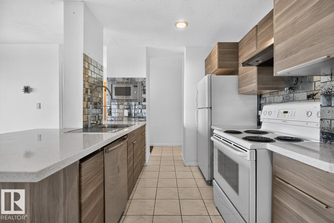
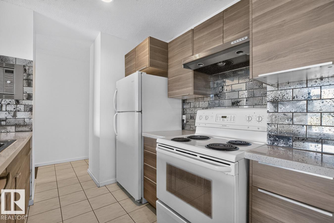
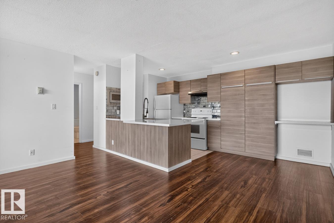
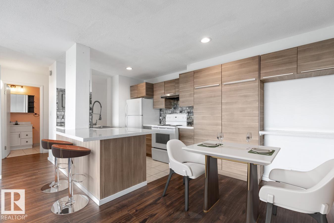
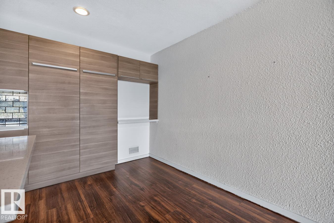
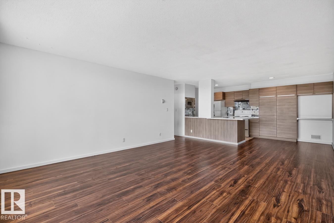
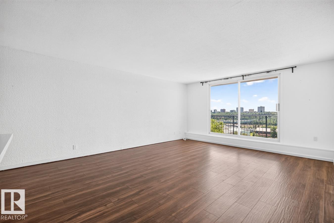
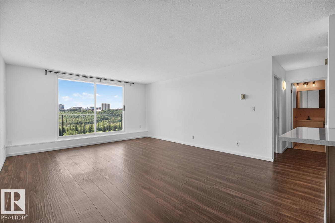
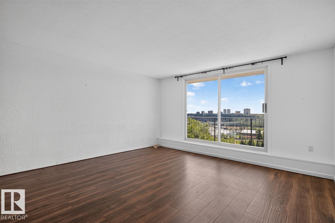
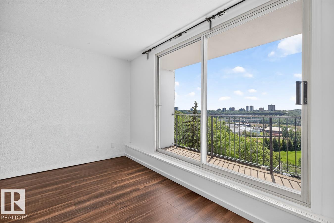
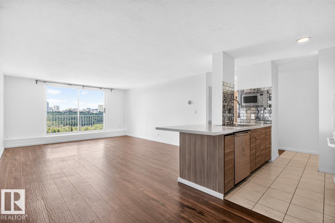
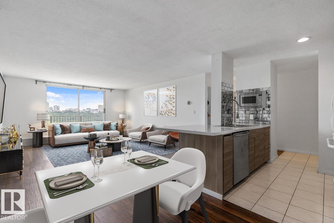
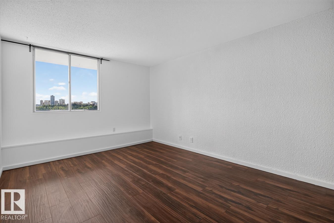
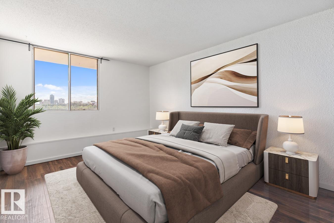
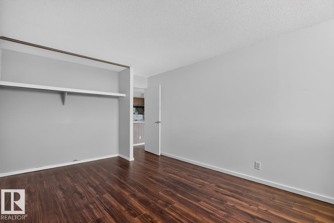
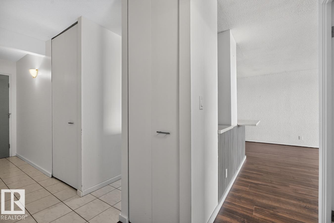
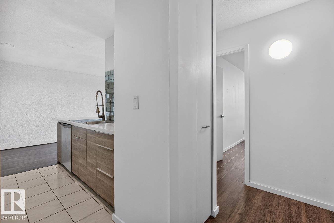
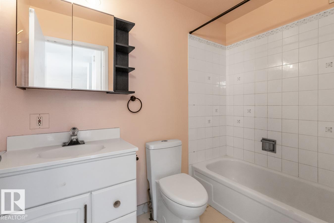
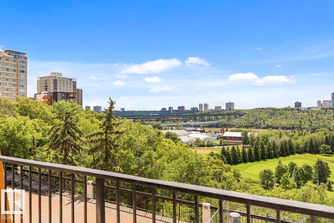
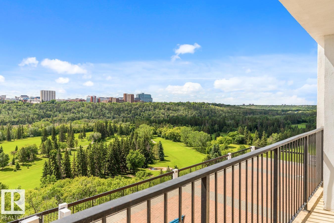
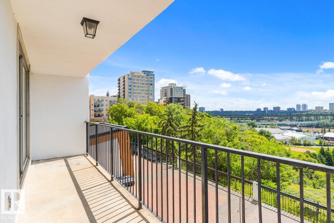
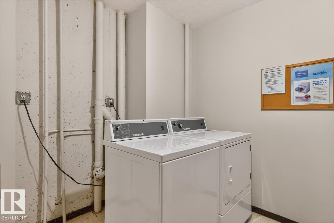
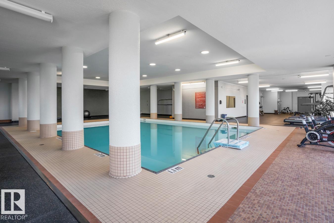
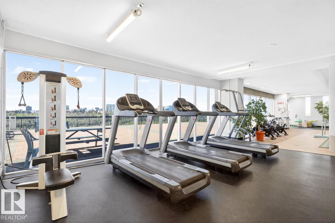
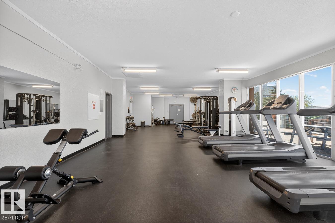
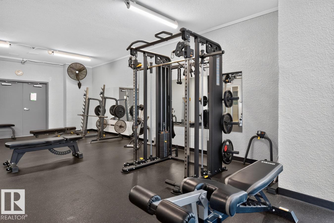
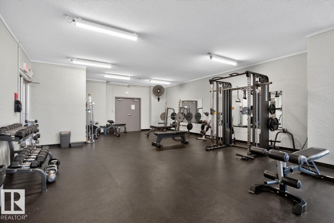
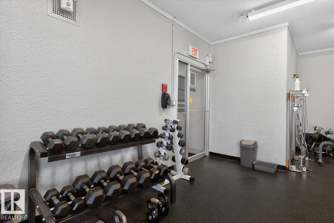
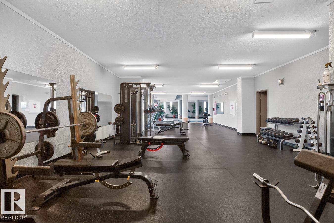
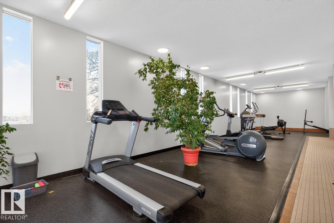
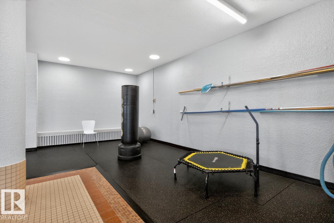
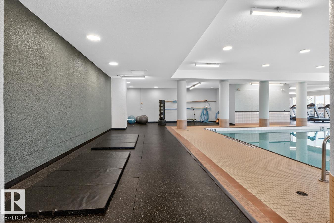
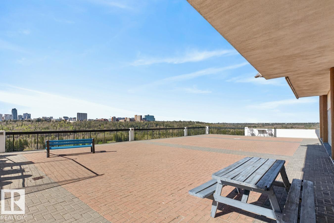
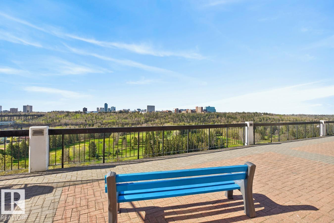
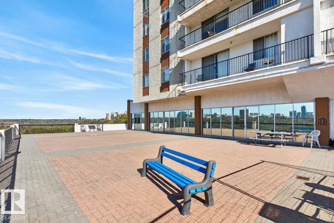
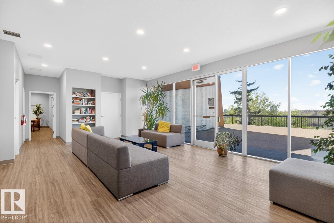
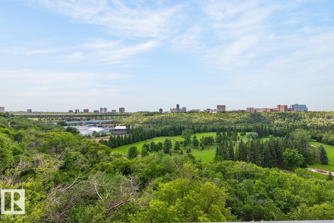
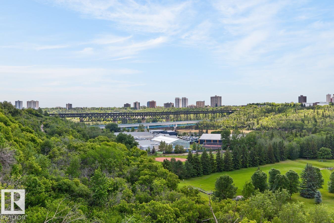
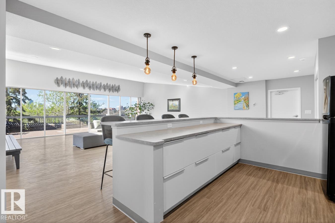
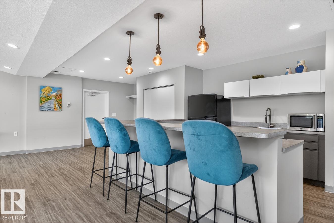
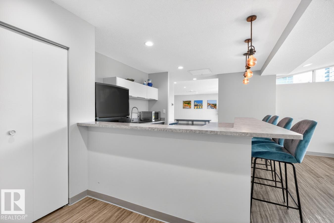
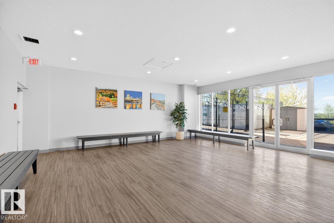
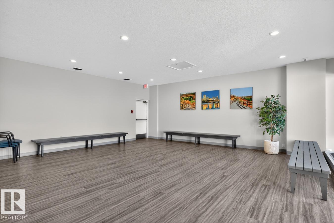
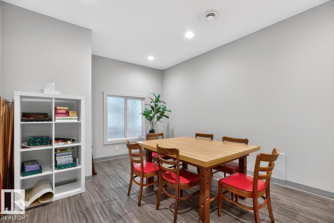
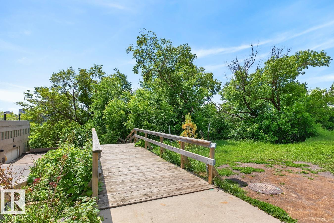
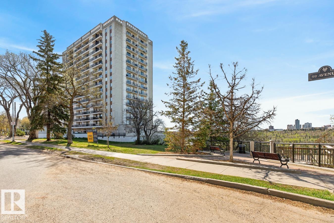
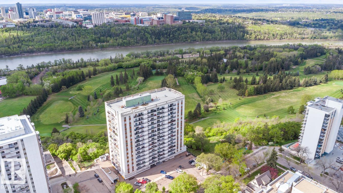
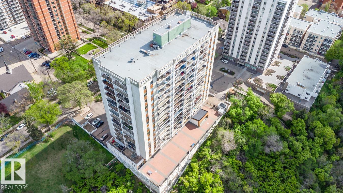
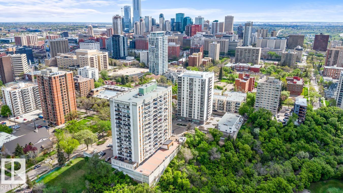
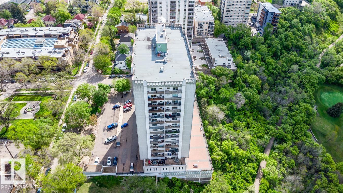
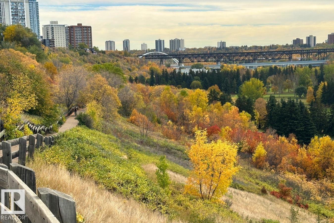
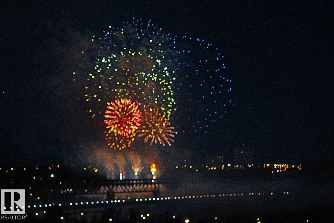
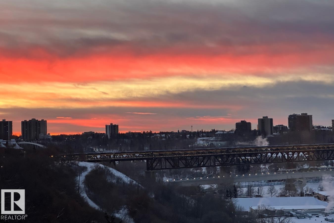
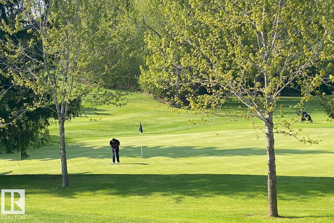
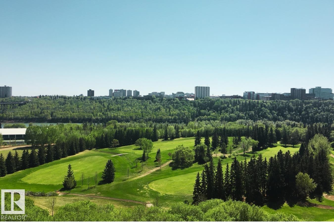
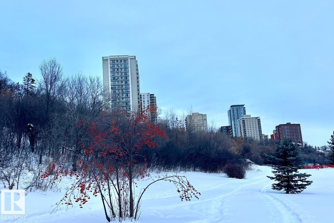
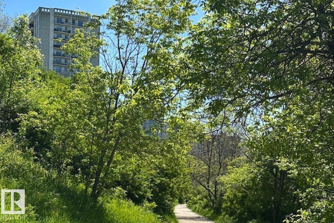
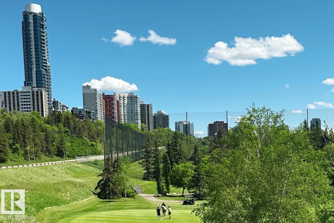
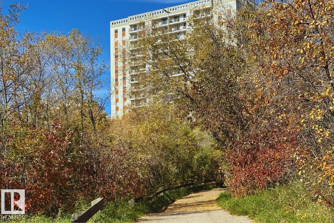
$709.11 MonthlySpacious south-facing 1 bed, 1 bath condo with breathtaking river valley views. Enjoy nightly views of the illuminated High Level Bridge and watch golfers below. The extensively renovated kitchen opens to the spacious living room, creating an inviting space that flows to the large covered balcony. Feel worlds away from the city while living in the heart of it—your perfect place to unwind. The generous bedroom easily accommodates a king bed, nightstands, and additional furnishings. Features include building A/C, a large in-suite storage room, and 1 titled parking stall. Condo fees include all utilities and access to free laundry on each floor. Resort-style amenities include a saltwater pool, one of the best gyms downtown overlooking the river valley, 2 social rooms, a bookable party room, and a massive river valley-view deck. On-site manager, secure fob elevators, and pet-friendly with no size restrictions (board approval). (id:58723)
Property Details
| MLS® Number | E4495614 |
| Property Type | Single Family |
| Neigbourhood | Wîhkwêntôwin |
| AmenitiesNearBy | Park, Golf Course, Playground, Public Transit, Shopping |
| Features | Hillside, Paved Lane, No Back Lane, Park/reserve, No Smoking Home, Level |
| ParkingSpaceTotal | 1 |
| PoolType | Indoor Pool |
| Structure | Deck, Patio(s) |
| ViewType | Valley View, City View |
Building
| BathroomTotal | 1 |
| BedroomsTotal | 1 |
| Appliances | Dishwasher, Hood Fan, Microwave, Refrigerator, Stove |
| BasementType | None |
| ConstructedDate | 1970 |
| FireProtection | Smoke Detectors |
| HeatingType | Hot Water Radiator Heat |
| SizeInterior | 782 Sqft |
| Type | Apartment |
Parking
| Heated Garage | |
| Parkade | |
| Stall | |
| Underground |
Land
| AccessType | Boat Access |
| Acreage | No |
| LandAmenities | Park, Golf Course, Playground, Public Transit, Shopping |
Rooms
| Level | Type | Length | Width | Dimensions |
|---|---|---|---|---|
| Main Level | Living Room | 4.46 m | 5.74 m | 4.46 m x 5.74 m |
| Main Level | Dining Room | 2.41 m | 2.3 m | 2.41 m x 2.3 m |
| Main Level | Kitchen | 2.98 m | 2.6 m | 2.98 m x 2.6 m |
| Main Level | Primary Bedroom | 3.4 m | 4.74 m | 3.4 m x 4.74 m |
| Main Level | Storage | 1.5 m | 1.57 m | 1.5 m x 1.57 m |
https://www.realtor.ca/real-estate/29952487/205-11307-99-av-nw-edmonton-wîhkwêntôwin

The trademarks REALTOR®, REALTORS®, and the REALTOR® logo are controlled by The Canadian Real Estate Association (CREA) and identify real estate professionals who are members of CREA. The trademarks MLS®, Multiple Listing Service® and the associated logos are owned by The Canadian Real Estate Association (CREA) and identify the quality of services provided by real estate professionals who are members of CREA. The trademark DDF® is owned by The Canadian Real Estate Association (CREA) and identifies CREA's Data Distribution Facility (DDF®)
July 06 2026 06:11:30
REALTORS® Association of Edmonton
Royal LePage Noralta Real Estate