Hurry Home

122 Haddow Cl Nw Edmonton, Alberta T6R 2P8

Interested?
Please contact us for more information about this property.
$469,900Maintenance, Insurance, Landscaping, Property Management, Other, See Remarks
$525.46 Monthly
Maintenance, Insurance, Landscaping, Property Management, Other, See Remarks
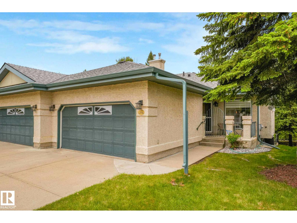
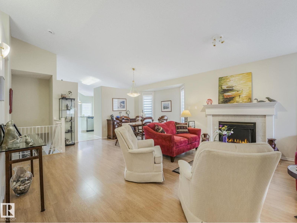
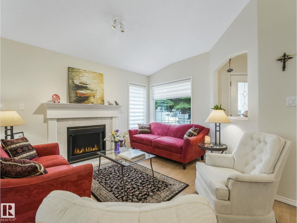
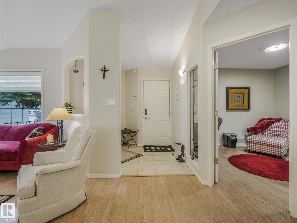
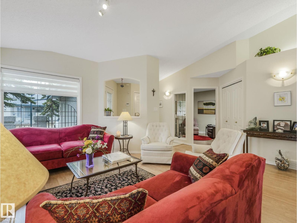
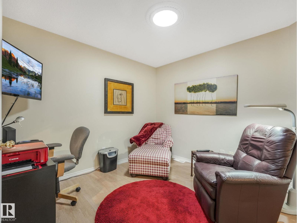
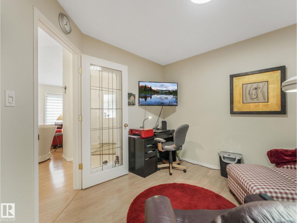
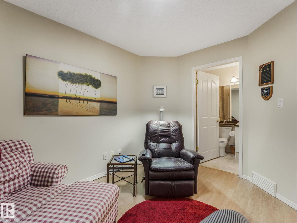
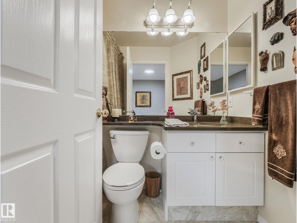
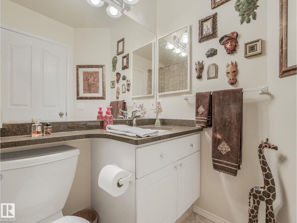
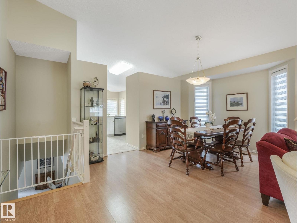
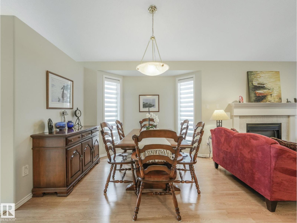
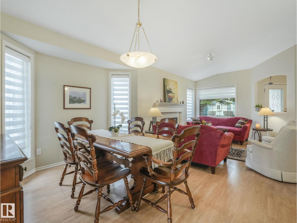
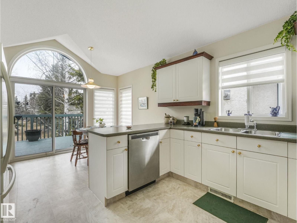
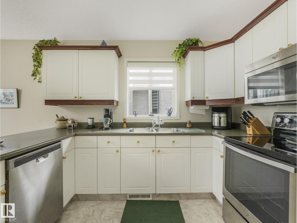
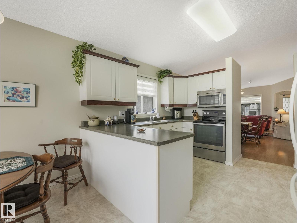
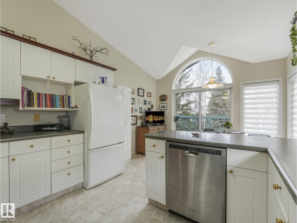
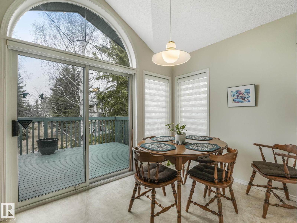
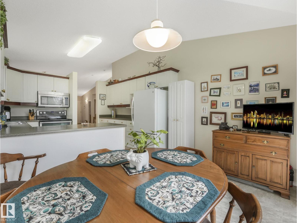
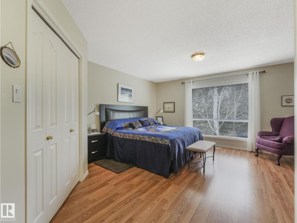
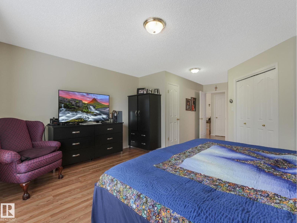
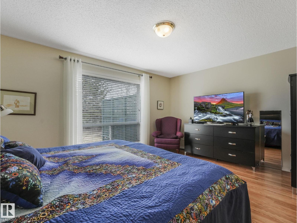
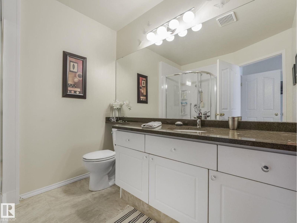
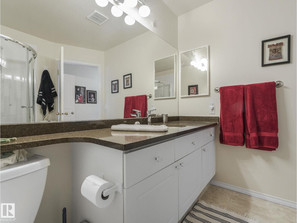
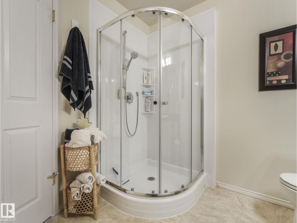
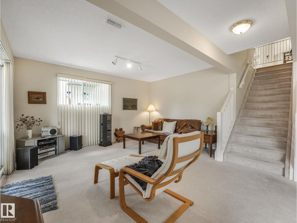
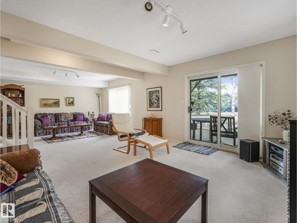
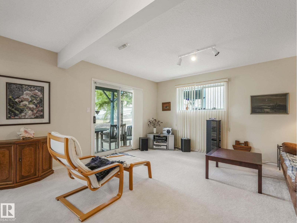
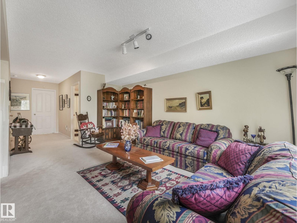
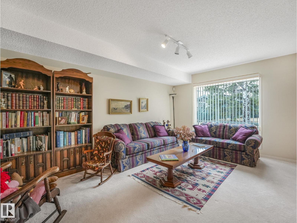
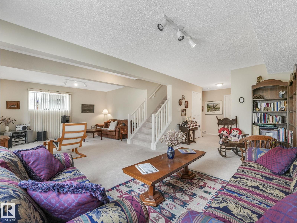
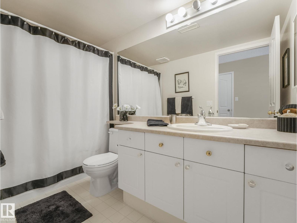
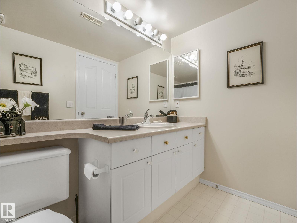
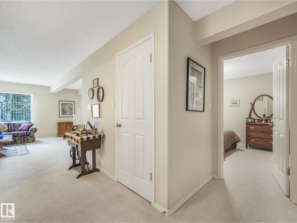
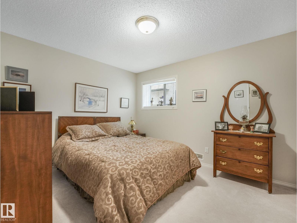
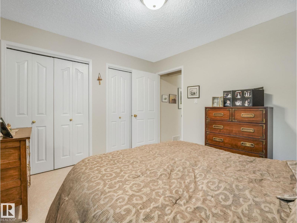
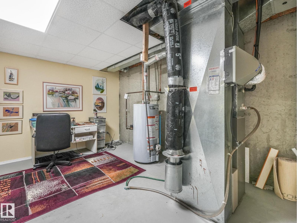
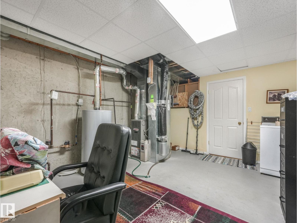
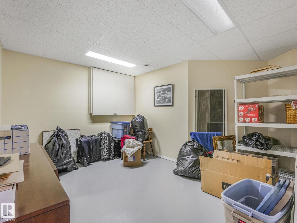
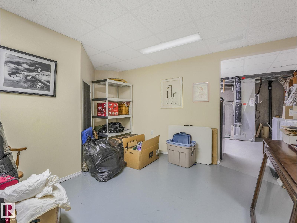
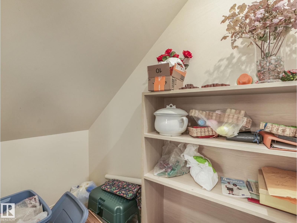
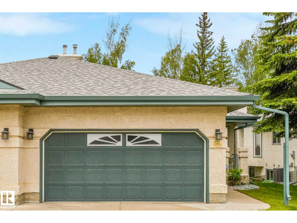
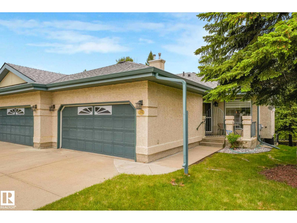
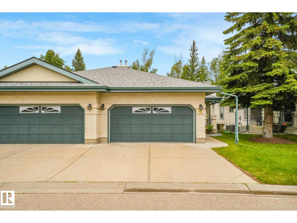
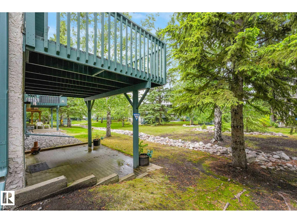
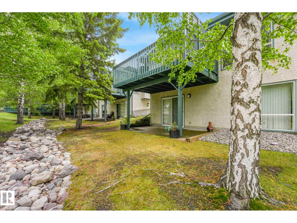
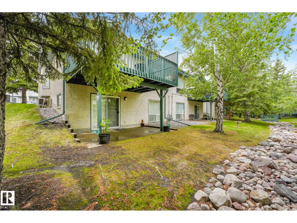
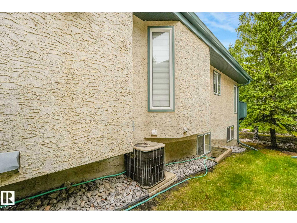
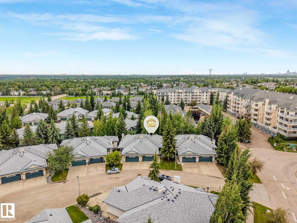
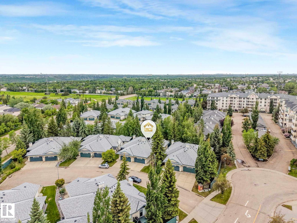
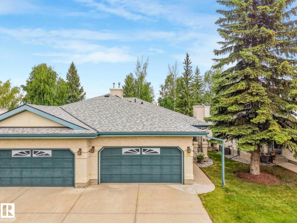
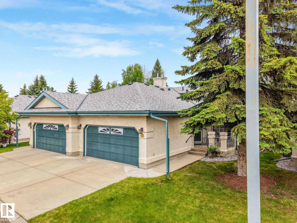
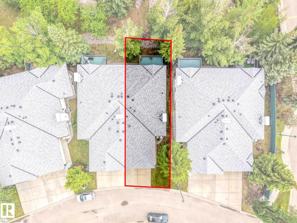
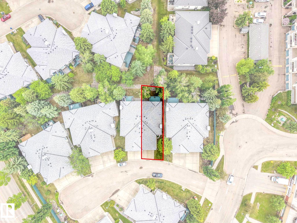
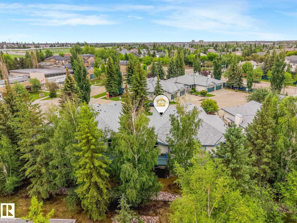
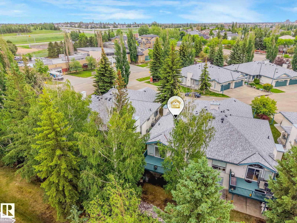
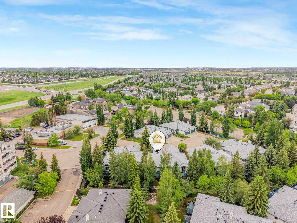
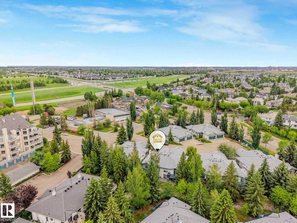
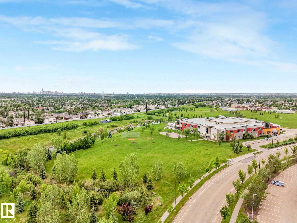
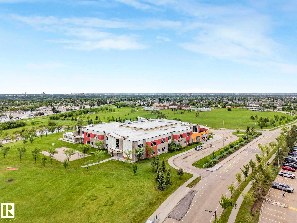
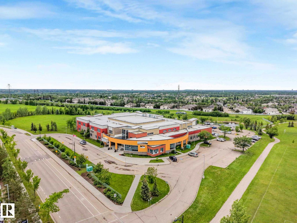
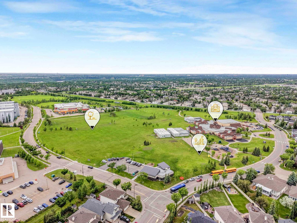
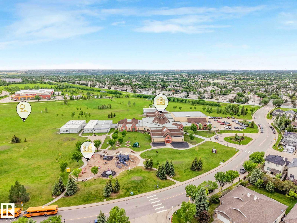
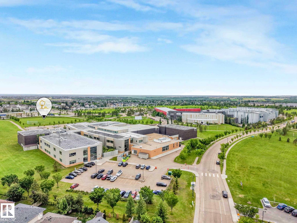
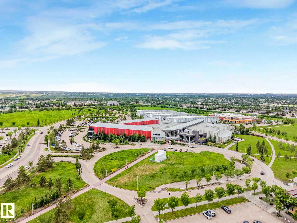
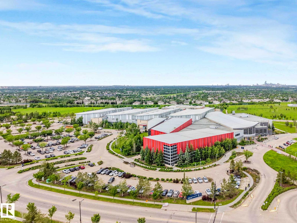
$525.46 MonthlyAdult living at its best! Enjoy the private cul-de-sac location with a Walk-Out Basement into a peaceful park setting! Start your day with coffee on the front south-facing spacious veranda. Lunch on the raised deck overlooking a park and 5 o'clock drinks on the patio just out the daylight basement. Natural light and privacy are compatible in this SW standout! Spacious rooms, vaulted ceilings, large windows strategically placed for your privacy. Casual and formal dining wraps the well-planned kitchen. Don't forget the Den with a 4pc ensuite -a great TV room. Your Primary Bedroom can handle the largest of furniture - never feel crowded. The lower level likes the spacious motif as well - spacious family recreation area, large 4pc bath, a second bedroom w/full-sized windows & so much incredible storage. Great parking - double garage & 2 more out. Why feel crowded now that your life is your own? Great access to both Henday & Whitemud, walk to convenience stores, church and all your new friends! (id:58723)
Property Details
| MLS® Number | E4495604 |
| Property Type | Single Family |
| Neigbourhood | Haddow |
| AmenitiesNearBy | Park, Public Transit, Shopping |
| Features | Hillside, See Remarks, Exterior Walls- 2x6", No Animal Home, No Smoking Home |
| ParkingSpaceTotal | 4 |
| Structure | Deck, Patio(s) |
Building
| BathroomTotal | 3 |
| BedroomsTotal | 2 |
| Amenities | Vinyl Windows |
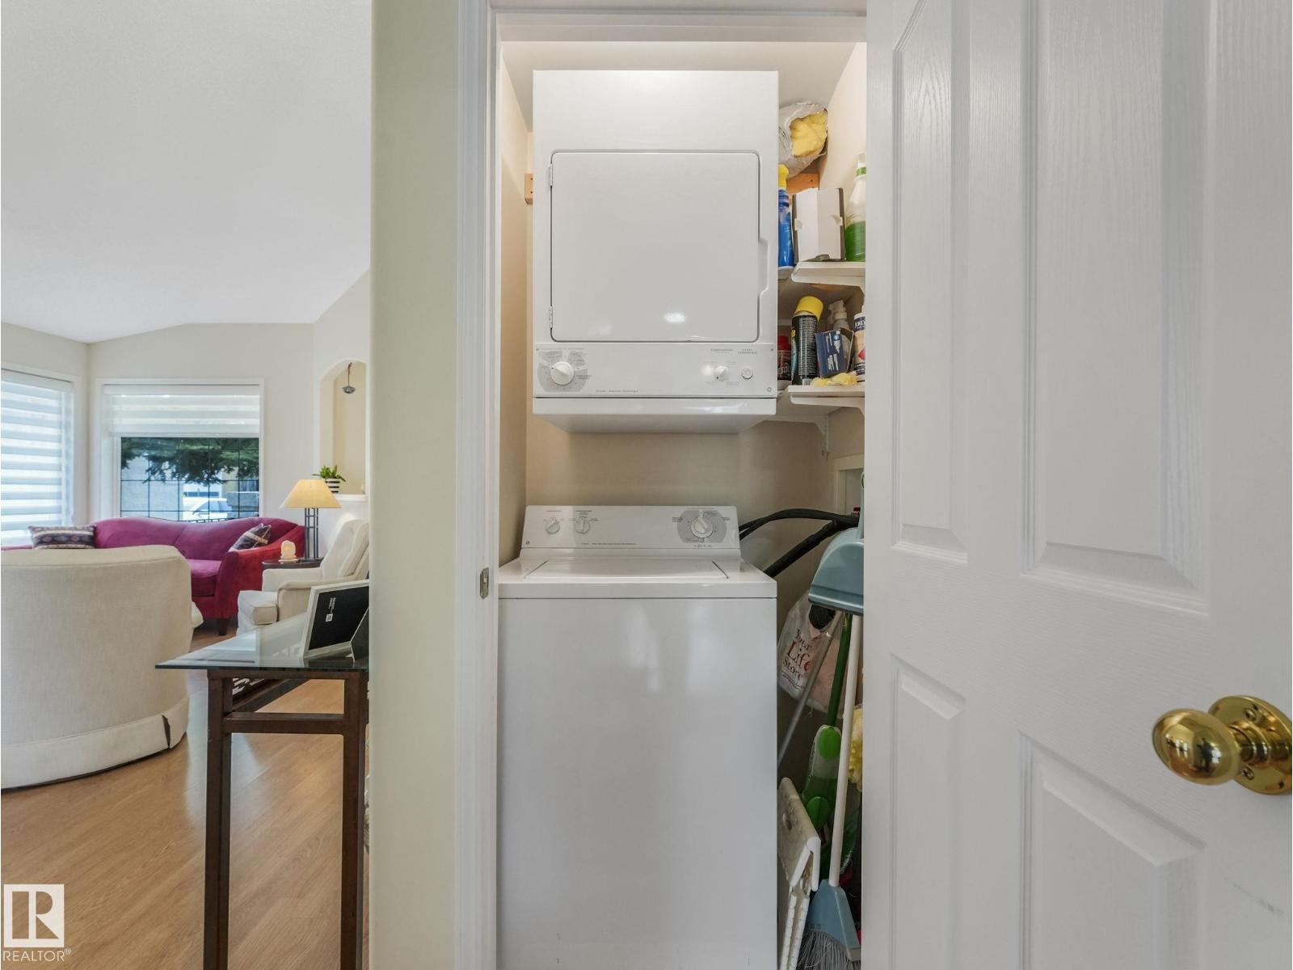
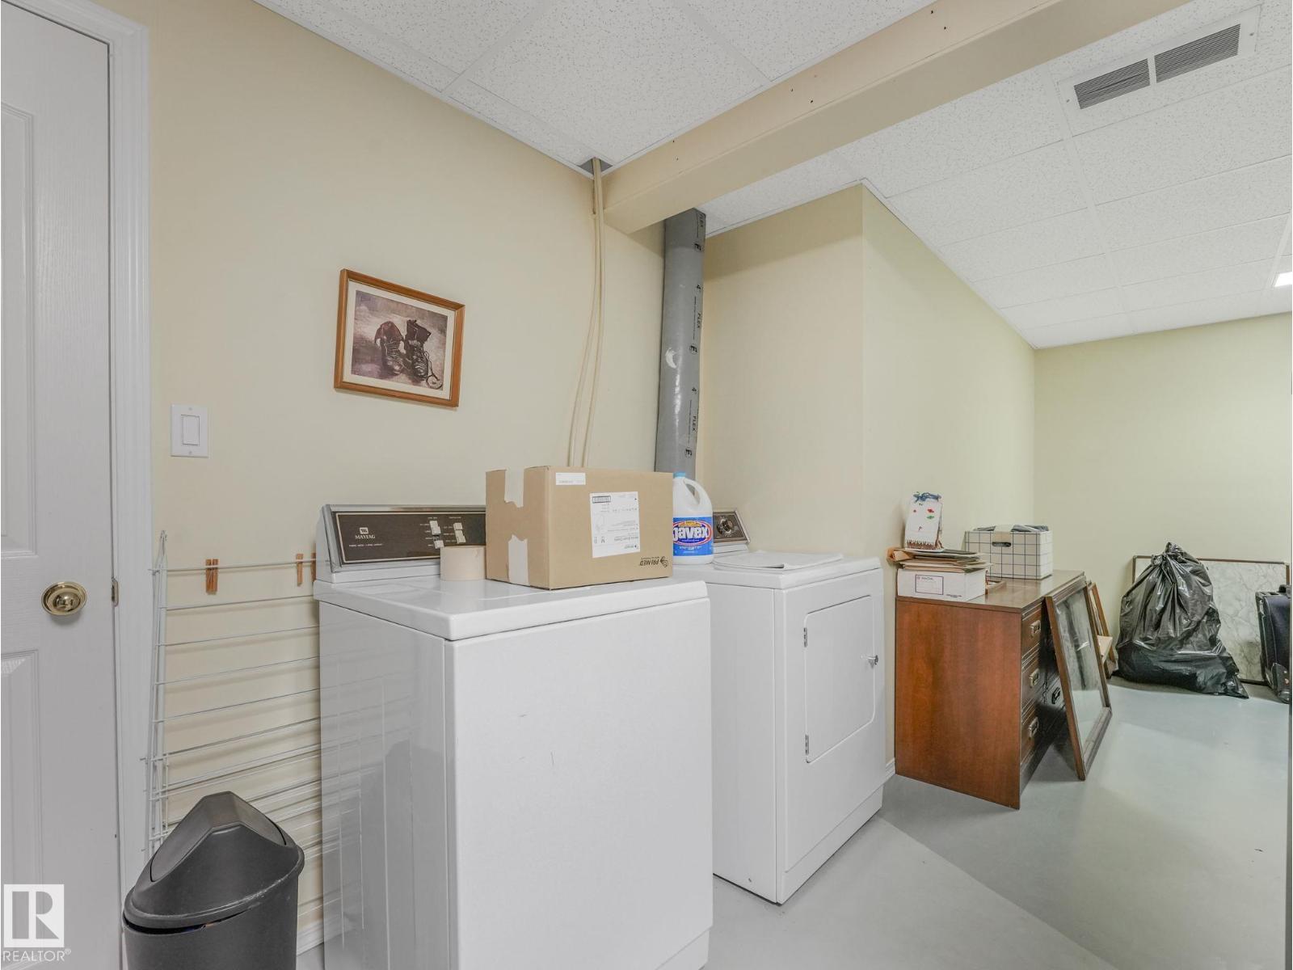
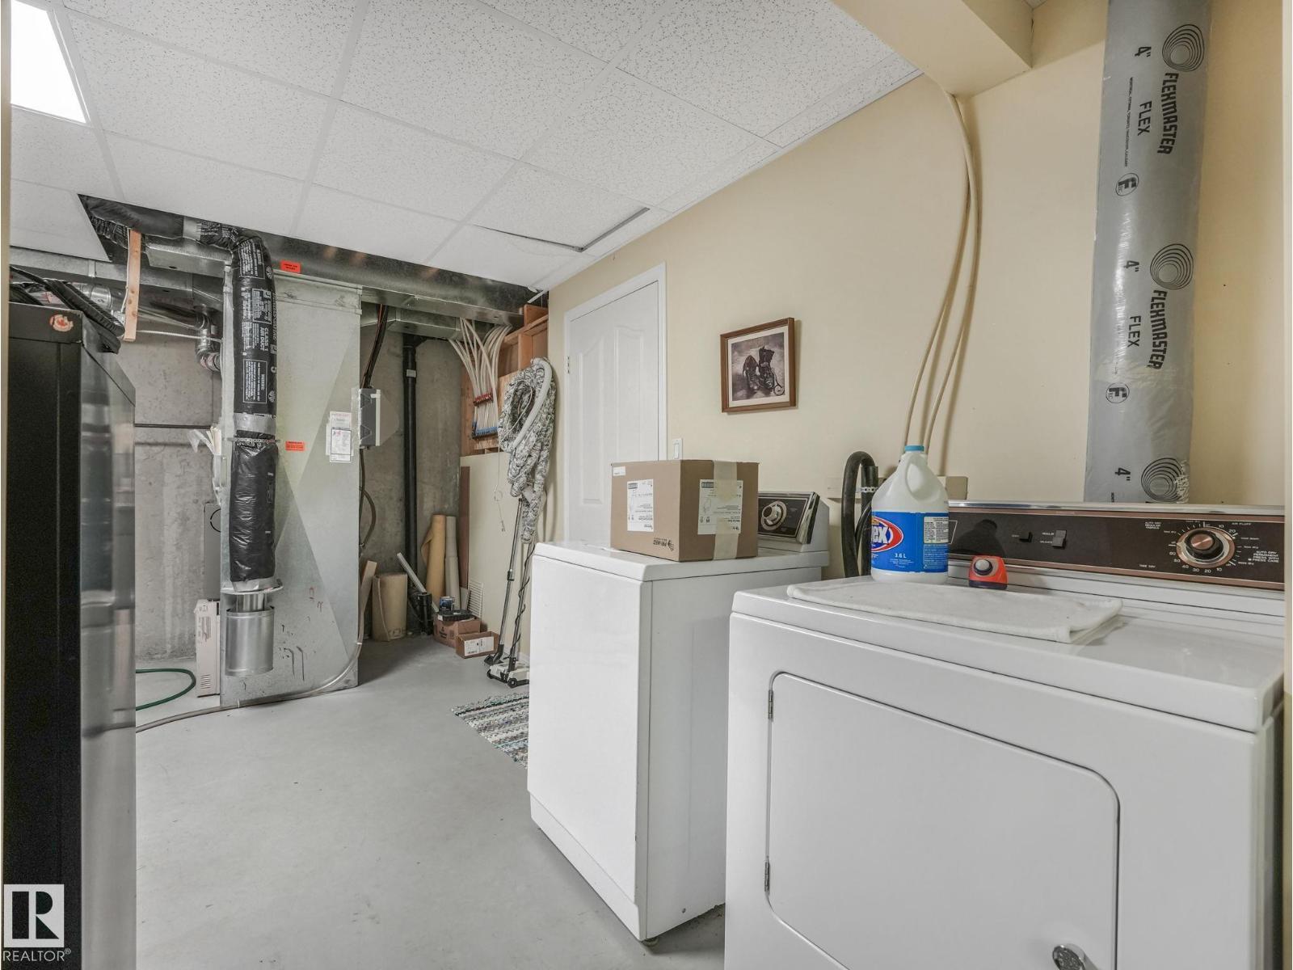
| Appliances | Dishwasher, Dryer, Garage Door Opener Remote(s), Garage Door Opener, Hood Fan, Microwave Range Hood Combo, Refrigerator, Washer/dryer Stack-up, Stove, Central Vacuum, Washer |
| ArchitecturalStyle | Bungalow |
| BasementDevelopment | Finished |
| BasementFeatures | Walk Out |
| BasementType | Full (finished) |
| CeilingType | Vaulted |
| ConstructedDate | 1997 |
| ConstructionStyleAttachment | Semi-detached |
| FireProtection | Smoke Detectors |
| FireplaceFuel | Gas |
| FireplacePresent | Yes |
| FireplaceType | Unknown |
| HeatingType | Forced Air |
| StoriesTotal | 1 |
| SizeInterior | 1230 Sqft |
| Type | Duplex |
Parking
| Attached Garage |
Land
| Acreage | No |
| LandAmenities | Park, Public Transit, Shopping |
| SizeIrregular | 381.05 |
| SizeTotal | 381.05 M2 |
| SizeTotalText | 381.05 M2 |
Rooms
| Level | Type | Length | Width | Dimensions |
|---|---|---|---|---|
| Lower Level | Family Room | 7.95 m | 8.14 m | 7.95 m x 8.14 m |
| Lower Level | Bedroom 2 | 3.21 m | 3.61 m | 3.21 m x 3.61 m |
| Lower Level | Storage | 3.8 m | 4.69 m | 3.8 m x 4.69 m |
| Lower Level | Utility Room | 4.12 m | 4.66 m | 4.12 m x 4.66 m |
| Main Level | Living Room | 3.67 m | 5.68 m | 3.67 m x 5.68 m |
| Main Level | Dining Room | 3.02 m | 6.31 m | 3.02 m x 6.31 m |
| Main Level | Kitchen | 3.11 m | 3.53 m | 3.11 m x 3.53 m |
| Main Level | Den | 3.2 m | 3.22 m | 3.2 m x 3.22 m |
| Main Level | Primary Bedroom | 4.67 m | 6.57 m | 4.67 m x 6.57 m |
| Main Level | Breakfast | 3.53 m | 2.4 m | 3.53 m x 2.4 m |
https://www.realtor.ca/real-estate/29952284/122-haddow-cl-nw-edmonton-haddow

The trademarks REALTOR®, REALTORS®, and the REALTOR® logo are controlled by The Canadian Real Estate Association (CREA) and identify real estate professionals who are members of CREA. The trademarks MLS®, Multiple Listing Service® and the associated logos are owned by The Canadian Real Estate Association (CREA) and identify the quality of services provided by real estate professionals who are members of CREA. The trademark DDF® is owned by The Canadian Real Estate Association (CREA) and identifies CREA's Data Distribution Facility (DDF®)
August 24 2026 06:10:41
REALTORS® Association of Edmonton
Maxwell Challenge Realty