Hurry Home

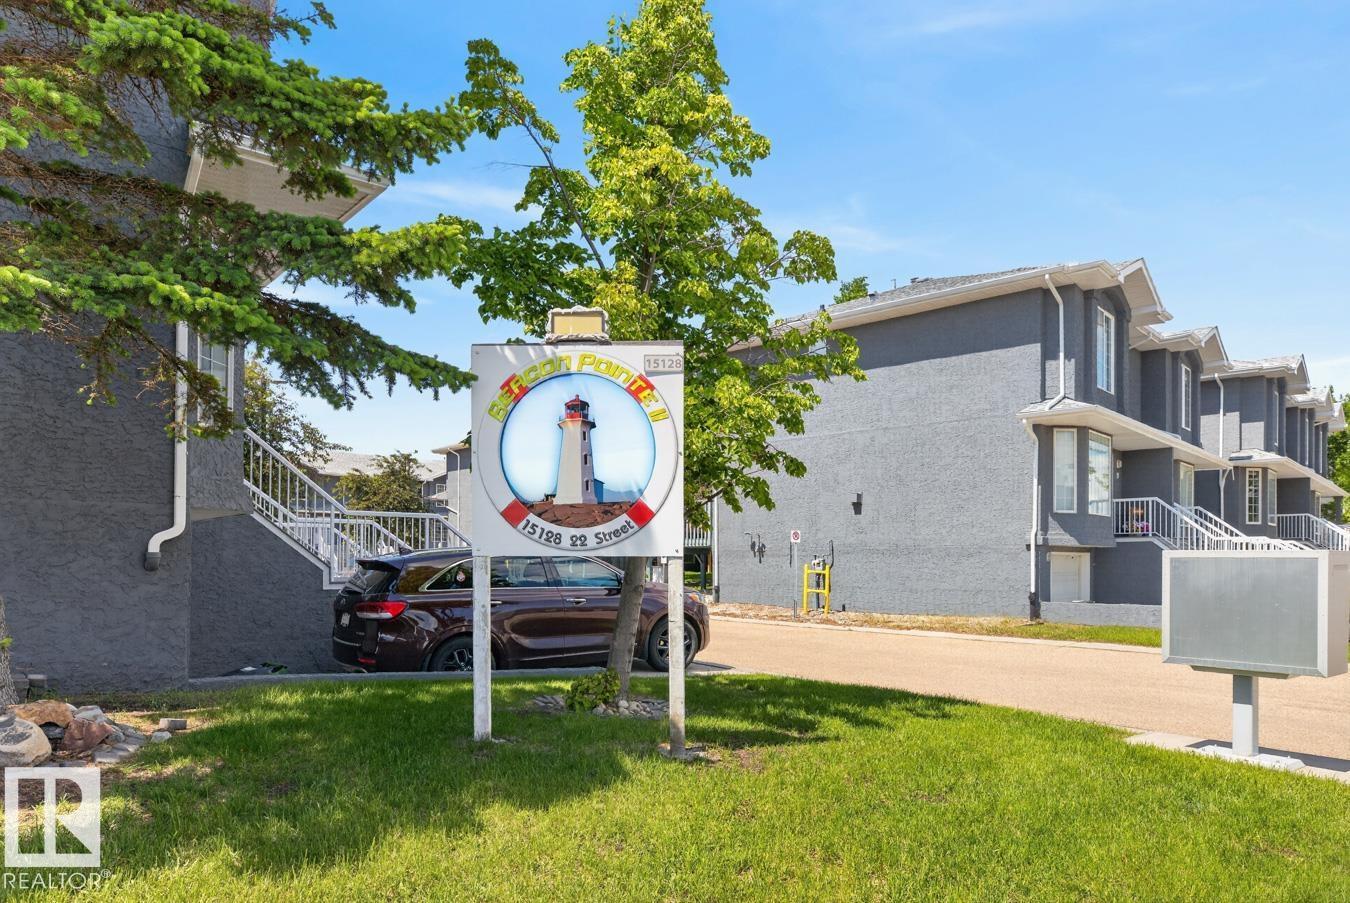
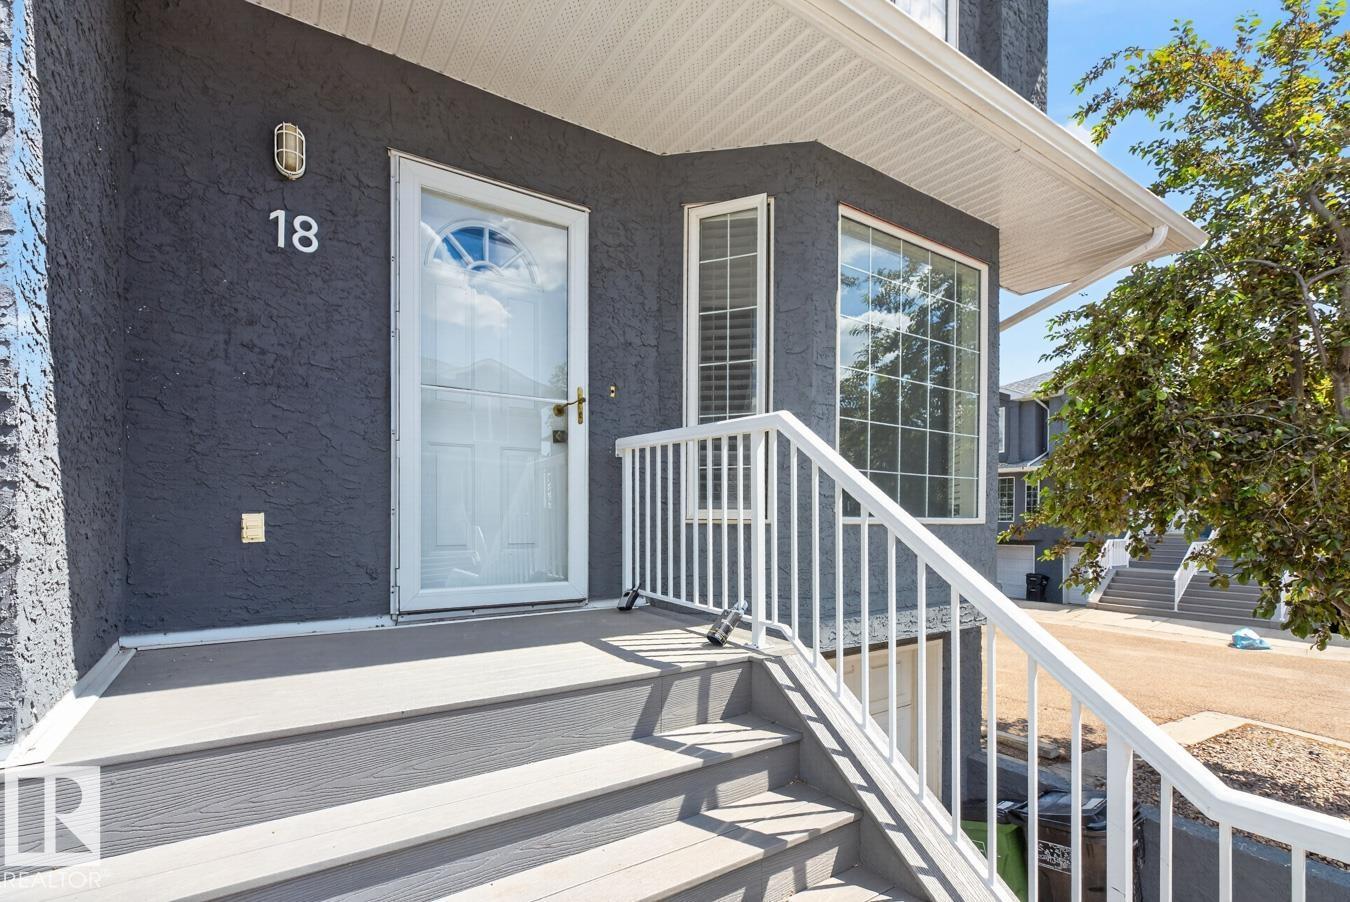
#18 15128 22 St Nw Edmonton, Alberta T5Y 2W5

Interested?
Please contact us for more information about this property.
$219,000Maintenance, Insurance, Other, See Remarks
$473.45 Monthly
Maintenance, Insurance, Other, See Remarks
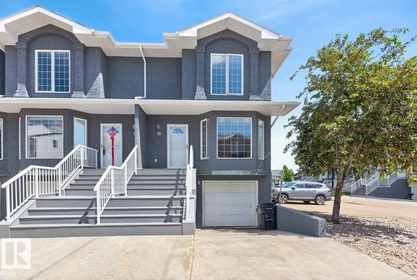
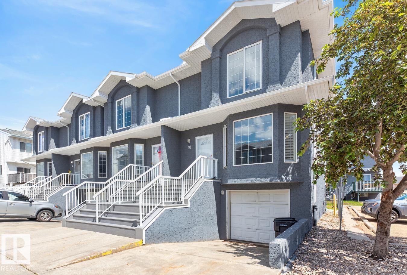
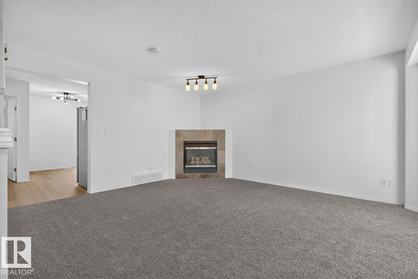
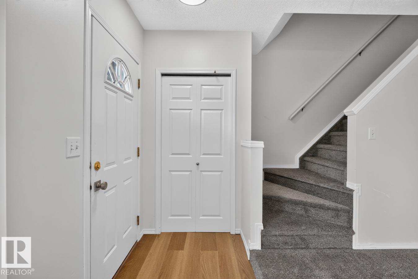
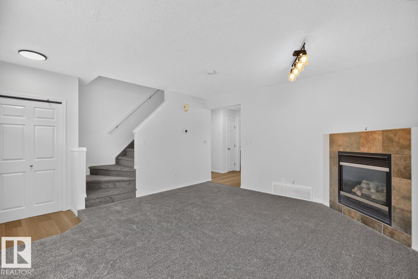
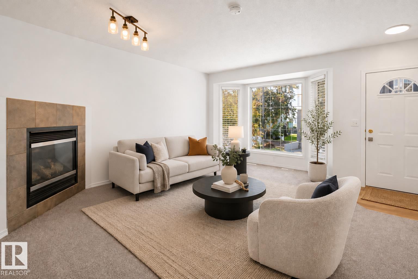
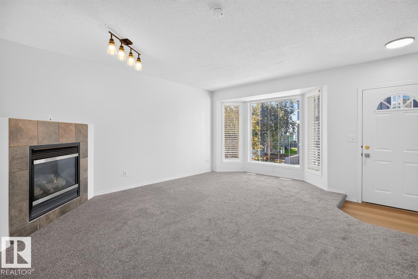
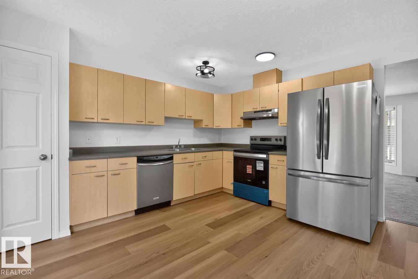
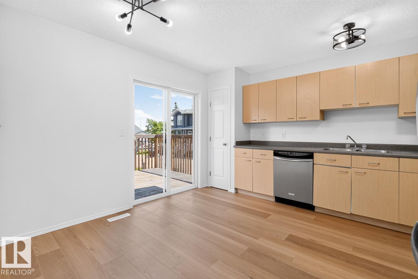
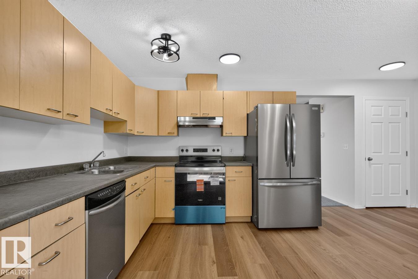
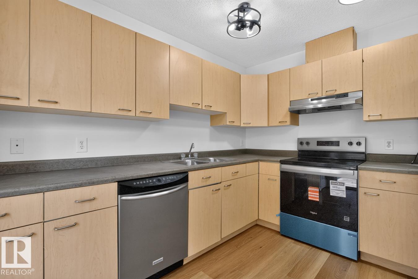
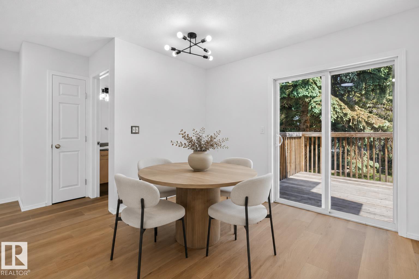
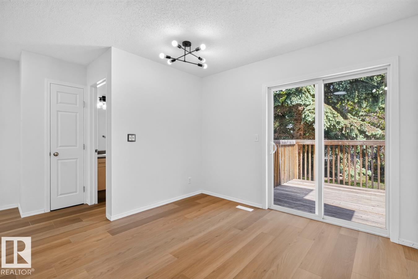
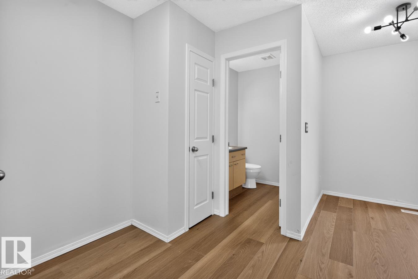
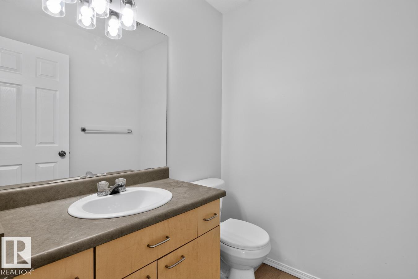
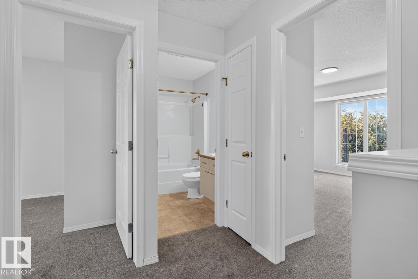
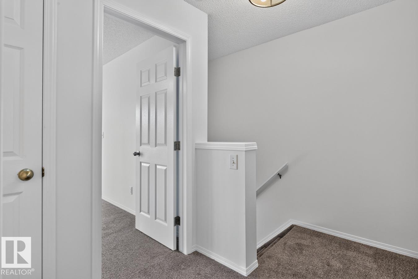
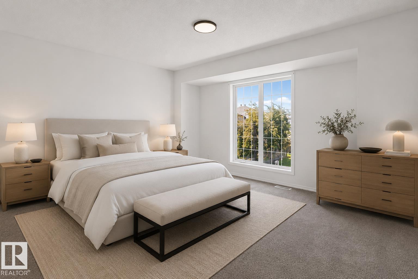
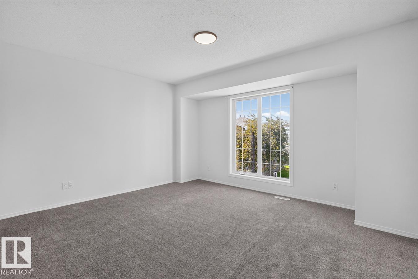
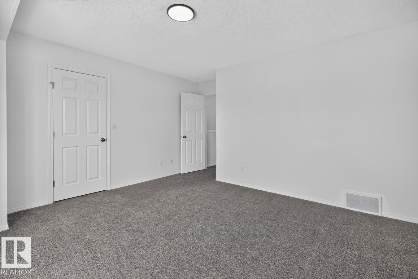
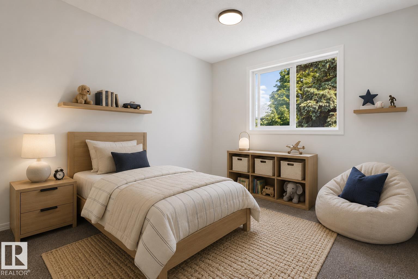
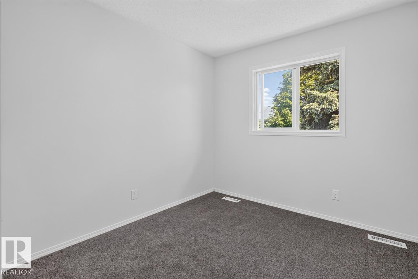
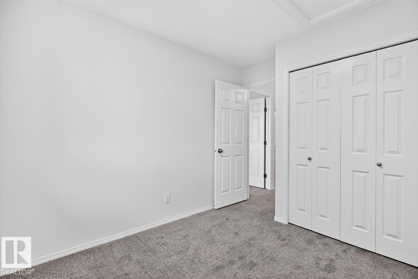
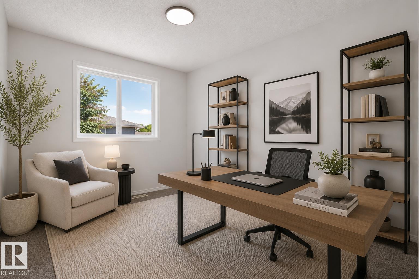
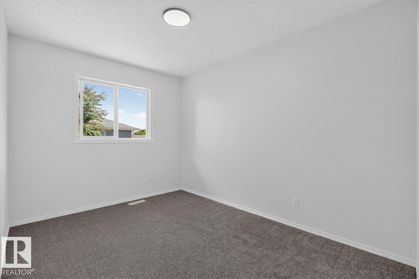
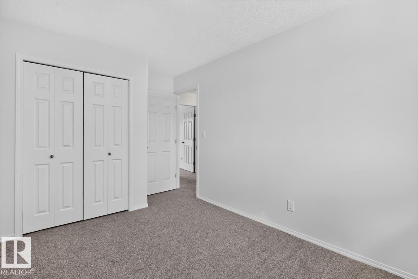
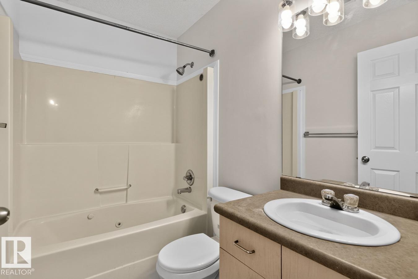
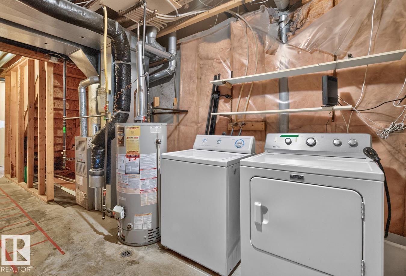
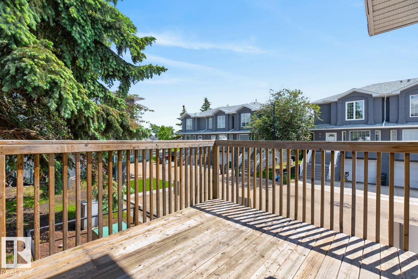
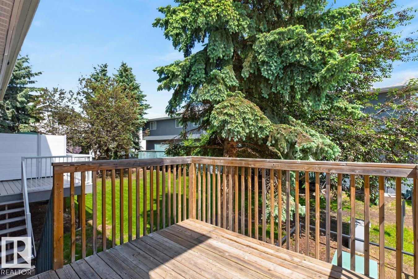
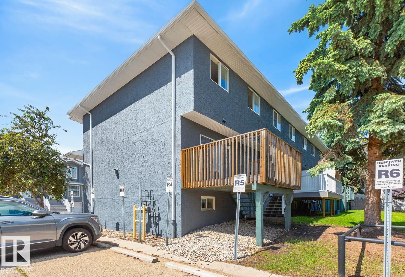
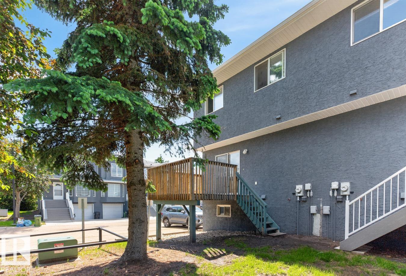
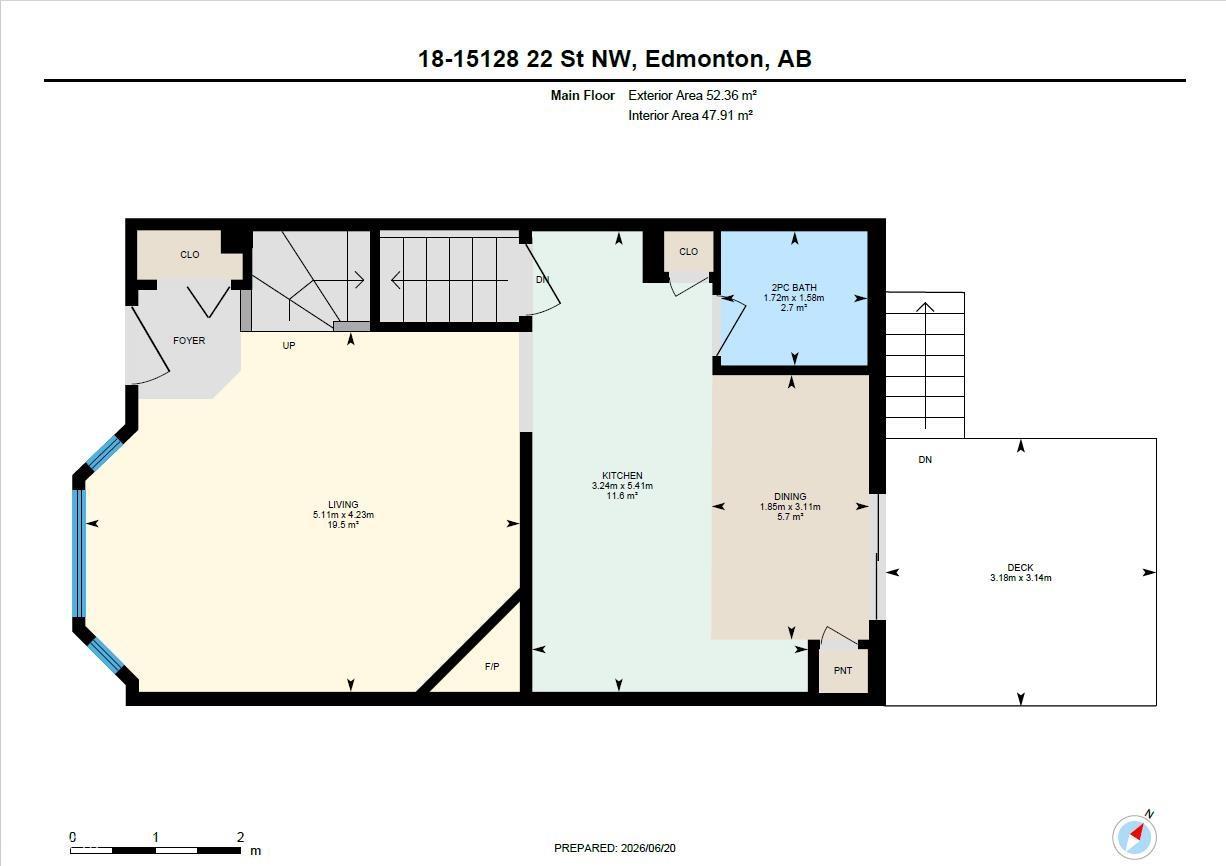
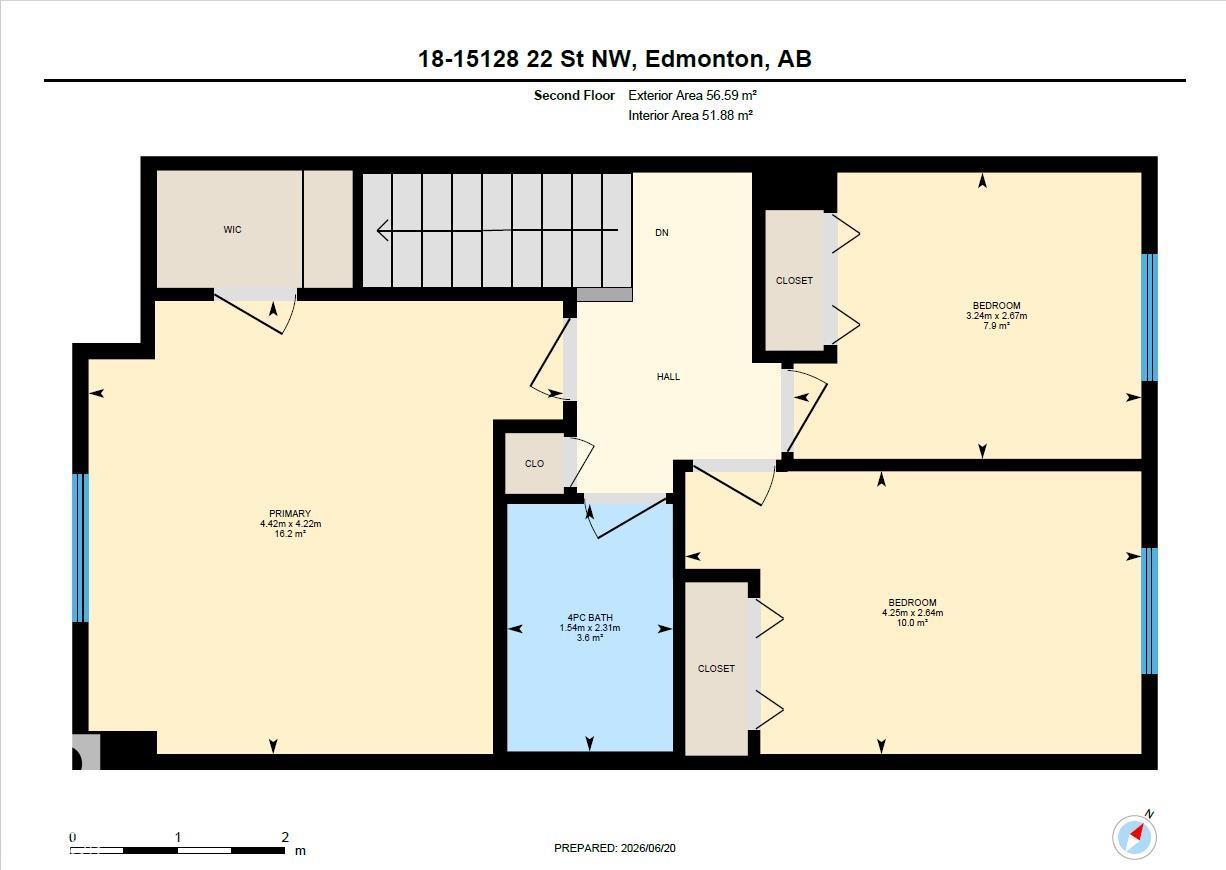
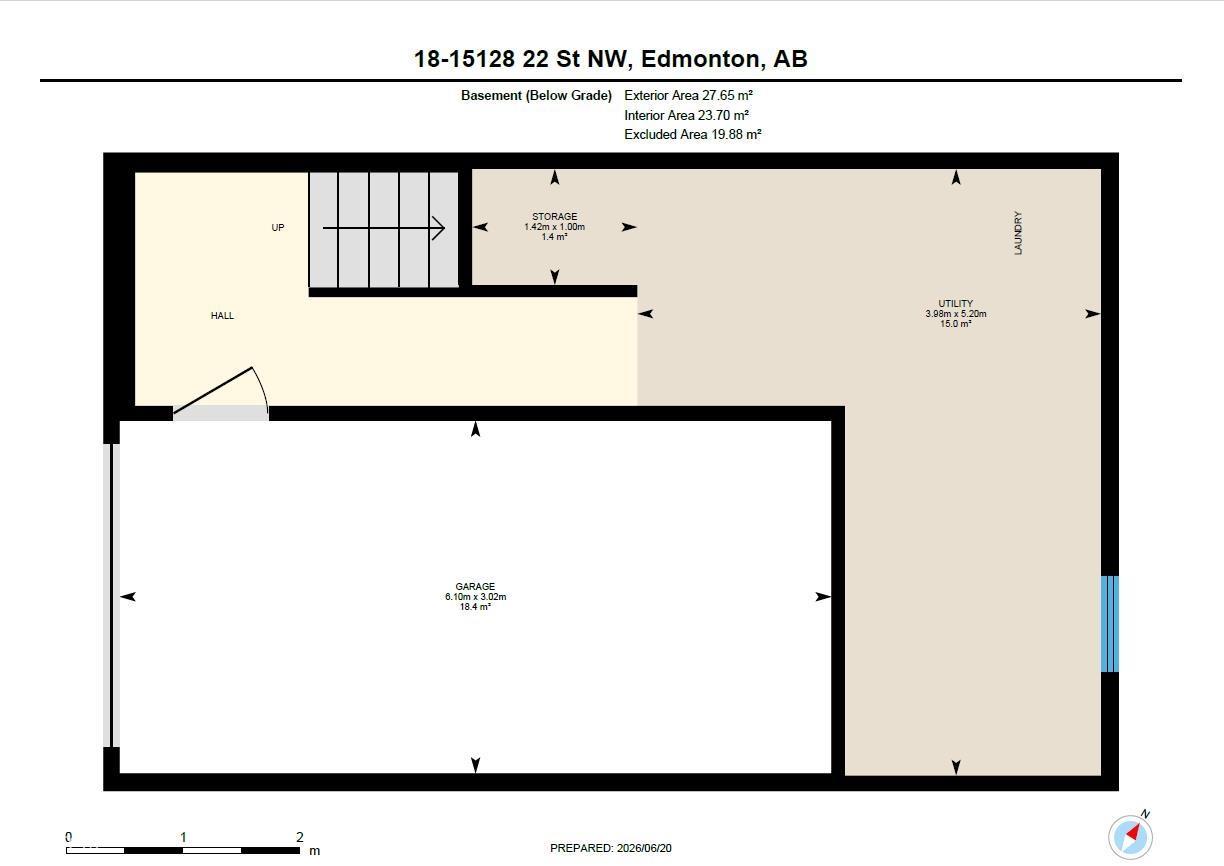
$473.45 MonthlyNewly updated and move-in ready, this bright and spacious 2-storey townhouse in quiet Beacon Pointe offers comfortable living in the sought community of Fraser. Freshly painted and featuring new vinyl plank and carpet flooring throughout, the updates have already been done for you. The main floor showcases a generous living room with a cozy gas fireplace and large bay window that fills the space with natural light. The upgraded kitchen features new stainless steel appliances & a dining area with patio doors leading to an elevated deck, perfect for morning coffee or evening relaxation. Upstairs, you'll find 3 bedrooms, including a spacious primary bedroom, & a full 4-piece bathroom. The basement provides laundry, additional storage, & direct access to the attached single garage. Nestled in a peaceful setting close to parks, schools, shopping, transit, and with quick access to Anthony Henday Drive, this is an excellent opportunity for first-time buyers, families, or investors. Some images virtually staged. (id:58723)
Property Details
| MLS® Number | E4495450 |
| Property Type | Single Family |
| Neigbourhood | Fraser |
| AmenitiesNearBy | Golf Course, Playground, Public Transit, Schools, Shopping |
| Structure | Deck |
Building
| BathroomTotal | 2 |
| BedroomsTotal | 3 |
| Amenities | Vinyl Windows |
| Appliances | Dishwasher, Dryer, Garage Door Opener, Refrigerator, Stove, Washer |
| BasementDevelopment | Unfinished |
| BasementType | Full (unfinished) |
| ConstructedDate | 2003 |
| ConstructionStyleAttachment | Attached |
| HalfBathTotal | 1 |
| HeatingType | Forced Air |
| StoriesTotal | 2 |
| SizeInterior | 1173 Sqft |
| Type | Row / Townhouse |
Parking
| Attached Garage |
Land
| Acreage | No |
| LandAmenities | Golf Course, Playground, Public Transit, Schools, Shopping |
| SizeIrregular | 139.12 |
| SizeTotal | 139.12 M2 |
| SizeTotalText | 139.12 M2 |
Rooms
| Level | Type | Length | Width | Dimensions |
|---|---|---|---|---|
| Basement | Storage | 1 m | 1.42 m | 1 m x 1.42 m |
| Basement | Utility Room | 5.2 m | 3.98 m | 5.2 m x 3.98 m |
| Main Level | Living Room | 4.23 m | 5.11 m | 4.23 m x 5.11 m |
| Main Level | Dining Room | 3.11 m | 1.85 m | 3.11 m x 1.85 m |
| Main Level | Kitchen | 5.41 m | 3.24 m | 5.41 m x 3.24 m |
| Upper Level | Primary Bedroom | 4.22 m | 4.42 m | 4.22 m x 4.42 m |
| Upper Level | Bedroom 2 | 2.67 m | 3.24 m | 2.67 m x 3.24 m |
| Upper Level | Bedroom 3 | 2.64 m | 4.25 m | 2.64 m x 4.25 m |
https://www.realtor.ca/real-estate/29949832/18-15128-22-st-nw-edmonton-fraser

The trademarks REALTOR®, REALTORS®, and the REALTOR® logo are controlled by The Canadian Real Estate Association (CREA) and identify real estate professionals who are members of CREA. The trademarks MLS®, Multiple Listing Service® and the associated logos are owned by The Canadian Real Estate Association (CREA) and identify the quality of services provided by real estate professionals who are members of CREA. The trademark DDF® is owned by The Canadian Real Estate Association (CREA) and identifies CREA's Data Distribution Facility (DDF®)
August 27 2026 10:30:48
REALTORS® Association of Edmonton
RE/MAX Excellence