Hurry Home

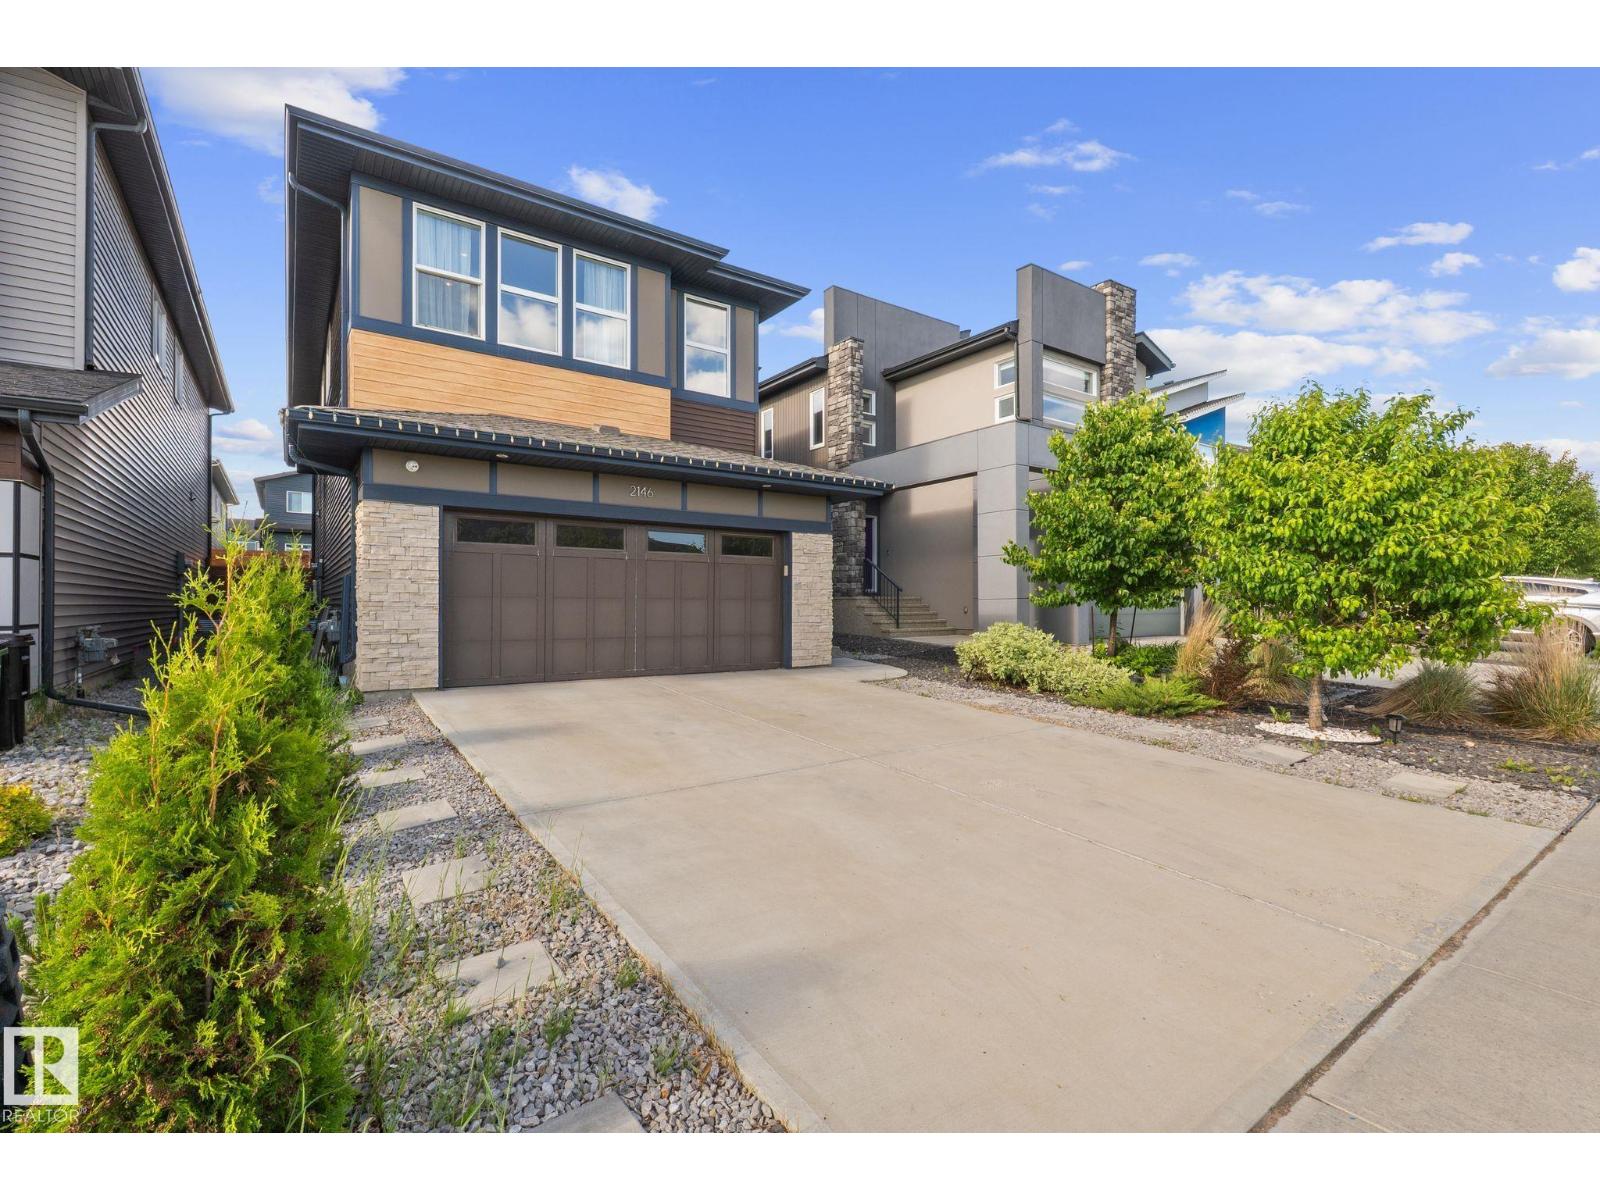
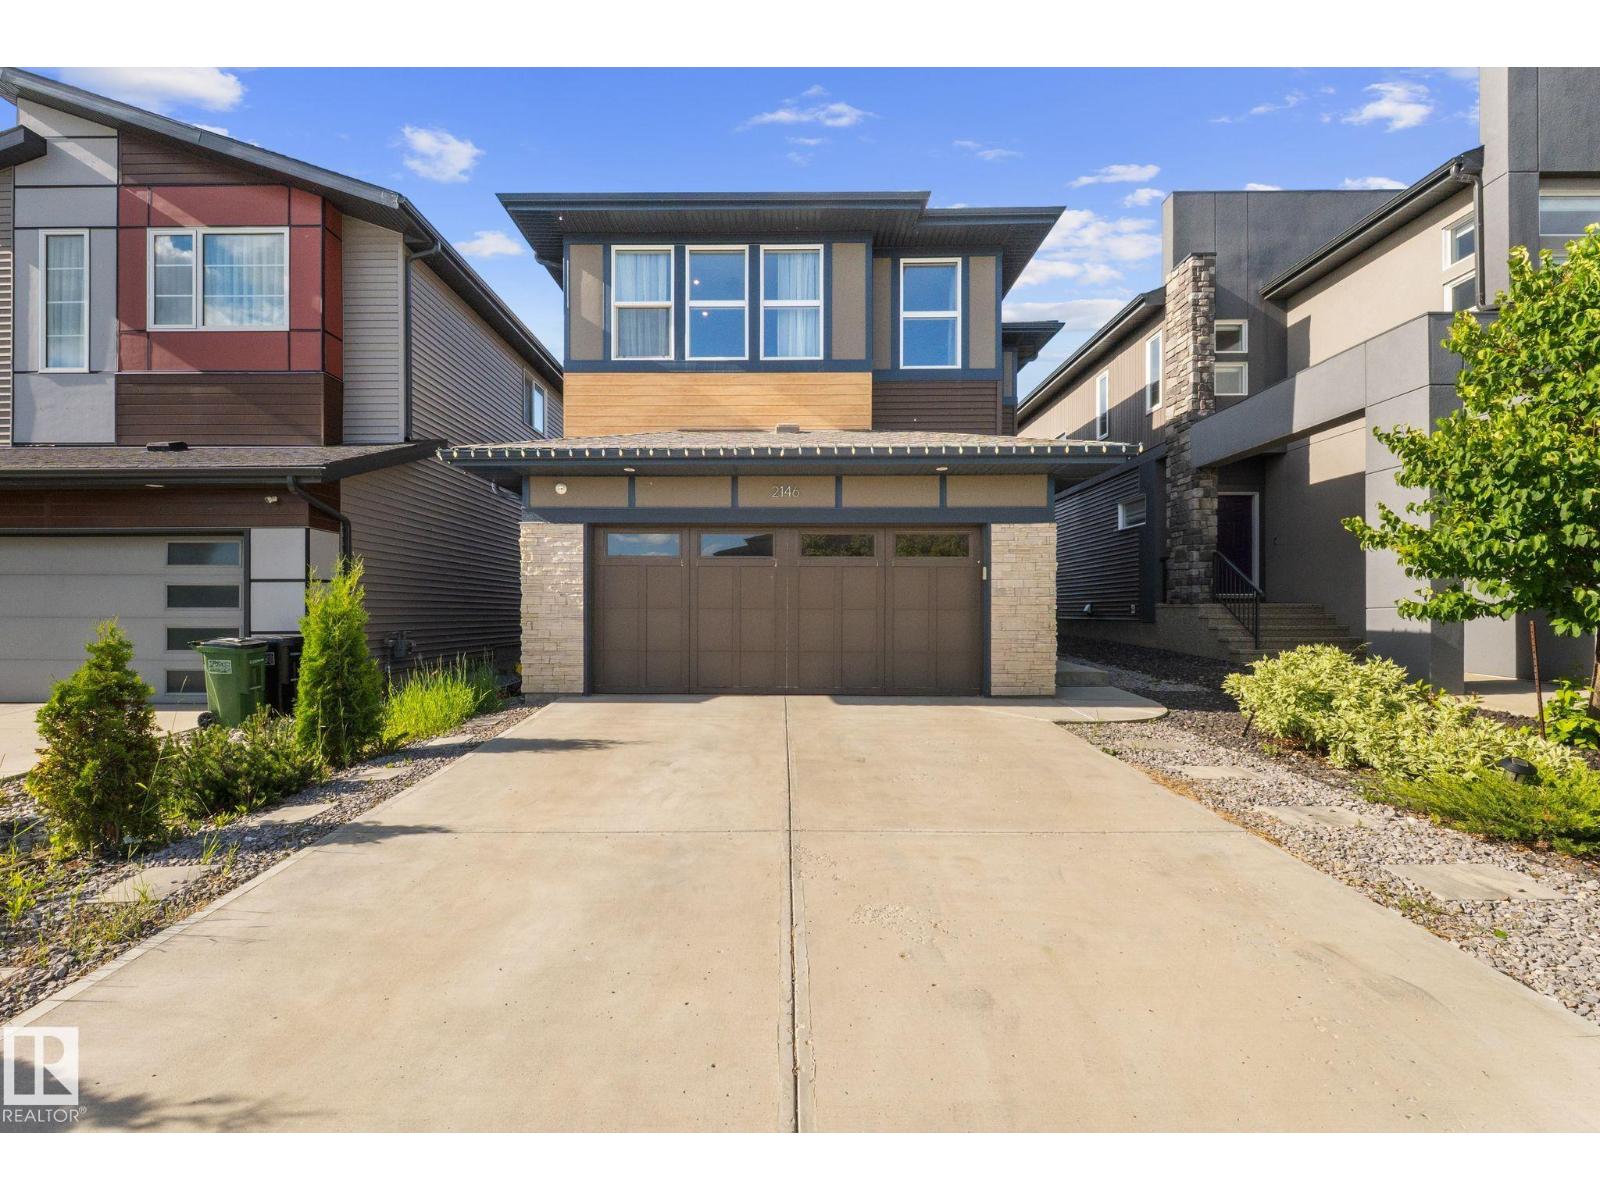
2146 Koshal Way Sw Edmonton, Alberta T6W 3R9

Interested?
Please contact us for more information about this property.
$645,000
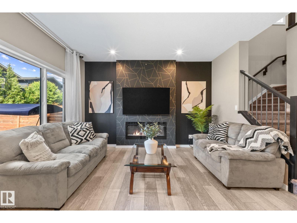
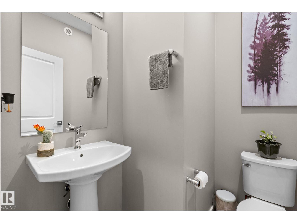
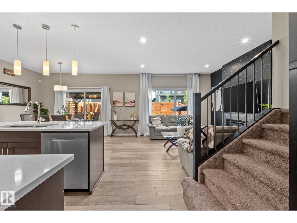
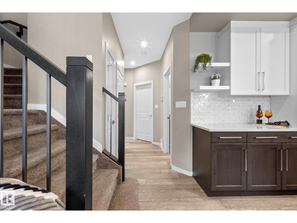
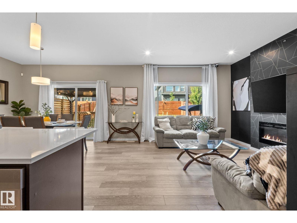
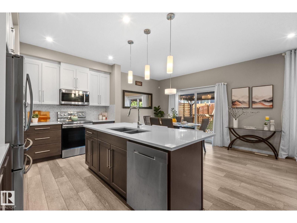
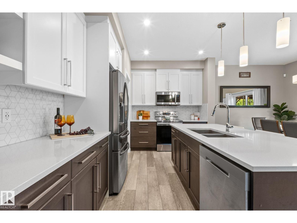
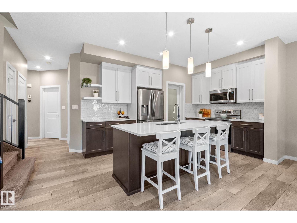
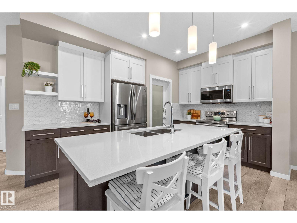
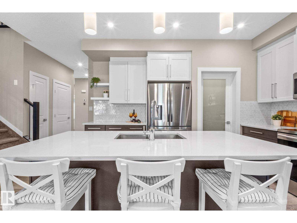
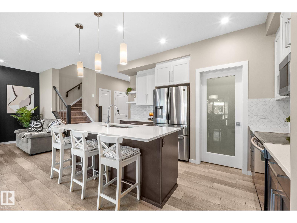
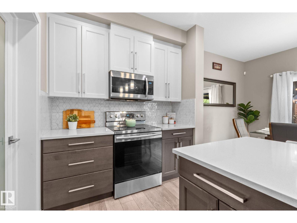
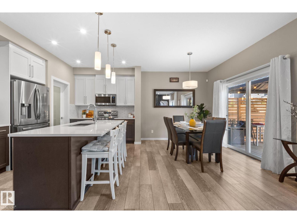
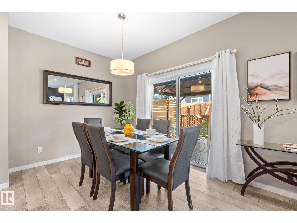
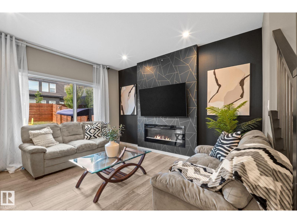
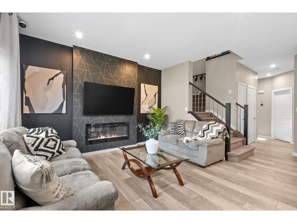
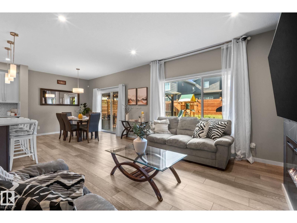
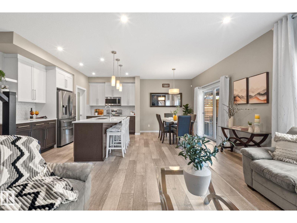
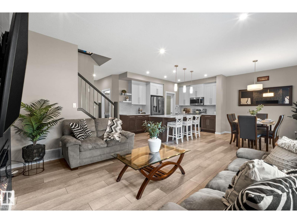
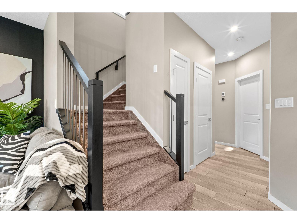
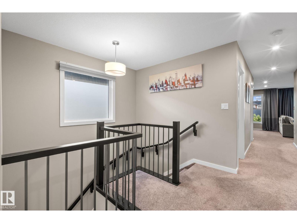
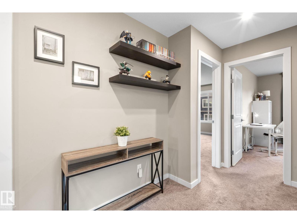
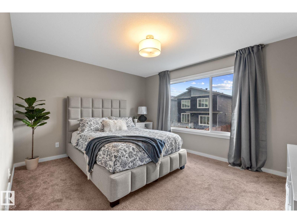
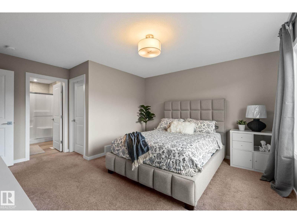
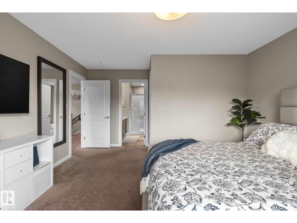
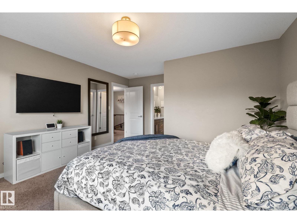
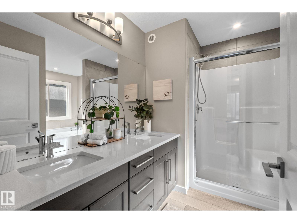
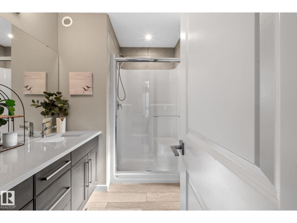
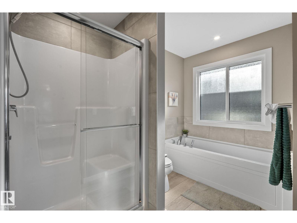
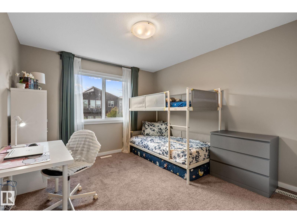
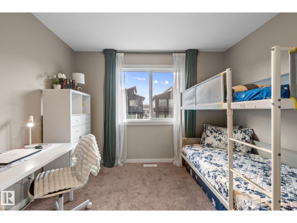
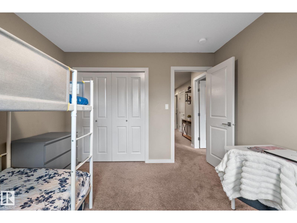
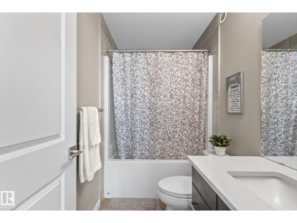
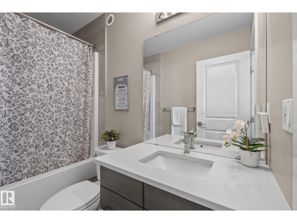
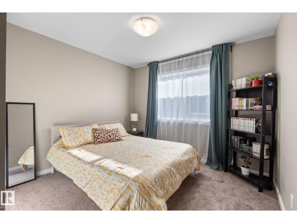
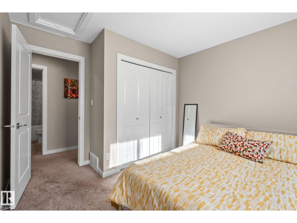
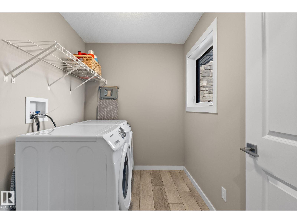
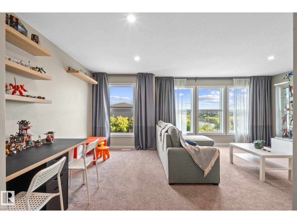
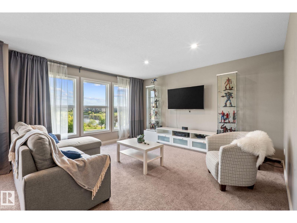
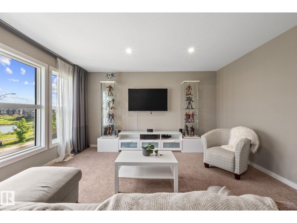
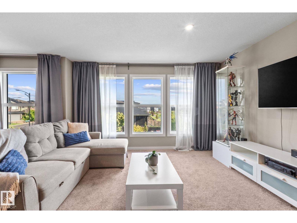
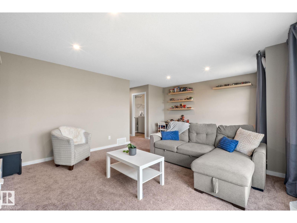
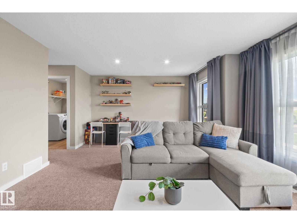
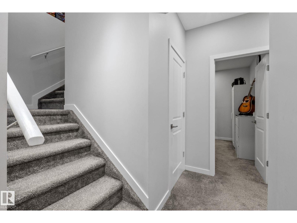
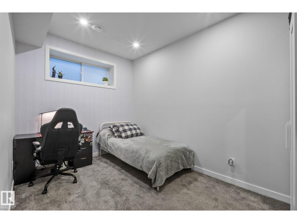
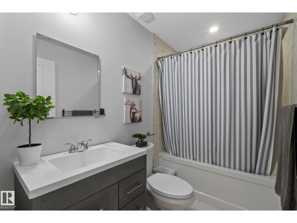
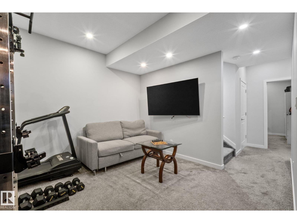
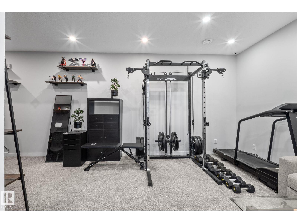
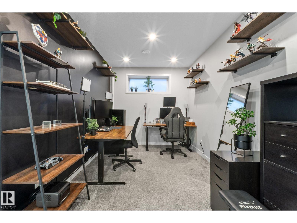
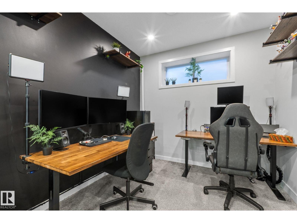
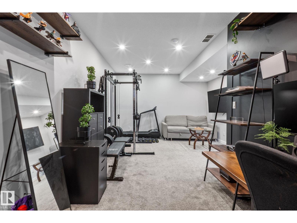
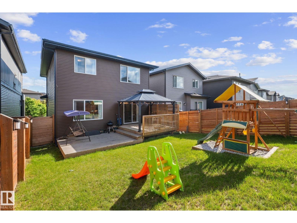
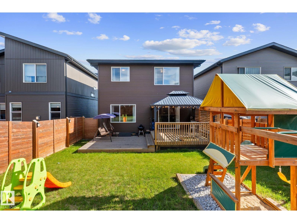
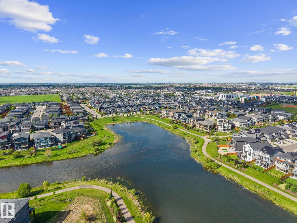
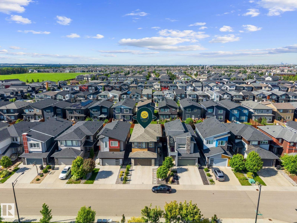
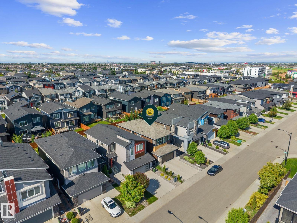
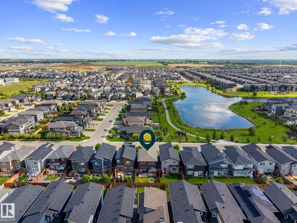
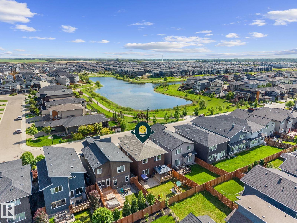
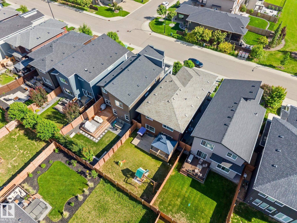
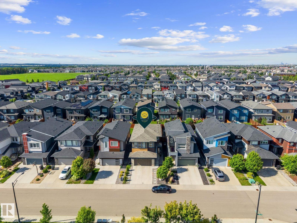
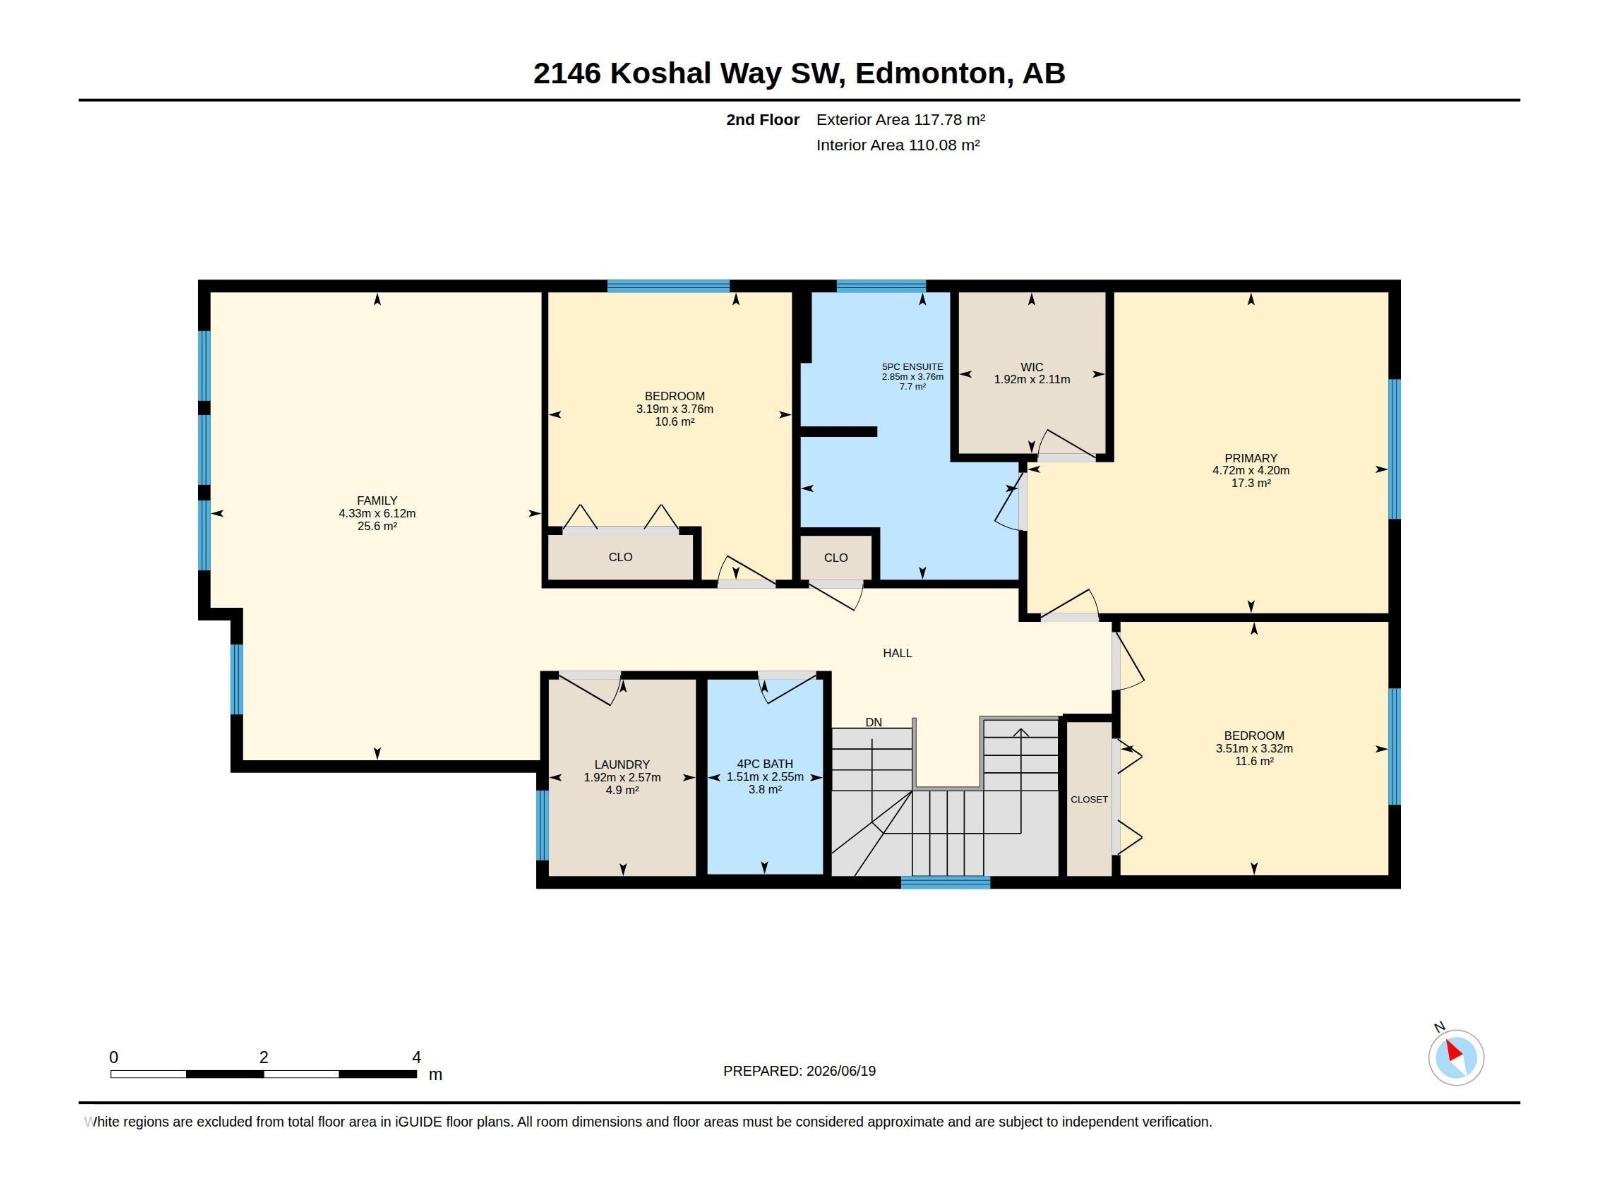
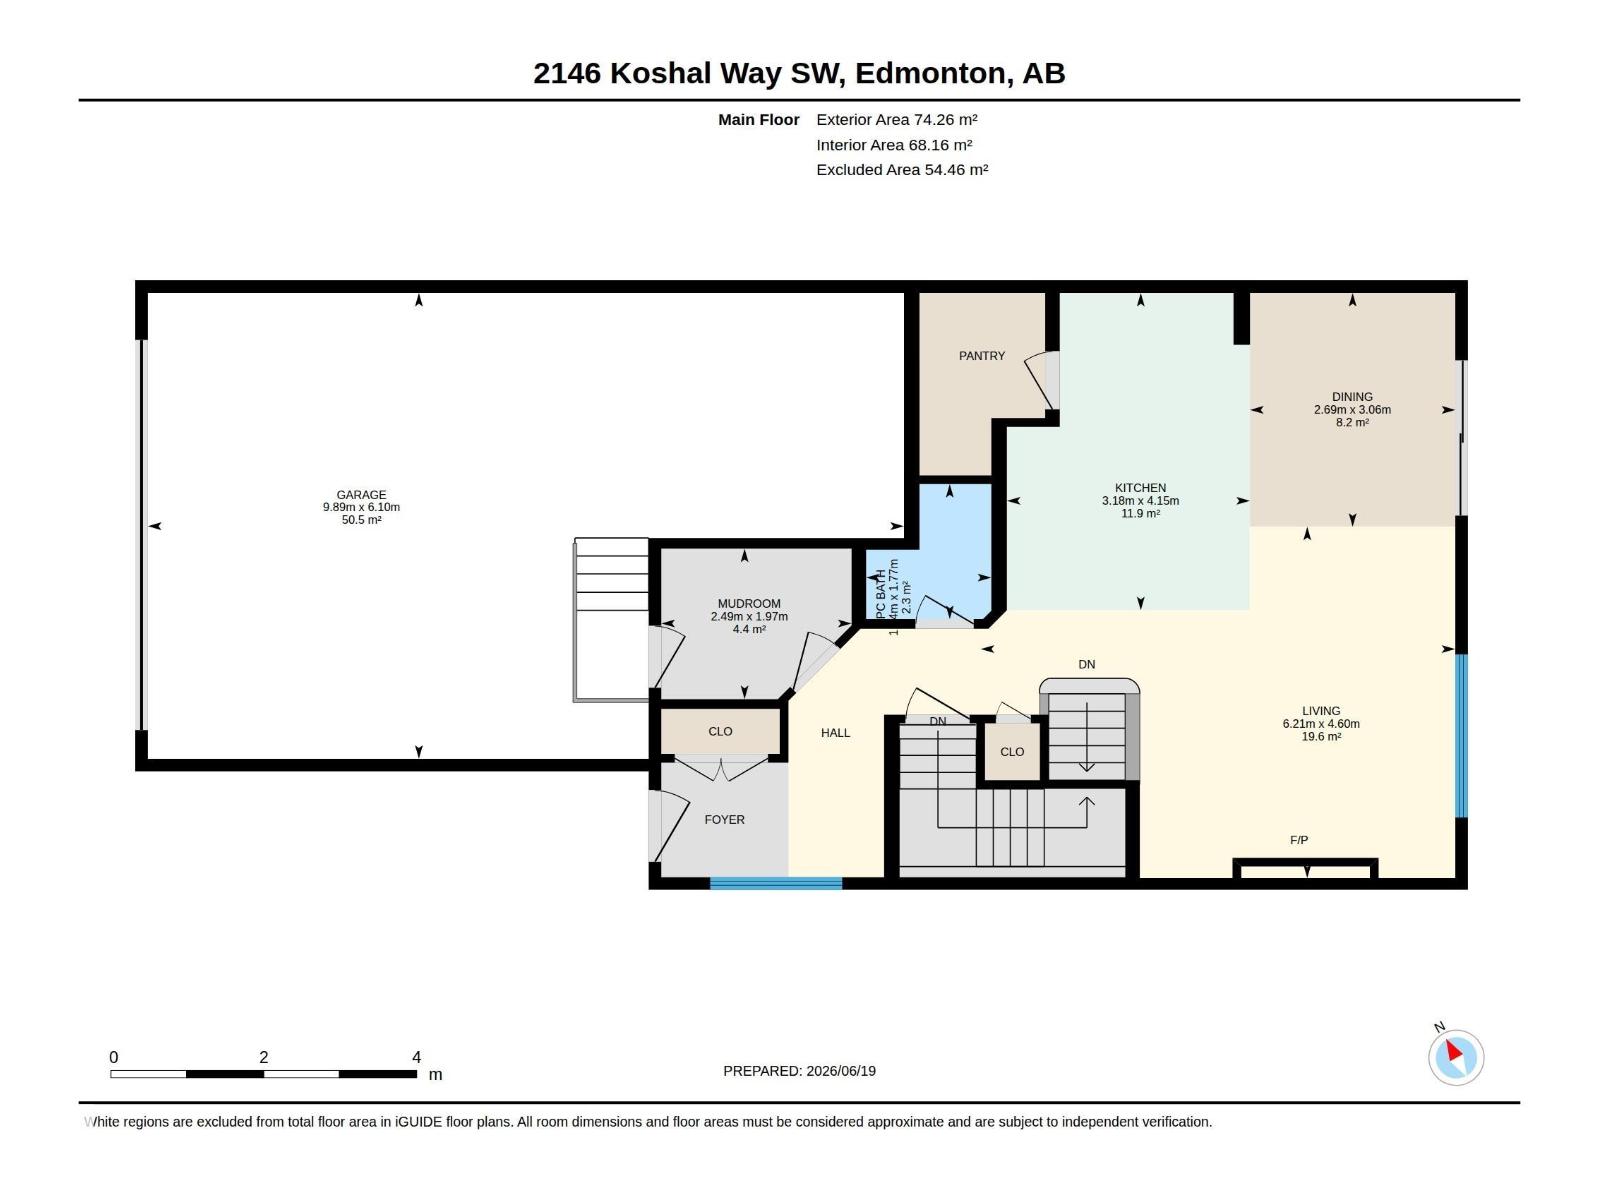
Welcome to Keswick, a vibrant Southwest Edmonton community .This beautifully maintained home features 4 beds, 3.5 baths, central air conditioning, and a double attached garage with an epoxy-coated floor.The open-concept main floor showcases 9-foot ceilings, luxury vinyl plank flooring, quartz countertops throughout the kitchen and bathrooms, stainless steel appliances, and a spacious walk-in pantry. Upstairs, you'll find an impressive family/bonus room with an abundance of windows that fill the space with natural light while offering serene pond views. The fully finished basement features 9-foot ceilings and is equipped with 3-inch Rockwool Safe'n'Sound insulation and resilient channels for enhanced soundproofing.Located in a prime Keswick location on a regular lot, this home provides easy access to shopping, restaurants, schools, parks, and major transportation routes. With its impressive upgrades, spacious layout, and tranquil pond views, this is a home you'll be proud to call your own. (id:58723)
Property Details
| MLS® Number | E4495717 |
| Property Type | Single Family |
| Neigbourhood | Keswick |
| AmenitiesNearBy | Golf Course, Playground, Public Transit, Schools, Shopping |
| Features | No Smoking Home |
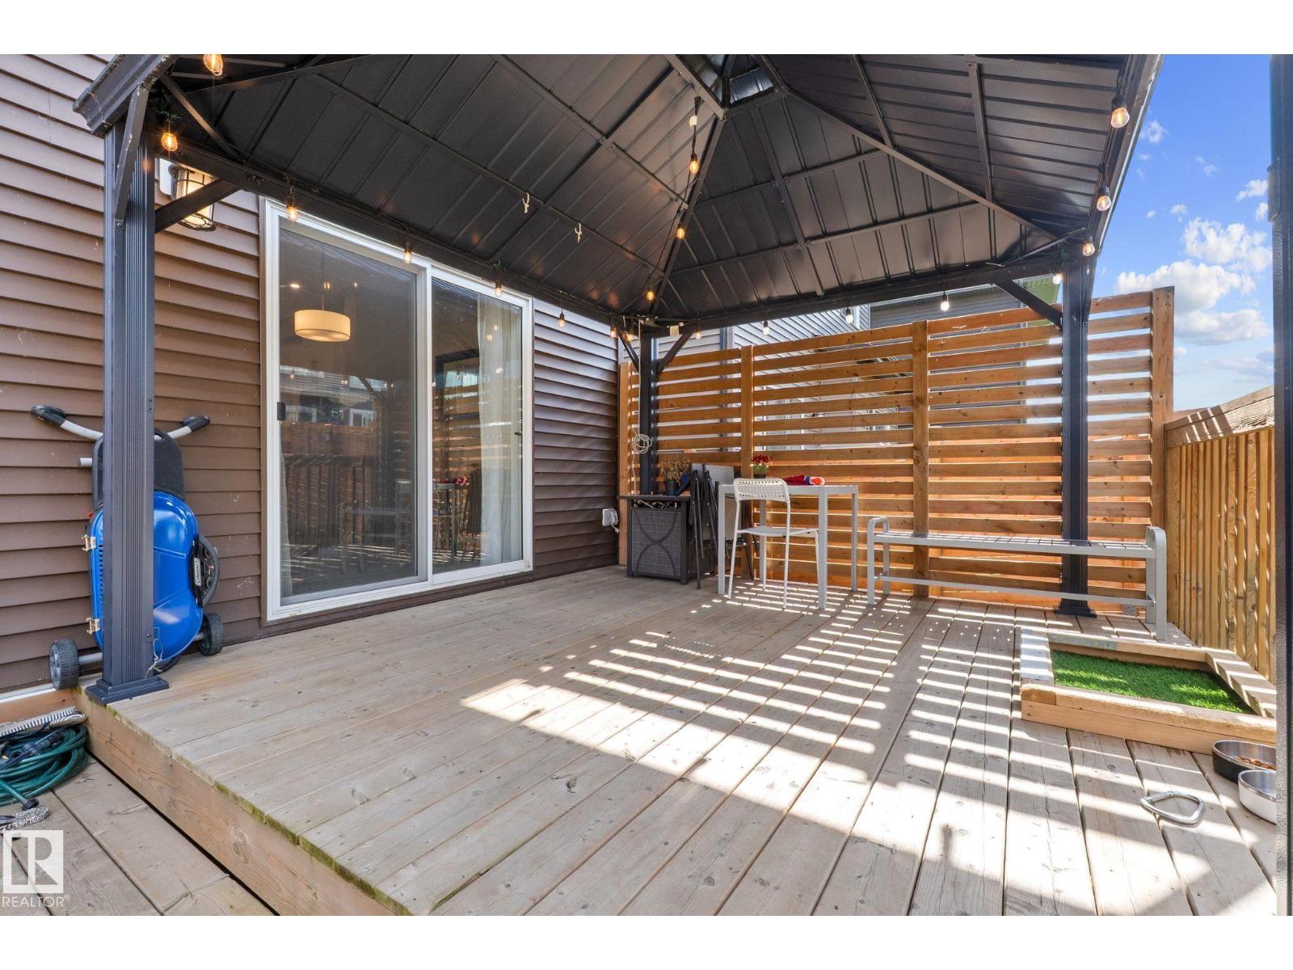
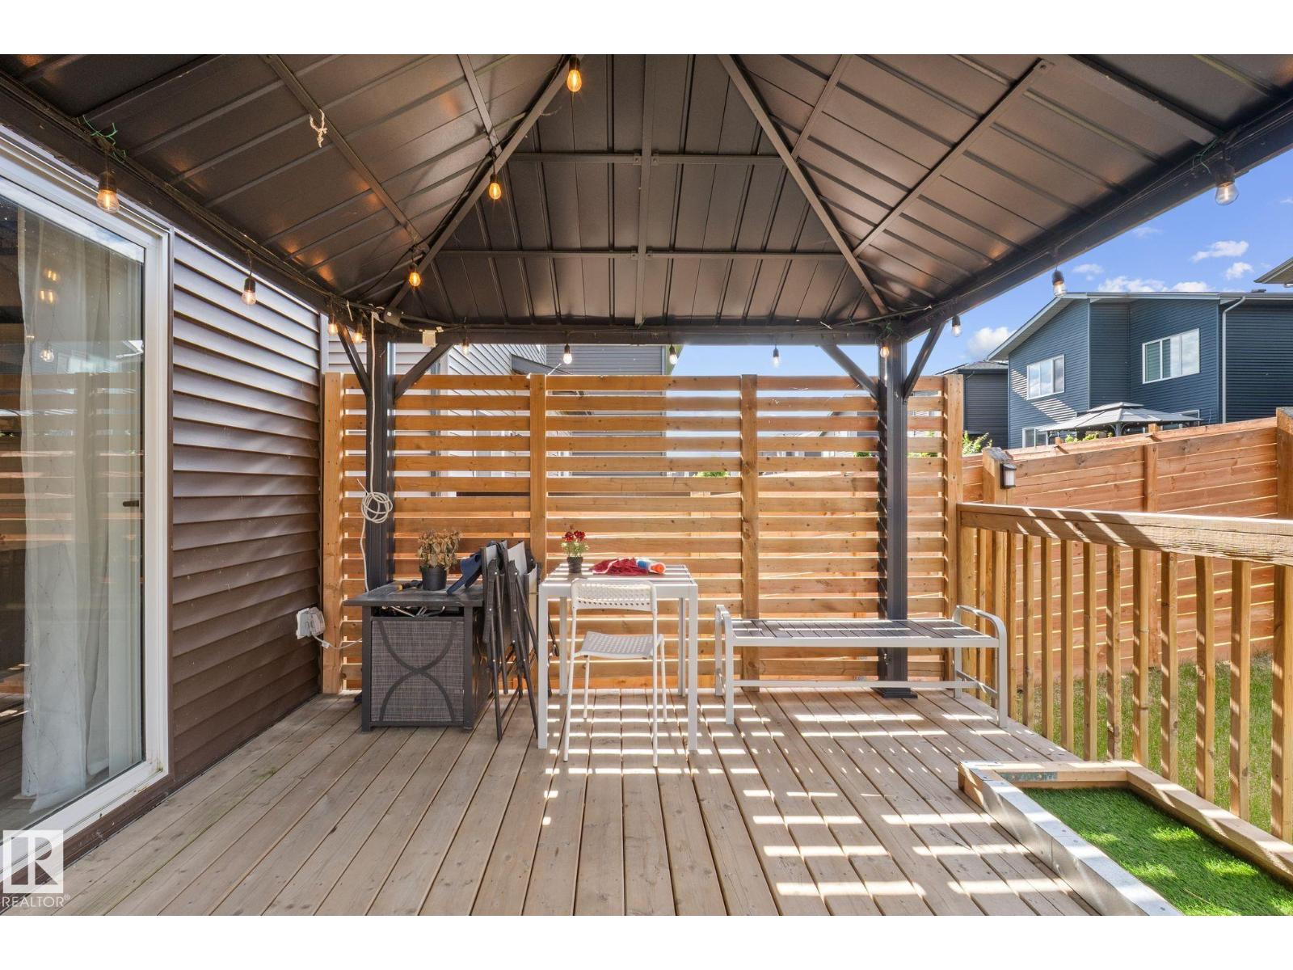
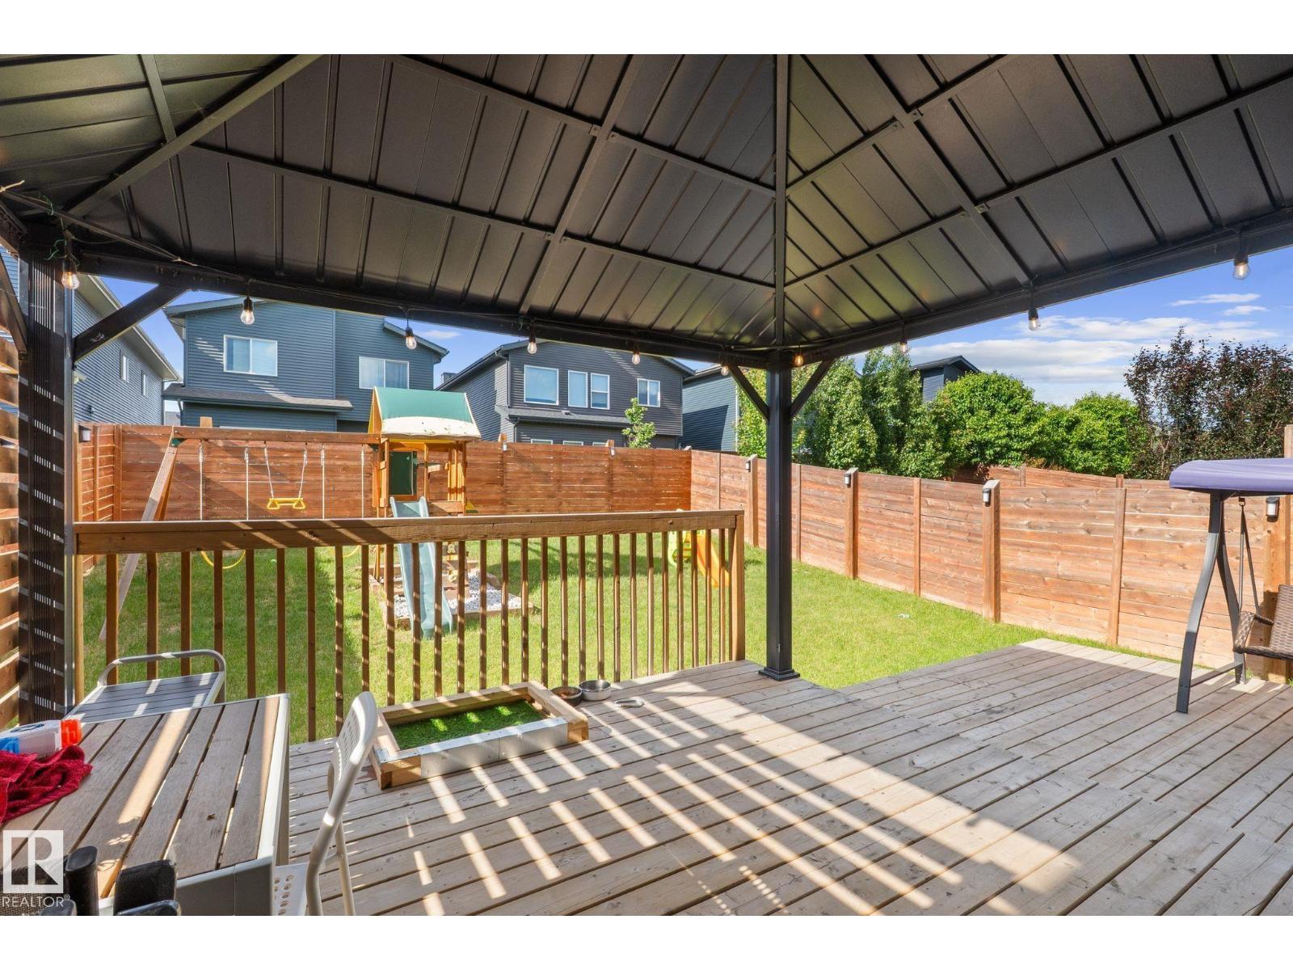
| Structure | Deck |
Building
| BathroomTotal | 4 |
| BedroomsTotal | 4 |
| Amenities | Ceiling - 9ft |
| Appliances | Dishwasher, Dryer, Garage Door Opener, Microwave Range Hood Combo, Refrigerator, Stove, Washer |
| BasementDevelopment | Finished |
| BasementType | Full (finished) |
| ConstructedDate | 2020 |
| ConstructionStyleAttachment | Detached |
| CoolingType | Central Air Conditioning |
| FireProtection | Smoke Detectors |
| HalfBathTotal | 1 |
| HeatingType | Forced Air |
| StoriesTotal | 2 |
| SizeInterior | 2067 Sqft |
| Type | House |
Parking
| Attached Garage |
Land
| Acreage | No |
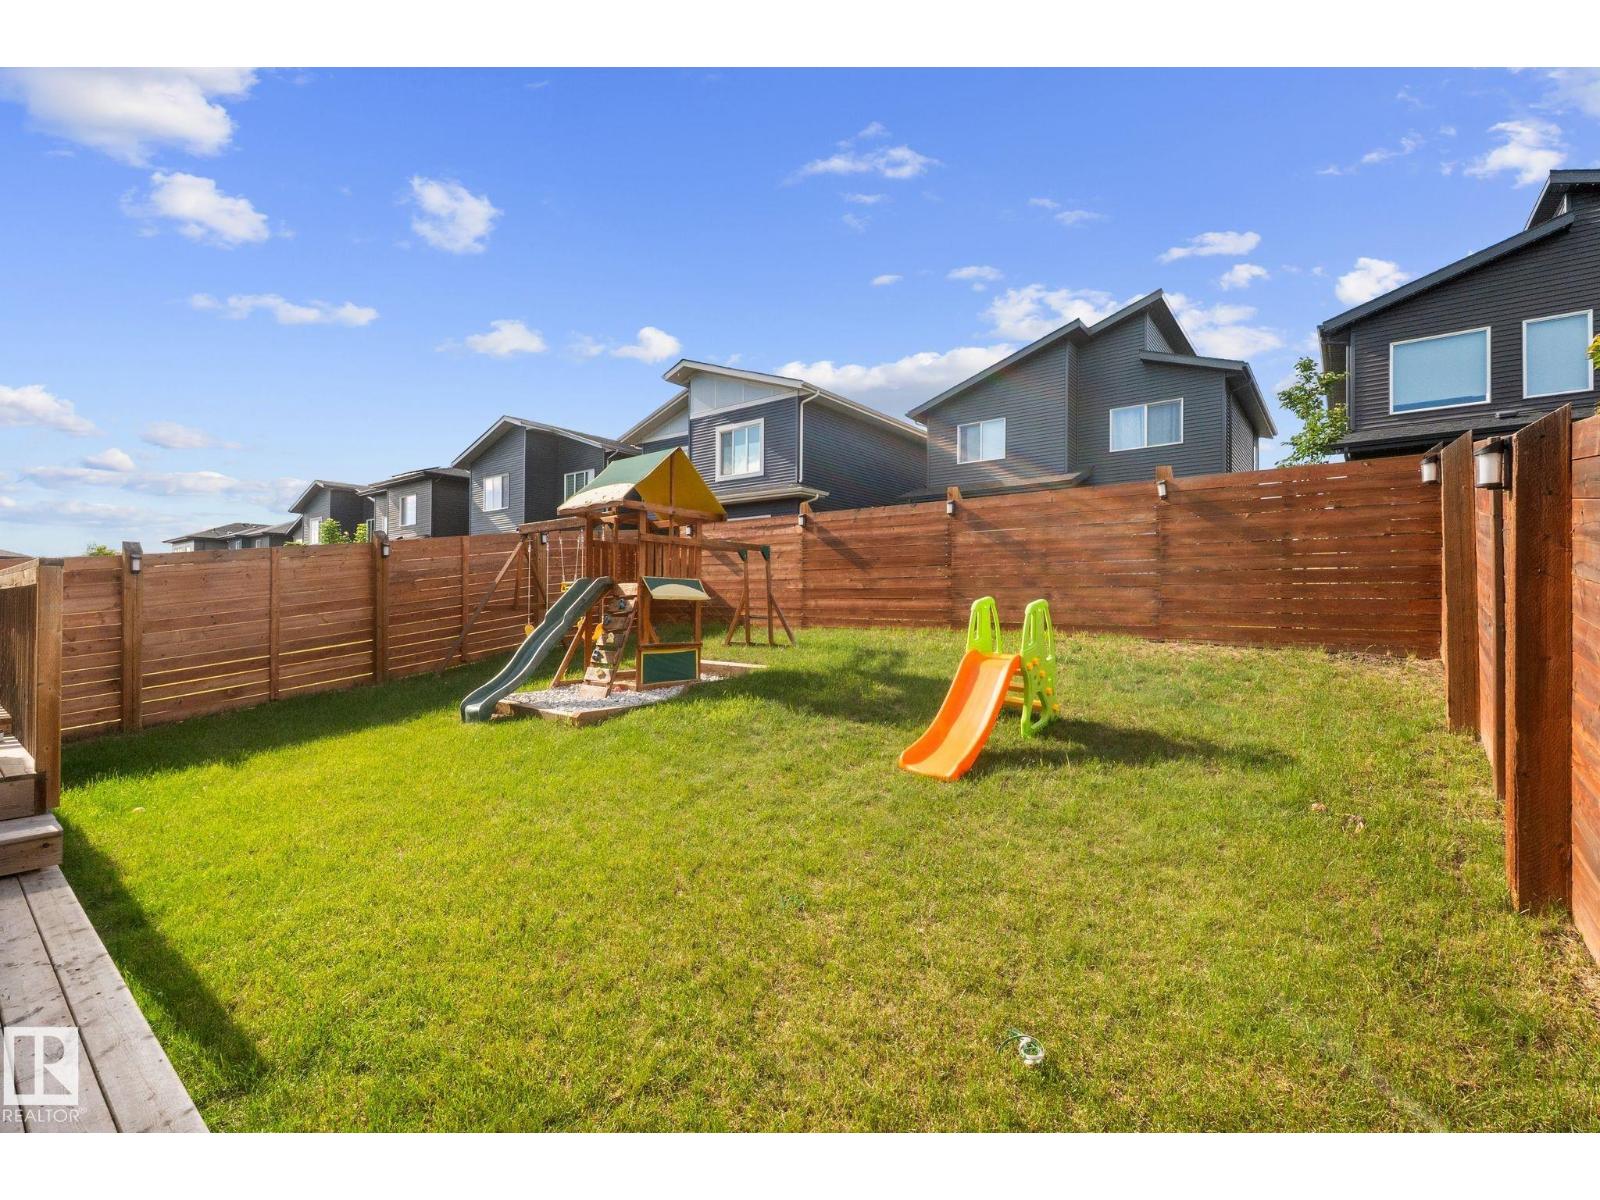
| FenceType | Fence |
| LandAmenities | Golf Course, Playground, Public Transit, Schools, Shopping |
| SurfaceWater | Ponds |
Rooms
| Level | Type | Length | Width | Dimensions |
|---|---|---|---|---|
| Basement | Bedroom 4 | Measurements not available | ||
| Basement | Recreation Room | Measurements not available | ||
| Main Level | Living Room | 6.2 m | Measurements not available x 6.2 m | |
| Main Level | Dining Room | 2.6 m | Measurements not available x 2.6 m | |
| Main Level | Kitchen | 3.1 m | Measurements not available x 3.1 m | |
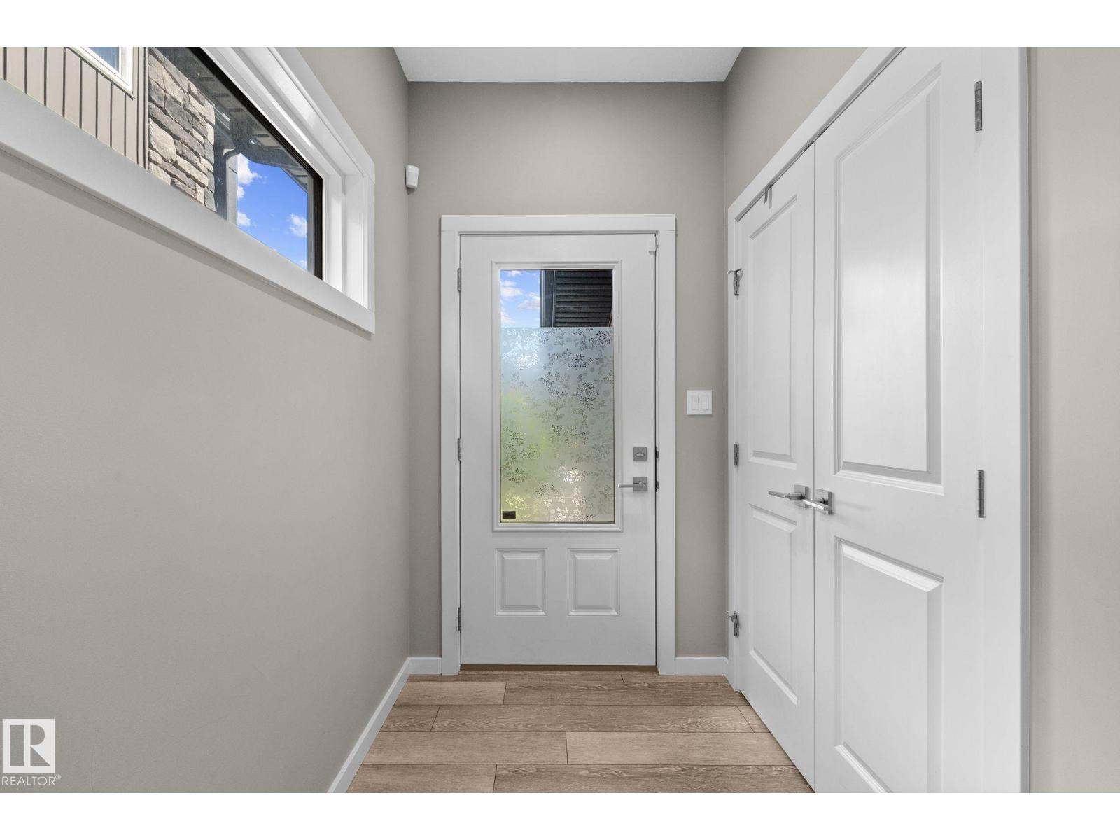
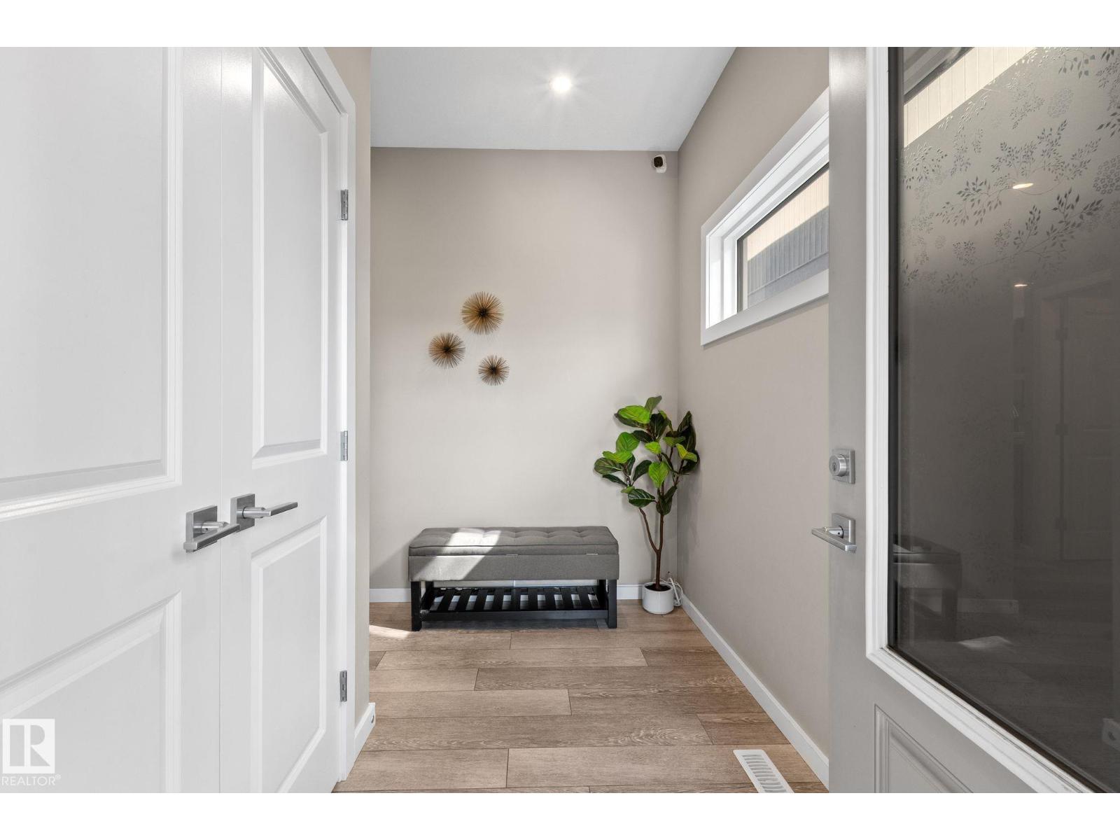
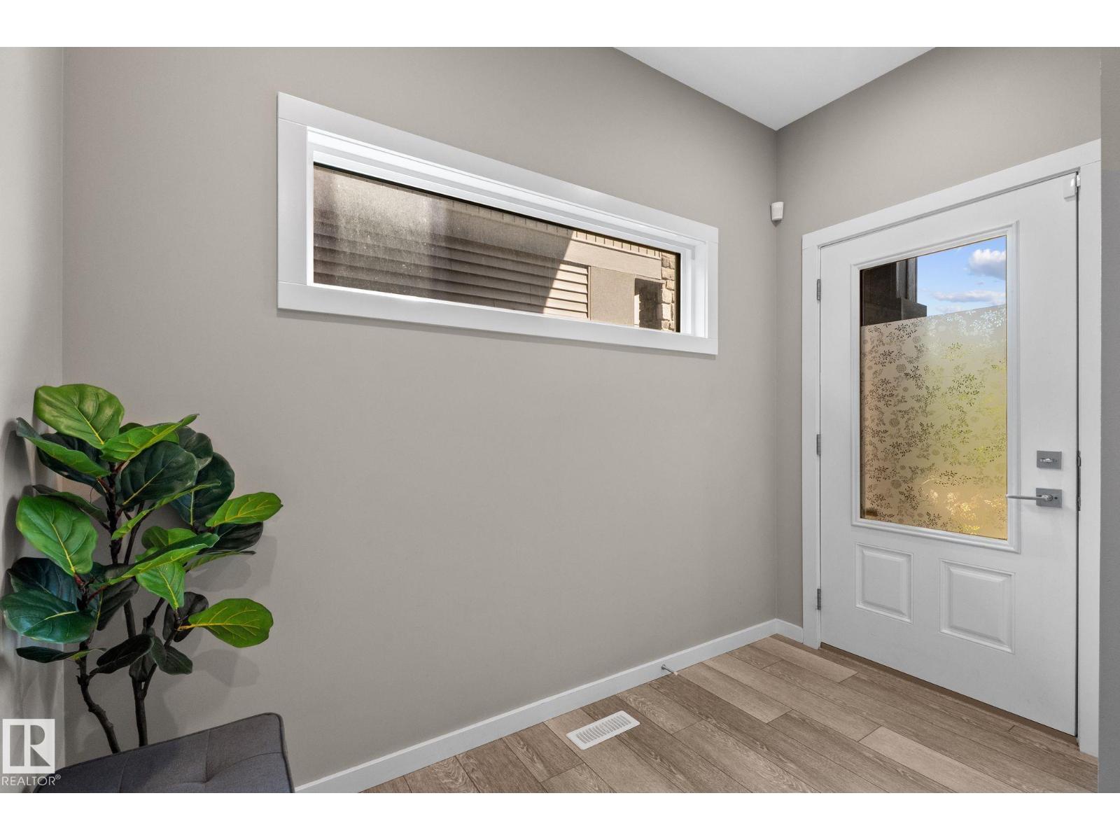
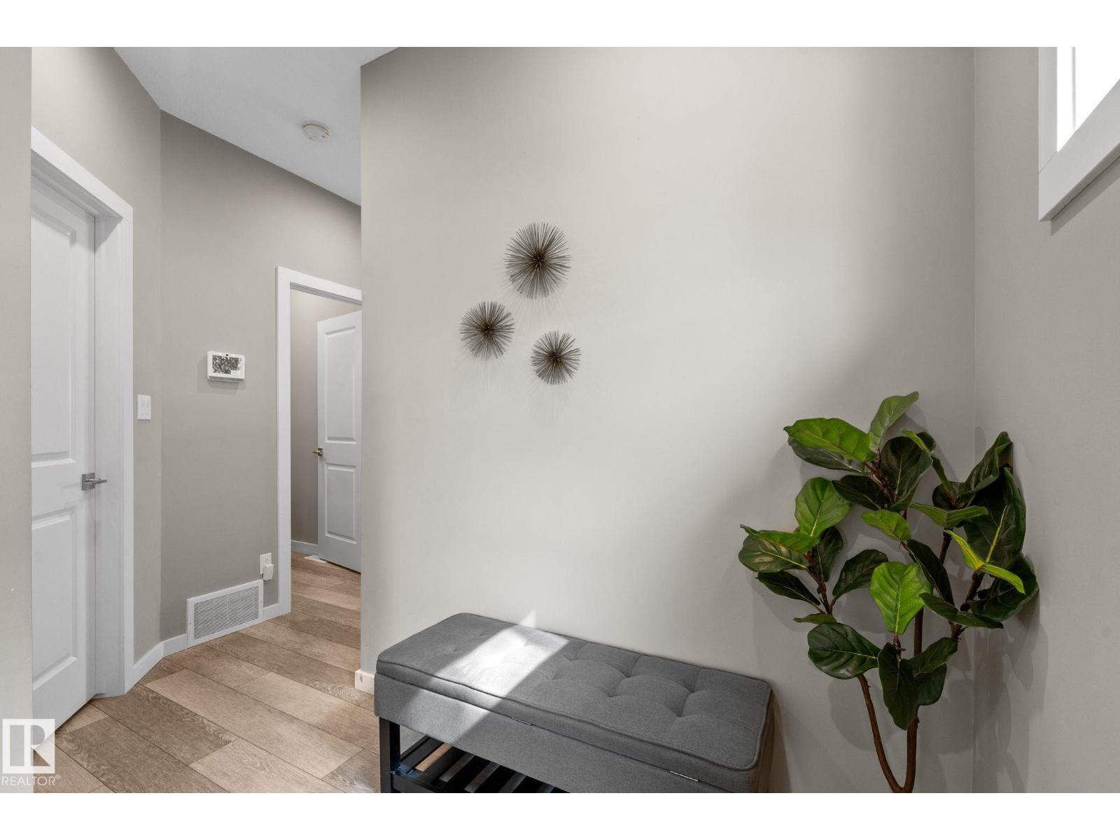
| Main Level | Mud Room | 2.4 m | Measurements not available x 2.4 m | |
| Upper Level | Family Room | 4.3 m | Measurements not available x 4.3 m | |
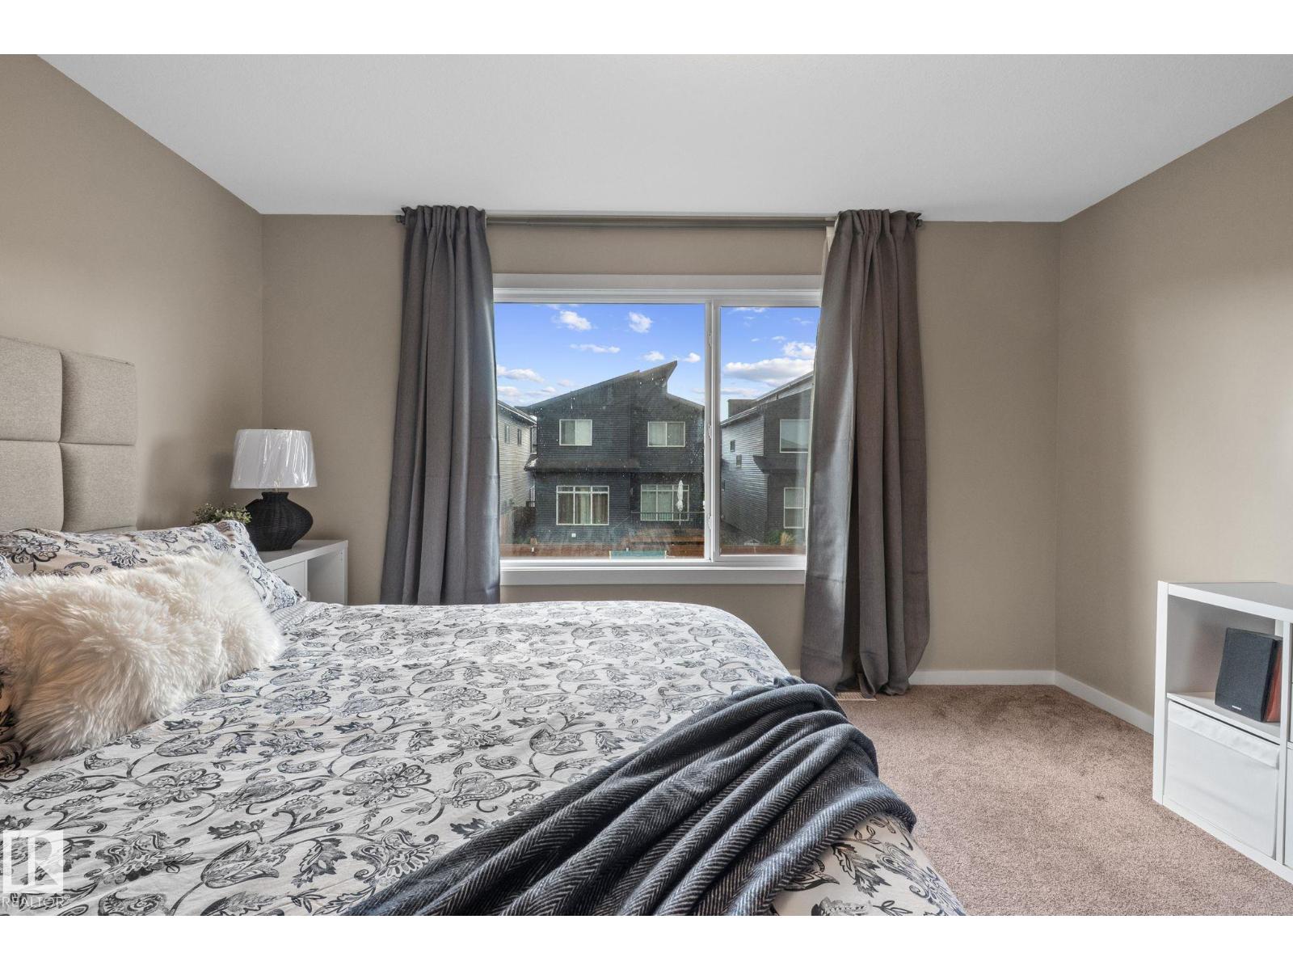
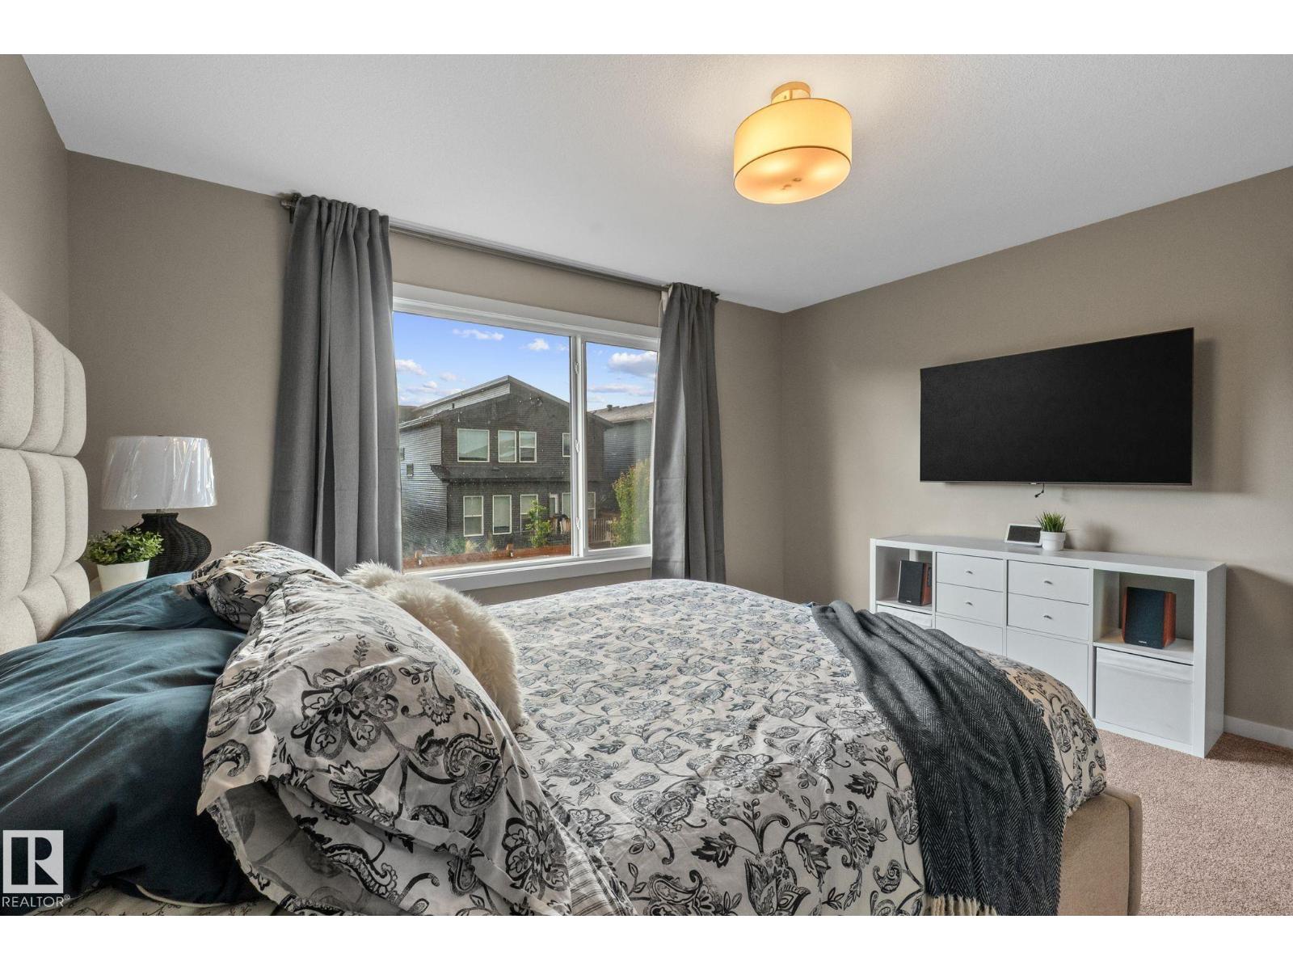
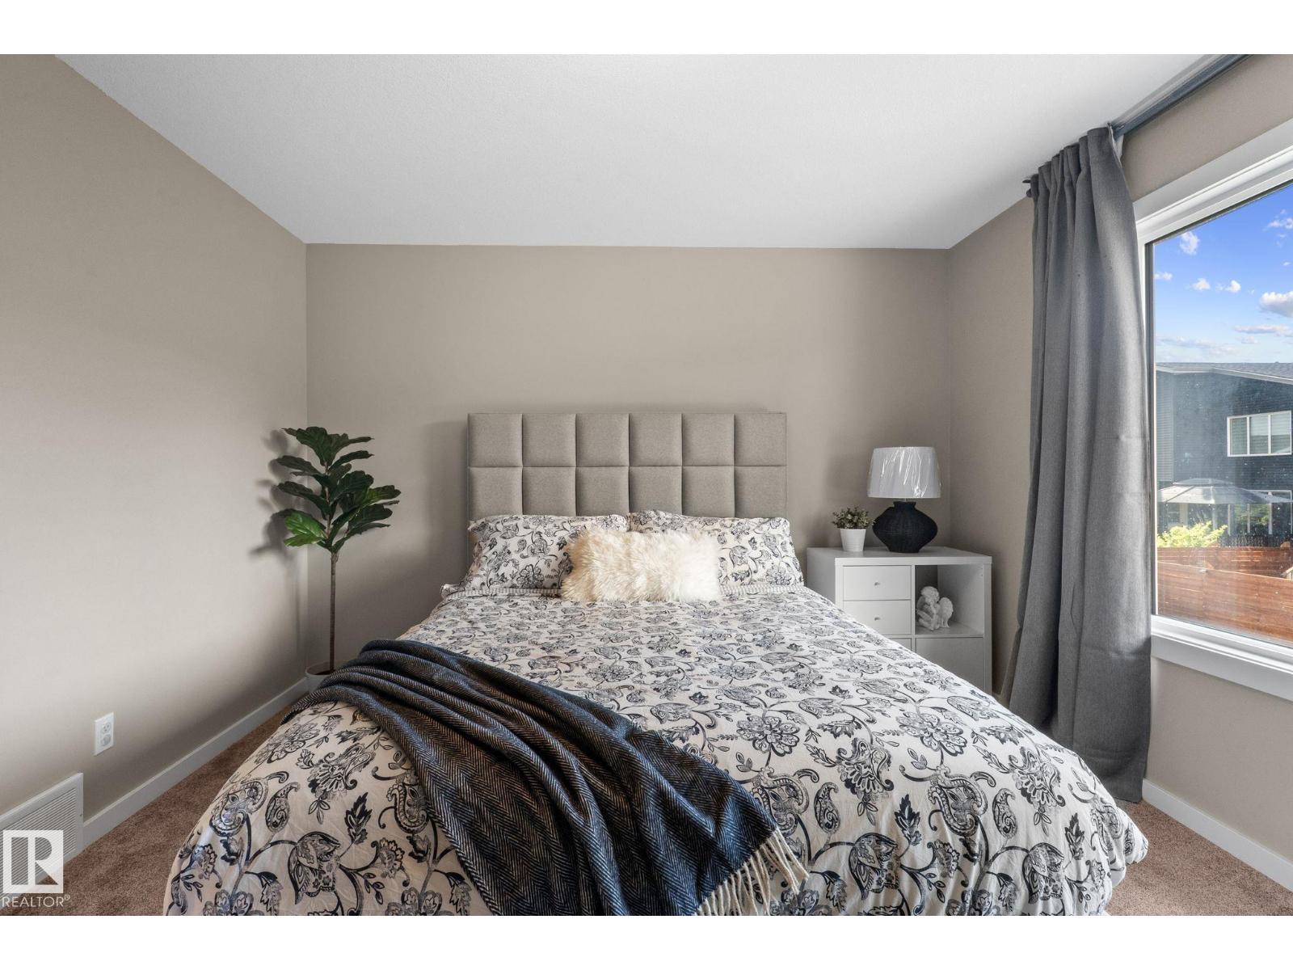
| Upper Level | Primary Bedroom | 4.7 m | Measurements not available x 4.7 m | |
| Upper Level | Bedroom 2 | 3.5 m | Measurements not available x 3.5 m | |
| Upper Level | Bedroom 3 | 3.1 m | Measurements not available x 3.1 m | |
| Upper Level | Laundry Room | 1.9 m | Measurements not available x 1.9 m |
https://www.realtor.ca/real-estate/29955544/2146-koshal-way-sw-edmonton-keswick

The trademarks REALTOR®, REALTORS®, and the REALTOR® logo are controlled by The Canadian Real Estate Association (CREA) and identify real estate professionals who are members of CREA. The trademarks MLS®, Multiple Listing Service® and the associated logos are owned by The Canadian Real Estate Association (CREA) and identify the quality of services provided by real estate professionals who are members of CREA. The trademark DDF® is owned by The Canadian Real Estate Association (CREA) and identifies CREA's Data Distribution Facility (DDF®)
July 07 2026 10:40:57
REALTORS® Association of Edmonton
Maxwell Challenge Realty