Hurry Home

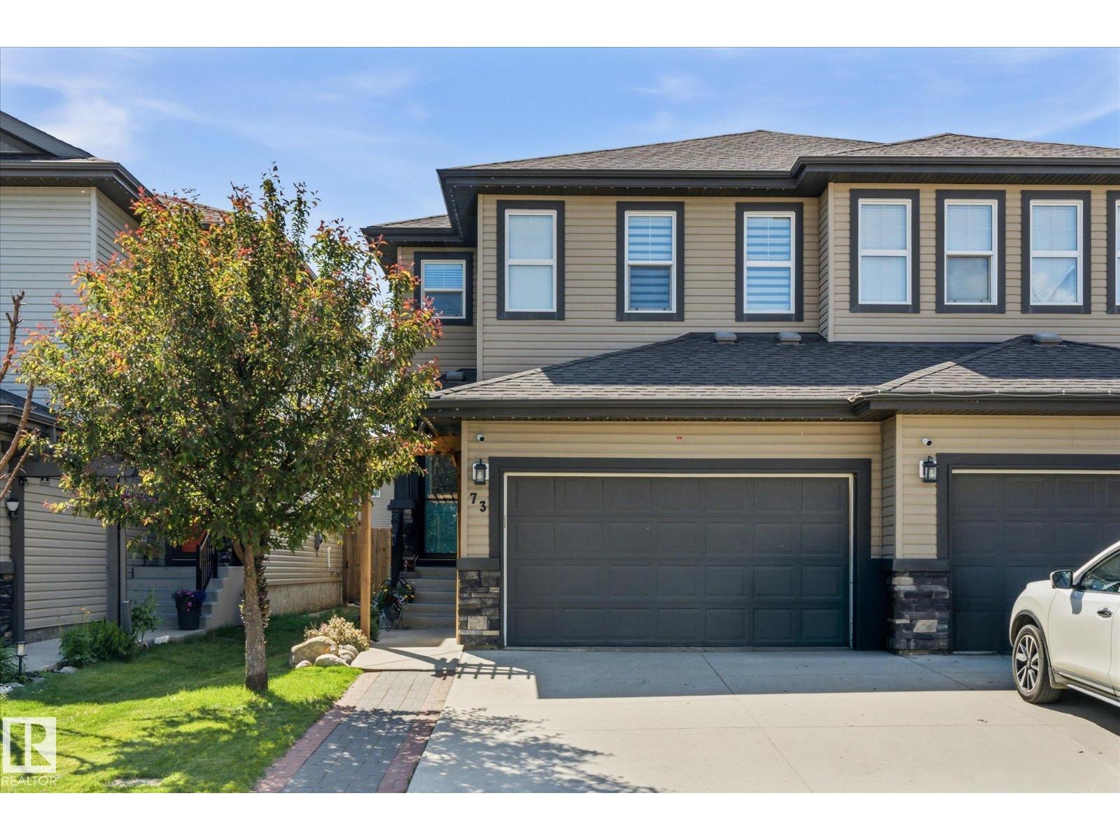
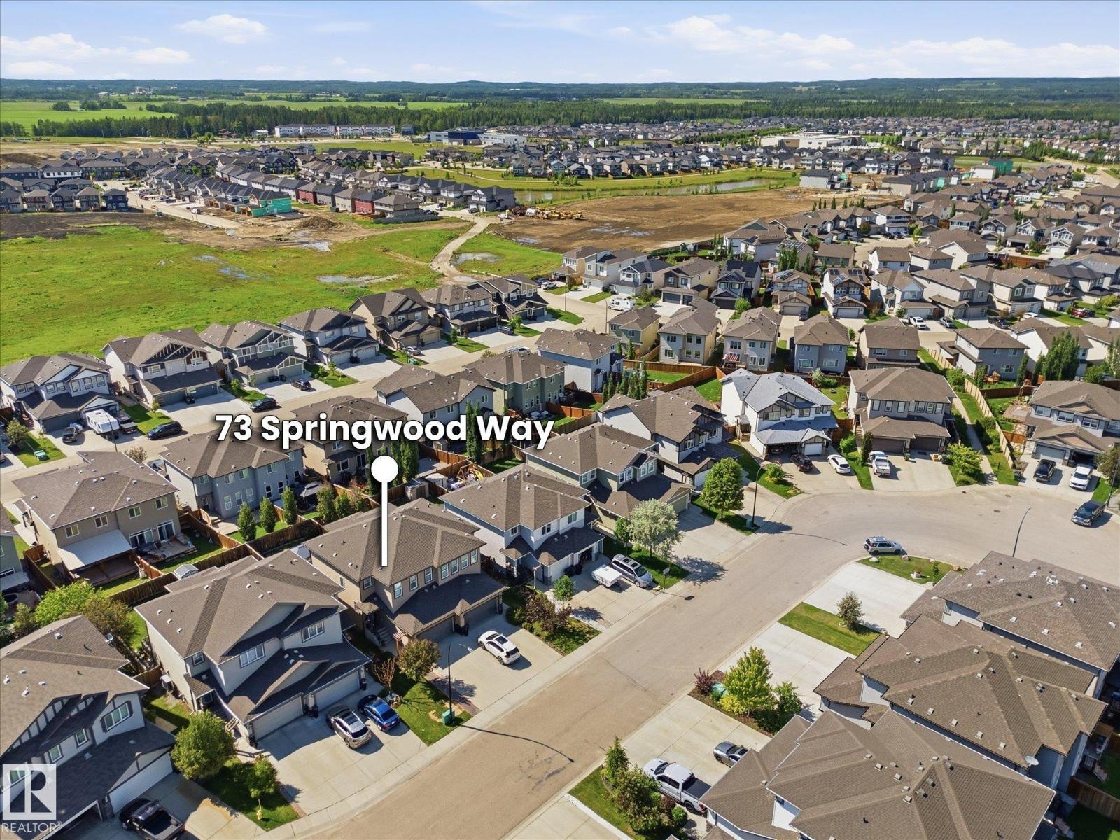
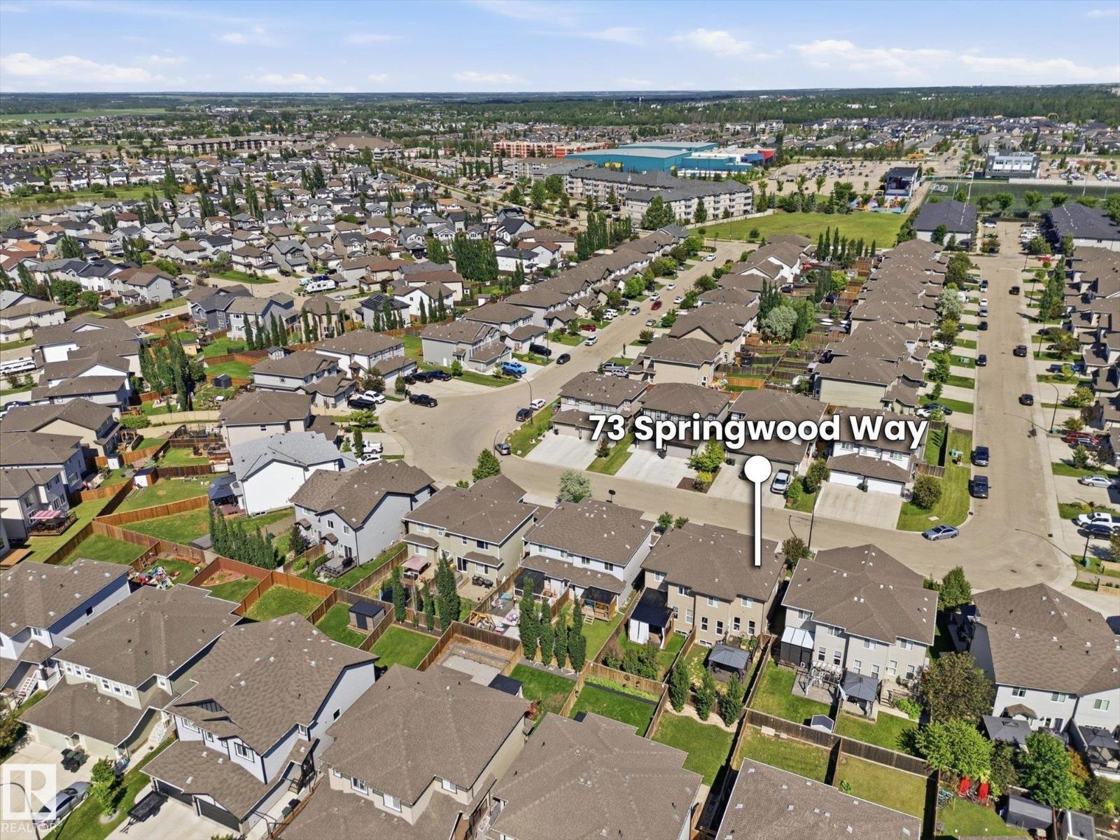
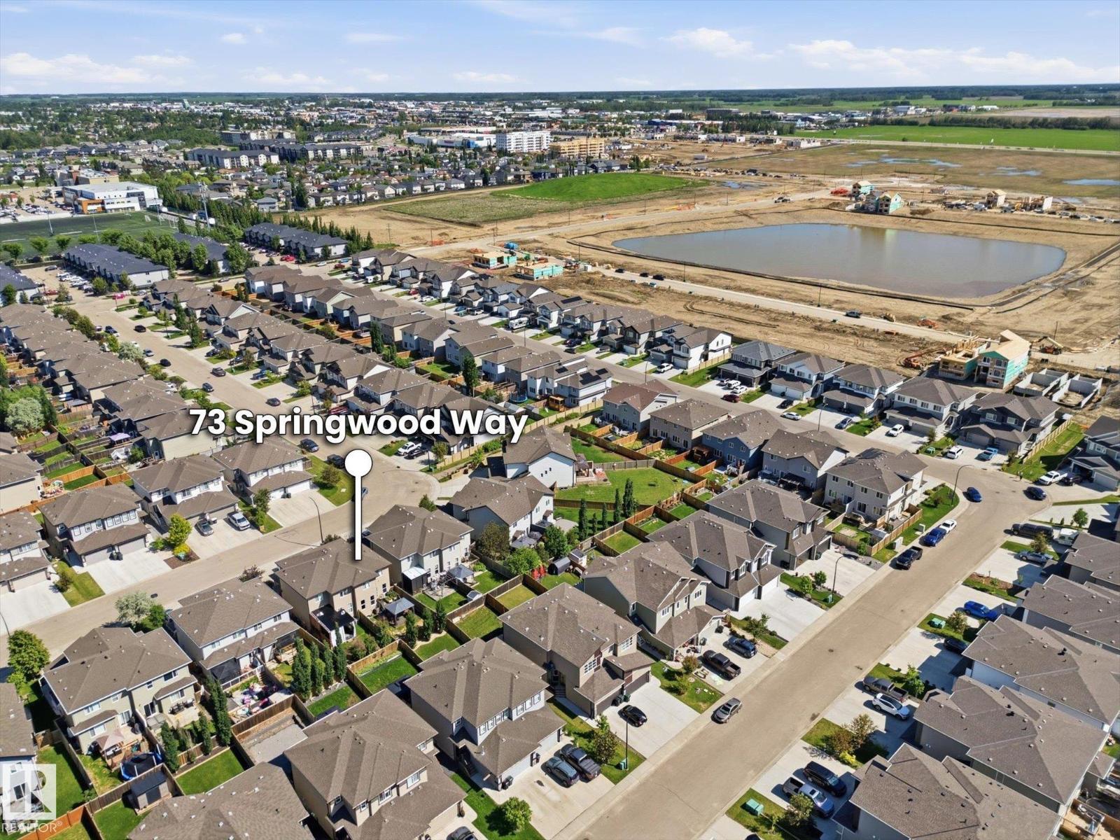
73 Springwood Wy Spruce Grove, Alberta T7X 0S8

Interested?
Please contact us for more information about this property.
$455,000
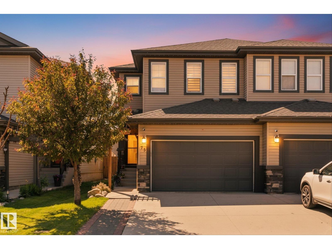
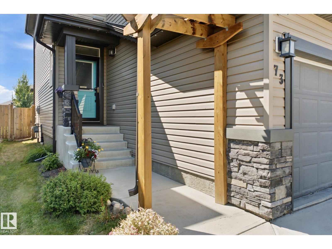
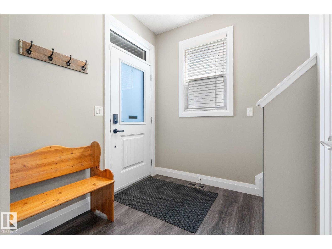
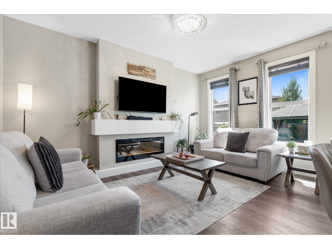
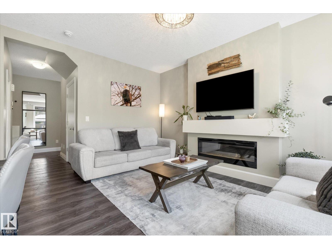
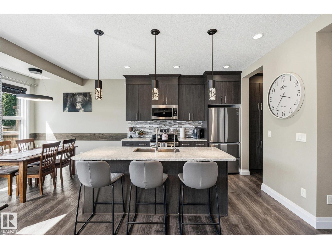
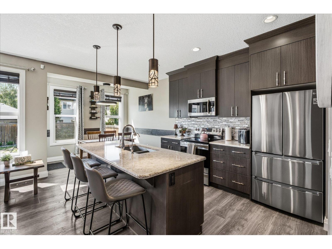
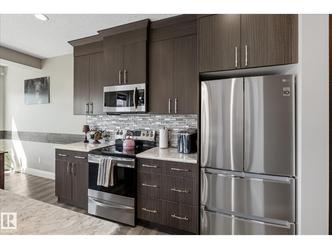
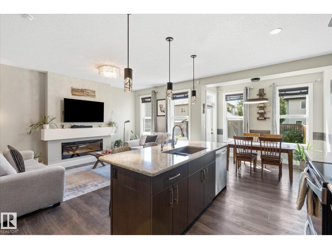
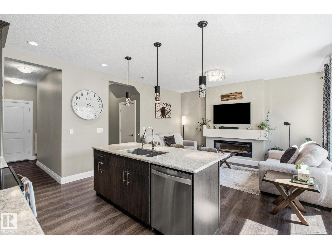
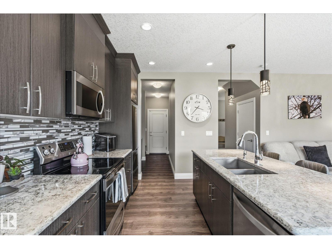
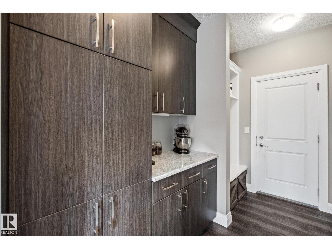
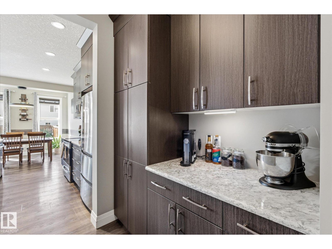
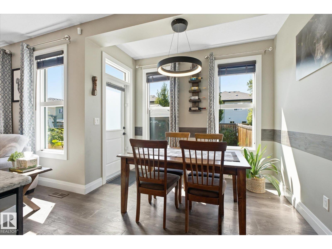
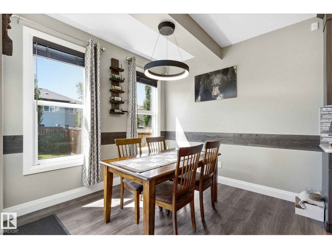
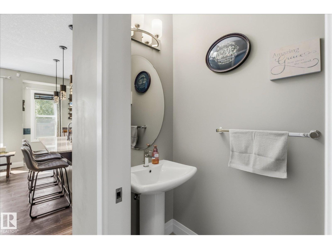
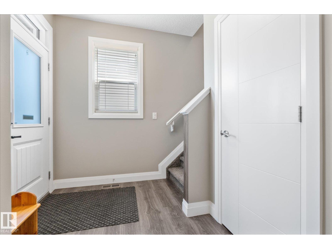
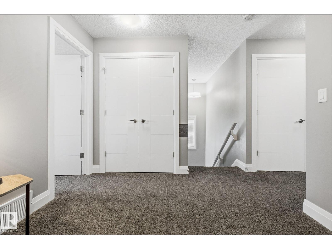
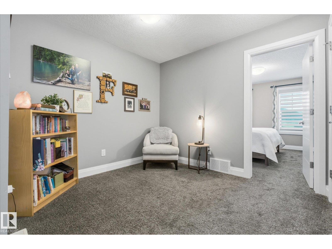
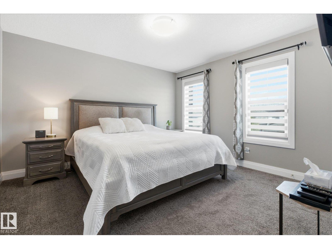
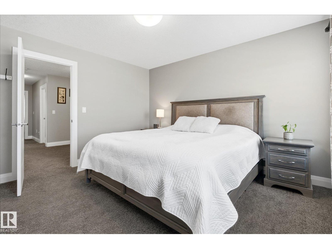
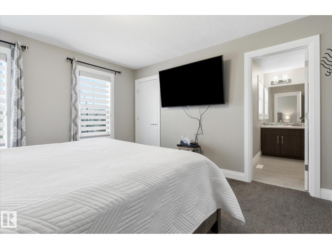
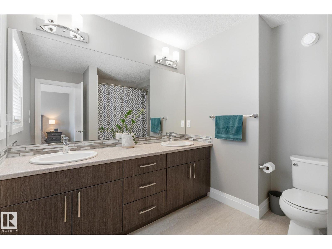
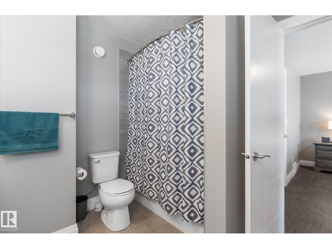
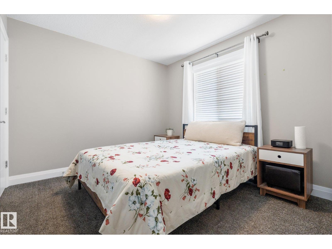
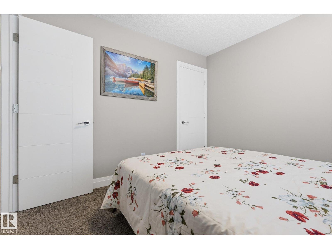
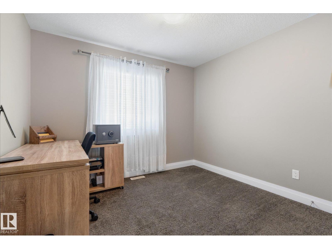
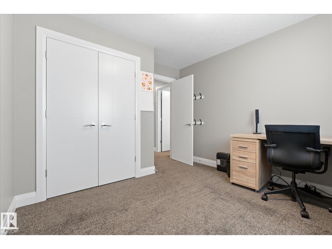
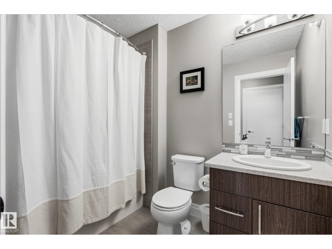
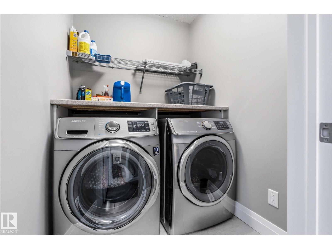
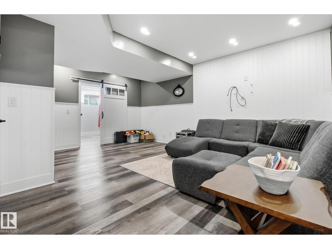
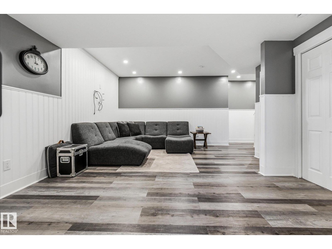
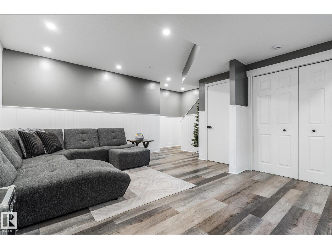
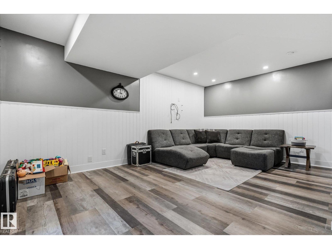
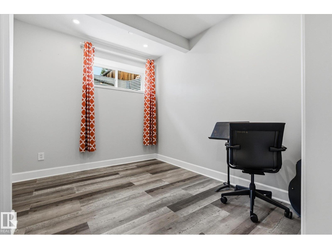
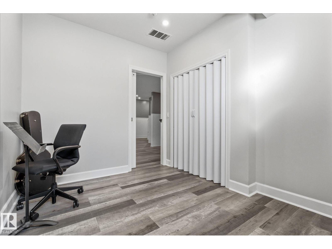
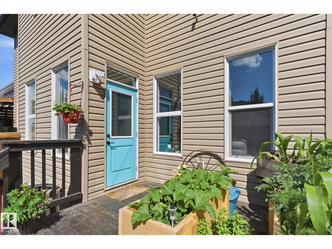
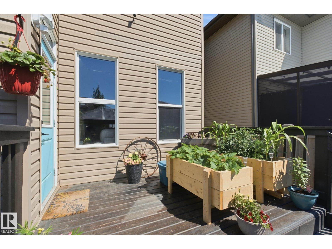
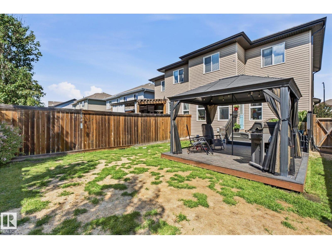
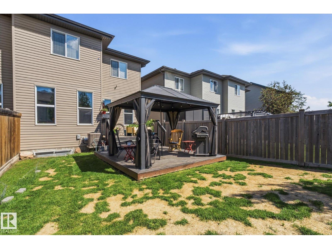
Welcome to this beautifully finished 2-storey duplex offering thoughtfully designed living space in one of Spruce Grove's most convenient locations. Just minutes from schools, shopping, parks, the Tri Leisure Centre, and major commuter routes, this 4-bedroom, 2.5-bathroom home is perfect for families and professionals alike. The bright, open-concept main floor features 9' ceilings, large west-facing windows, luxury vinyl plank flooring, an electric fireplace, and a stylish kitchen complete with quartz countertops, stainless steel appliances, a large island, and a butlers pantry. Upstairs you'll find three spacious bedrooms, laundry room and 2 bathrooms. The master retreat offers a large walk-in closet and a spacious ensuite with dual sinks. The finished basement adds a family room and fourth bedroom, with an unfinished bathroom ready for your finishing touches. Complete with central A/C, this move-in ready home is the complete package! (id:58723)
Property Details
| MLS® Number | E4495800 |
| Property Type | Single Family |
| Neigbourhood | Spruce Ridge |
| AmenitiesNearBy | Golf Course, Playground, Schools, Shopping |
| CommunityFeatures | Public Swimming Pool |
| Features | See Remarks |
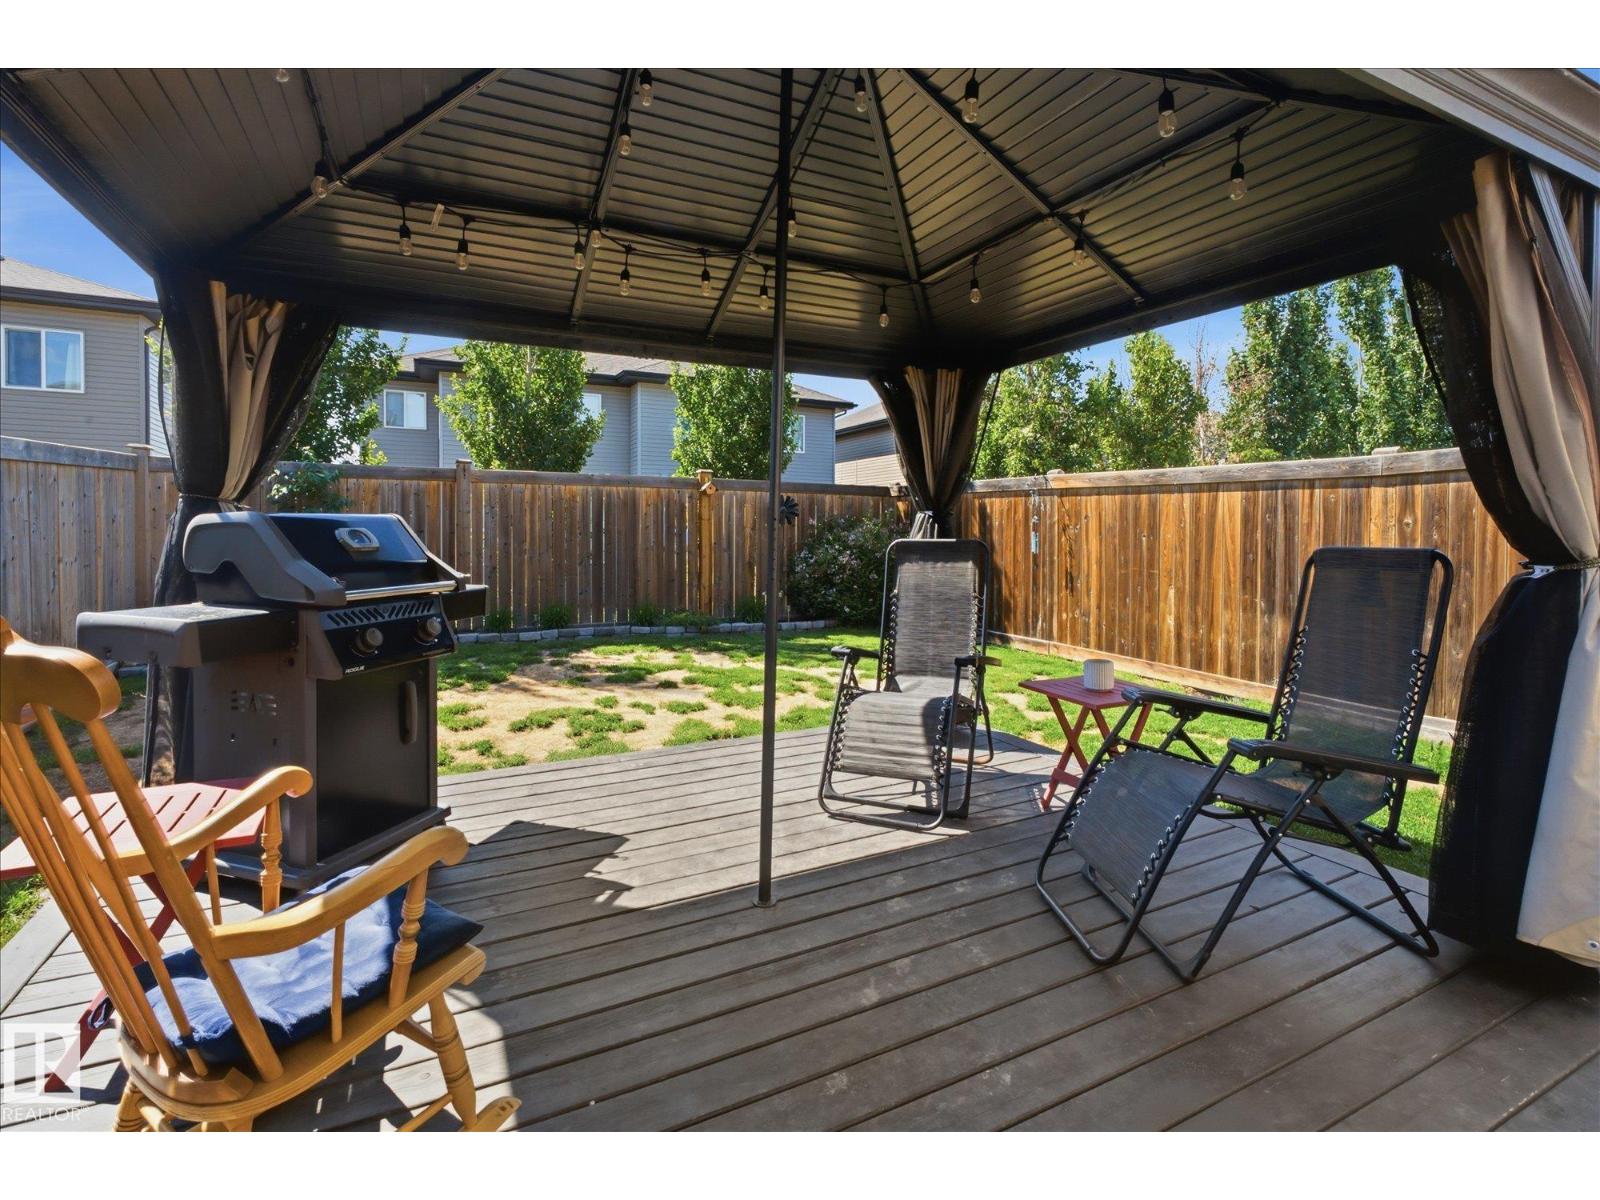
| Structure | Deck, Porch, Patio(s) |
Building
| BathroomTotal | 3 |
| BedroomsTotal | 4 |
| Amenities | Ceiling - 9ft |
| Appliances | Dishwasher, Dryer, Microwave Range Hood Combo, Refrigerator, Stove, Washer, Window Coverings |
| BasementDevelopment | Finished |
| BasementType | Full (finished) |
| ConstructedDate | 2015 |
| ConstructionStyleAttachment | Semi-detached |
| CoolingType | Central Air Conditioning |
| FireplaceFuel | Electric |
| FireplacePresent | Yes |
| FireplaceType | Heatillator |
| HalfBathTotal | 1 |
| HeatingType | Forced Air |
| StoriesTotal | 2 |
| SizeInterior | 1582 Sqft |
| Type | Duplex |
Parking
| Attached Garage | |
| Parking Pad |
Land
| Acreage | No |
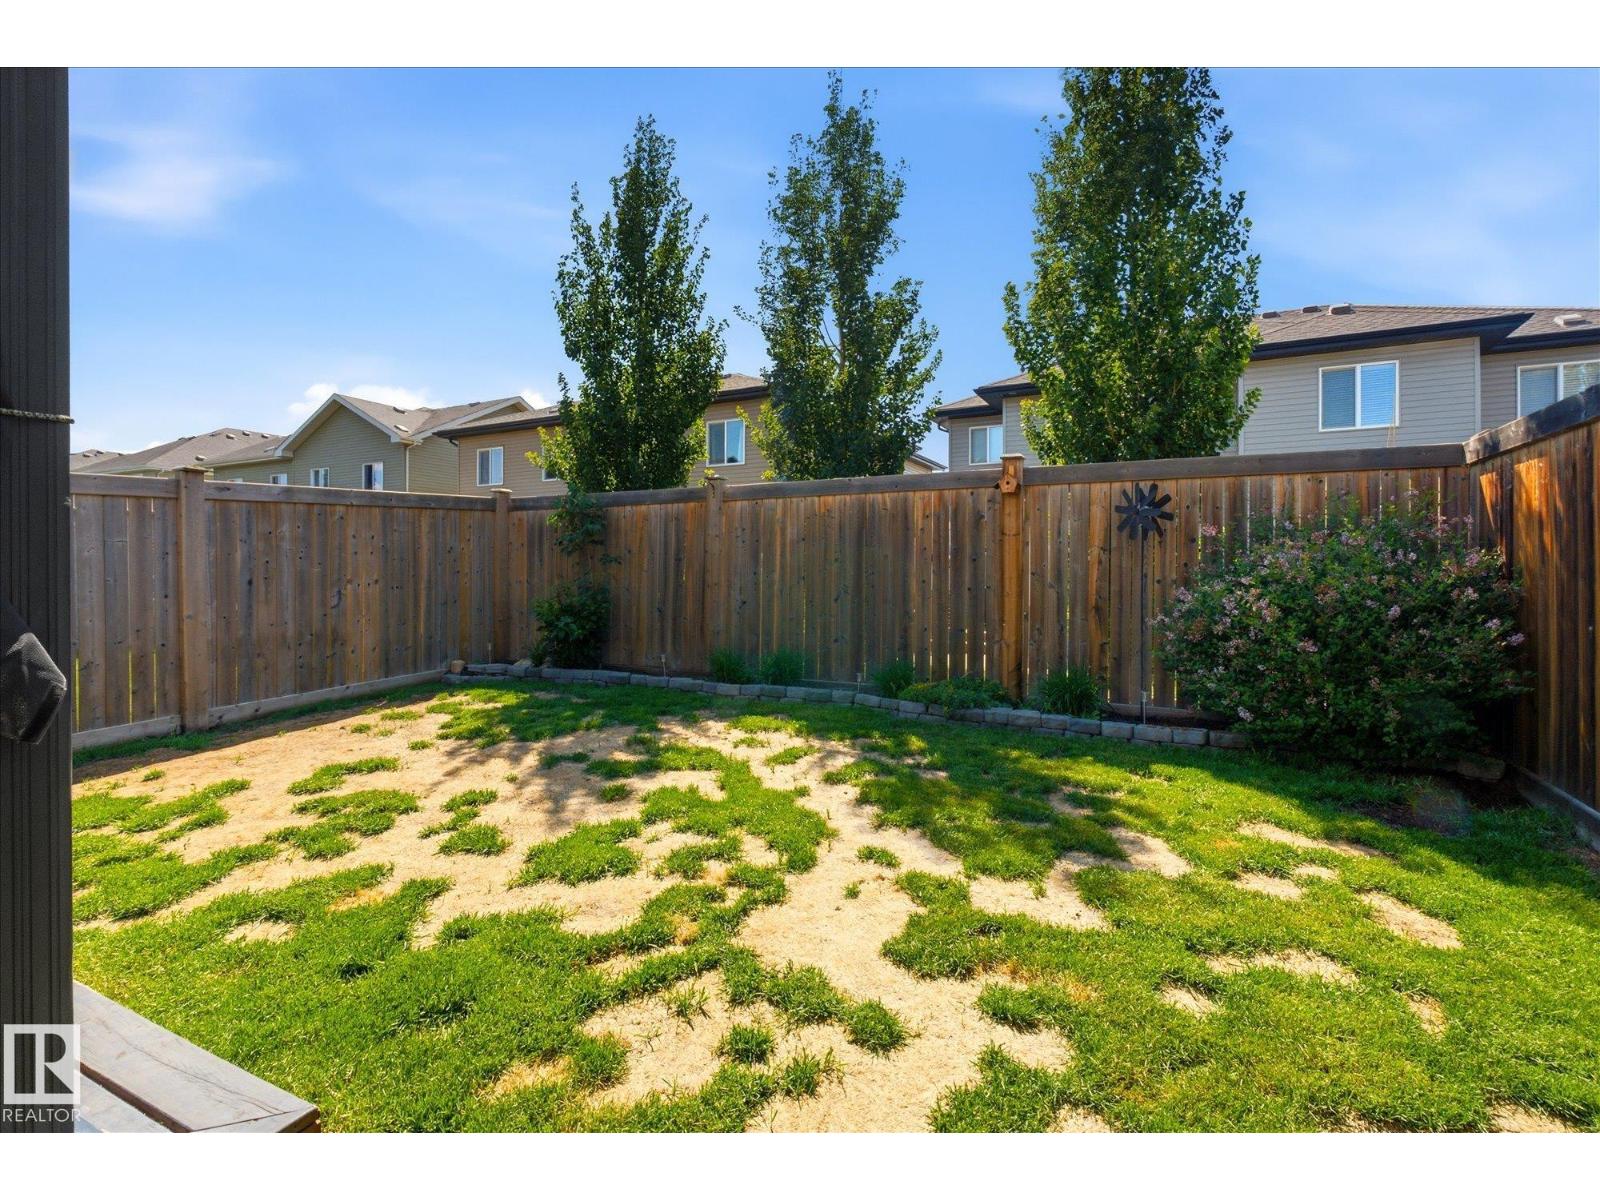
| FenceType | Fence |
| LandAmenities | Golf Course, Playground, Schools, Shopping |
| SizeIrregular | 269.42 |
| SizeTotal | 269.42 M2 |
| SizeTotalText | 269.42 M2 |
Rooms
| Level | Type | Length | Width | Dimensions |
|---|---|---|---|---|
| Basement | Family Room | 6.23 m | 5.91 m | 6.23 m x 5.91 m |
| Basement | Bedroom 4 | 2.96 m | 3.36 m | 2.96 m x 3.36 m |
| Main Level | Living Room | 3.23 m | 4.47 m | 3.23 m x 4.47 m |
| Main Level | Dining Room | 2.97 m | 2.82 m | 2.97 m x 2.82 m |
| Main Level | Kitchen | 2.98 m | 3.31 m | 2.98 m x 3.31 m |
| Upper Level | Primary Bedroom | 3.47 m | 3.87 m | 3.47 m x 3.87 m |
| Upper Level | Bedroom 2 | 3.08 m | 2.67 m | 3.08 m x 2.67 m |
| Upper Level | Bedroom 3 | 3.02 m | 3.27 m | 3.02 m x 3.27 m |
https://www.realtor.ca/real-estate/29957437/73-springwood-wy-spruce-grove-spruce-ridge

The trademarks REALTOR®, REALTORS®, and the REALTOR® logo are controlled by The Canadian Real Estate Association (CREA) and identify real estate professionals who are members of CREA. The trademarks MLS®, Multiple Listing Service® and the associated logos are owned by The Canadian Real Estate Association (CREA) and identify the quality of services provided by real estate professionals who are members of CREA. The trademark DDF® is owned by The Canadian Real Estate Association (CREA) and identifies CREA's Data Distribution Facility (DDF®)
July 27 2026 06:10:58
REALTORS® Association of Edmonton
RE/MAX Preferred Choice