Hurry Home

10308 166 Av Nw Edmonton, Alberta T5X 2G5

Interested?
Please contact us for more information about this property.
$415,000
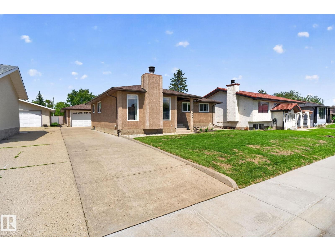
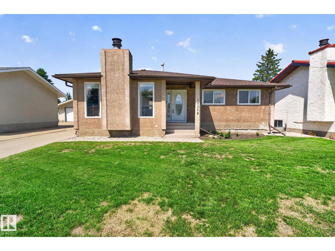
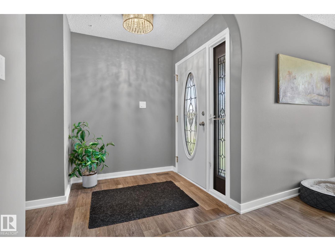
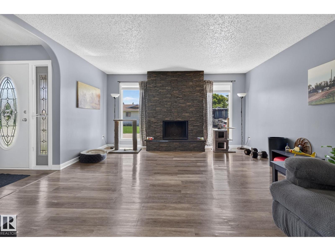
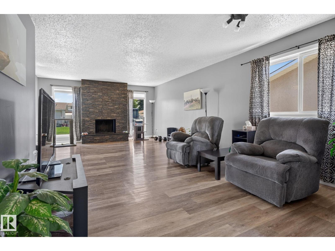
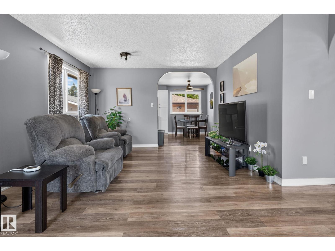
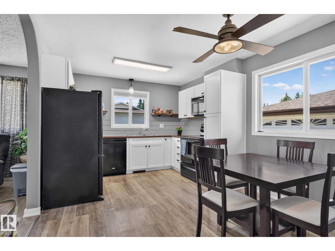
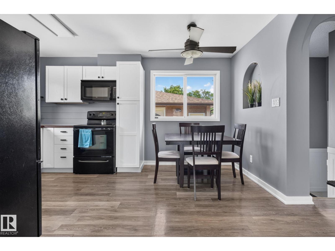
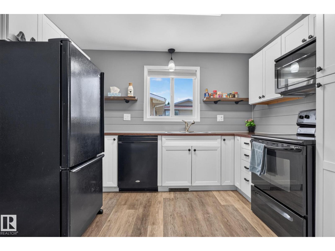
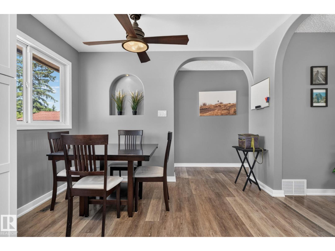
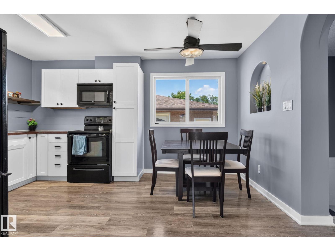
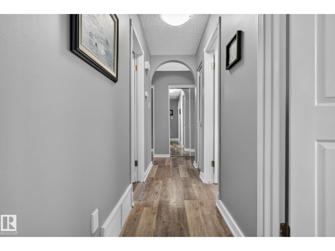
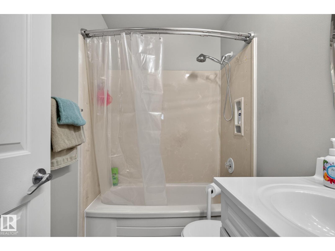
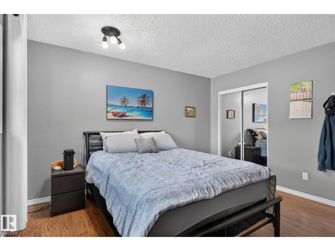
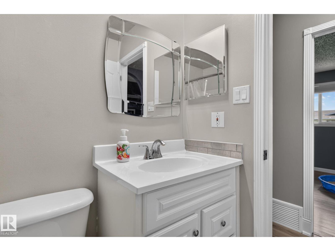
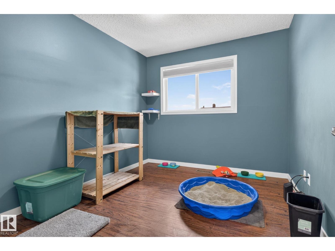
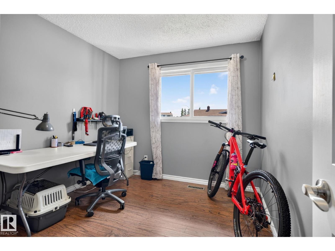
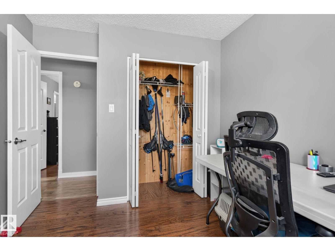
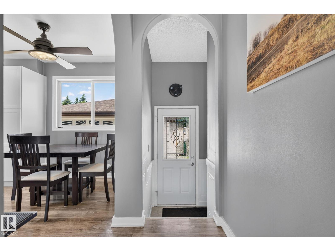
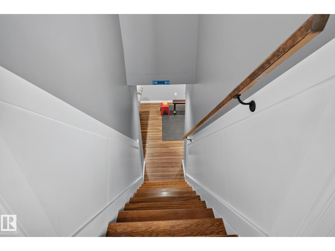
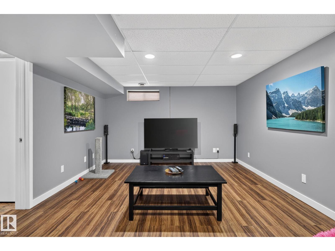
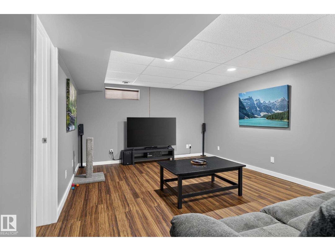
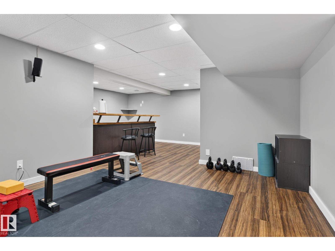
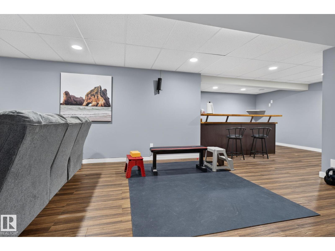
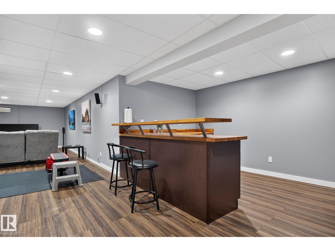
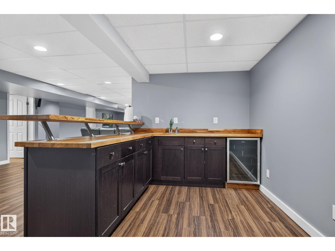
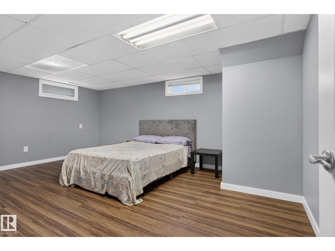
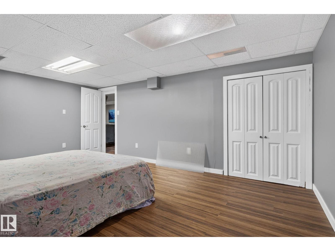
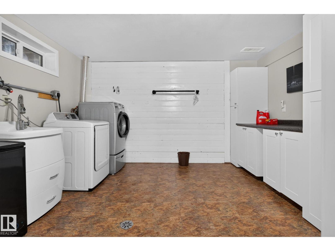
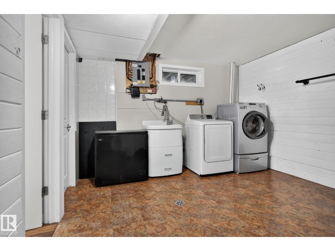
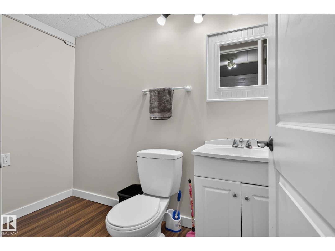
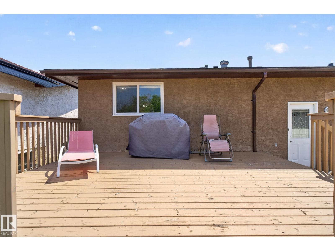
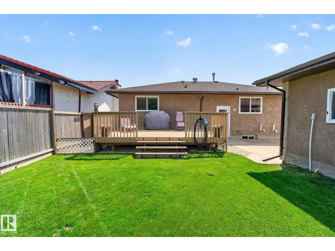
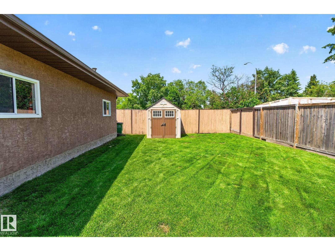
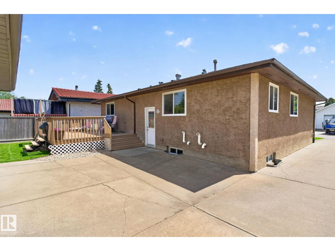
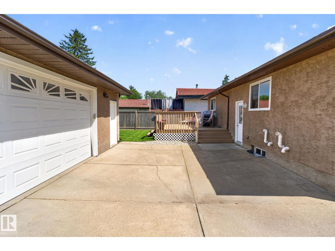
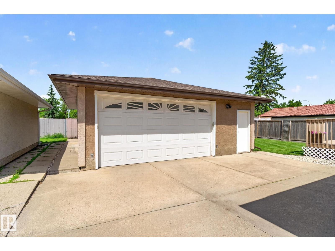
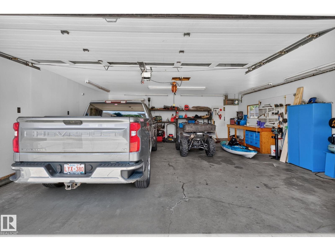
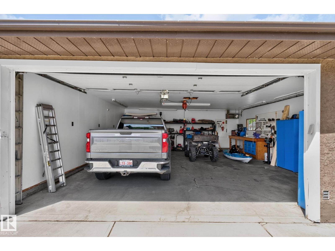
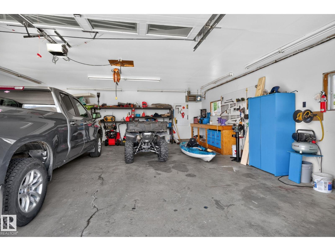
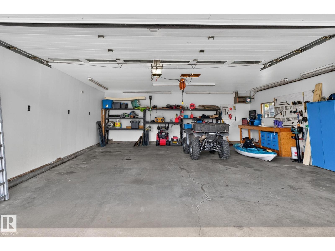
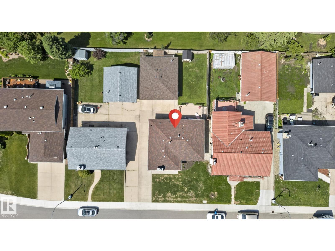
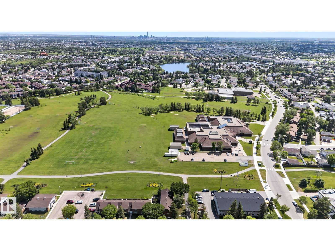
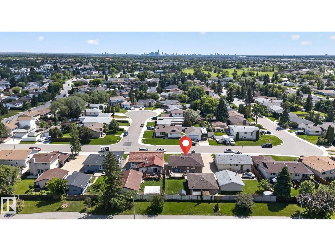
Well-maintained 4-bedroom family home in the awesome family community of Lorelei! Updated kitchen, flooring and over 2100 sq ft of living space. Featuring an oversized double detached garage, RV parking, and plenty of room for vehicles, tools, or a workshop—ideal for tradespeople. Located on a quiet street just 5 minutes to schools, shopping, restaurants, entertainment, and fitness facilities. Move-in ready and an incredible opportunity at a great value. (id:58723)
Property Details
| MLS® Number | E4495883 |
| Property Type | Single Family |
| Neigbourhood | Lorelei |
| AmenitiesNearBy | Schools, Shopping |
| Features | Paved Lane, No Back Lane |
| Structure | Deck |
Building
| BathroomTotal | 3 |
| BedroomsTotal | 4 |
| Appliances | Dishwasher, Dryer, Garage Door Opener Remote(s), Garage Door Opener, Microwave Range Hood Combo, Refrigerator, Storage Shed, Stove, Washer, Window Coverings |
| ArchitecturalStyle | Bungalow |
| BasementDevelopment | Finished |
| BasementType | Full (finished) |
| ConstructedDate | 1976 |
| ConstructionStyleAttachment | Detached |
| FireProtection | Smoke Detectors |
| HalfBathTotal | 2 |
| HeatingType | Forced Air |
| StoriesTotal | 1 |
| SizeInterior | 1275 Sqft |
| Type | House |
Parking
| RV |
Land
| Acreage | No |
| FenceType | Fence |
| LandAmenities | Schools, Shopping |
| SizeIrregular | 612.89 |
| SizeTotal | 612.89 M2 |
| SizeTotalText | 612.89 M2 |
Rooms
| Level | Type | Length | Width | Dimensions |
|---|---|---|---|---|
| Basement | Bedroom 4 | Measurements not available | ||
| Main Level | Living Room | 24'2" x 14' | ||
| Main Level | Dining Room | 10'7" x 6'7 | ||
| Main Level | Kitchen | 10'7" x 8' | ||
| Main Level | Primary Bedroom | 12'8" x 11' | ||
| Main Level | Bedroom 2 | 10'5" x 8'1 | ||
| Main Level | Bedroom 3 | 10'5" x 8'1 |
https://www.realtor.ca/real-estate/29958995/10308-166-av-nw-edmonton-lorelei

The trademarks REALTOR®, REALTORS®, and the REALTOR® logo are controlled by The Canadian Real Estate Association (CREA) and identify real estate professionals who are members of CREA. The trademarks MLS®, Multiple Listing Service® and the associated logos are owned by The Canadian Real Estate Association (CREA) and identify the quality of services provided by real estate professionals who are members of CREA. The trademark DDF® is owned by The Canadian Real Estate Association (CREA) and identifies CREA's Data Distribution Facility (DDF®)
July 16 2026 05:11:04
REALTORS® Association of Edmonton
Logic Realty