Hurry Home

15614 83 St Nw Edmonton, Alberta T5Z 2R1

Interested?
Please contact us for more information about this property.
$349,888
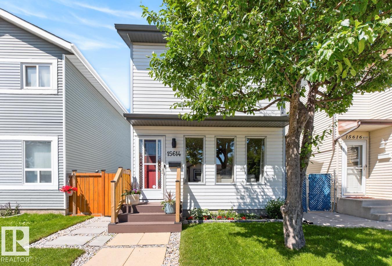
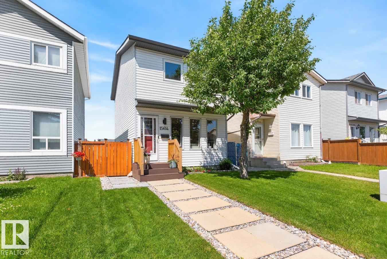
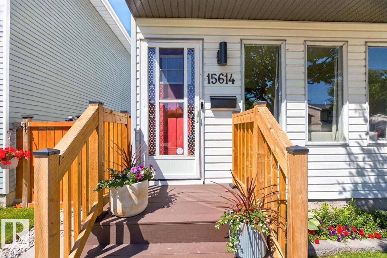
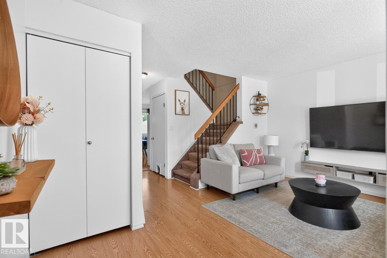
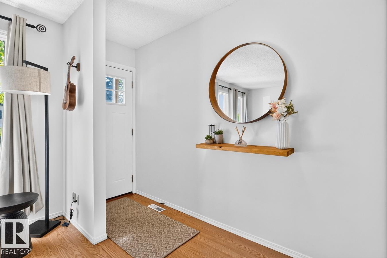
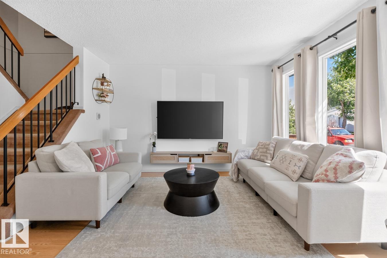
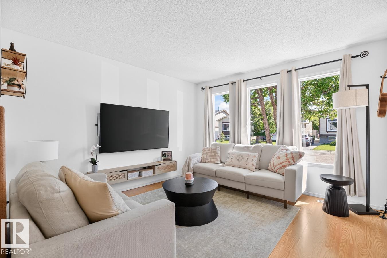
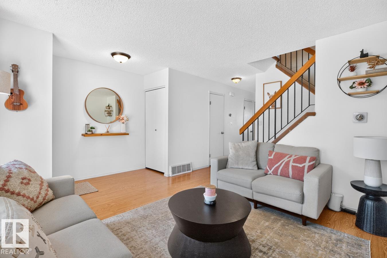
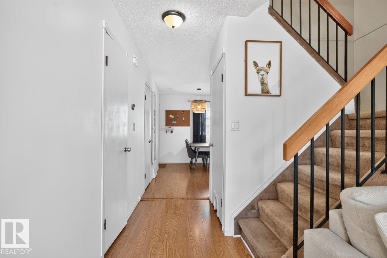
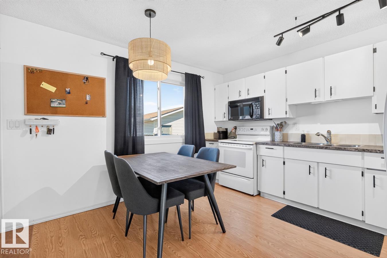
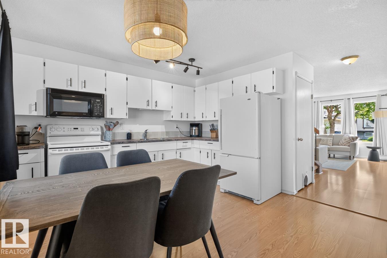
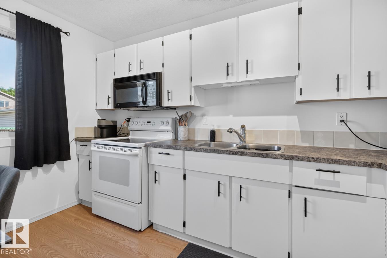
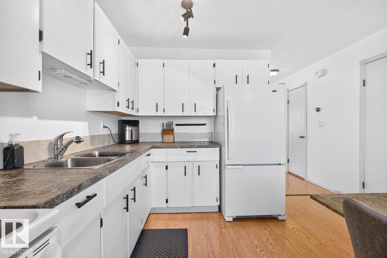
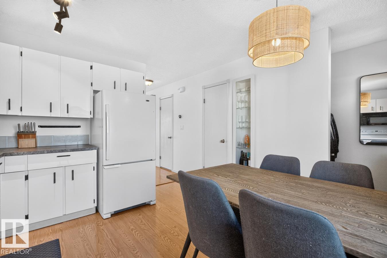
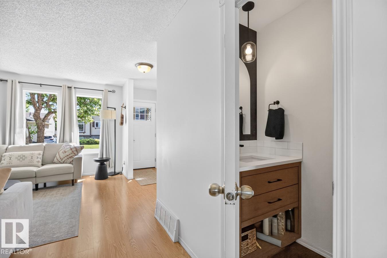
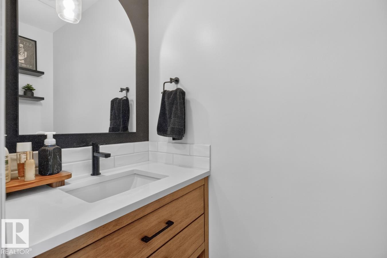
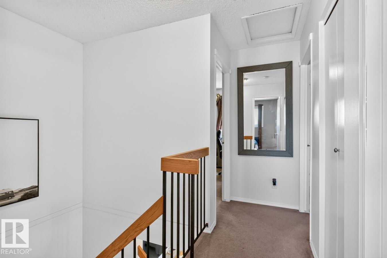
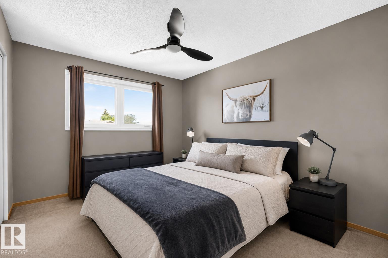
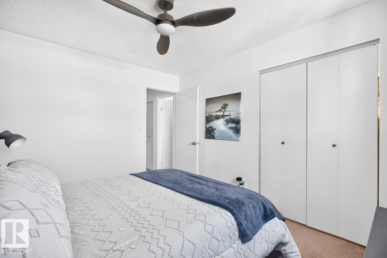
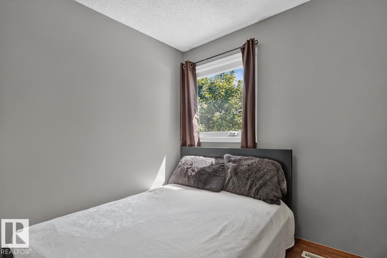
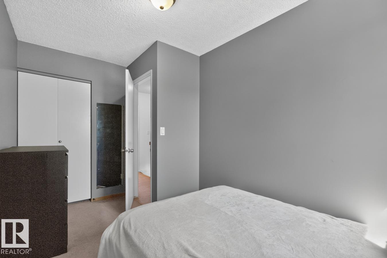
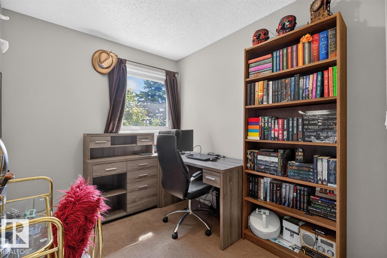
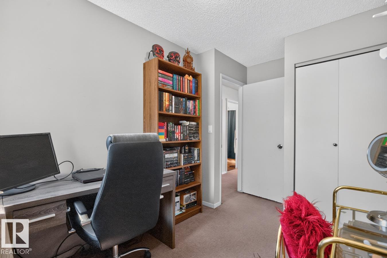
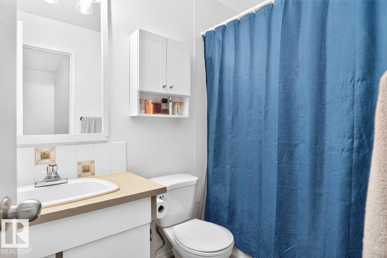
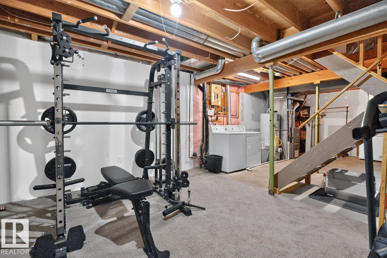
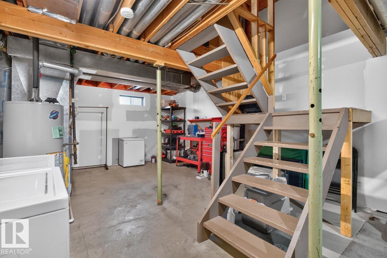
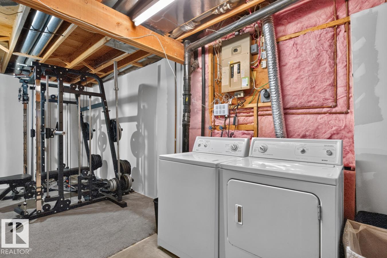
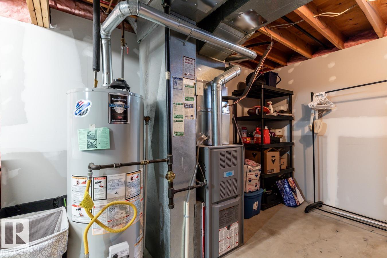
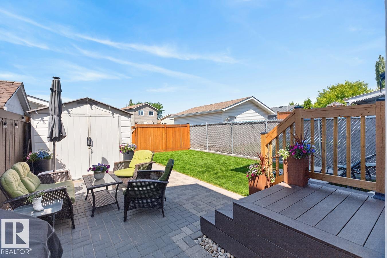
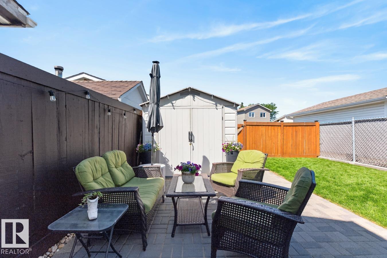
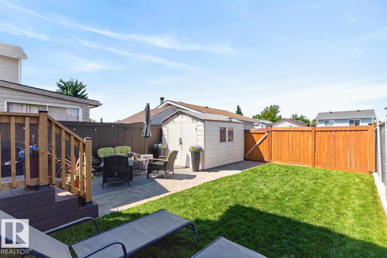
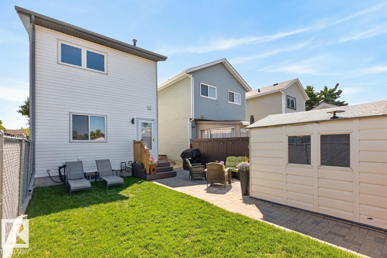
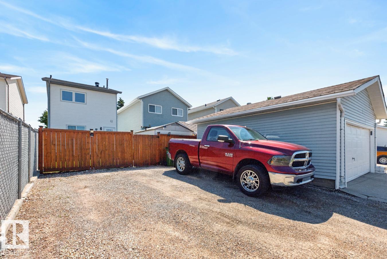
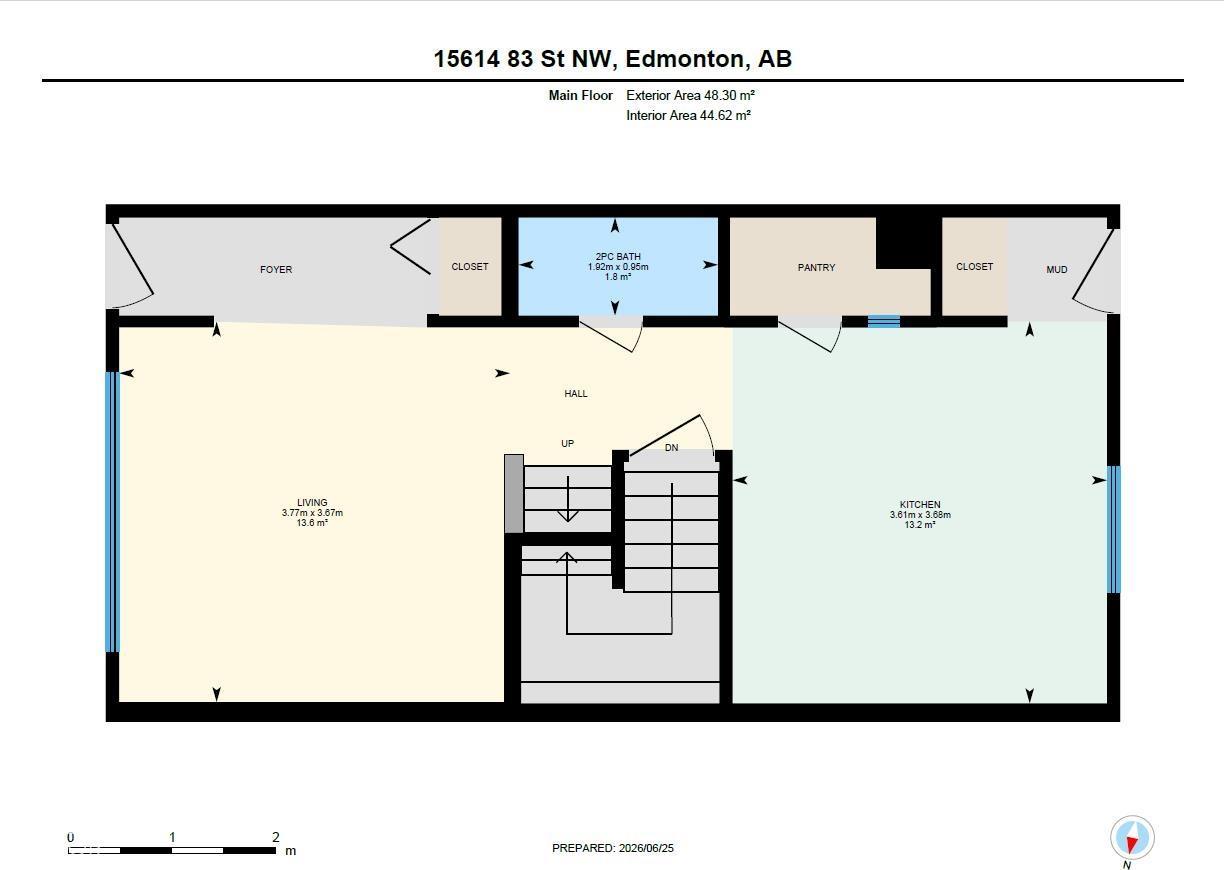
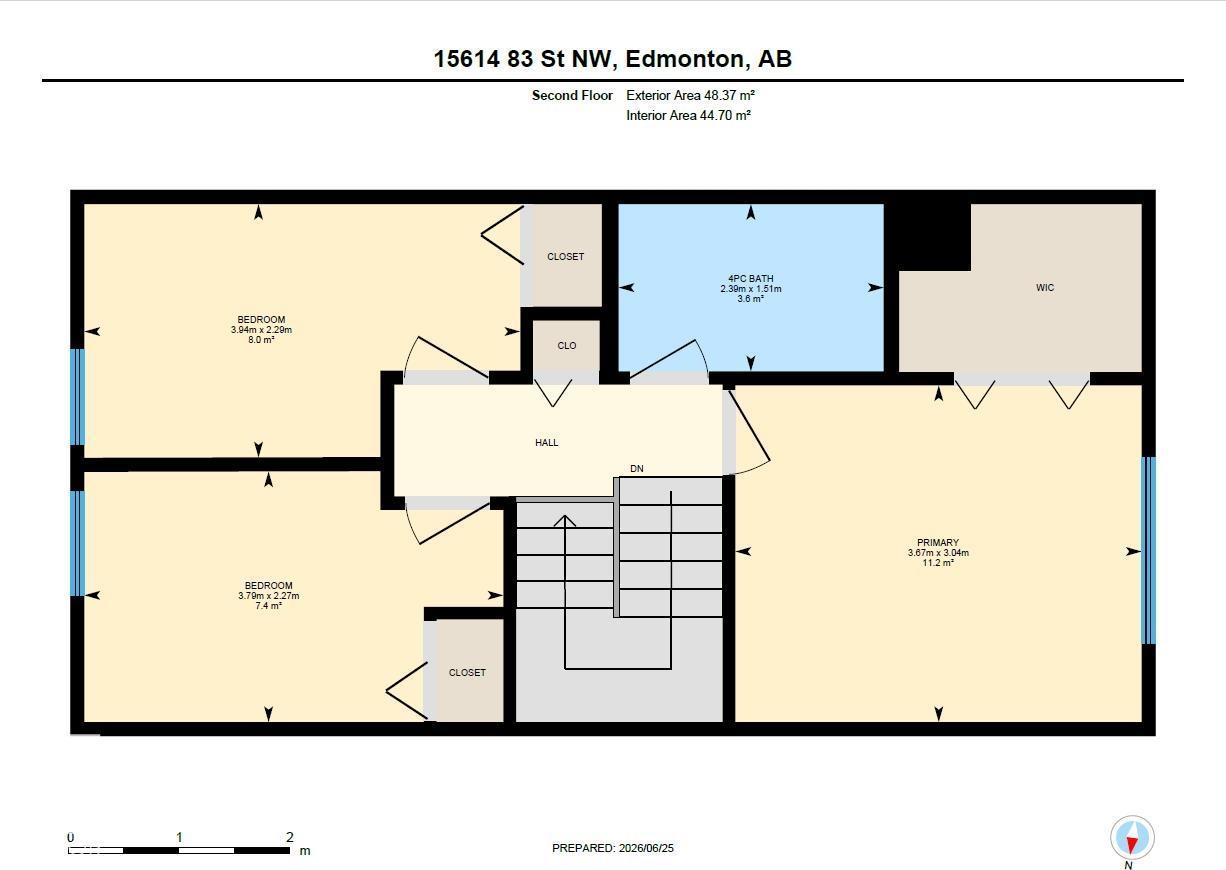
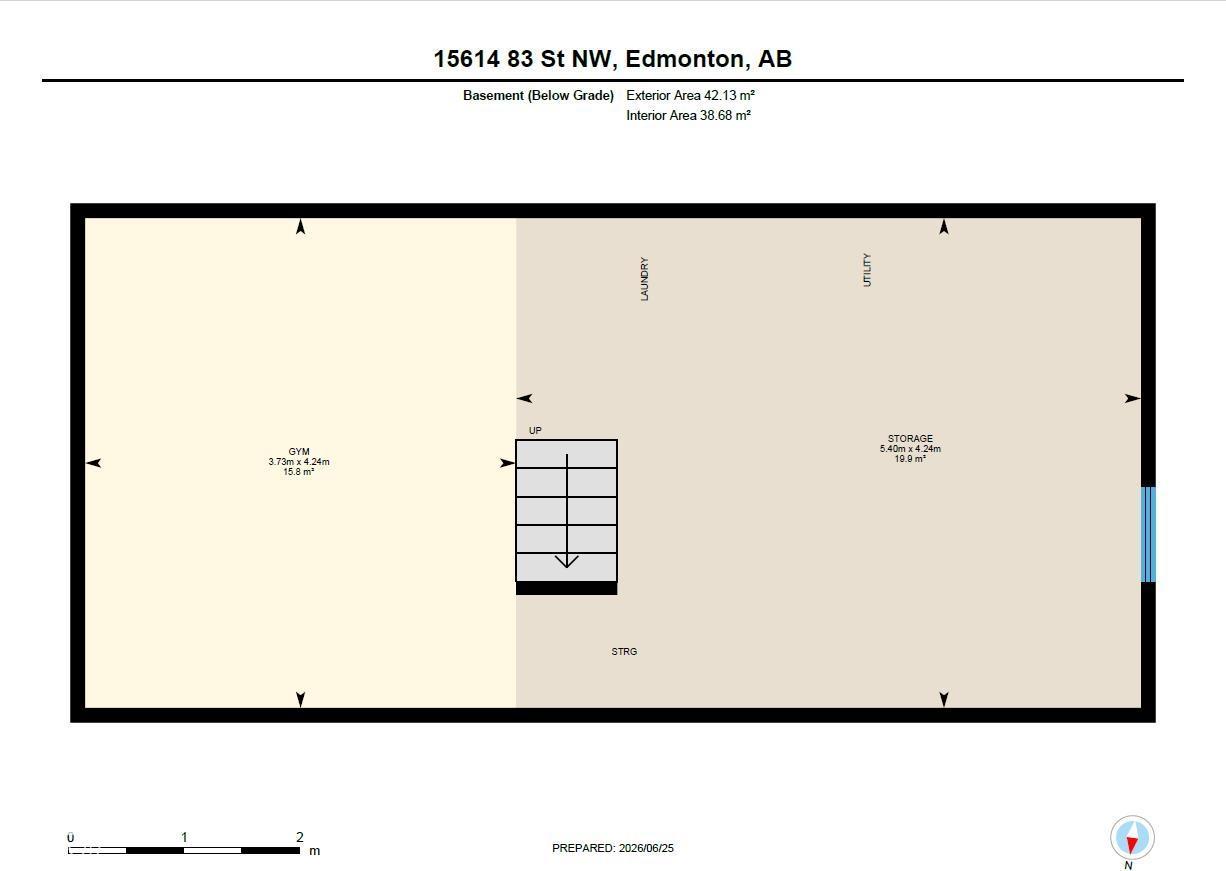
Beautifully updated 2-storey home in the family-friendly community of Belle Rive, move-in ready with all the work already done for you! The bright front living room is filled with natural light from large windows, creating a warm and welcoming space. The well-designed kitchen offers ample cabinetry, an eat-in dining area, while the updated powder room completes the main floor. Upstairs, you’ll find 3 bedrooms, including a spacious primary bedroom with walk-in closet, along with a full 4-piece bathroom. The basement provides a rec room, convenient laundry, additional storage, and is ready for your final touches. Enjoy year around comfort with A/C. The fully landscaped backyard features a newer patio, plenty of green space, and an oversized shed for all your tools and outdoor gear. Located in a great area with playgrounds, schools and shopping near by. Additional updates include new roof shingles (2025), basement drywall & insulation (2026), HWT (2023), newer 2nd floor windows. (id:58723)
Property Details
| MLS® Number | E4495966 |
| Property Type | Single Family |
| Neigbourhood | Belle Rive |
| AmenitiesNearBy | Playground, Public Transit, Schools, Shopping |
| Features | Paved Lane |
| Structure | Patio(s) |
Building
| BathroomTotal | 2 |
| BedroomsTotal | 3 |
| Amenities | Vinyl Windows |
| Appliances | Dryer, Microwave Range Hood Combo, Refrigerator, Storage Shed, Stove, Washer |
| BasementDevelopment | Unfinished |
| BasementType | Full (unfinished) |
| ConstructedDate | 1982 |
| ConstructionStyleAttachment | Detached |
| HalfBathTotal | 1 |
| HeatingType | Forced Air |
| StoriesTotal | 2 |
| SizeInterior | 1041 Sqft |
| Type | House |
Parking
| No Garage |
Land
| Acreage | No |
| FenceType | Fence |
| LandAmenities | Playground, Public Transit, Schools, Shopping |
| SizeIrregular | 233.52 |
| SizeTotal | 233.52 M2 |
| SizeTotalText | 233.52 M2 |
Rooms
| Level | Type | Length | Width | Dimensions |
|---|---|---|---|---|
| Basement | Storage | 4.24 m | 5.4 m | 4.24 m x 5.4 m |
| Main Level | Living Room | 3.67 m | 3.77 m | 3.67 m x 3.77 m |
| Main Level | Kitchen | 3.68 m | 3.61 m | 3.68 m x 3.61 m |
| Upper Level | Primary Bedroom | 3.04 m | 3.67 m | 3.04 m x 3.67 m |
| Upper Level | Bedroom 2 | 2.29 m | 3.94 m | 2.29 m x 3.94 m |
| Upper Level | Bedroom 3 | 2.27 m | 3.79 m | 2.27 m x 3.79 m |
https://www.realtor.ca/real-estate/29960949/15614-83-st-nw-edmonton-belle-rive

The trademarks REALTOR®, REALTORS®, and the REALTOR® logo are controlled by The Canadian Real Estate Association (CREA) and identify real estate professionals who are members of CREA. The trademarks MLS®, Multiple Listing Service® and the associated logos are owned by The Canadian Real Estate Association (CREA) and identify the quality of services provided by real estate professionals who are members of CREA. The trademark DDF® is owned by The Canadian Real Estate Association (CREA) and identifies CREA's Data Distribution Facility (DDF®)
July 20 2026 06:30:41
REALTORS® Association of Edmonton
RE/MAX Excellence