Hurry Home

#1602 10010 119 St Nw Edmonton, Alberta T5K 1Y8

Interested?
Please contact us for more information about this property.
$900,000Maintenance, Caretaker, Heat, Insurance, Common Area Maintenance, Landscaping, Property Management, Other, See Remarks, Security, Water
$1,941.36 Monthly
Maintenance, Caretaker, Heat, Insurance, Common Area Maintenance, Landscaping, Property Management, Other, See Remarks, Security, Water
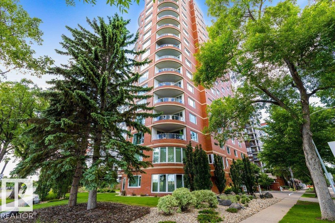
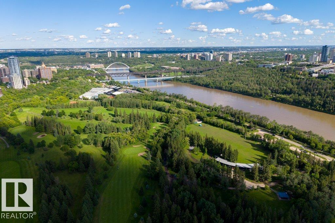
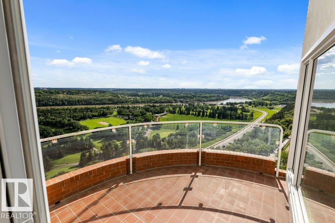
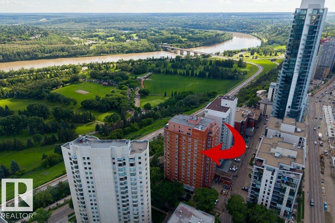
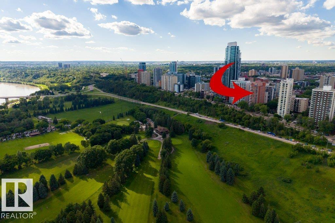
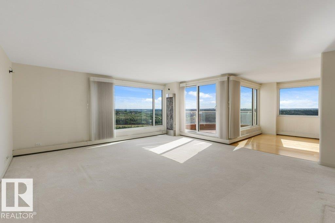
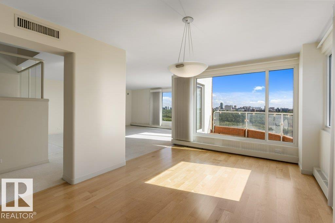
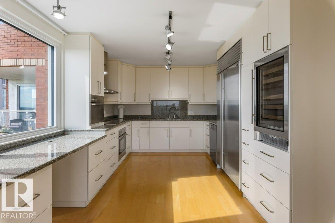
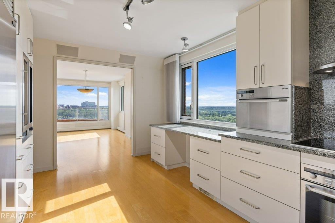
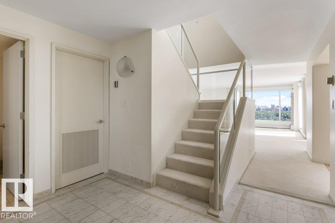
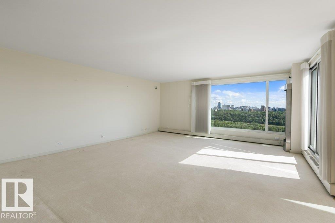
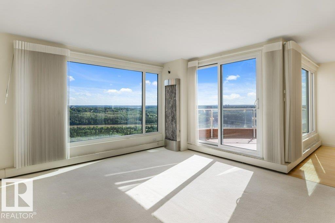
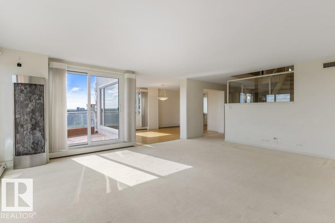
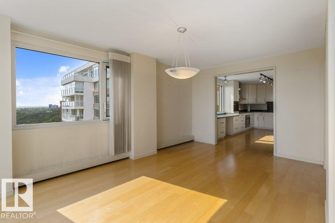
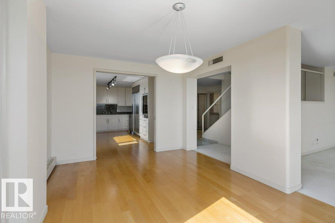
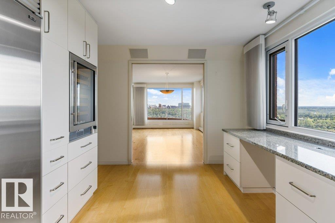
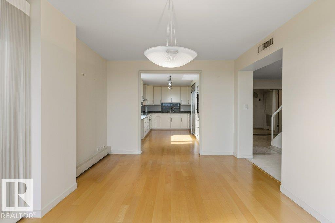
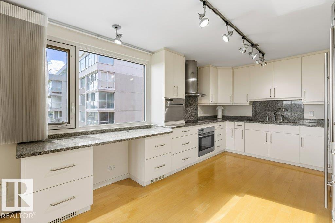
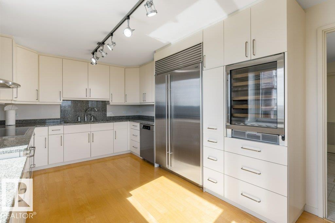
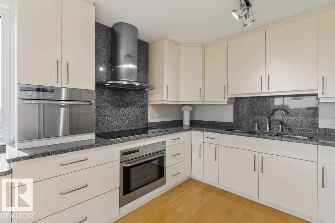
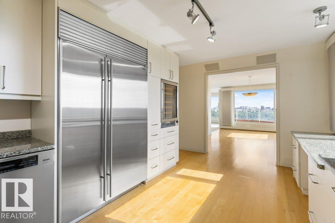
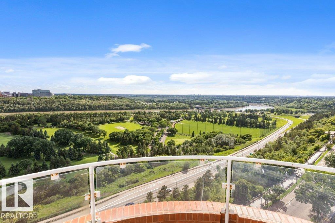
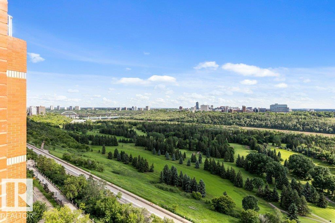
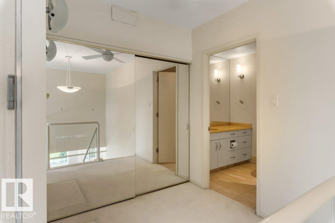
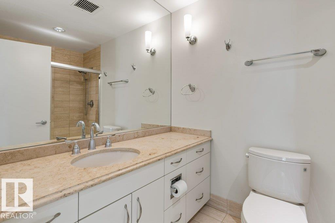
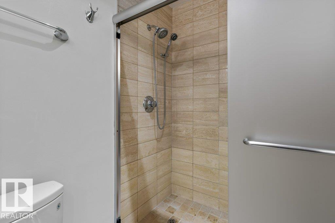
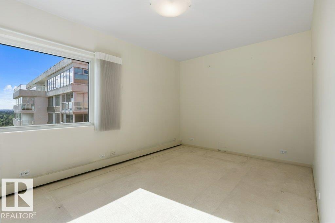
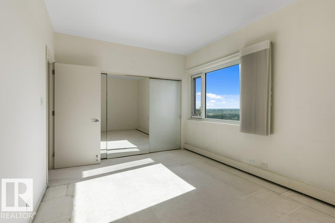
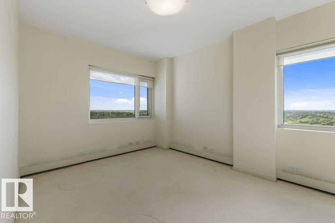
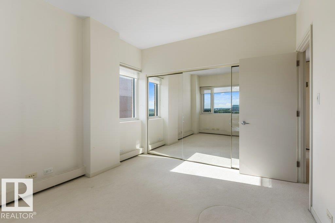
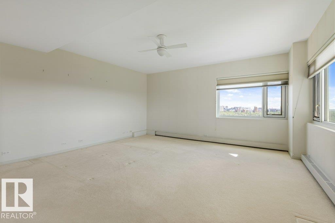
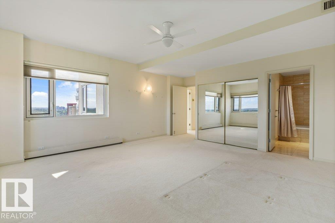
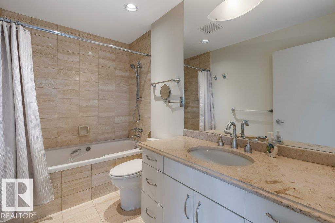
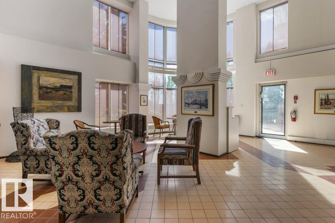
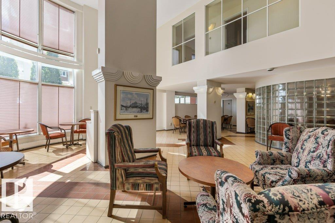
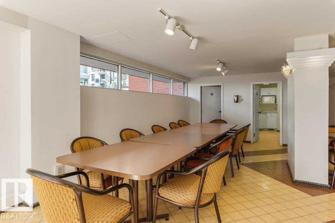
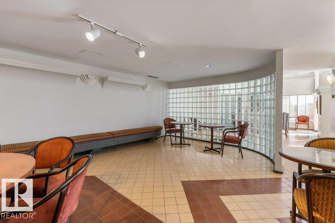
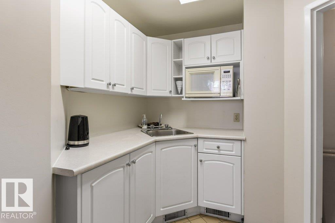
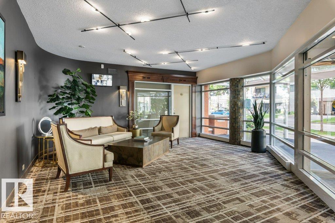
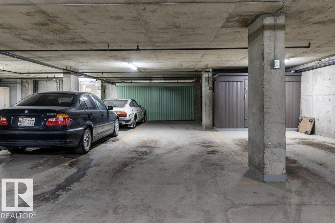
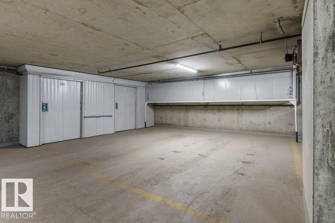
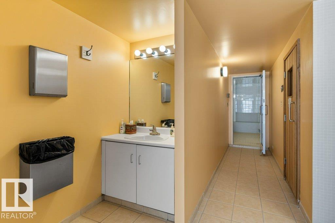
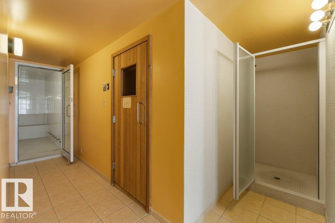
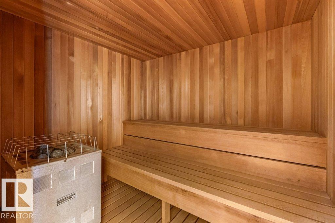
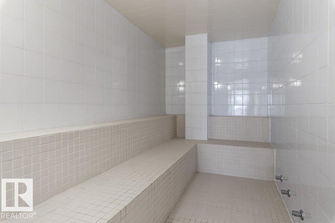
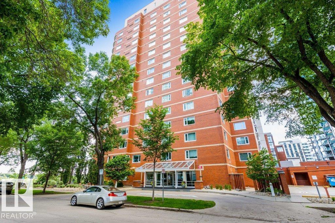
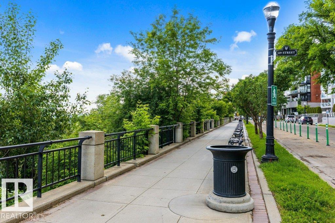
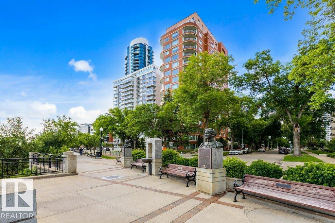
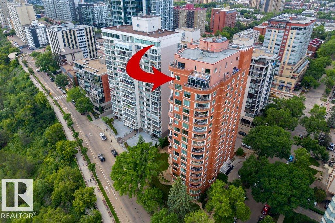
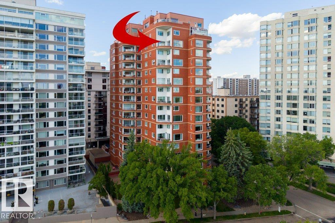
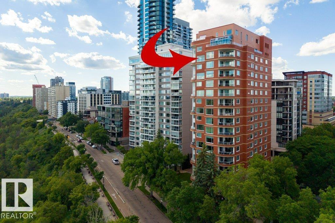
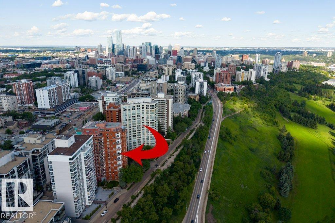
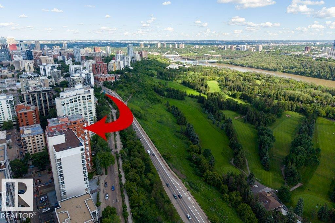
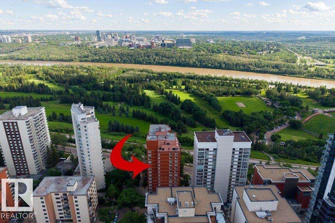
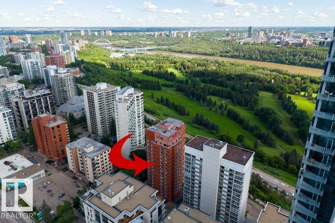
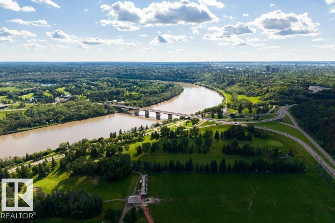
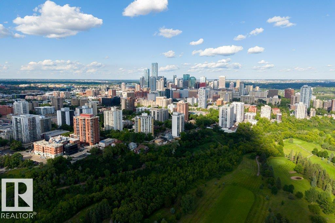
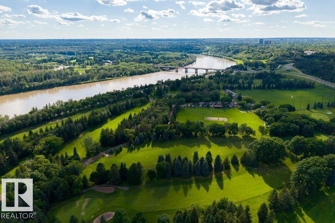
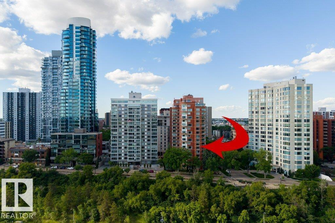
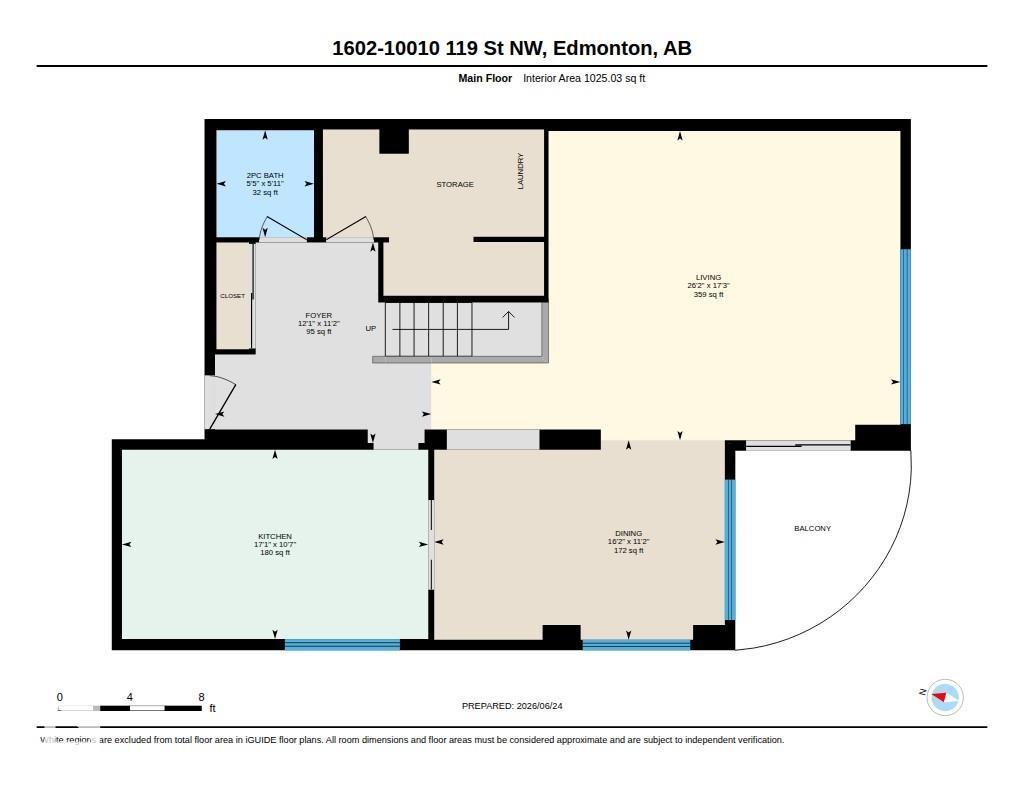
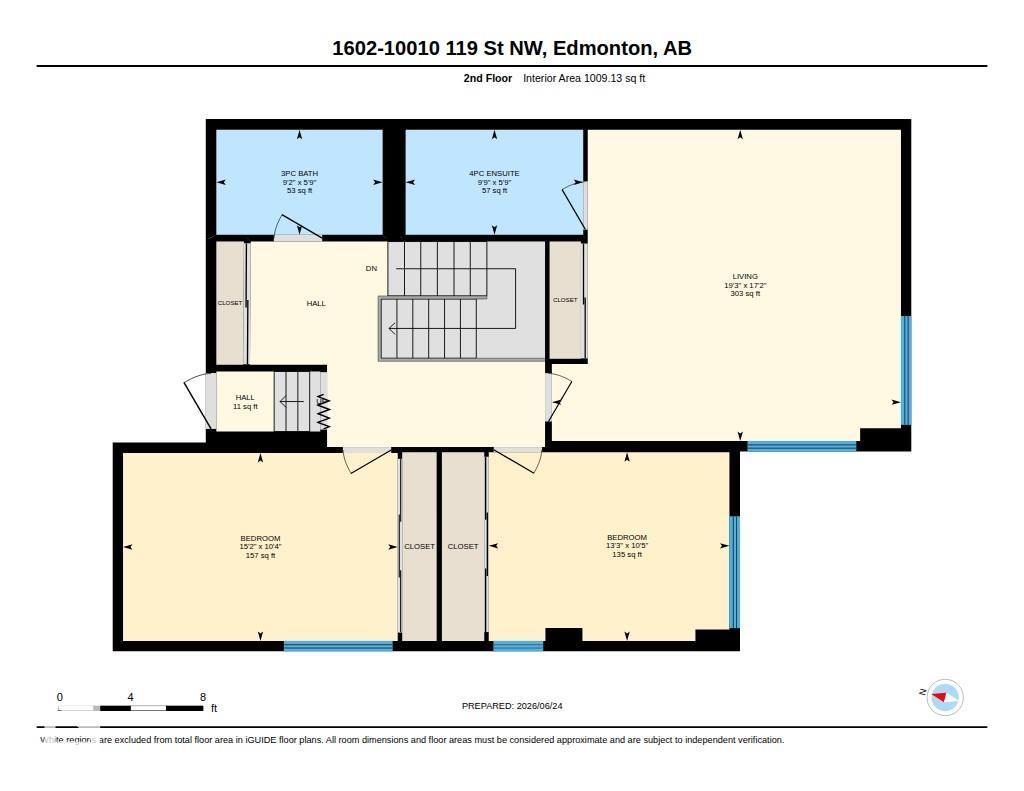
$1,941.36 MonthlyLUXURY PENTHOUSE LIVING AT ITS FINEST! Perched atop the iconic ARCADIA on Victoria Promenade, this spectacular 2-STOREY PENTHOUSE offers over 2,000 SQFT of unbelievable potential with breathtaking panoramic views of EDMONTON'S RIVER VALLEY and downtown skyline. Flooded with natural light through banks of windows, this exceptional residence features private patio, elegant entertaining spaces & a chef's kitchen with professional-series appliances. Upstairs are 3 spacious bedrooms including a large primary retreat with 4-piece ensuite. FOUR UNDERGROUND PARKING STALLS are rarely seen in a river valley condo including (one Tandem and 2 additional single stalls) & large storage units. Rich in history & character, the Arcadia offers a social room, common room, steam room and sauna. Major building upgrades, including new windows throughout & a newer elevator, are complete. STEPS TO THE PROMENADE, river valley trails, fine dining & downtown's best amenities. A truly exceptional opportunity for a ROOM WITH A VIEW (id:58723)
Property Details
| MLS® Number | E4495963 |
| Property Type | Single Family |
| Neigbourhood | Wîhkwêntôwin |
| AmenitiesNearBy | Golf Course, Public Transit, Shopping |
| Features | See Remarks |
| ParkingSpaceTotal | 4 |
| Structure | Deck |
| ViewType | Valley View, City View |
Building
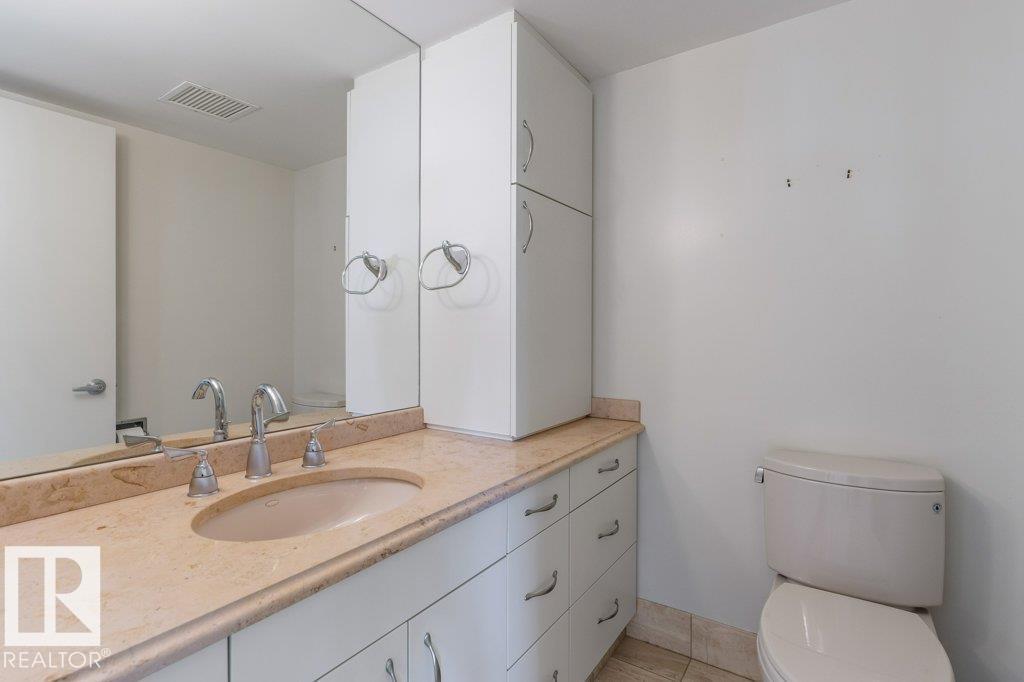
| BathroomTotal | 3 |
| BedroomsTotal | 3 |
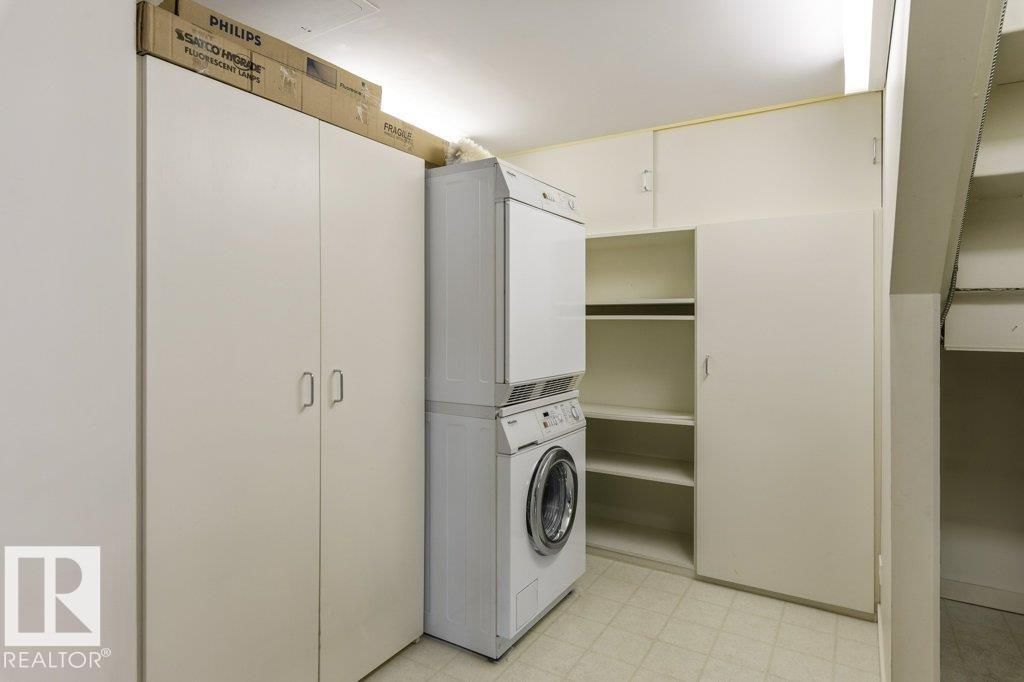
| Appliances | Dishwasher, Hood Fan, Oven - Built-in, Refrigerator, Washer/dryer Stack-up, Stove, Window Coverings |
| ArchitecturalStyle | Penthouse |
| BasementType | None |
| ConstructedDate | 1981 |
| HalfBathTotal | 1 |
| HeatingType | Coil Fan, Hot Water Radiator Heat |
| SizeInterior | 2034 Sqft |
| Type | Apartment |
Parking
| Heated Garage | |
| Underground |
Land
| Acreage | No |
| LandAmenities | Golf Course, Public Transit, Shopping |
| SizeIrregular | 43.35 |
| SizeTotal | 43.35 M2 |
| SizeTotalText | 43.35 M2 |
Rooms
| Level | Type | Length | Width | Dimensions |
|---|---|---|---|---|
| Main Level | Living Room | 5.26 m | 7.98 m | 5.26 m x 7.98 m |
| Main Level | Dining Room | 3.39 m | 4.94 m | 3.39 m x 4.94 m |
| Main Level | Kitchen | 3.22 m | 5.21 m | 3.22 m x 5.21 m |
| Upper Level | Primary Bedroom | 5.23 m | 5.87 m | 5.23 m x 5.87 m |
| Upper Level | Bedroom 2 | 3.17 m | 4.05 m | 3.17 m x 4.05 m |
| Upper Level | Bedroom 3 | 3.16 m | 4.62 m | 3.16 m x 4.62 m |
https://www.realtor.ca/real-estate/29960677/1602-10010-119-st-nw-edmonton-wîhkwêntôwin

The trademarks REALTOR®, REALTORS®, and the REALTOR® logo are controlled by The Canadian Real Estate Association (CREA) and identify real estate professionals who are members of CREA. The trademarks MLS®, Multiple Listing Service® and the associated logos are owned by The Canadian Real Estate Association (CREA) and identify the quality of services provided by real estate professionals who are members of CREA. The trademark DDF® is owned by The Canadian Real Estate Association (CREA) and identifies CREA's Data Distribution Facility (DDF®)
June 26 2026 09:34:00
REALTORS® Association of Edmonton
RE/MAX Excellence