Hurry Home

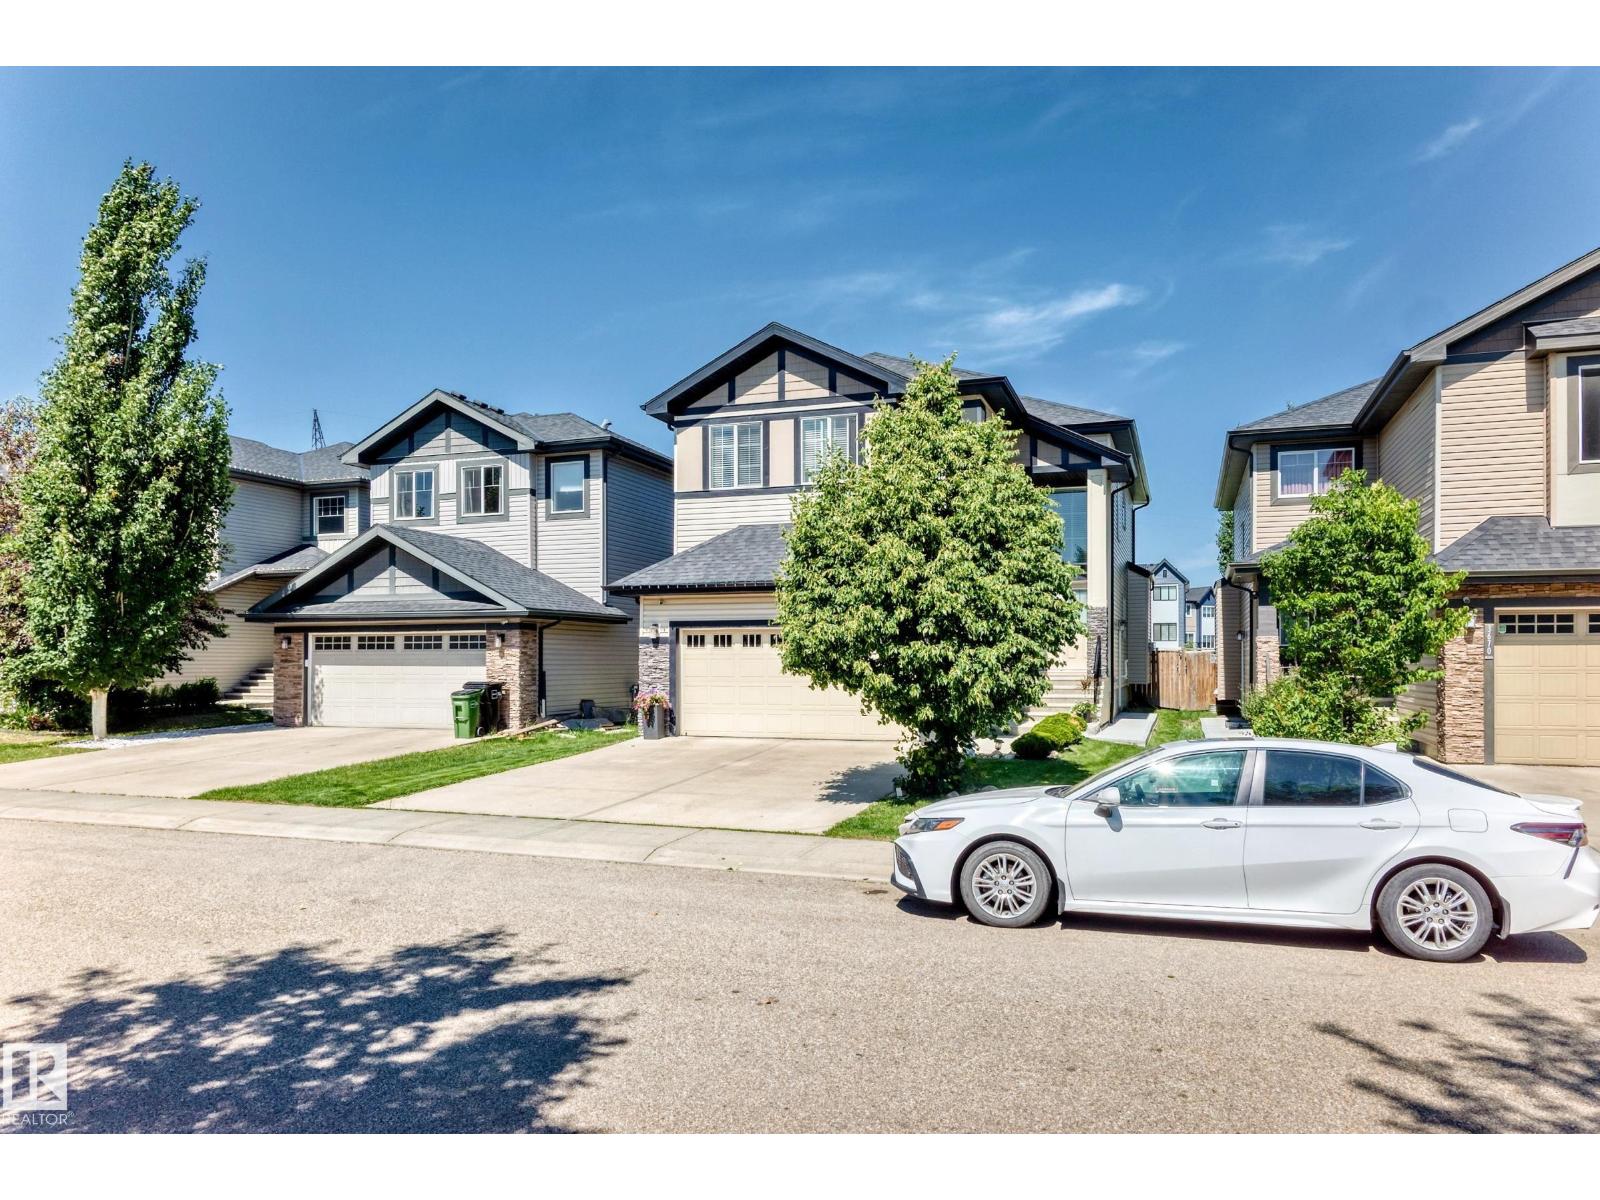
3672 Claxton Pl Sw Edmonton, Alberta T6W 2K9

Interested?
Please contact us for more information about this property.
$679,900
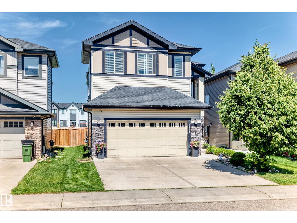
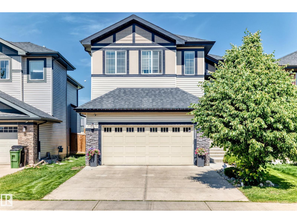
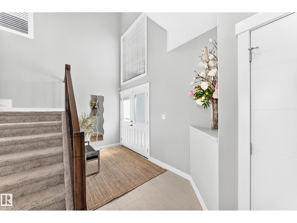
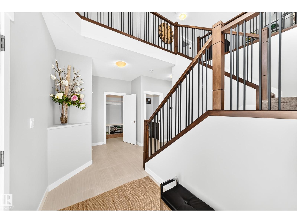
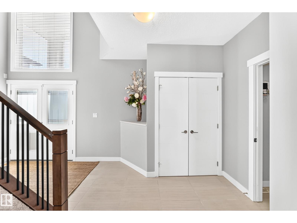
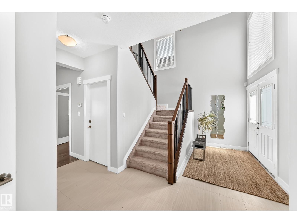
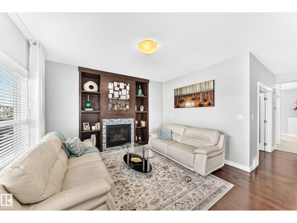
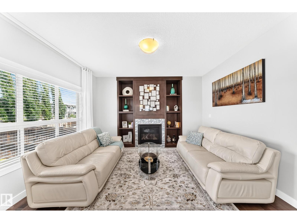
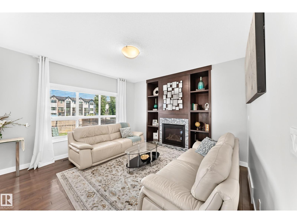
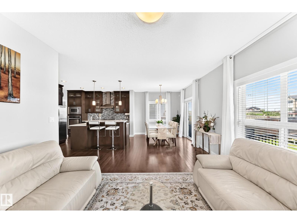
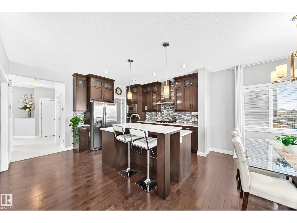
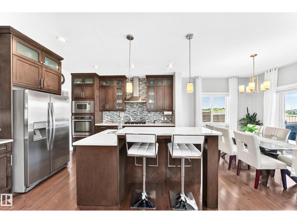
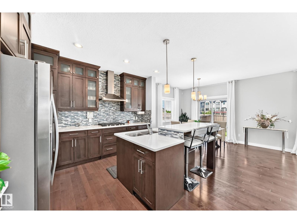
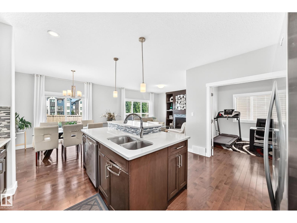
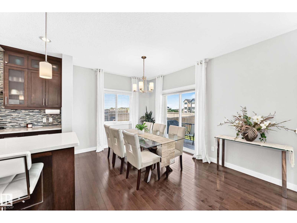
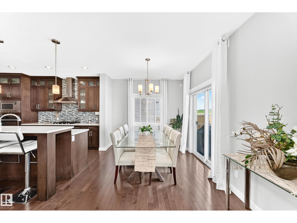
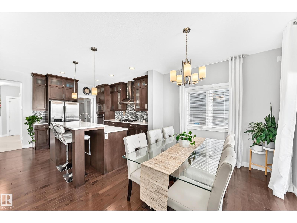
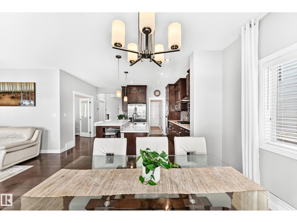
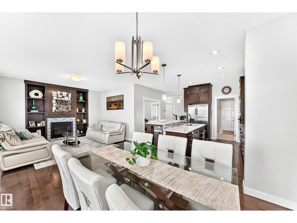
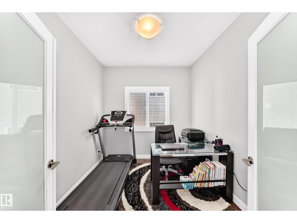
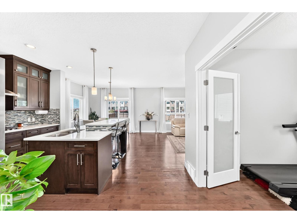
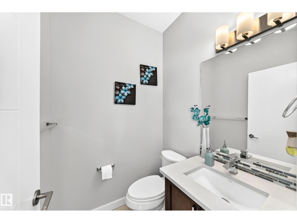
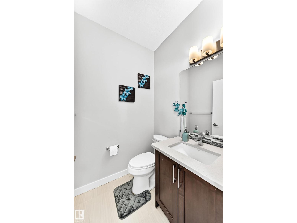
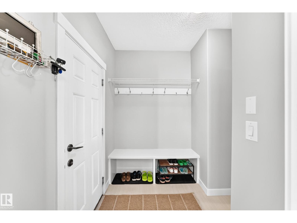
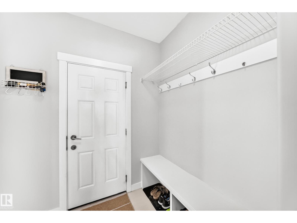
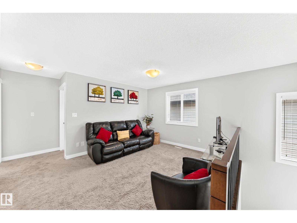
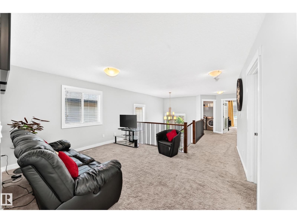
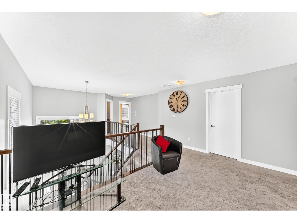
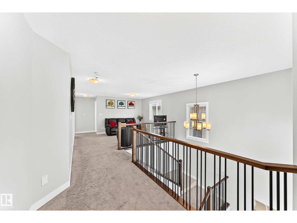
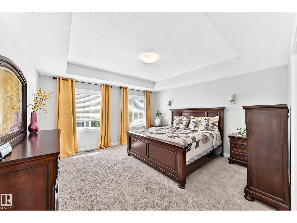
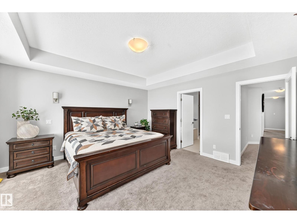
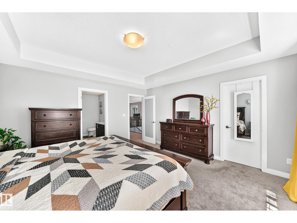
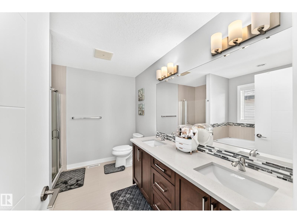
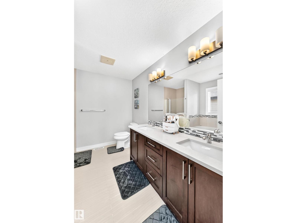
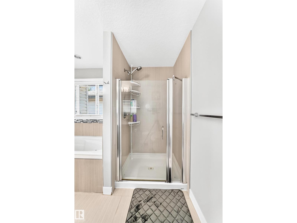
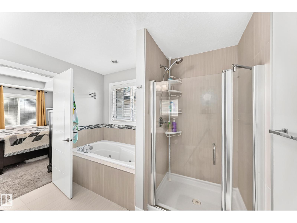
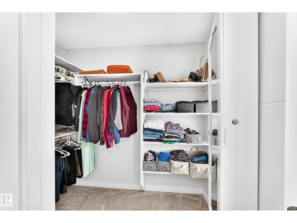
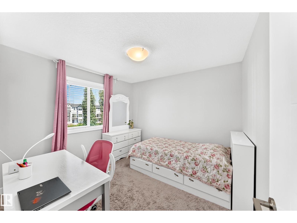
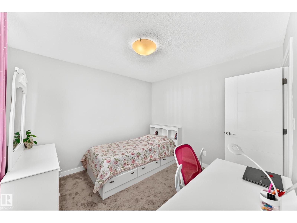
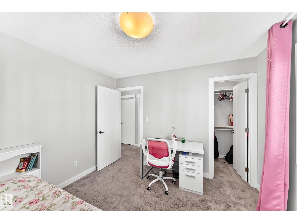
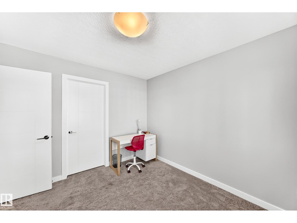
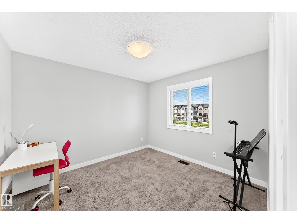
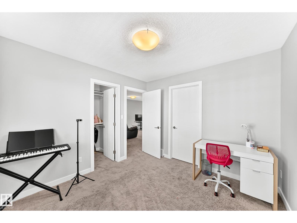
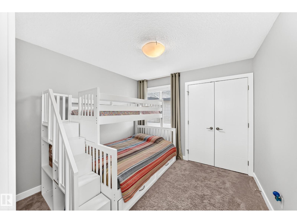
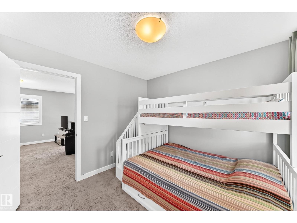
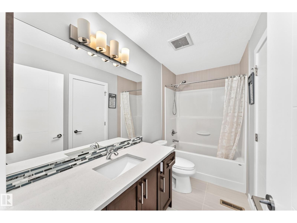
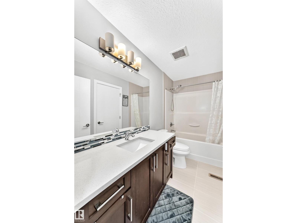
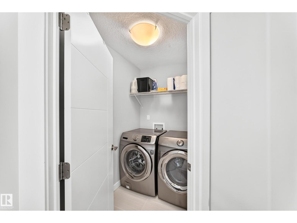
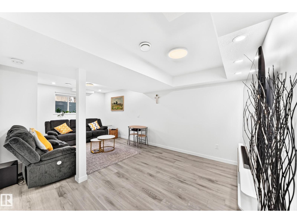
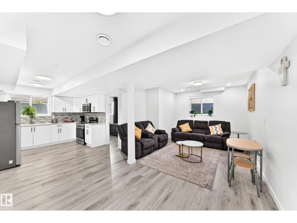
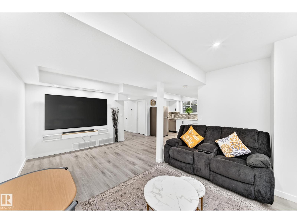
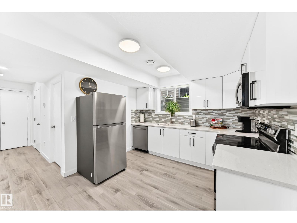
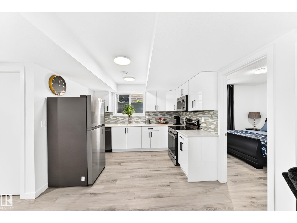
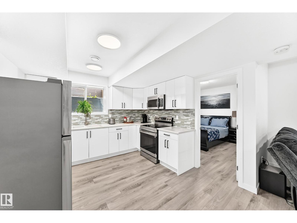
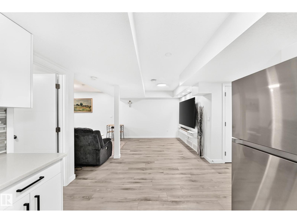
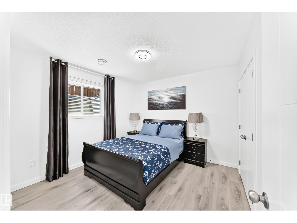
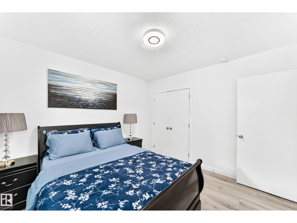
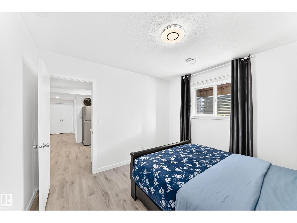
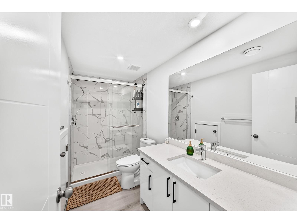
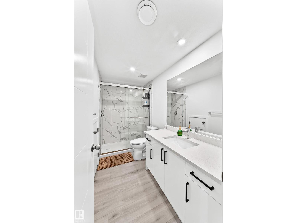
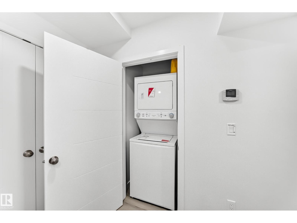
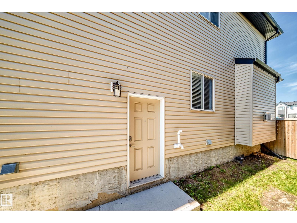
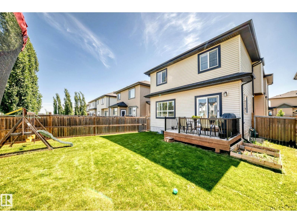
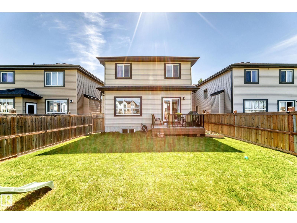
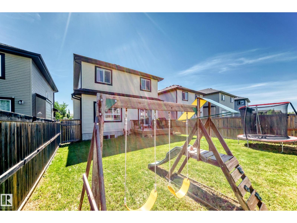
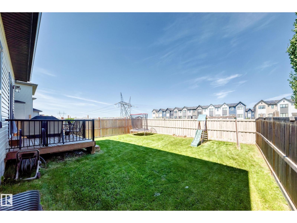
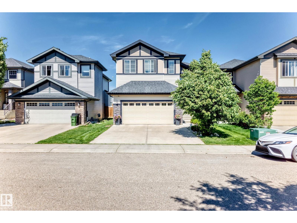
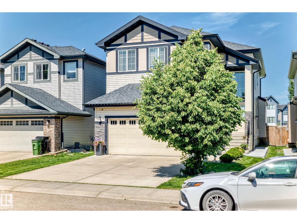
Over 3,100 SQFT of living space! LEGAL BASEMENT SUITE! 5 BEDROOMS+MAINFLOOR DEN+4 BATHROOMS. Yes, this meticulously maintained house in CHAPPELLE checks all the boxes. The main floor features a Den, gourmet kitchen, spacious dining area, fireplace-lit great room and a half bath. Upstairs features a large bonus room, huge primary bedroom with 5pc ensuite, THREE other bedrooms, a full bath and laundry room. REVENUE READY: The fully finished LEGAL BASEMENT SUITE offers a large bedroom, full kitchen, laundry & spacious living area—the perfect MORTGAGE HELPER. The well maintained backyard is perfect for summer BBQ and gatherings. This house is conveniently located to Schools, Shopping, Public transport, Playground and all other amenities. IMMEDIATE POSSESSION AVAILABLE. (id:58723)
Property Details
| MLS® Number | E4495906 |
| Property Type | Single Family |
| Neigbourhood | Chappelle Area |
| AmenitiesNearBy | Playground, Public Transit, Schools, Shopping |
| Features | No Animal Home, No Smoking Home |
| Structure | Deck |
Building
| BathroomTotal | 4 |
| BedroomsTotal | 5 |
| Appliances | Window Coverings, Dryer, Two Refrigerators, Two Stoves, Two Washers, Dishwasher |
| BasementDevelopment | Finished |
| BasementFeatures | Suite |
| BasementType | Full (finished) |
| ConstructedDate | 2014 |
| ConstructionStyleAttachment | Detached |
| FireProtection | Smoke Detectors |
| FireplaceFuel | Gas |
| FireplacePresent | Yes |
| FireplaceType | Unknown |
| HalfBathTotal | 1 |
| HeatingType | Forced Air |
| StoriesTotal | 2 |
| SizeInterior | 2221 Sqft |
| Type | House |
Parking
| Attached Garage |
Land
| Acreage | No |
| FenceType | Fence |
| LandAmenities | Playground, Public Transit, Schools, Shopping |
Rooms
| Level | Type | Length | Width | Dimensions |
|---|---|---|---|---|
| Basement | Family Room | 6.66 m | 3.82 m | 6.66 m x 3.82 m |
| Basement | Bedroom 5 | 3.32 m | 3.35 m | 3.32 m x 3.35 m |
| Main Level | Living Room | 4.09 m | 3.08 m | 4.09 m x 3.08 m |
| Main Level | Dining Room | 2.95 m | 2.63 m | 2.95 m x 2.63 m |
| Main Level | Kitchen | 3.87 m | 2.9 m | 3.87 m x 2.9 m |
| Main Level | Den | 2.58 m | 2.95 m | 2.58 m x 2.95 m |
| Upper Level | Primary Bedroom | 4.49 m | 4.46 m | 4.49 m x 4.46 m |
| Upper Level | Bedroom 2 | 3.29 m | 3.09 m | 3.29 m x 3.09 m |
| Upper Level | Bedroom 3 | 3.3 m | 3.09 m | 3.3 m x 3.09 m |
| Upper Level | Bedroom 4 | 3.06 m | 3 m | 3.06 m x 3 m |
| Upper Level | Bonus Room | 3.51 m | 4.4 m | 3.51 m x 4.4 m |
https://www.realtor.ca/real-estate/29959468/3672-claxton-pl-sw-edmonton-chappelle-area

The trademarks REALTOR®, REALTORS®, and the REALTOR® logo are controlled by The Canadian Real Estate Association (CREA) and identify real estate professionals who are members of CREA. The trademarks MLS®, Multiple Listing Service® and the associated logos are owned by The Canadian Real Estate Association (CREA) and identify the quality of services provided by real estate professionals who are members of CREA. The trademark DDF® is owned by The Canadian Real Estate Association (CREA) and identifies CREA's Data Distribution Facility (DDF®)
June 29 2026 09:03:50
REALTORS® Association of Edmonton
Maxwell Progressive