Hurry Home

#8 1030 Chappelle Bv Sw Edmonton, Alberta T6W 2K7

Interested?
Please contact us for more information about this property.
$229,800Maintenance, Exterior Maintenance, Insurance, Property Management, Other, See Remarks
$341.85 Monthly
Maintenance, Exterior Maintenance, Insurance, Property Management, Other, See Remarks
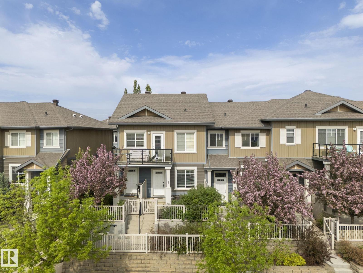
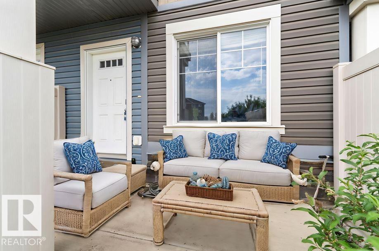
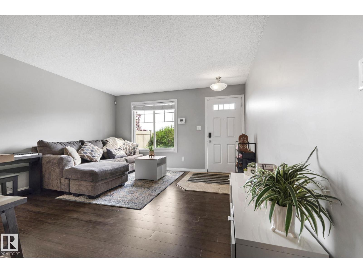
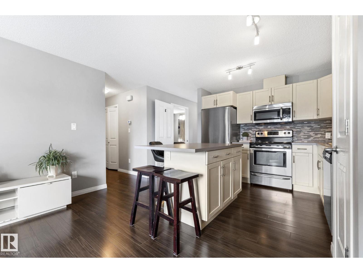
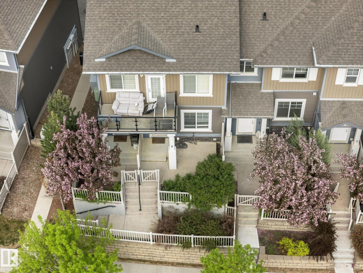
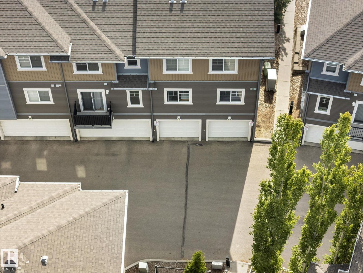
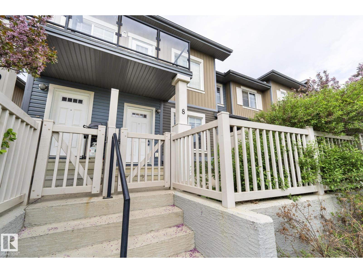
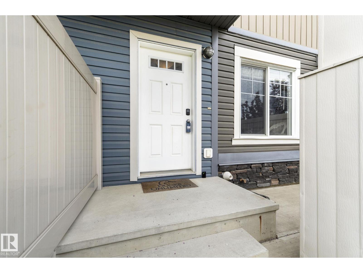
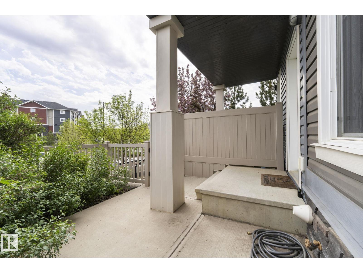
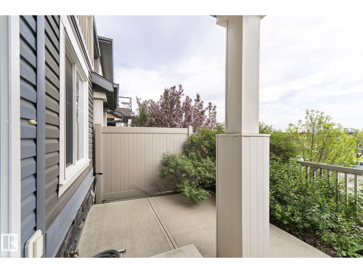
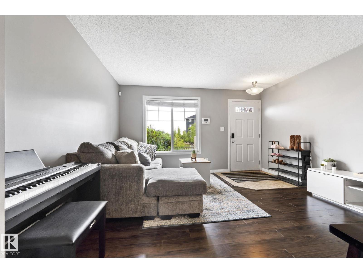
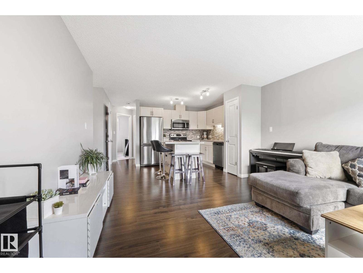
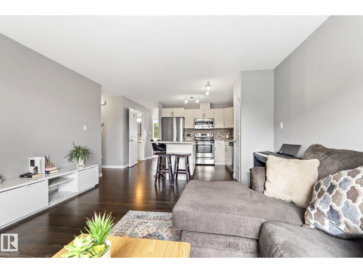
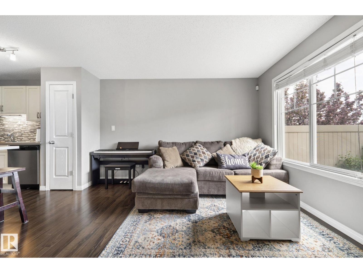
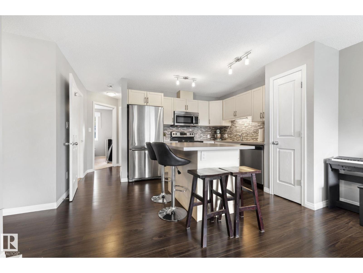
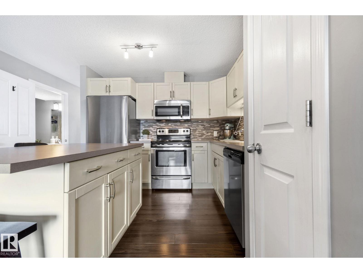
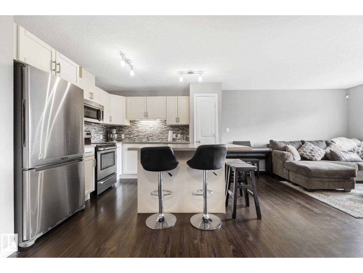
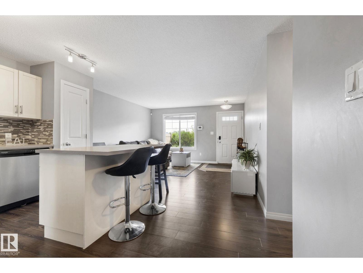
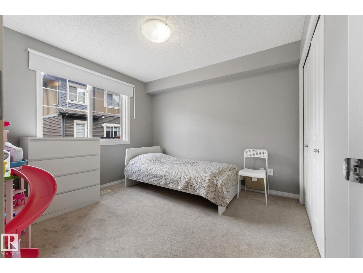
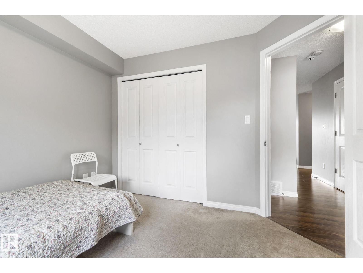
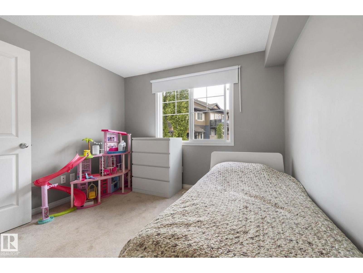
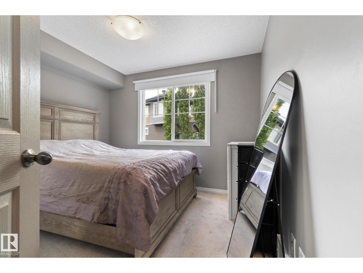
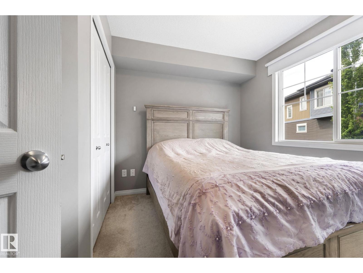
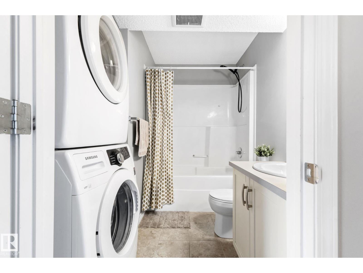
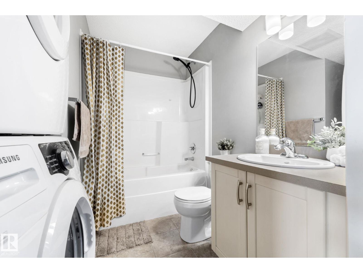
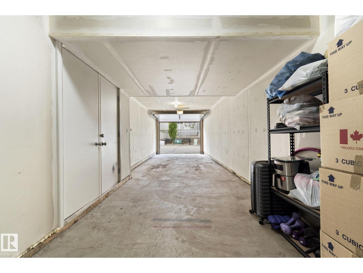
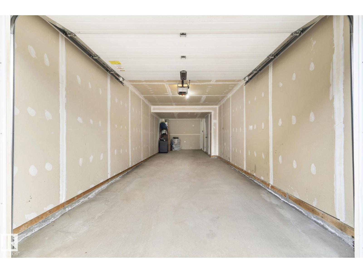
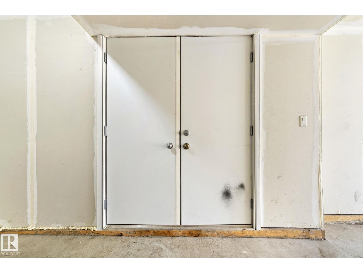
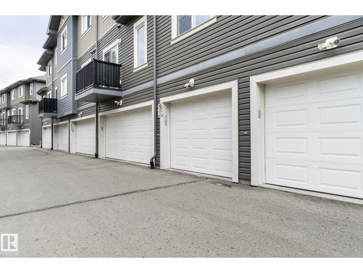
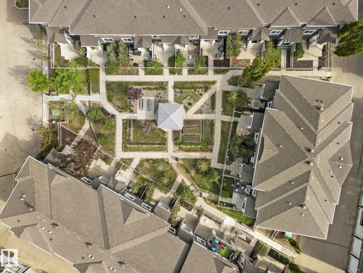
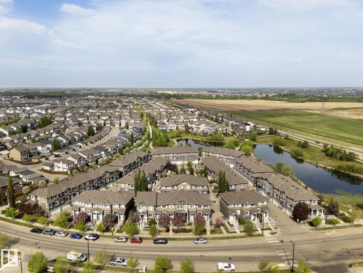
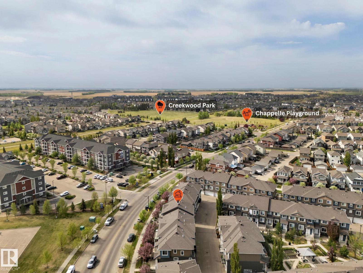
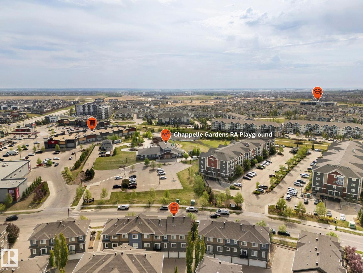
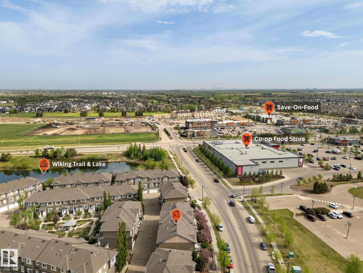
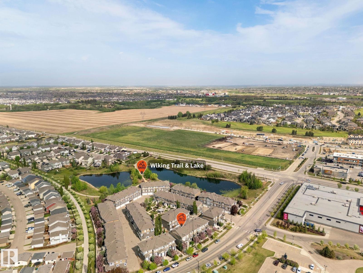
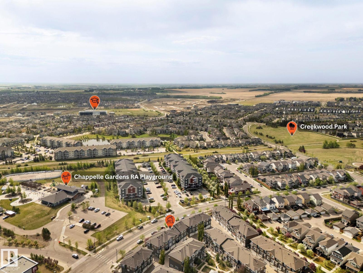
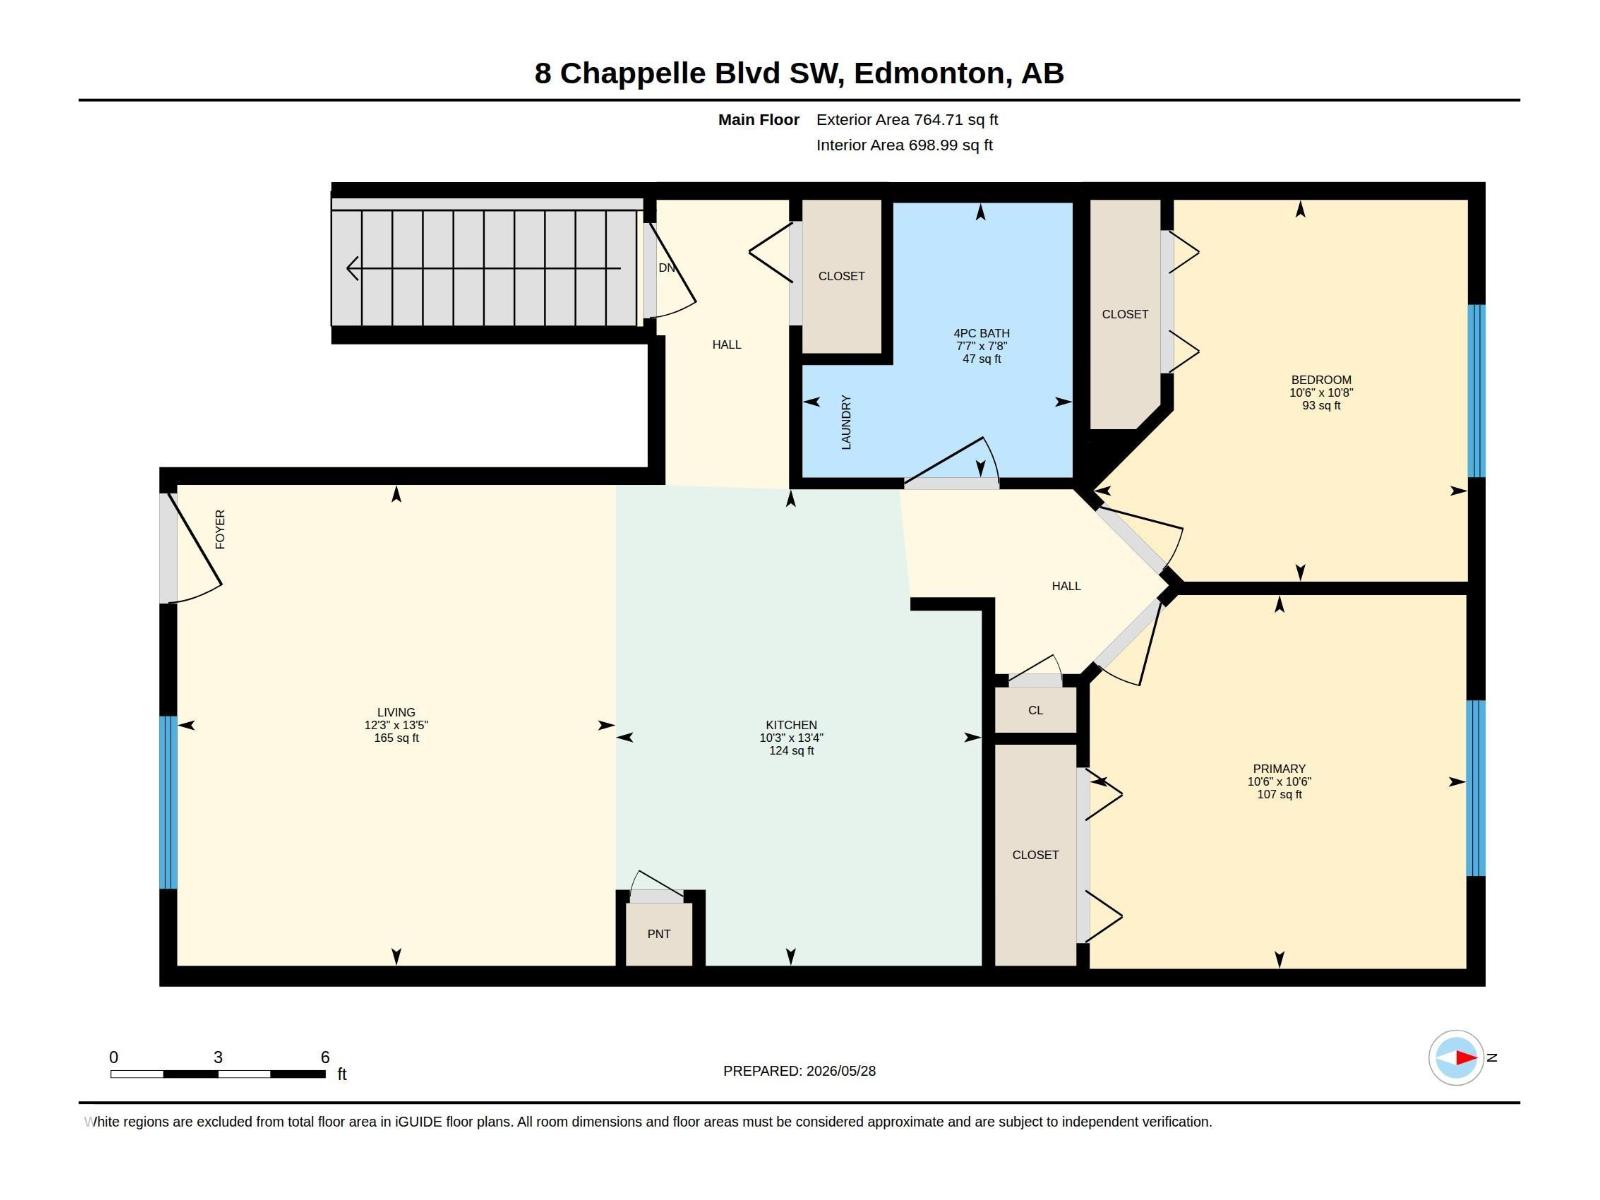
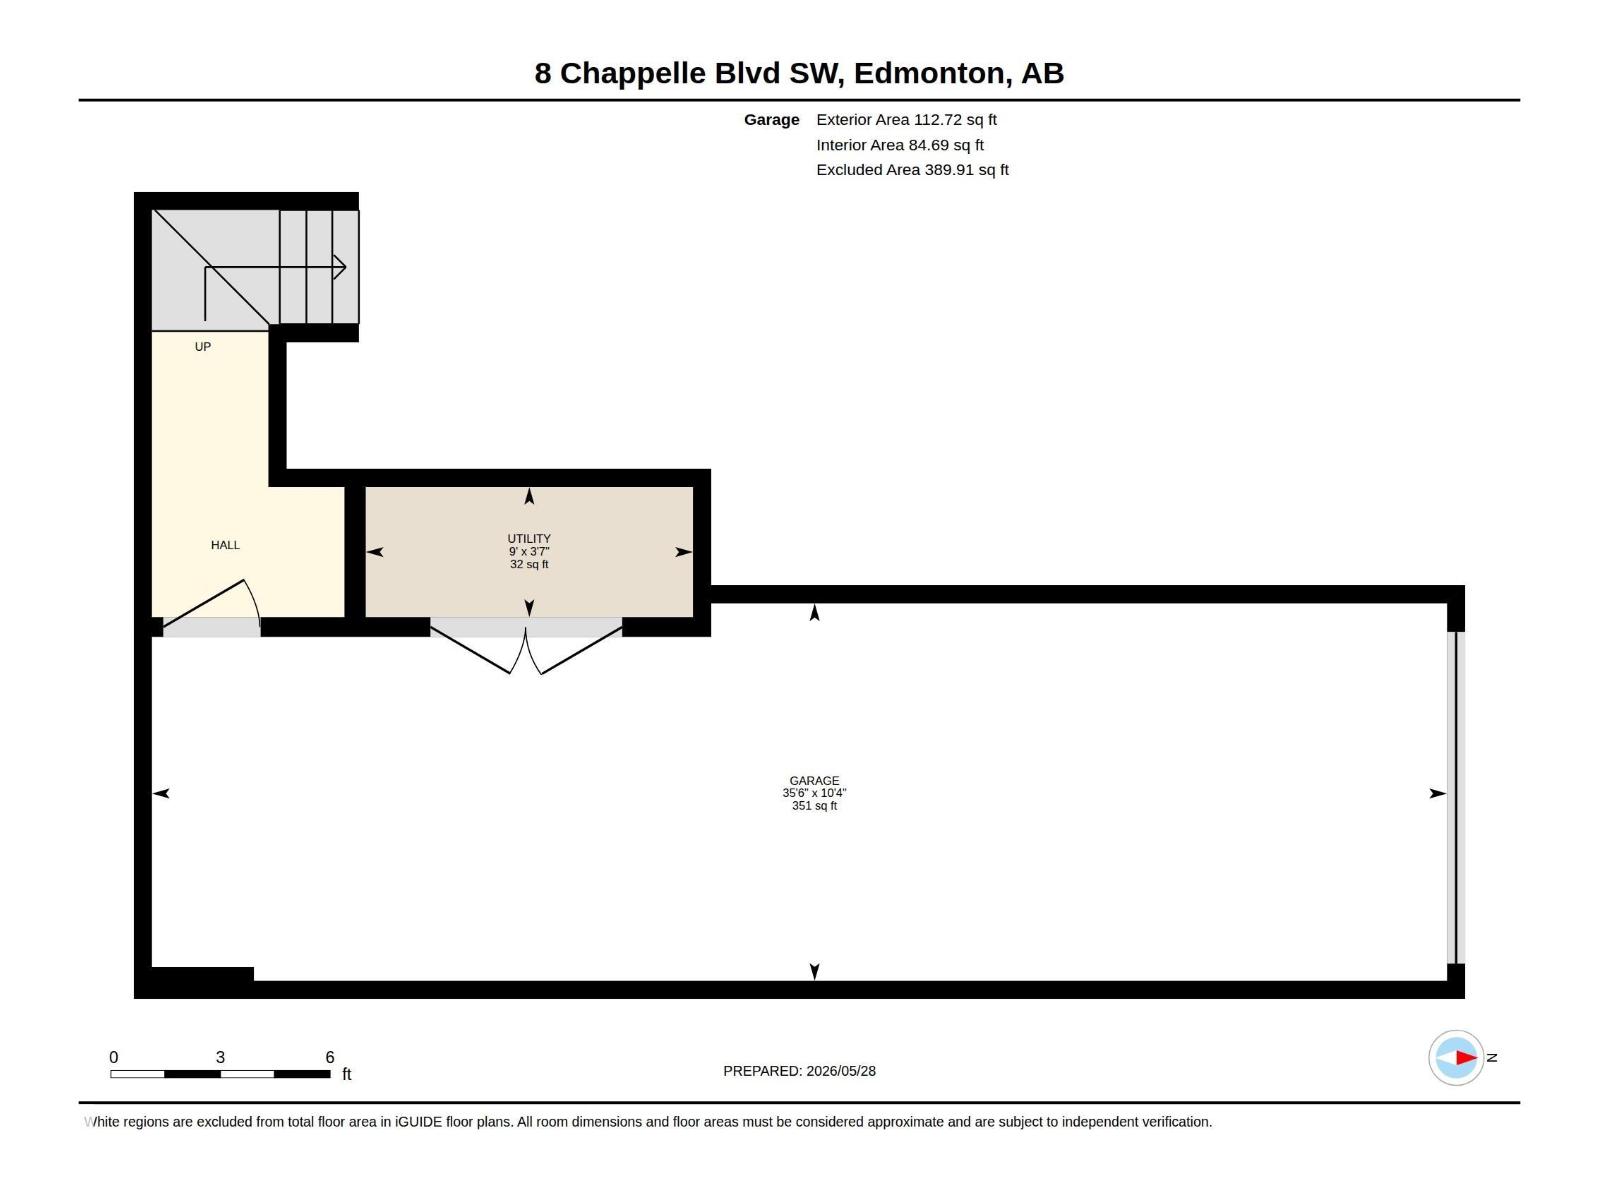
$341.85 MonthlyTop 10 Reasons You'll Love This Home. 1. Move-In Ready – Stylish, modern & meticulously maintained! 2. Perfect for First-Time Buyers – An incredible opportunity to stop renting & start building equity. 3. Bright Open-Concept Layout - A welcoming living space filled with natural light! 4. Modern Kitchen – Features a large island with eating bar, plenty of workspace & an open design. 5. Functional Floor Plan – 2 spacious bdrms conveniently located next to the full 4-piece bathroom. 6. Double Tandem Garage – Room for 2 vehicles plus extra storage space. 7. Private Outdoor Space – Relax on your fenced patio surrounded by mature trees—the perfect spot for morning coffee or summer BBQs. 8. Fantastic Walkable Location – Playground directly across the street, with shopping, restaurants, and everyday amenities just a 2 min walk away. 9. Outstanding Community Amenities –Enjoy trails, ponds, a spray park, skating rink & neighborhood events. 10. Exceptional Value – Affordable ownership w/reasonable condo fees! (id:58723)
Property Details
| MLS® Number | E4495896 |
| Property Type | Single Family |
| Neigbourhood | Chappelle Area |
| AmenitiesNearBy | Playground, Schools, Shopping |
| CommunityFeatures | Public Swimming Pool |
| Features | See Remarks, Recreational |
Building
| BathroomTotal | 1 |
| BedroomsTotal | 2 |
| Appliances | Dishwasher, Dryer, Garage Door Opener Remote(s), Garage Door Opener, Microwave Range Hood Combo, Refrigerator, Stove, Washer, Window Coverings |
| ArchitecturalStyle | Bungalow |
| BasementType | None |
| ConstructedDate | 2013 |
| ConstructionStyleAttachment | Attached |
| HeatingType | Forced Air |
| StoriesTotal | 1 |
| SizeInterior | 765 Sqft |
| Type | Row / Townhouse |
Parking
| Attached Garage |
Land
| Acreage | No |
| FenceType | Fence |
| LandAmenities | Playground, Schools, Shopping |
Rooms
| Level | Type | Length | Width | Dimensions |
|---|---|---|---|---|
| Main Level | Living Room | 3.74 m | 4.1 m | 3.74 m x 4.1 m |
| Main Level | Kitchen | 3.12 m | 4.06 m | 3.12 m x 4.06 m |
| Main Level | Primary Bedroom | 3.21 m | 3.19 m | 3.21 m x 3.19 m |
| Main Level | Bedroom 2 | 3.19 m | 3.26 m | 3.19 m x 3.26 m |
https://www.realtor.ca/real-estate/29959218/8-1030-chappelle-bv-sw-edmonton-chappelle-area

The trademarks REALTOR®, REALTORS®, and the REALTOR® logo are controlled by The Canadian Real Estate Association (CREA) and identify real estate professionals who are members of CREA. The trademarks MLS®, Multiple Listing Service® and the associated logos are owned by The Canadian Real Estate Association (CREA) and identify the quality of services provided by real estate professionals who are members of CREA. The trademark DDF® is owned by The Canadian Real Estate Association (CREA) and identifies CREA's Data Distribution Facility (DDF®)
July 21 2026 11:11:04
REALTORS® Association of Edmonton
RE/MAX Real Estate