Hurry Home

#406 10388 105 St Nw Edmonton, Alberta T5J 1E6

Interested?
Please contact us for more information about this property.
$239,900Maintenance, Exterior Maintenance, Heat, Insurance, Property Management, Other, See Remarks, Water
$652.36 Monthly
Maintenance, Exterior Maintenance, Heat, Insurance, Property Management, Other, See Remarks, Water
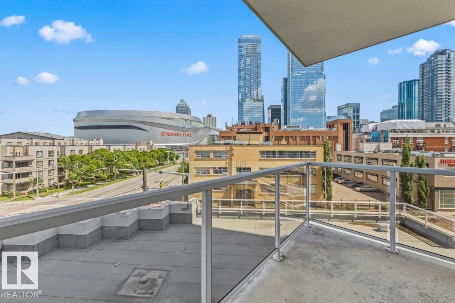
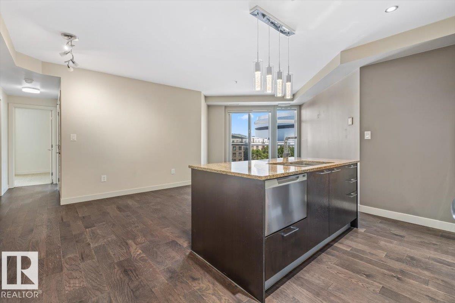
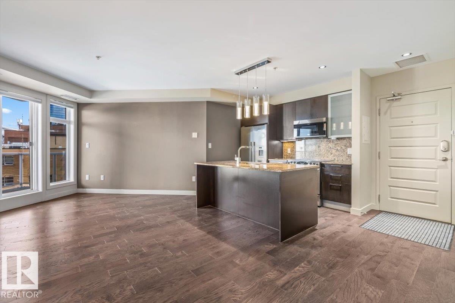
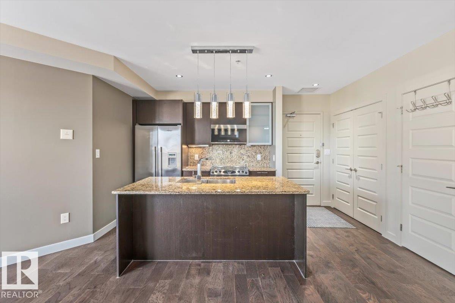
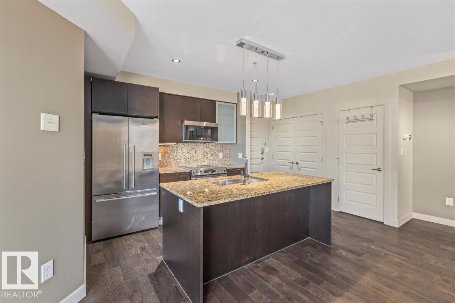
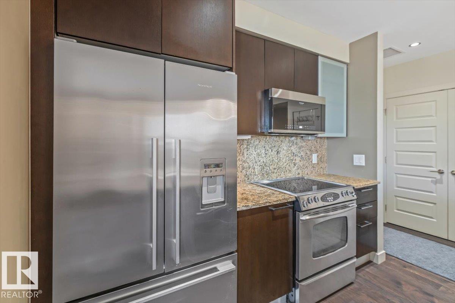
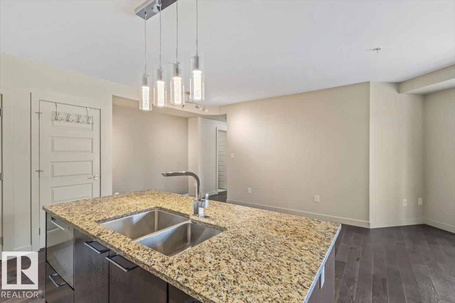
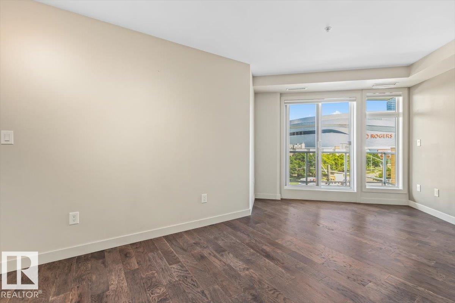
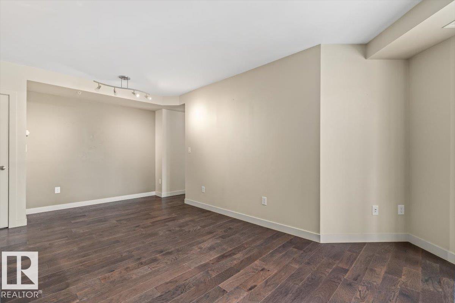
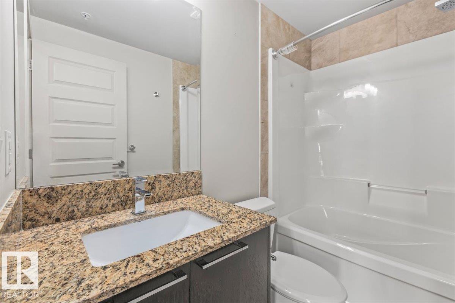
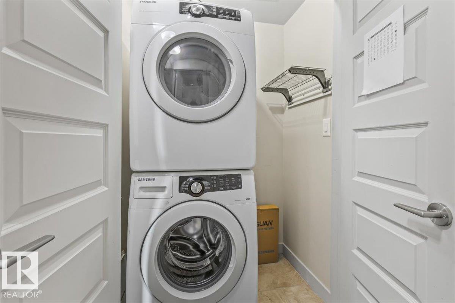
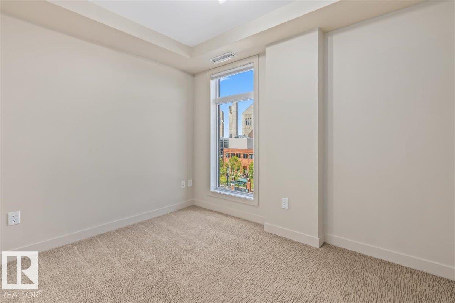
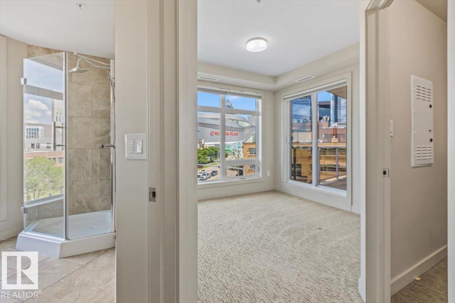
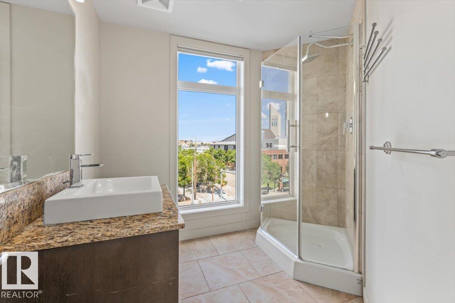
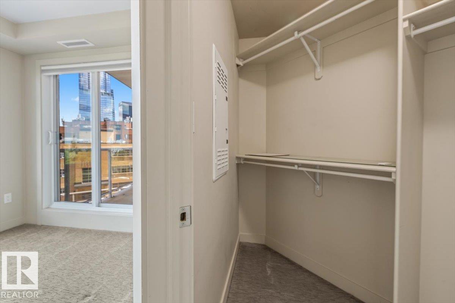
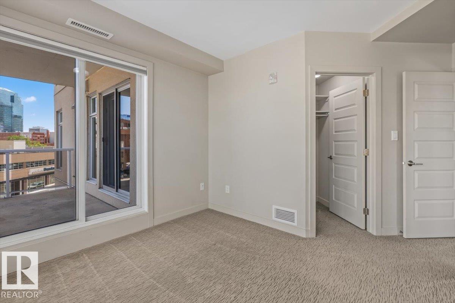
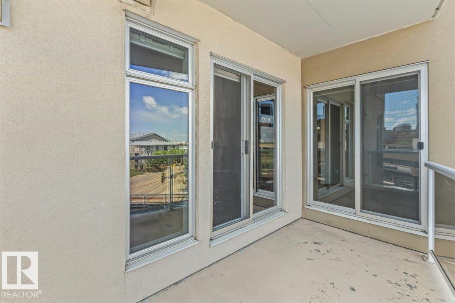
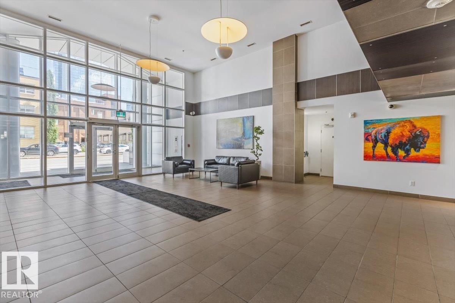
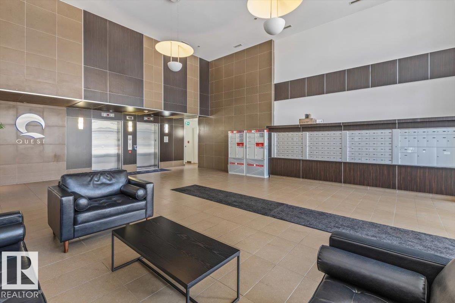
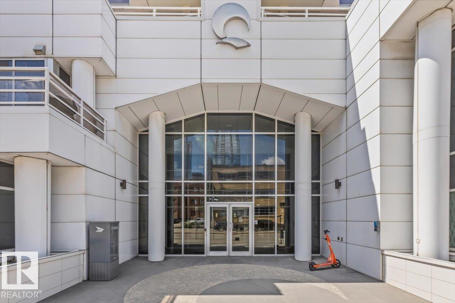
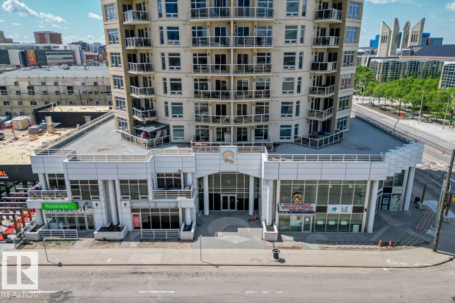
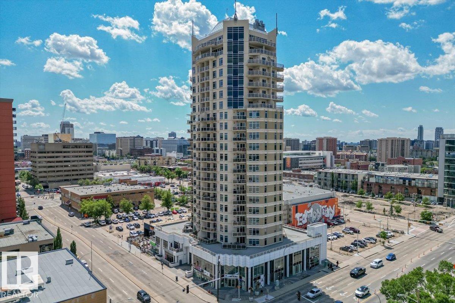
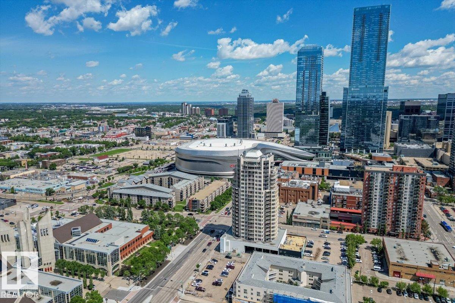
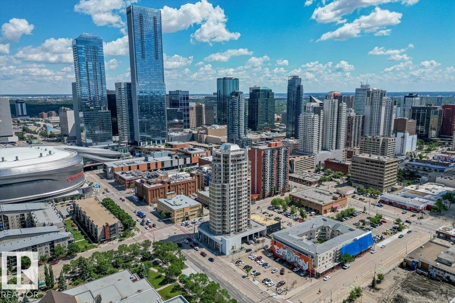
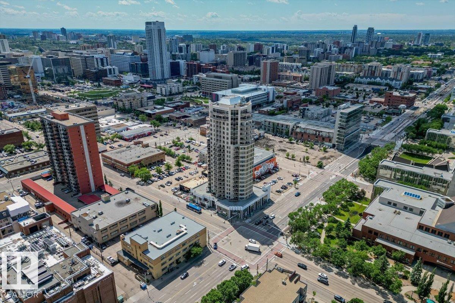
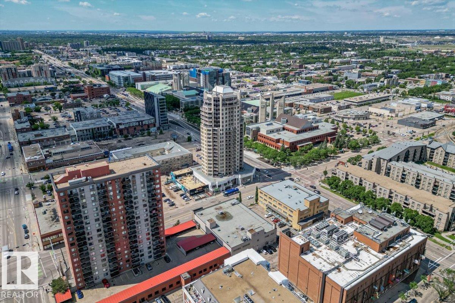
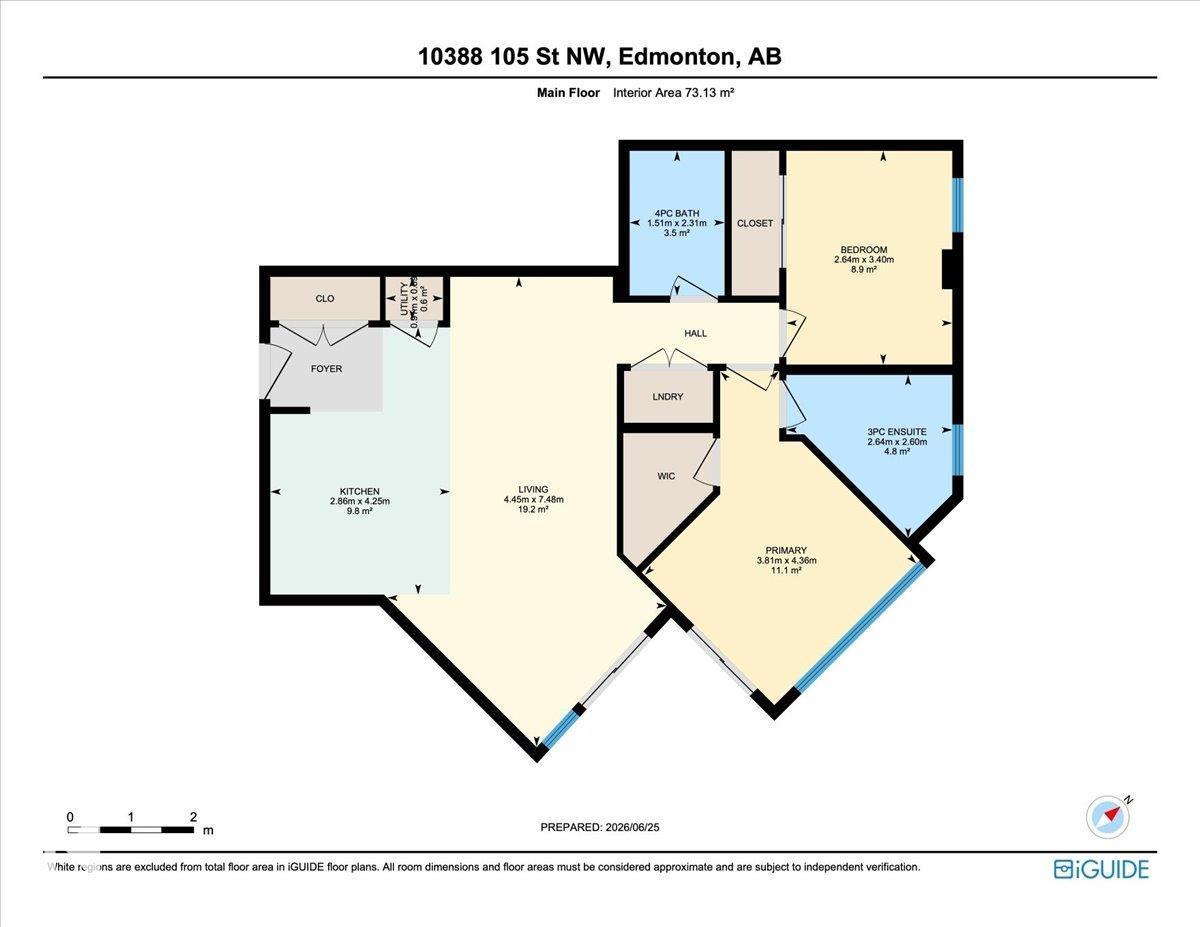
$652.36 MonthlyExperience the best of downtown living in modern high-rise condo, perfectly situated just steps from Rogers Place, MacEwan University, restaurants, shopping, cafés, and Edmonton's vibrant nightlife. Take in stunning city views from your private balcony while enjoying the abundance of natural light that pours through the large windows. The open-concept layout is designed for both everyday living and entertaining, featuring engineered hardwood floors, granite countertops, and a stylish kitchen. This condo offers 2 bedrooms, 1 ensuite bathroom, 1 full bathroom, and the convenience of in-suite laundry. One titled underground parking stall is also included in the sale. Whether you're a first-time buyer, student, young professional, or investor, this condo offers the perfect combination of comfort, style, and an unbeatable downtown location. (id:58723)
Property Details
| MLS® Number | E4495869 |
| Property Type | Single Family |
| Neigbourhood | Downtown (Edmonton) |
| AmenitiesNearBy | Public Transit, Shopping |
| Features | Lane |
| ParkingSpaceTotal | 1 |
| Structure | Patio(s) |
| ViewType | City View |
Building
| BathroomTotal | 2 |
| BedroomsTotal | 2 |
| Appliances | Dishwasher, Dryer, Microwave Range Hood Combo, Refrigerator, Stove, Washer |
| BasementType | None |
| ConstructedDate | 2009 |
| HeatingType | Heat Pump |
| SizeInterior | 787 Sqft |
| Type | Apartment |
Parking
| Underground |
Land
| Acreage | No |
| LandAmenities | Public Transit, Shopping |
| SizeIrregular | 16.1 |
| SizeTotal | 16.1 M2 |
| SizeTotalText | 16.1 M2 |
Rooms
| Level | Type | Length | Width | Dimensions |
|---|---|---|---|---|
| Main Level | Living Room | 7.48 m | 4.4 m | 7.48 m x 4.4 m |
| Main Level | Dining Room | Measurements not available | ||
| Main Level | Kitchen | 4.25 m | 2.8 m | 4.25 m x 2.8 m |
| Main Level | Primary Bedroom | 4.36 m | 3.8 m | 4.36 m x 3.8 m |
| Main Level | Bedroom 2 | 3.4 m | 2.6 m | 3.4 m x 2.6 m |
| Main Level | Utility Room | 0.69 m | 0.9 m | 0.69 m x 0.9 m |
https://www.realtor.ca/real-estate/29958841/406-10388-105-st-nw-edmonton-downtown-edmonton

The trademarks REALTOR®, REALTORS®, and the REALTOR® logo are controlled by The Canadian Real Estate Association (CREA) and identify real estate professionals who are members of CREA. The trademarks MLS®, Multiple Listing Service® and the associated logos are owned by The Canadian Real Estate Association (CREA) and identify the quality of services provided by real estate professionals who are members of CREA. The trademark DDF® is owned by The Canadian Real Estate Association (CREA) and identifies CREA's Data Distribution Facility (DDF®)
September 04 2026 02:40:59
REALTORS® Association of Edmonton
Blackmore Real Estate