Hurry Home

194 Allard Link Sw Edmonton, Alberta T6W 2J2

Interested?
Please contact us for more information about this property.
$449,000
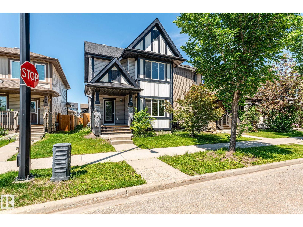
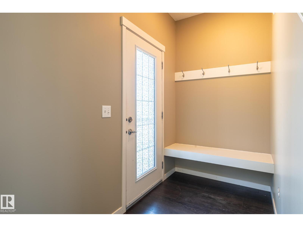
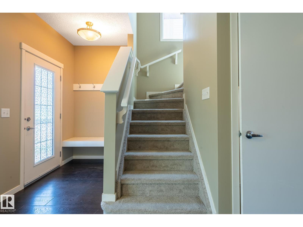
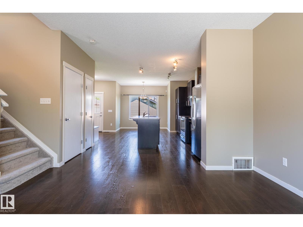
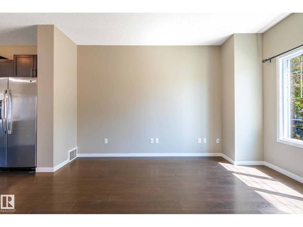
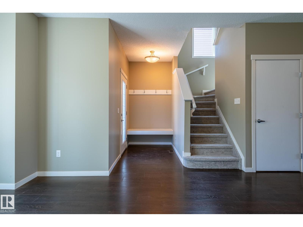
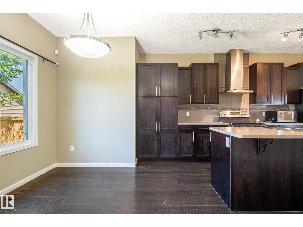
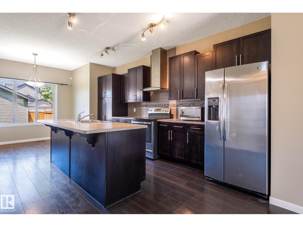
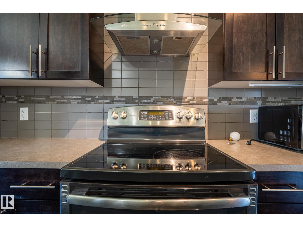
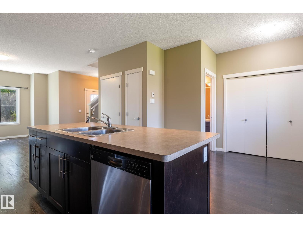
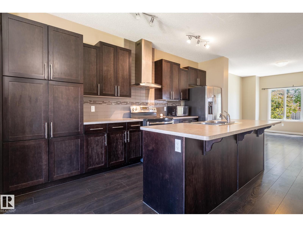
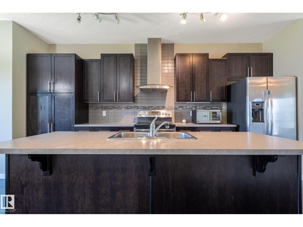
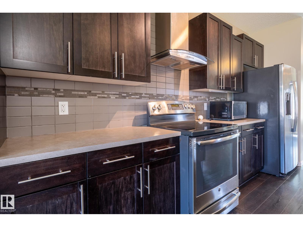
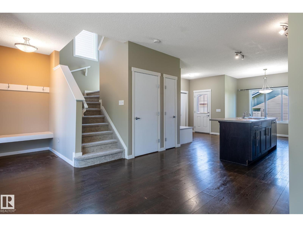
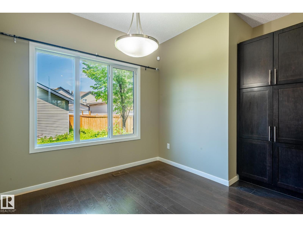
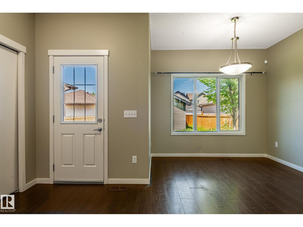
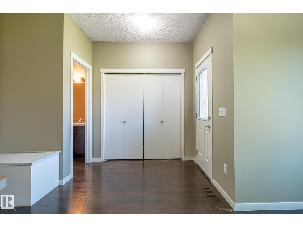
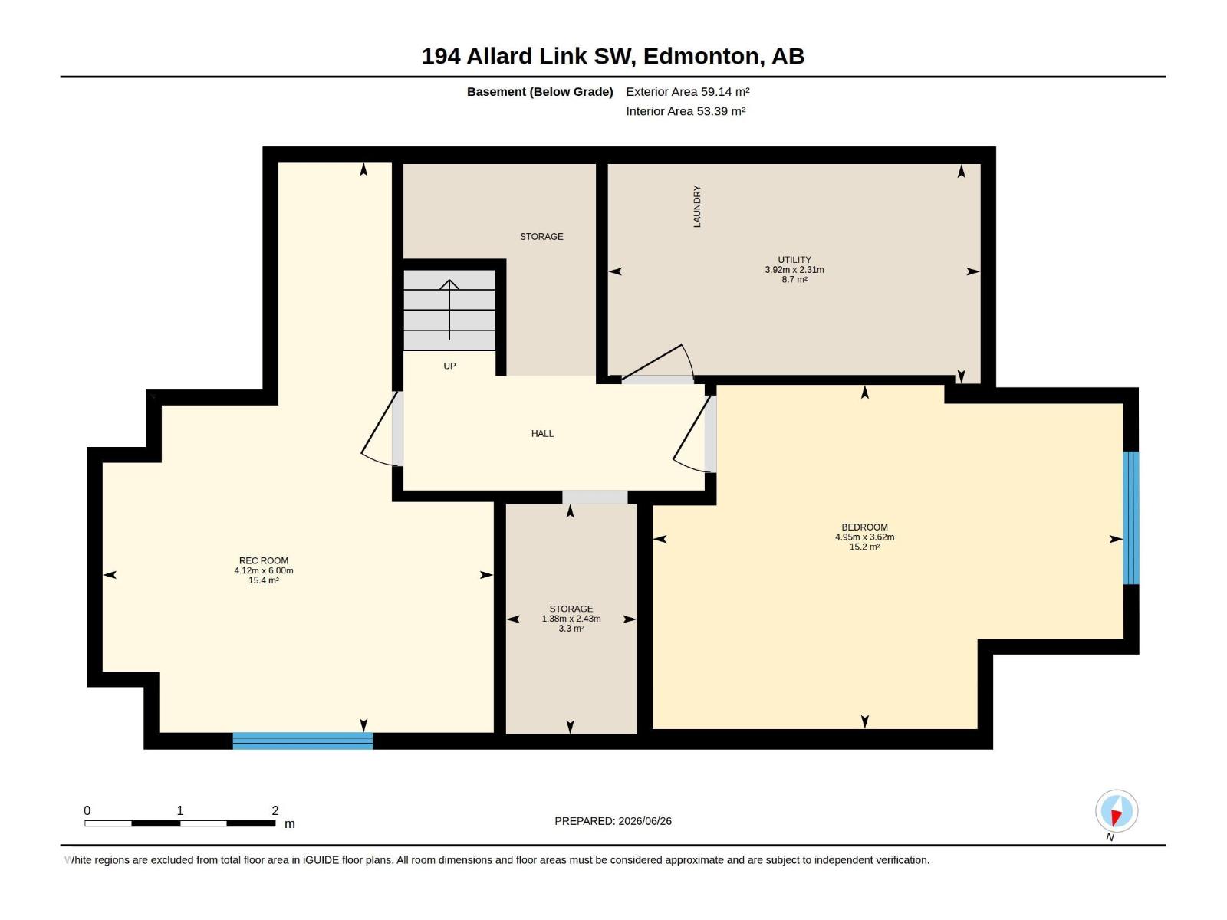
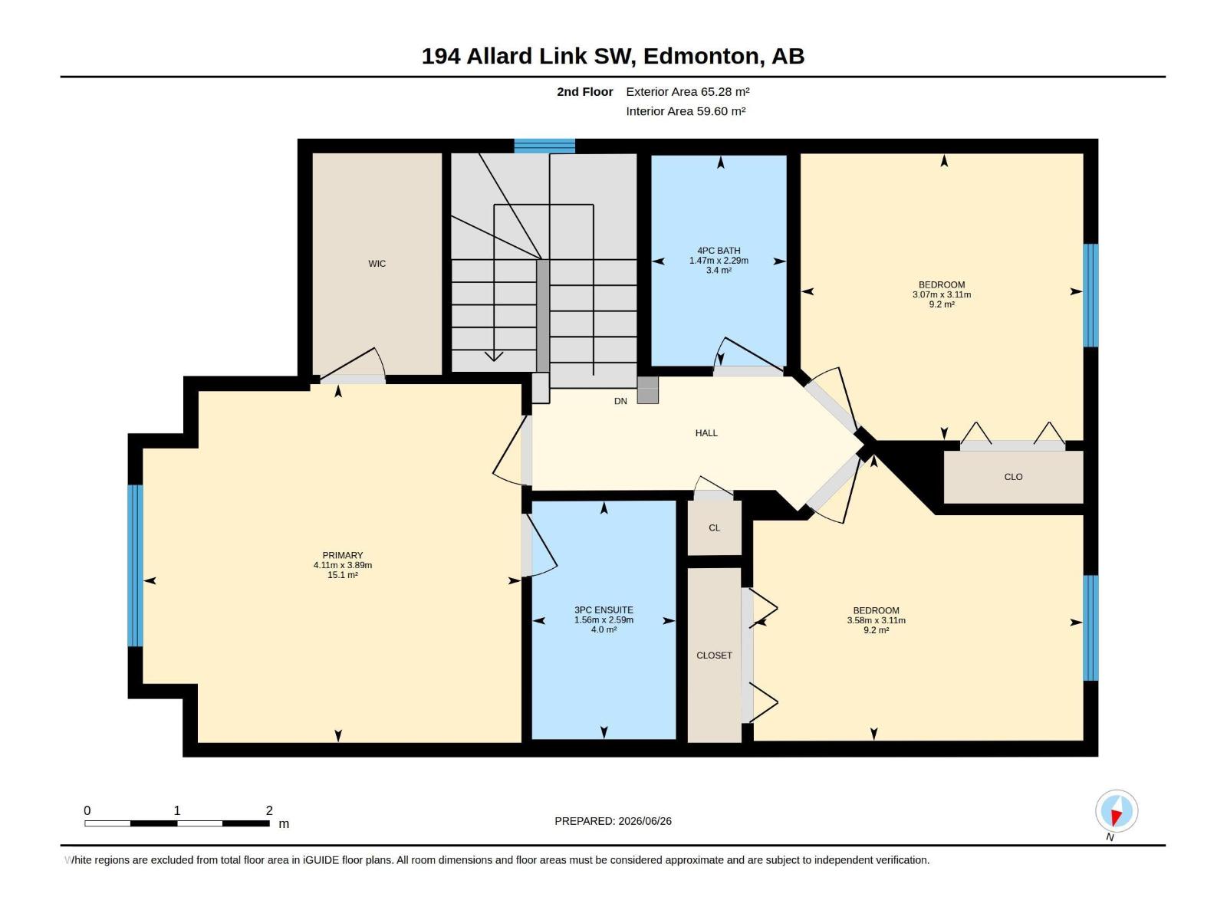
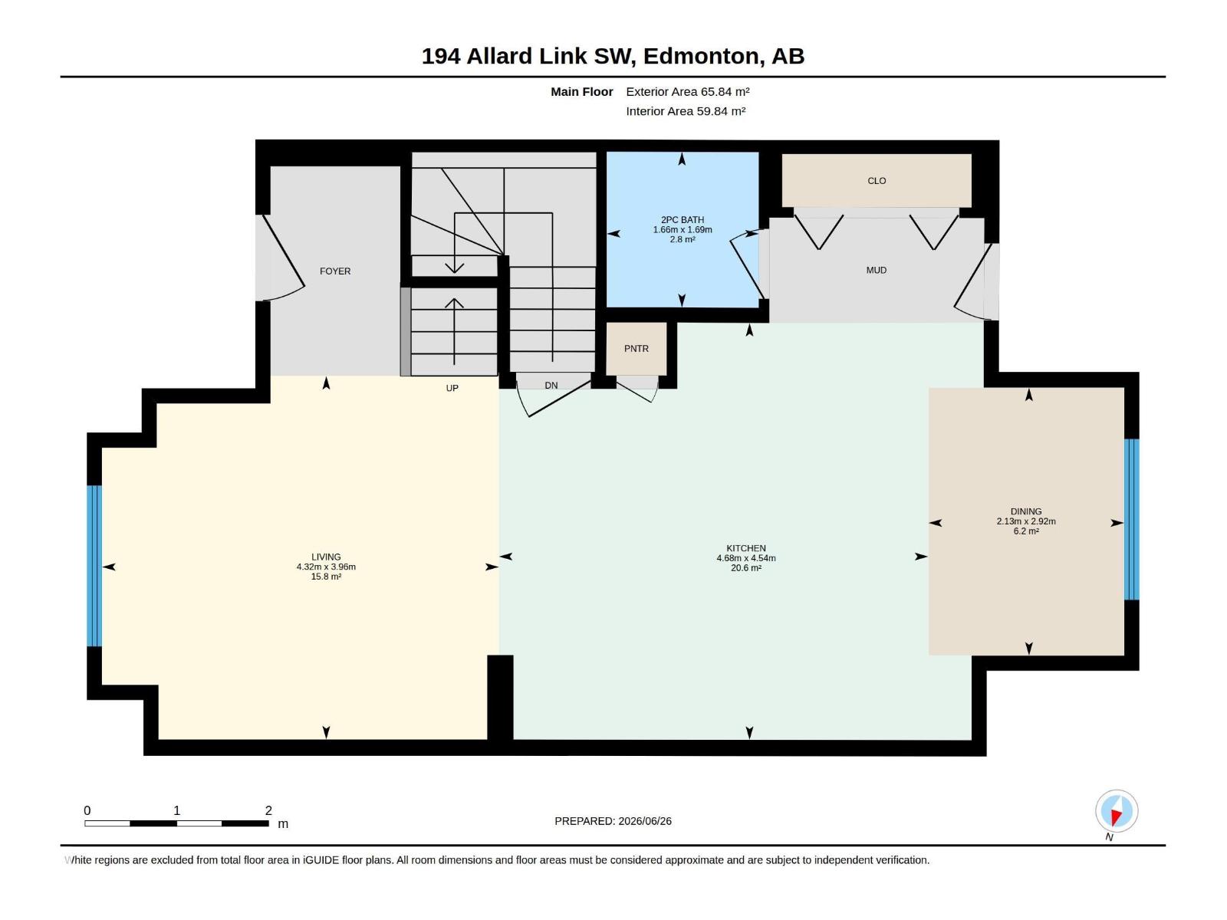
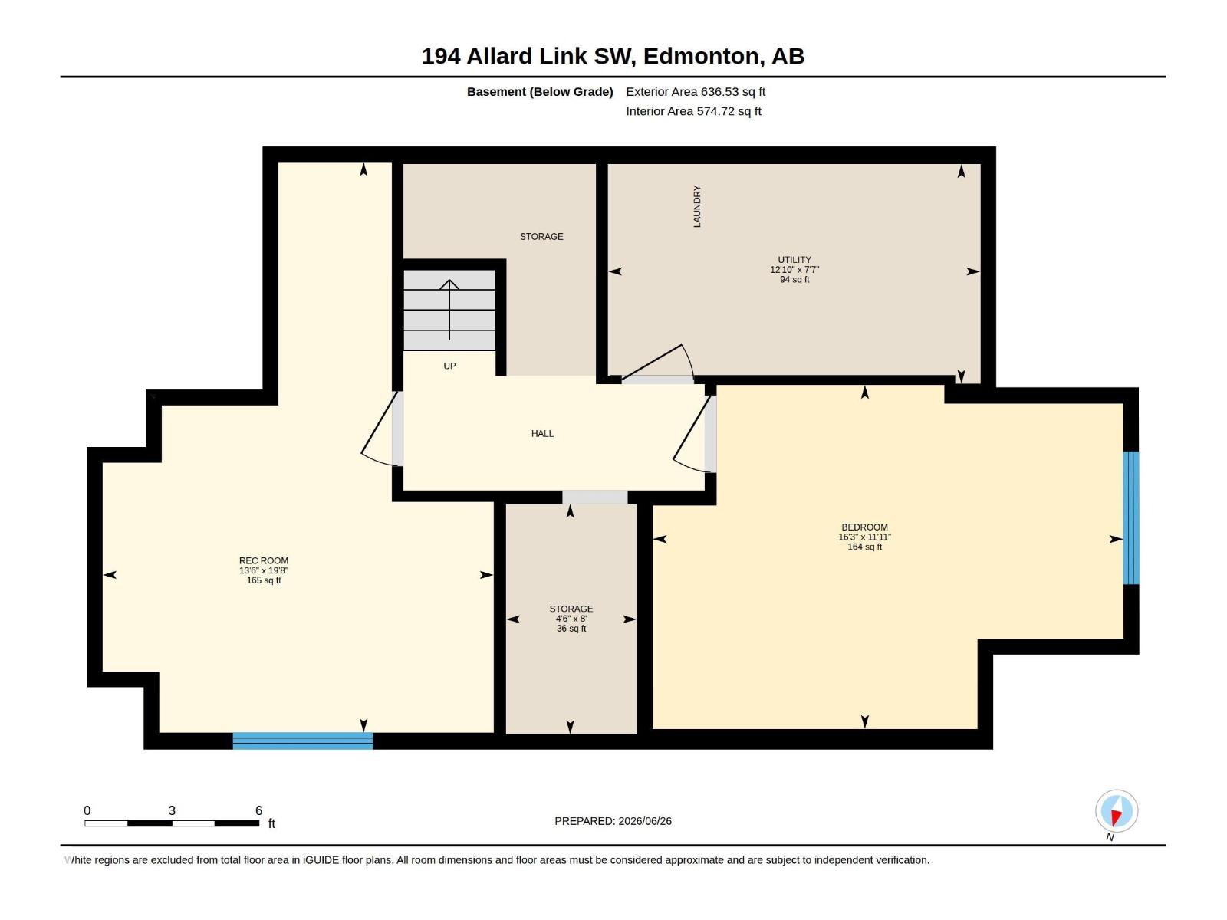
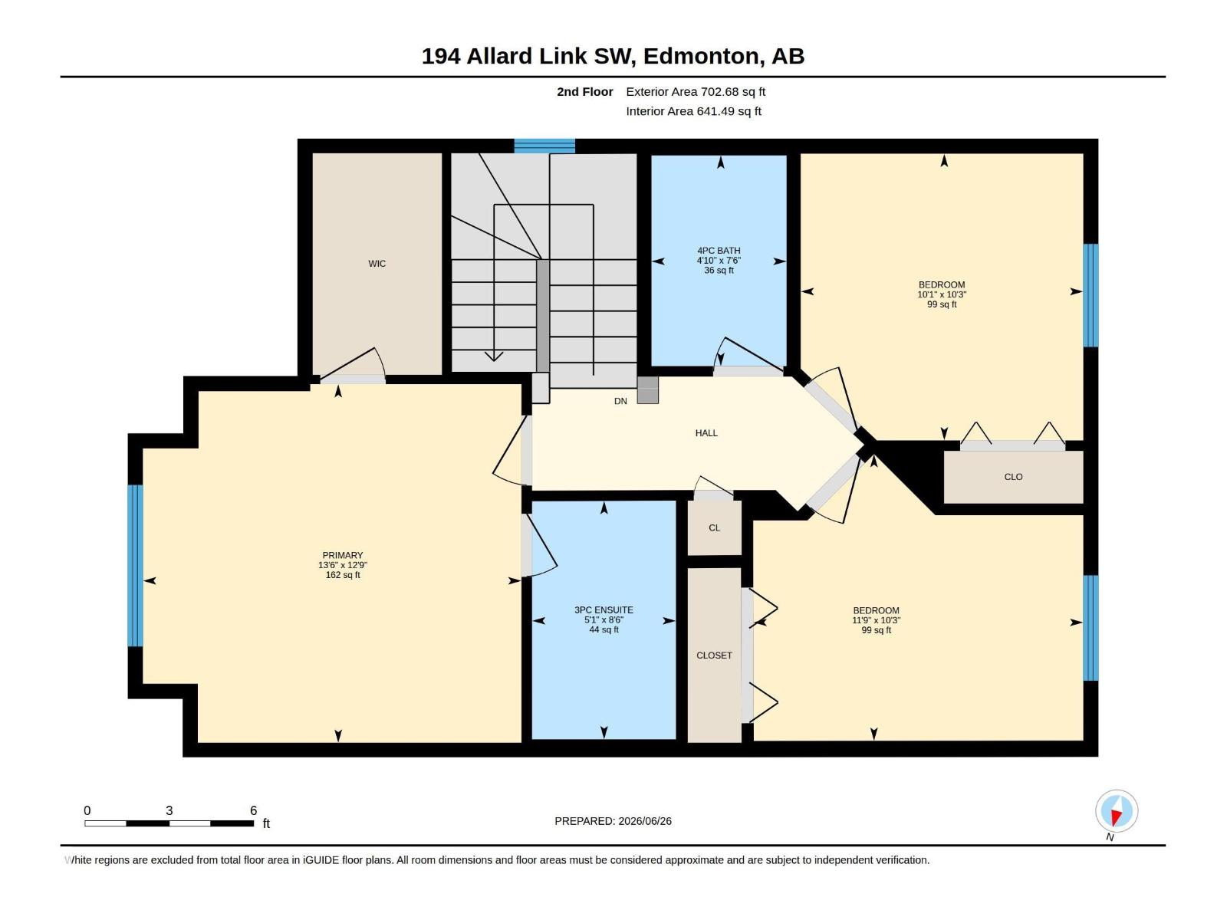
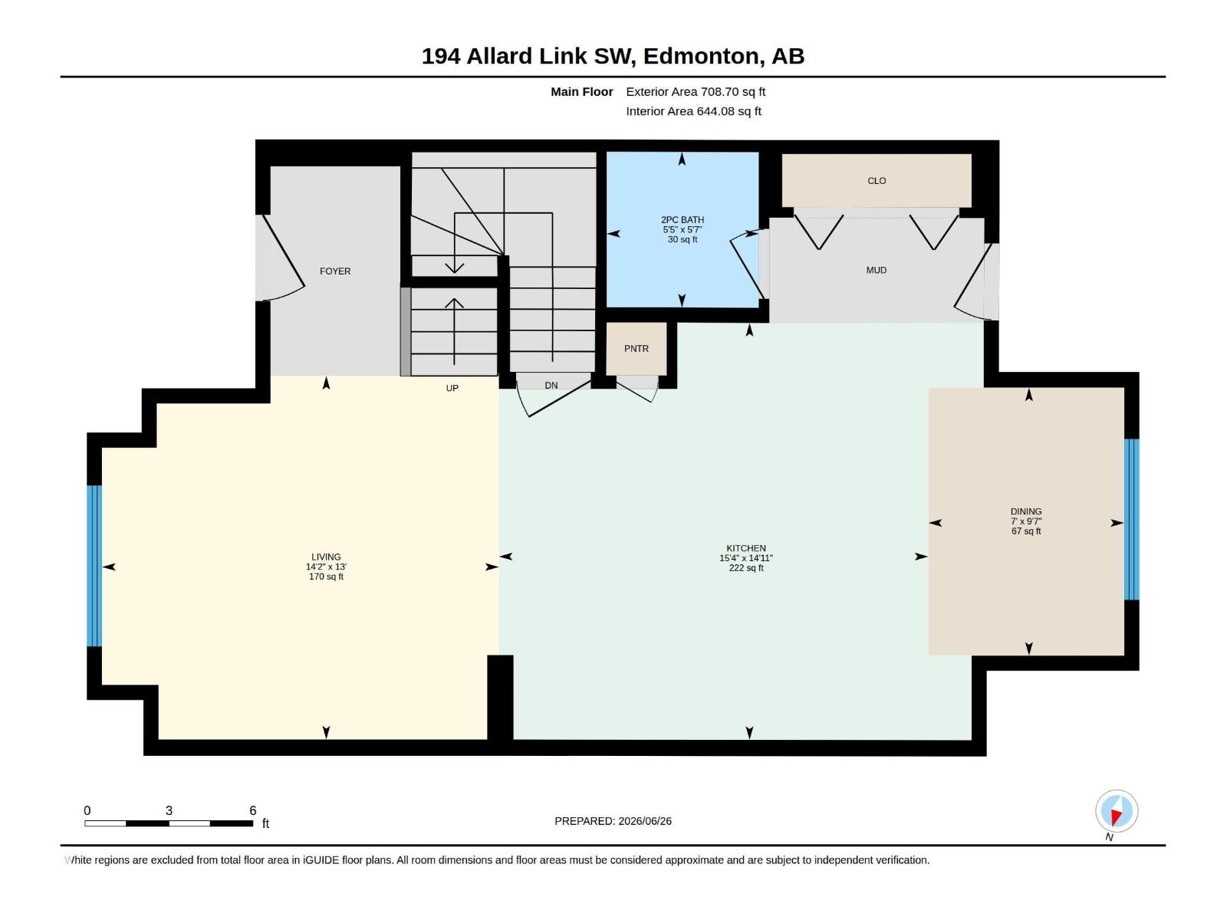
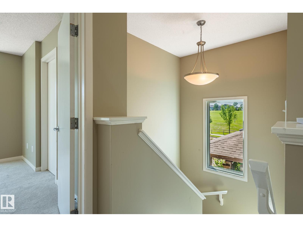
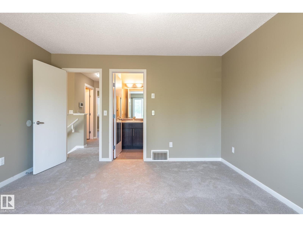
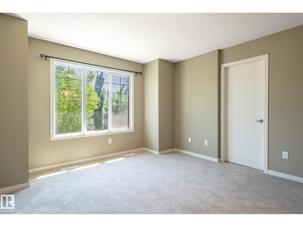
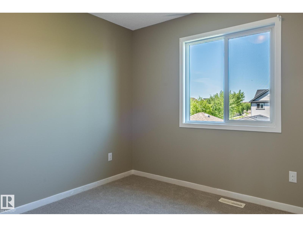
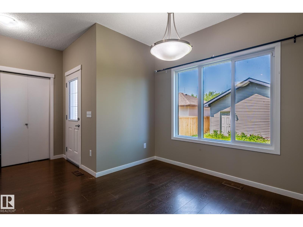
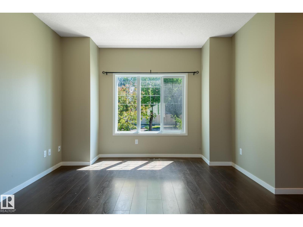
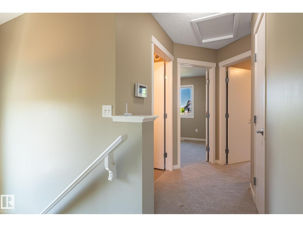
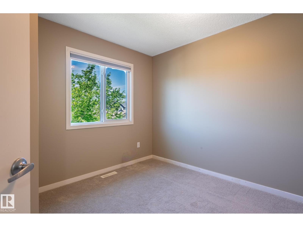
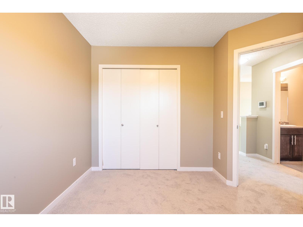
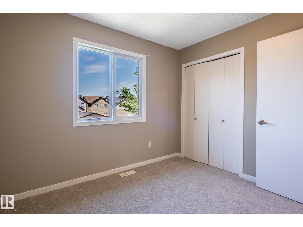
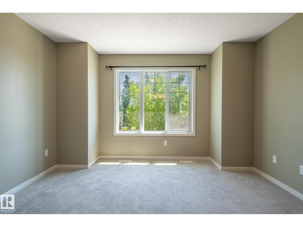
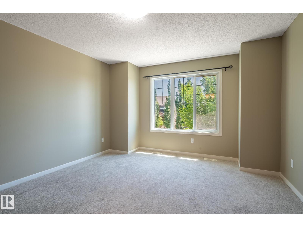
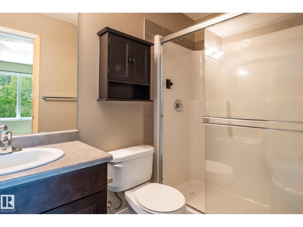
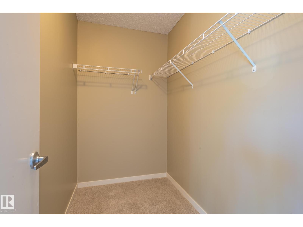
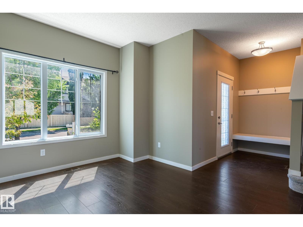
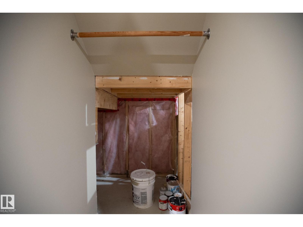
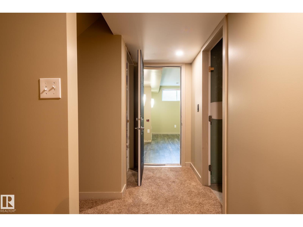
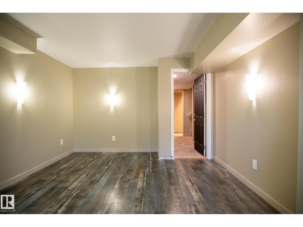
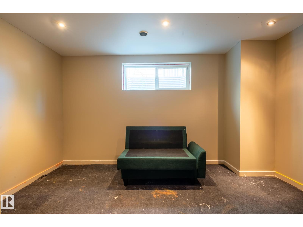
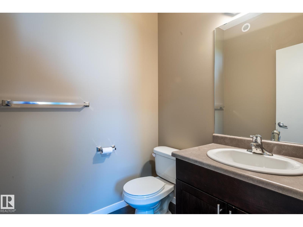
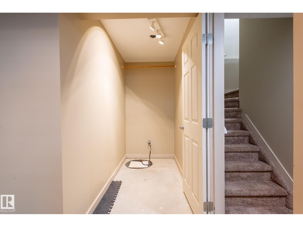
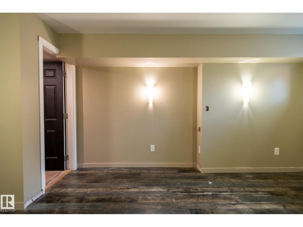
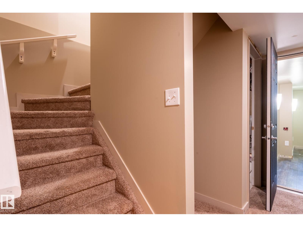
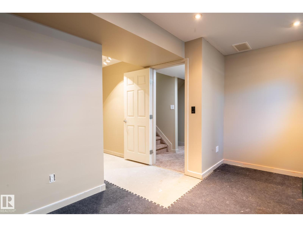
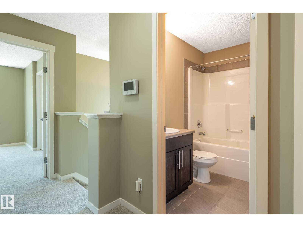
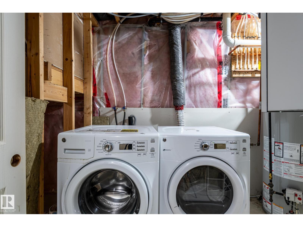
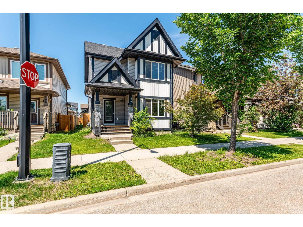
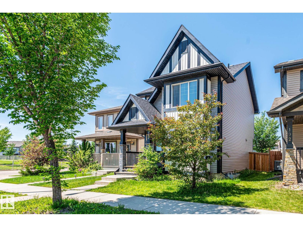
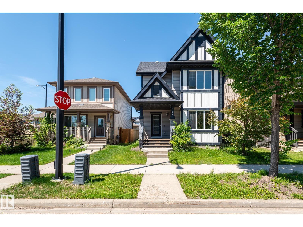
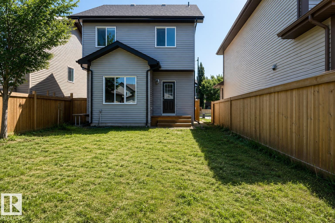
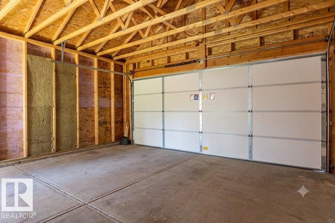
Welcome to Allard—where value, space, and lifestyle come together. Why buy a townhouse when you can own a detached home at this price? This well-maintained 2-storey home offers 5 bedrooms, 2.5 bathrooms, and a bright open-concept layout designed for modern family living. The spacious kitchen features a large island, abundant cabinetry, and generous dining space—perfect for everyday living and entertaining. Upstairs offers a primary suite with a private 3-piece ensuite plus two spacious bedrooms. The partially finished basement adds incredible flexibility with two finished multi-purpose rooms/bedrooms, including one professionally soundproofed studio room, Complete with a functional backyard, detached double garage, and a quiet location close to schools, parks, shopping, Anthony Henday, and the airport. A rare opportunity to own a detached home with outstanding value and future potential. (id:58723)
Property Details
| MLS® Number | E4496077 |
| Property Type | Single Family |
| Neigbourhood | Allard |
| AmenitiesNearBy | Ski Hill |
| Features | Lane |
Building
| BathroomTotal | 3 |
| BedroomsTotal | 4 |
| Amenities | Ceiling - 9ft |
| Appliances | Dishwasher, Dryer, Garage Door Opener Remote(s), Garage Door Opener, Hood Fan, Refrigerator, Stove, Washer |
| BasementDevelopment | Partially Finished |
| BasementType | Full (partially Finished) |
| ConstructedDate | 2014 |
| ConstructionStyleAttachment | Detached |
| HalfBathTotal | 1 |
| HeatingType | Forced Air |
| StoriesTotal | 2 |
| SizeInterior | 1411 Sqft |
| Type | House |
Parking
| Detached Garage |
Land
| Acreage | No |
| FenceType | Fence |
| LandAmenities | Ski Hill |
| SizeIrregular | 354 |
| SizeTotal | 354 M2 |
| SizeTotalText | 354 M2 |
Rooms
| Level | Type | Length | Width | Dimensions |
|---|---|---|---|---|
| Basement | Bedroom 4 | 3.39 m | 3.63 m | 3.39 m x 3.63 m |
| Main Level | Living Room | 4.22 m | 3.48 m | 4.22 m x 3.48 m |
| Main Level | Dining Room | 2.91 m | 2.22 m | 2.91 m x 2.22 m |
| Main Level | Kitchen | 4.96 m | 2.99 m | 4.96 m x 2.99 m |
| Upper Level | Primary Bedroom | 4.11 m | 3.87 m | 4.11 m x 3.87 m |
| Upper Level | Bedroom 2 | 3.11 m | 3.08 m | 3.11 m x 3.08 m |
| Upper Level | Bedroom 3 | 3.59 m | 2.42 m | 3.59 m x 2.42 m |
https://www.realtor.ca/real-estate/29962745/194-allard-link-sw-edmonton-allard

The trademarks REALTOR®, REALTORS®, and the REALTOR® logo are controlled by The Canadian Real Estate Association (CREA) and identify real estate professionals who are members of CREA. The trademarks MLS®, Multiple Listing Service® and the associated logos are owned by The Canadian Real Estate Association (CREA) and identify the quality of services provided by real estate professionals who are members of CREA. The trademark DDF® is owned by The Canadian Real Estate Association (CREA) and identifies CREA's Data Distribution Facility (DDF®)
July 23 2026 01:11:04
REALTORS® Association of Edmonton
Sterling Real Estate