Hurry Home

107 Grandisle Rd Nw Edmonton, Alberta T6M 2P1

Interested?
Please contact us for more information about this property.
$849,800
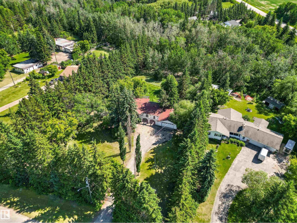
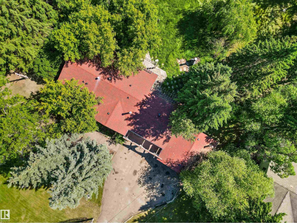
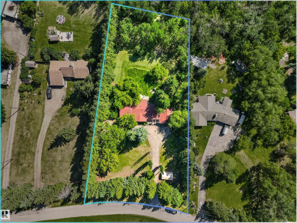
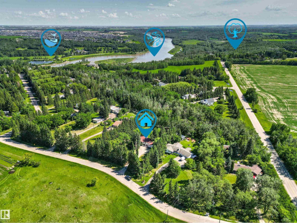
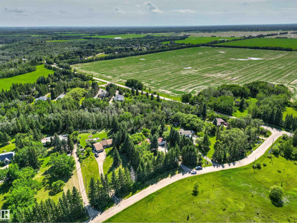
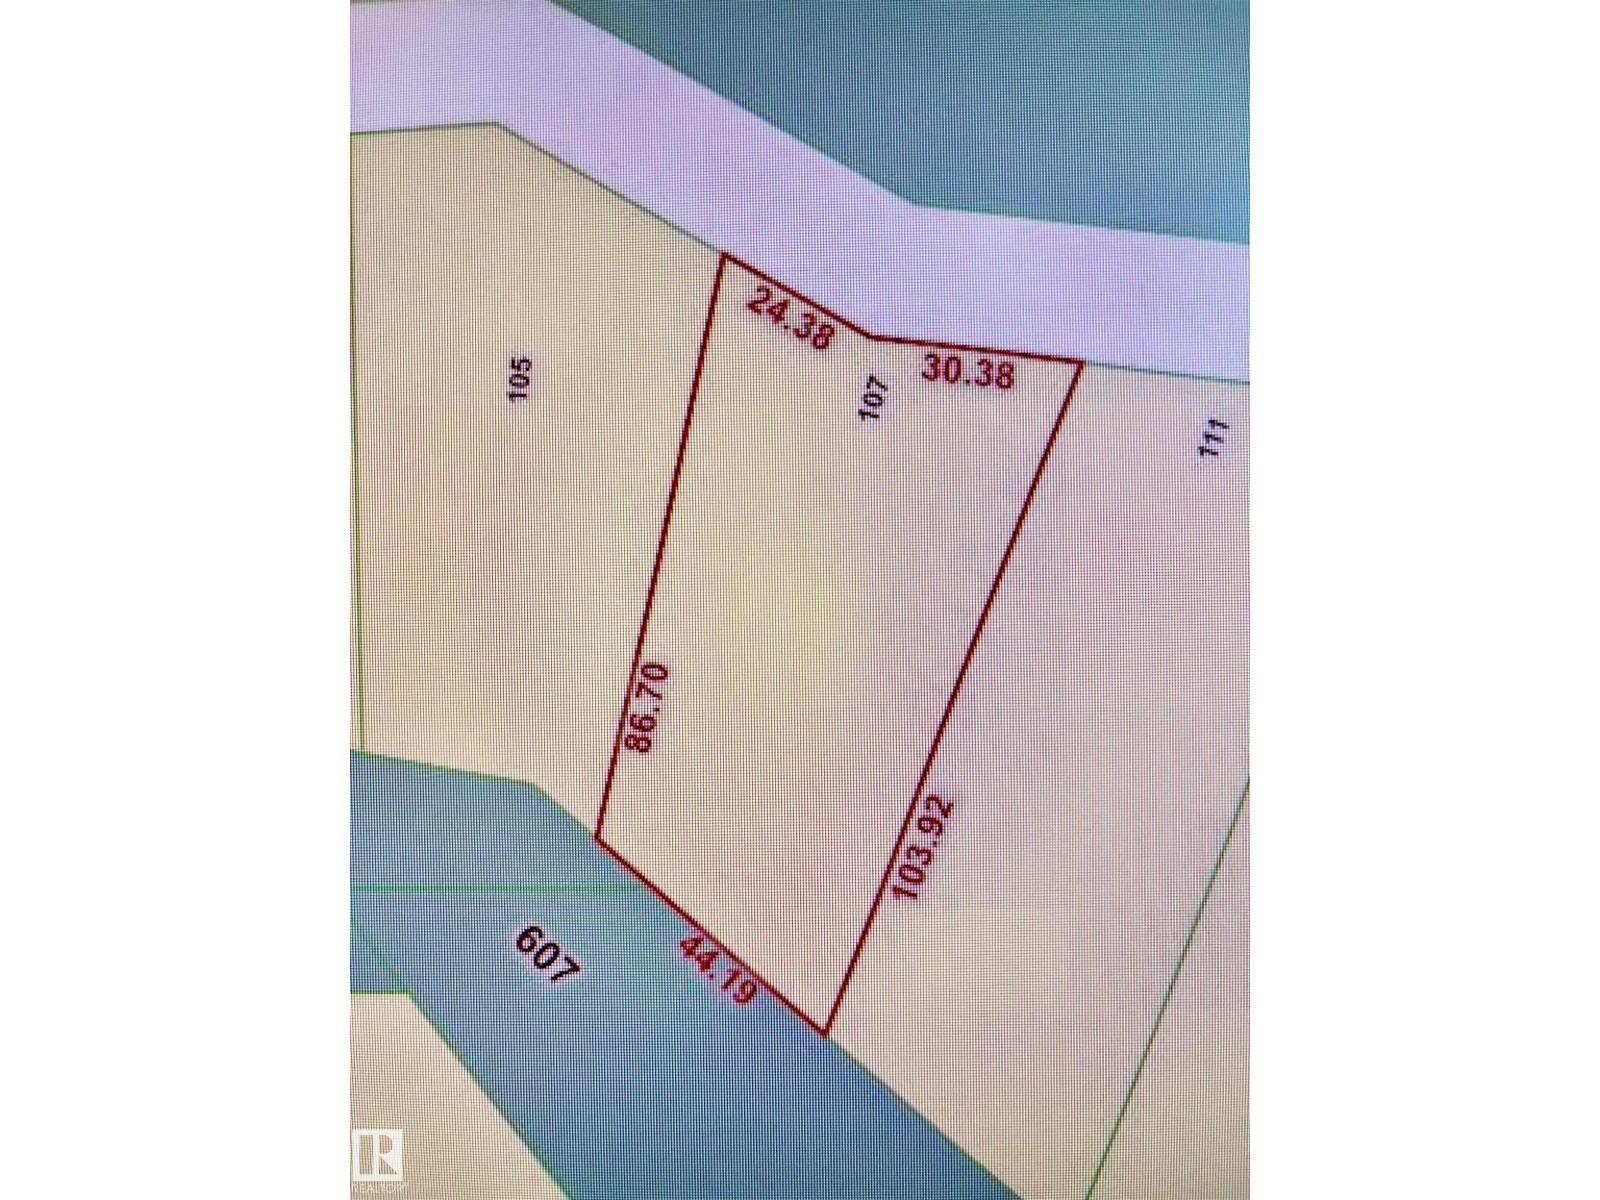
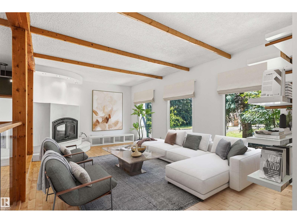
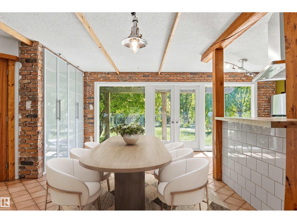
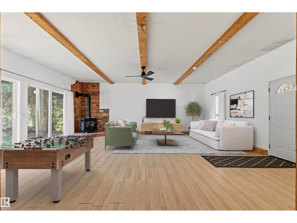
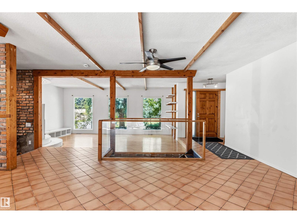
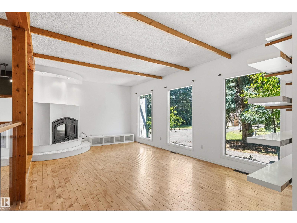
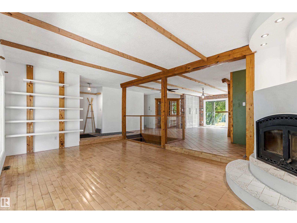
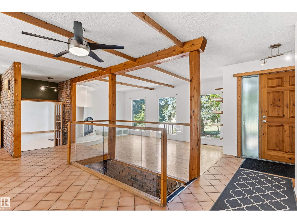
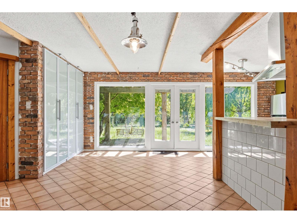
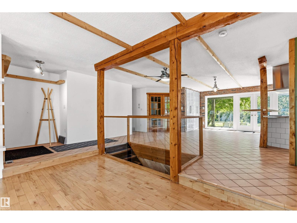
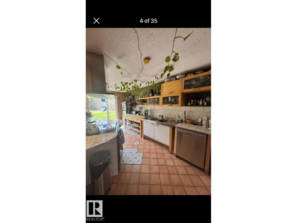
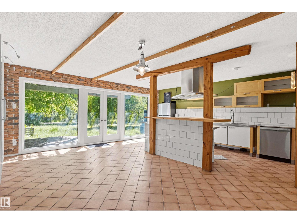
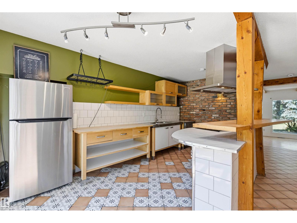
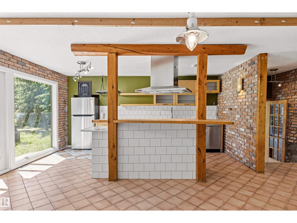
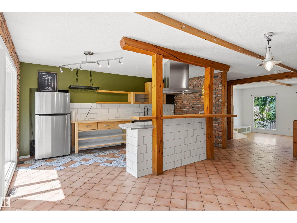
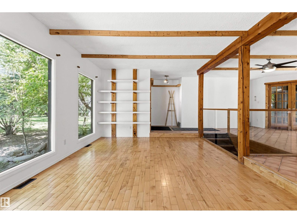
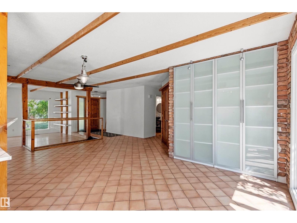
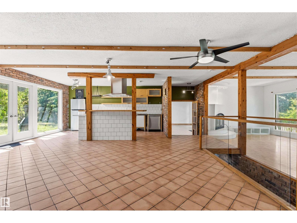
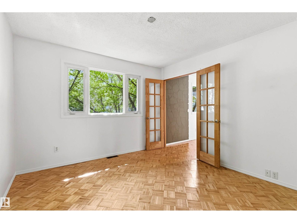
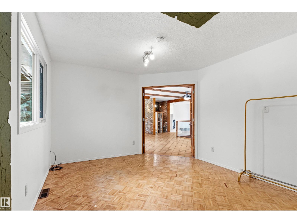
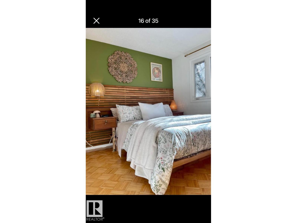
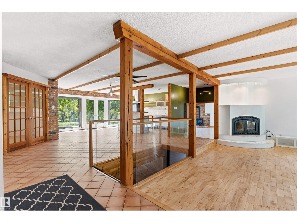
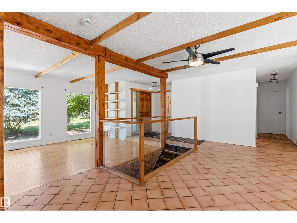
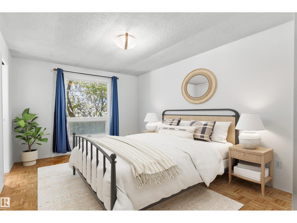
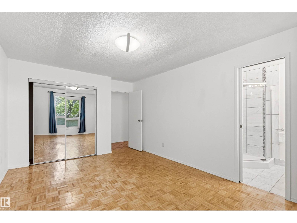
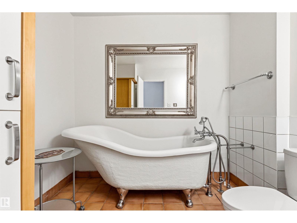
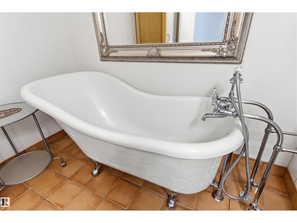
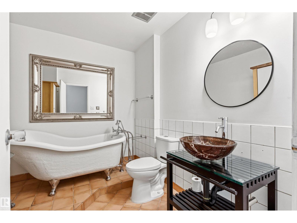
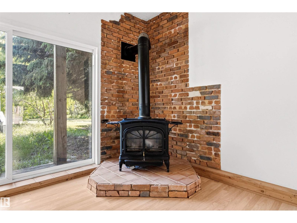
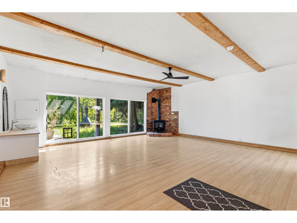
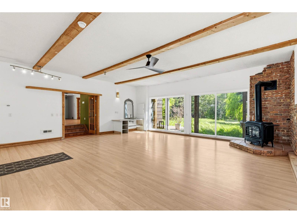
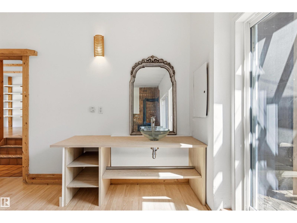
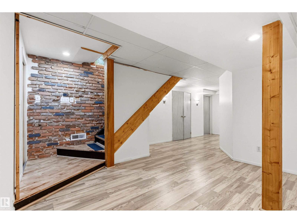
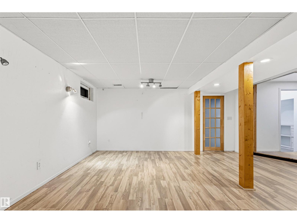
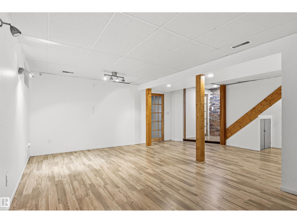
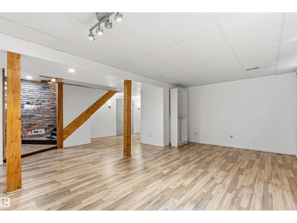
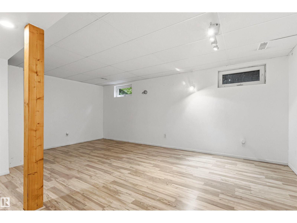
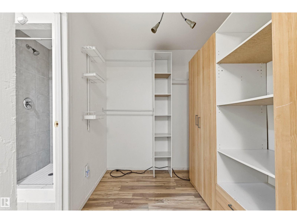
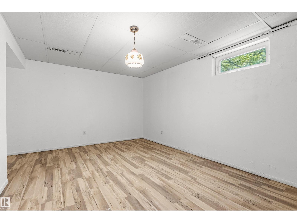
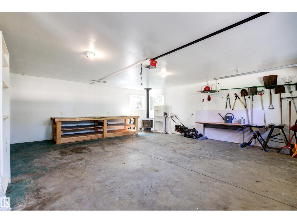
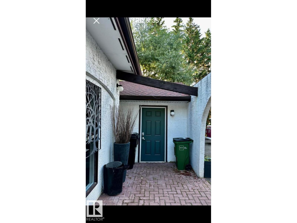
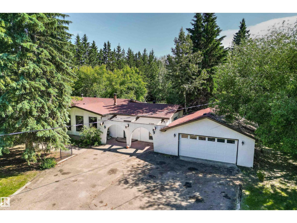
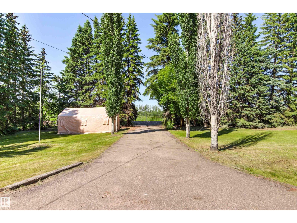
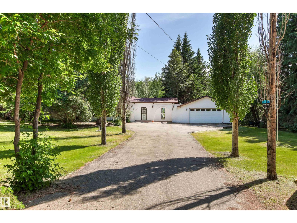
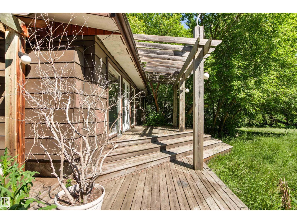
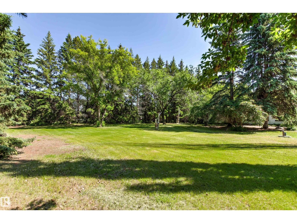
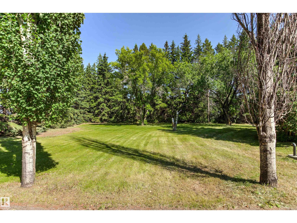
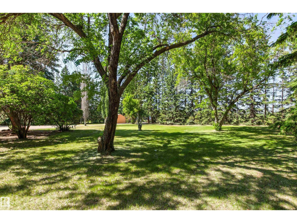
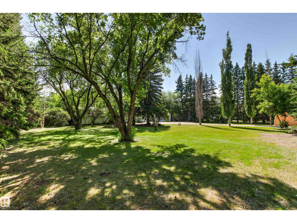
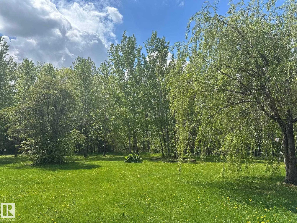
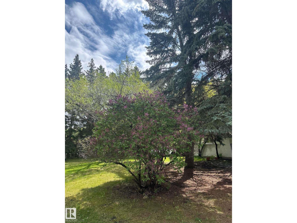
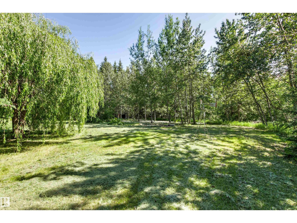
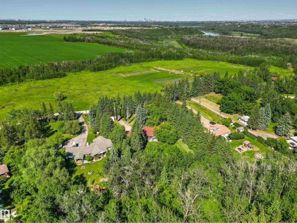
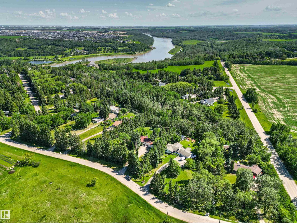
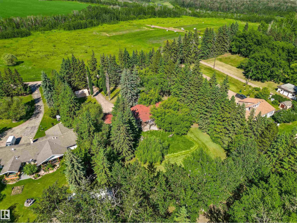
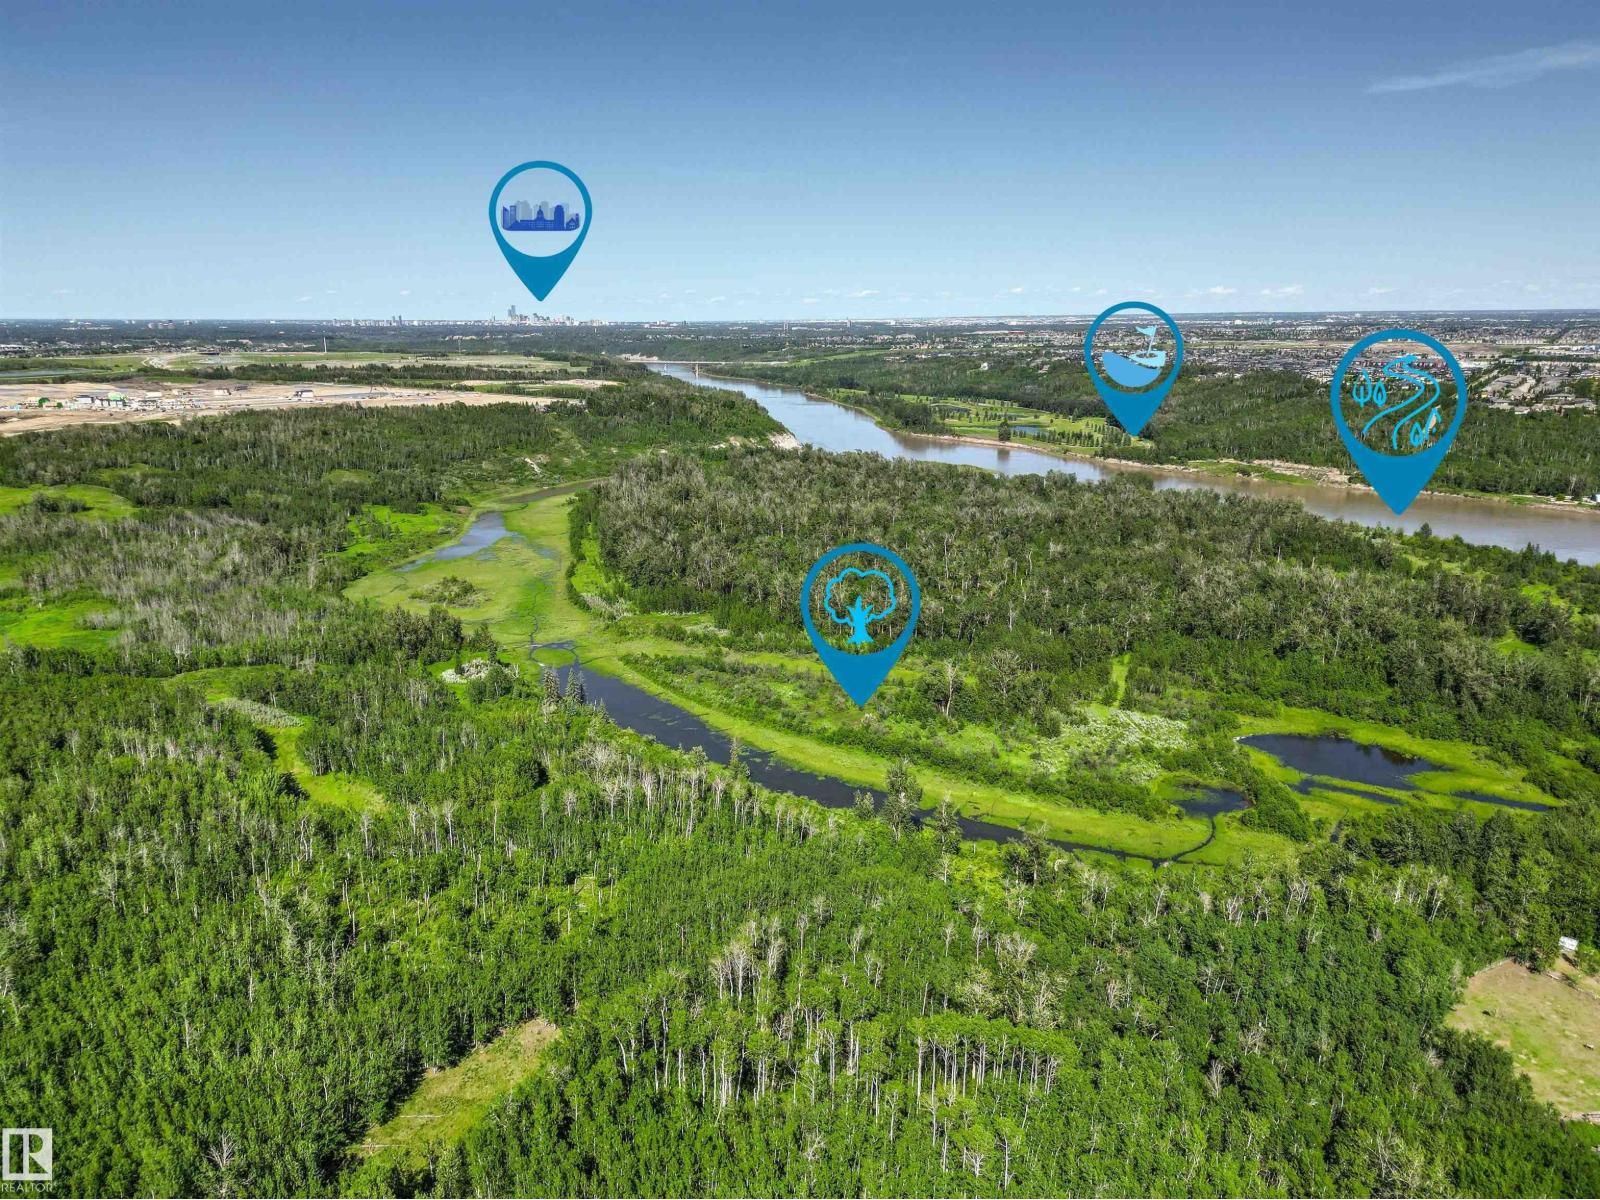
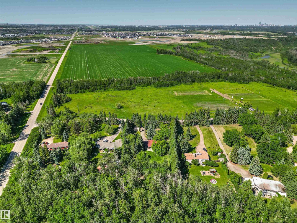
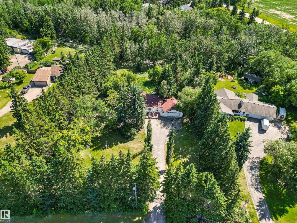
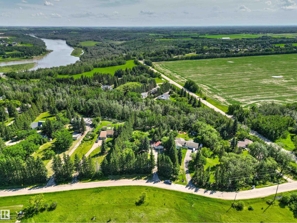
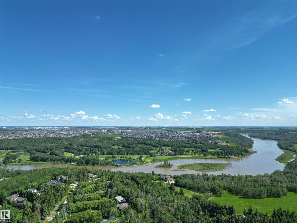
Unique opportunity to own a private, park-like property on a little over 1 acre within city limits. Beautiful lot backs onto a ravine & is naturally sheltered by mature trees on 3 sides, offering privacy, space, & peaceful country-like setting. The home is positioned in the centre of the lot, with south-facing backyard, multi-level deck, mature landscaping. A beautiful weeping willow can be seen from the kitchen & dining area, while a wall of fragrant lilac bushes fills the yard with scent in bloom. The property features Mediterranean-inspired exterior, arches, stucco finish, asphalt driveway & a double garage. Inside, the home offers warm character with natural wood accents, brick details, bright living spaces, & large windows connecting the home to surrounding nature. A 500 sq ft studio/rec room with large patio doors, backyard access & a separate entrance provides flexible space for a gym, yoga studio, or home-based business. Cistern for water & tank and field septic. Some photos are virtually staged. (id:58723)
Property Details
| MLS® Number | E4496046 |
| Property Type | Single Family |
| Neigbourhood | Riverview Area |
| Features | Private Setting, Treed, Ravine |
| ViewType | Ravine View |
Building
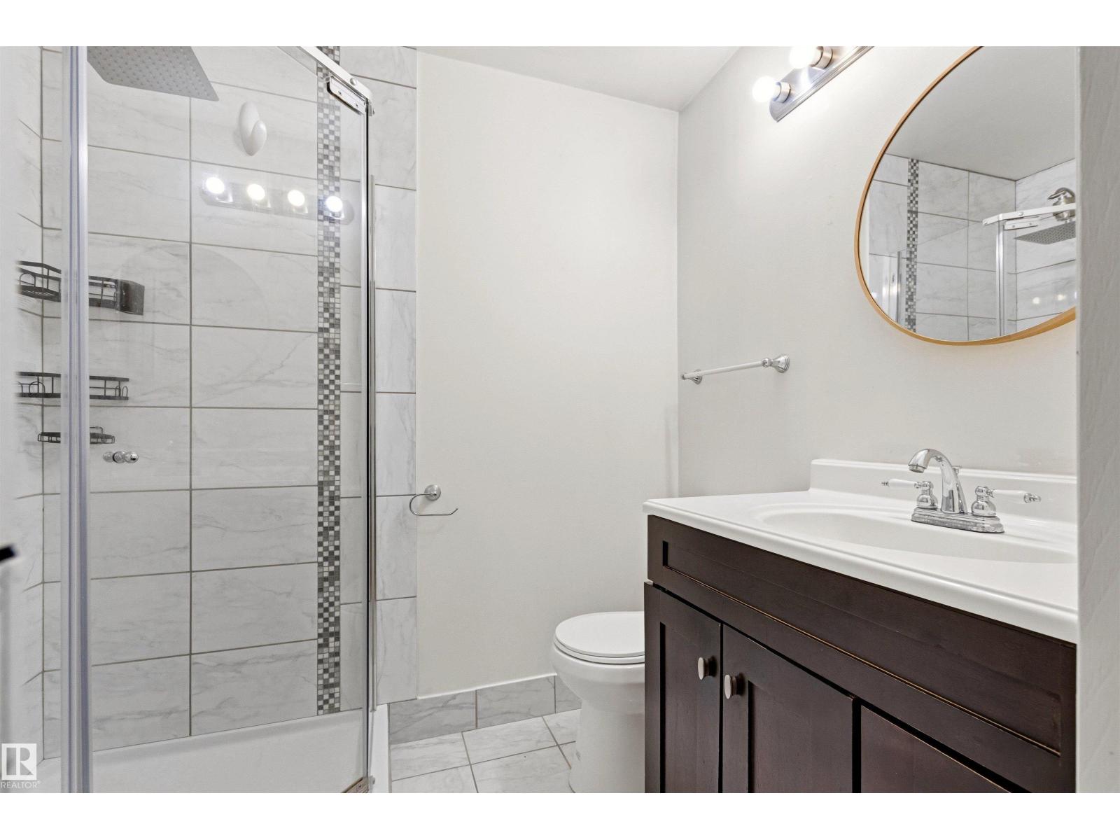
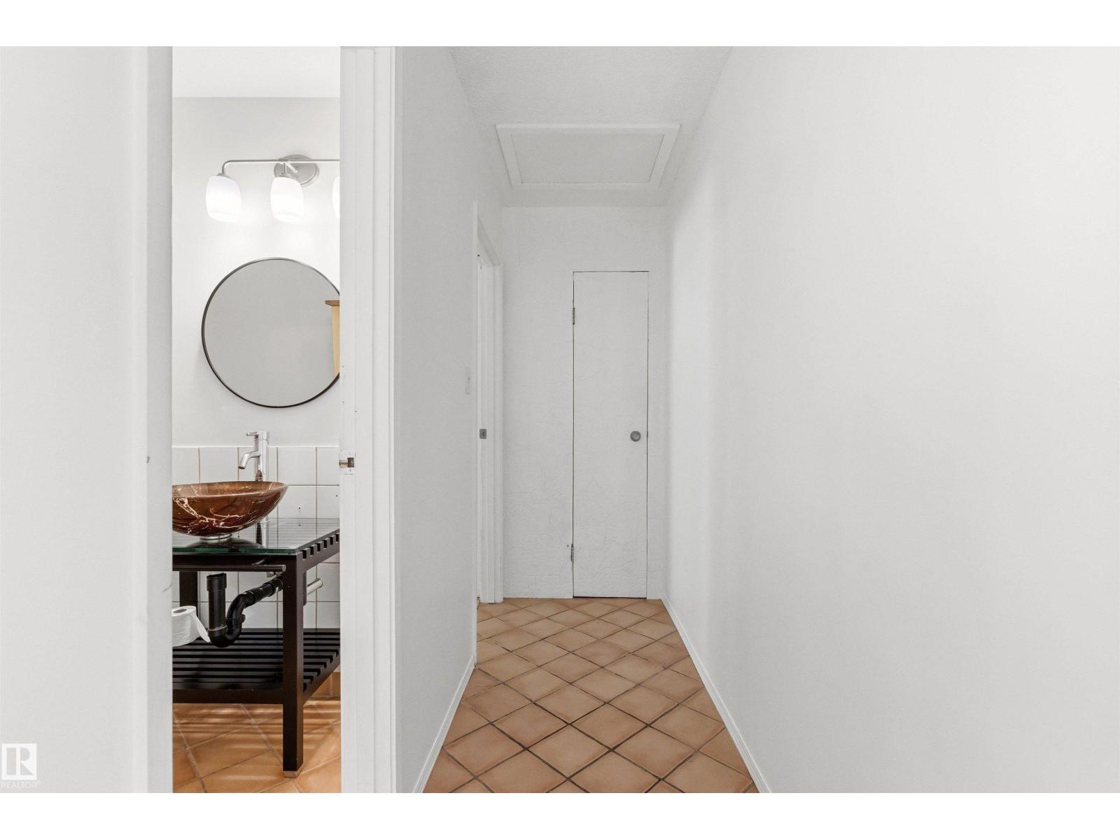
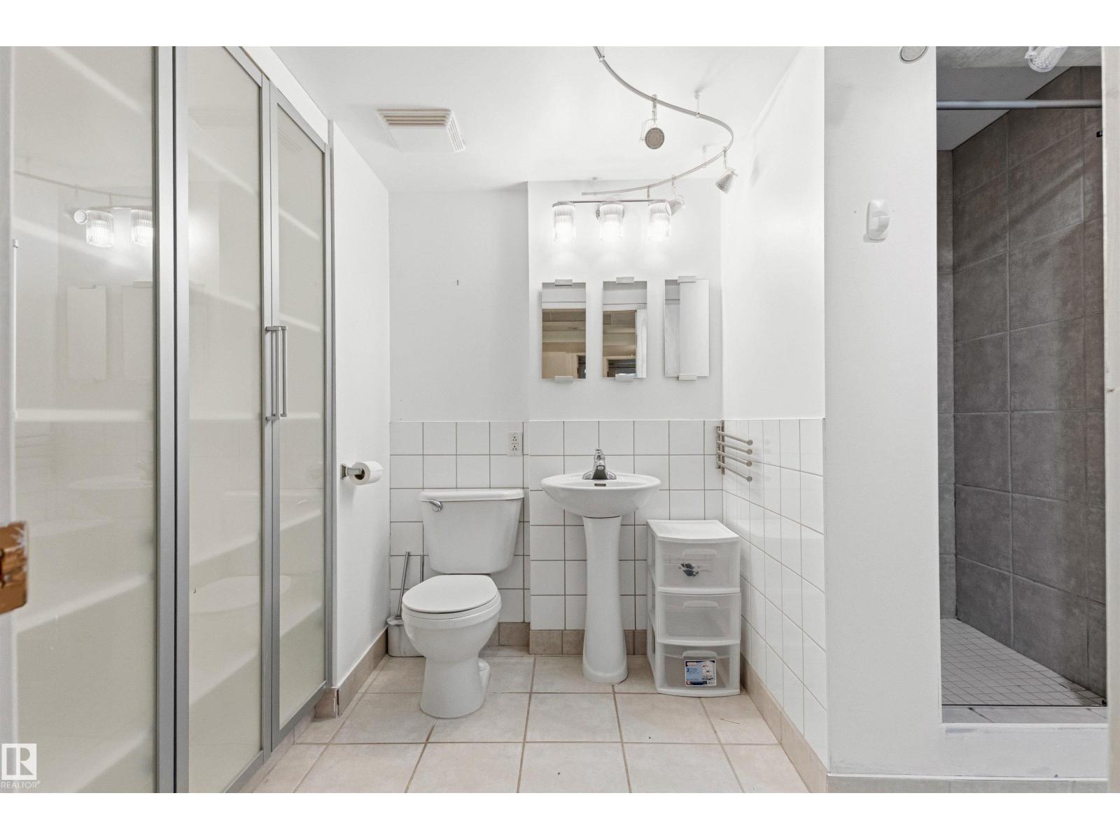
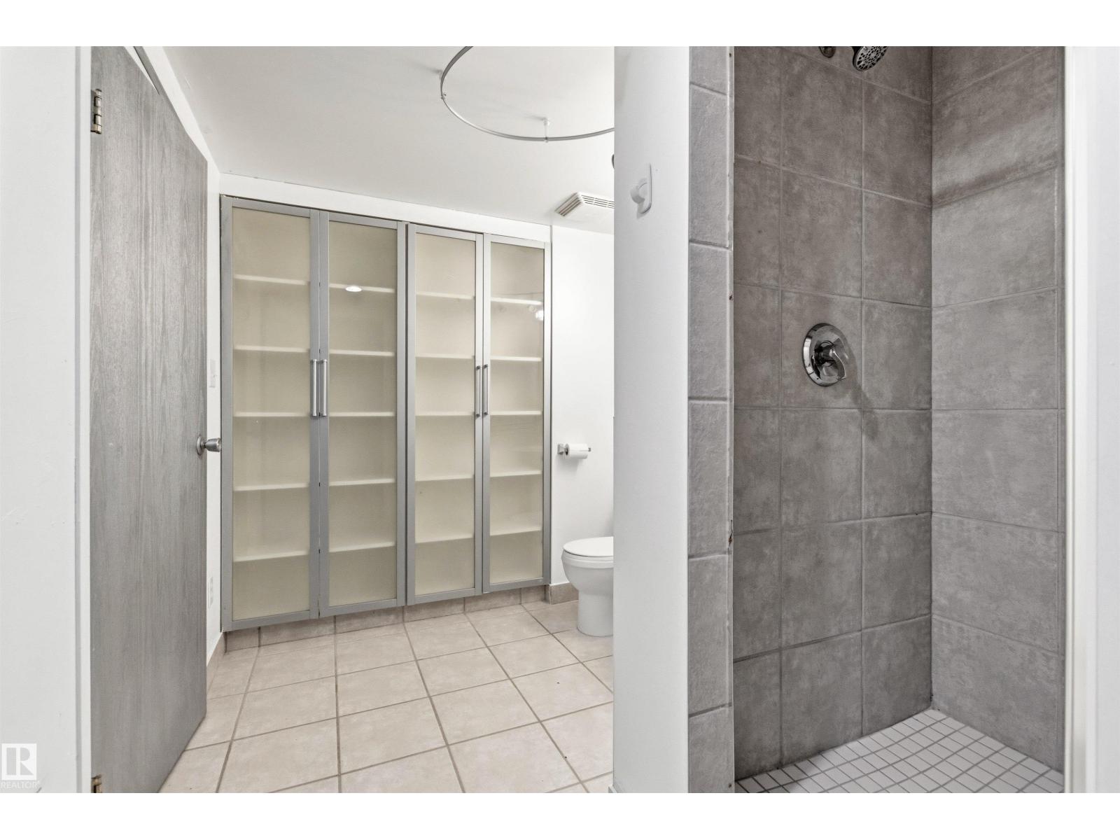
| BathroomTotal | 3 |
| BedroomsTotal | 3 |
| Amenities | Vinyl Windows |
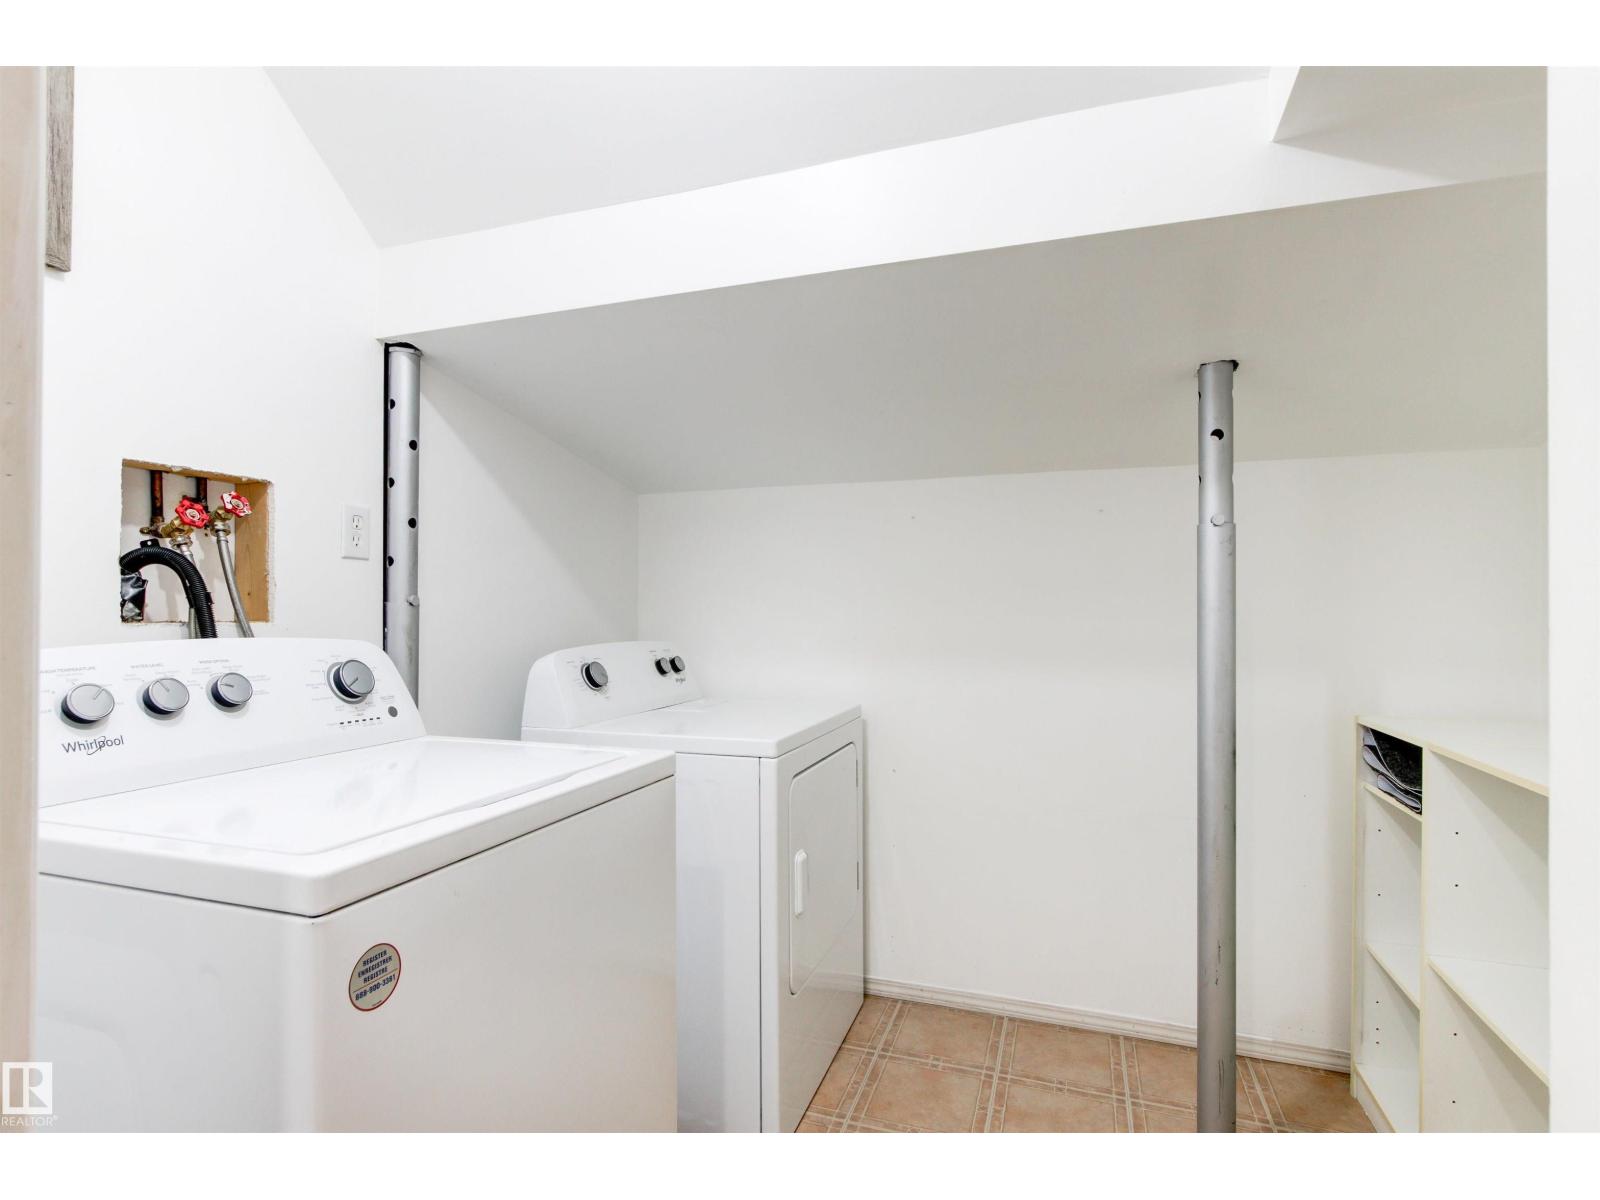
| Appliances | Dishwasher, Dryer, Garage Door Opener, Refrigerator, Stove, Washer |
| ArchitecturalStyle | Bungalow |
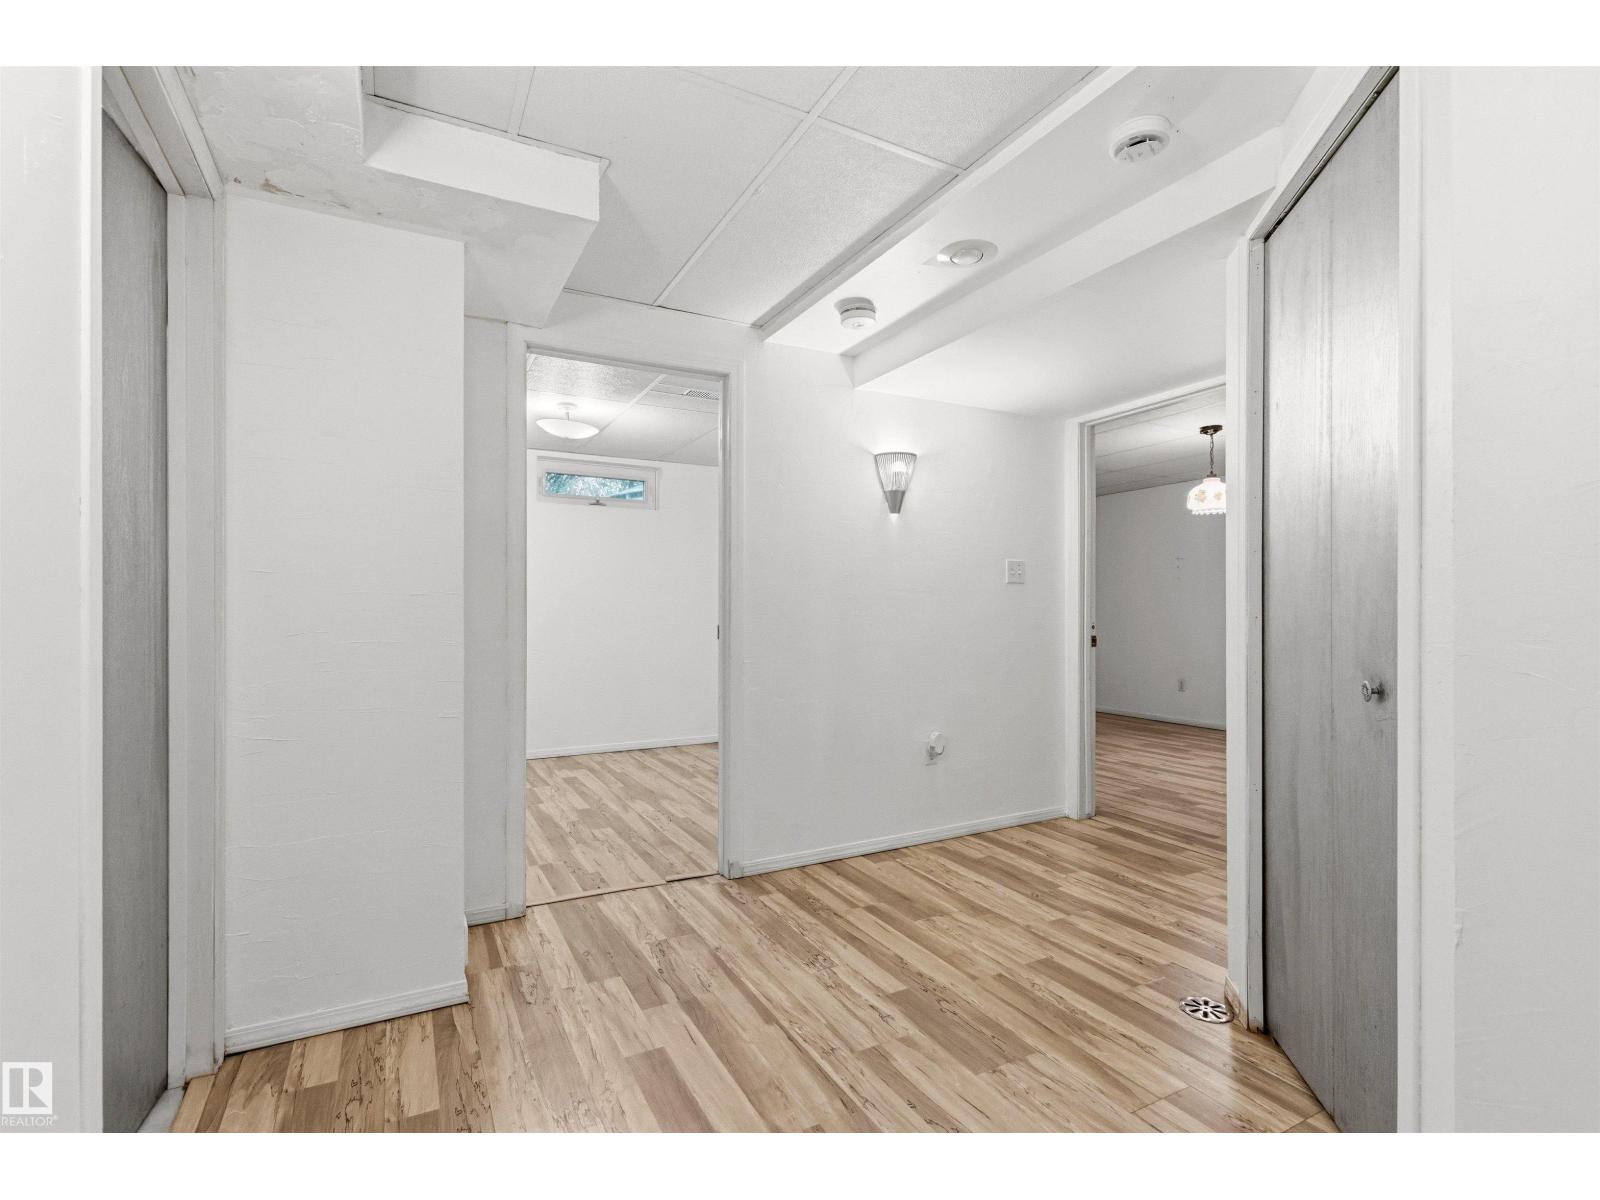
| BasementDevelopment | Finished |
| BasementType | Partial (finished) |
| ConstructedDate | 1976 |
| ConstructionStyleAttachment | Detached |
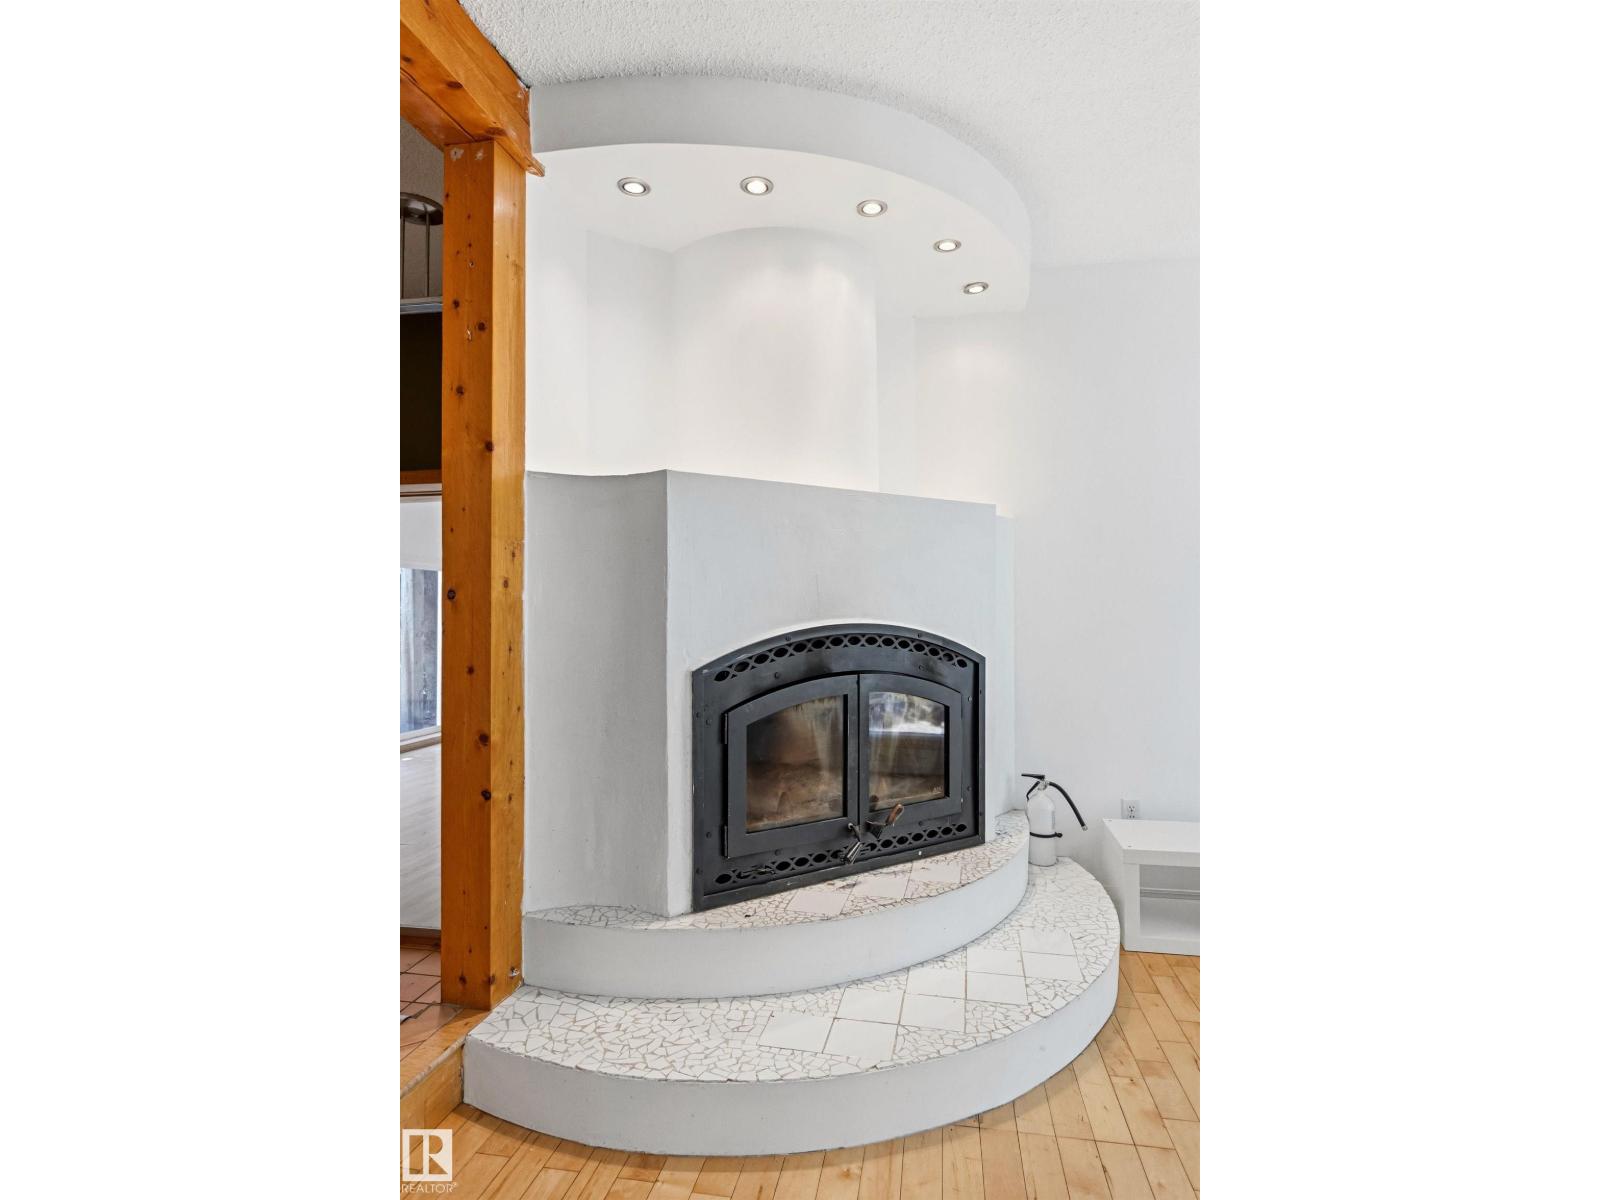
| FireplaceFuel | Gas |
| FireplacePresent | Yes |
| FireplaceType | Woodstove |
| HeatingType | Forced Air |
| StoriesTotal | 1 |
| SizeInterior | 2131 Sqft |
| Type | House |
Parking
| Detached Garage |
Land
| Acreage | Yes |
| SizeIrregular | 4313.1 |
| SizeTotal | 4313.1 M2 |
| SizeTotalText | 4313.1 M2 |
Rooms
| Level | Type | Length | Width | Dimensions |
|---|---|---|---|---|
| Basement | Den | 3.37 m | 2.69 m | 3.37 m x 2.69 m |
| Basement | Office | 3.68 m | 4.81 m | 3.68 m x 4.81 m |
| Basement | Recreation Room | 6.71 m | 5.68 m | 6.71 m x 5.68 m |
| Basement | Laundry Room | 2.4 m | 2.06 m | 2.4 m x 2.06 m |
| Basement | Storage | 4.81 m | 1.55 m | 4.81 m x 1.55 m |
| Basement | Storage | 1.78 m | 6.08 m | 1.78 m x 6.08 m |
| Main Level | Living Room | 3.85 m | 6.2 m | 3.85 m x 6.2 m |
| Main Level | Dining Room | 5.87 m | 4.92 m | 5.87 m x 4.92 m |
| Main Level | Kitchen | 5.18 m | 2.99 m | 5.18 m x 2.99 m |
| Main Level | Family Room | 6.9 m | 7.03 m | 6.9 m x 7.03 m |
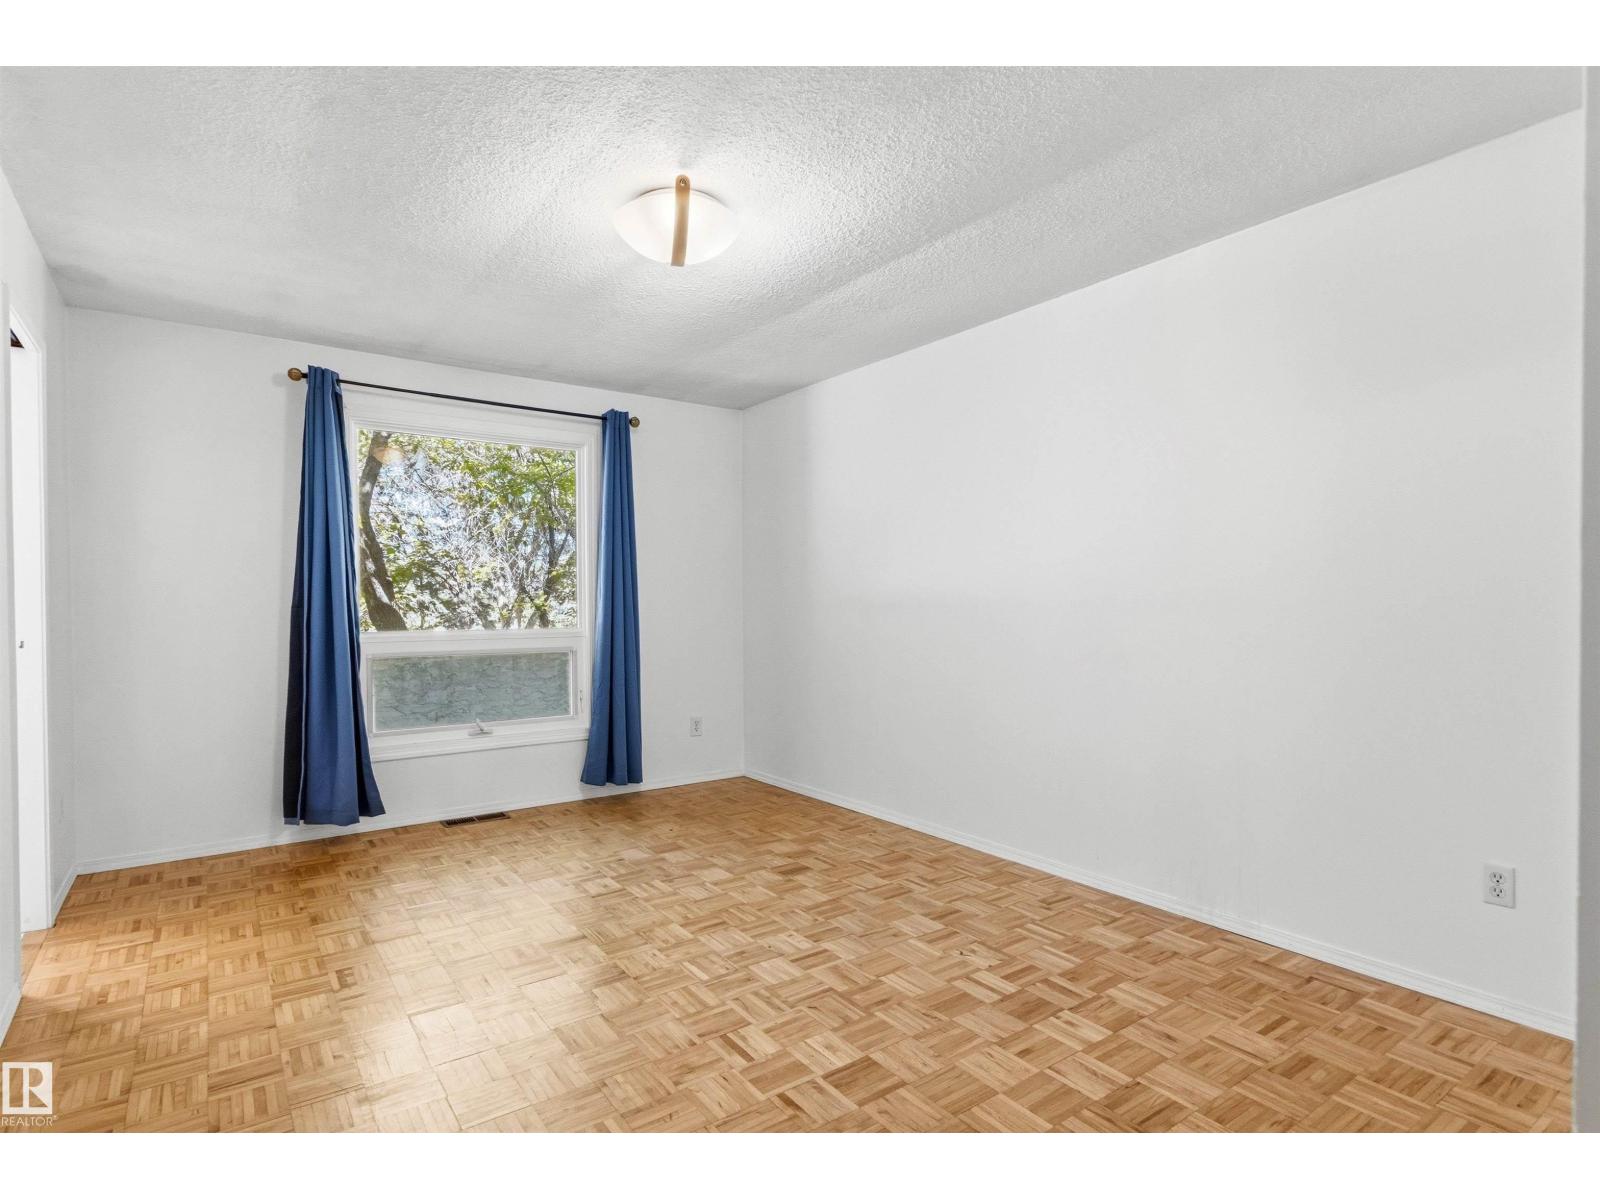
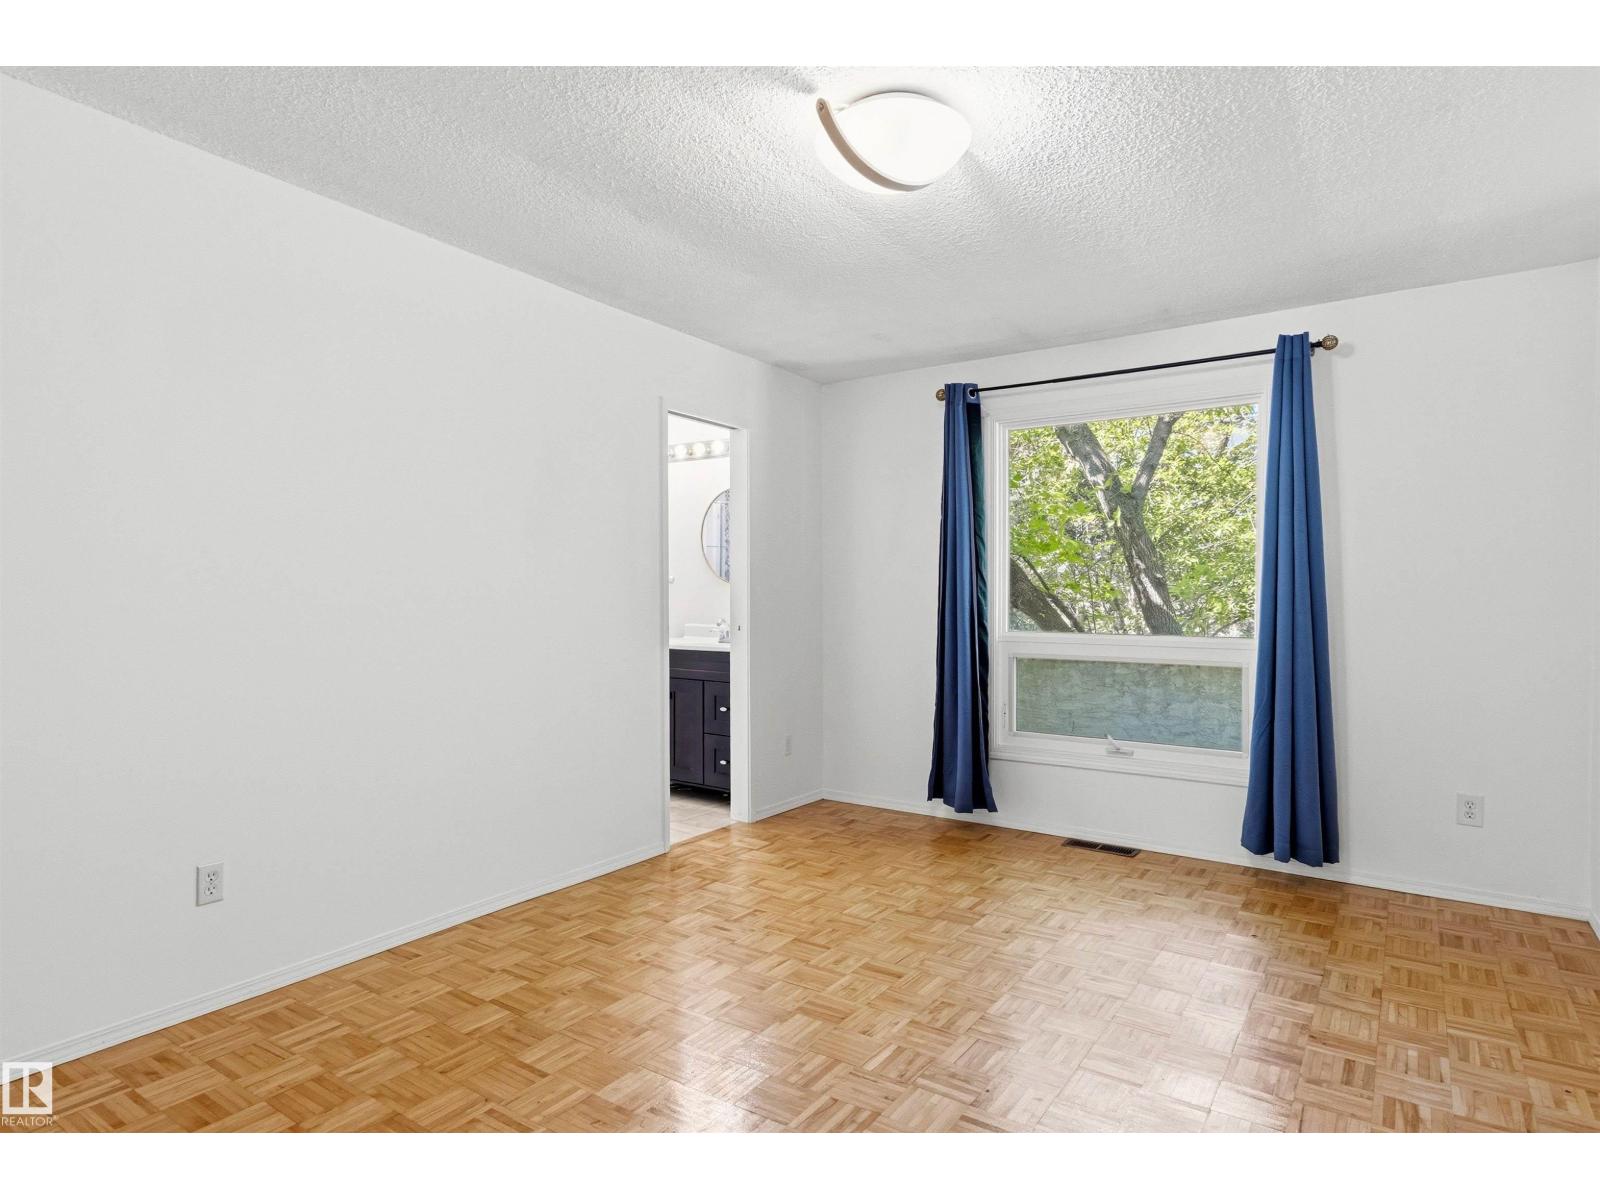
| Main Level | Primary Bedroom | 4.85 m | 3.34 m | 4.85 m x 3.34 m |
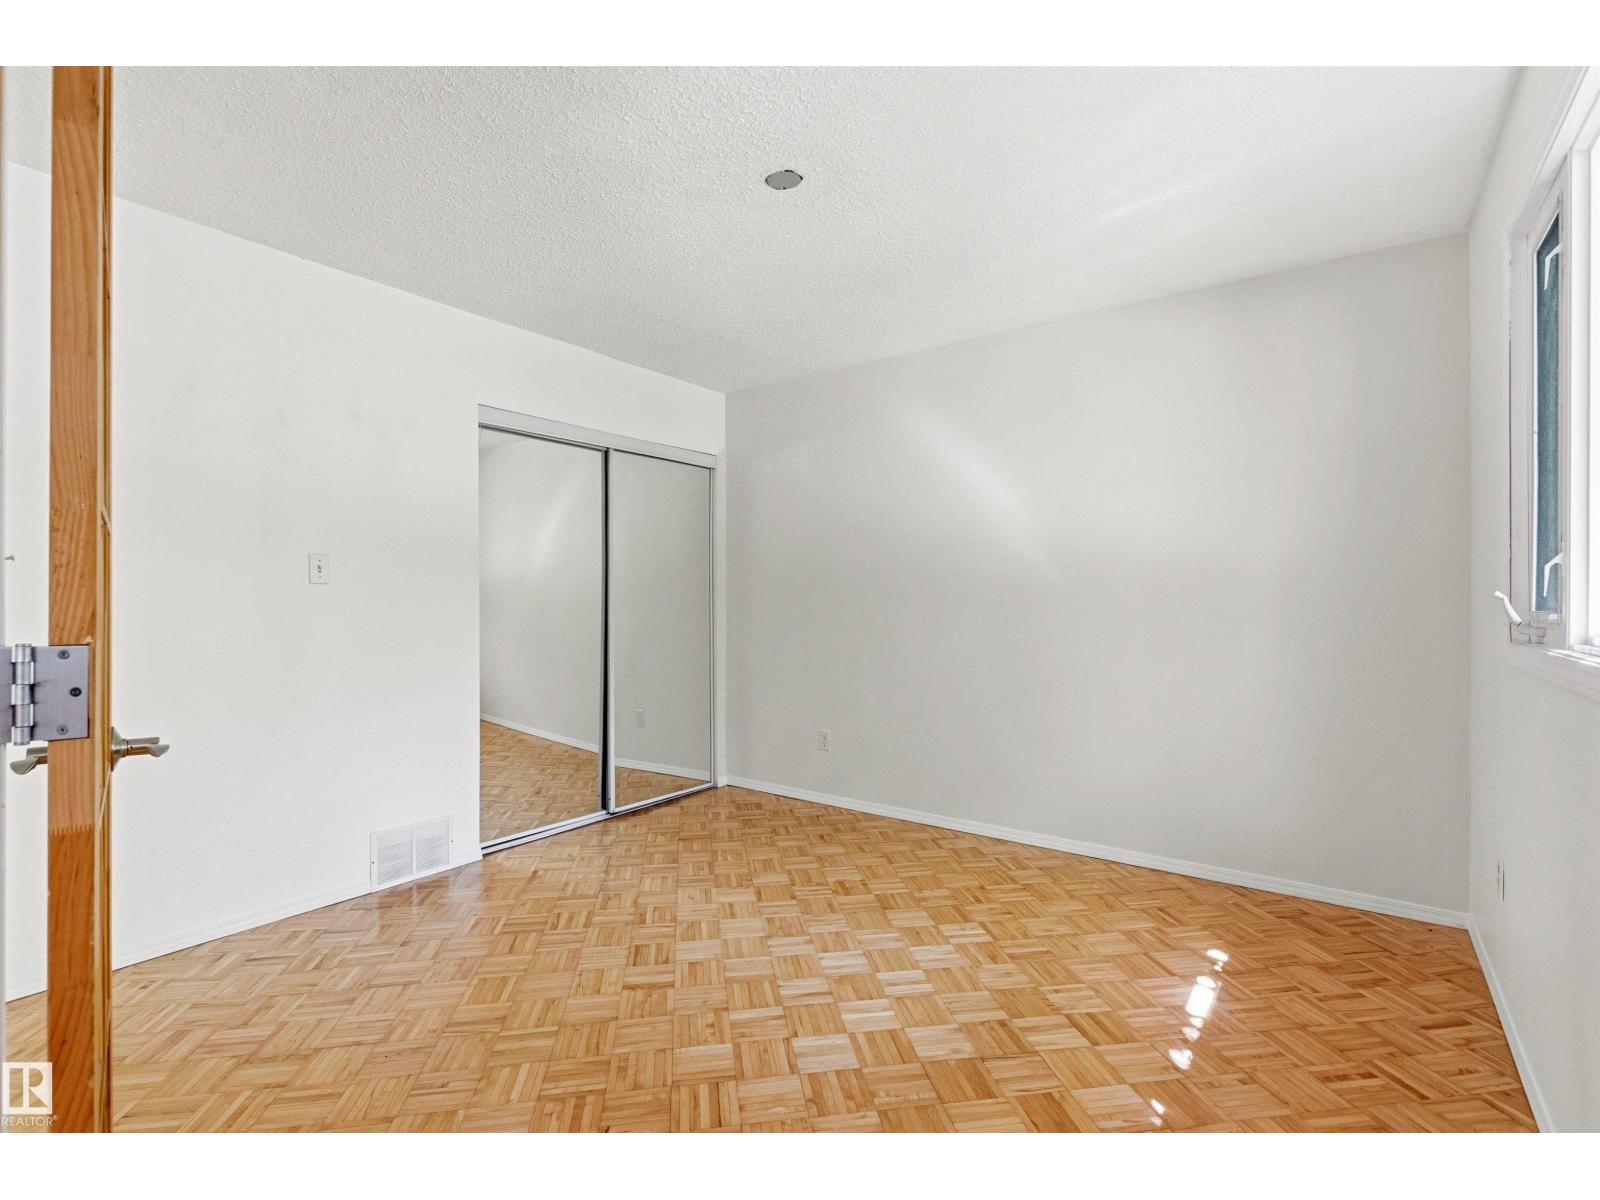
| Main Level | Bedroom 2 | 3.45 m | 3.33 m | 3.45 m x 3.33 m |
| Main Level | Bedroom 3 | 3.44 m | 3.71 m | 3.44 m x 3.71 m |
https://www.realtor.ca/real-estate/29962322/107-grandisle-rd-nw-edmonton-riverview-area

The trademarks REALTOR®, REALTORS®, and the REALTOR® logo are controlled by The Canadian Real Estate Association (CREA) and identify real estate professionals who are members of CREA. The trademarks MLS®, Multiple Listing Service® and the associated logos are owned by The Canadian Real Estate Association (CREA) and identify the quality of services provided by real estate professionals who are members of CREA. The trademark DDF® is owned by The Canadian Real Estate Association (CREA) and identifies CREA's Data Distribution Facility (DDF®)
July 25 2026 12:40:56
REALTORS® Association of Edmonton
Homes & Gardens Real Estate Limited