Hurry Home

488 Klarvatten Lake Wd Nw Edmonton, Alberta T5Z 3G7

Interested?
Please contact us for more information about this property.
$689,900
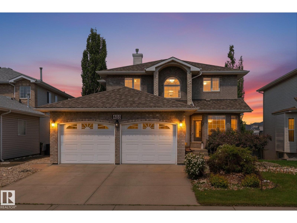
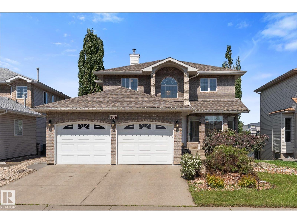
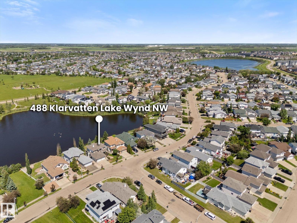
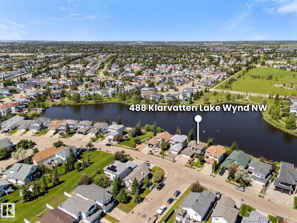
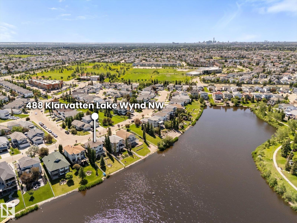
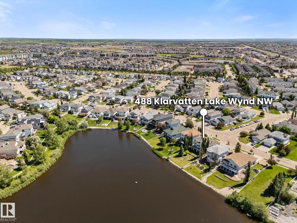
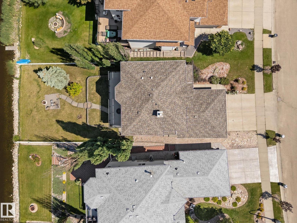
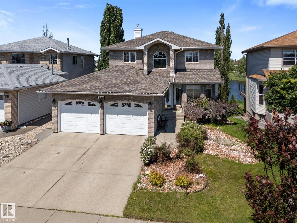
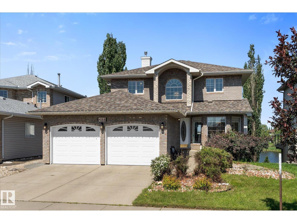
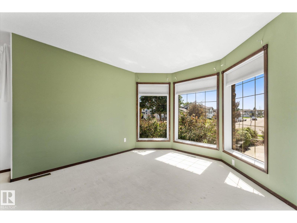
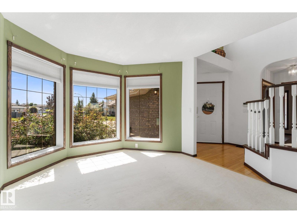
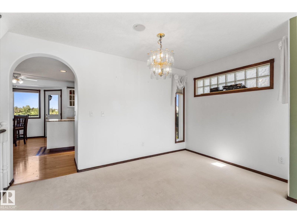
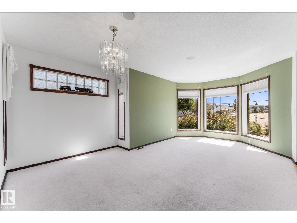
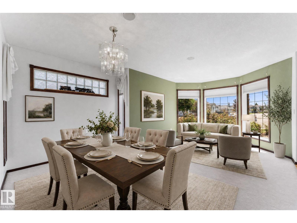
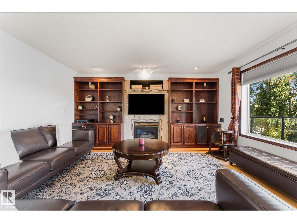
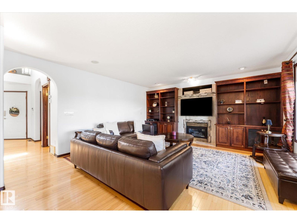
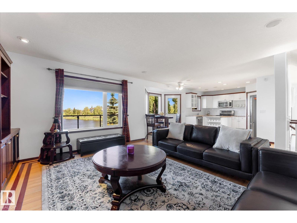
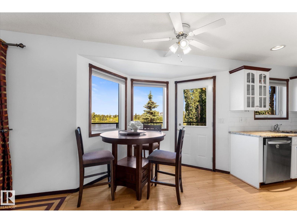
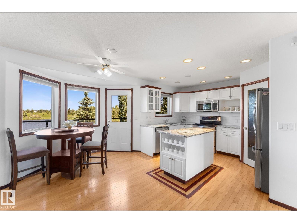
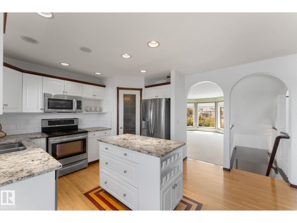
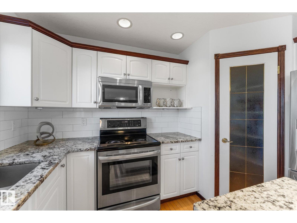
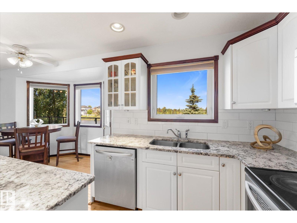
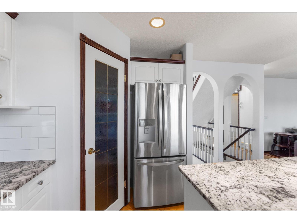
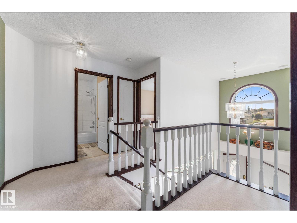
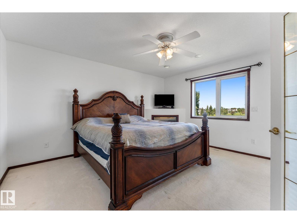
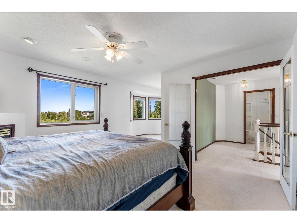
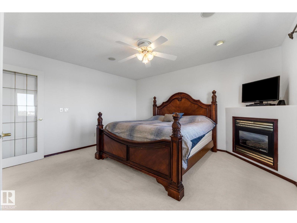
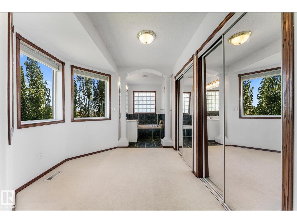
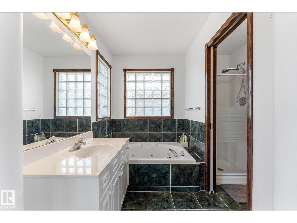
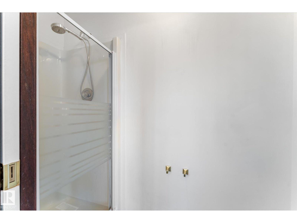
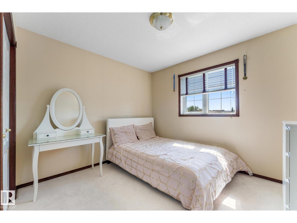
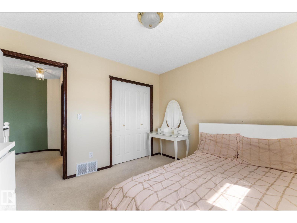
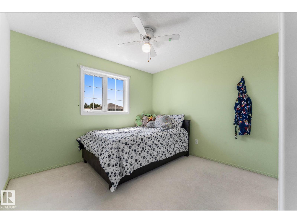
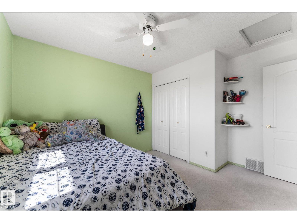
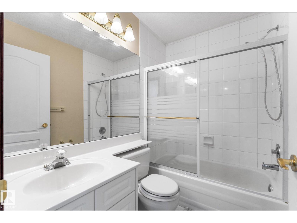
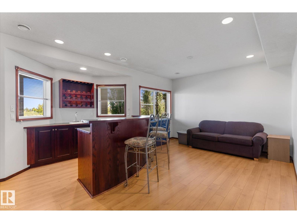
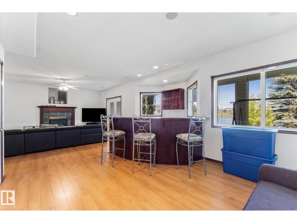
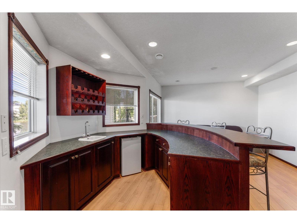
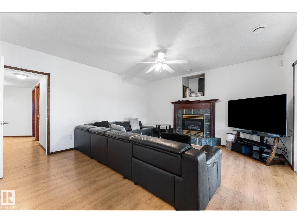
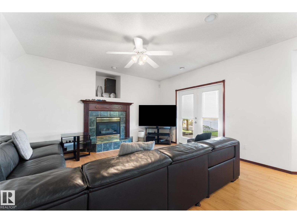
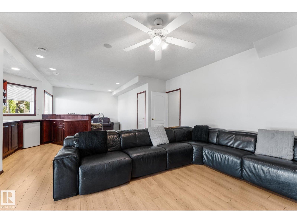
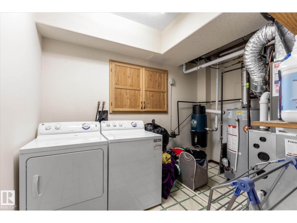
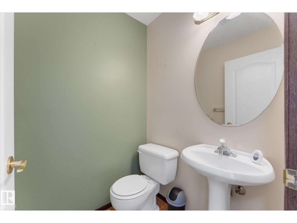
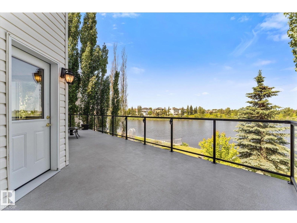
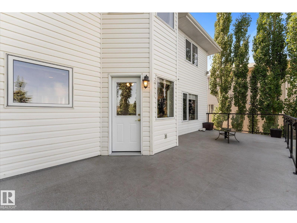
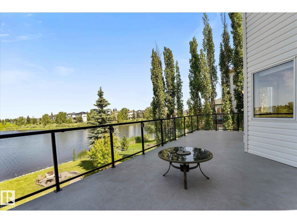
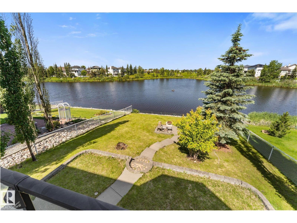
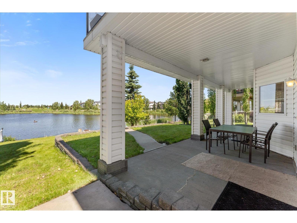
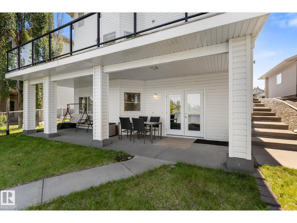
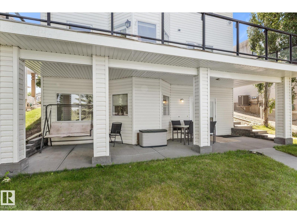
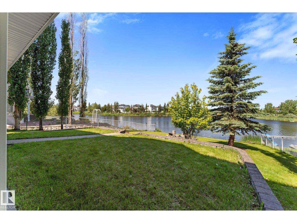
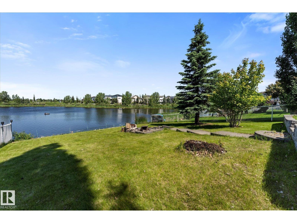
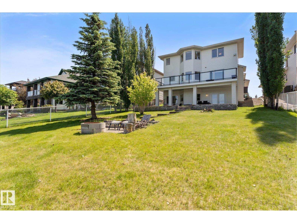
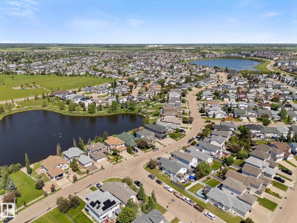
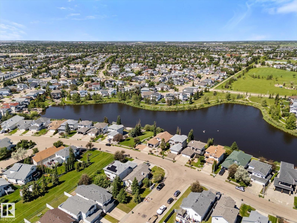
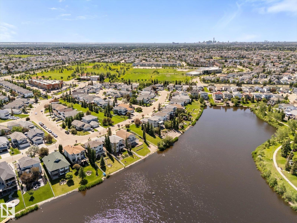
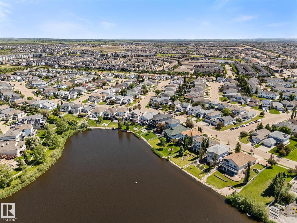
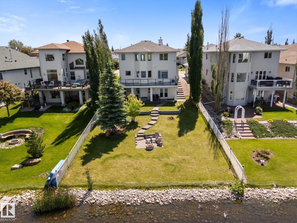
Experience, exceptional lakefront, living in the highly soft after community of Klarvatten. This beautiful maintained 2728 soft of living space ,true walkout home backs directly onto the lake, offering breathtaking, sunset views, and a perfect balance of tranquillity and city convenience designed for comfortable family living this spacious home features five bedrooms 3 1/2 bathrooms along with a bright functional layout, the kitchen opens onto a large deck overlooking the lake, creating an ideal setting for entertainment, or simply enjoying the spectacular scenery additional highlights include fireplace three, a double attached garage air conditioning, fully finished walkout basement with direct access to backyard and lake, located close to schools and all amenities this home offers an exceptional lifestyle in one of Klaverttens most desirable locations. (id:58723)
Property Details
| MLS® Number | E4496033 |
| Property Type | Single Family |
| Neigbourhood | Klarvatten |
| CommunityFeatures | Lake Privileges |
| Structure | Deck |
| ViewType | Lake View |
| WaterFrontType | Waterfront On Lake |
Building
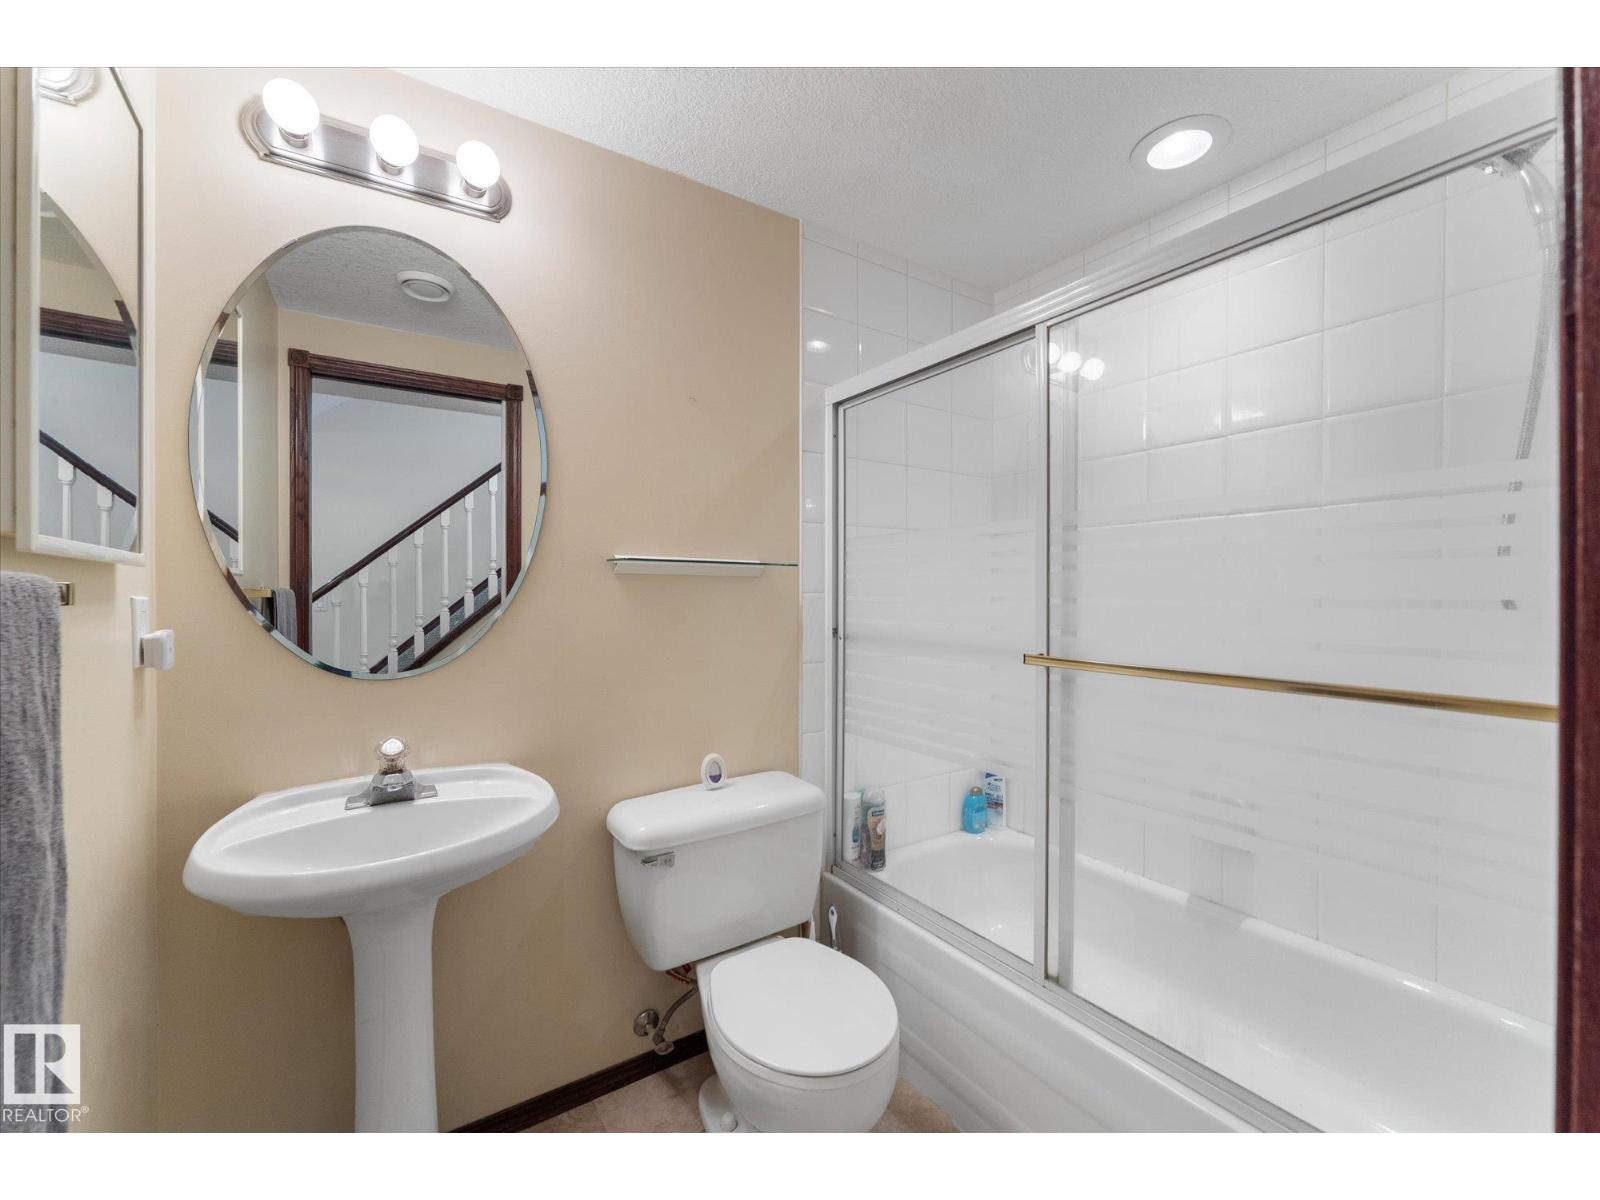
| BathroomTotal | 4 |
| BedroomsTotal | 4 |
| Amenities | Vinyl Windows |
| Appliances | Dishwasher, Dryer, Microwave Range Hood Combo, Refrigerator, Stove, Central Vacuum, Washer, Window Coverings |
| BasementDevelopment | Finished |
| BasementFeatures | Walk Out |
| BasementType | Full (finished) |
| ConstructedDate | 1998 |
| ConstructionStyleAttachment | Detached |
| CoolingType | Central Air Conditioning |
| HalfBathTotal | 1 |
| HeatingType | Forced Air |
| StoriesTotal | 2 |
| SizeInterior | 1878 Sqft |
| Type | House |
Parking
| Attached Garage |
Land
| Acreage | No |
| SizeIrregular | 658.11 |
| SizeTotal | 658.11 M2 |
| SizeTotalText | 658.11 M2 |
Rooms
| Level | Type | Length | Width | Dimensions |
|---|---|---|---|---|
| Basement | Family Room | 9.25 m | 4.64 m | 9.25 m x 4.64 m |
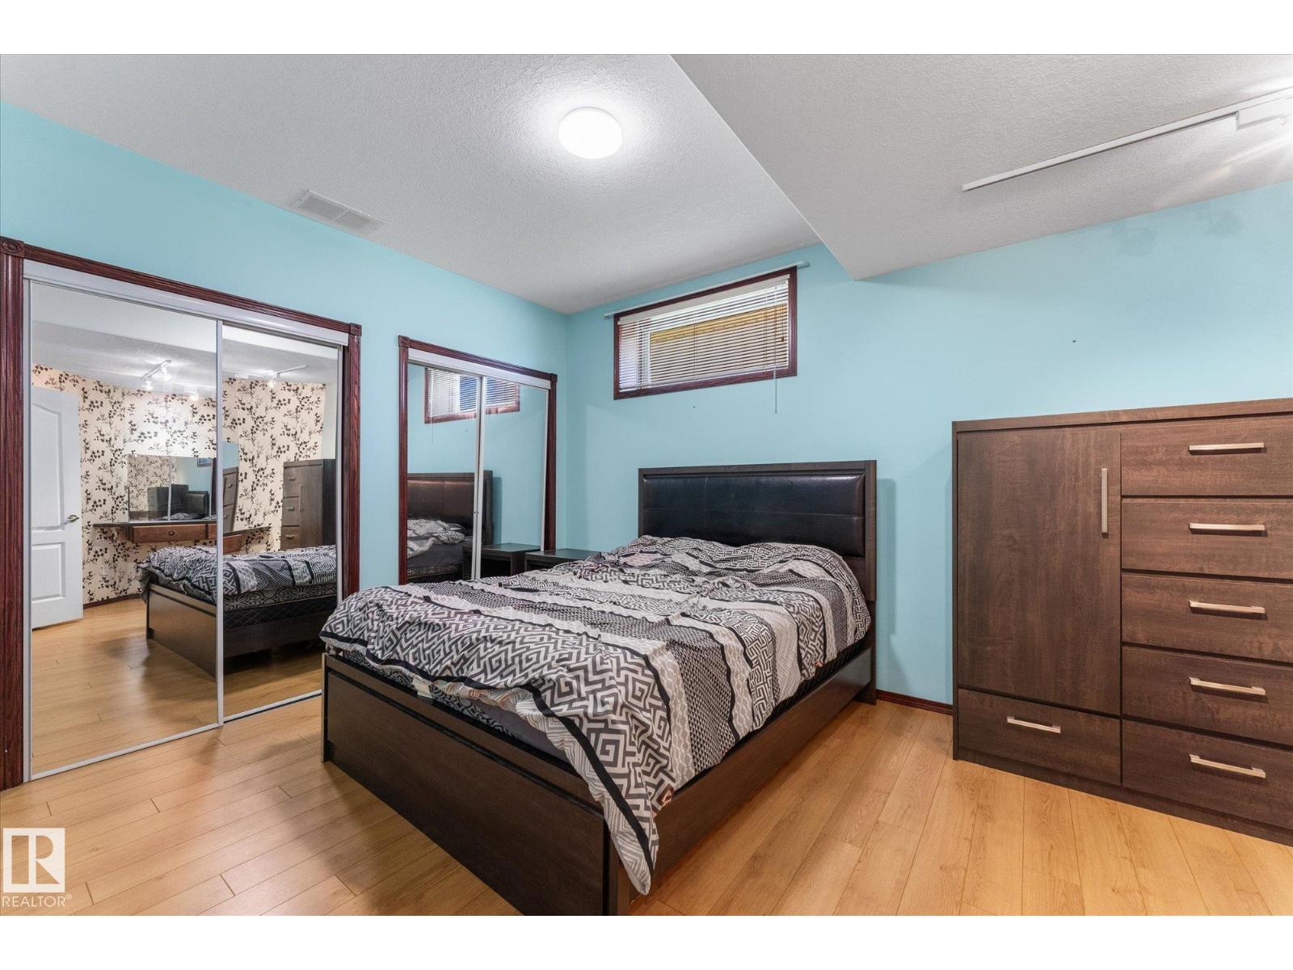
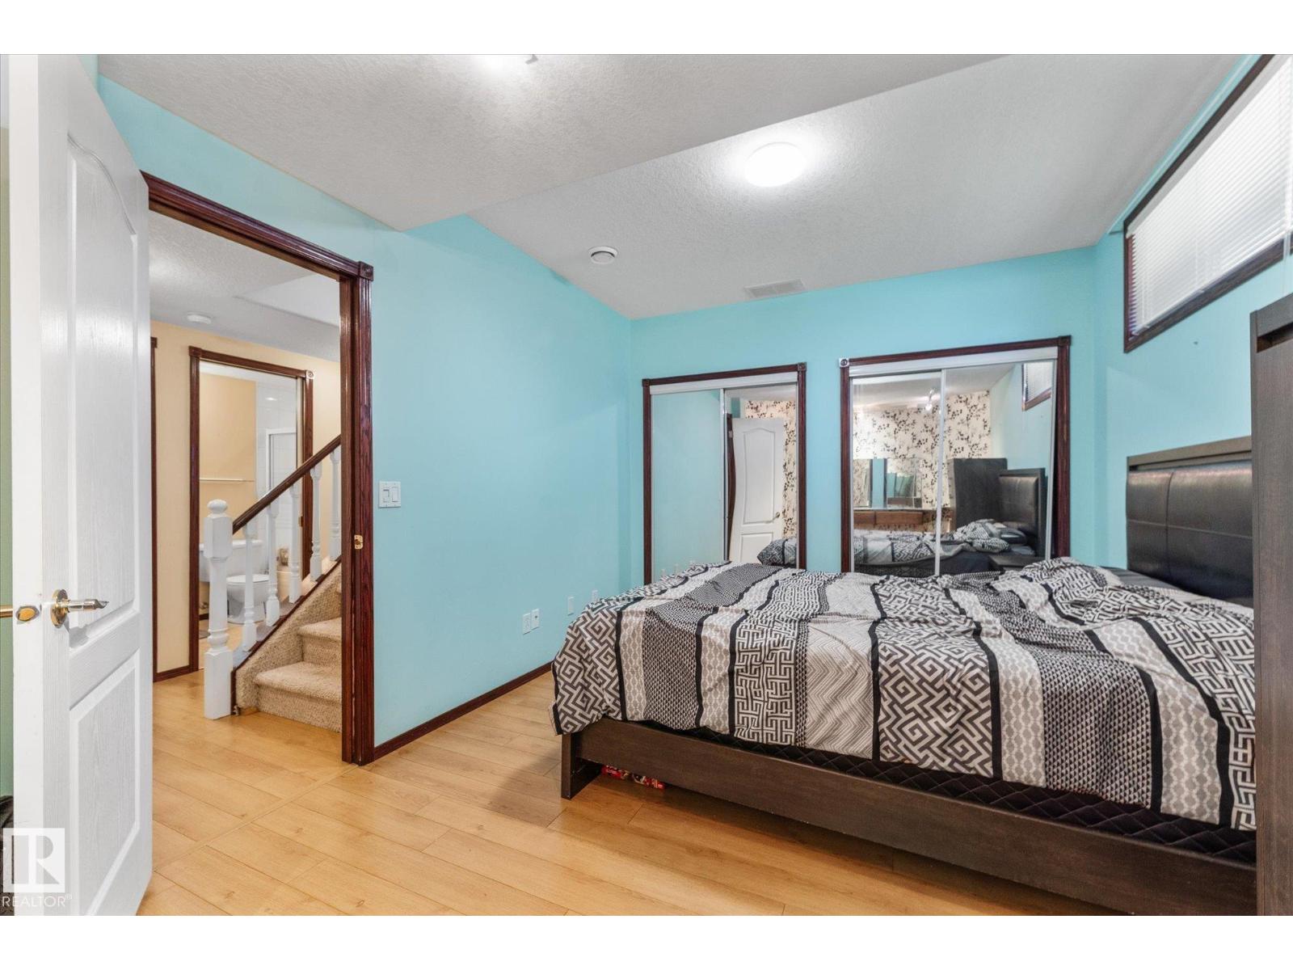
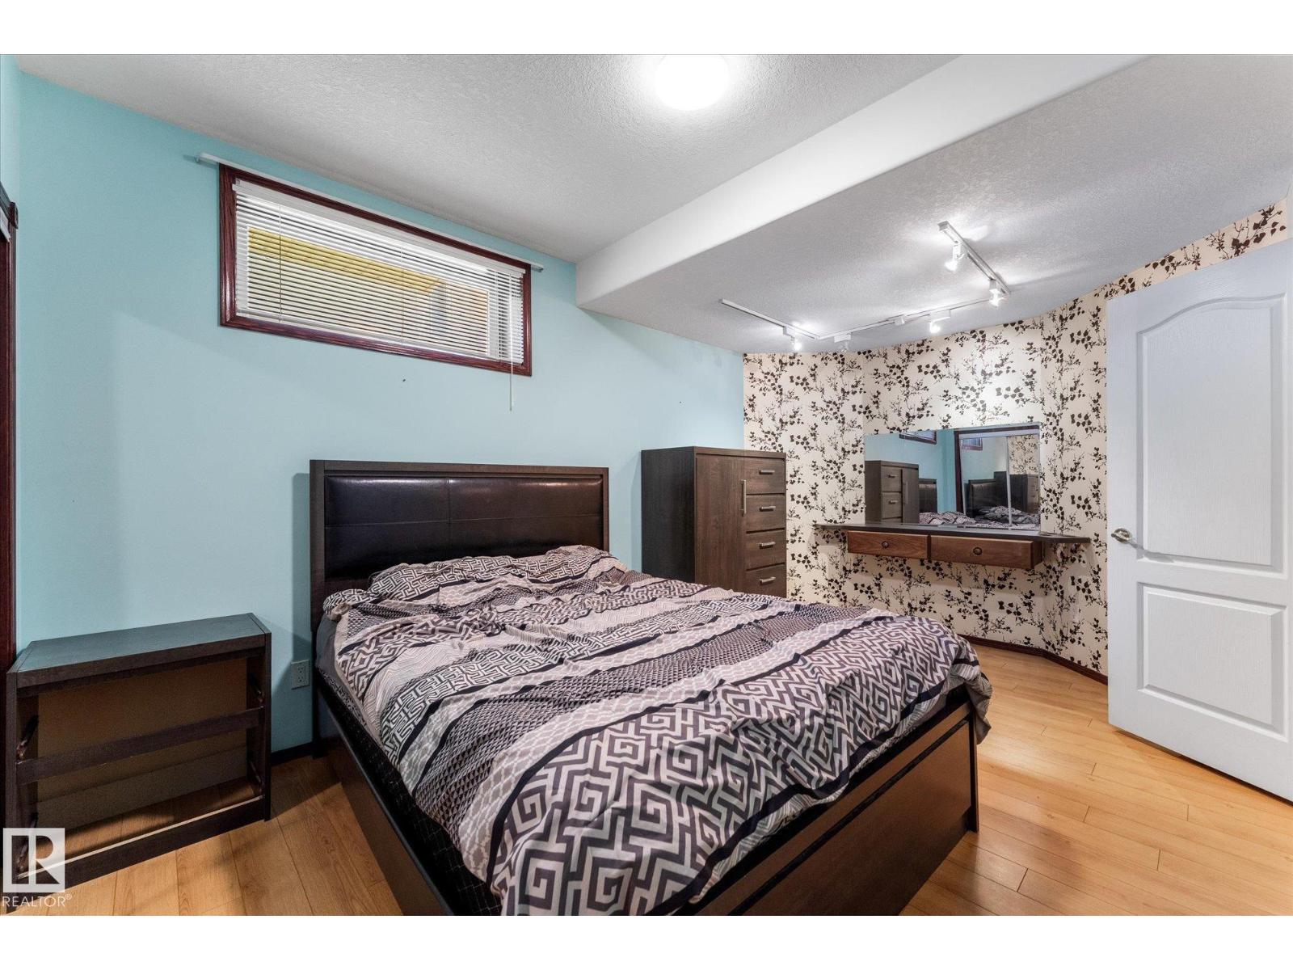
| Basement | Bedroom 5 | 3.12 m | 4.85 m | 3.12 m x 4.85 m |
| Basement | Recreation Room | 9.25 m | 4.64 m | 9.25 m x 4.64 m |
| Main Level | Living Room | 3.27 m | 3.49 m | 3.27 m x 3.49 m |
| Main Level | Dining Room | 3.85 m | 2.37 m | 3.85 m x 2.37 m |
| Main Level | Kitchen | 5.36 m | 4.74 m | 5.36 m x 4.74 m |
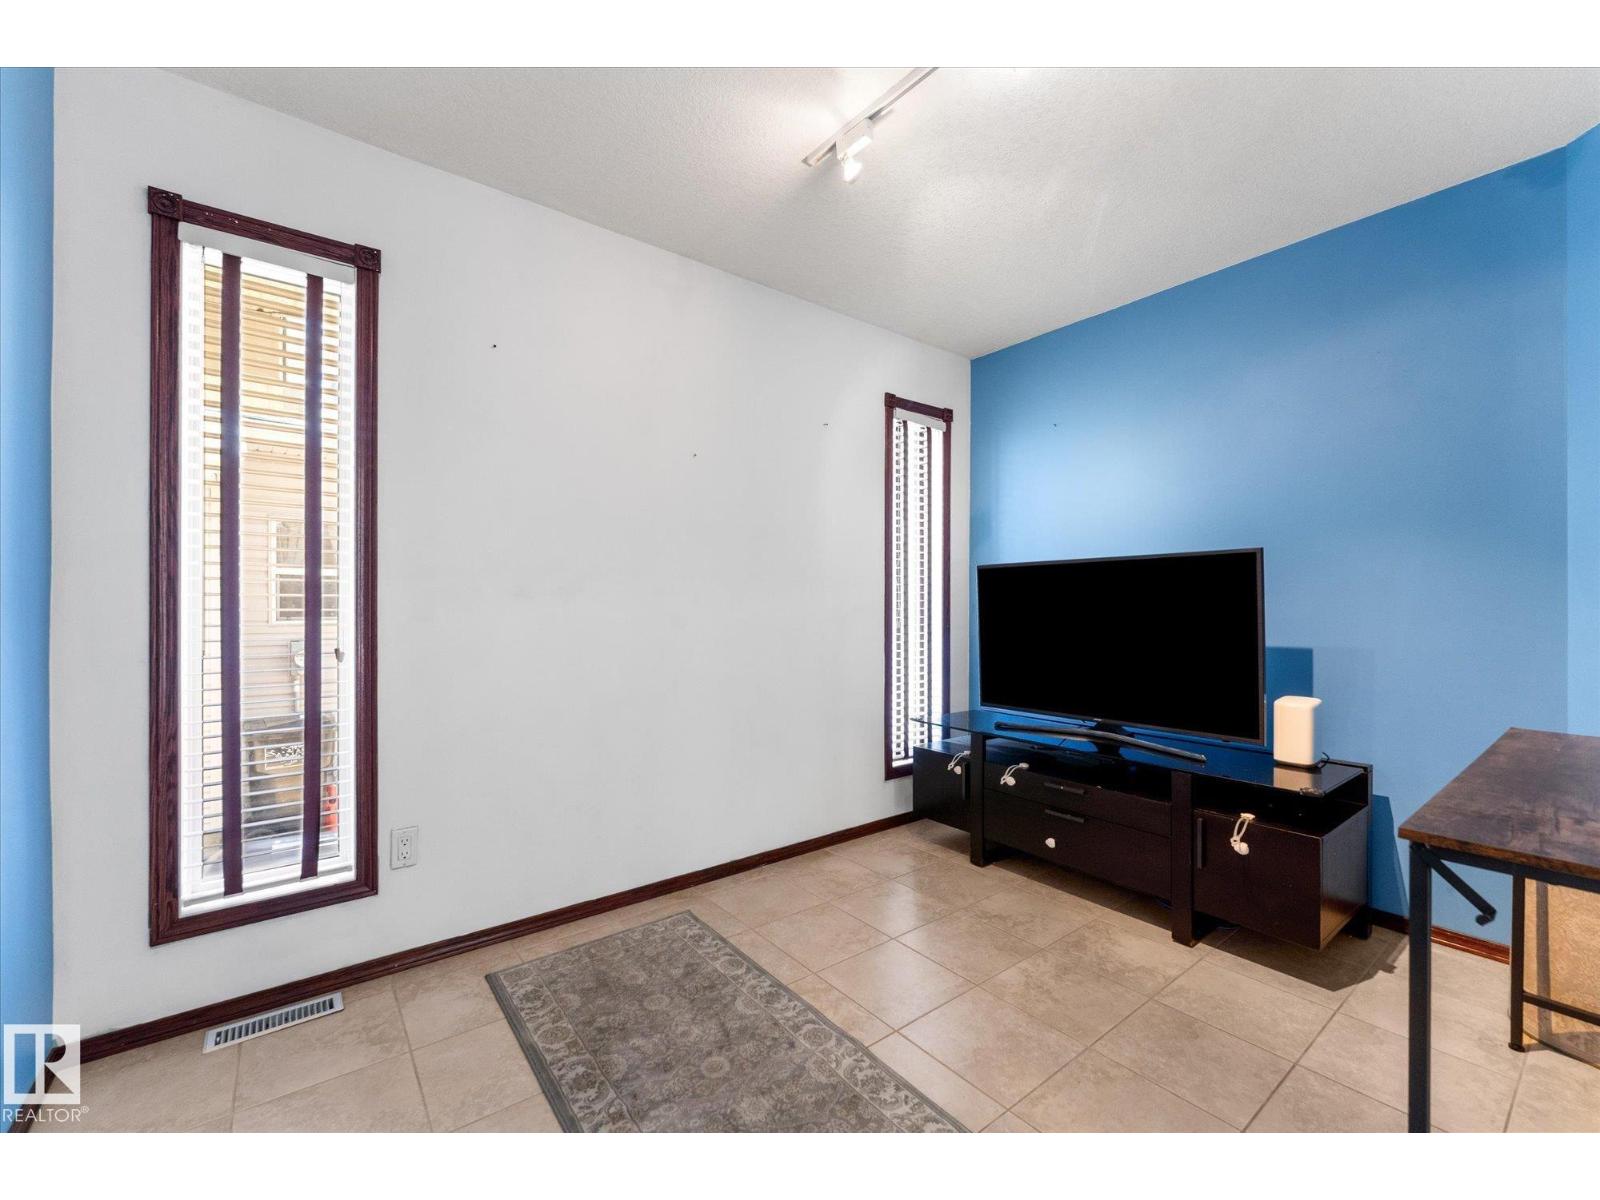
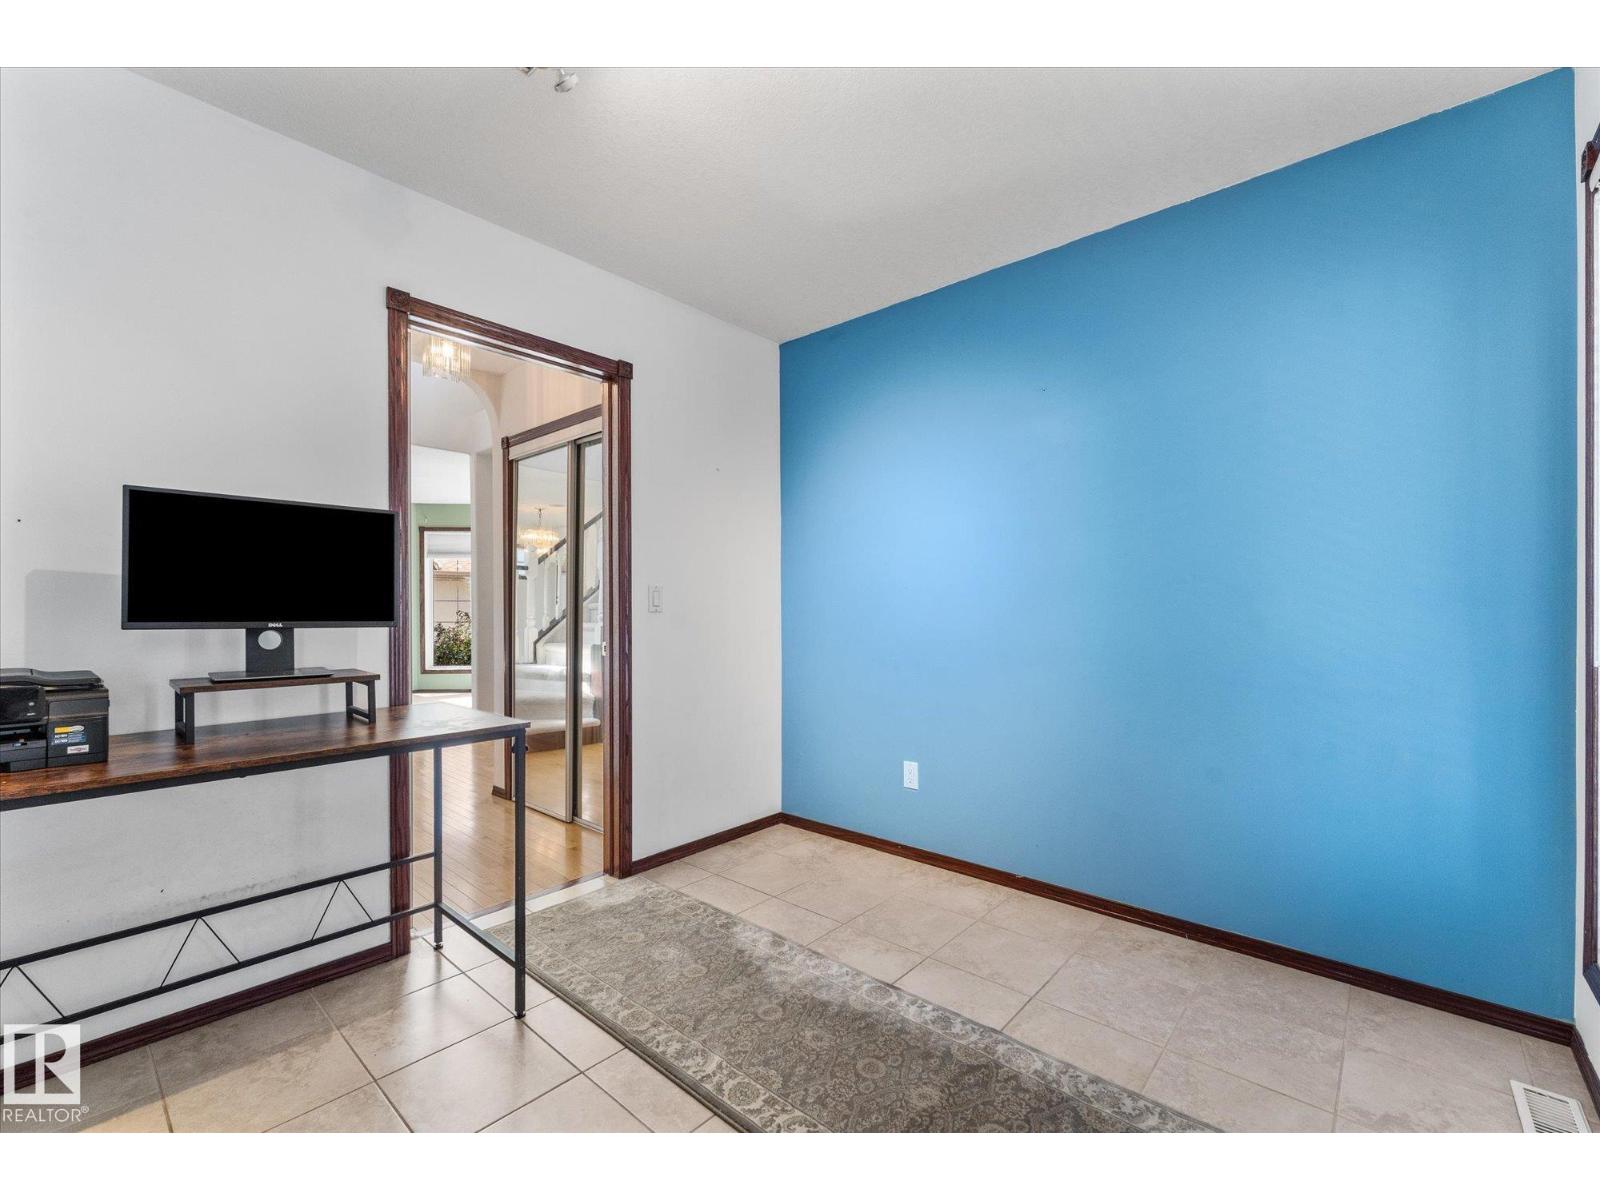
| Main Level | Den | 2.7 m | 3.4 m | 2.7 m x 3.4 m |
| Upper Level | Primary Bedroom | 4.04 m | 4.37 m | 4.04 m x 4.37 m |
| Upper Level | Bedroom 2 | 3.31 m | 3.67 m | 3.31 m x 3.67 m |
| Upper Level | Bedroom 3 | 3.27 m | 2.92 m | 3.27 m x 2.92 m |
https://www.realtor.ca/real-estate/29962128/488-klarvatten-lake-wd-nw-edmonton-klarvatten

The trademarks REALTOR®, REALTORS®, and the REALTOR® logo are controlled by The Canadian Real Estate Association (CREA) and identify real estate professionals who are members of CREA. The trademarks MLS®, Multiple Listing Service® and the associated logos are owned by The Canadian Real Estate Association (CREA) and identify the quality of services provided by real estate professionals who are members of CREA. The trademark DDF® is owned by The Canadian Real Estate Association (CREA) and identifies CREA's Data Distribution Facility (DDF®)
July 15 2026 10:41:00
REALTORS® Association of Edmonton
RE/MAX Elite