Hurry Home

11909 83 St Nw Edmonton, Alberta T5B 4E7

Interested?
Please contact us for more information about this property.
$260,000
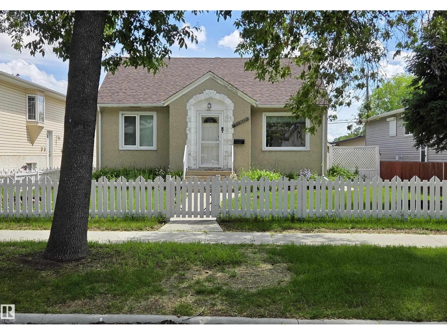
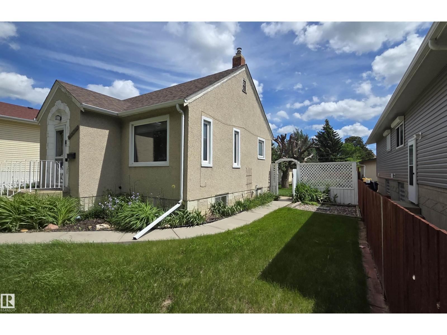
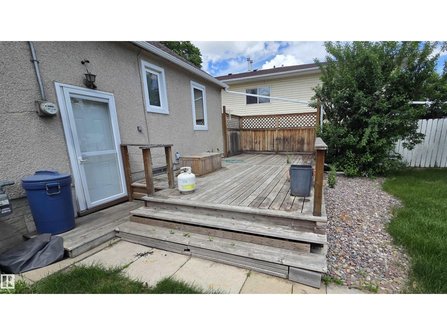
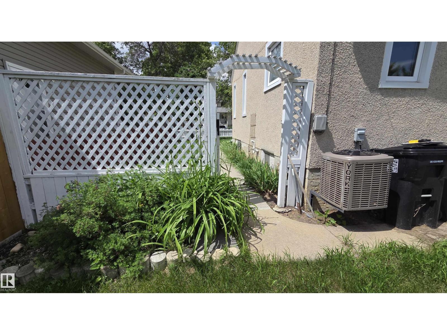
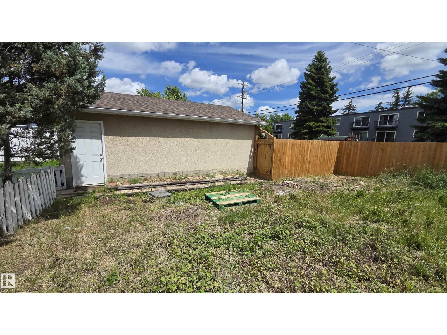
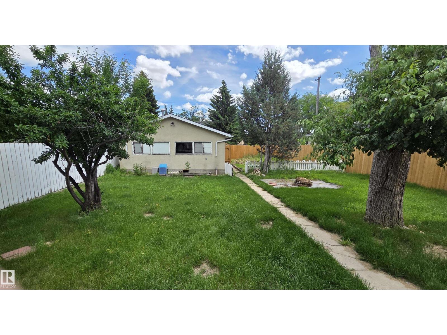
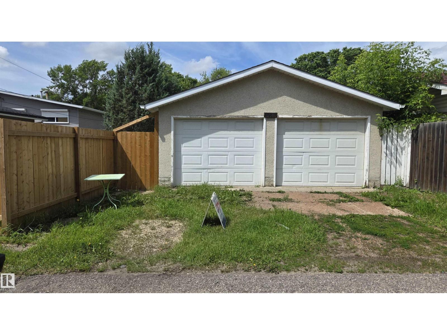
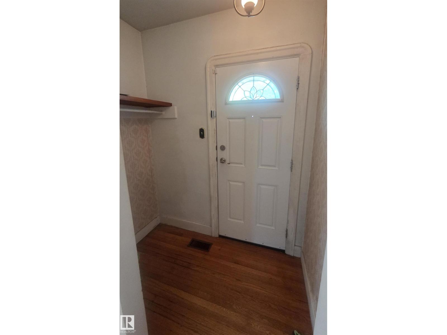
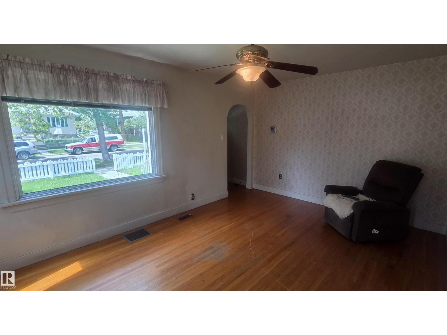
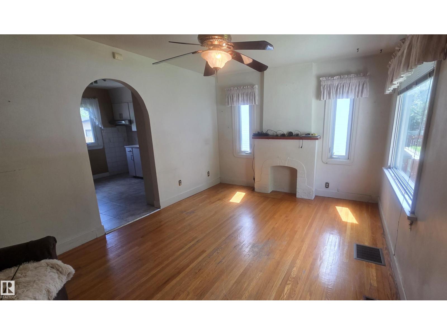
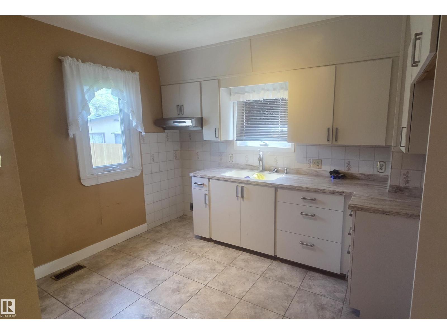
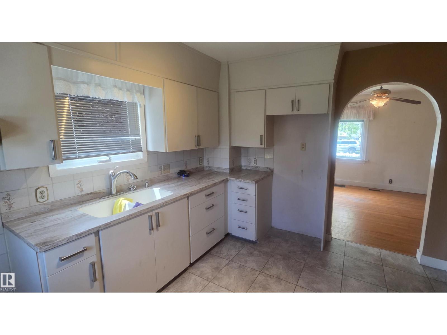
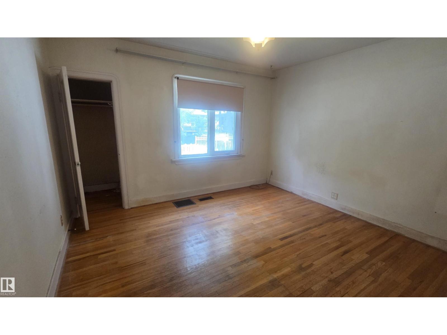
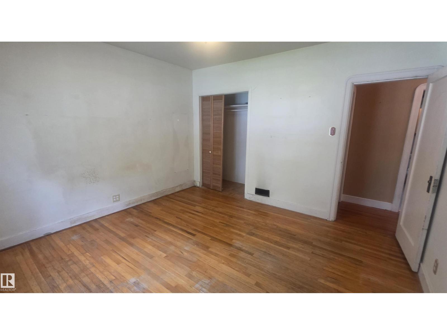
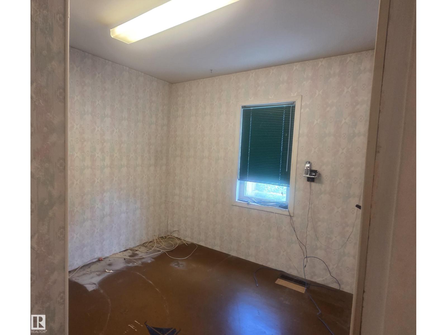
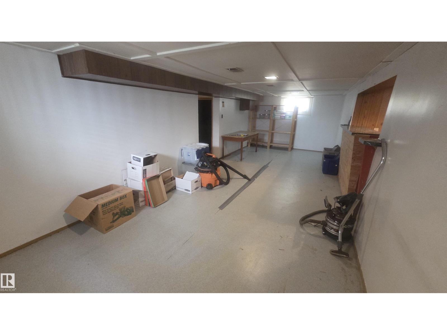
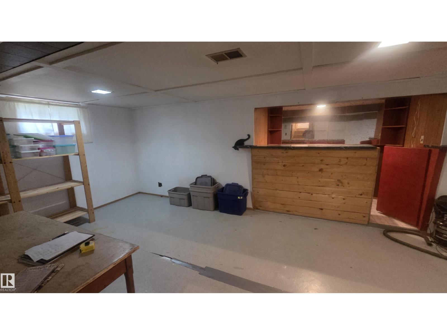
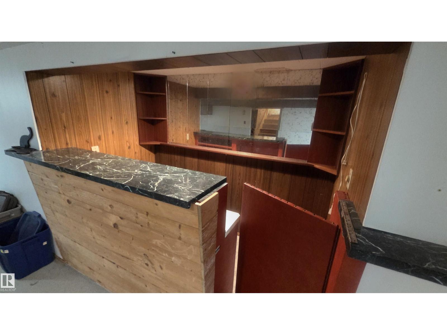
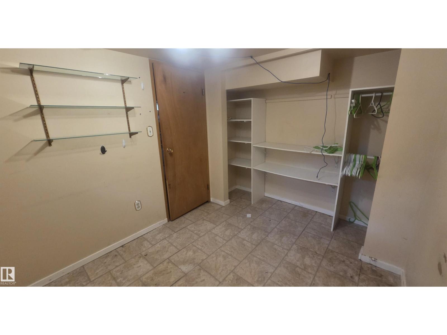
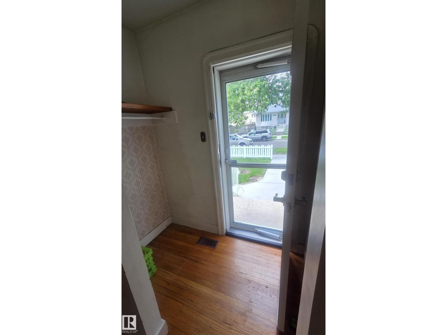
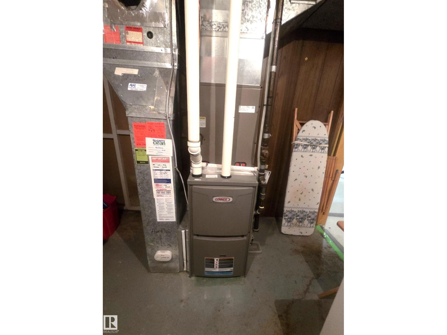
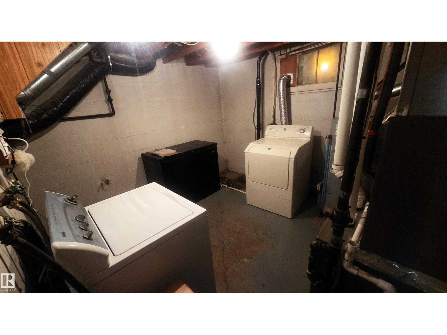
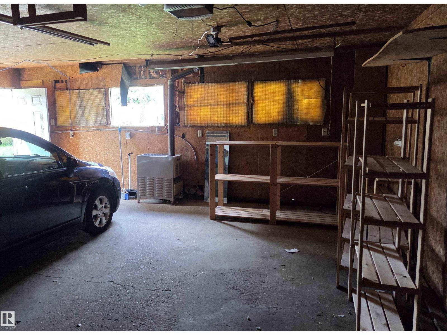
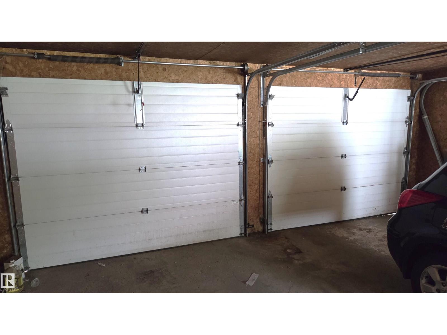
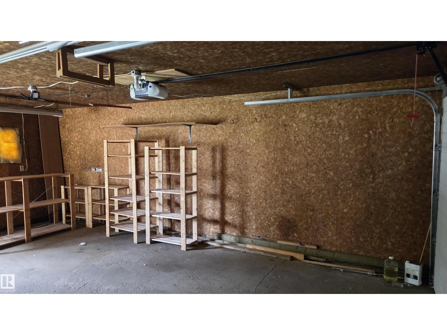
Welcome home to Eastwood — where charm, character, and opportunity meet. Nestled on a gorgeous tree-lined boulevard, this classic bungalow sits on a massive 50' x 150' lot surrounded by mature landscaping including trees, fruit trees, bushes, and perennial gardens. Enjoy summer evenings on the oversized 24' x 12.5' deck, or take advantage of the 24' x 22' double garage for parking and storage. Inside, you’ll find original hardwood floors in the living and Primary bedroom, upgraded windows, central A/C, a high-efficiency furnace, and a gas hot water tank. The main level offers 2 cozy bedrooms, while the basement features a spacious family room, a den, and a cool vintage bar that’s ready for entertaining. This home needs a bit of TLC, but the potential is undeniable — a solid home with great bones in a beautiful neighbourhood. (id:58723)
Property Details
| MLS® Number | E4496029 |
| Property Type | Single Family |
| Neigbourhood | Eastwood |
| AmenitiesNearBy | Public Transit, Schools, Shopping |
| Features | Paved Lane, Subdividable Lot, Lane |
| ParkingSpaceTotal | 4 |
| Structure | Deck |
Building
| BathroomTotal | 1 |
| BedroomsTotal | 2 |
| Amenities | Vinyl Windows |
| Appliances | Dryer, Fan, Freezer, Garage Door Opener, Hood Fan, Washer, Window Coverings |
| ArchitecturalStyle | Bungalow |
| BasementDevelopment | Finished |
| BasementType | Full (finished) |
| ConstructedDate | 1942 |
| ConstructionStyleAttachment | Detached |
| CoolingType | Central Air Conditioning |
| FireProtection | Smoke Detectors |
| HeatingType | Forced Air |
| StoriesTotal | 1 |
| SizeInterior | 771 Sqft |
| Type | House |
Parking
| Detached Garage |
Land
| Acreage | No |
| FenceType | Fence |
| LandAmenities | Public Transit, Schools, Shopping |
| SizeIrregular | 697.32 |
| SizeTotal | 697.32 M2 |
| SizeTotalText | 697.32 M2 |
Rooms
| Level | Type | Length | Width | Dimensions |
|---|---|---|---|---|
| Basement | Family Room | 8.61 m | 3.3 m | 8.61 m x 3.3 m |
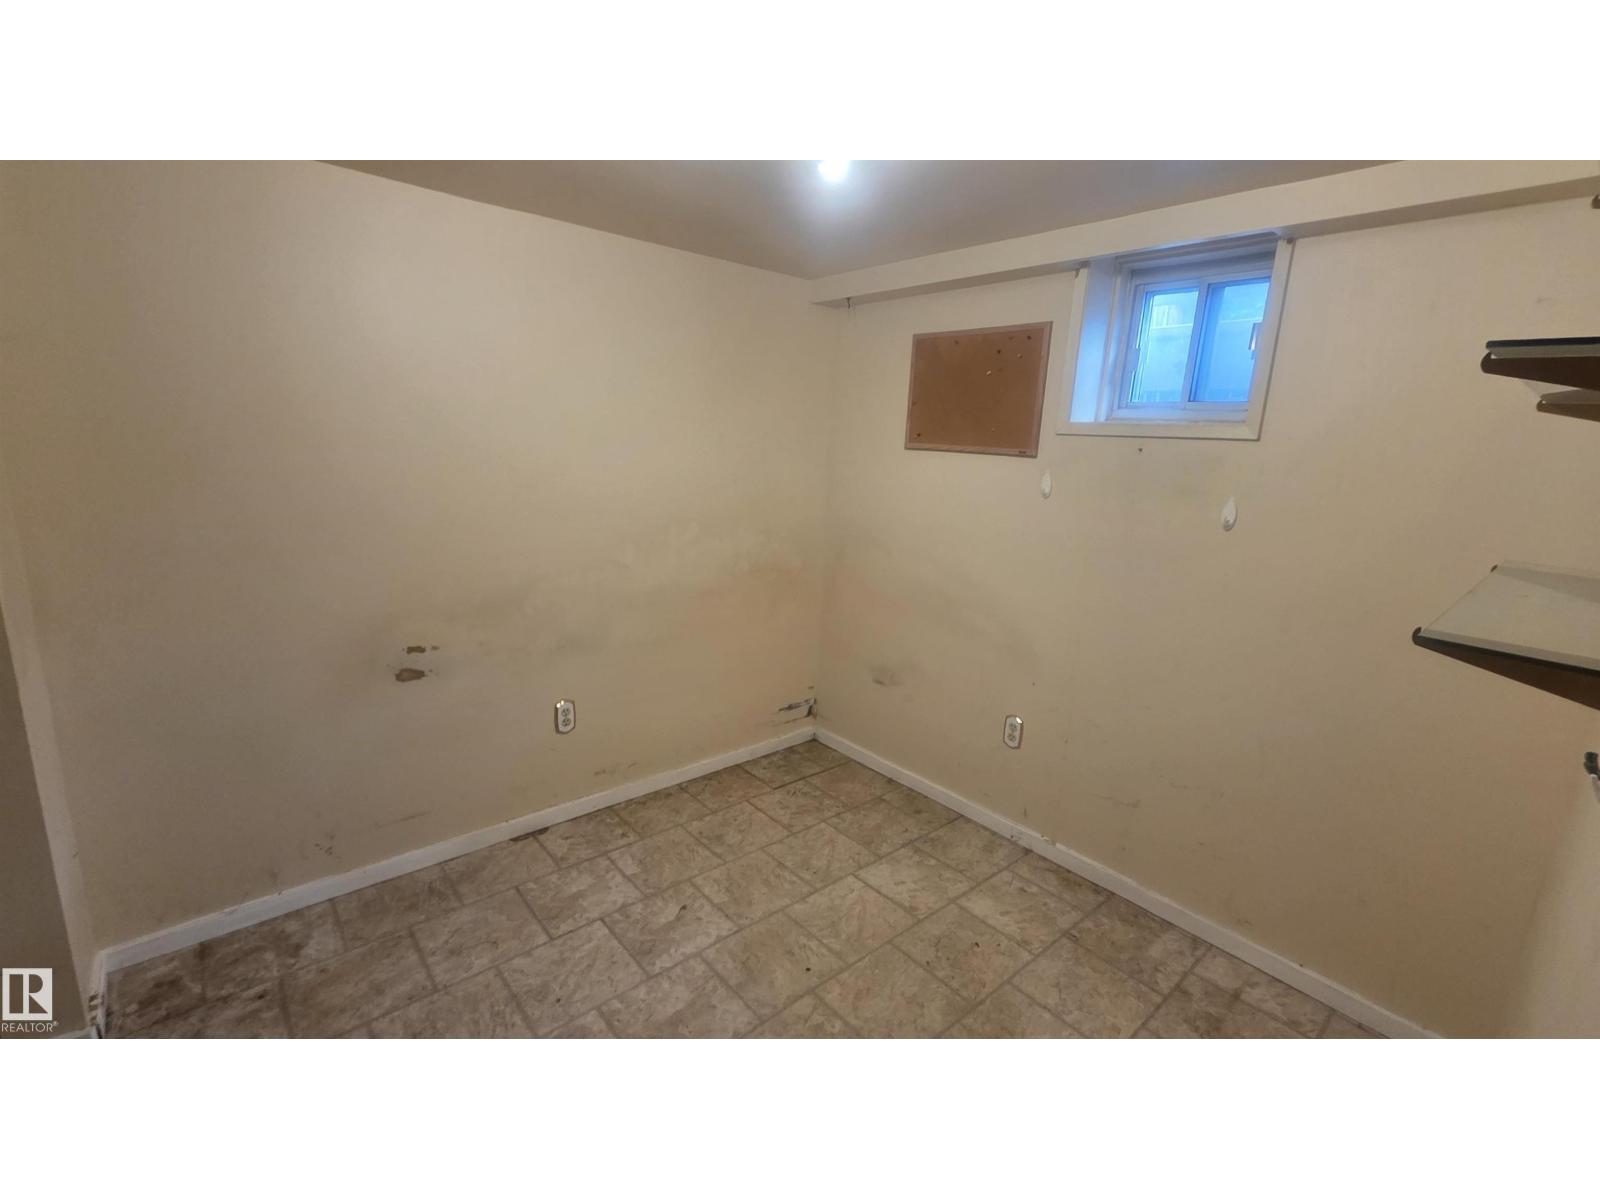
| Basement | Den | 2.48 m | 2.44 m | 2.48 m x 2.44 m |
| Main Level | Living Room | 4.96 m | 3.5 m | 4.96 m x 3.5 m |
| Main Level | Kitchen | 3.43 m | 3.18 m | 3.43 m x 3.18 m |
| Main Level | Primary Bedroom | 3.79 m | 3.51 m | 3.79 m x 3.51 m |
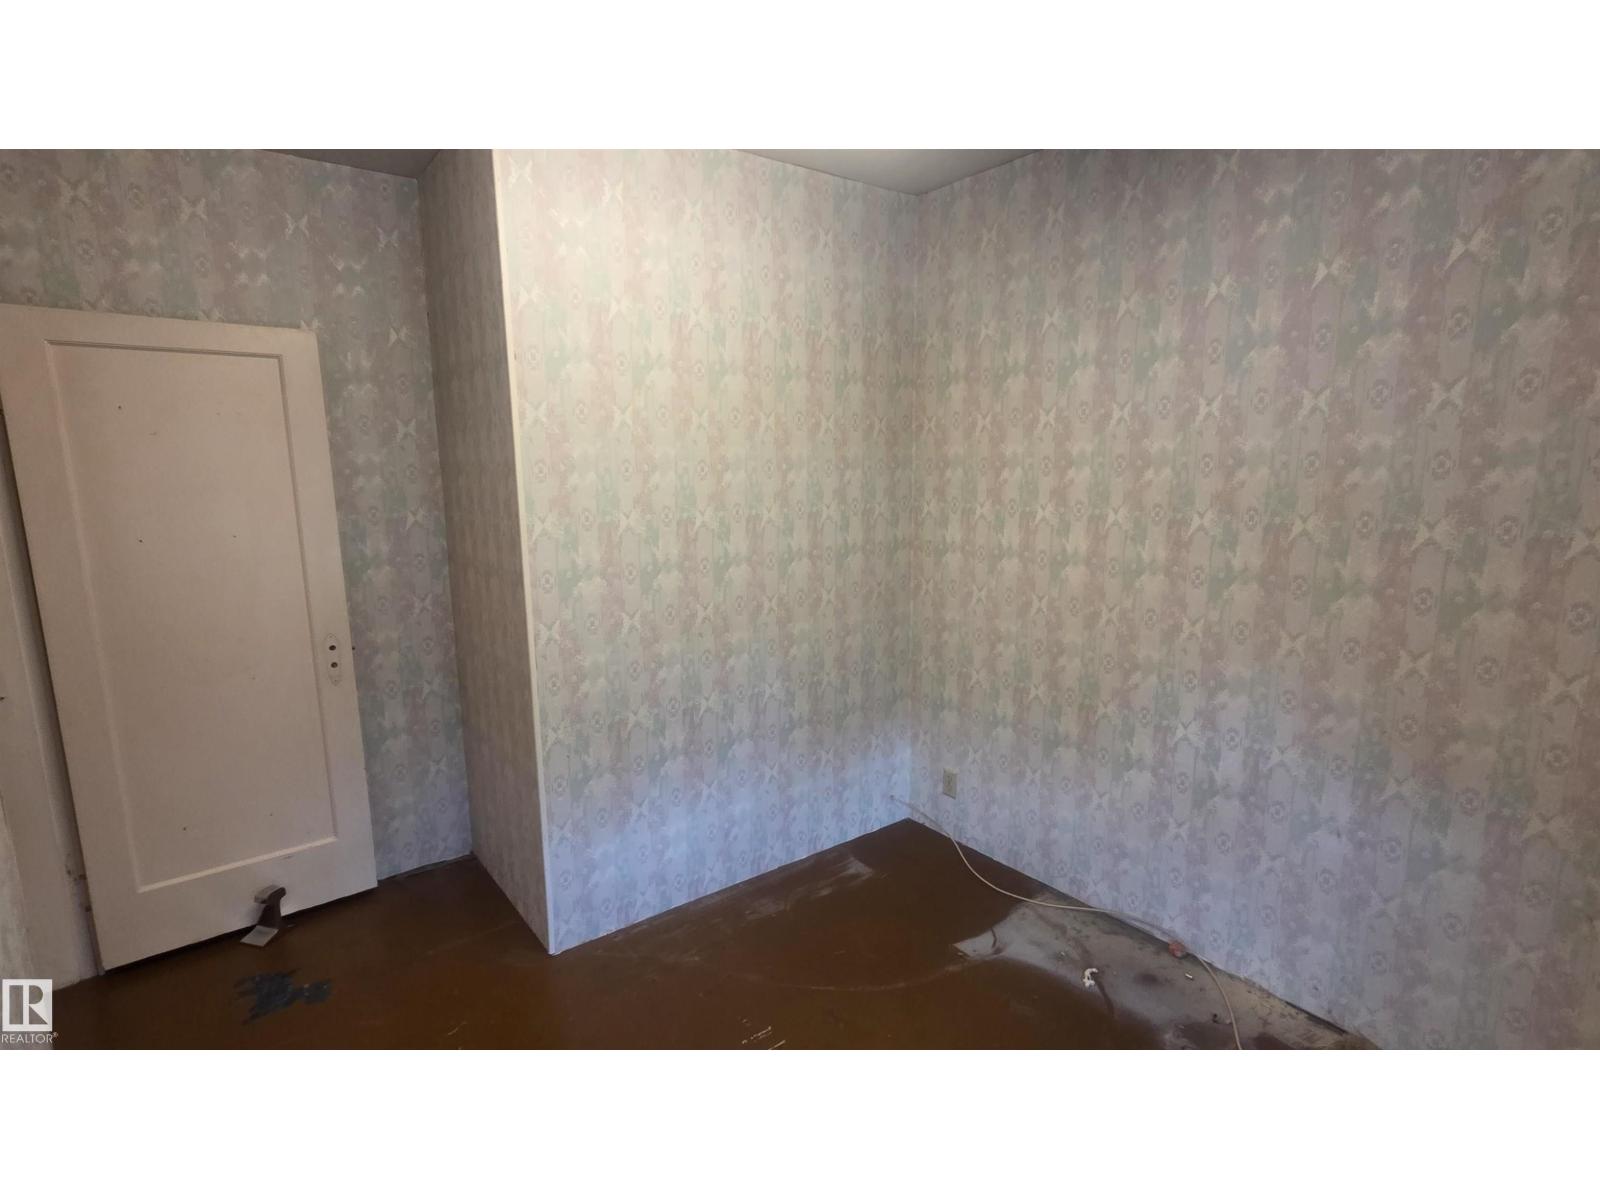
| Main Level | Bedroom 2 | 2.75 m | 2.54 m | 2.75 m x 2.54 m |
https://www.realtor.ca/real-estate/29962053/11909-83-st-nw-edmonton-eastwood

The trademarks REALTOR®, REALTORS®, and the REALTOR® logo are controlled by The Canadian Real Estate Association (CREA) and identify real estate professionals who are members of CREA. The trademarks MLS®, Multiple Listing Service® and the associated logos are owned by The Canadian Real Estate Association (CREA) and identify the quality of services provided by real estate professionals who are members of CREA. The trademark DDF® is owned by The Canadian Real Estate Association (CREA) and identifies CREA's Data Distribution Facility (DDF®)
July 16 2026 05:01:01
REALTORS® Association of Edmonton
RE/MAX Real Estate