Hurry Home

8516 216 St Nw Edmonton, Alberta T5T 4W2

Interested?
Please contact us for more information about this property.
$610,000
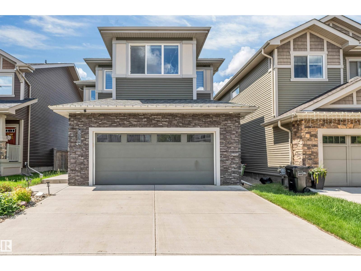
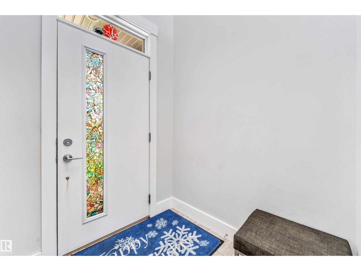
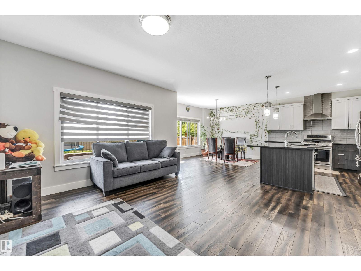
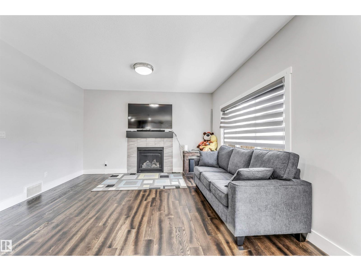
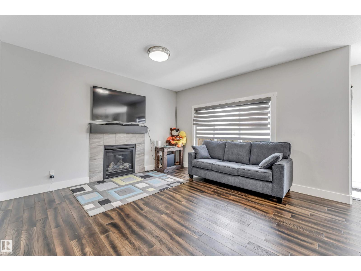
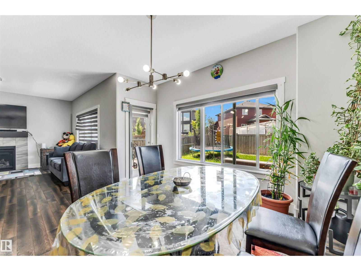
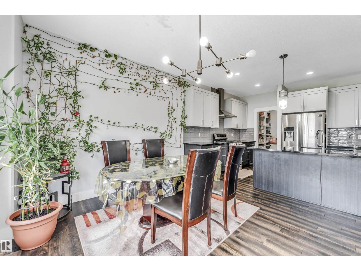
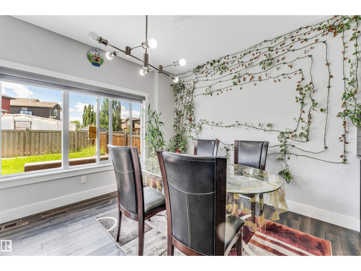
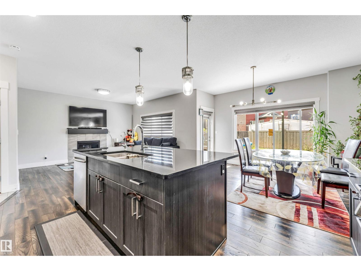
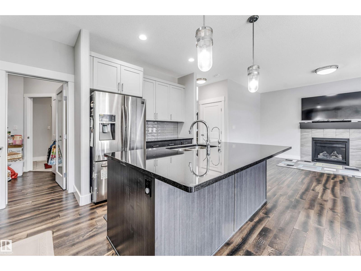
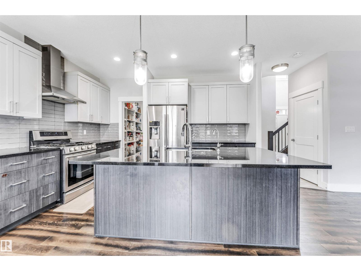
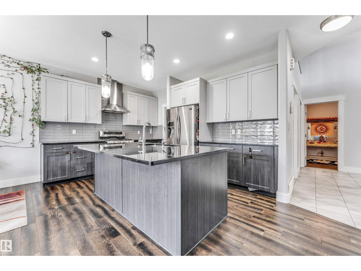
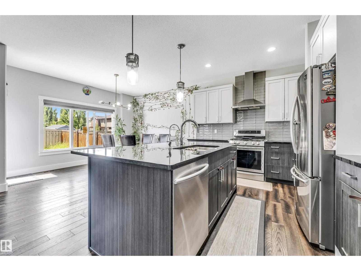
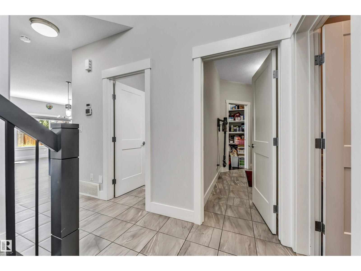
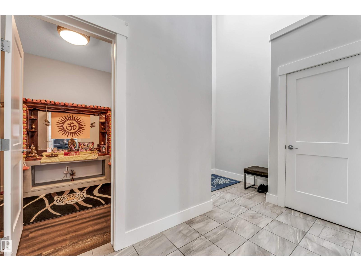
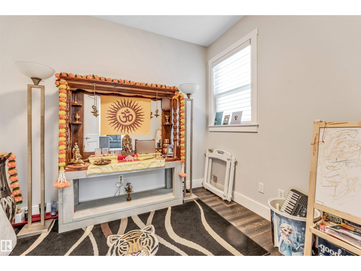
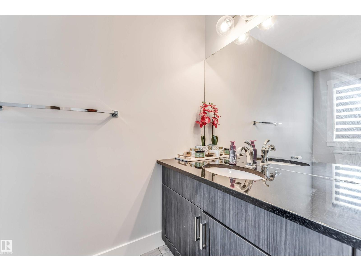
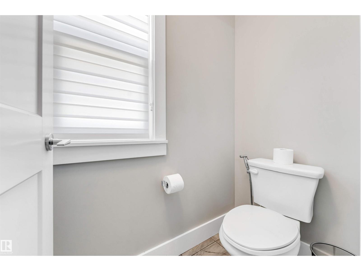
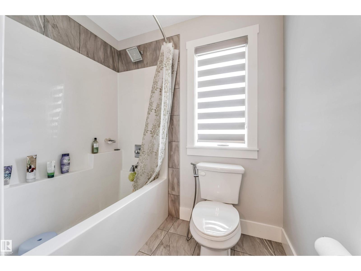
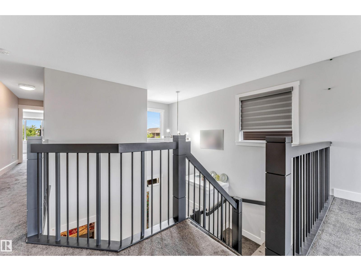
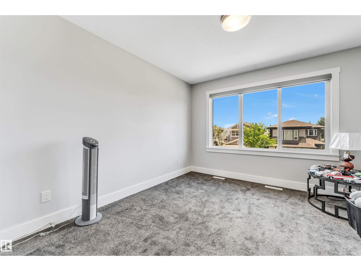
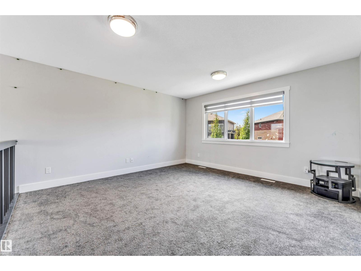
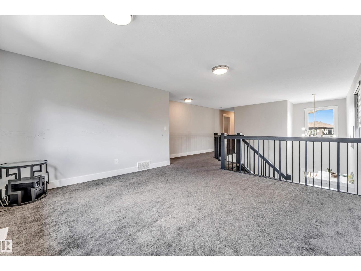
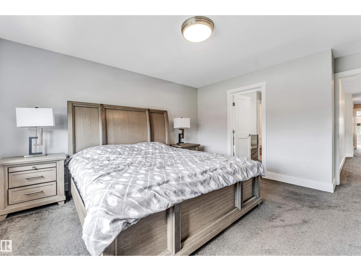
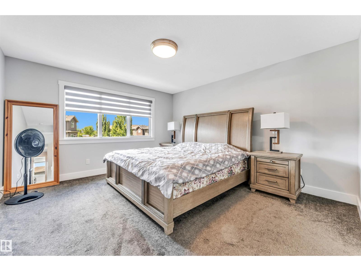
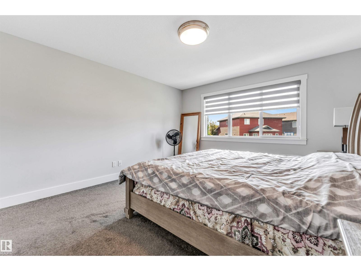
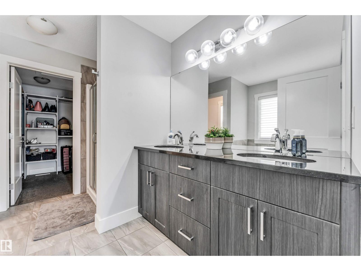
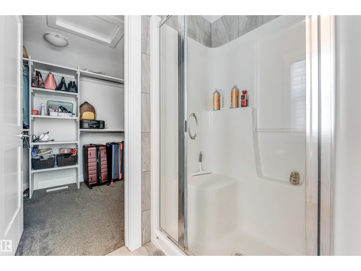
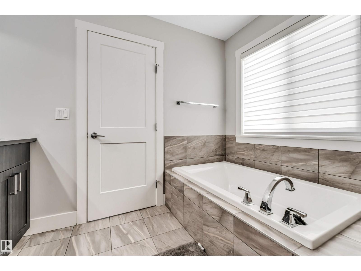
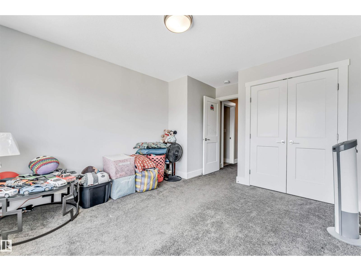
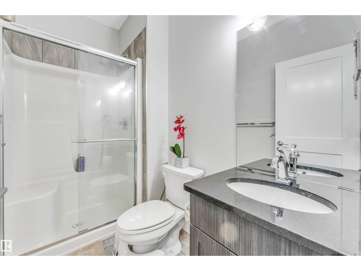
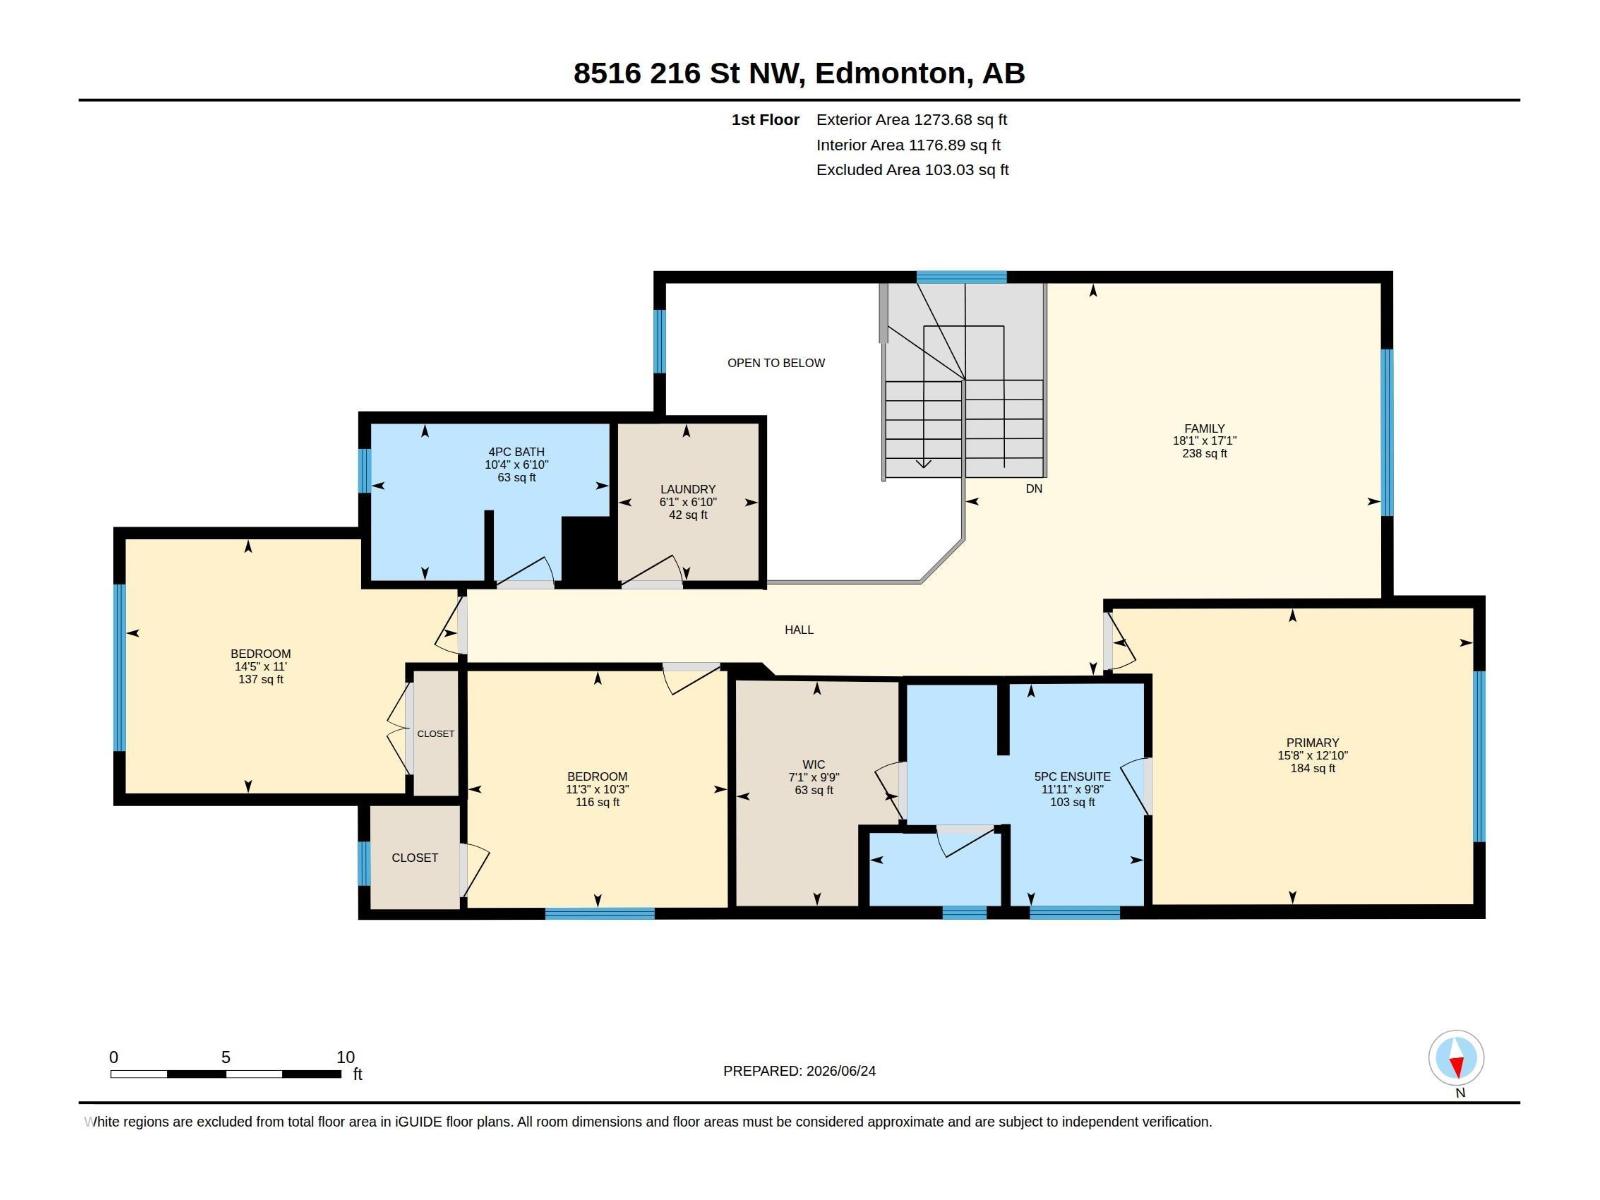
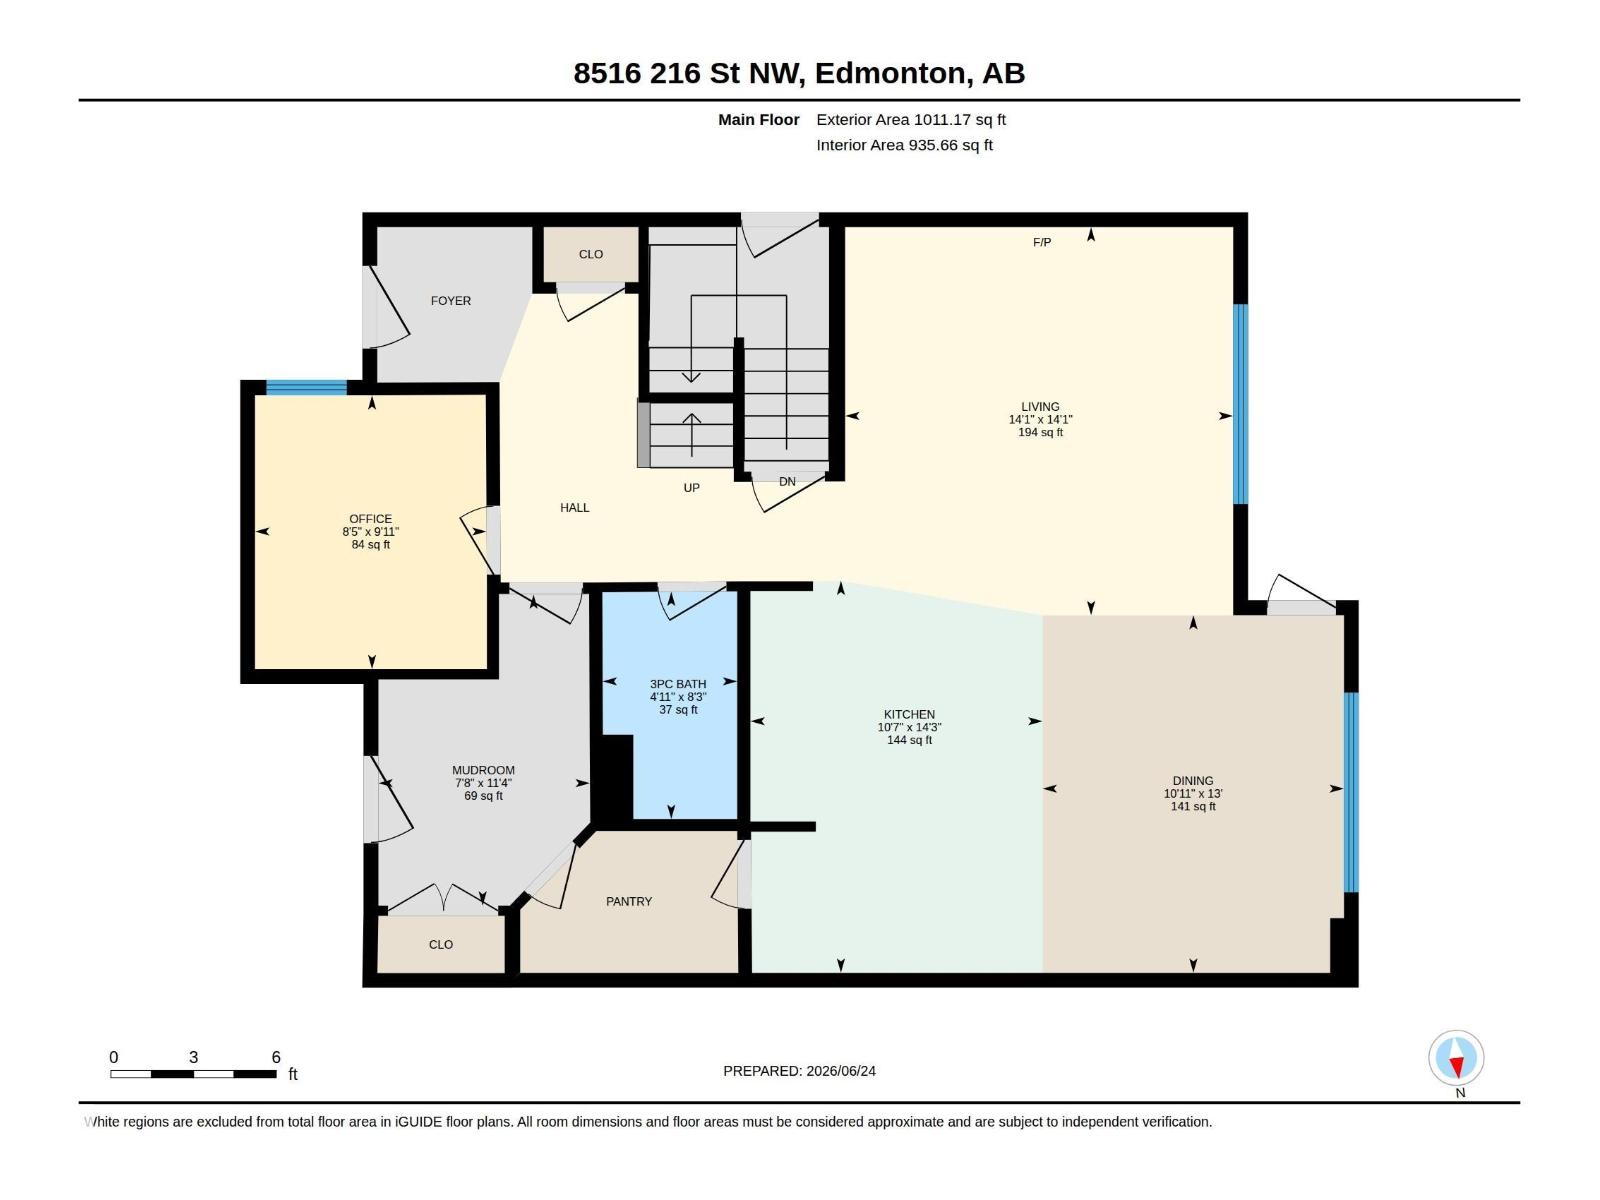
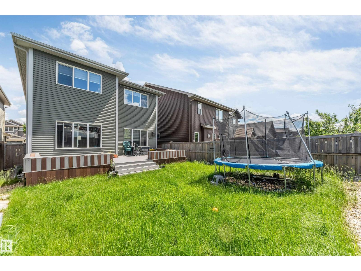
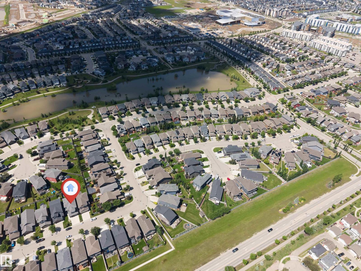
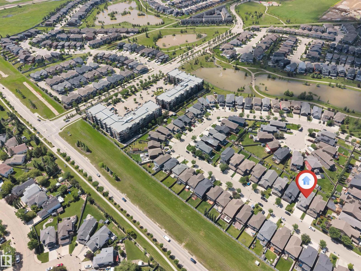
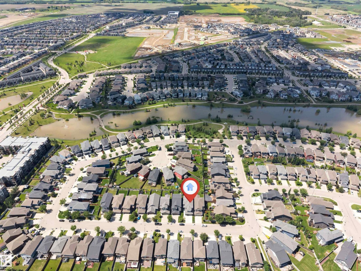
Welcome to this spacious family home in the desirable community of Rosenthal! Offering 3 bedrooms, 3 full bathrooms, and a versatile main floor office that can easily serve as a 4th bedroom, this home provides a flexible layout to suit your family's needs. The spacious primary suite features a luxurious 5-piece ensuite and a convenient closet organizer. Upstairs, you'll find a huge bonus/family room—perfect for movie nights, a playroom, or additional living space. Located in one of West Edmonton's most popular communities, you'll enjoy nearby parks, walking trails, schools, shopping, and easy access to major roadways. A wonderful home offering space, comfort, and an unbeatable location! (id:58723)
Property Details
| MLS® Number | E4496010 |
| Property Type | Single Family |
| Neigbourhood | Rosenthal (Edmonton) |
| AmenitiesNearBy | Playground, Public Transit, Schools, Shopping |
| Features | Closet Organizers |
| ParkingSpaceTotal | 4 |
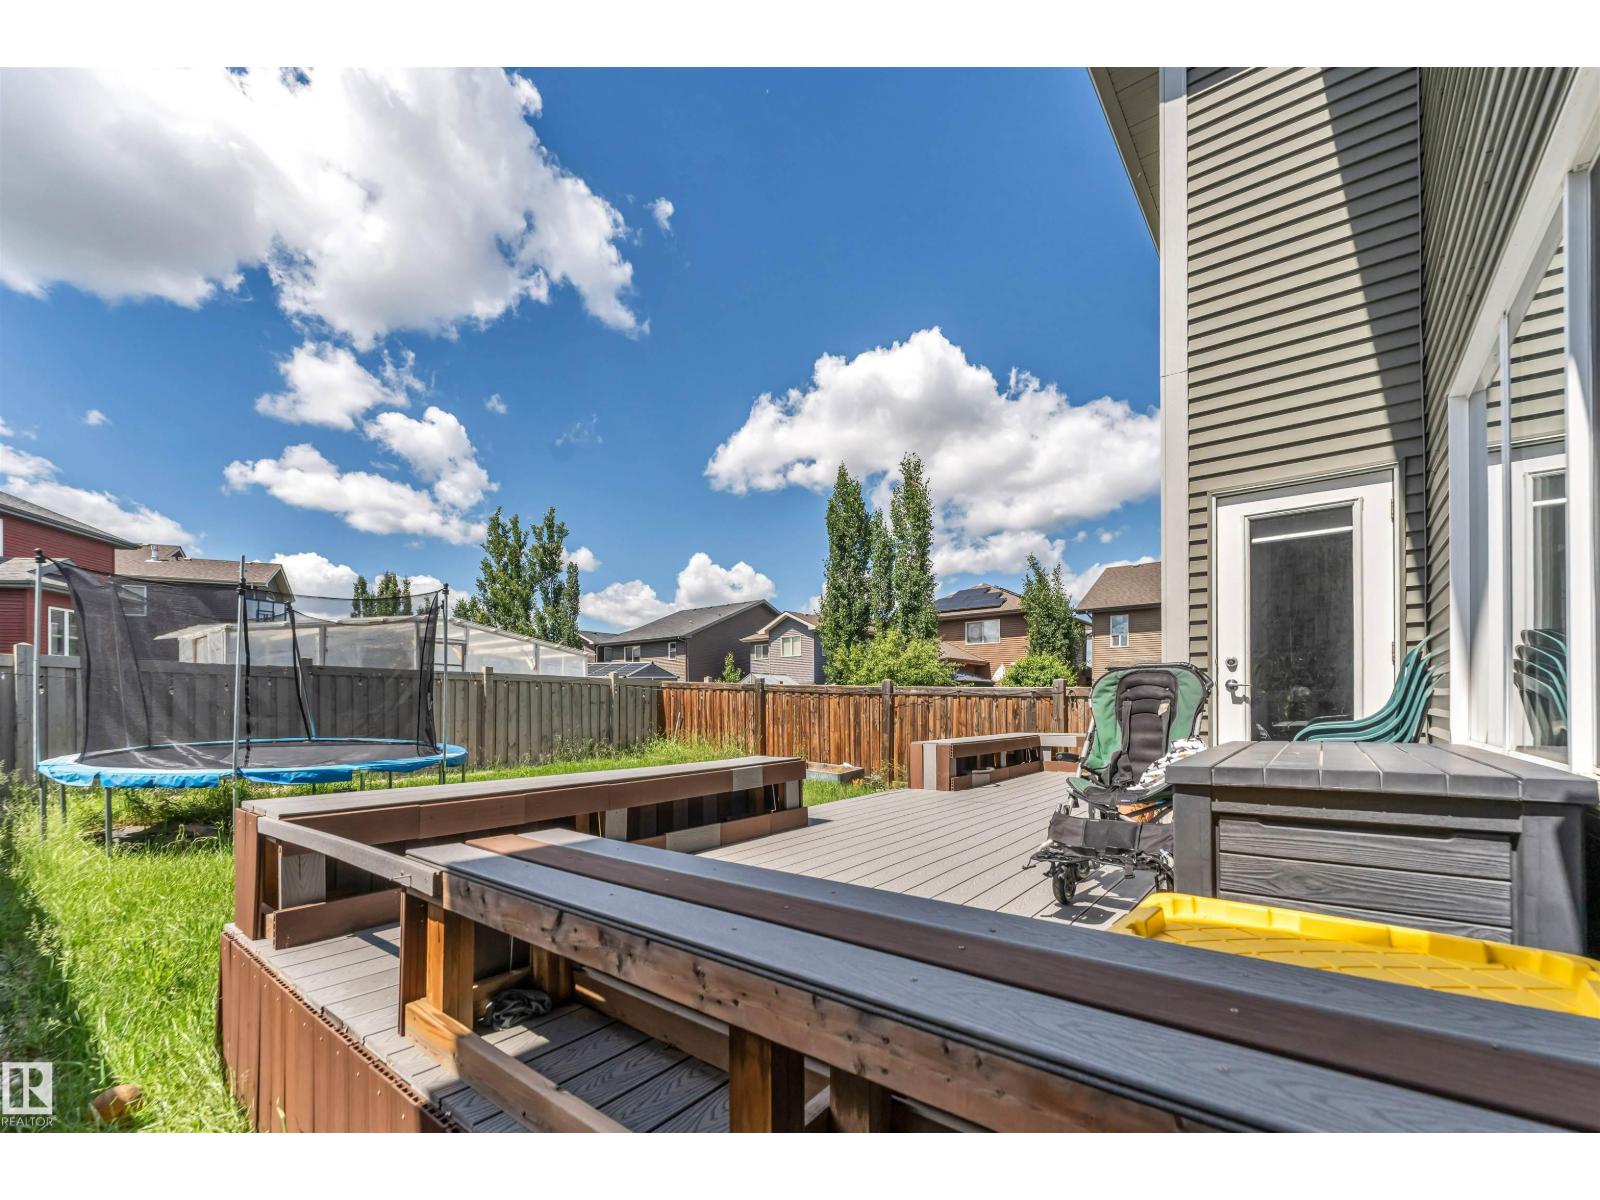
| Structure | Deck |
Building
| BathroomTotal | 3 |
| BedroomsTotal | 3 |
| Appliances | Dishwasher, Dryer, Hood Fan, Refrigerator, Stove, Washer |
| BasementDevelopment | Unfinished |
| BasementType | Full (unfinished) |
| ConstructedDate | 2016 |
| ConstructionStyleAttachment | Detached |
| FireProtection | Smoke Detectors |
| FireplaceFuel | Electric |
| FireplacePresent | Yes |
| FireplaceType | Unknown |
| HeatingType | Forced Air |
| StoriesTotal | 2 |
| SizeInterior | 2285 Sqft |
| Type | House |
Parking
| Attached Garage |
Land
| Acreage | No |
| FenceType | Fence |
| LandAmenities | Playground, Public Transit, Schools, Shopping |
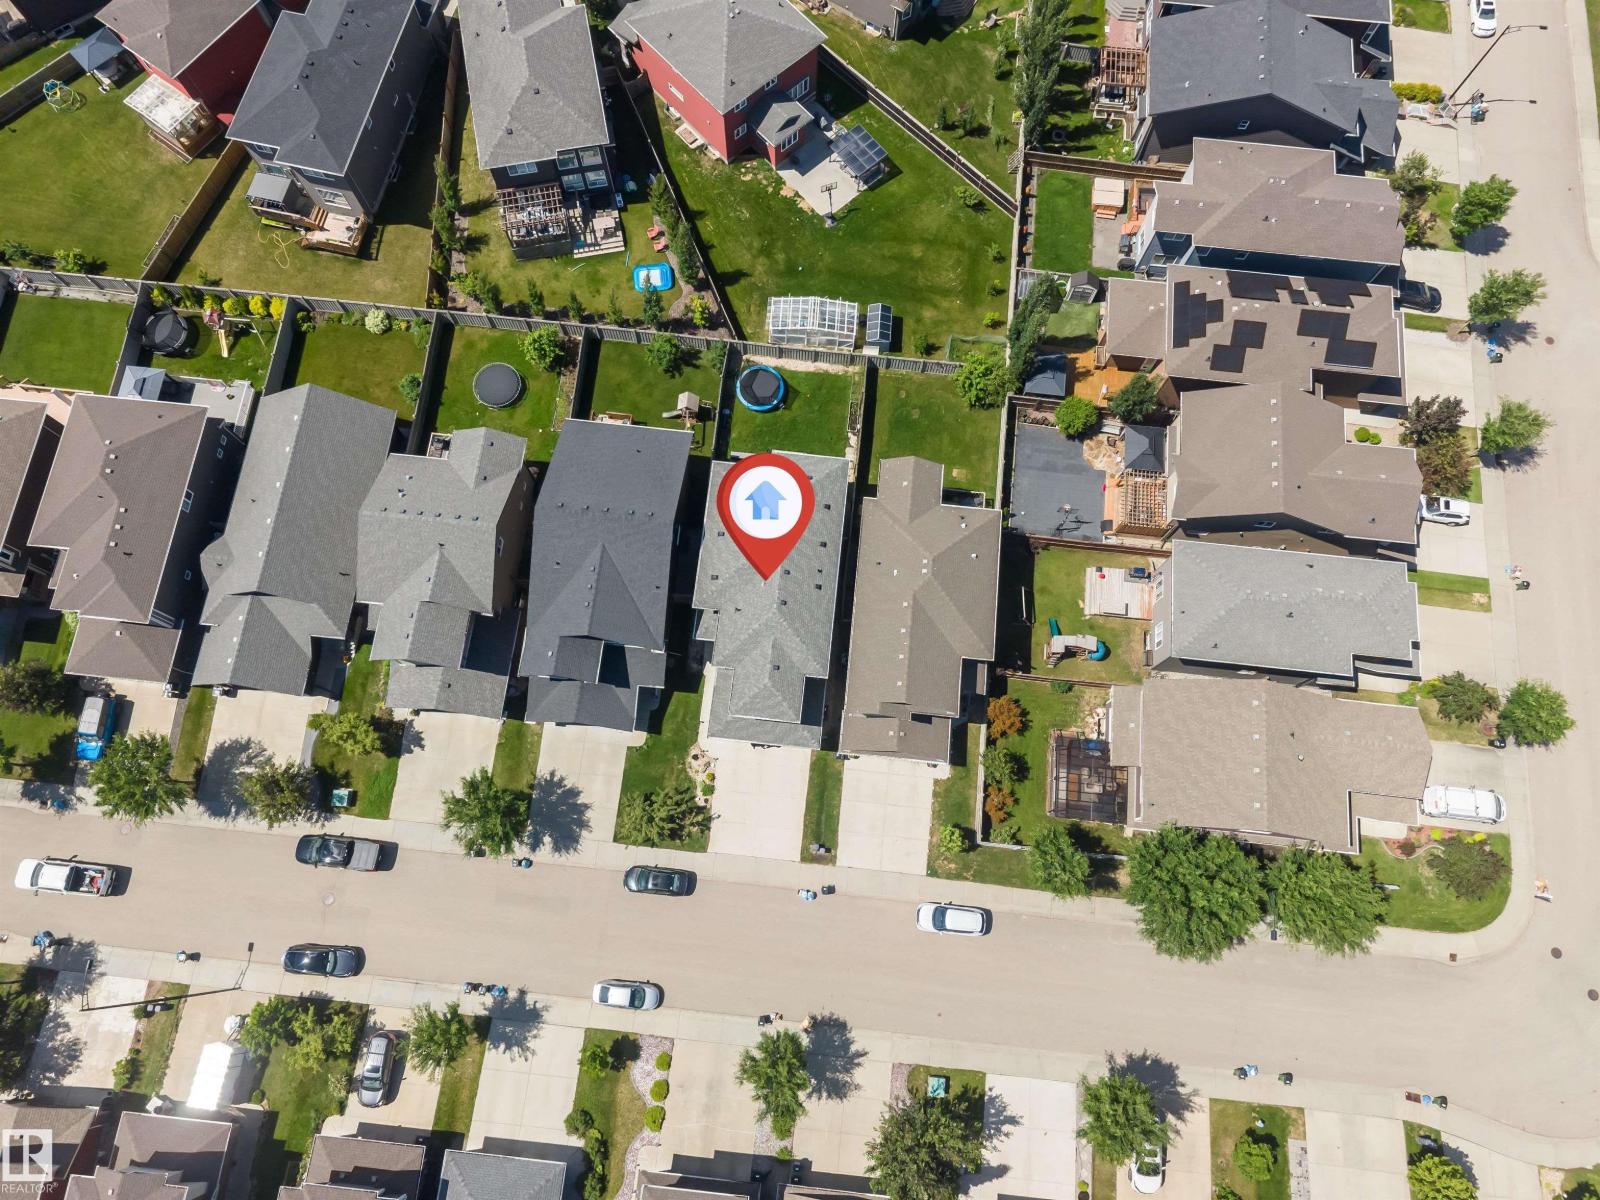
| SizeIrregular | 397.43 |
| SizeTotal | 397.43 M2 |
| SizeTotalText | 397.43 M2 |
Rooms
| Level | Type | Length | Width | Dimensions |
|---|---|---|---|---|
| Main Level | Living Room | 4.29 m | 4.29 m x Measurements not available | |
| Main Level | Dining Room | 3.96 m | 3.33 m | 3.96 m x 3.33 m |
| Main Level | Kitchen | 4.34 m | 3.23 m | 4.34 m x 3.23 m |
| Main Level | Office | 3.03 m | 2.56 m | 3.03 m x 2.56 m |
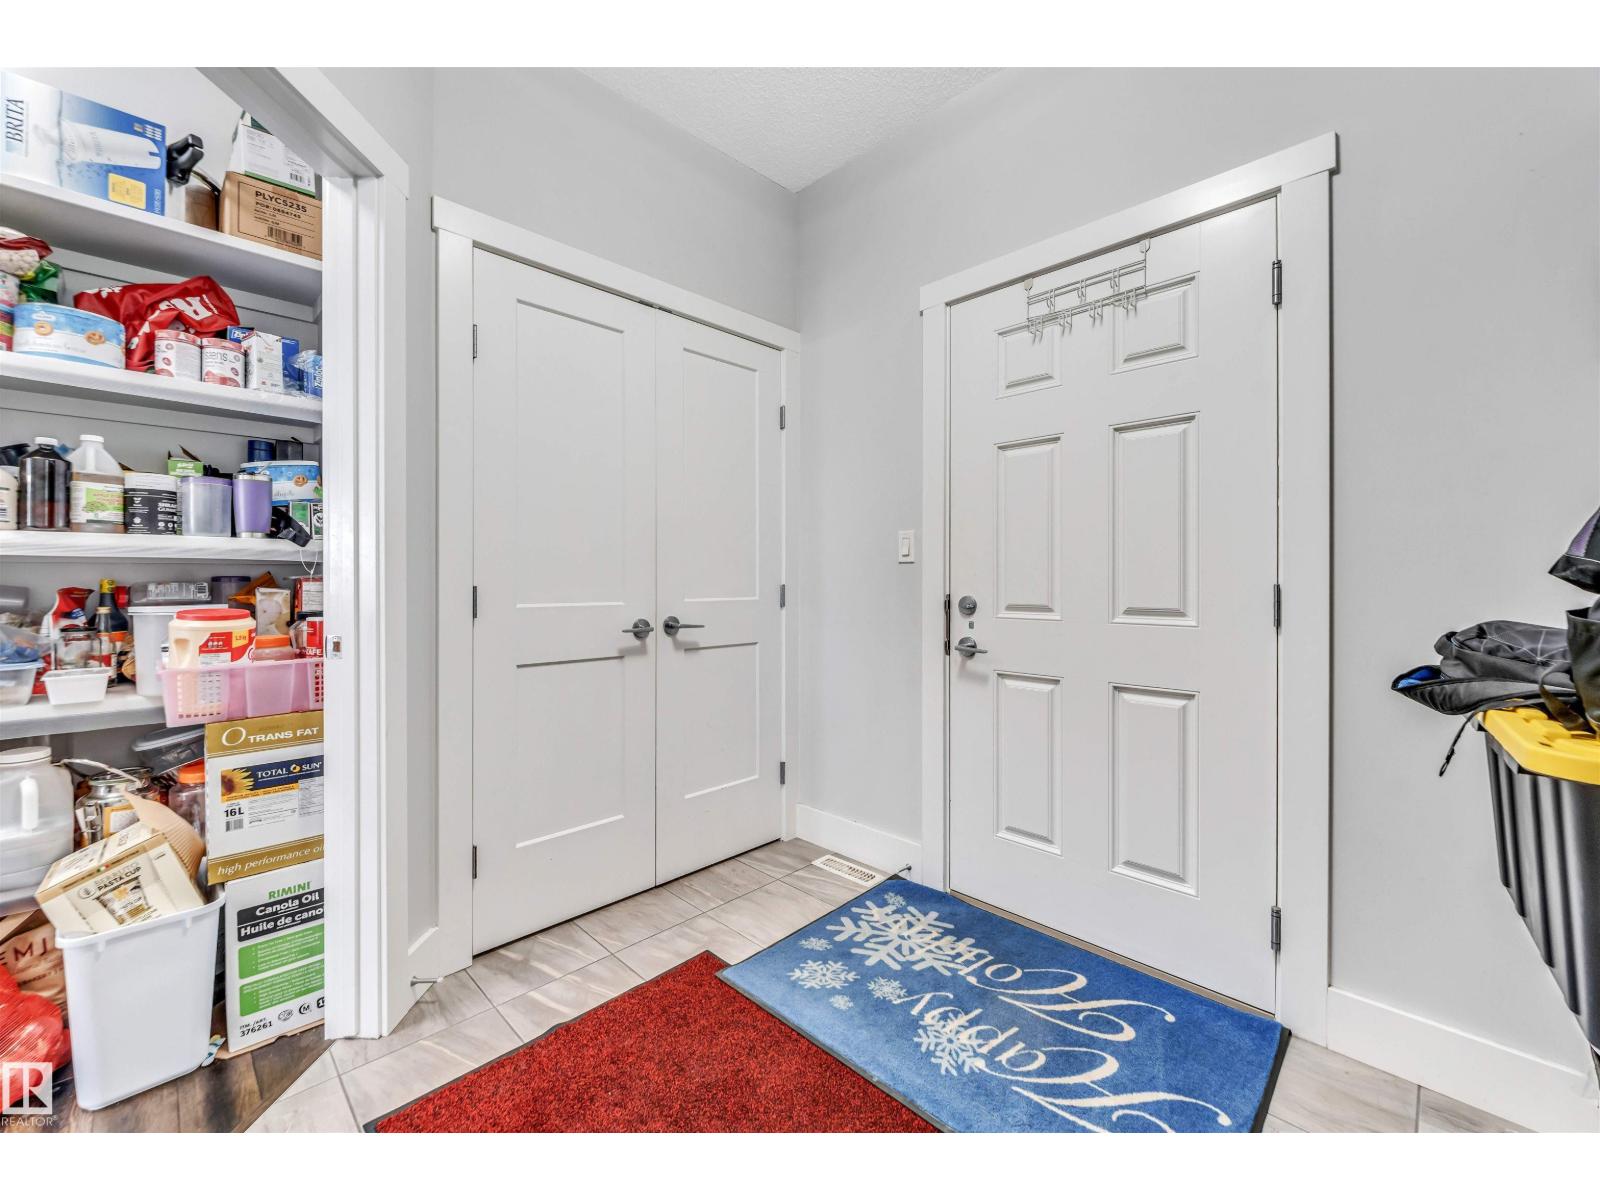
| Main Level | Mud Room | 3.44 m | 2.34 m | 3.44 m x 2.34 m |
| Upper Level | Family Room | 5.2 m | 5.51 m | 5.2 m x 5.51 m |
| Upper Level | Primary Bedroom | 3.92 m | 4.78 m | 3.92 m x 4.78 m |
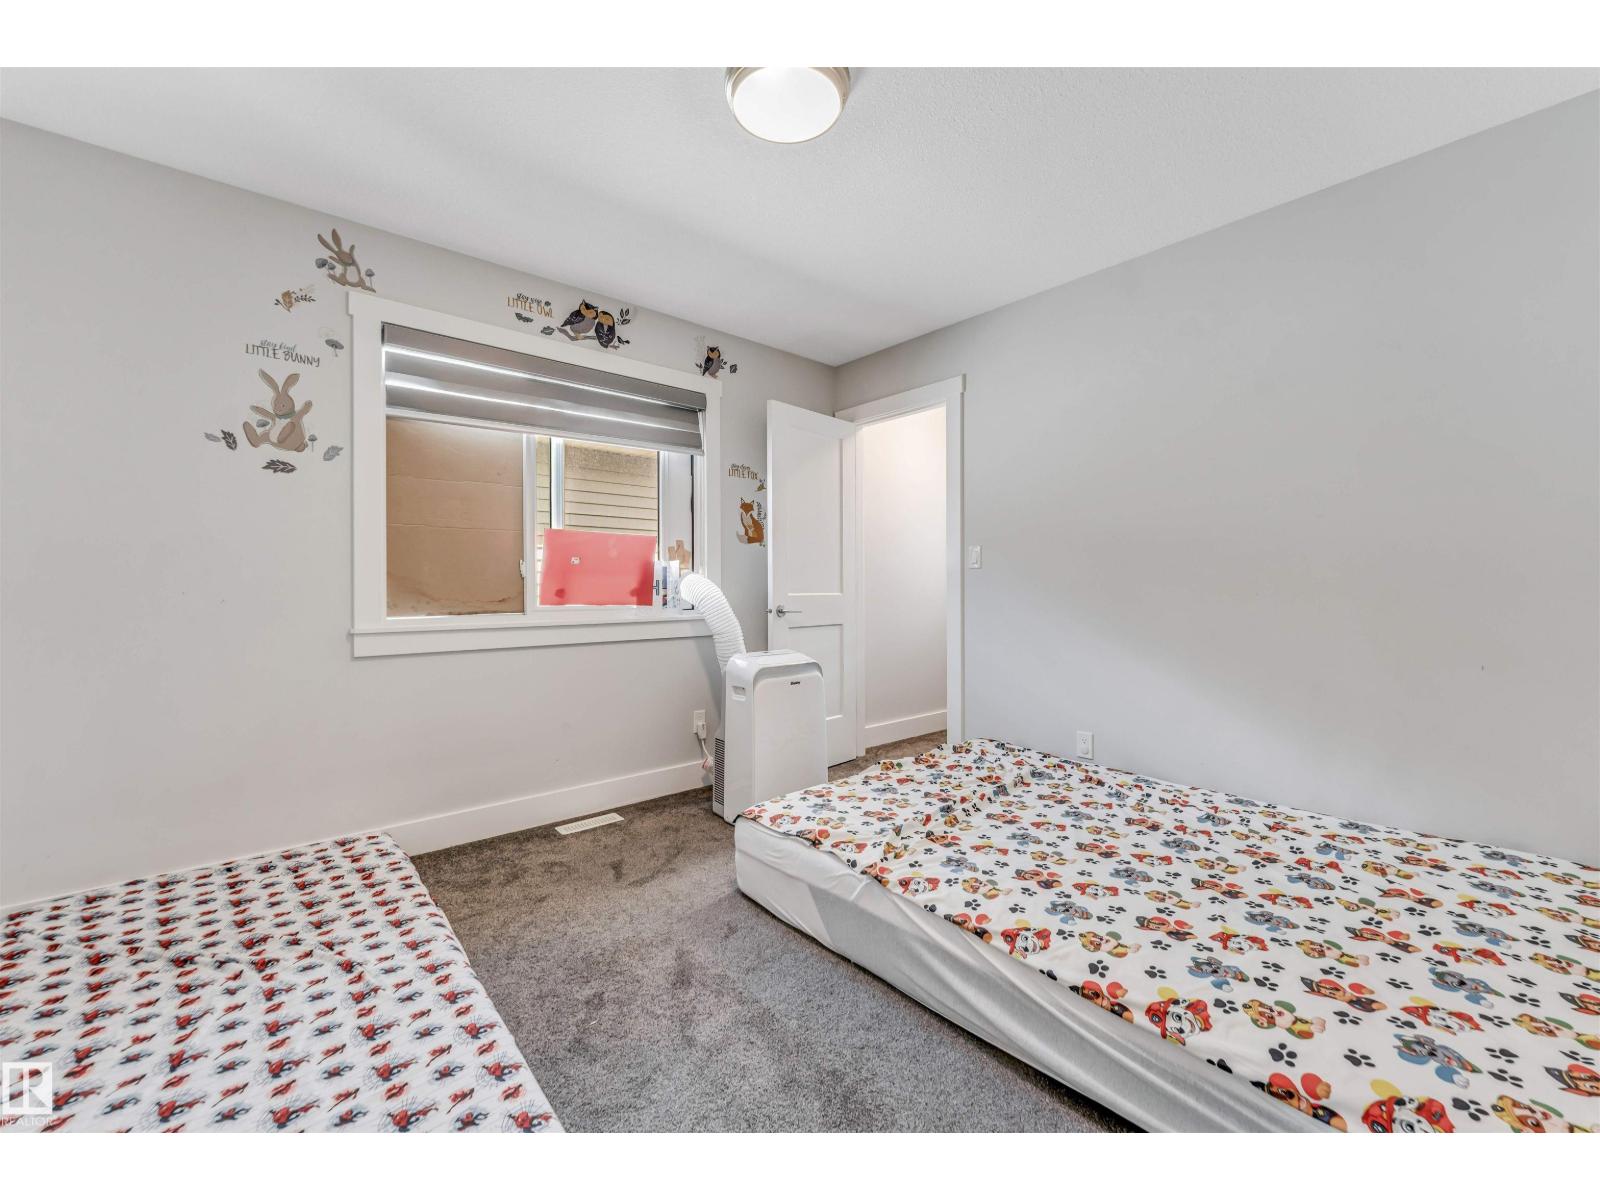
| Upper Level | Bedroom 2 | 3.13 m | 3.44 m | 3.13 m x 3.44 m |
| Upper Level | Bedroom 3 | 3.37 m | 4.4 m | 3.37 m x 4.4 m |
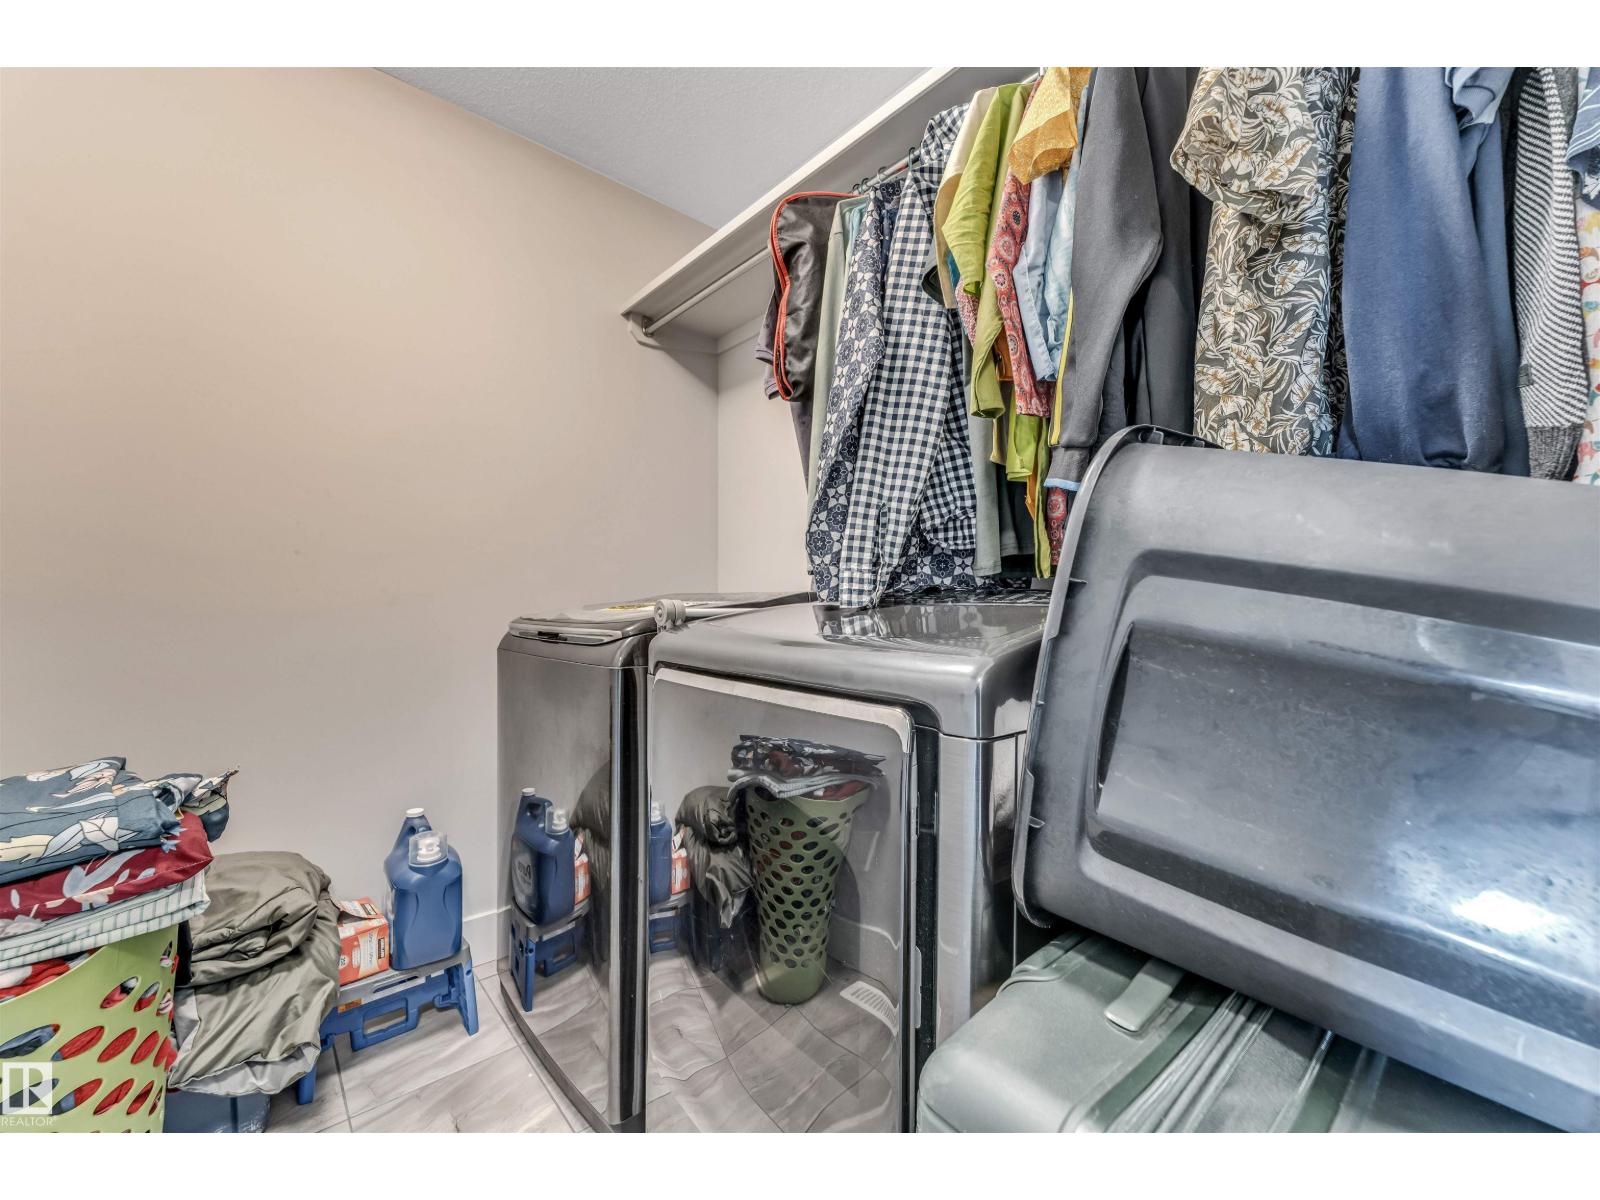
| Upper Level | Laundry Room | 2.08 m | 1.66 m | 2.08 m x 1.66 m |
https://www.realtor.ca/real-estate/29961860/8516-216-st-nw-edmonton-rosenthal-edmonton

The trademarks REALTOR®, REALTORS®, and the REALTOR® logo are controlled by The Canadian Real Estate Association (CREA) and identify real estate professionals who are members of CREA. The trademarks MLS®, Multiple Listing Service® and the associated logos are owned by The Canadian Real Estate Association (CREA) and identify the quality of services provided by real estate professionals who are members of CREA. The trademark DDF® is owned by The Canadian Real Estate Association (CREA) and identifies CREA's Data Distribution Facility (DDF®)
June 27 2026 02:11:49
REALTORS® Association of Edmonton
Smartpro Realty