Hurry Home

235 Crystal Creek Dr Leduc, Alberta T9E 0X6

Interested?
Please contact us for more information about this property.
$729,900
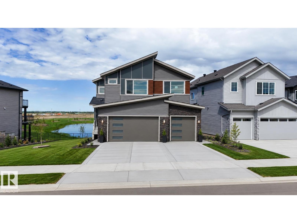
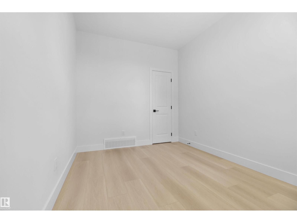
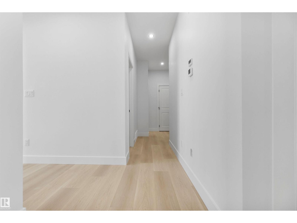
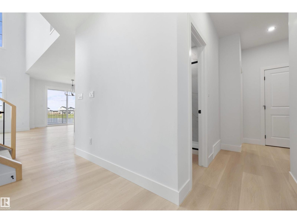
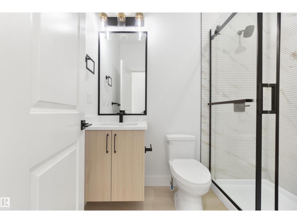
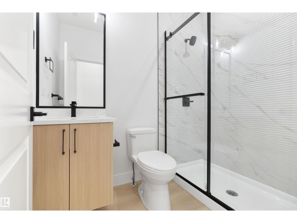
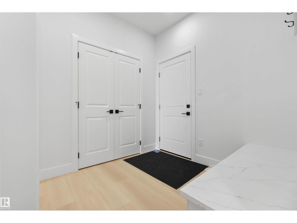
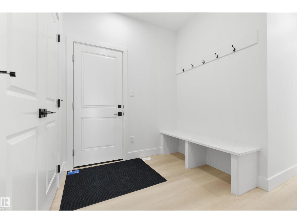
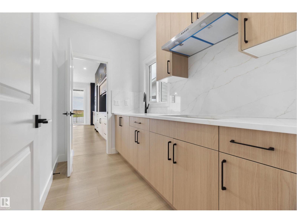
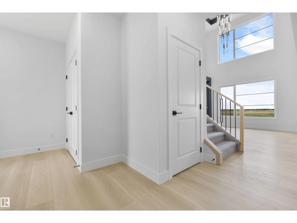
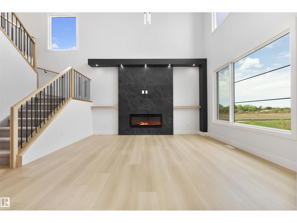
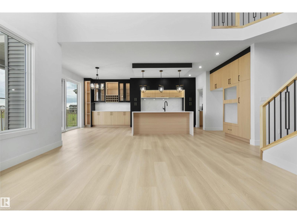
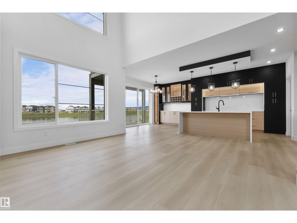
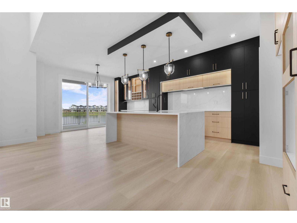
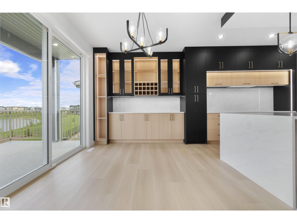
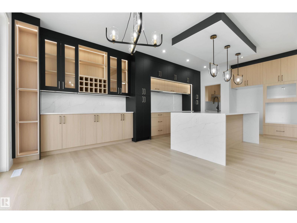
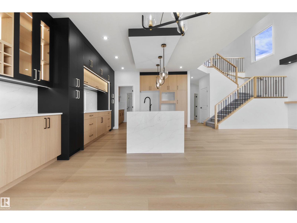
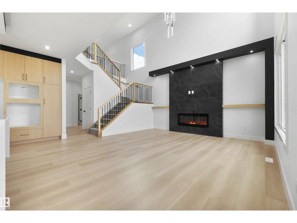
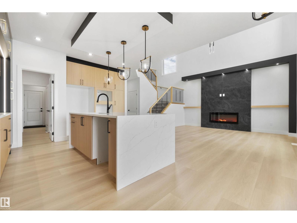
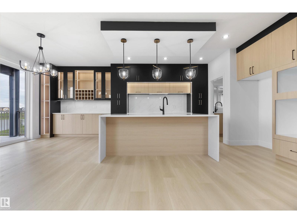
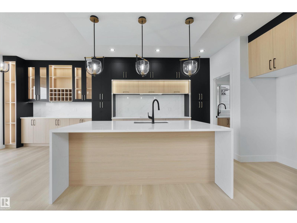
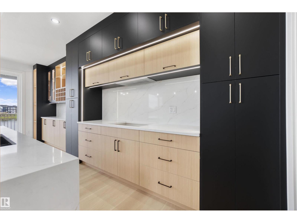
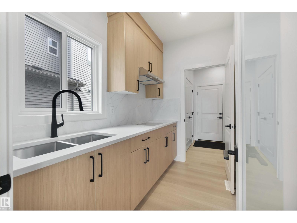
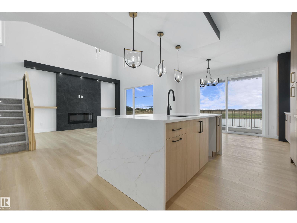
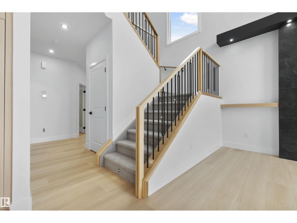
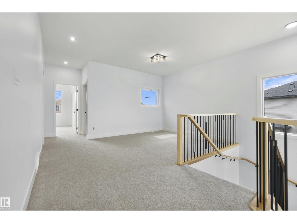
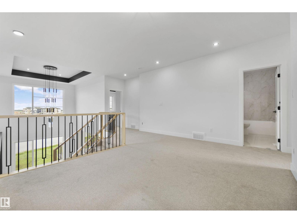
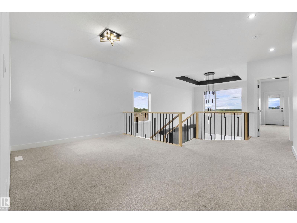
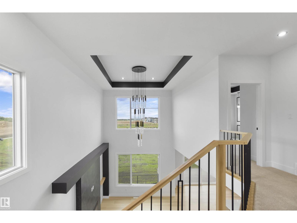
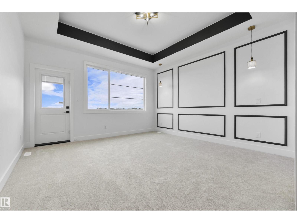
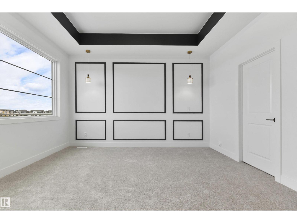
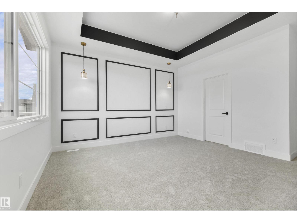
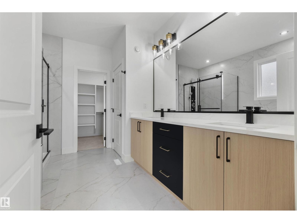
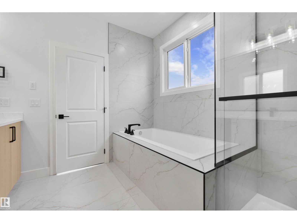
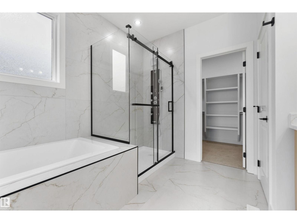
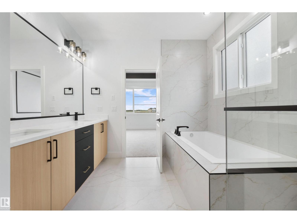
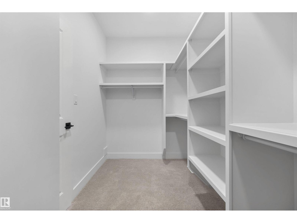
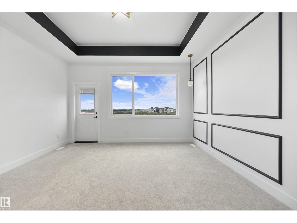
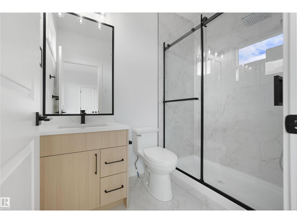
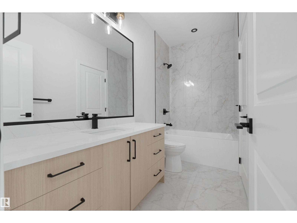
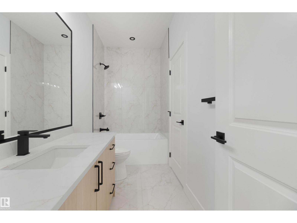
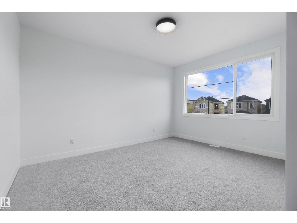
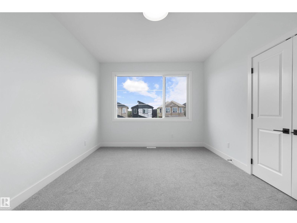
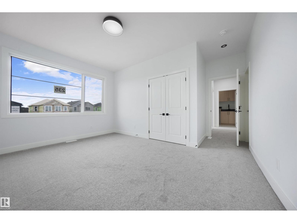
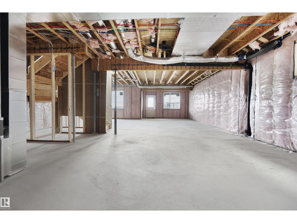
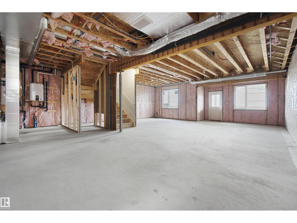
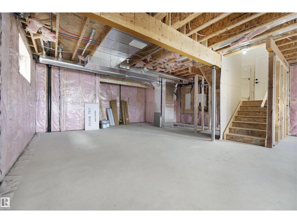
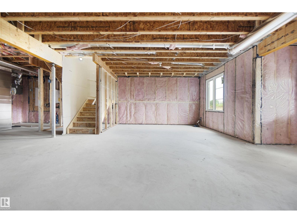
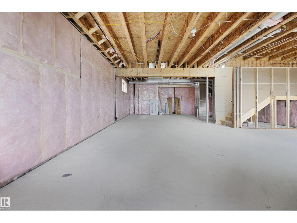
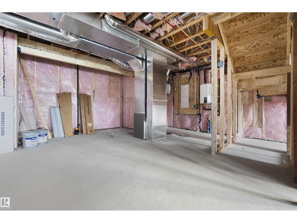
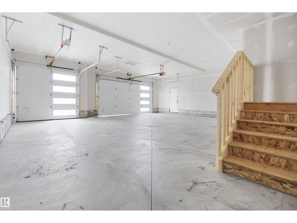
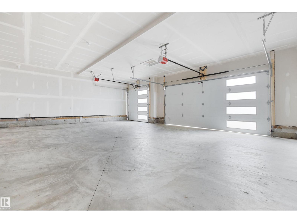
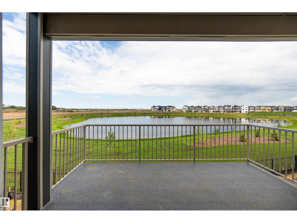
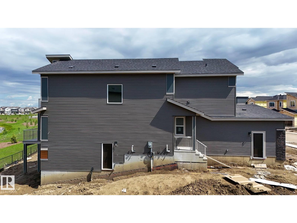
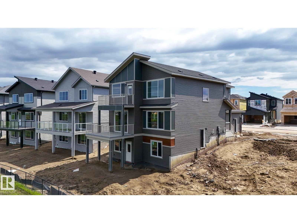
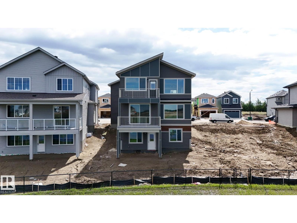
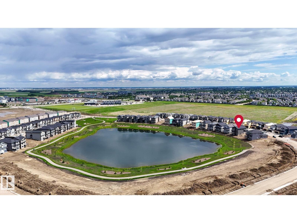
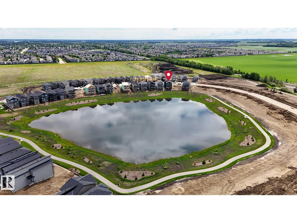
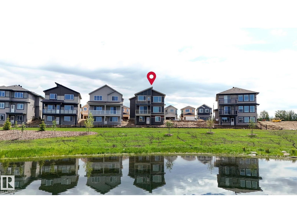
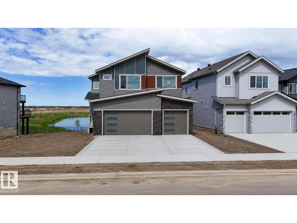
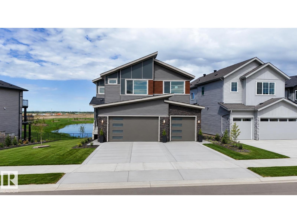
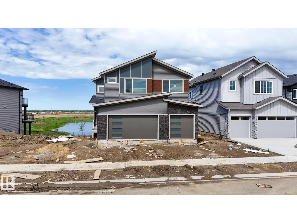
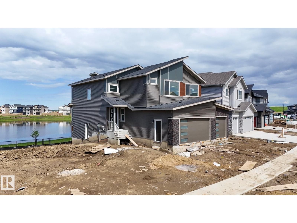
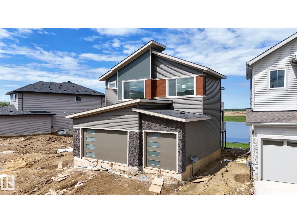
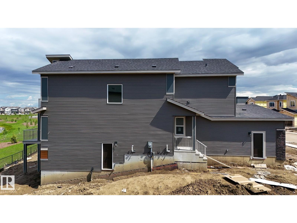
Welcome to this stunning home in the desirable Crystal Creek community, offering luxury, space, and breathtaking pond views!This beautifully designed residence features a triple attached garage, walkout basement, and 9-foot ceilings throughout, creating a bright and open atmosphere. The spectacular open-to-below living area is complemented by an extended chef's kitchen with a separate spice kitchen, perfect for everyday living and entertaining. The main floor bedroom includes a window, closet, and access to a full bathroom, making it ideal as a guest bedroom or home office. Upstairs, enjoy a private balcony off the primary bedroom overlooking the pond. Additional highlights include a drain in the garage, gas lines in both the garage and on the deck for added convenience. Located close to schools, parks, shopping, restaurants, major amenities, and just a short drive to the airport (id:58723)
Property Details
| MLS® Number | E4496263 |
| Property Type | Single Family |
| Neigbourhood | Crystal Creek_LEDU |
| AmenitiesNearBy | Airport, Playground, Schools, Shopping |
| Features | See Remarks |
| Structure | Deck |
Building
| BathroomTotal | 4 |
| BedroomsTotal | 4 |
| Amenities | Ceiling - 9ft |
| Appliances | Dishwasher, Dryer, Garage Door Opener Remote(s), Garage Door Opener, Oven - Built-in, Refrigerator, Stove, Gas Stove(s), Washer |
| BasementDevelopment | Unfinished |
| BasementType | Full (unfinished) |
| ConstructedDate | 2026 |
| ConstructionStyleAttachment | Detached |
| HeatingType | Forced Air |
| StoriesTotal | 2 |
| SizeInterior | 2471 Sqft |
| Type | House |
Parking
| Attached Garage |
Land
| Acreage | No |
| LandAmenities | Airport, Playground, Schools, Shopping |
| SurfaceWater | Ponds |
Rooms
| Level | Type | Length | Width | Dimensions |
|---|---|---|---|---|
| Main Level | Living Room | 4.57 m | 3.98 m | 4.57 m x 3.98 m |
| Main Level | Dining Room | 2.65 m | 4.22 m | 2.65 m x 4.22 m |
| Main Level | Kitchen | 4.45 m | 4.22 m | 4.45 m x 4.22 m |
| Main Level | Bedroom 4 | 2.74 m | 3.37 m | 2.74 m x 3.37 m |
| Main Level | Mud Room | 2.61 m | 2.24 m | 2.61 m x 2.24 m |
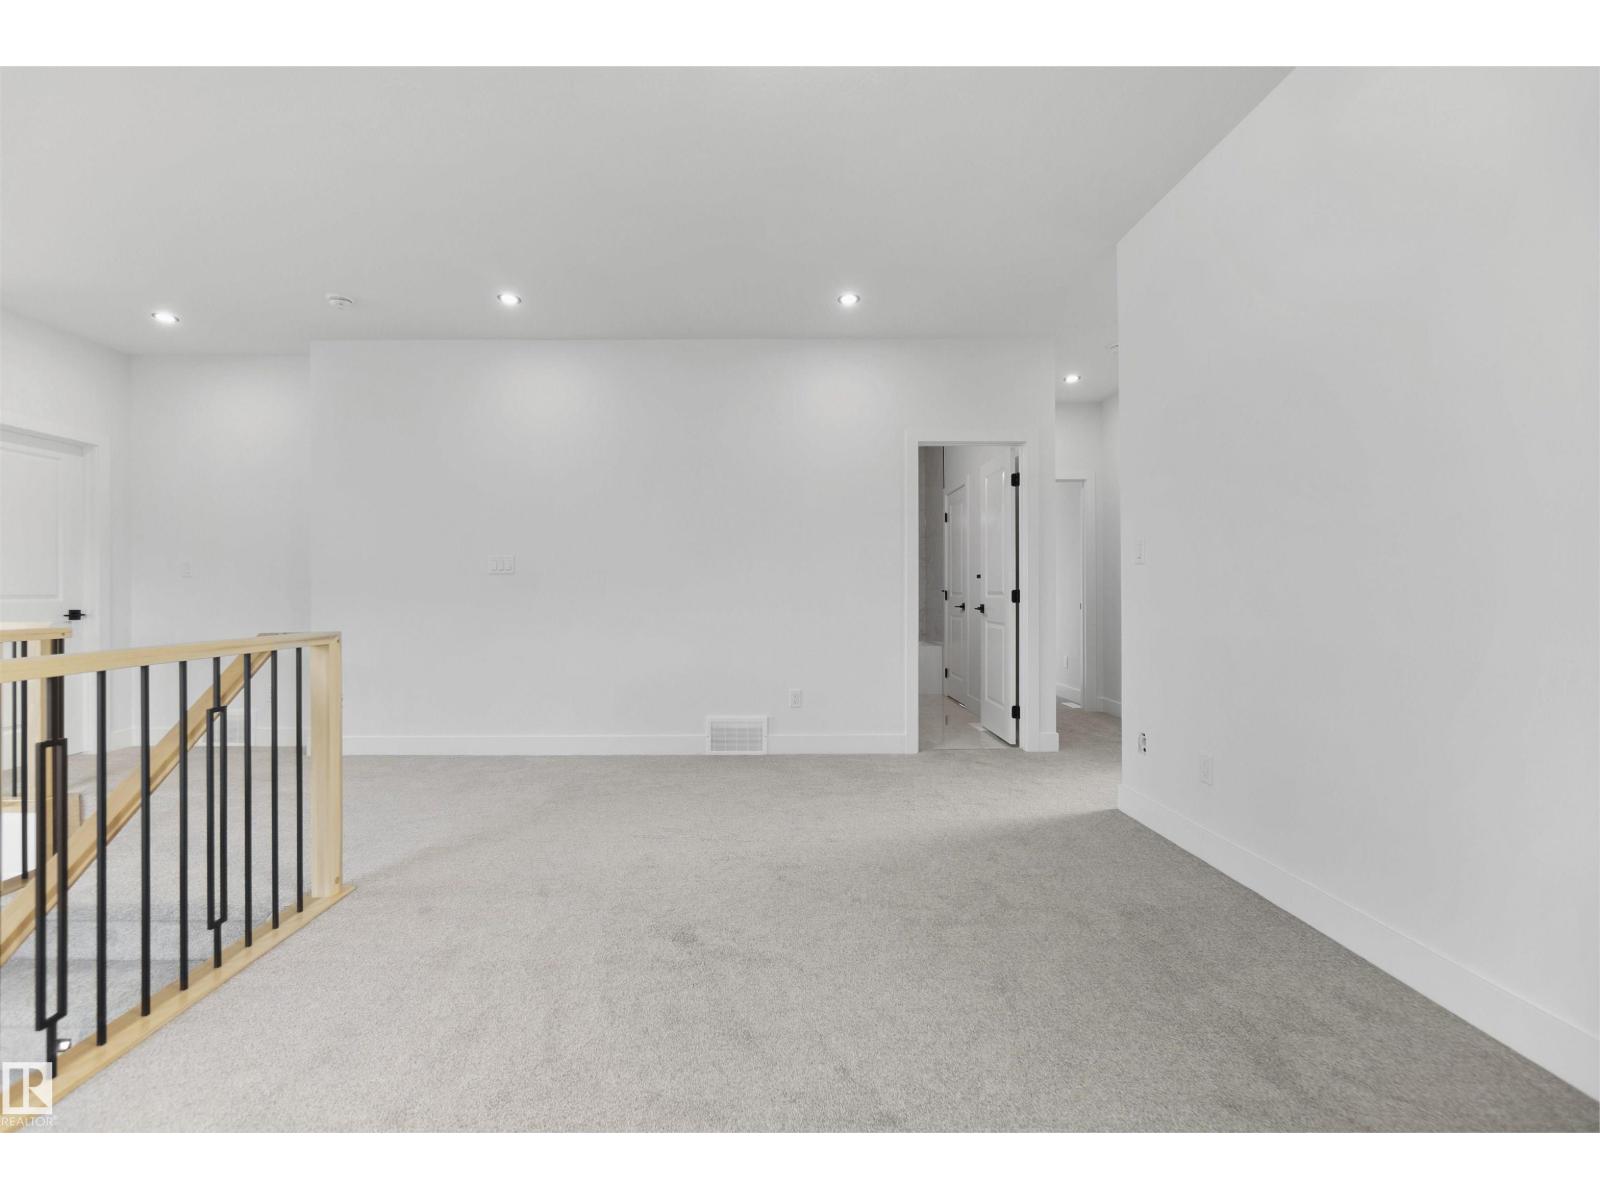
| Upper Level | Family Room | 3.45 m | 4.82 m | 3.45 m x 4.82 m |
| Upper Level | Primary Bedroom | 5.08 m | 4.24 m | 5.08 m x 4.24 m |
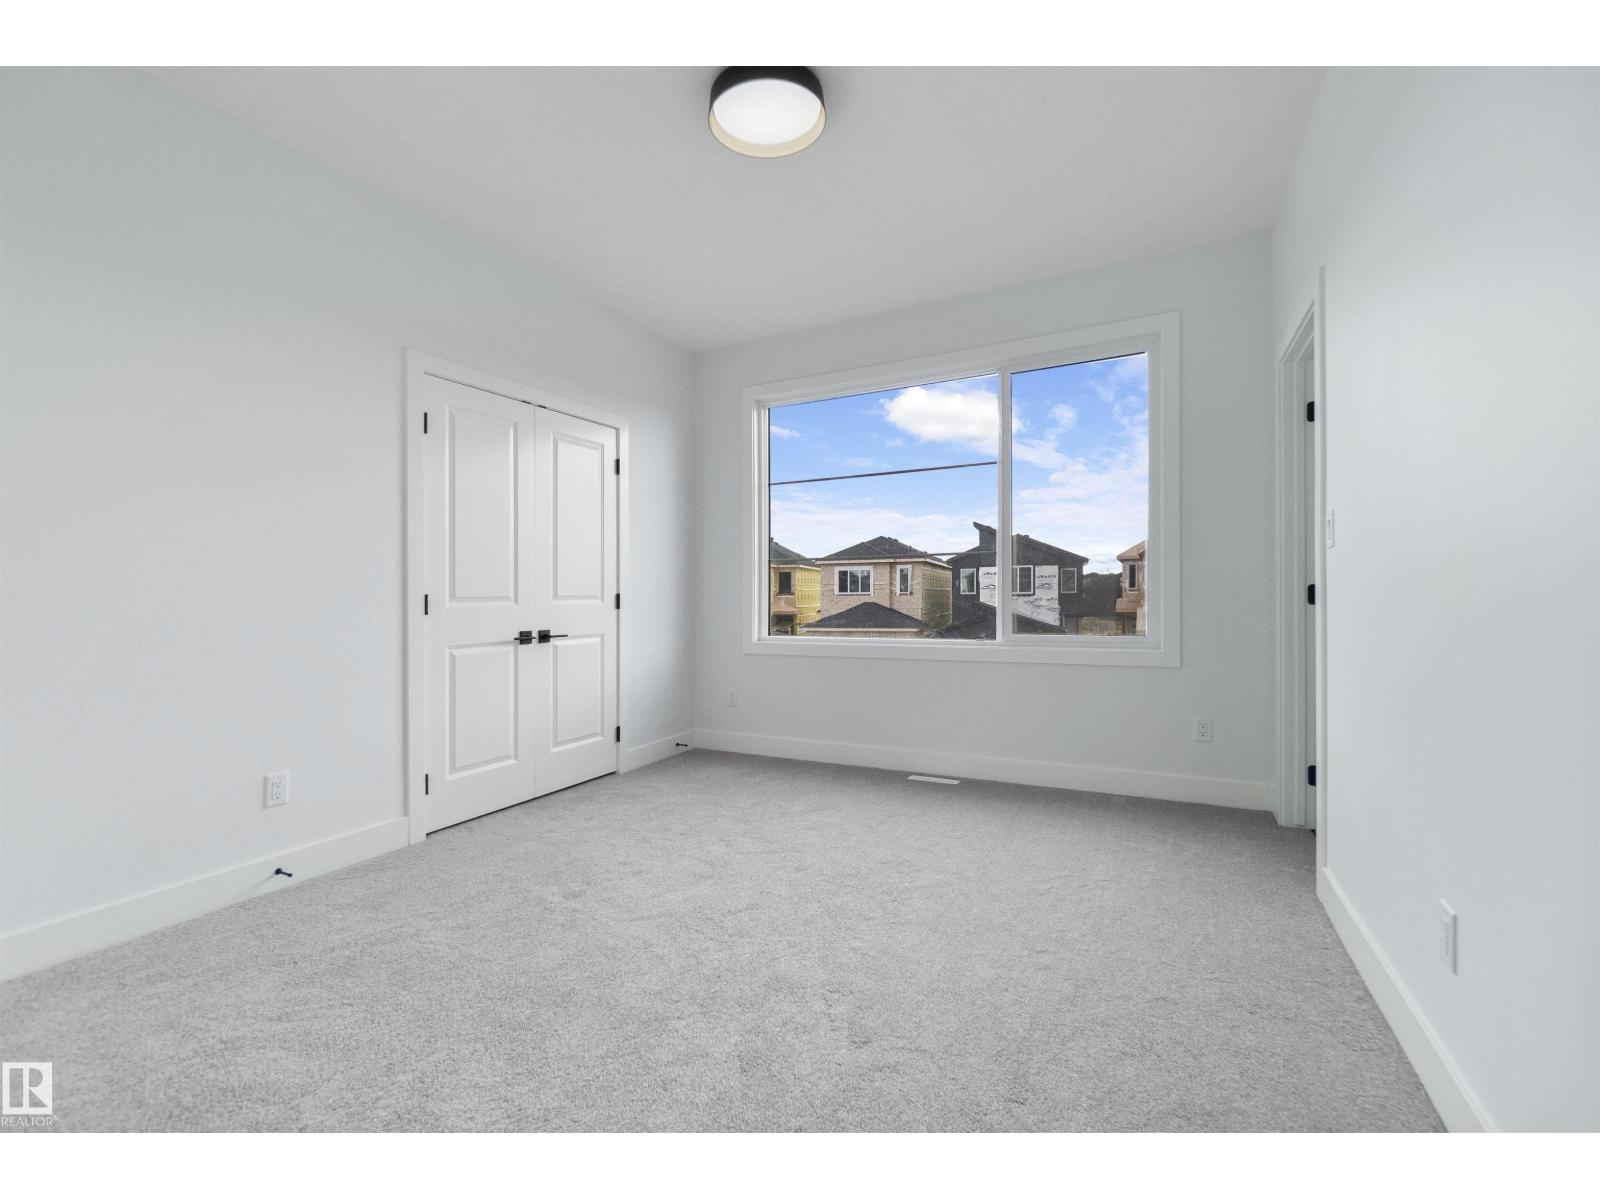
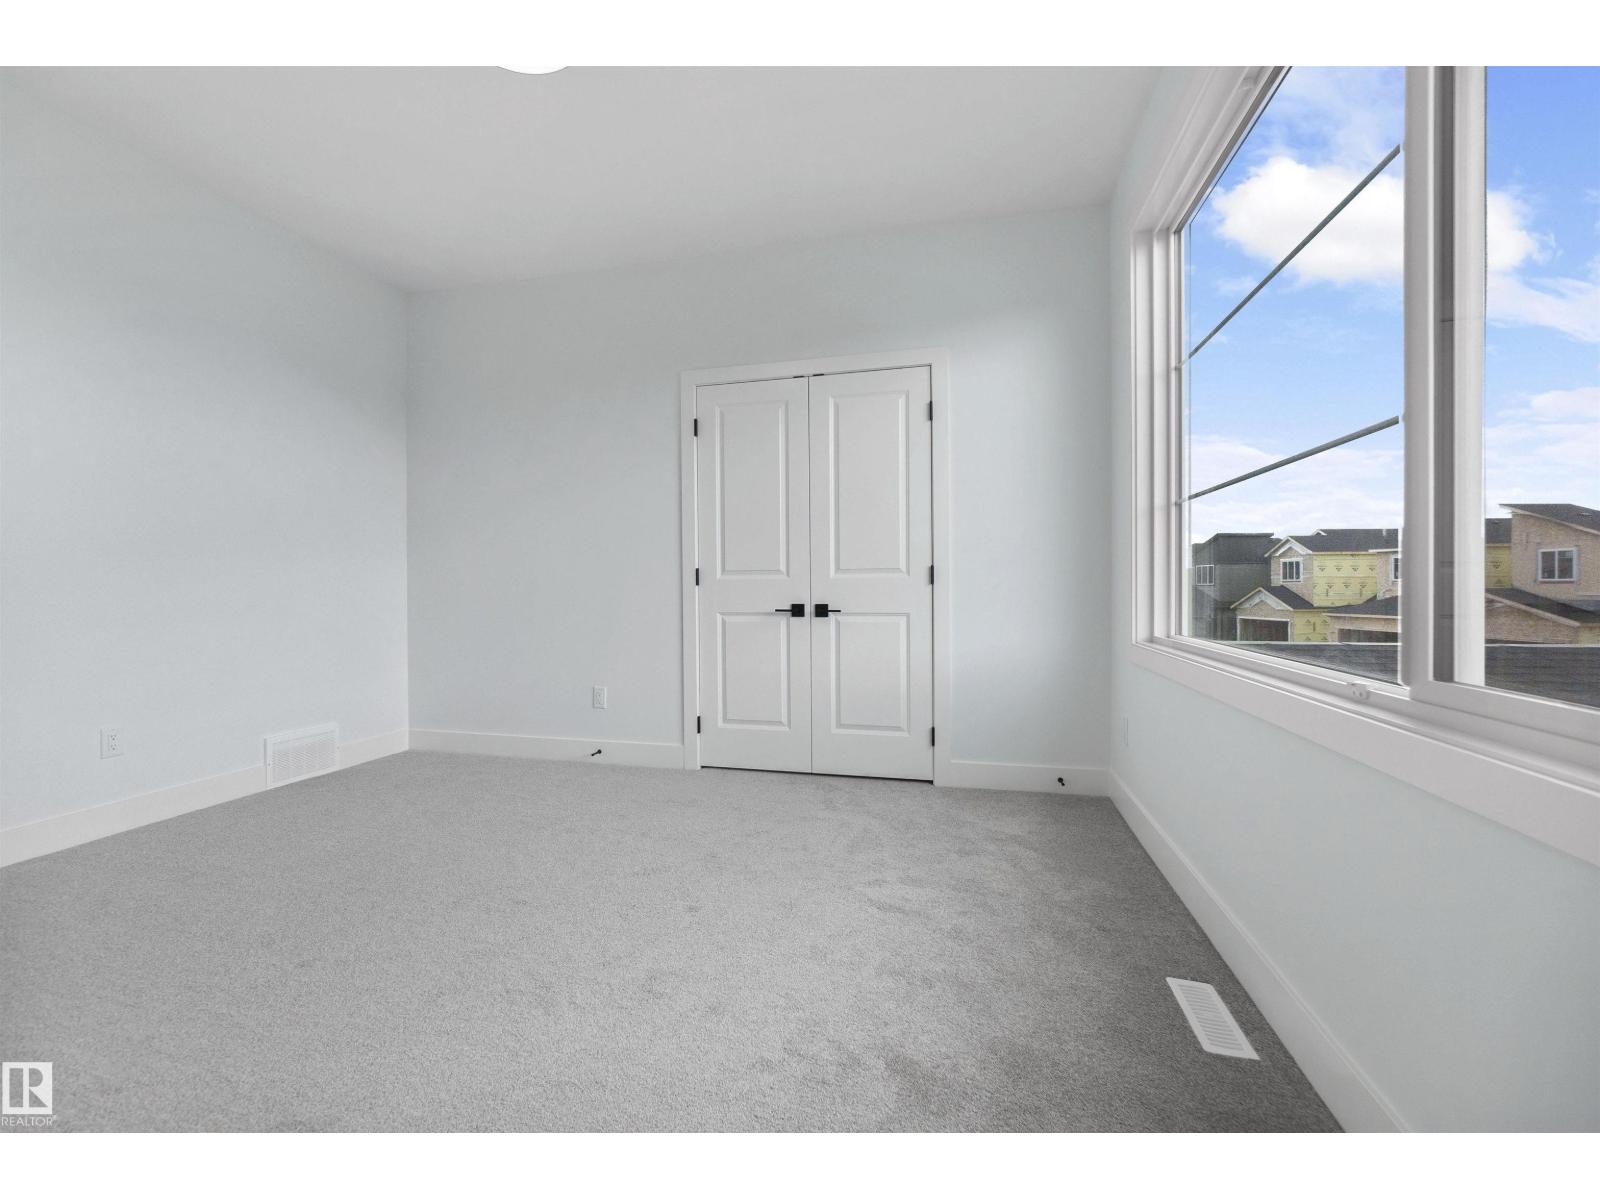
| Upper Level | Bedroom 2 | 4.47 m | 4.86 m | 4.47 m x 4.86 m |
| Upper Level | Bedroom 3 | 3.93 m | 3.32 m | 3.93 m x 3.32 m |
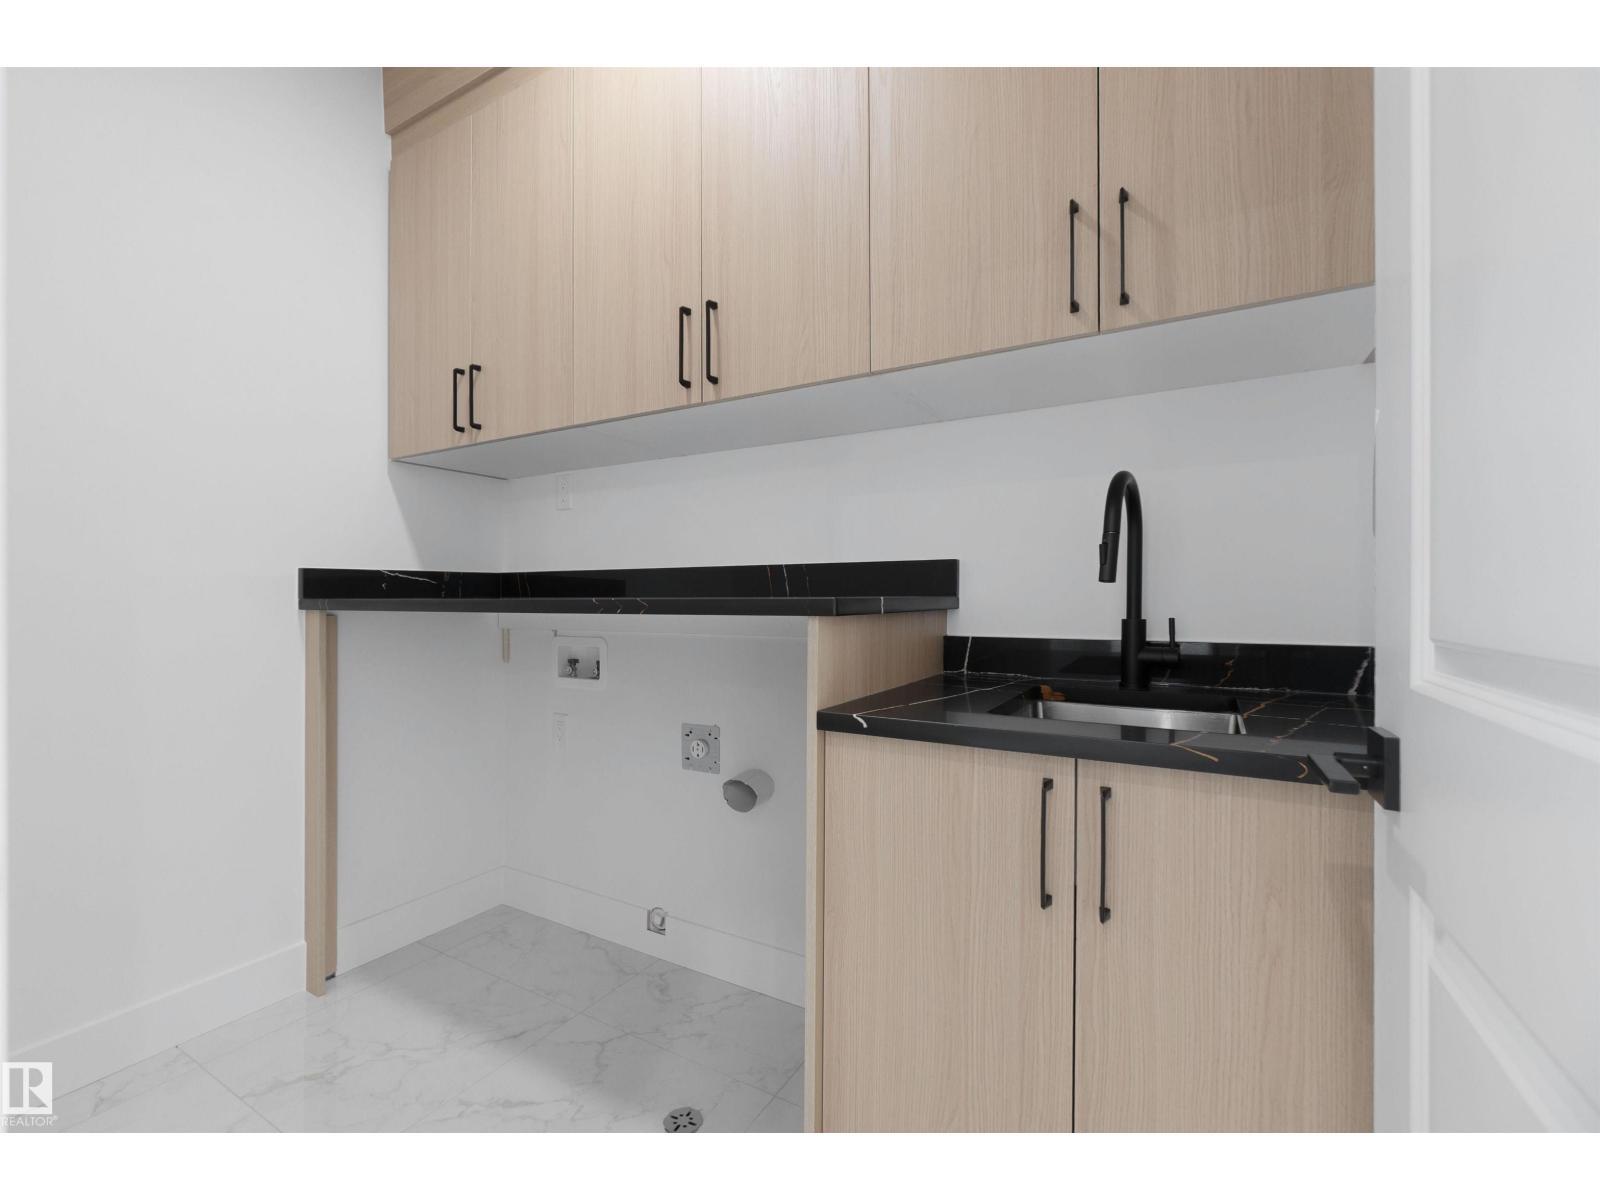
| Upper Level | Laundry Room | 2.43 m | 1.58 m | 2.43 m x 1.58 m |
https://www.realtor.ca/real-estate/29967948/235-crystal-creek-dr-leduc-crystal-creekledu

The trademarks REALTOR®, REALTORS®, and the REALTOR® logo are controlled by The Canadian Real Estate Association (CREA) and identify real estate professionals who are members of CREA. The trademarks MLS®, Multiple Listing Service® and the associated logos are owned by The Canadian Real Estate Association (CREA) and identify the quality of services provided by real estate professionals who are members of CREA. The trademark DDF® is owned by The Canadian Real Estate Association (CREA) and identifies CREA's Data Distribution Facility (DDF®)
July 17 2026 10:01:24
REALTORS® Association of Edmonton
Sterling Real Estate