Hurry Home

#13 27107 Twp Road 510 Rural Parkland County, Alberta T7Y 1H6

Interested?
Please contact us for more information about this property.
$830,000
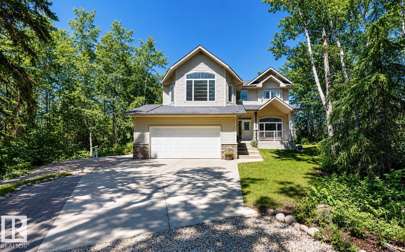
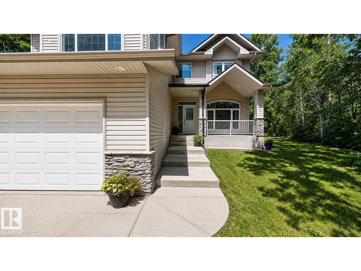
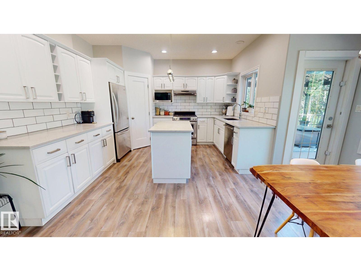
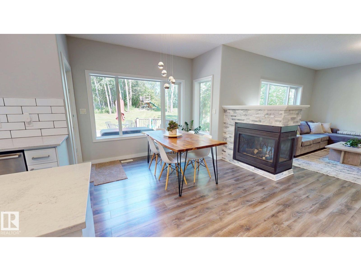
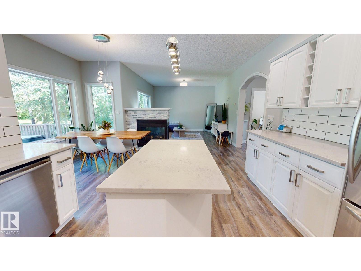
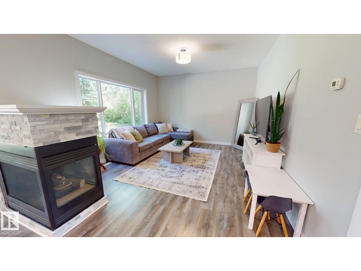
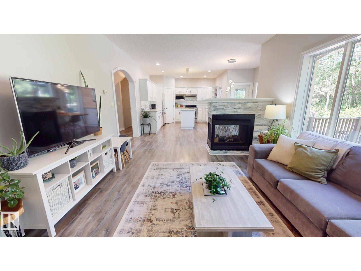
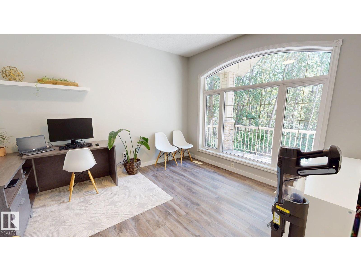
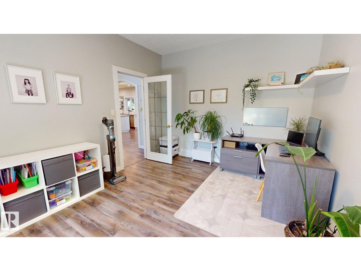
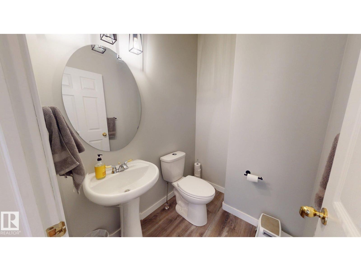
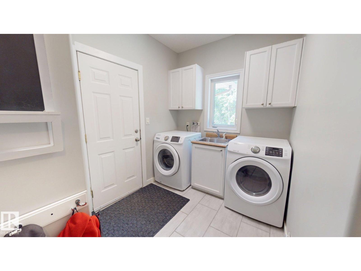
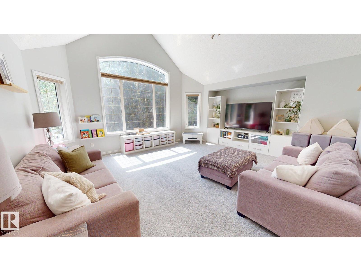
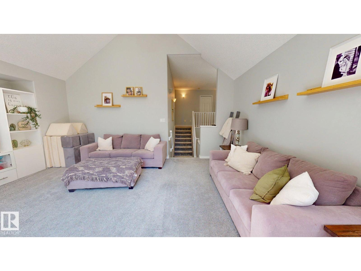
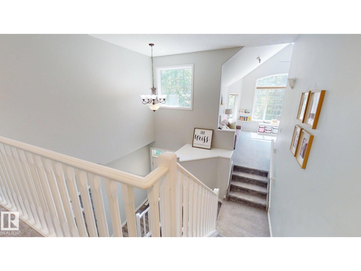
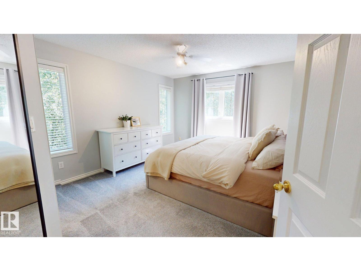
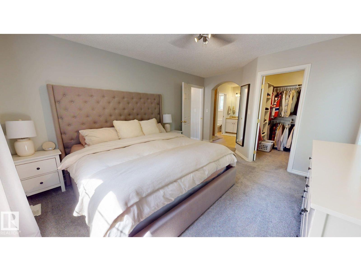
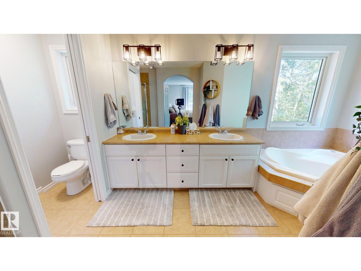
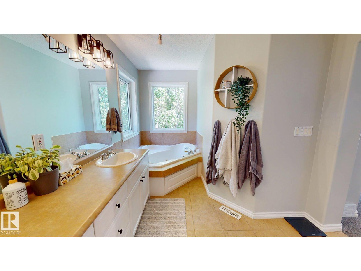
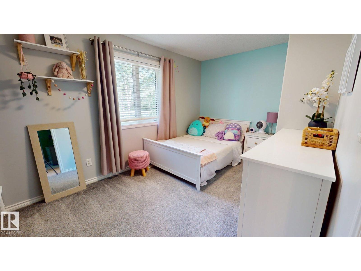
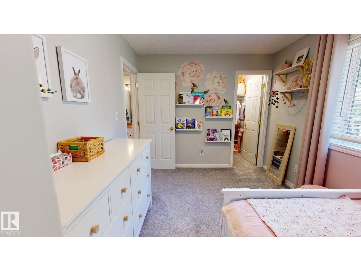
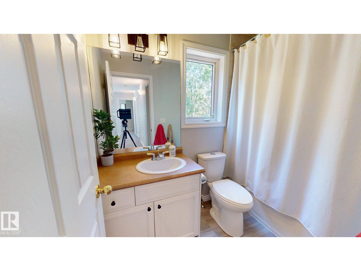
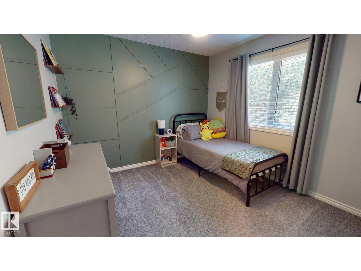
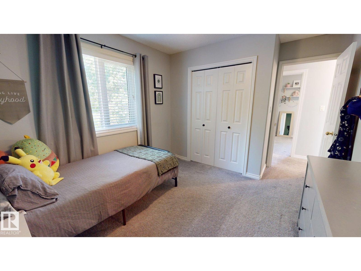
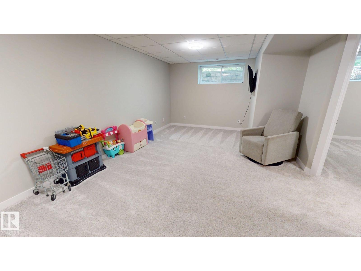
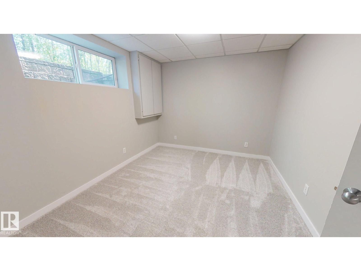
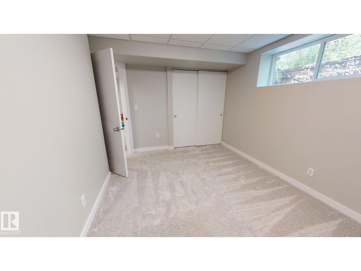
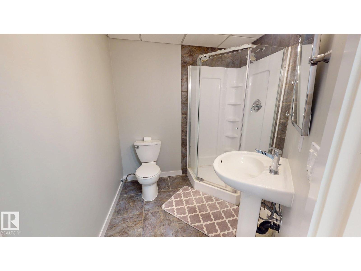
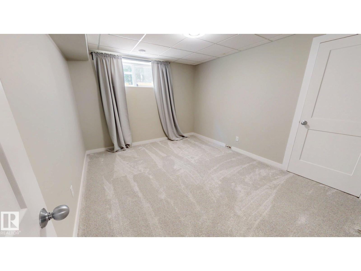
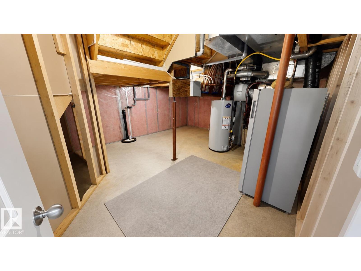
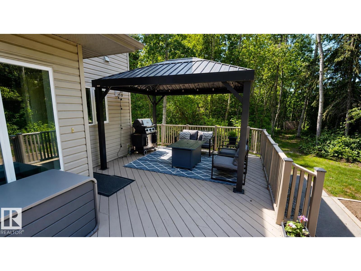
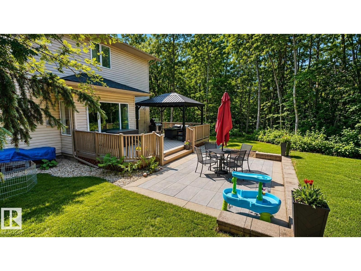
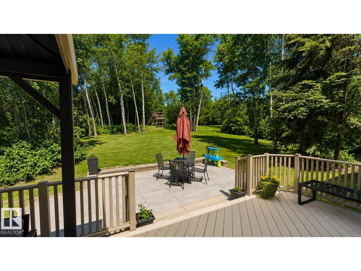
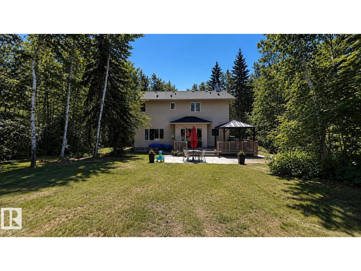
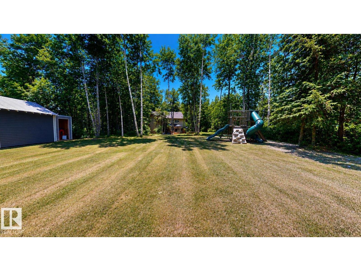
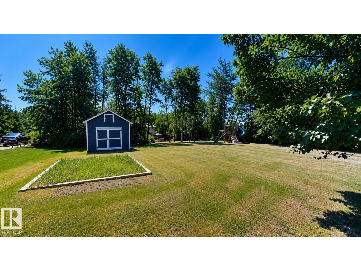
Welcome to 13 Mistik Ridge! Situated on a private, beautifully treed 1.13-acre lot in Parkland County, this well-maintained two-storey home offers the perfect blend of country living and modern convenience, with easy access to the North Saskatchewan River through the community's common property. The main floor features a home office, laundry room, powder room, and a spacious kitchen open to the dining nook and living room with access to the deck. Upstairs you'll find a large bonus room, a spacious primary suite with a walk-in closet and four-piece ensuite, plus two additional bedrooms and a full bath. The fully finished basement, renovated in 2022, adds a family room, two large bedrooms, and another full bath. With five bedrooms and plenty of space for the whole family, this property offers peaceful acreage living just minutes from city amenities. (id:58723)
Property Details
| MLS® Number | E4496416 |
| Property Type | Single Family |
| Neigbourhood | Mistik Ridge |
| Features | Cul-de-sac, Private Setting, Treed, Flat Site, Paved Lane, Park/reserve, No Smoking Home, Environmental Reserve |
| Structure | Deck |
Building
| BathroomTotal | 4 |
| BedroomsTotal | 5 |
| Amenities | Ceiling - 9ft |
| Appliances | Dishwasher, Dryer, Garage Door Opener, Hood Fan, Microwave, Refrigerator, Storage Shed, Gas Stove(s), Washer, Window Coverings |
| BasementDevelopment | Finished |
| BasementType | Full (finished) |
| ConstructedDate | 2001 |
| CoolingType | Central Air Conditioning |
| FireProtection | Smoke Detectors |
| FireplaceFuel | Gas |
| FireplacePresent | Yes |
| FireplaceType | Unknown |
| HalfBathTotal | 1 |
| HeatingType | Forced Air |
| StoriesTotal | 2 |
| SizeInterior | 2185 Sqft |
| Type | House |
Parking
| Attached Garage |
Land
| Acreage | Yes |
| SizeIrregular | 1.13 |
| SizeTotal | 1.13 Ac |
| SizeTotalText | 1.13 Ac |
Rooms
| Level | Type | Length | Width | Dimensions |
|---|---|---|---|---|
| Basement | Bedroom 4 | 3.66 m | 3.19 m | 3.66 m x 3.19 m |
| Basement | Bedroom 5 | 3.2 m | 3.86 m | 3.2 m x 3.86 m |
| Main Level | Living Room | 4.05 m | 3.78 m | 4.05 m x 3.78 m |
| Main Level | Dining Room | 3.02 m | 3.04 m | 3.02 m x 3.04 m |
| Main Level | Kitchen | 3.97 m | 3.76 m | 3.97 m x 3.76 m |
| Main Level | Den | 3.33 m | 3.8 m | 3.33 m x 3.8 m |
| Upper Level | Primary Bedroom | 3.64 m | 3.95 m | 3.64 m x 3.95 m |
| Upper Level | Bedroom 2 | 3.03 m | 3.07 m | 3.03 m x 3.07 m |
| Upper Level | Bedroom 3 | 4.02 m | 2.8 m | 4.02 m x 2.8 m |
| Upper Level | Bonus Room | 5.16 m | 4.85 m | 5.16 m x 4.85 m |
https://www.realtor.ca/real-estate/29972555/13-27107-twp-road-510-rural-parkland-county-mistik-ridge

The trademarks REALTOR®, REALTORS®, and the REALTOR® logo are controlled by The Canadian Real Estate Association (CREA) and identify real estate professionals who are members of CREA. The trademarks MLS®, Multiple Listing Service® and the associated logos are owned by The Canadian Real Estate Association (CREA) and identify the quality of services provided by real estate professionals who are members of CREA. The trademark DDF® is owned by The Canadian Real Estate Association (CREA) and identifies CREA's Data Distribution Facility (DDF®)
July 27 2026 07:11:50
REALTORS® Association of Edmonton
Comfree