Hurry Home

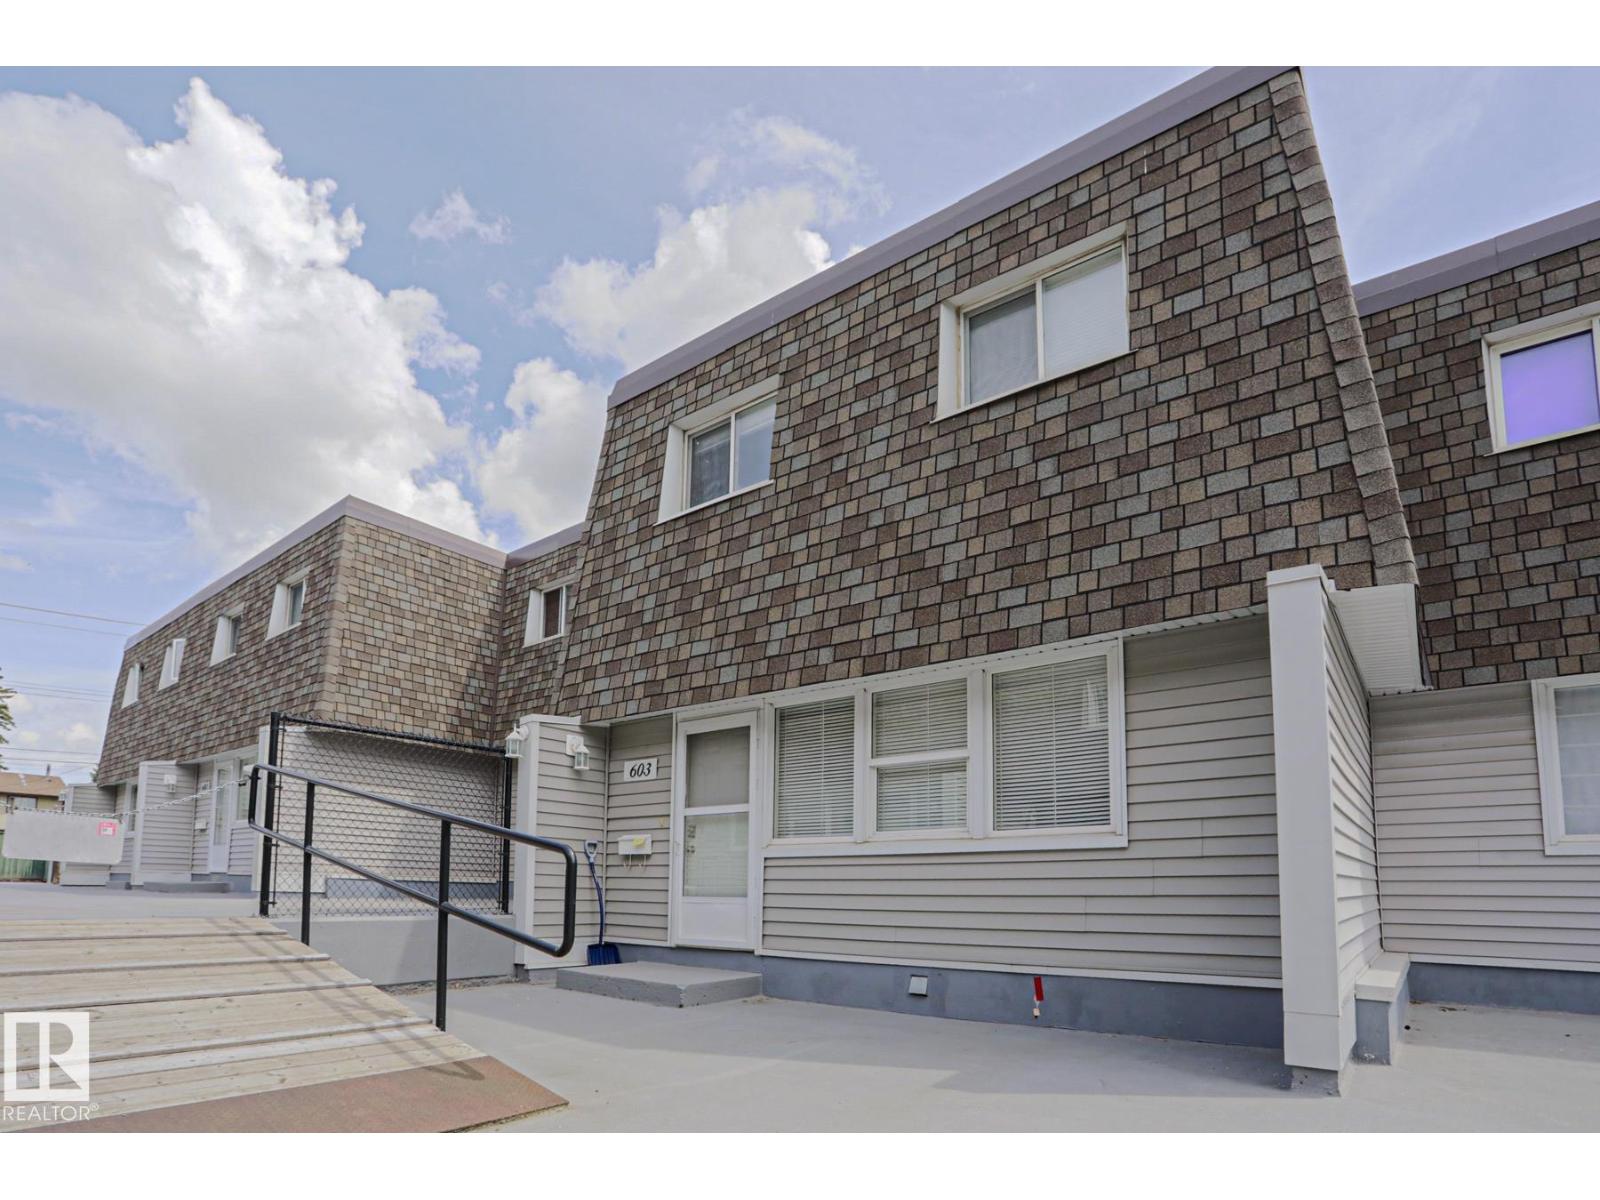
603 Village On The Green Gr Nw Edmonton, Alberta T5A 1A2

Interested?
Please contact us for more information about this property.
$239,900Maintenance, Exterior Maintenance, Insurance, Property Management, Other, See Remarks
$533.16 Monthly
Maintenance, Exterior Maintenance, Insurance, Property Management, Other, See Remarks
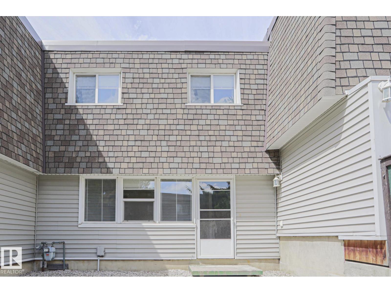
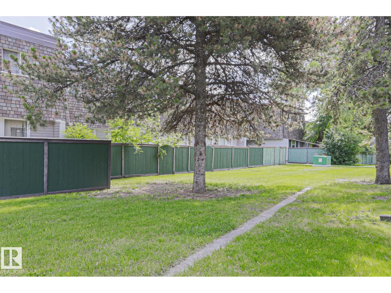
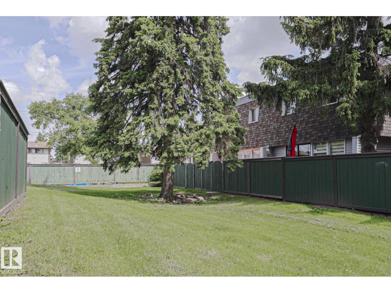
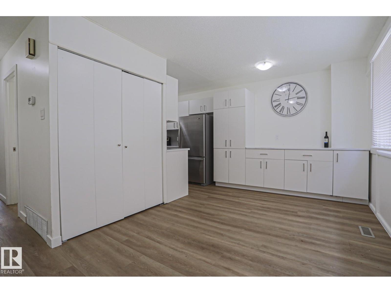
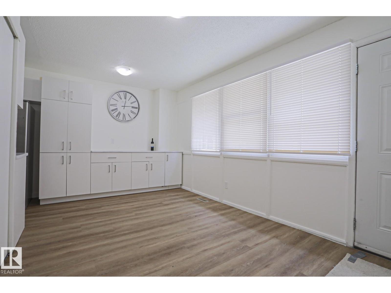
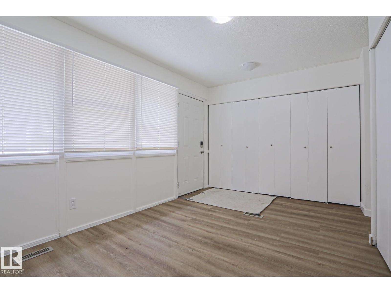
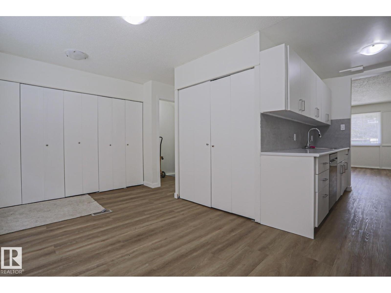
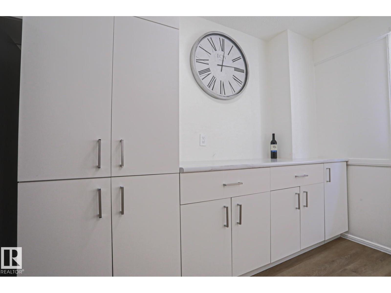
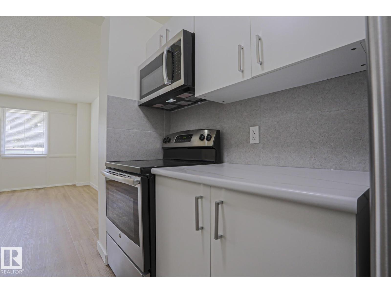
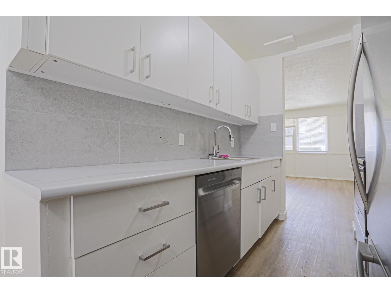
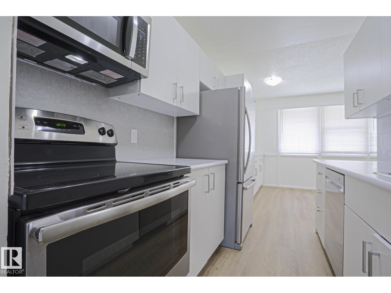
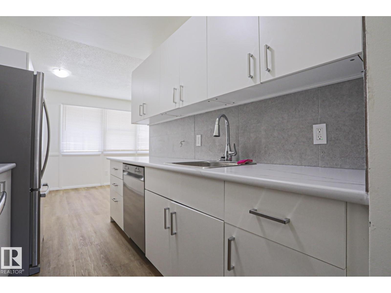
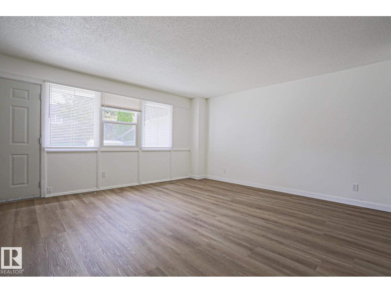
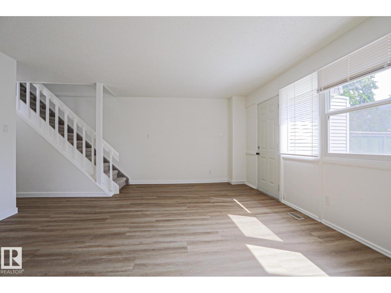
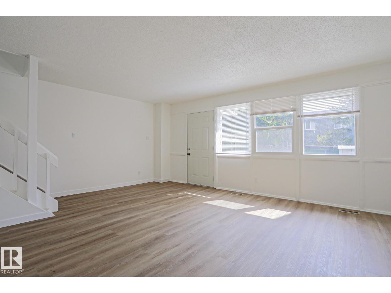
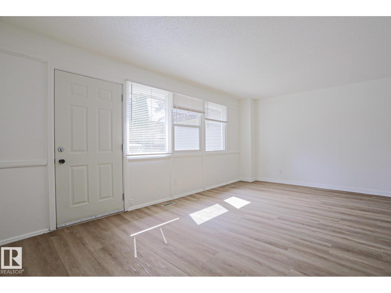
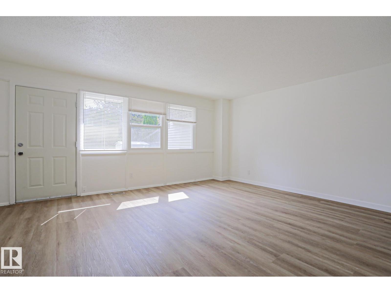
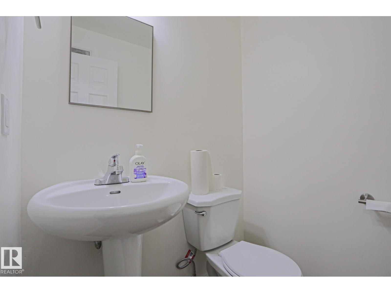
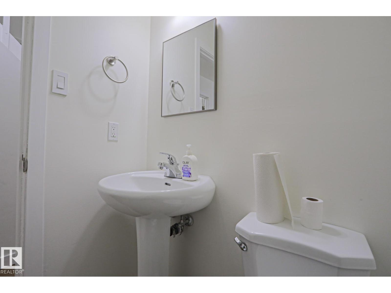
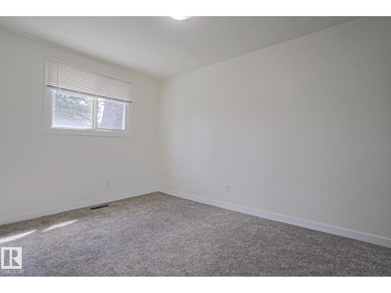
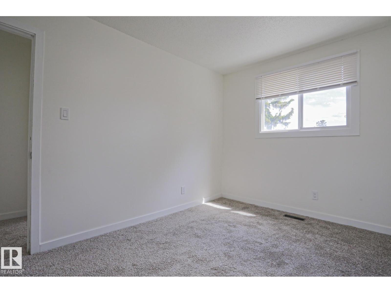
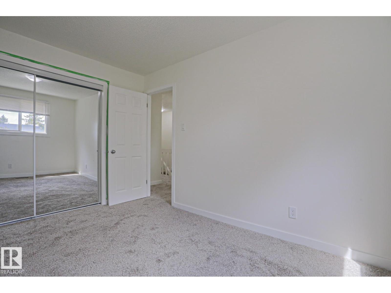
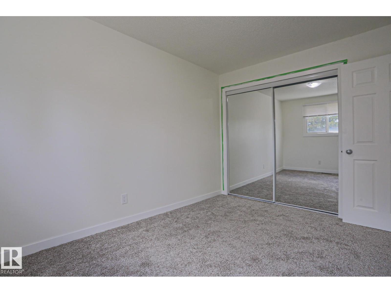
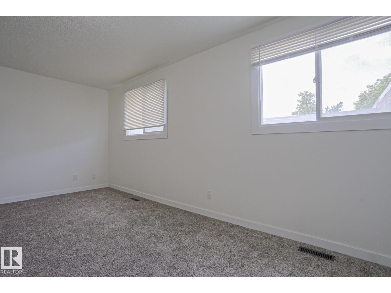
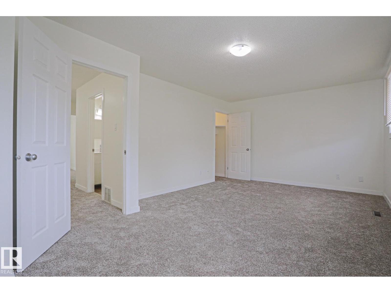
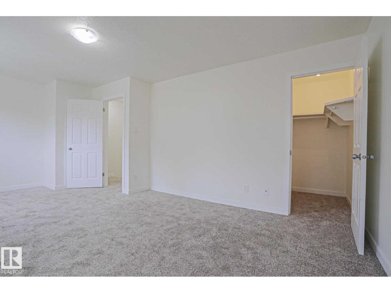
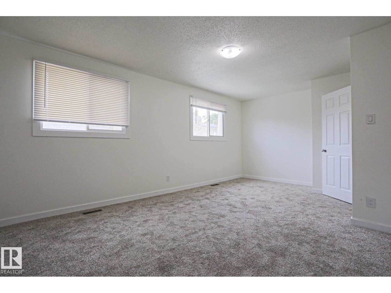
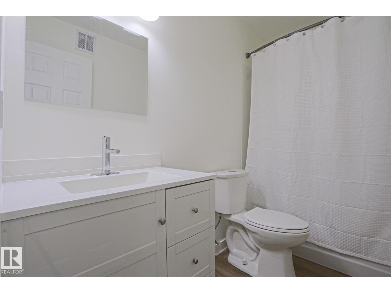
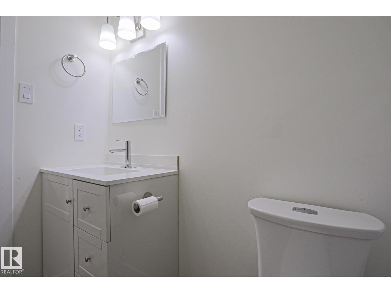
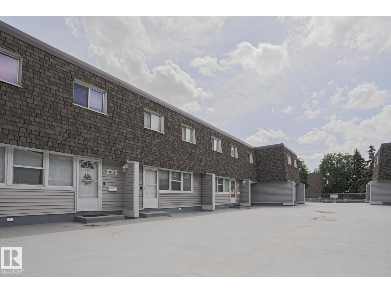
$533.16 MonthlyIf you have been waiting to buy for yourself or looking for an excellent investment ... you are in luck! This three bedroom completely renovated condominium is now available. All new gorgeous woodgrain vinyl plank flooring on the main. Spacious open entry to a large dining area off the brand new kitchen. All stainless steel appliances with main floor laundry. Plenty of cupboard space with an added feature of a coffee/wine bar area! New cabinets counter tops and sink. Two piece new bath on the main. Upstairs has two good sized bedrooms and a very large master bedroom. Four piece bathroom is all new!! Brand new lighting and carpet as well. Basement is open and has the access door to two underground parking stalls. No more winter scraping for either of you!. Quiet complex across the street from Londonderry mall. Guaranteed you will not regret purchases this unit in the Village on the Green. Nothing to do but move in and enjoy. (id:58723)
Property Details
| MLS® Number | E4496490 |
| Property Type | Single Family |
| Neigbourhood | York |
| AmenitiesNearBy | Playground, Public Transit, Schools, Shopping |
| Features | Flat Site |
| ParkingSpaceTotal | 2 |
Building
| BathroomTotal | 2 |
| BedroomsTotal | 3 |
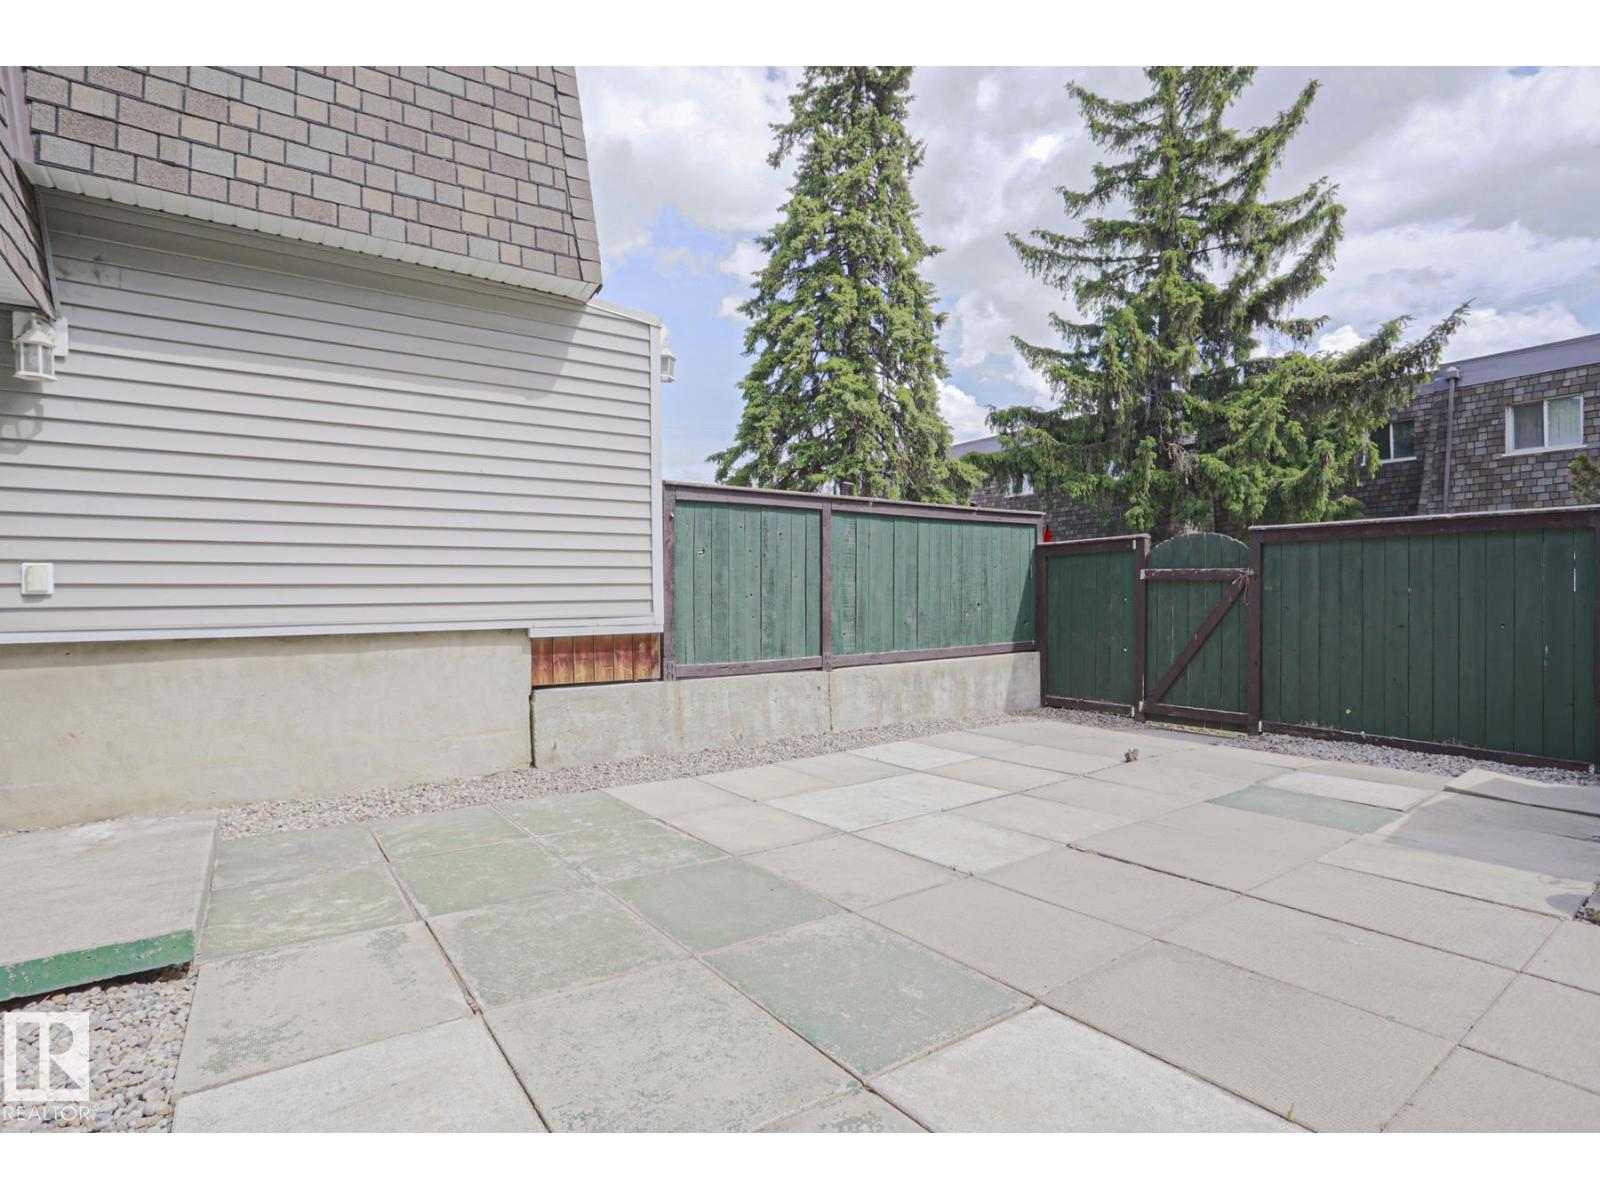
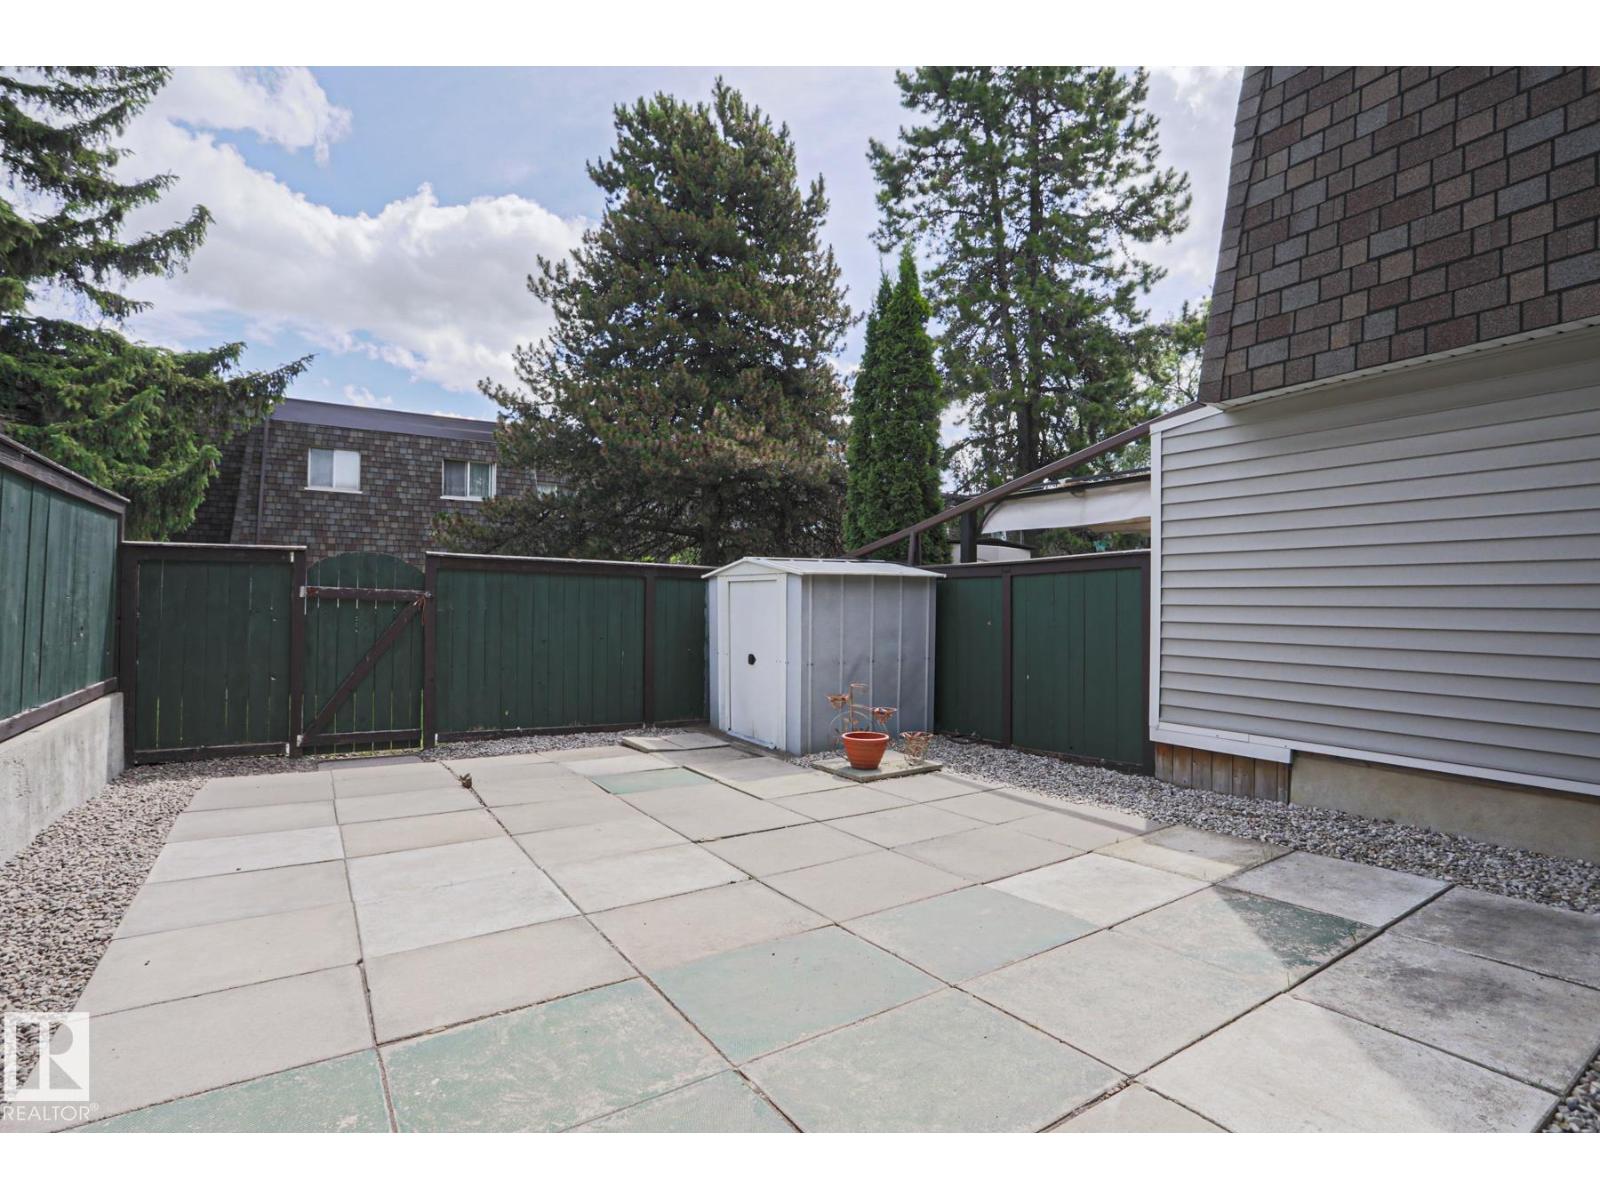
| Appliances | Dishwasher, Dryer, Microwave Range Hood Combo, Refrigerator, Storage Shed, Stove, Washer, Window Coverings |
| BasementDevelopment | Unfinished |
| BasementType | Full (unfinished) |
| ConstructedDate | 1968 |
| ConstructionStyleAttachment | Attached |
| FireProtection | Smoke Detectors |
| HalfBathTotal | 1 |
| HeatingType | Forced Air |
| StoriesTotal | 2 |
| SizeInterior | 1313 Sqft |
| Type | Row / Townhouse |
Parking
| Stall | |
| See Remarks |
Land
| Acreage | No |
| FenceType | Fence |
| LandAmenities | Playground, Public Transit, Schools, Shopping |
| SizeIrregular | 206.87 |
| SizeTotal | 206.87 M2 |
| SizeTotalText | 206.87 M2 |
Rooms
| Level | Type | Length | Width | Dimensions |
|---|---|---|---|---|
| Main Level | Living Room | 5.97m x 4.5m | ||
| Main Level | Dining Room | 2.99m x 2.90m | ||
| Main Level | Kitchen | 2.14m x 5.58m | ||
| Main Level | Family Room | Measurements not available | ||
| Upper Level | Primary Bedroom | 5.96m x 3.64m | ||
| Upper Level | Bedroom 2 | 2.76m x 3.77m | ||
| Upper Level | Bedroom 3 | 3.09m x 2.72m |
https://www.realtor.ca/real-estate/29974583/603-village-on-the-green-gr-nw-edmonton-york

The trademarks REALTOR®, REALTORS®, and the REALTOR® logo are controlled by The Canadian Real Estate Association (CREA) and identify real estate professionals who are members of CREA. The trademarks MLS®, Multiple Listing Service® and the associated logos are owned by The Canadian Real Estate Association (CREA) and identify the quality of services provided by real estate professionals who are members of CREA. The trademark DDF® is owned by The Canadian Real Estate Association (CREA) and identifies CREA's Data Distribution Facility (DDF®)
August 14 2026 03:10:46
REALTORS® Association of Edmonton
Homes & Gardens Real Estate Limited