Hurry Home

20032 131 Av Nw Edmonton, Alberta T5S 0E2

Interested?
Please contact us for more information about this property.
$454,500
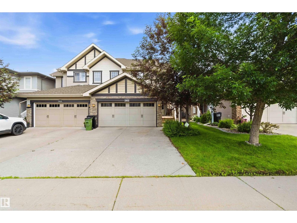
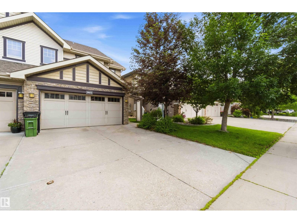
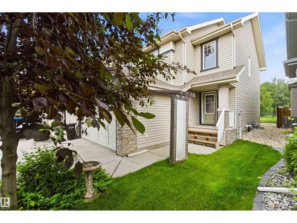
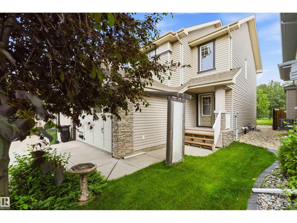
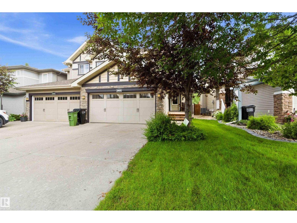
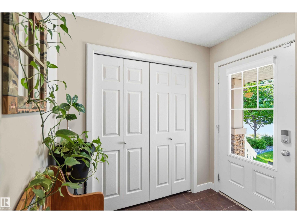
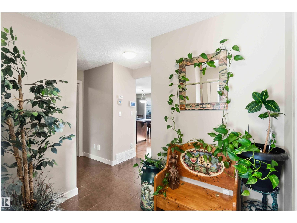
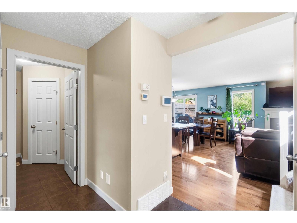
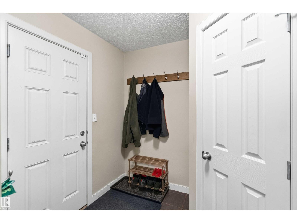
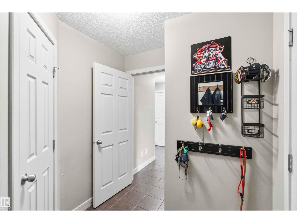
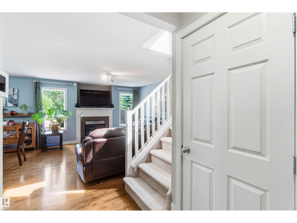
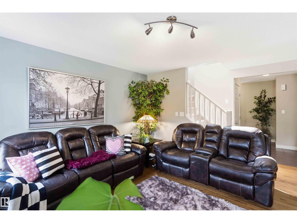
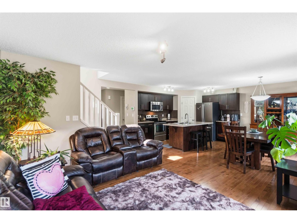
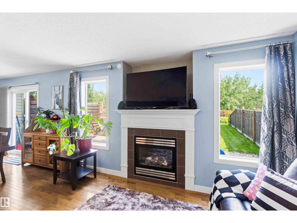
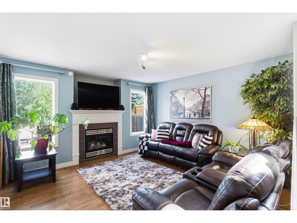
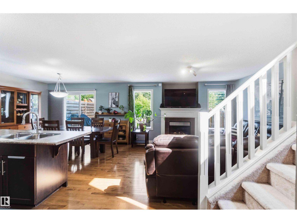
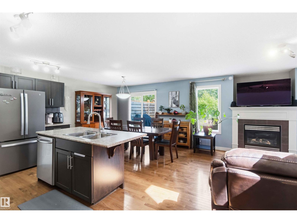
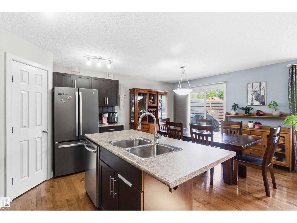
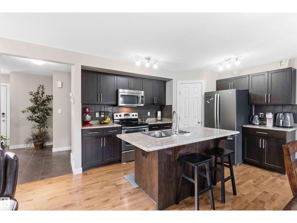
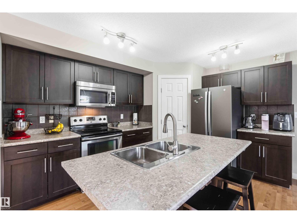
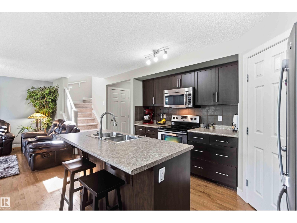
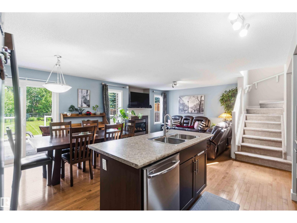
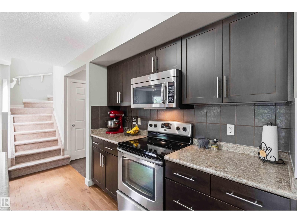
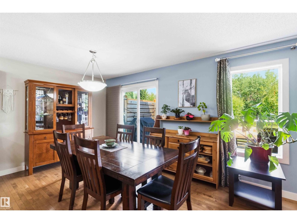
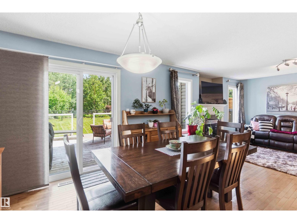
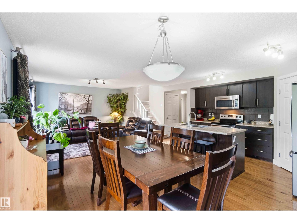
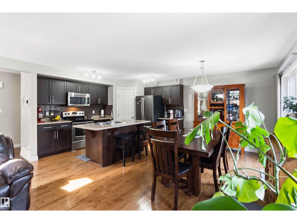
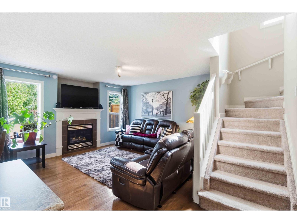
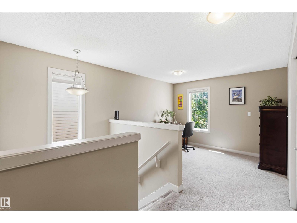
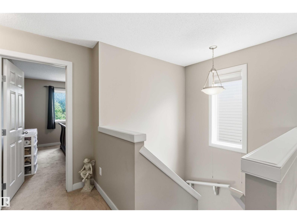
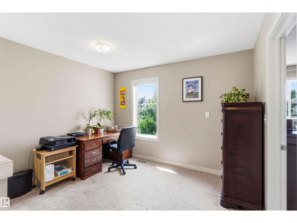
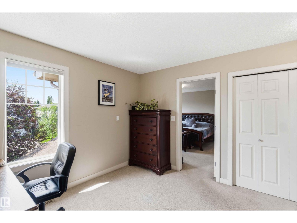
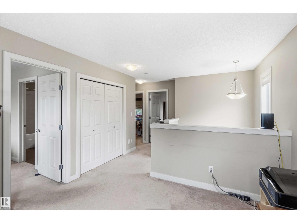
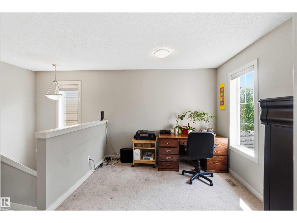
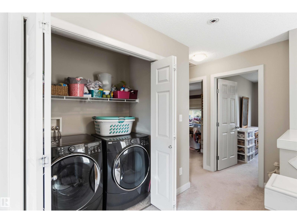
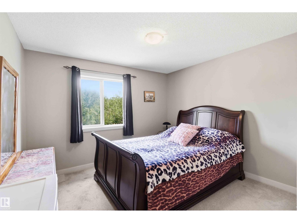
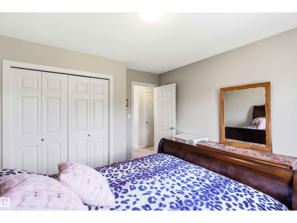
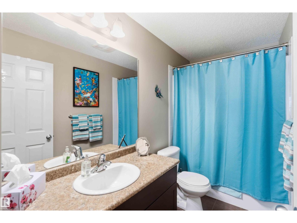
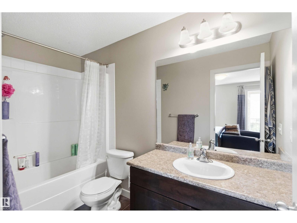
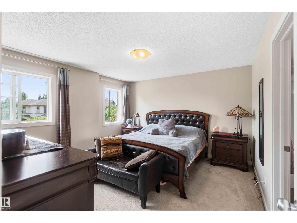
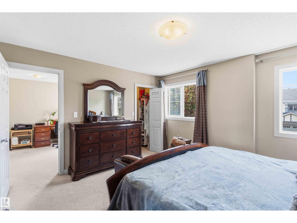
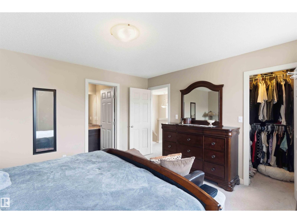
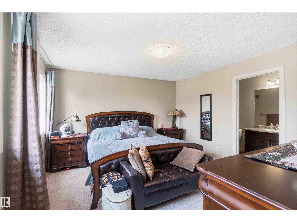
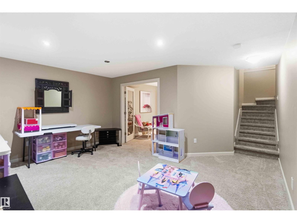
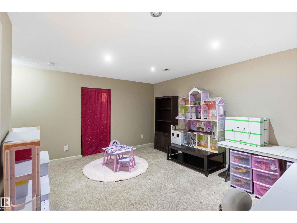
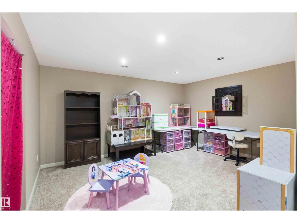
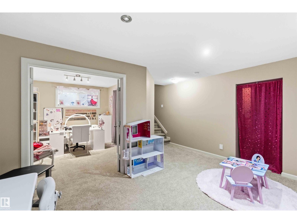
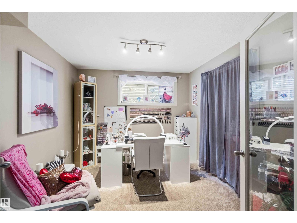
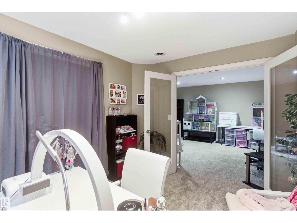
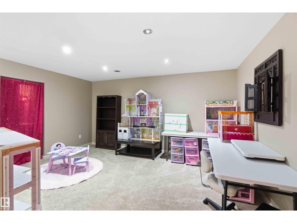
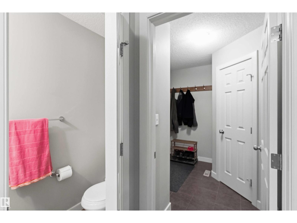
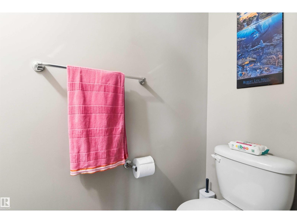
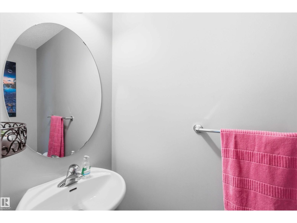
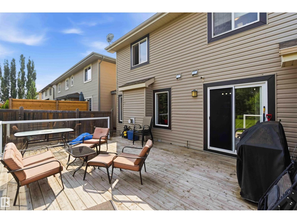
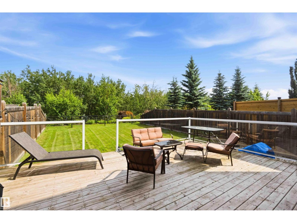
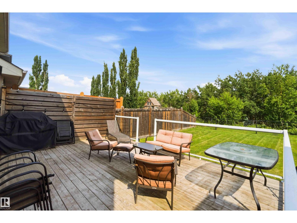
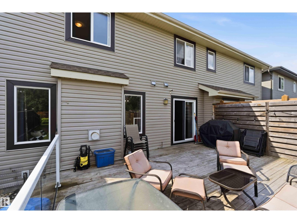
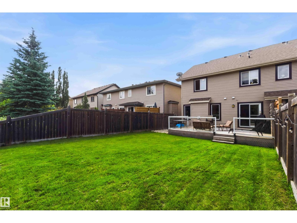
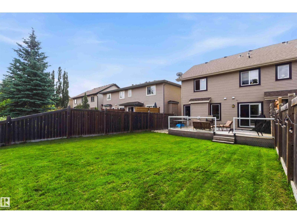
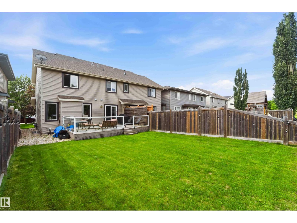
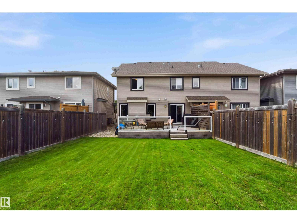
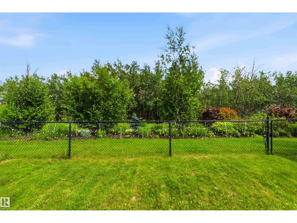
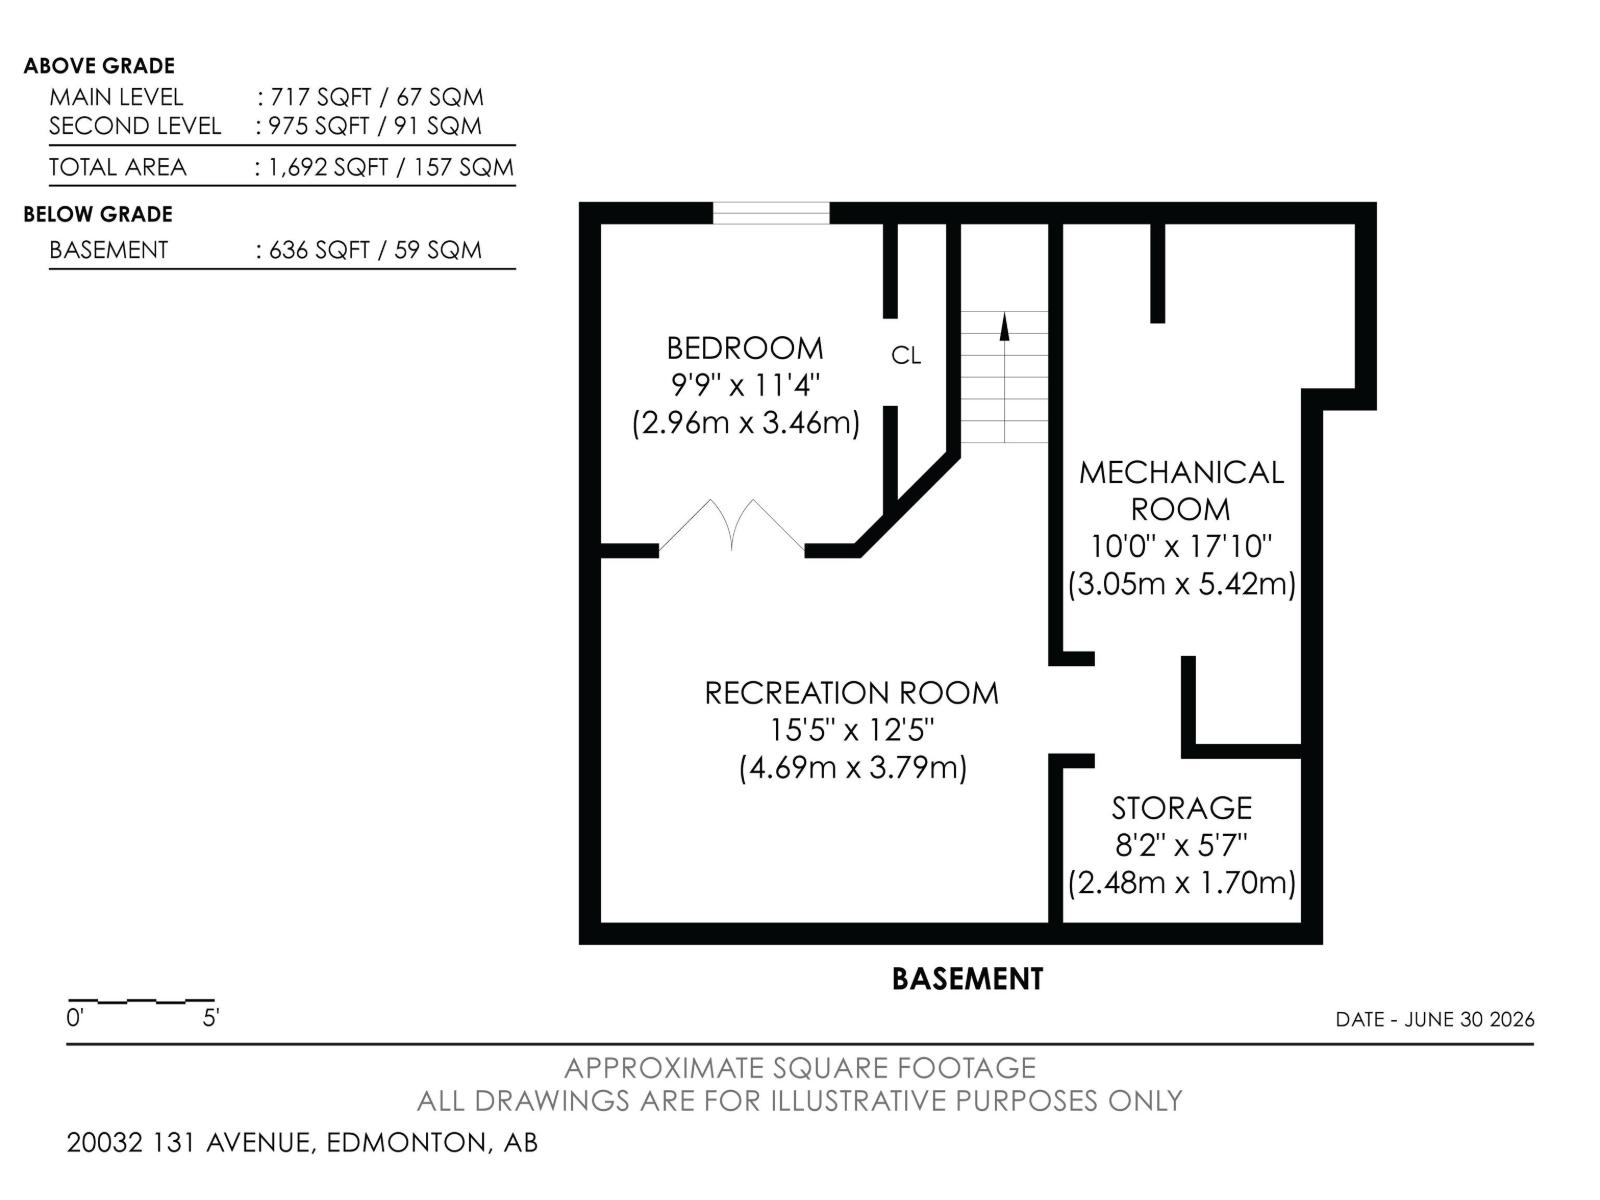
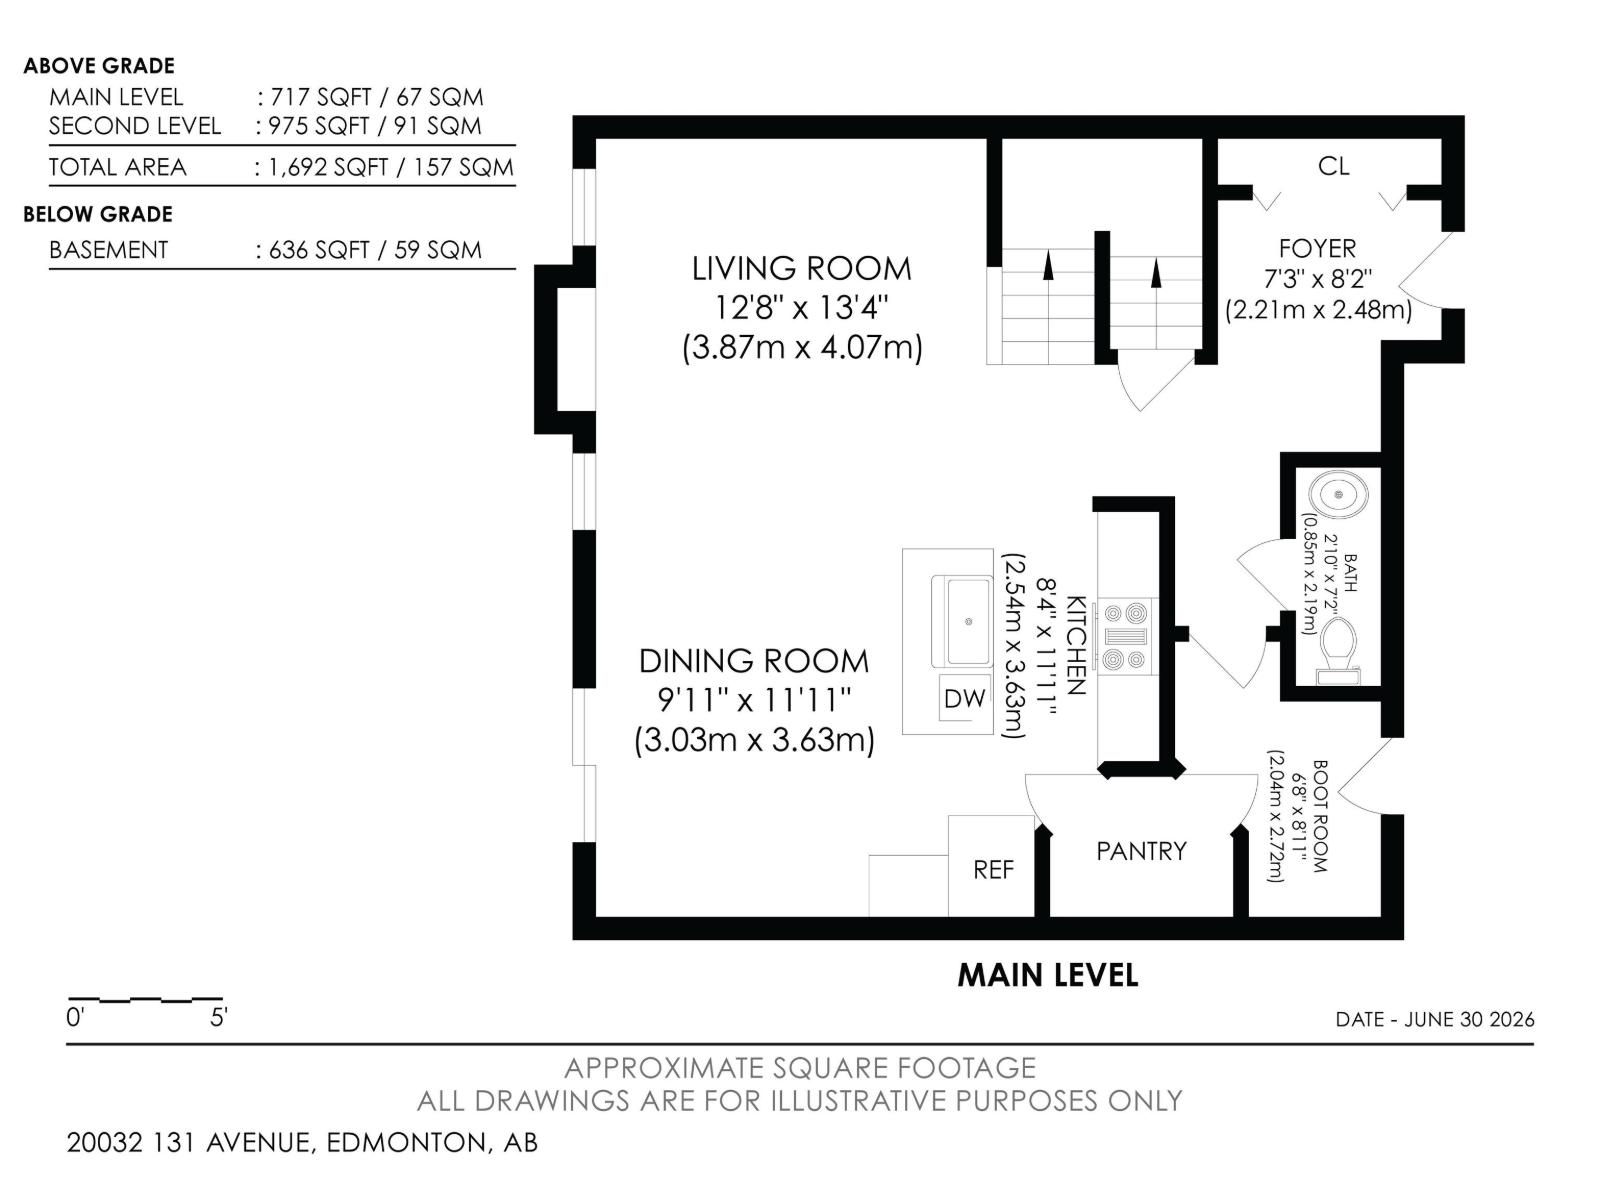
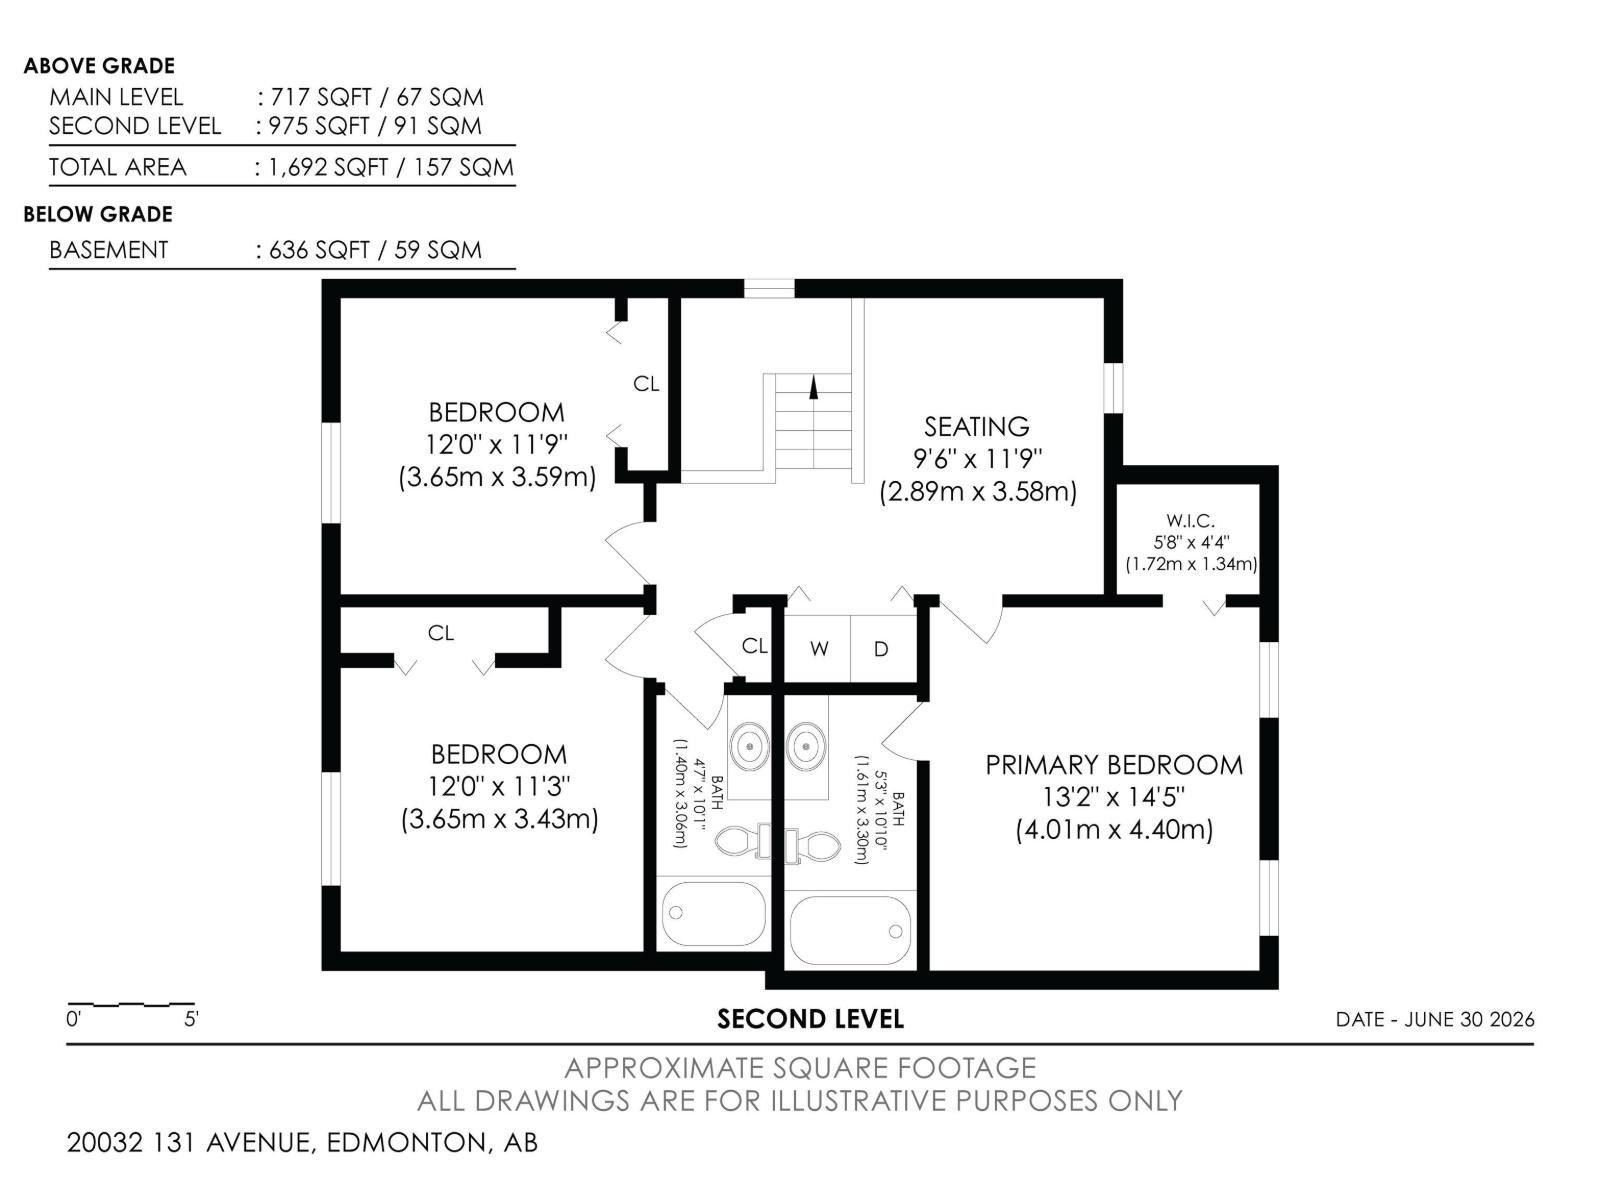
BACKYARD SERENITY! Don't miss this massive duplex backing onto a peaceful green space and forest in the highly desirable Trumpeter area. The main floor welcomes you with an inviting foyer that flows seamlessly into an open-concept great room and island kitchen, both featuring beautiful hardwood flooring. The kitchen offers ample cabinet space and a convenient walk-through pantry leading to the mudroom, a 2-piece bathroom, and access to the double attached garage. Cozy up by the great room's gas fireplace or look out the large windows at your private view. The spacious dining nook features patio doors opening onto a large, private deck with a modern glass railing—a perfect nature retreat! Upstairs, you'll find a generous primary suite with a 4-piece ensuite, a bright bonus/flex room, a dedicated upstairs laundry room, a 4-piece main bath, and two additional great-sized bedrooms. The basement is nearly complete, offering a massive recreation room and a 4th bedroom/office behind elegant double glass doors. (id:58723)
Property Details
| MLS® Number | E4496534 |
| Property Type | Single Family |
| Neigbourhood | Trumpeter Area |
| Features | Private Setting, Treed, Flat Site |
| ParkingSpaceTotal | 4 |
| Structure | Deck |
Building
| BathroomTotal | 3 |
| BedroomsTotal | 4 |
| Appliances | Dishwasher, Dryer, Microwave Range Hood Combo, Refrigerator, Stove, Washer |
| BasementDevelopment | Partially Finished |
| BasementType | Full (partially Finished) |
| ConstructedDate | 2011 |
| ConstructionStyleAttachment | Semi-detached |
| FireplaceFuel | Gas |
| FireplacePresent | Yes |
| FireplaceType | Unknown |
| HalfBathTotal | 1 |
| HeatingType | Forced Air |
| StoriesTotal | 2 |
| SizeInterior | 1690 Sqft |
| Type | Duplex |
Parking
| Attached Garage |
Land
| Acreage | No |
| FenceType | Fence |
| SizeIrregular | 325.93 |
| SizeTotal | 325.93 M2 |
| SizeTotalText | 325.93 M2 |
Rooms
| Level | Type | Length | Width | Dimensions |
|---|---|---|---|---|
| Basement | Bedroom 4 | 2.96 m | 3.46 m | 2.96 m x 3.46 m |
| Main Level | Living Room | 3.87 m | 4.07 m | 3.87 m x 4.07 m |
| Main Level | Dining Room | 3.03 m | 3.63 m | 3.03 m x 3.63 m |
| Main Level | Kitchen | 2.04 m | 2.72 m | 2.04 m x 2.72 m |
| Upper Level | Primary Bedroom | 4.01 m | 4.4 m | 4.01 m x 4.4 m |
| Upper Level | Bedroom 2 | 3.65 m | 3.43 m | 3.65 m x 3.43 m |
| Upper Level | Bedroom 3 | 3.65 m | 3.43 m | 3.65 m x 3.43 m |
| Upper Level | Bonus Room | 2.89 m | 3.58 m | 2.89 m x 3.58 m |
https://www.realtor.ca/real-estate/29975567/20032-131-av-nw-edmonton-trumpeter-area

The trademarks REALTOR®, REALTORS®, and the REALTOR® logo are controlled by The Canadian Real Estate Association (CREA) and identify real estate professionals who are members of CREA. The trademarks MLS®, Multiple Listing Service® and the associated logos are owned by The Canadian Real Estate Association (CREA) and identify the quality of services provided by real estate professionals who are members of CREA. The trademark DDF® is owned by The Canadian Real Estate Association (CREA) and identifies CREA's Data Distribution Facility (DDF®)
August 27 2026 06:00:58
REALTORS® Association of Edmonton
Royal LePage Arteam Realty