Hurry Home

#305 7839 96 St Nw Edmonton, Alberta T6C 4R4

Interested?
Please contact us for more information about this property.
$300,000Maintenance, Exterior Maintenance, Heat, Insurance, Common Area Maintenance, Property Management, Other, See Remarks, Water
$557.20 Monthly
Maintenance, Exterior Maintenance, Heat, Insurance, Common Area Maintenance, Property Management, Other, See Remarks, Water
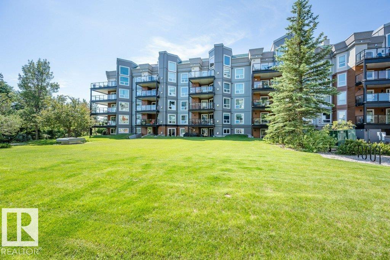
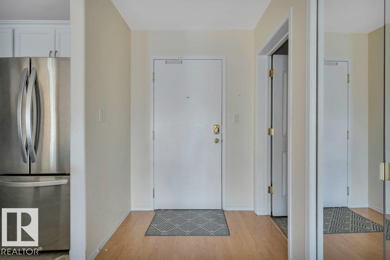
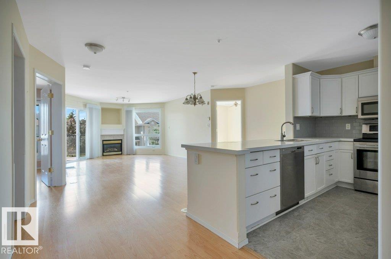
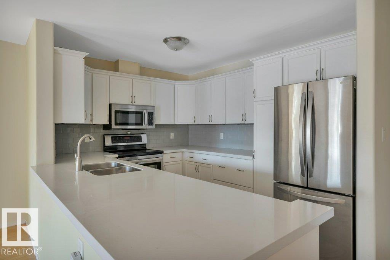
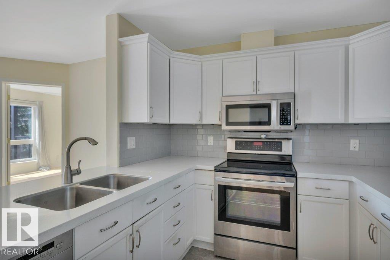
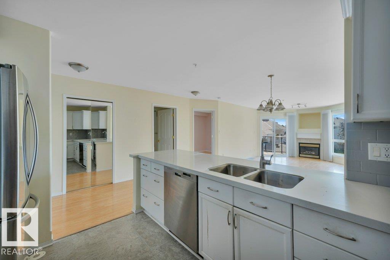
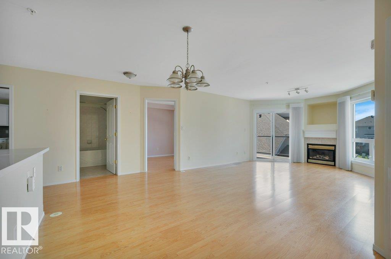
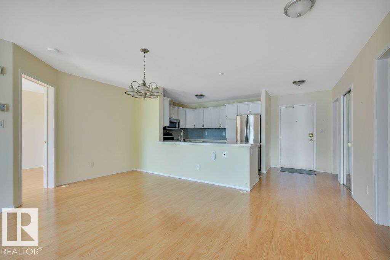
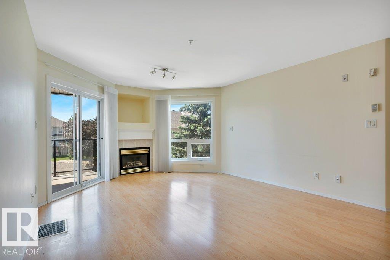
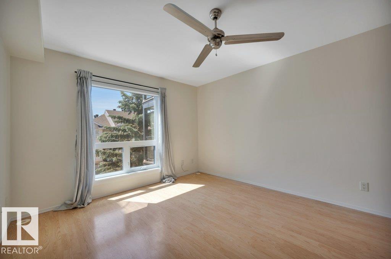
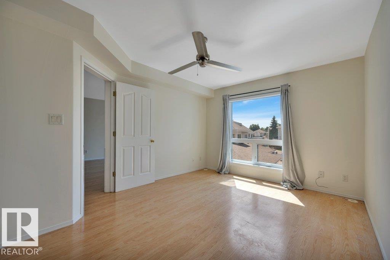
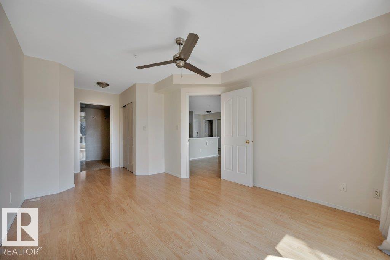
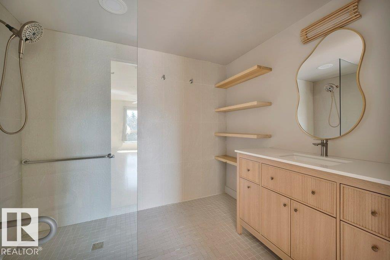
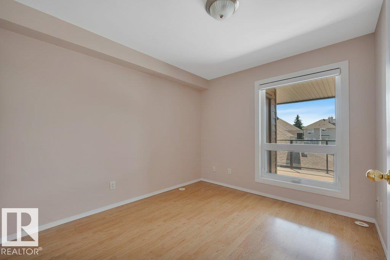
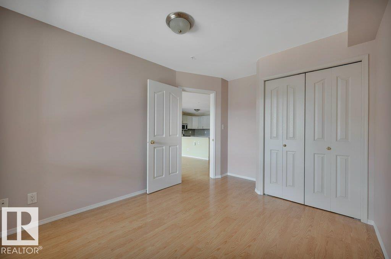
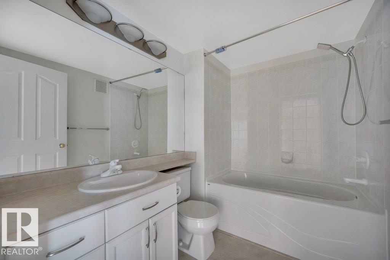
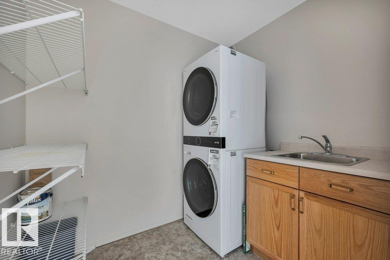
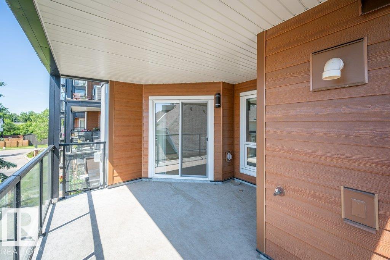
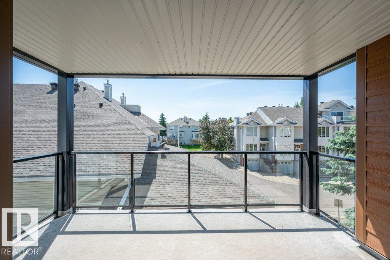
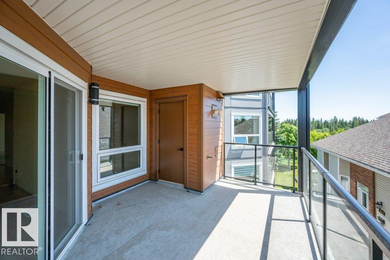
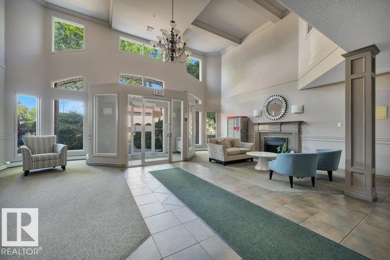
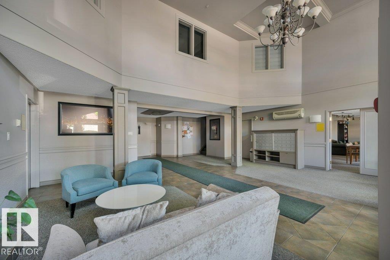
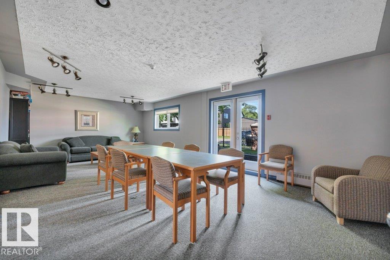
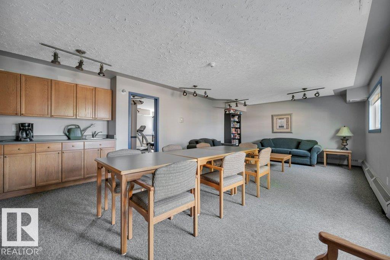
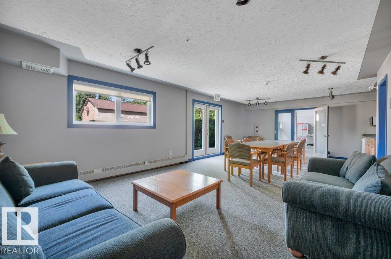
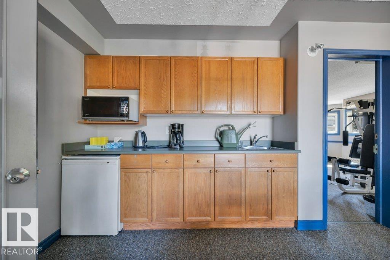
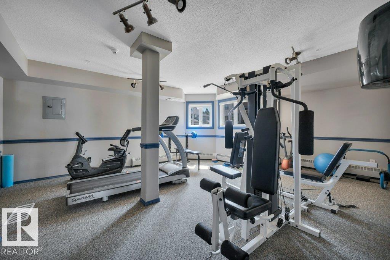
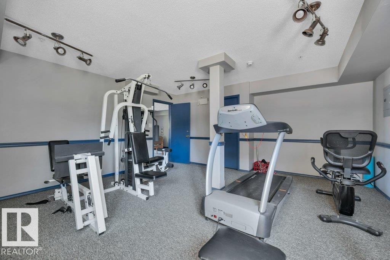
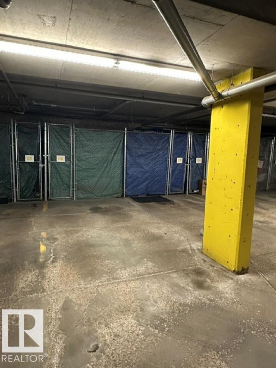
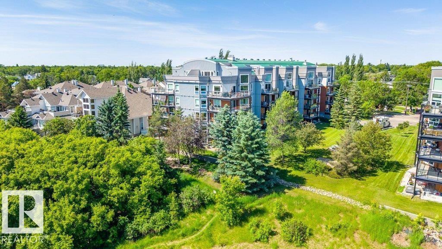
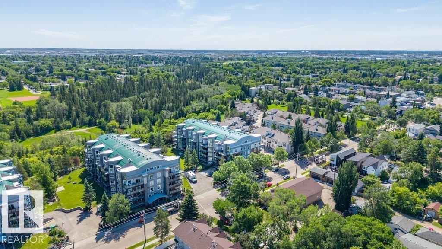
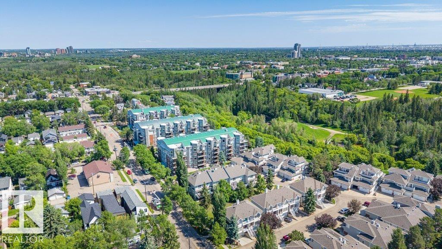
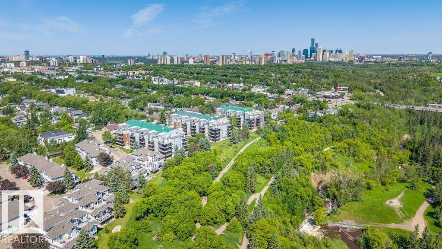
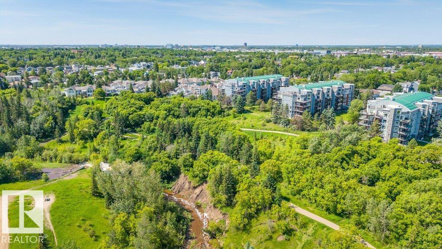
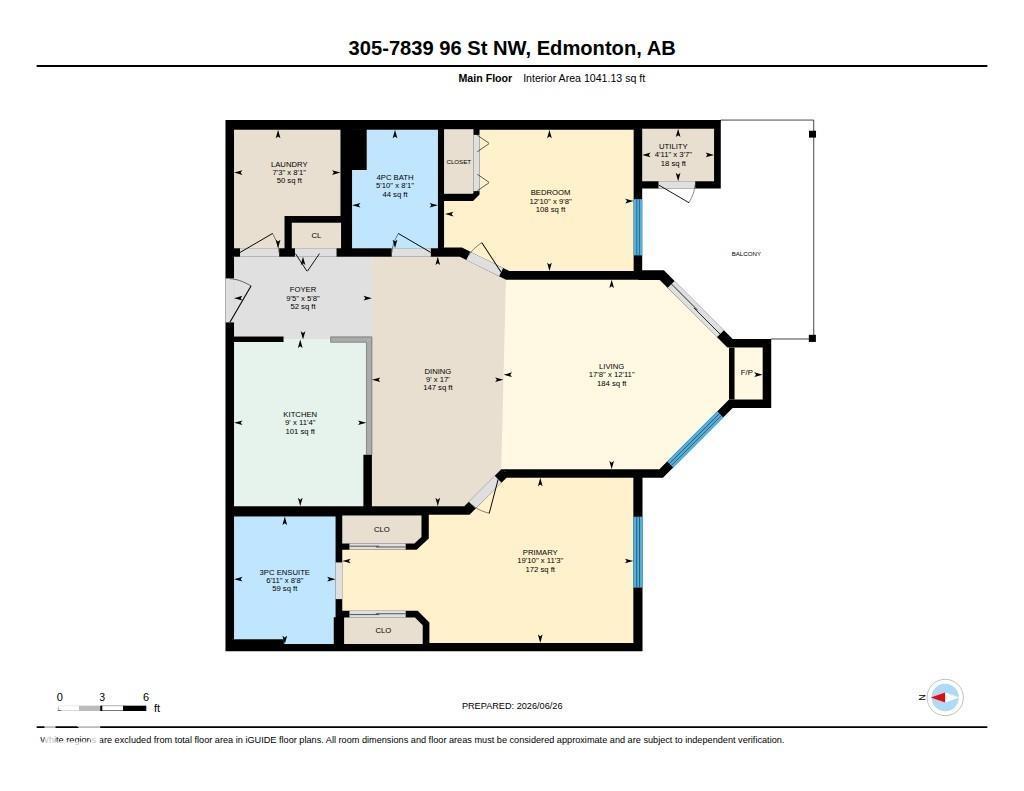
$557.20 MonthlyWelcome to this bright and spacious south-facing 2-bedroom, 2-bathroom condo in the sought-after Creekside building, ideally located in the heart of Ritchie. This open-concept floor plan features a well-appointed kitchen with abundant cabinet and counter space, stainless steel appliances, tile backsplash, and a cozy gas fireplace in the living room. The generous primary bedroom includes a private ensuite, while the second bedroom and full bath offer excellent flexibility for guests or a home office. Enjoy the convenience of in-suite laundry, a covered balcony, and a titled underground parking stall. Creekside also offers fantastic amenities including a fitness room, social room, and guest suite. Just steps from Mill Creek Ravine and minutes to Whyte Avenue's popular cafés, restaurants, shopping, and transit, this is urban living at its finest! (id:58723)
Property Details
| MLS® Number | E4496677 |
| Property Type | Single Family |
| Neigbourhood | Ritchie |
| AmenitiesNearBy | Park, Playground, Public Transit, Schools, Shopping, Ski Hill |
| CommunityFeatures | Public Swimming Pool |
Building
| BathroomTotal | 2 |
| BedroomsTotal | 2 |
| Amenities | Vinyl Windows |
| Appliances | Dishwasher, Dryer, Fan, Microwave Range Hood Combo, Refrigerator, Stove, Washer, Window Coverings |
| BasementType | None |
| ConstructedDate | 1999 |
| FireplaceFuel | Gas |
| FireplacePresent | Yes |
| FireplaceType | Unknown |
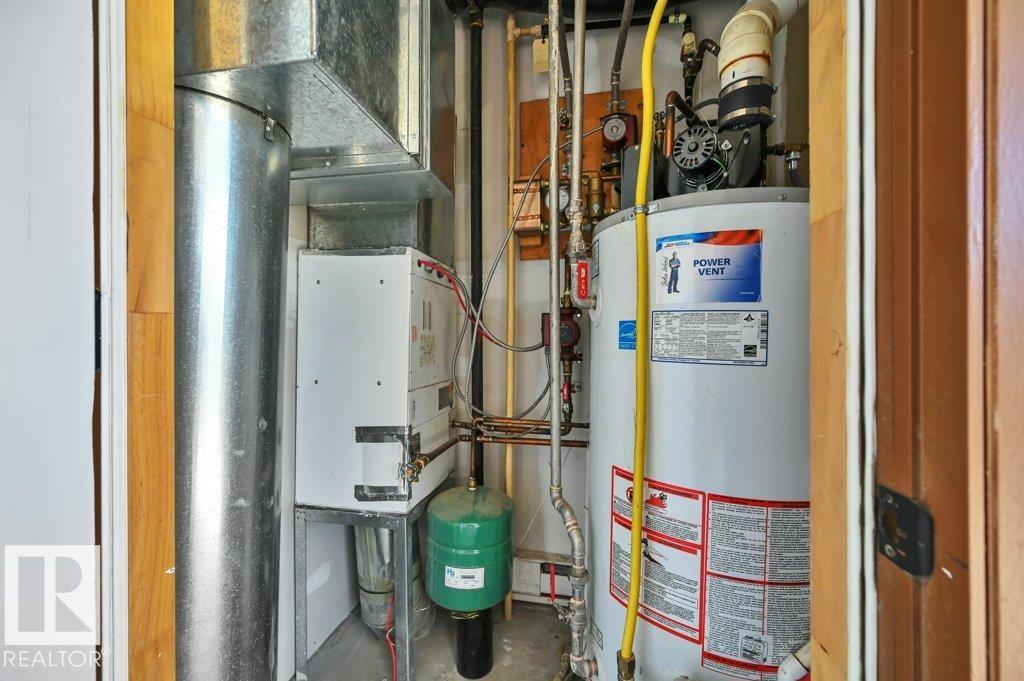
| HeatingType | Forced Air |
| SizeInterior | 1041 Sqft |
| Type | Apartment |
Parking
| Heated Garage | |
| Parkade | |
| Underground |
Land
| Acreage | No |
| LandAmenities | Park, Playground, Public Transit, Schools, Shopping, Ski Hill |
| SizeIrregular | 68.93 |
| SizeTotal | 68.93 M2 |
| SizeTotalText | 68.93 M2 |
Rooms
| Level | Type | Length | Width | Dimensions |
|---|---|---|---|---|
| Main Level | Living Room | 5.38 m | 3.94 m | 5.38 m x 3.94 m |
| Main Level | Dining Room | 2.73 m | 5.18 m | 2.73 m x 5.18 m |
| Main Level | Kitchen | 2.75 m | 3.46 m | 2.75 m x 3.46 m |
| Main Level | Primary Bedroom | 6.05 m | 3.43 m | 6.05 m x 3.43 m |
| Main Level | Bedroom 2 | 3.92 m | 2.93 m | 3.92 m x 2.93 m |
https://www.realtor.ca/real-estate/29979304/305-7839-96-st-nw-edmonton-ritchie

The trademarks REALTOR®, REALTORS®, and the REALTOR® logo are controlled by The Canadian Real Estate Association (CREA) and identify real estate professionals who are members of CREA. The trademarks MLS®, Multiple Listing Service® and the associated logos are owned by The Canadian Real Estate Association (CREA) and identify the quality of services provided by real estate professionals who are members of CREA. The trademark DDF® is owned by The Canadian Real Estate Association (CREA) and identifies CREA's Data Distribution Facility (DDF®)
August 23 2026 08:40:37
REALTORS® Association of Edmonton
RE/MAX Excellence