Hurry Home

13615 136a Av Nw Edmonton, Alberta T5L 4B9

Interested?
Please contact us for more information about this property.
$419,900
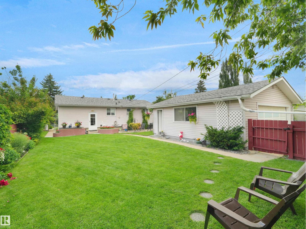
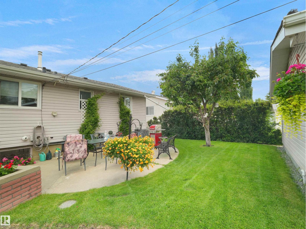
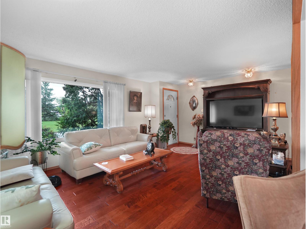
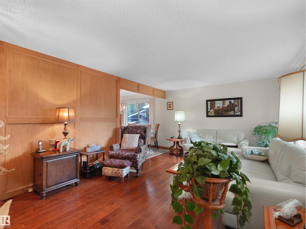
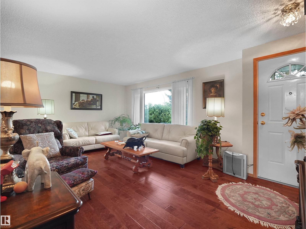
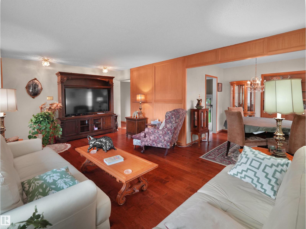
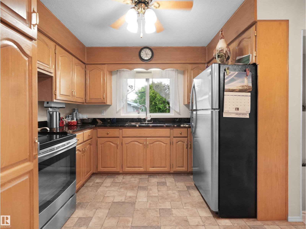
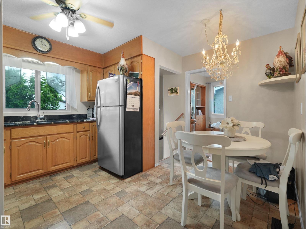
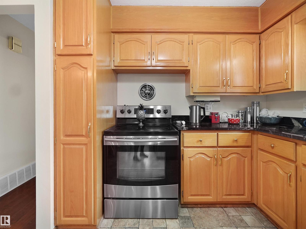
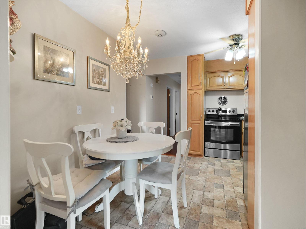
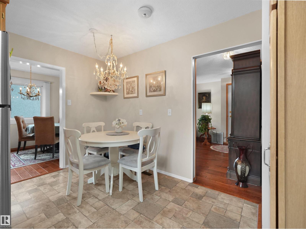
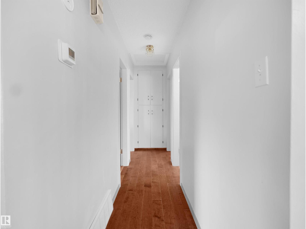
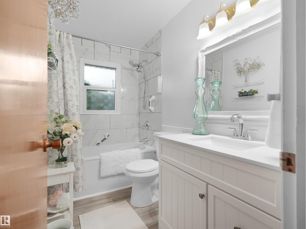
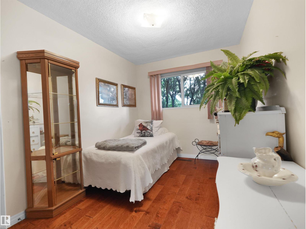
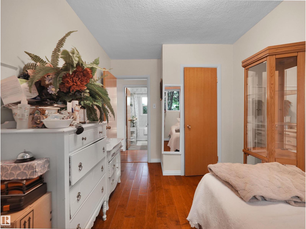
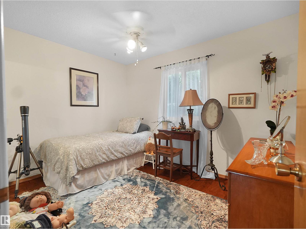
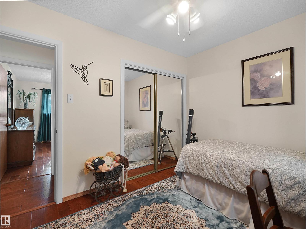
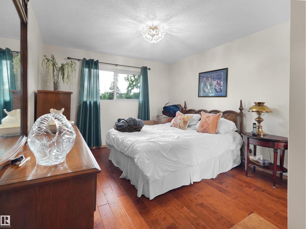
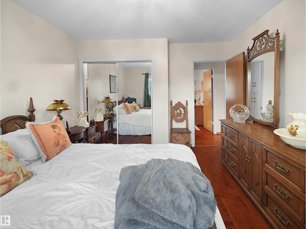
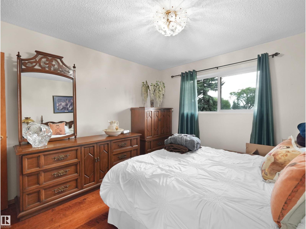
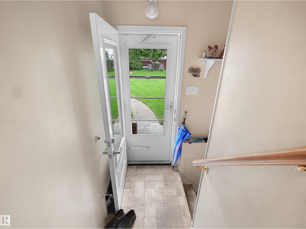
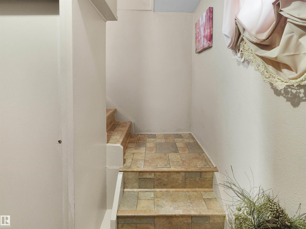
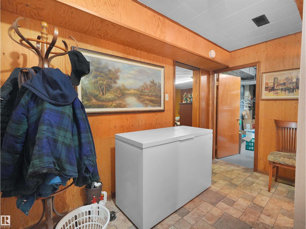
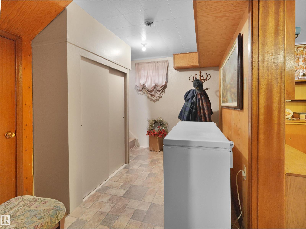
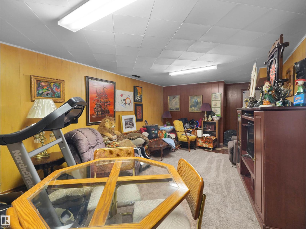
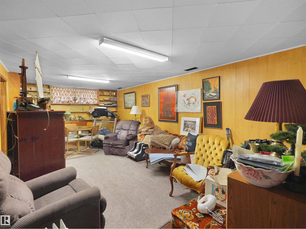
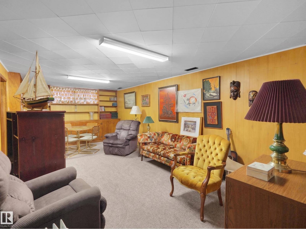
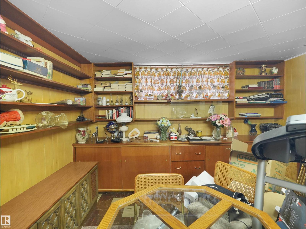
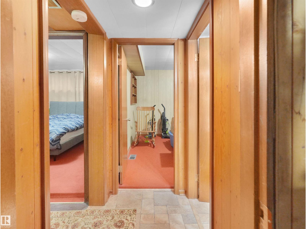
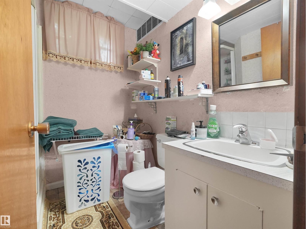
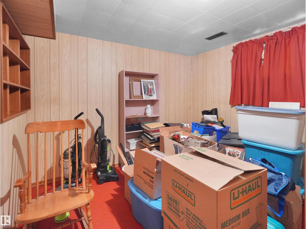
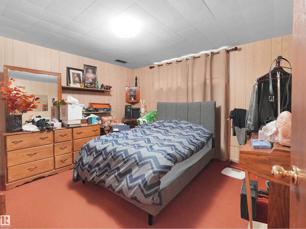
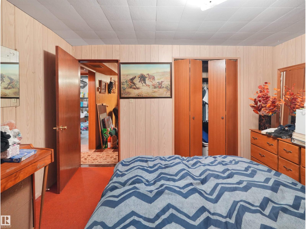
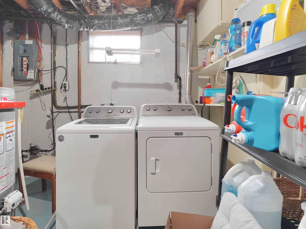
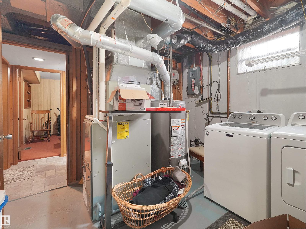
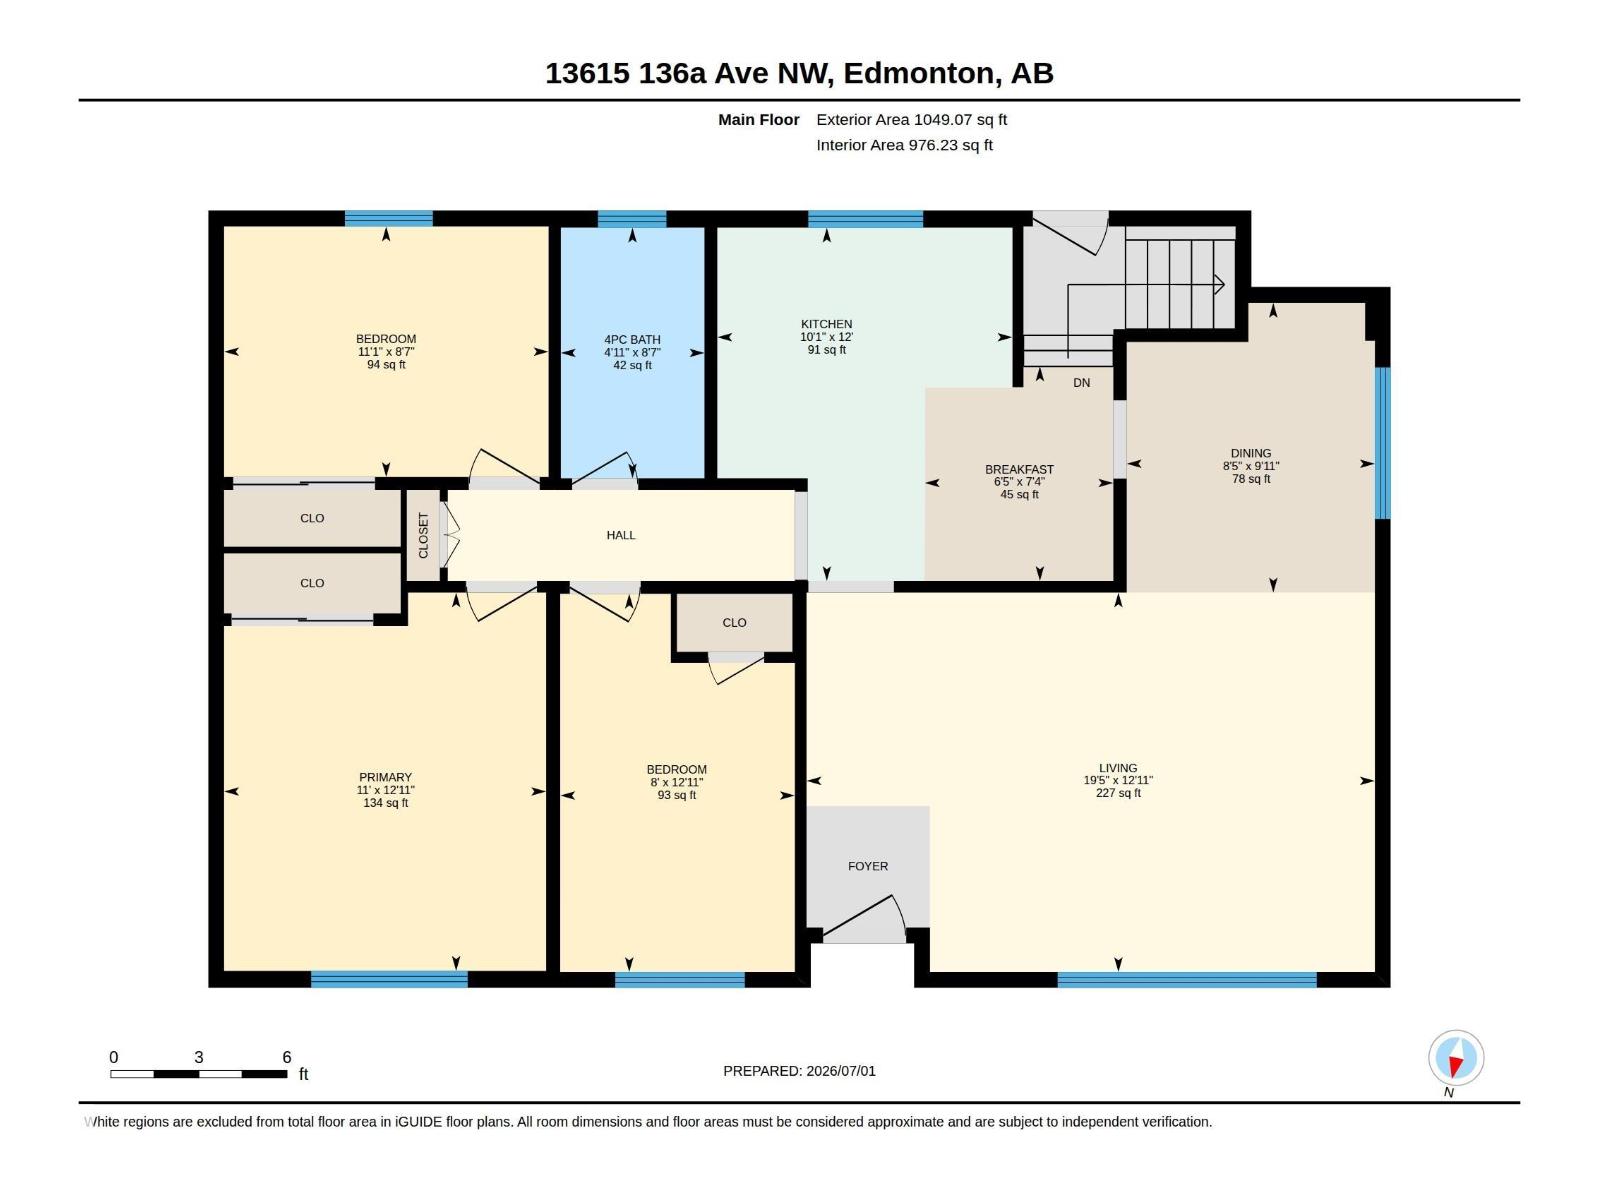
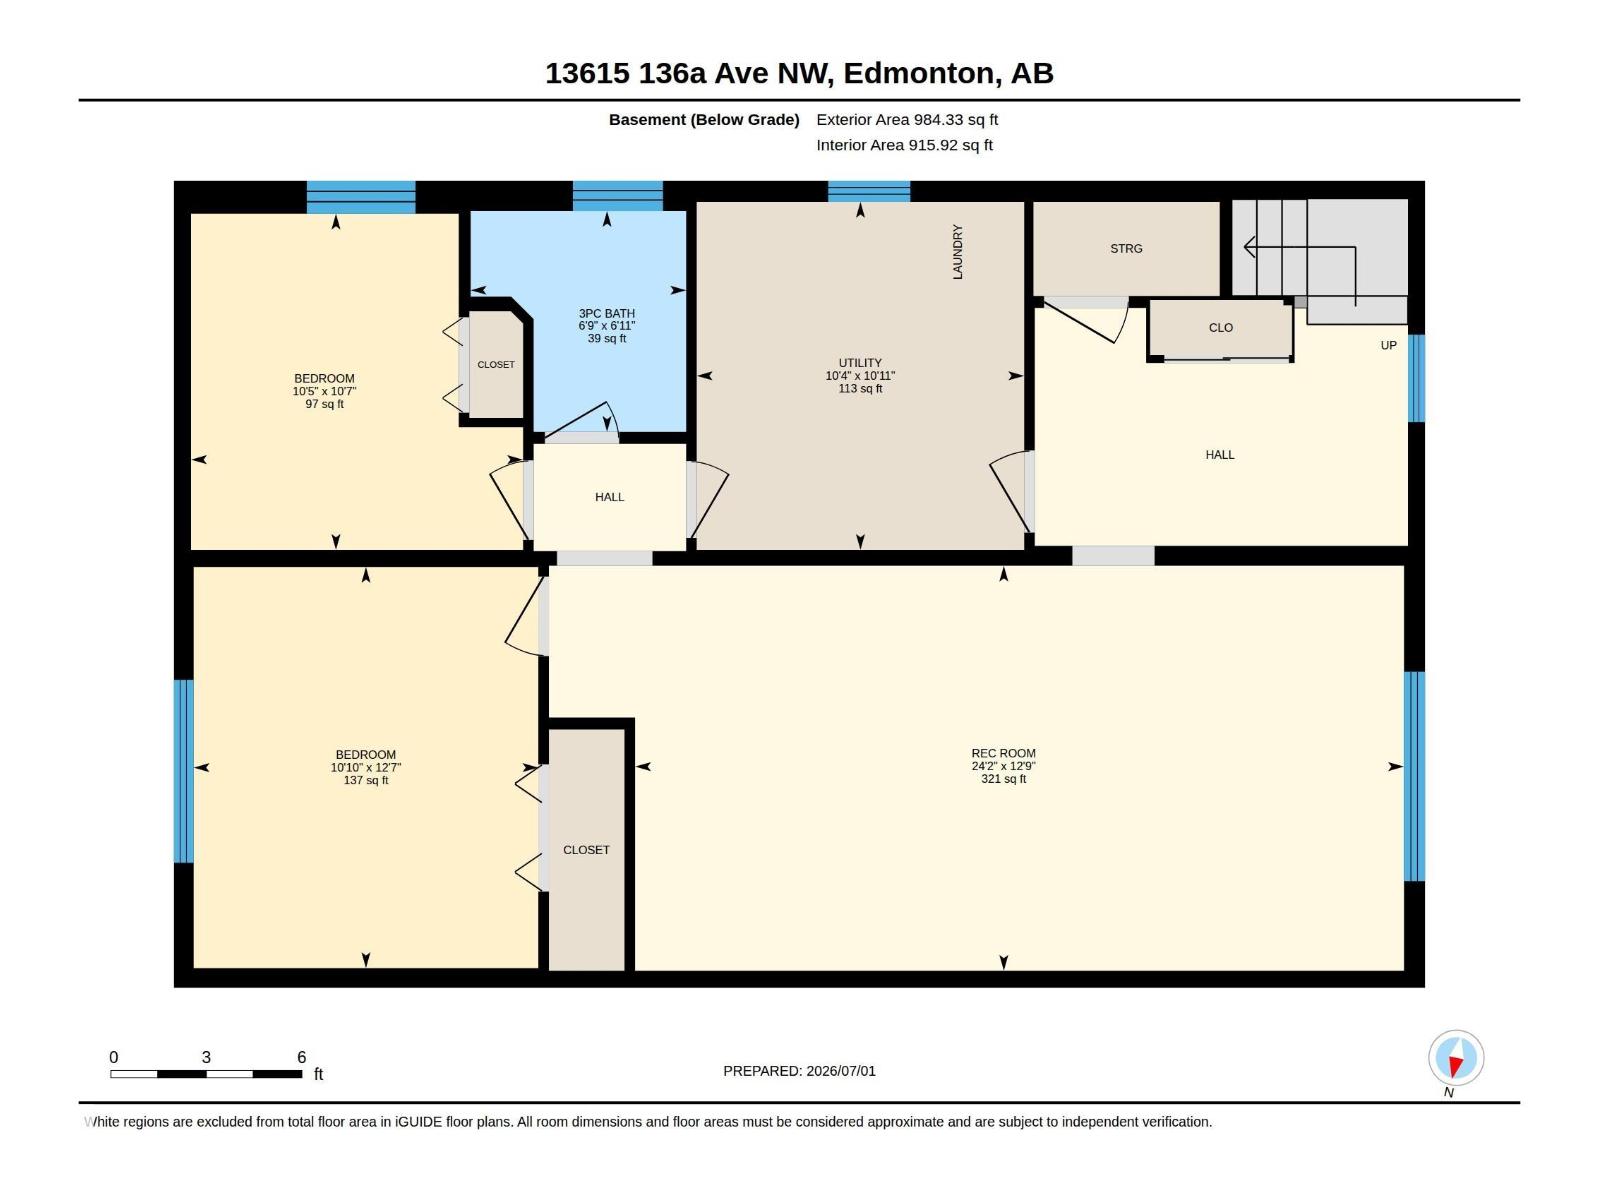
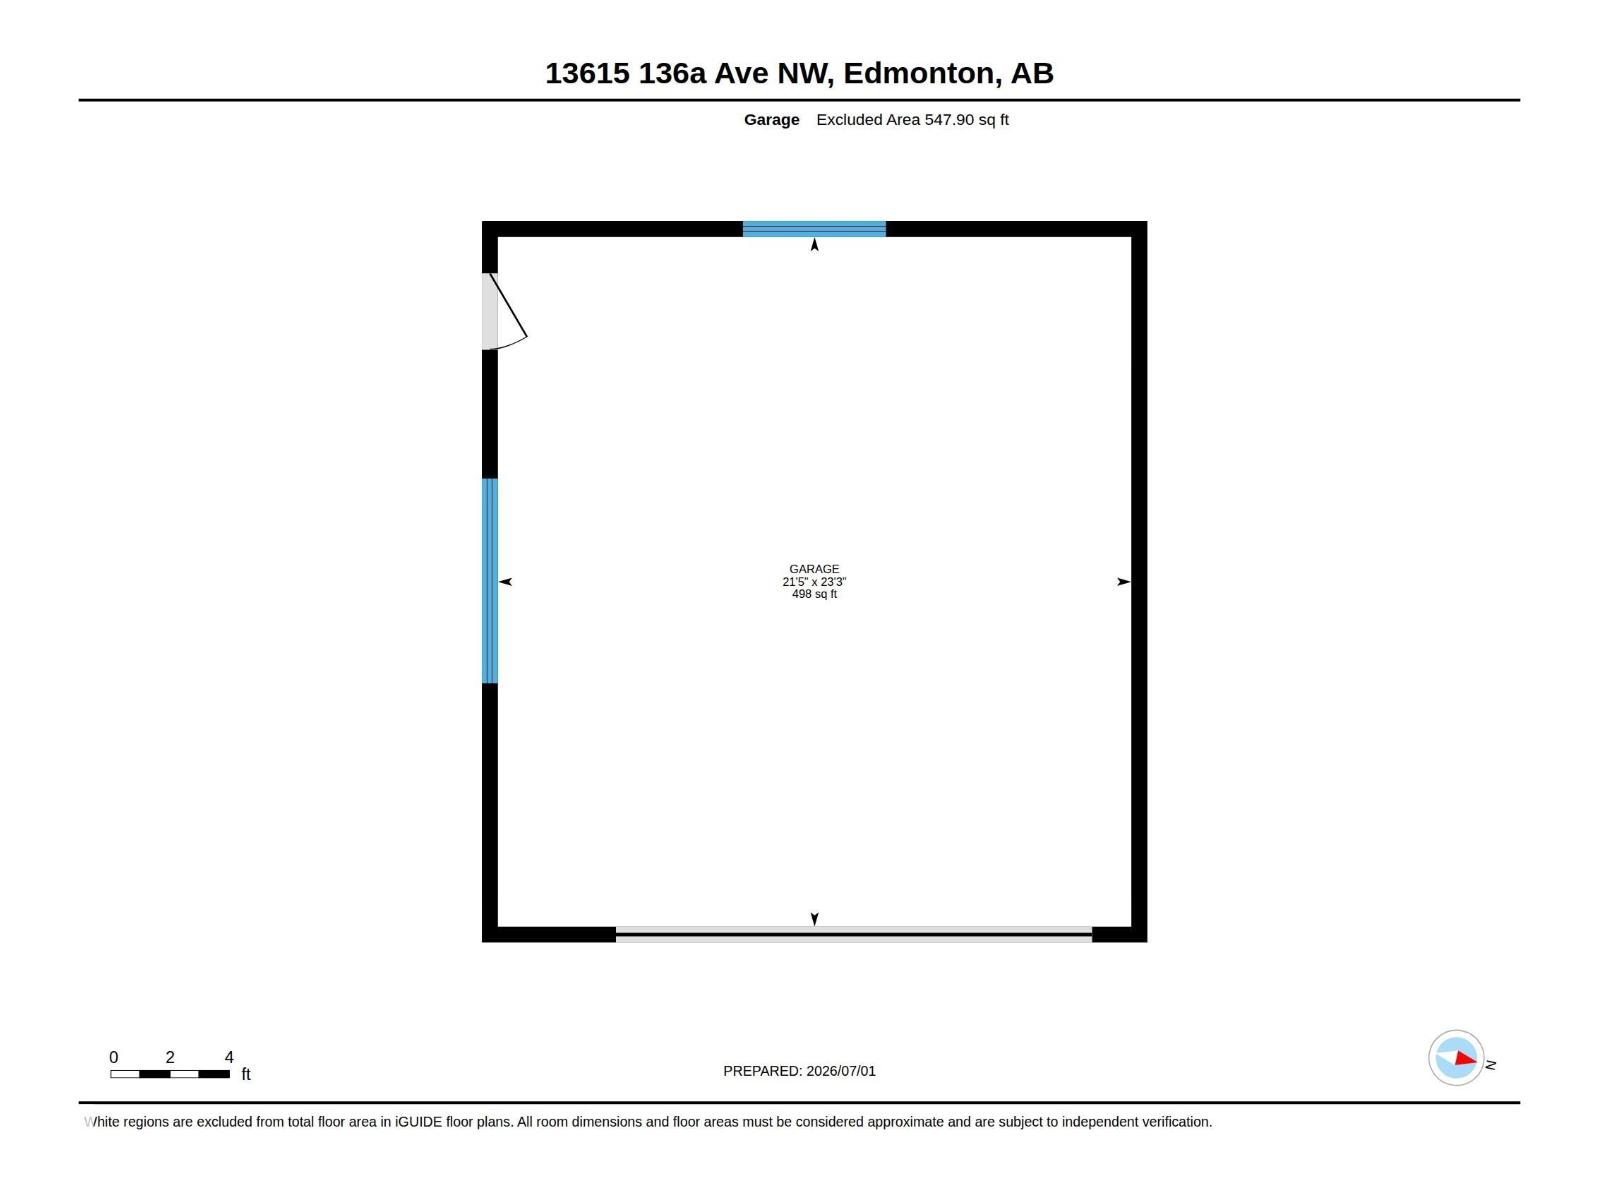
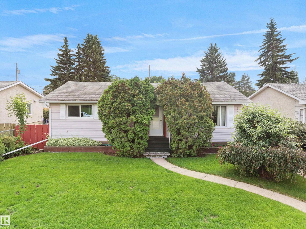
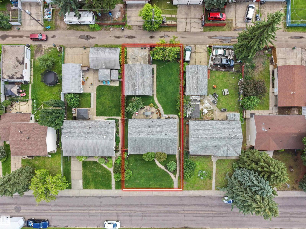
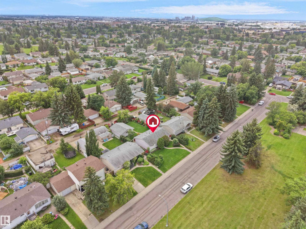
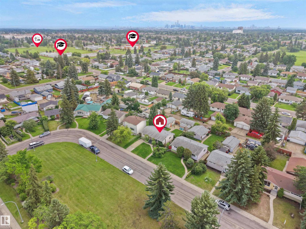
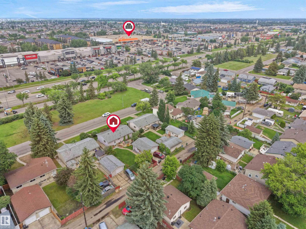
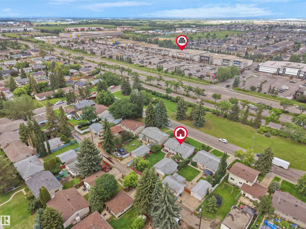
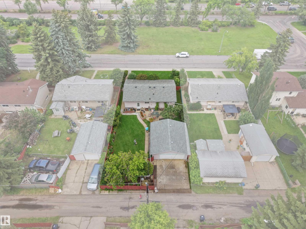
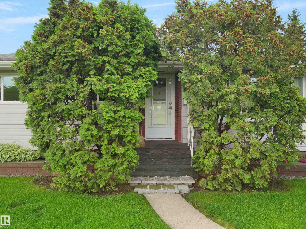
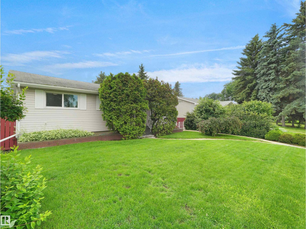
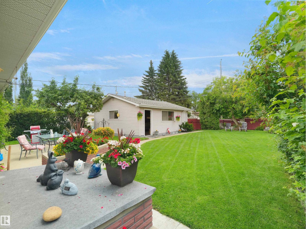
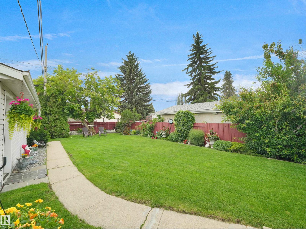
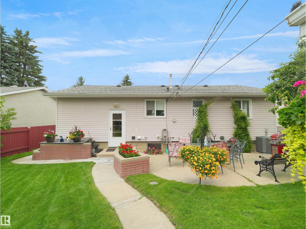
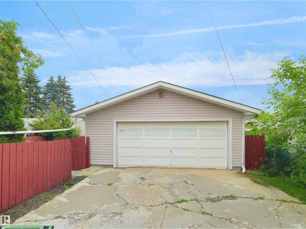
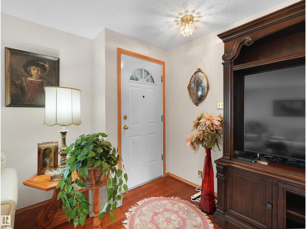
LOOKING FOR A GREAT FAMILY HOME WITH A GORGEOUS YARD? We have 5 bedrooms, 2 full bathrooms (main floor bath renovated 2025), HUGE living room with hardwood flooring, oak kitchen cabinets with black granite counters! The fully developed basement offers 2 bedrooms, and a full bathroom, rec room, laundry/mechanical/storage! This home has been immaculately maintained over the years: 2021 A/C, water tank and painted, 2018 new windows, 2016 new H/E furnace! Enjoy the amazing PRIVATE fully-fenced backyard, it has an oversized garage AND it faces a greenspace out front! SOOOO close to ALL major shopping necessities, schools, parks and more!! (id:58723)
Property Details
| MLS® Number | E4496780 |
| Property Type | Single Family |
| Neigbourhood | Wellington |
| AmenitiesNearBy | Golf Course, Public Transit, Schools, Shopping |
| Features | Flat Site, Park/reserve, Lane |
| ParkingSpaceTotal | 2 |
Building
| BathroomTotal | 2 |
| BedroomsTotal | 5 |
| Appliances | Dryer, Fan, Freezer, Garage Door Opener Remote(s), Garage Door Opener, Refrigerator, Stove, Washer, Window Coverings |
| ArchitecturalStyle | Bungalow |
| BasementDevelopment | Finished |
| BasementType | Full (finished) |
| ConstructedDate | 1958 |
| ConstructionStyleAttachment | Detached |
| CoolingType | Central Air Conditioning |
| HeatingType | Forced Air |
| StoriesTotal | 1 |
| SizeInterior | 1049 Sqft |
| Type | House |
Parking
| Detached Garage | |
| Oversize |
Land
| Acreage | No |
| FenceType | Fence |
| LandAmenities | Golf Course, Public Transit, Schools, Shopping |
| SizeIrregular | 612.91 |
| SizeTotal | 612.91 M2 |
| SizeTotalText | 612.91 M2 |
Rooms
| Level | Type | Length | Width | Dimensions |
|---|---|---|---|---|
| Basement | Bedroom 4 | 3.84 m | 3.3 m | 3.84 m x 3.3 m |
| Basement | Bedroom 5 | 3.22 m | 3.18 m | 3.22 m x 3.18 m |
| Basement | Recreation Room | 7.37 m | 3.88 m | 7.37 m x 3.88 m |
| Basement | Utility Room | 3.33 m | 3.14 m | 3.33 m x 3.14 m |
| Main Level | Living Room | 5.91 m | 3.94 m | 5.91 m x 3.94 m |
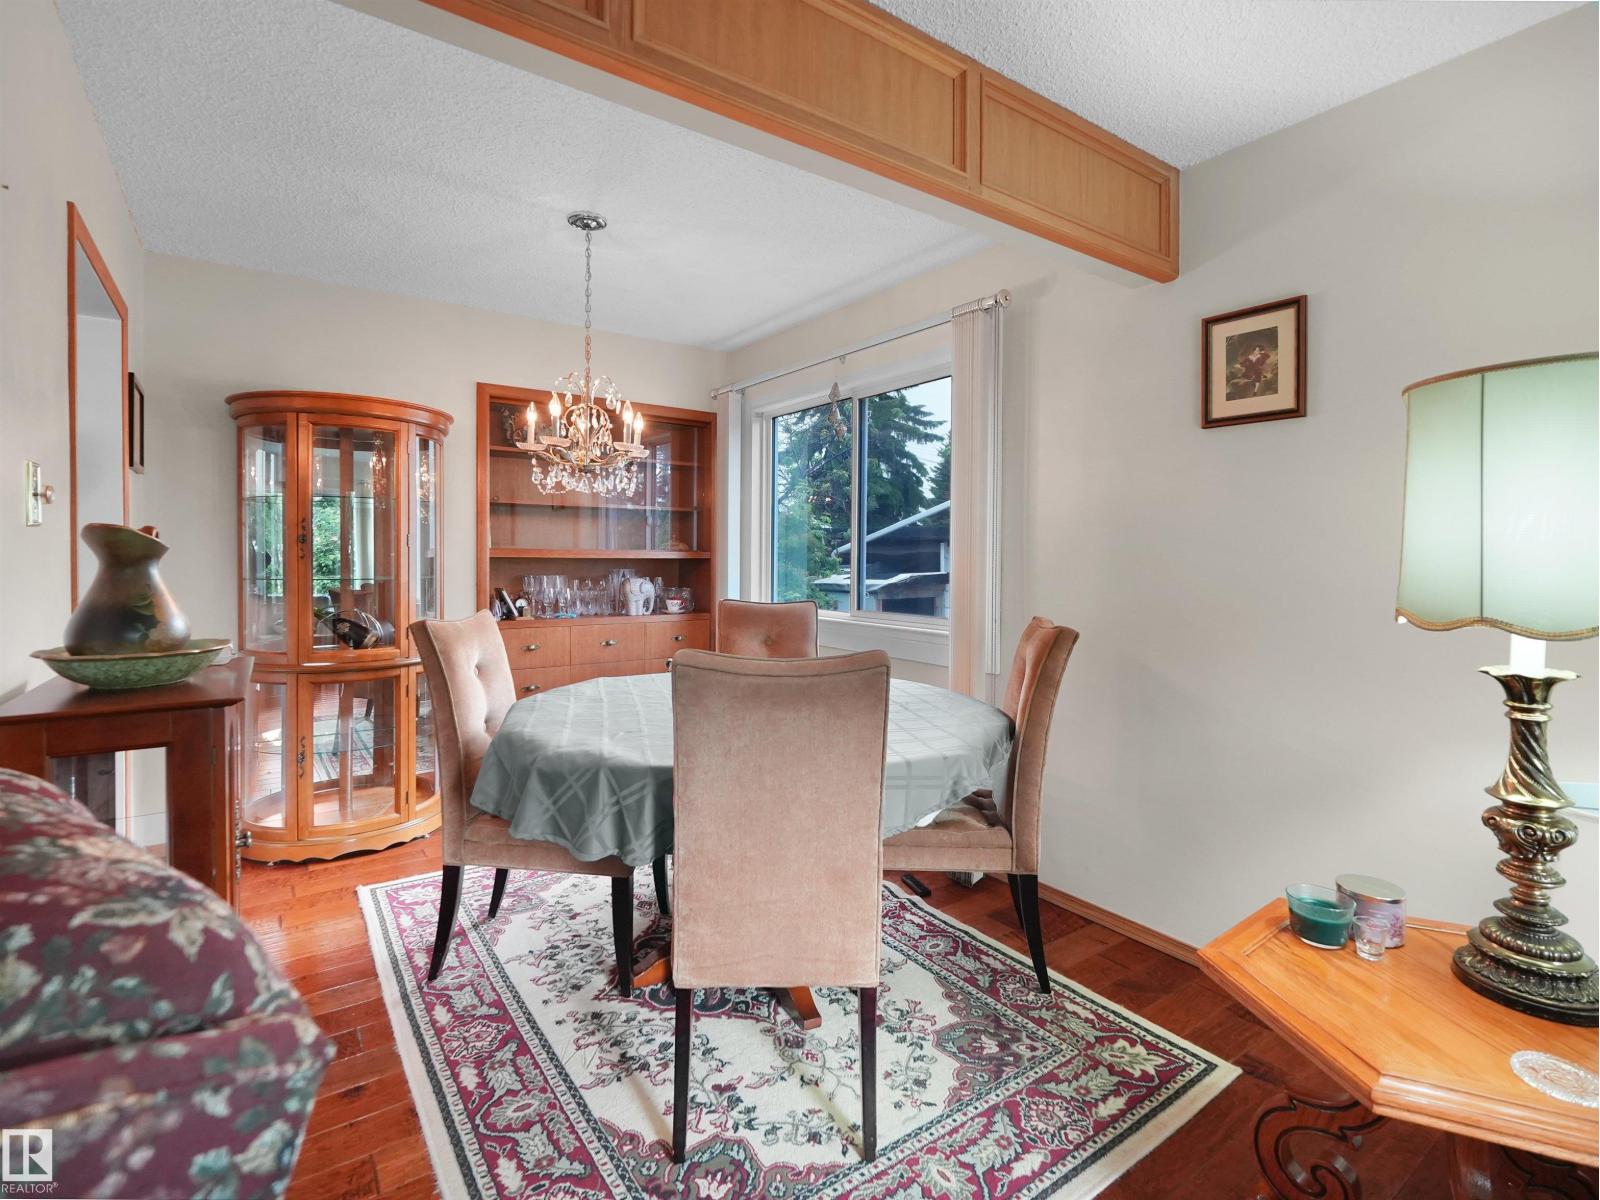
| Main Level | Dining Room | 3.01 m | 2.58 m | 3.01 m x 2.58 m |
| Main Level | Kitchen | 3.67 m | 3.07 m | 3.67 m x 3.07 m |
| Main Level | Primary Bedroom | 3.93 m | 3.35 m | 3.93 m x 3.35 m |
| Main Level | Bedroom 2 | 3.93 m | 2.44 m | 3.93 m x 2.44 m |
| Main Level | Bedroom 3 | 3.37 m | 2.6 m | 3.37 m x 2.6 m |
https://www.realtor.ca/real-estate/29982031/13615-136a-av-nw-edmonton-wellington

The trademarks REALTOR®, REALTORS®, and the REALTOR® logo are controlled by The Canadian Real Estate Association (CREA) and identify real estate professionals who are members of CREA. The trademarks MLS®, Multiple Listing Service® and the associated logos are owned by The Canadian Real Estate Association (CREA) and identify the quality of services provided by real estate professionals who are members of CREA. The trademark DDF® is owned by The Canadian Real Estate Association (CREA) and identifies CREA's Data Distribution Facility (DDF®)
July 27 2026 12:00:58
REALTORS® Association of Edmonton
Real Broker