Hurry Home

1057 Coopers Hawk Li Nw Edmonton, Alberta T5S 0M2

Interested?
Please contact us for more information about this property.
$629,800
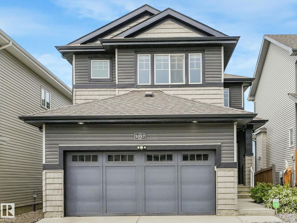
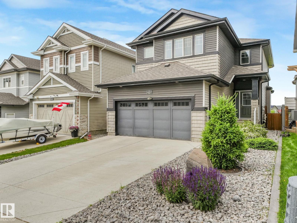
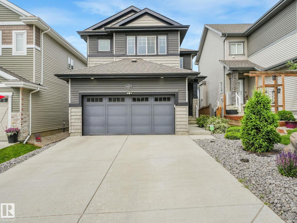
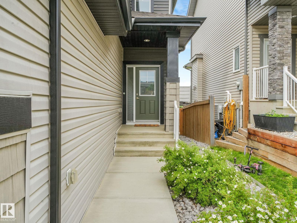
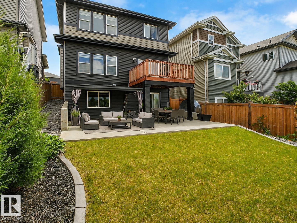
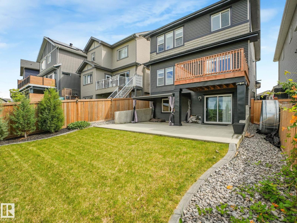
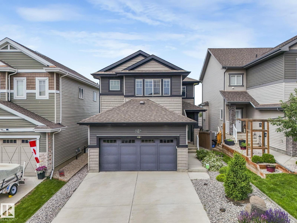
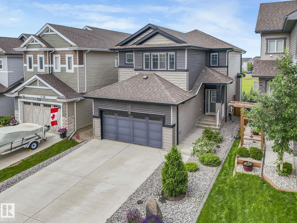
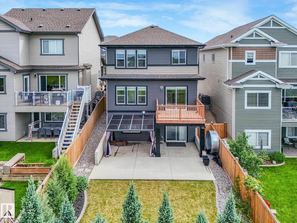
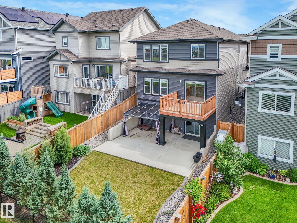
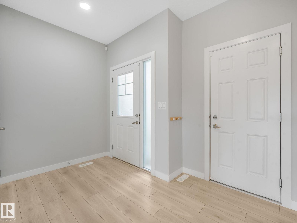
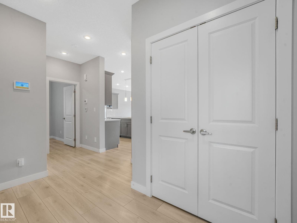
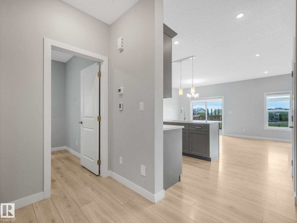
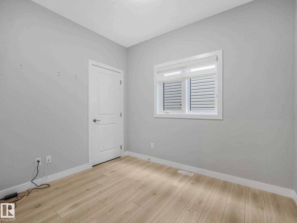
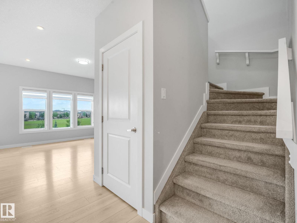
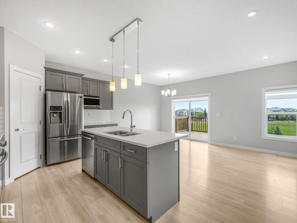
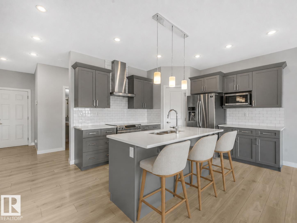
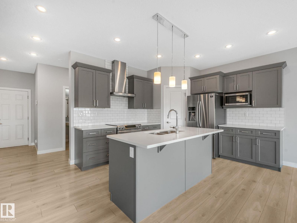
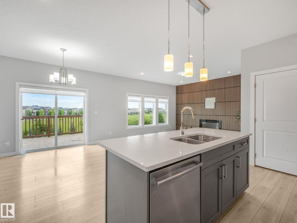
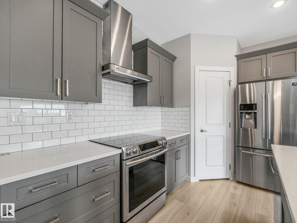
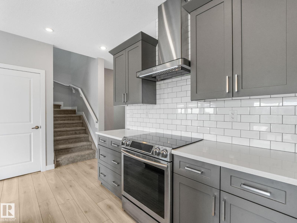
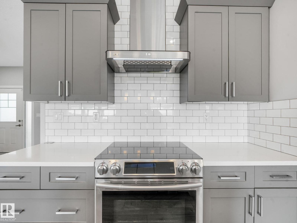
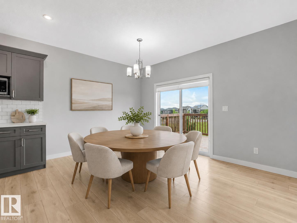
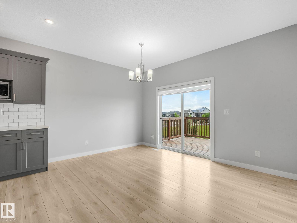
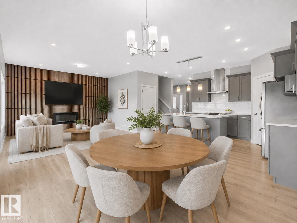
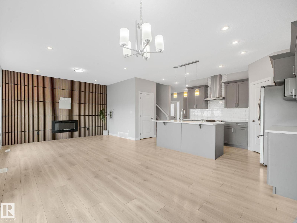
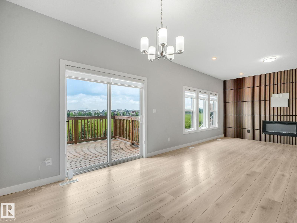
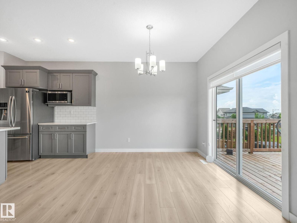
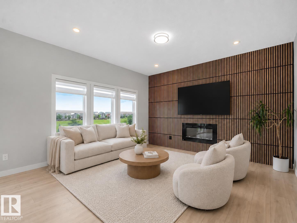
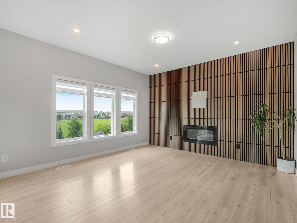
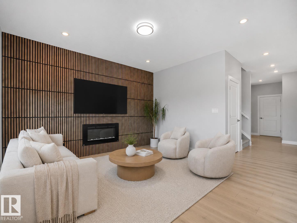
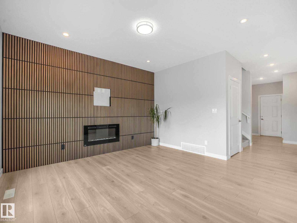
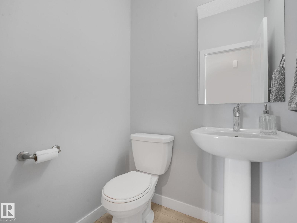
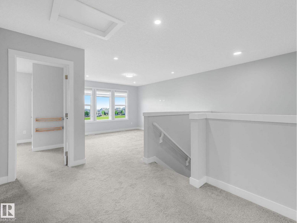
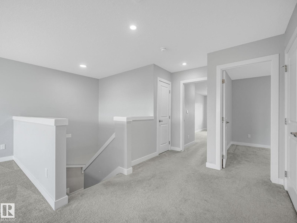
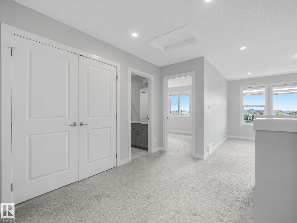
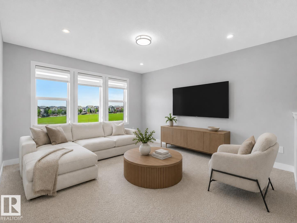
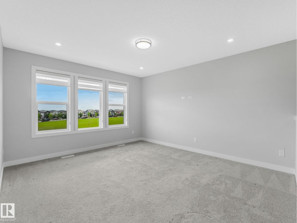
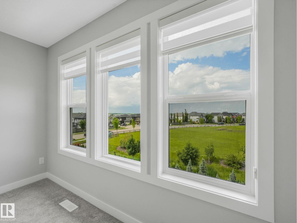
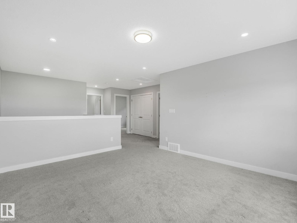
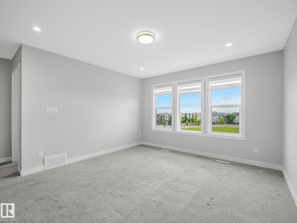
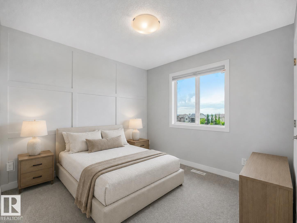
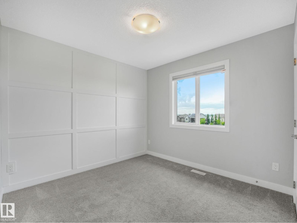
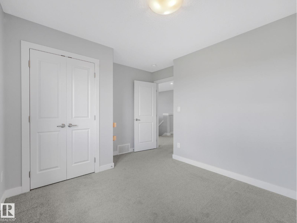
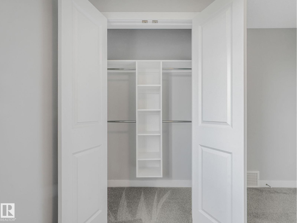
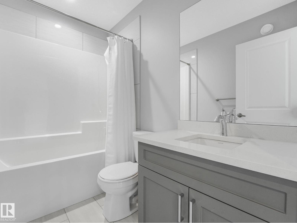
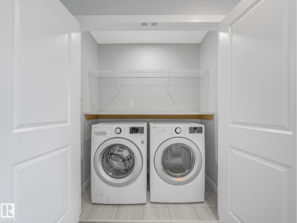
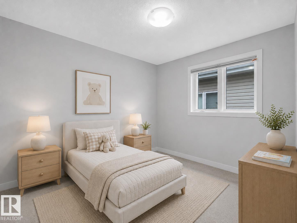
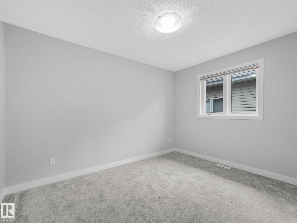
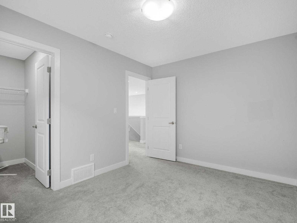
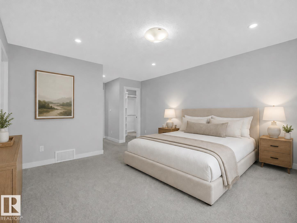
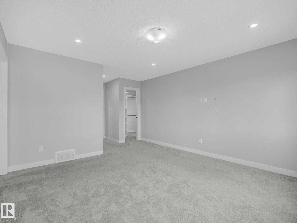
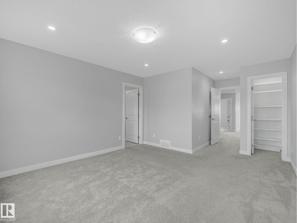
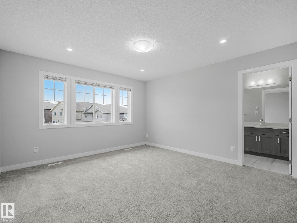
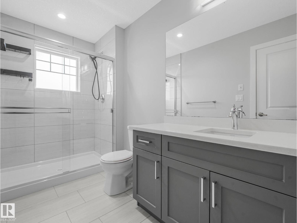
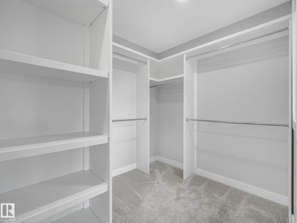
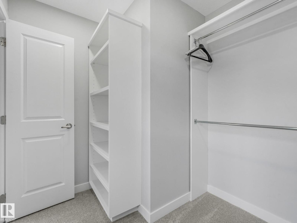
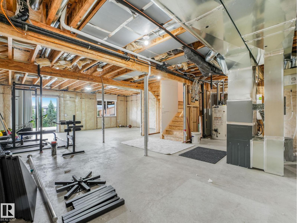
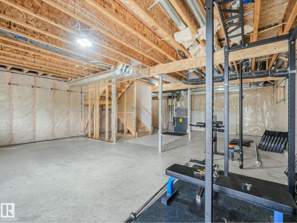
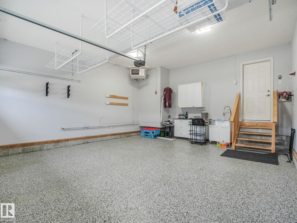
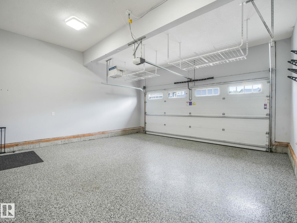
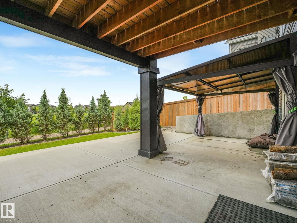
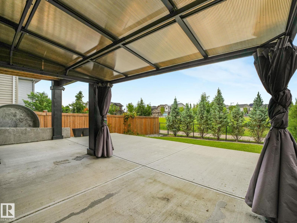
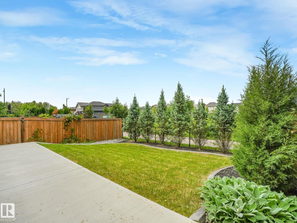
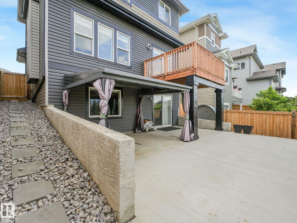
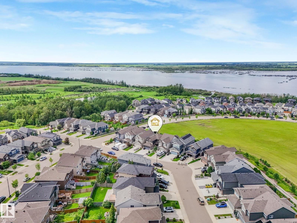
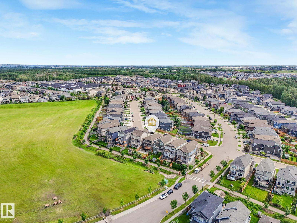
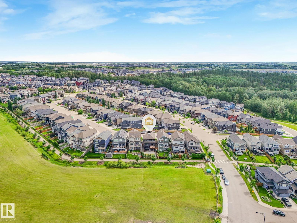
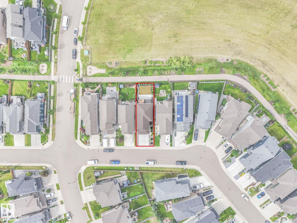
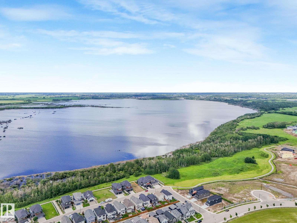
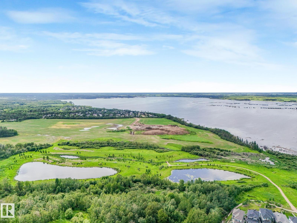
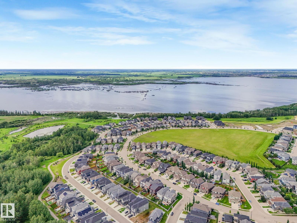
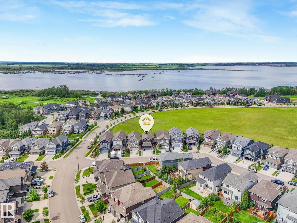
Welcome to Hawks Ridge and this beautiful WALK-OUT home offering a bright, functional layout. The main floor is flooded w/ natural light and features a spacious kitchen , dedicated dining area, and inviting living room complete with a slat wood feature wall. The main floor also offers a 2-pce bath and a bedroom/office, perfect for a home office, extra bedroom, or additional flexibility. Upstairs you’ll find a bonus room overlooking the GREEN SPACE with views toward the lake. The upper level also features two additional bedrooms, a 4-pce bath, laundry, and a primary suite complete w/ ensuite and large walk-in closet w/ custom cabinetry. The walk-out basement is ready for your future development and offers endless potential to create additional living space that opens directly to the backyard. Outside, enjoy a beautifully landscaped yard with a large and functional concrete patio. The fully finished, heated garage is a standout feature with epoxy flooring and plenty of space. Additional comforts include AC! (id:58723)
Property Details
| MLS® Number | E4496676 |
| Property Type | Single Family |
| Neigbourhood | Hawks Ridge |
| AmenitiesNearBy | Park, Golf Course, Playground, Public Transit, Shopping |
| Features | Closet Organizers |
| ParkingSpaceTotal | 4 |
| Structure | Deck |
| ViewType | Lake View |
Building
| BathroomTotal | 3 |
| BedroomsTotal | 4 |
| Amenities | Ceiling - 9ft, Vinyl Windows |
| Appliances | Dishwasher, Dryer, Garage Door Opener Remote(s), Garage Door Opener, Hood Fan, Refrigerator, Stove, Washer, Window Coverings |
| BasementDevelopment | Unfinished |
| BasementType | Full (unfinished) |
| ConstructedDate | 2019 |
| ConstructionStyleAttachment | Detached |
| CoolingType | Central Air Conditioning |
| HalfBathTotal | 1 |
| HeatingType | Forced Air |
| StoriesTotal | 2 |
| SizeInterior | 1949 Sqft |
| Type | House |
Parking
| Attached Garage |
Land
| Acreage | No |
| FenceType | Fence |
| LandAmenities | Park, Golf Course, Playground, Public Transit, Shopping |
| SizeIrregular | 369.24 |
| SizeTotal | 369.24 M2 |
| SizeTotalText | 369.24 M2 |
Rooms
| Level | Type | Length | Width | Dimensions |
|---|---|---|---|---|
| Main Level | Living Room | 4.14 m | 4.13 m | 4.14 m x 4.13 m |
| Main Level | Dining Room | 3.46 m | 4.13 m | 3.46 m x 4.13 m |
| Main Level | Kitchen | 5.05 m | 2.43 m | 5.05 m x 2.43 m |
| Main Level | Bedroom 4 | 2.58 m | 3.06 m | 2.58 m x 3.06 m |
| Upper Level | Family Room | 3.79 m | 4.18 m | 3.79 m x 4.18 m |
| Upper Level | Primary Bedroom | 3.89 m | 6.29 m | 3.89 m x 6.29 m |
| Upper Level | Bedroom 2 | 3.64 m | 2.88 m | 3.64 m x 2.88 m |
| Upper Level | Bedroom 3 | 3.71 m | 3.26 m | 3.71 m x 3.26 m |
https://www.realtor.ca/real-estate/29979303/1057-coopers-hawk-li-nw-edmonton-hawks-ridge

The trademarks REALTOR®, REALTORS®, and the REALTOR® logo are controlled by The Canadian Real Estate Association (CREA) and identify real estate professionals who are members of CREA. The trademarks MLS®, Multiple Listing Service® and the associated logos are owned by The Canadian Real Estate Association (CREA) and identify the quality of services provided by real estate professionals who are members of CREA. The trademark DDF® is owned by The Canadian Real Estate Association (CREA) and identifies CREA's Data Distribution Facility (DDF®)
August 15 2026 05:51:01
REALTORS® Association of Edmonton
Maxwell Challenge Realty