Hurry Home

12447 47 St Nw Edmonton, Alberta T5W 5E5

Interested?
Please contact us for more information about this property.
$489,000
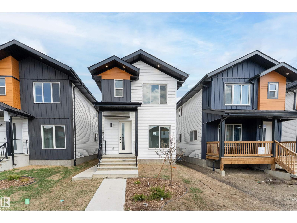
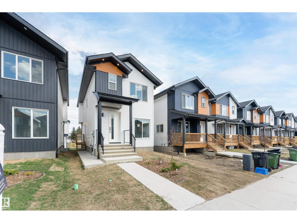
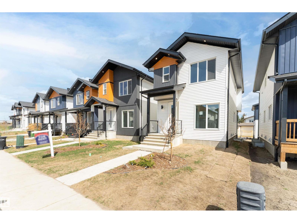
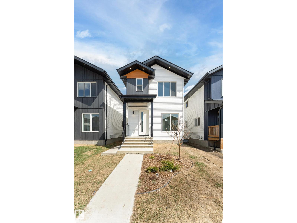
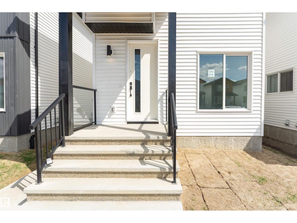
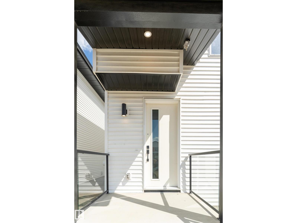
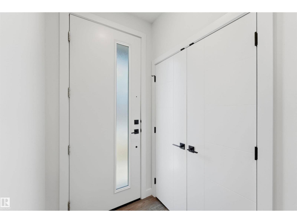
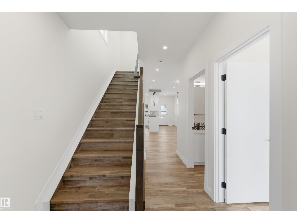
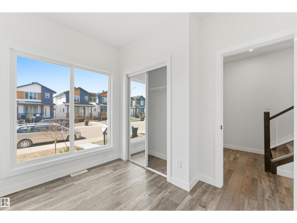
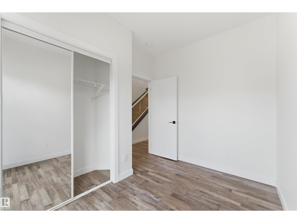
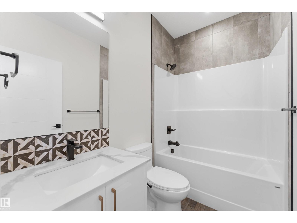
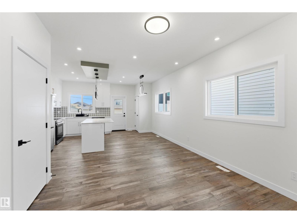
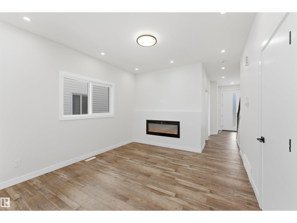
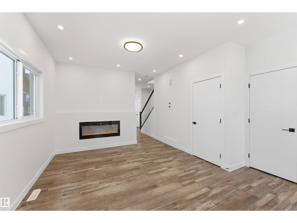
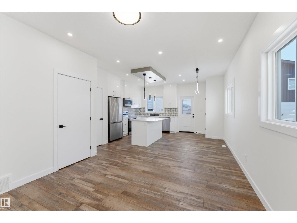
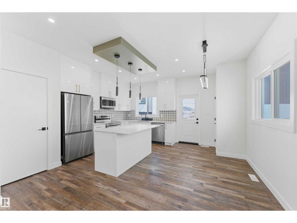
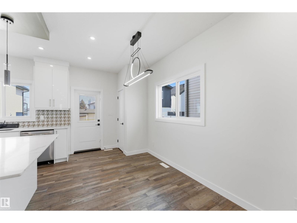
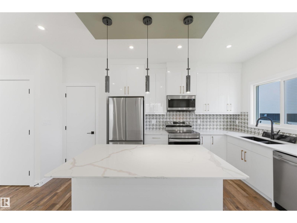
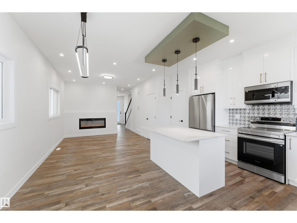
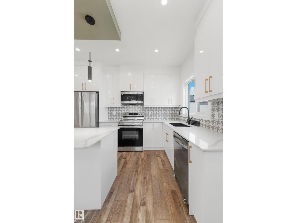
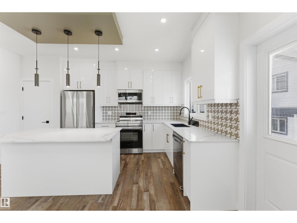
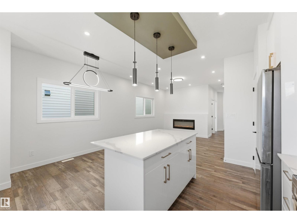
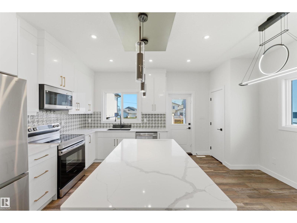
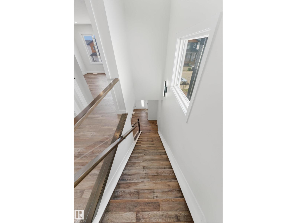
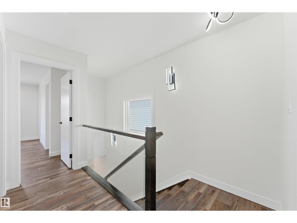
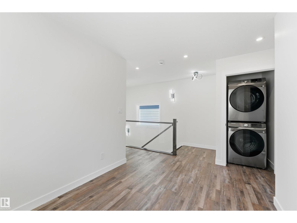
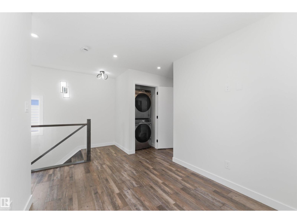
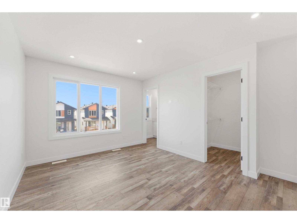
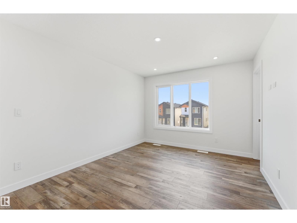
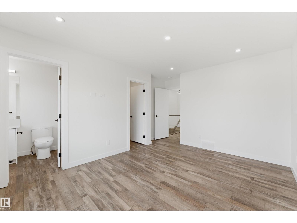
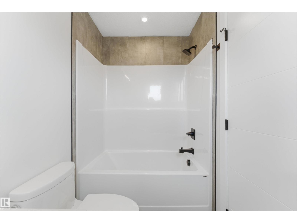
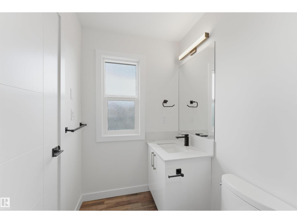
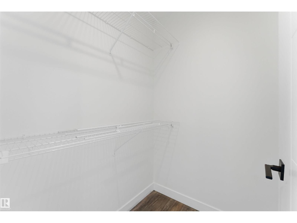
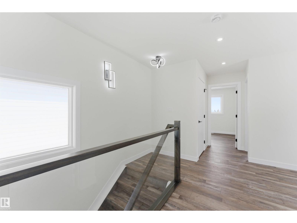
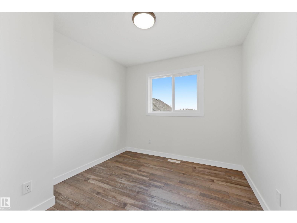
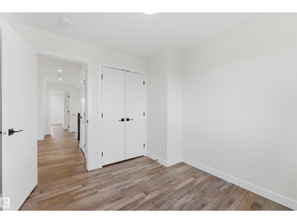
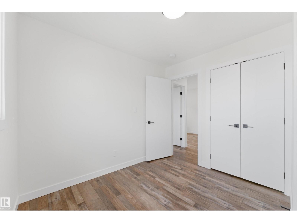
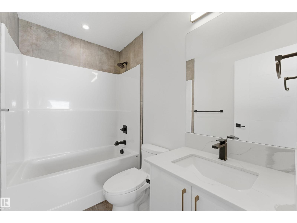
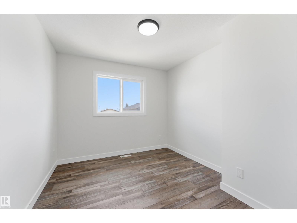
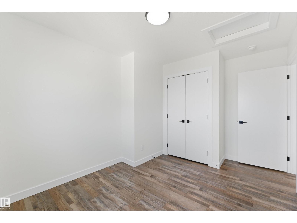
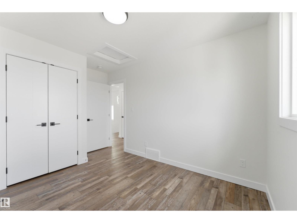
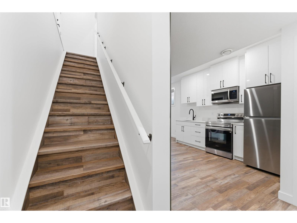
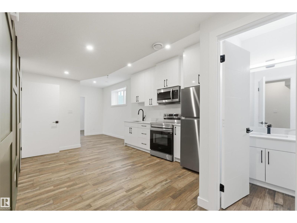
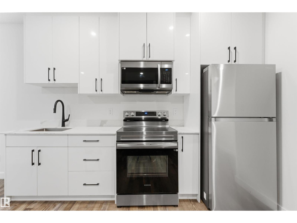
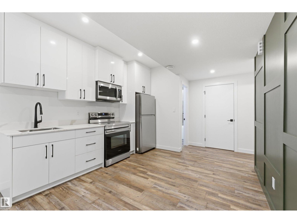
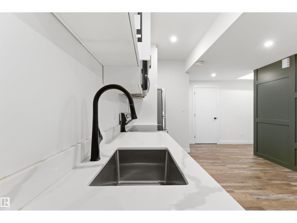
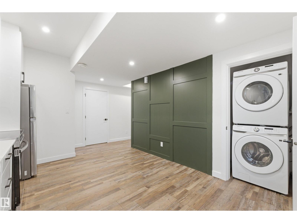
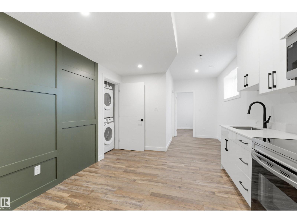
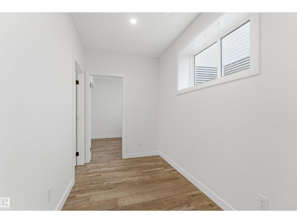
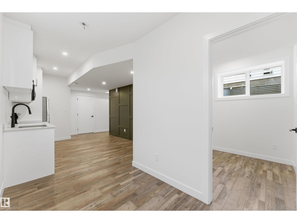
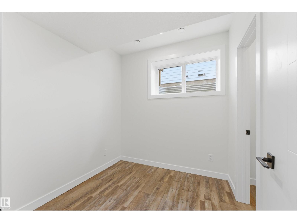
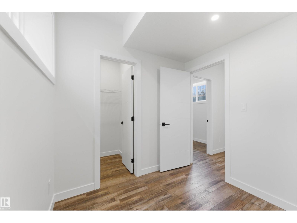
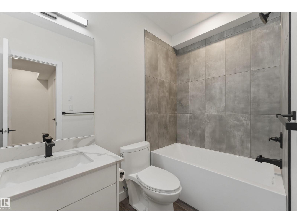
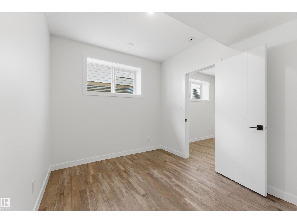
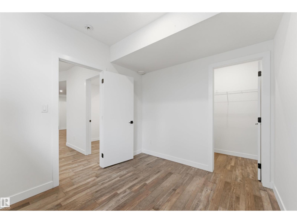
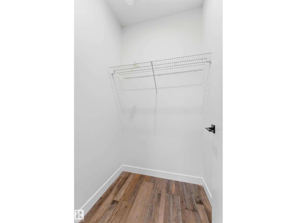
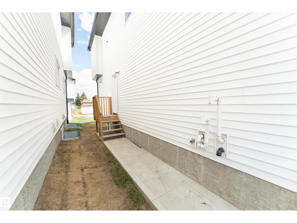
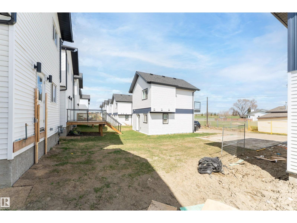
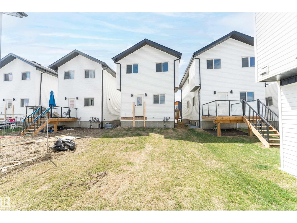
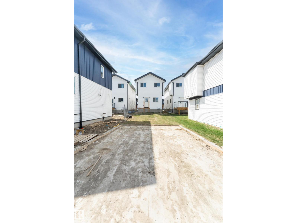
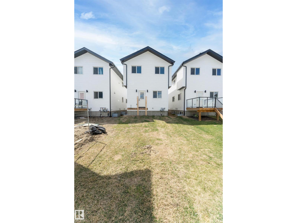
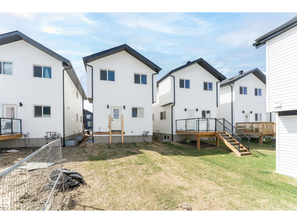
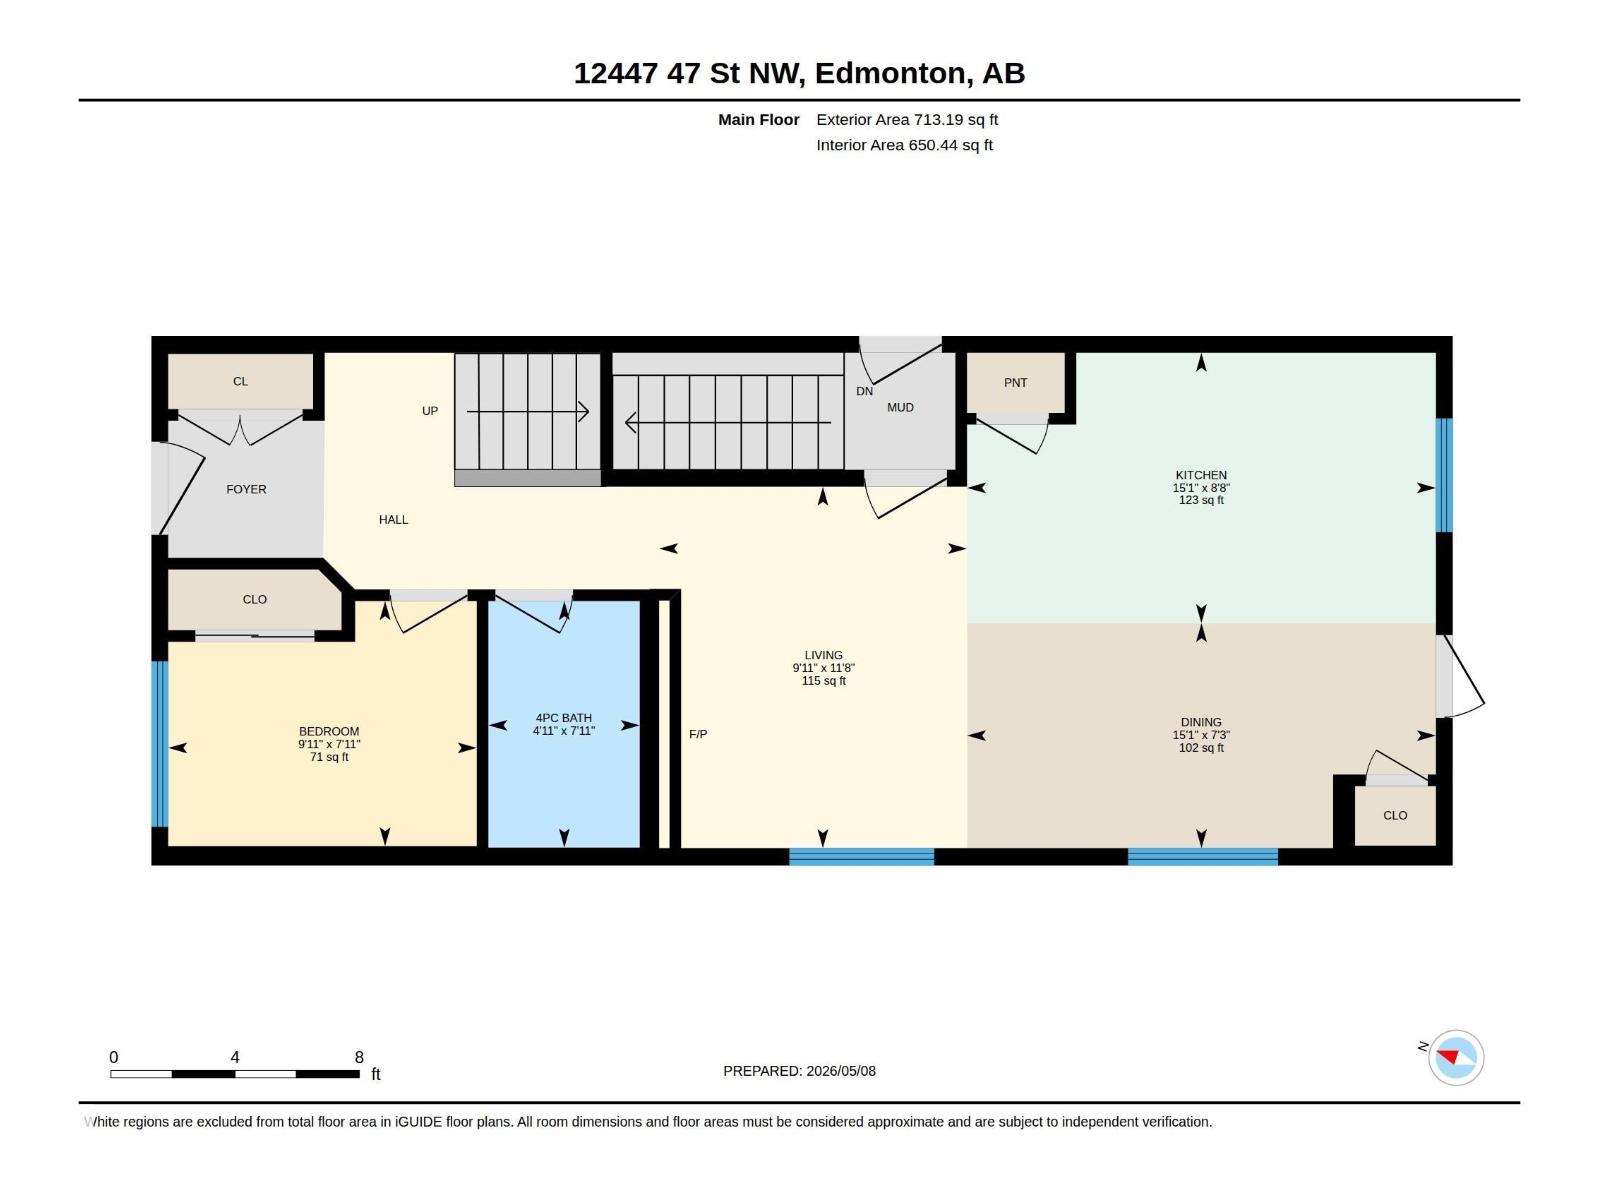
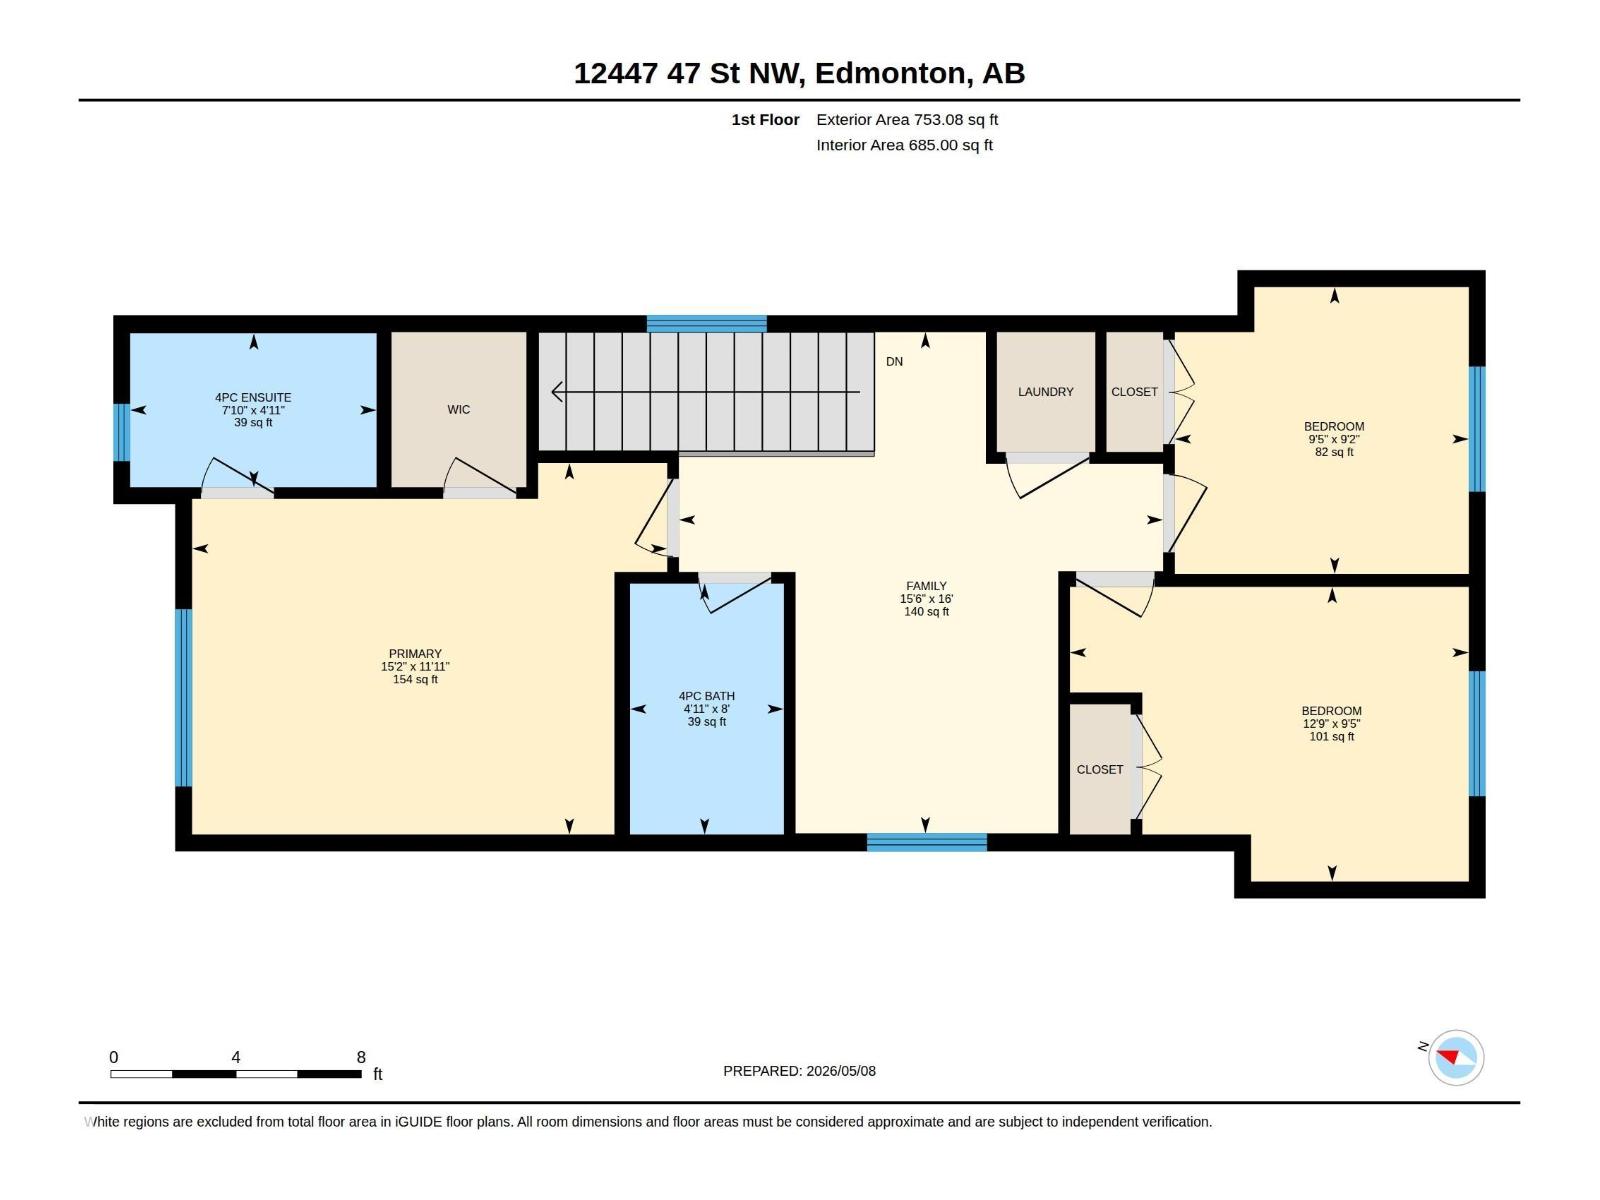
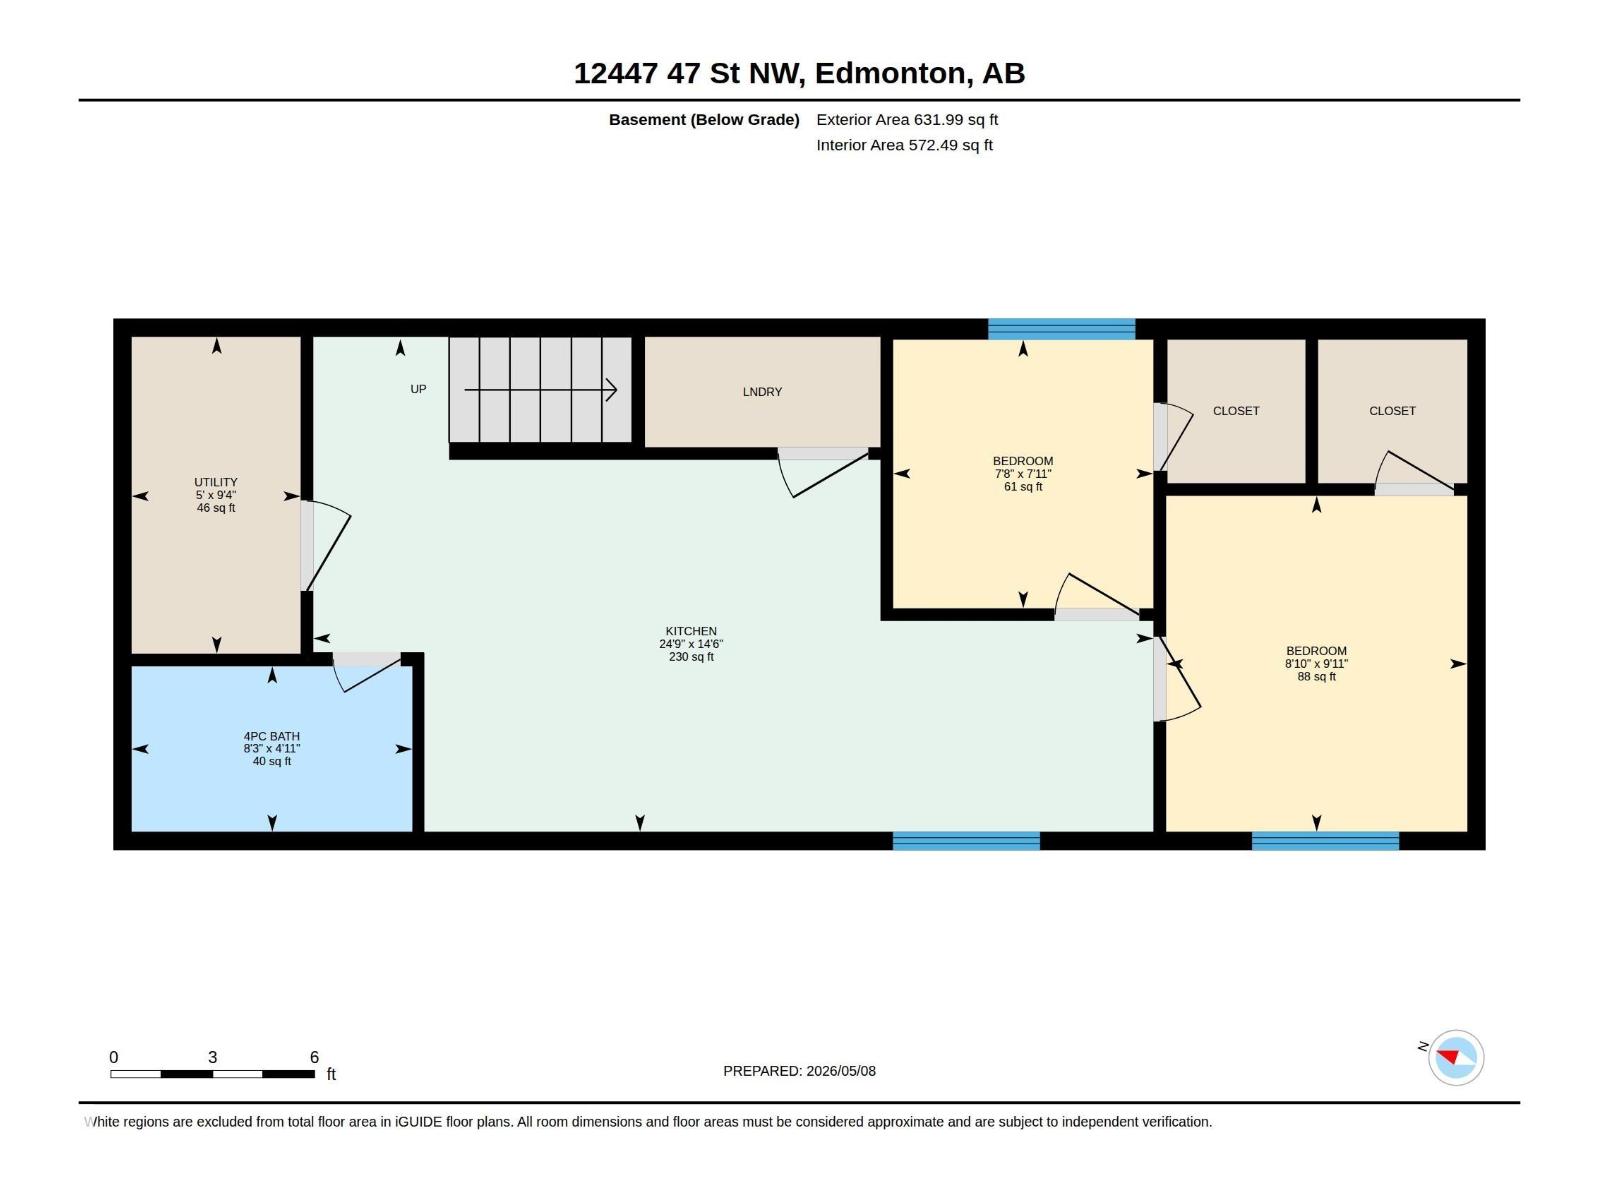
Welcome to this 2024 built home in the family friendly community of Bergman. The main floor features 9 ft ceilings, a bright open concept layout with vinyl plank flooring, spacious living and dining areas, an electric fireplace, and a modern kitchen with stainless steel appliances, spacious soft close cabinetry, and granite countertops. A main floor bedroom and 4 pc bathroom add excellent convenience, making it a great option for guests, elderly parents, or families needing flexible living space. Upstairs offers a spacious family area, 3 well sized bedrooms, and 2 full 4 pc bathrooms, including a primary suite with a walk in closet and ensuite. The fully finished basement includes 2 additional bedrooms, a second kitchen, 4 pc bathroom, and a separate entrance, giving you excellent flexibility for extended family, guests, or additional private living space. Enjoy the paved parking pad, back lane access, and a convenient location close to schools, parks, public transportation, shopping, and major roadways. (id:58723)
Property Details
| MLS® Number | E4496672 |
| Property Type | Single Family |
| Neigbourhood | Bergman |
| AmenitiesNearBy | Golf Course, Playground, Public Transit, Schools, Shopping |
| Features | Lane |
| ParkingSpaceTotal | 2 |
Building
| BathroomTotal | 4 |
| BedroomsTotal | 6 |
| Amenities | Ceiling - 9ft |
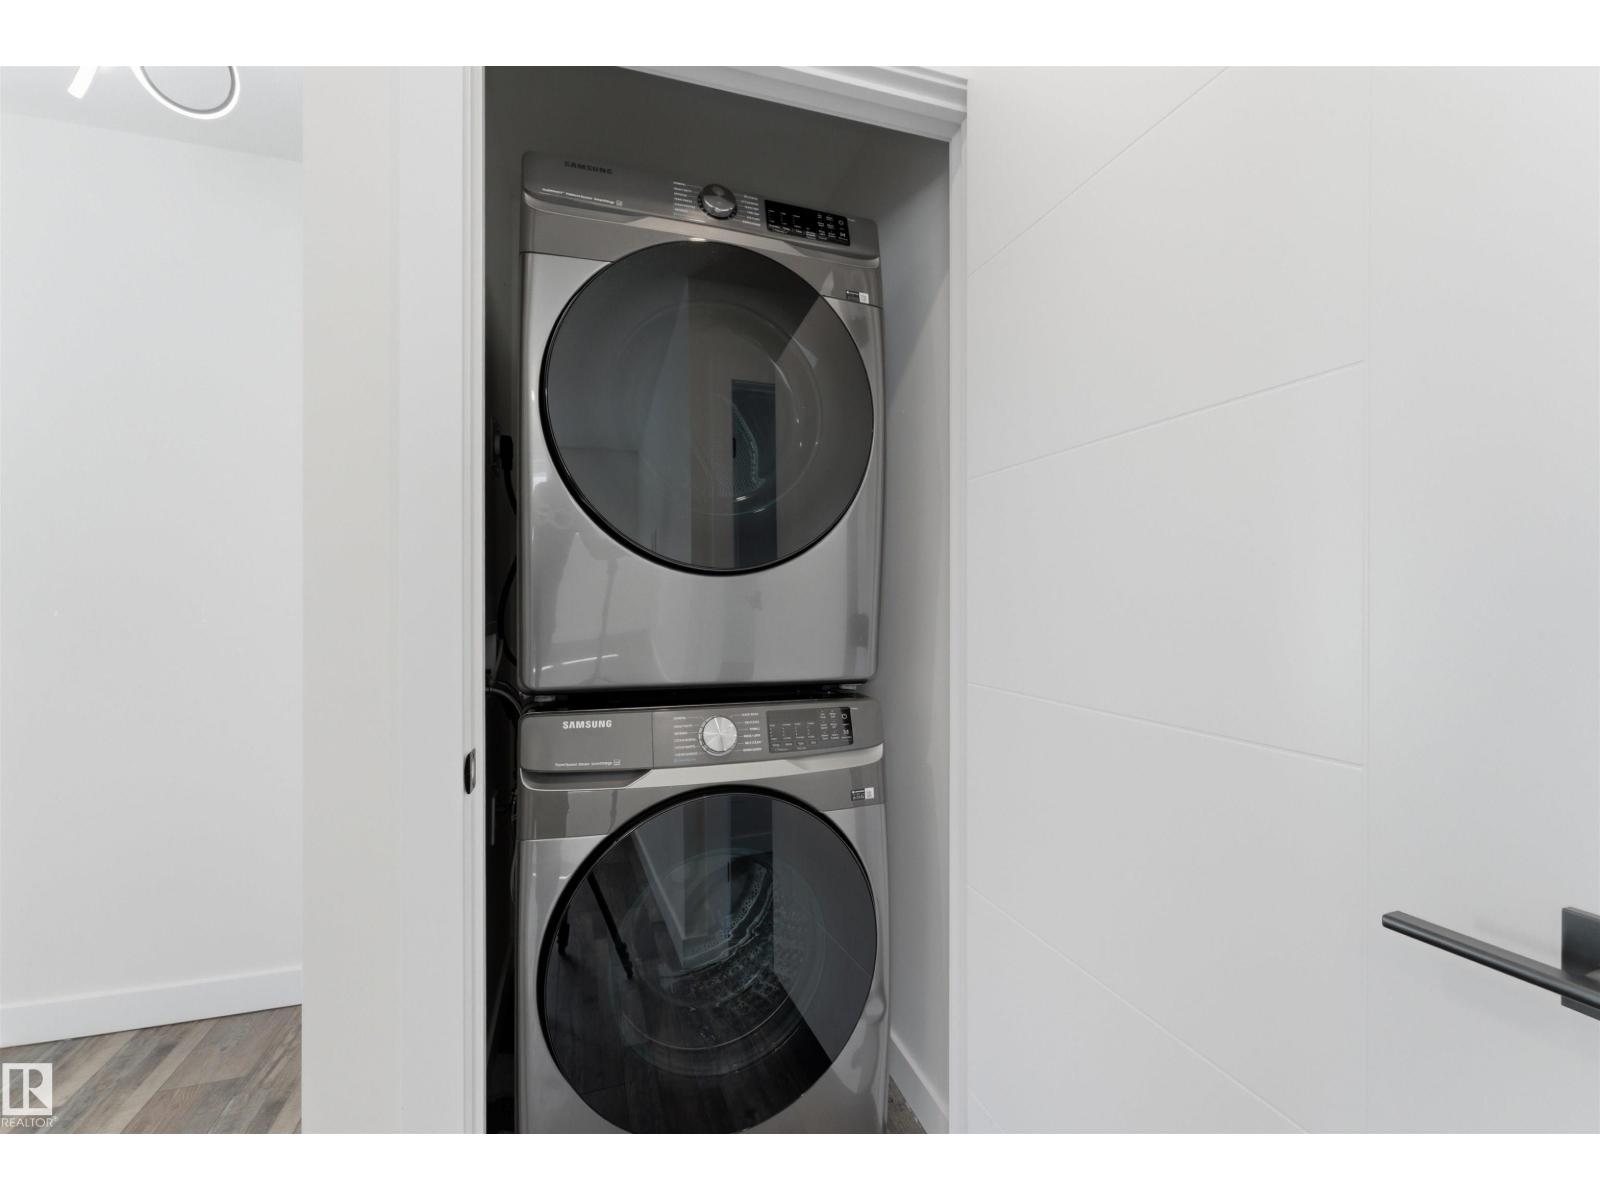
| Appliances | Dishwasher, Dryer, Two Refrigerators, Two Stoves, Two Washers |
| BasementDevelopment | Finished |
| BasementType | Full (finished) |
| ConstructedDate | 2024 |
| ConstructionStyleAttachment | Detached |
| FireProtection | Smoke Detectors |
| FireplaceFuel | Electric |
| FireplacePresent | Yes |
| FireplaceType | Insert |
| HeatingType | Forced Air |
| StoriesTotal | 2 |
| SizeInterior | 1466 Sqft |
| Type | House |
Parking
| Parking Pad |
Land
| Acreage | No |
| LandAmenities | Golf Course, Playground, Public Transit, Schools, Shopping |
Rooms
| Level | Type | Length | Width | Dimensions |
|---|---|---|---|---|
| Basement | Bedroom 5 | 3.02 m | 2.71 m | 3.02 m x 2.71 m |
| Basement | Bedroom 6 | 2.41 m | 2.34 m | 2.41 m x 2.34 m |
| Basement | Second Kitchen | 4.43 m | 7.54 m | 4.43 m x 7.54 m |
| Main Level | Living Room | 3.55 m | 3.02 m | 3.55 m x 3.02 m |
| Main Level | Dining Room | 2.21 m | 4.6 m | 2.21 m x 4.6 m |
| Main Level | Kitchen | 2.65 m | 4.6 m | 2.65 m x 4.6 m |
| Main Level | Bedroom 4 | 2.41 m | 3.03 m | 2.41 m x 3.03 m |
| Upper Level | Family Room | 4.88 m | 4.72 m | 4.88 m x 4.72 m |
| Upper Level | Primary Bedroom | 3.62 m | 4.63 m | 3.62 m x 4.63 m |
| Upper Level | Bedroom 2 | 2.79 m | 2.86 m | 2.79 m x 2.86 m |
| Upper Level | Bedroom 3 | 2.87 m | 3.89 m | 2.87 m x 3.89 m |
https://www.realtor.ca/real-estate/29979028/12447-47-st-nw-edmonton-bergman

The trademarks REALTOR®, REALTORS®, and the REALTOR® logo are controlled by The Canadian Real Estate Association (CREA) and identify real estate professionals who are members of CREA. The trademarks MLS®, Multiple Listing Service® and the associated logos are owned by The Canadian Real Estate Association (CREA) and identify the quality of services provided by real estate professionals who are members of CREA. The trademark DDF® is owned by The Canadian Real Estate Association (CREA) and identifies CREA's Data Distribution Facility (DDF®)
July 19 2026 06:01:06
REALTORS® Association of Edmonton
Maxwell Polaris