Hurry Home

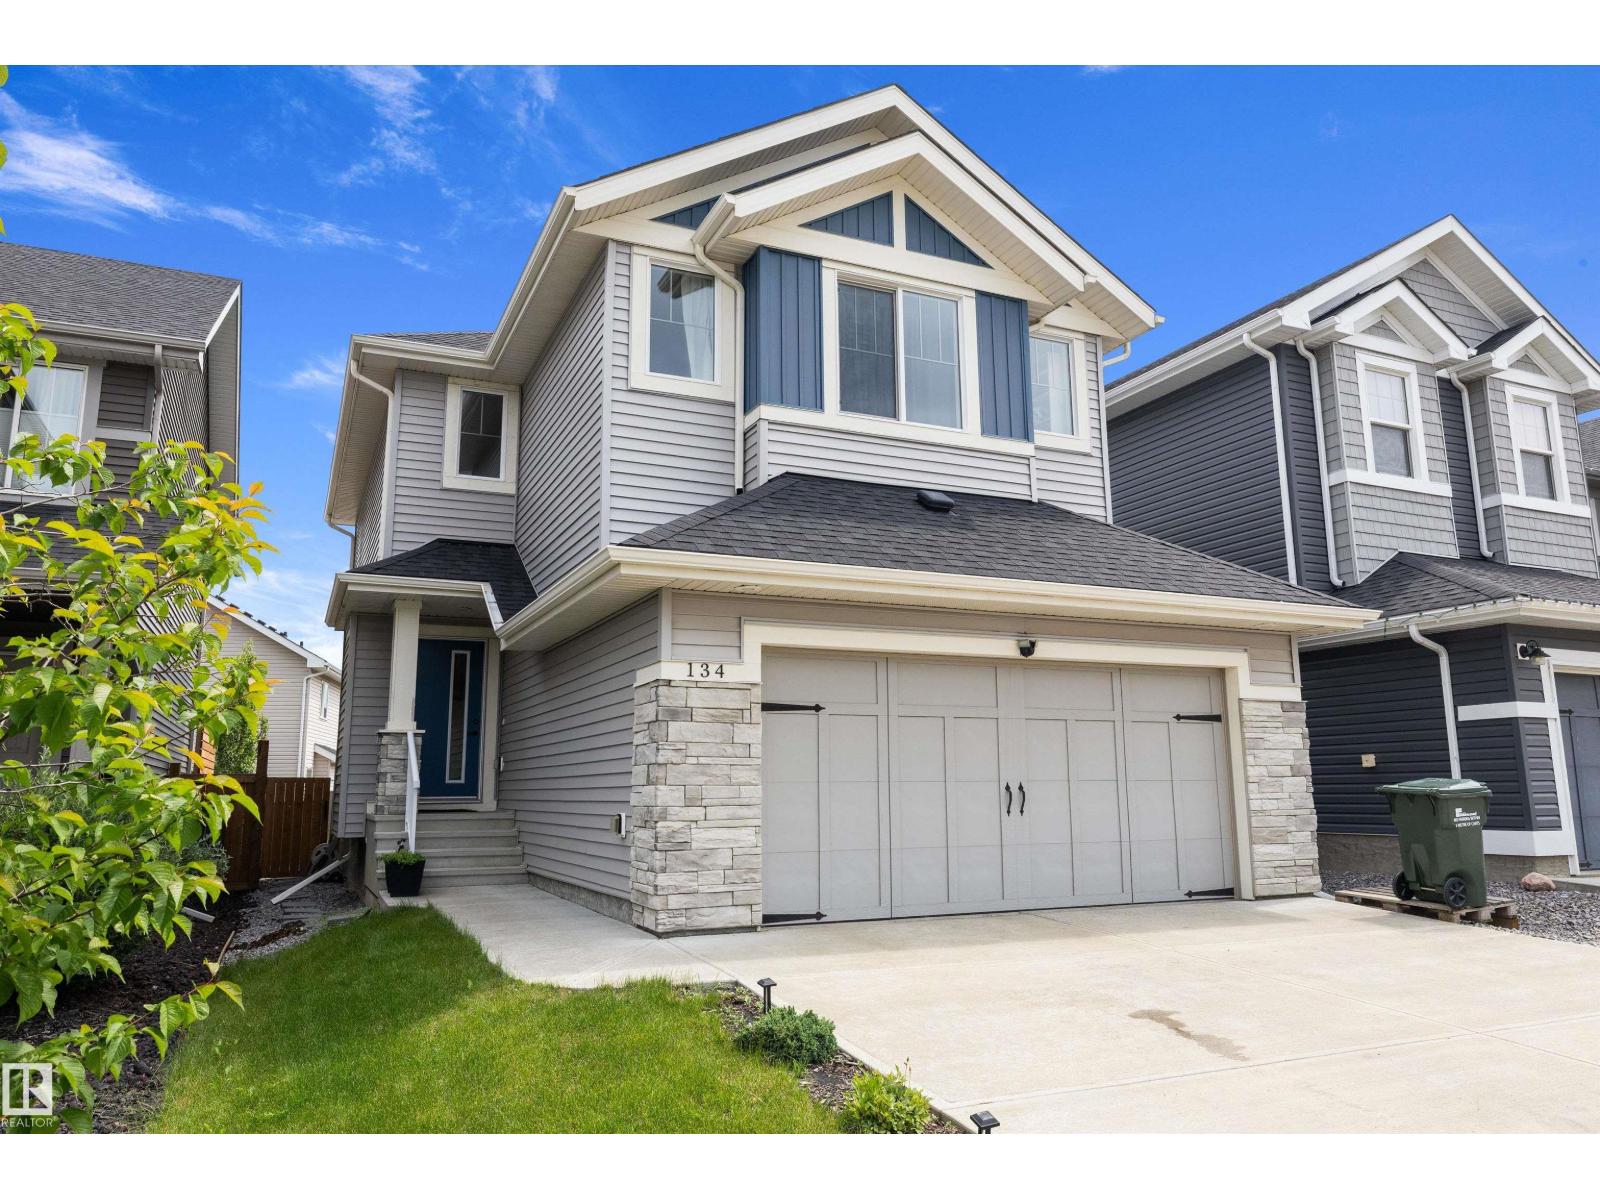
134 Ambleside Wy Sherwood Park, Alberta T8H 0Z1

Interested?
Please contact us for more information about this property.
$605,000
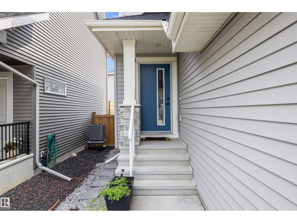
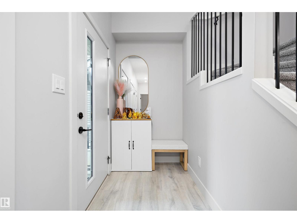
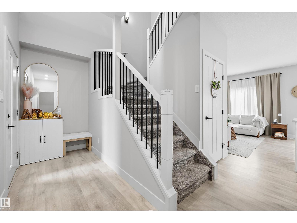
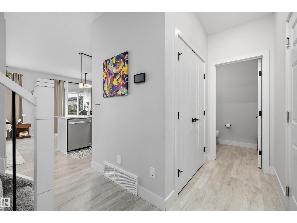
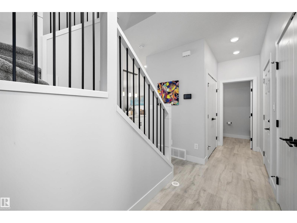
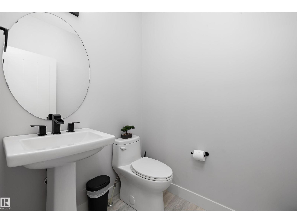
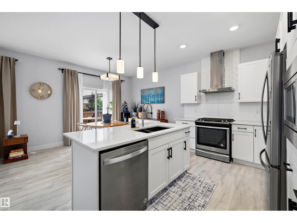
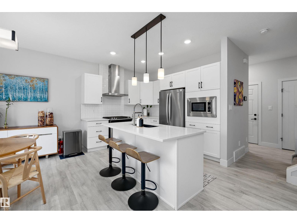
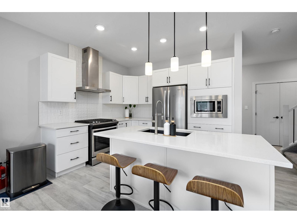
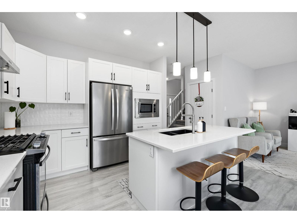
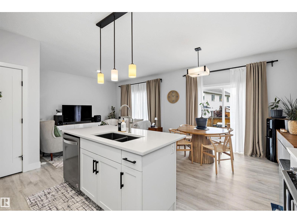
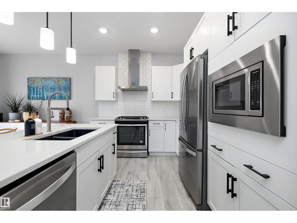
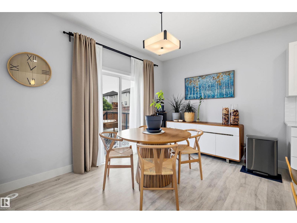
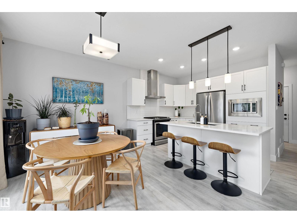
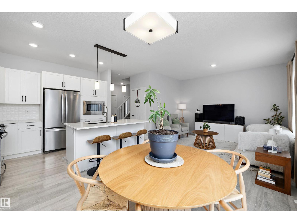
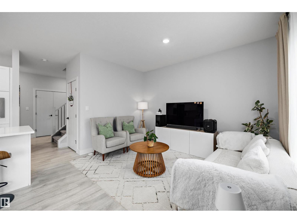
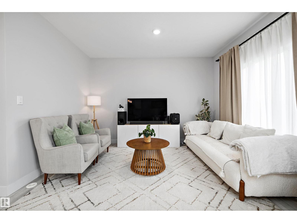
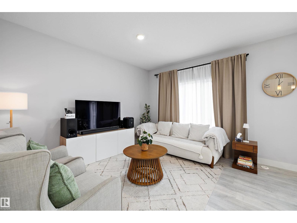
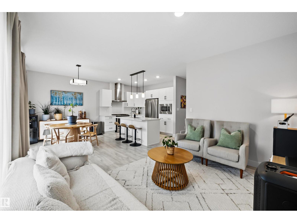
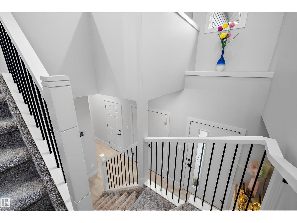
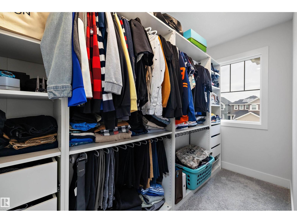
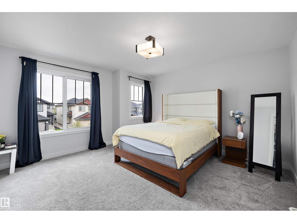
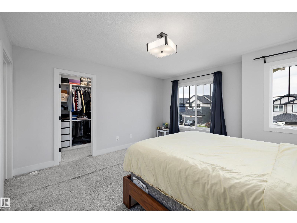
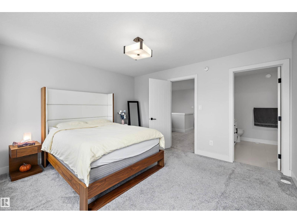
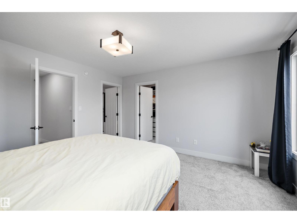
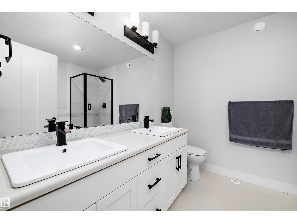
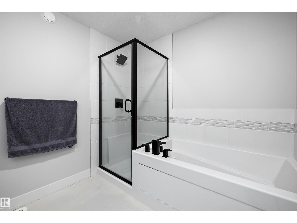
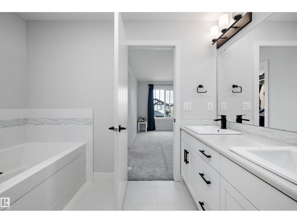
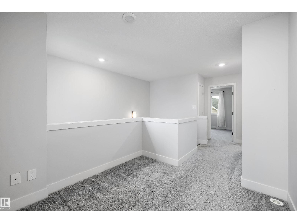
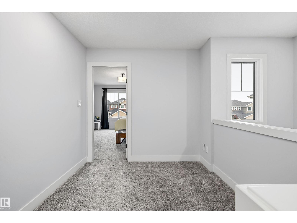
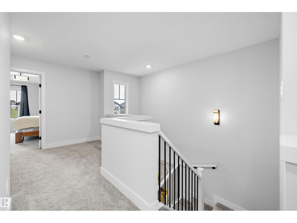
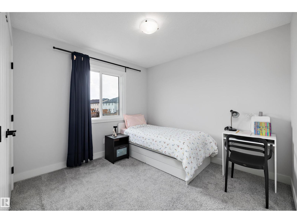
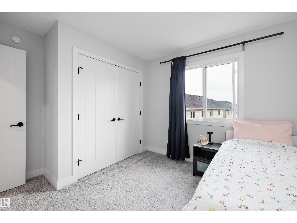
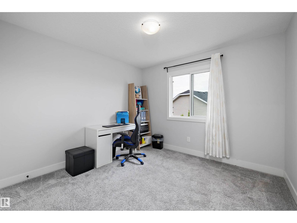
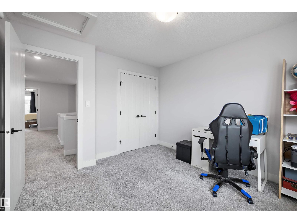
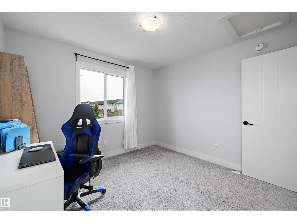
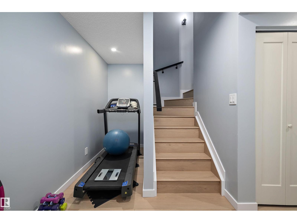
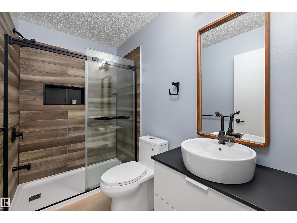
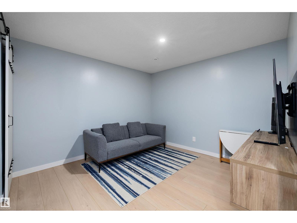
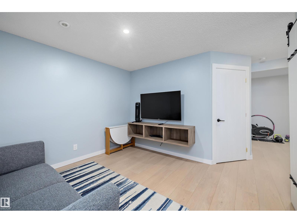
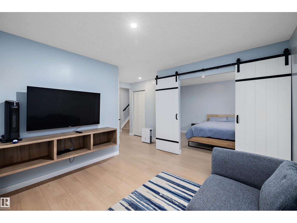
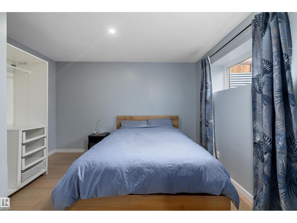
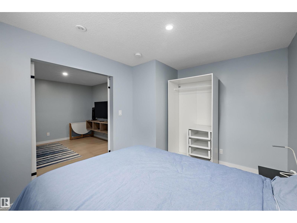
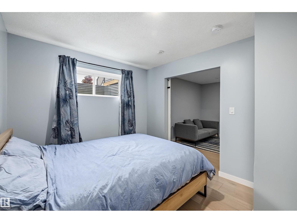
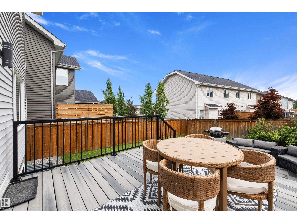
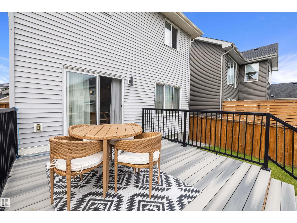
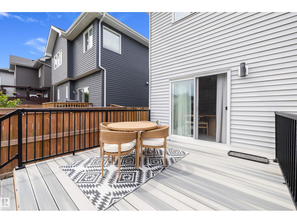
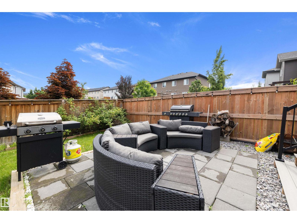
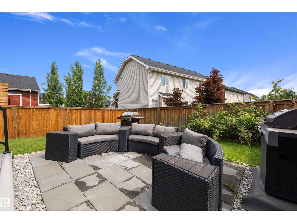
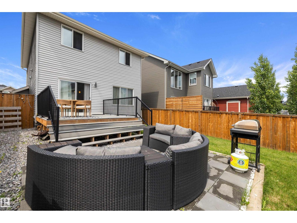
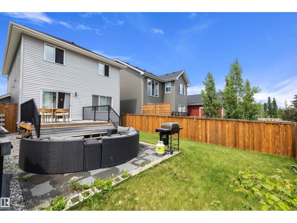
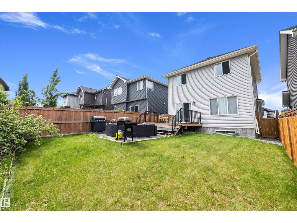
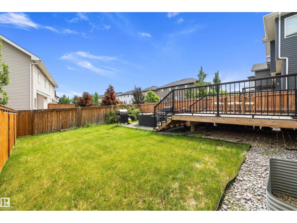
Welcome to this beautifully maintained Landmark-built home in the sought-after community of Aspen Trails! Offering over three levels of well-designed living space, this 4-bedroom, 3.5-bath home is perfect for growing families. The bright and open main floor features a spacious living area, modern kitchen with a gas stove, ample cabinetry, and a functional dining space ideal for entertaining. Upstairs you’ll find comfortable bedrooms, including a generous primary retreat with ensuite. The fully finished basement adds valuable living space with a fourth bedroom, full bath, and a versatile recreation area. Step outside to enjoy the backyard deck, perfect for summer BBQs and relaxing evenings. Conveniently located near parks, walking trails, schools, shopping, restaurants, and quick access to major commuter routes, this move-in-ready home combines comfort, quality, and an unbeatable location. (id:58723)
Property Details
| MLS® Number | E4496655 |
| Property Type | Single Family |
| Neigbourhood | Aspen Trails |
| AmenitiesNearBy | Golf Course, Playground, Public Transit, Schools, Shopping |
| Features | See Remarks |
Building
| BathroomTotal | 4 |
| BedroomsTotal | 4 |
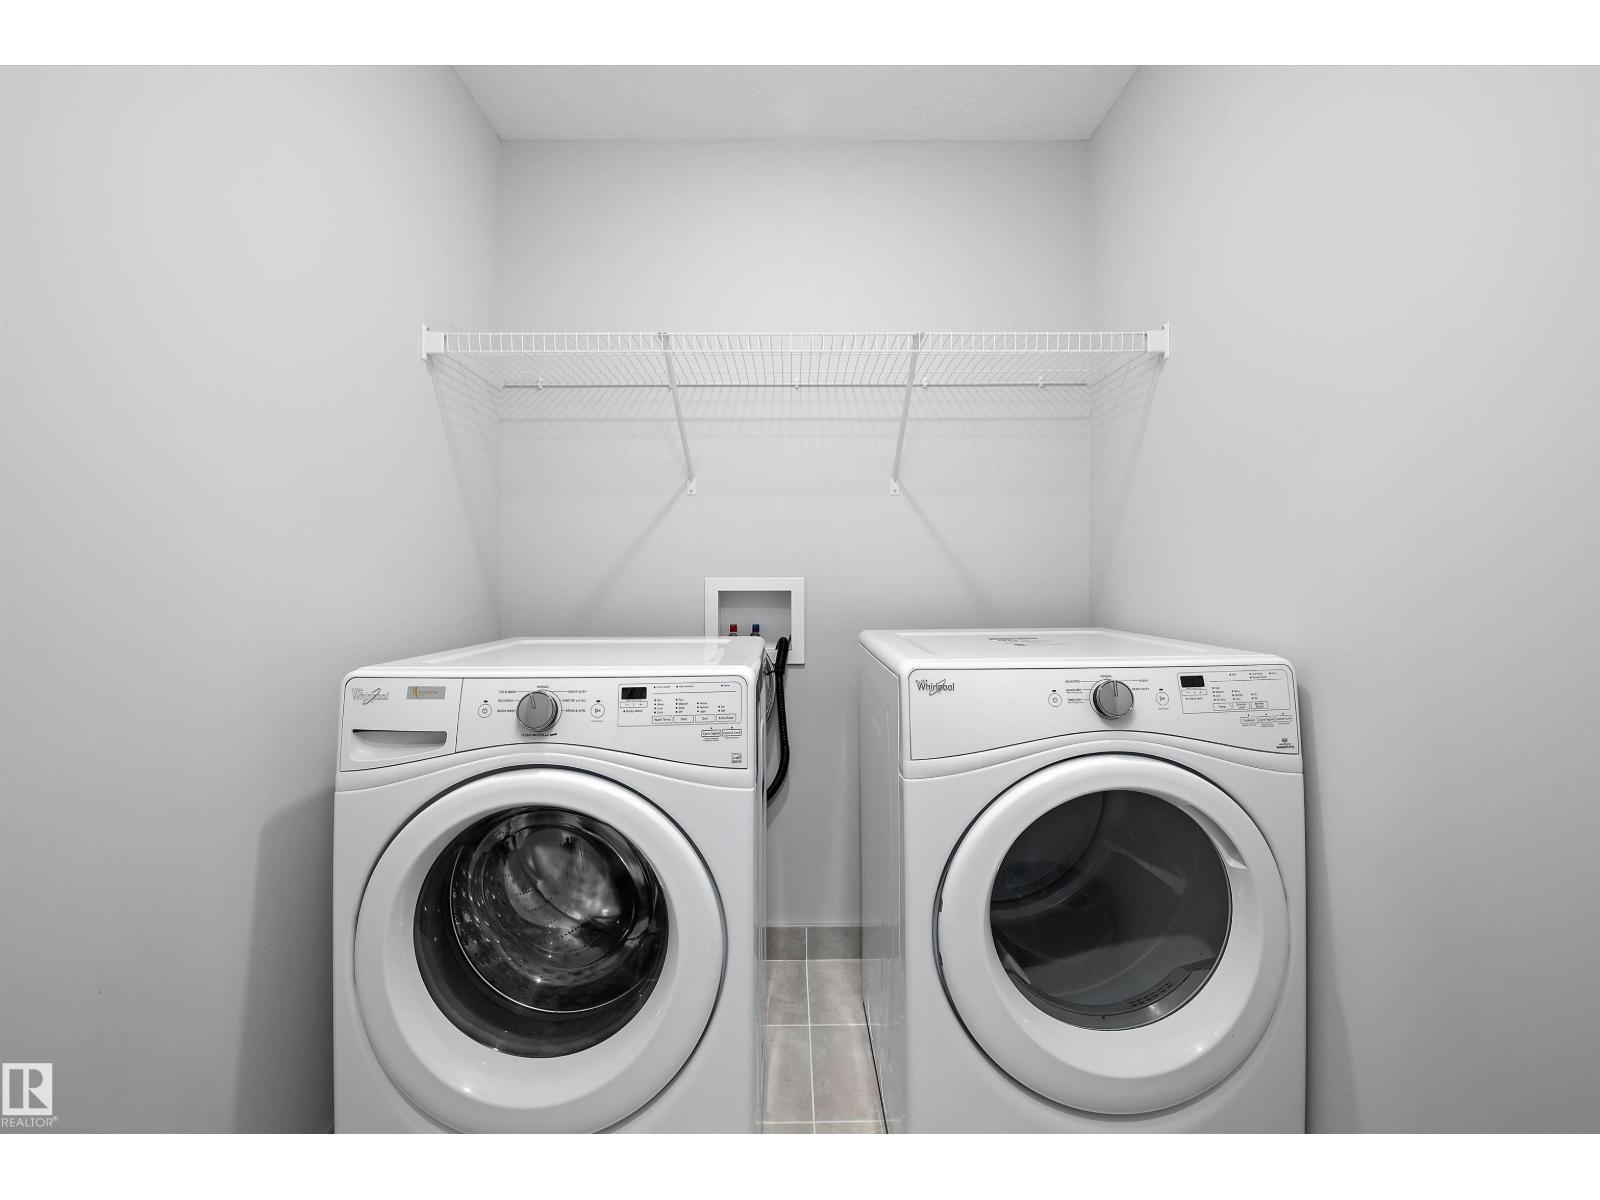
| Appliances | Dishwasher, Dryer, Garage Door Opener Remote(s), Garage Door Opener, Hood Fan, Refrigerator, Gas Stove(s), Washer |
| BasementDevelopment | Finished |
| BasementType | Full (finished) |
| ConstructedDate | 2018 |
| ConstructionStyleAttachment | Detached |
| HalfBathTotal | 1 |
| HeatingType | Forced Air |
| StoriesTotal | 2 |
| SizeInterior | 1583 Sqft |
| Type | House |
Parking
| Attached Garage |
Land
| Acreage | No |
| FenceType | Fence |
| LandAmenities | Golf Course, Playground, Public Transit, Schools, Shopping |
Rooms
| Level | Type | Length | Width | Dimensions |
|---|---|---|---|---|
| Basement | Family Room | Measurements not available | ||
| Basement | Bedroom 4 | Measurements not available | ||
| Main Level | Living Room | Measurements not available | ||
| Main Level | Dining Room | Measurements not available | ||
| Main Level | Kitchen | Measurements not available | ||
| Upper Level | Primary Bedroom | Measurements not available | ||
| Upper Level | Bedroom 2 | Measurements not available | ||
| Upper Level | Bedroom 3 | Measurements not available |
https://www.realtor.ca/real-estate/29978599/134-ambleside-wy-sherwood-park-aspen-trails

The trademarks REALTOR®, REALTORS®, and the REALTOR® logo are controlled by The Canadian Real Estate Association (CREA) and identify real estate professionals who are members of CREA. The trademarks MLS®, Multiple Listing Service® and the associated logos are owned by The Canadian Real Estate Association (CREA) and identify the quality of services provided by real estate professionals who are members of CREA. The trademark DDF® is owned by The Canadian Real Estate Association (CREA) and identifies CREA's Data Distribution Facility (DDF®)
September 08 2026 09:10:47
REALTORS® Association of Edmonton
Real Broker