Hurry Home

122 Harrison Dr Nw Edmonton, Alberta T5A 2R4

Interested?
Please contact us for more information about this property.
$395,000
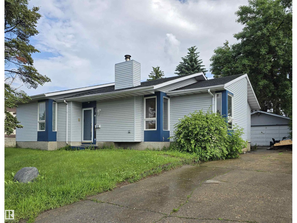
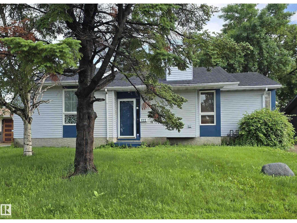
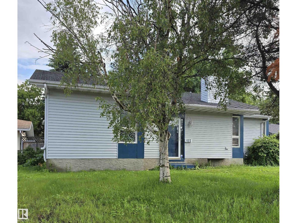
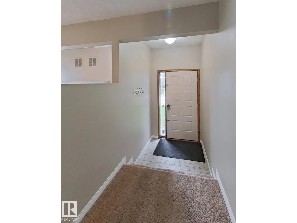
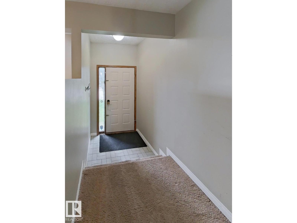
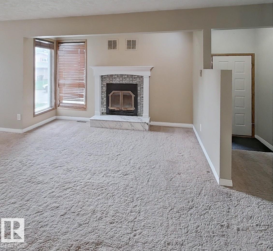
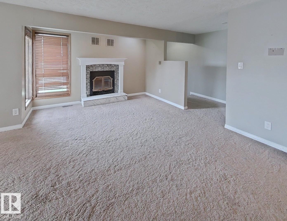
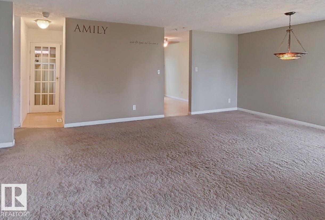
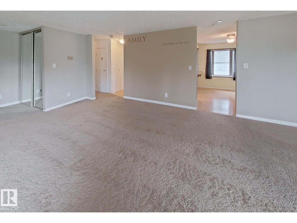
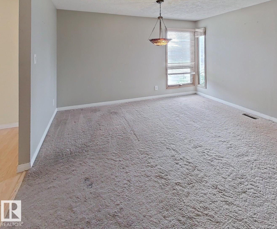
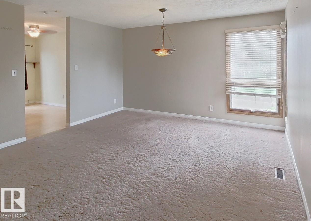
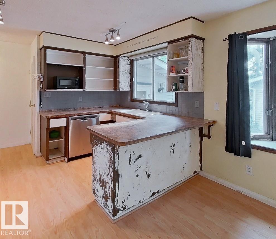
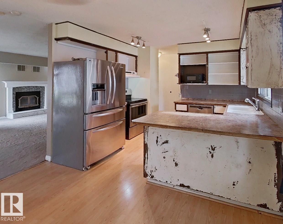
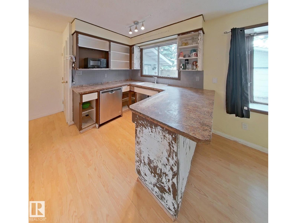
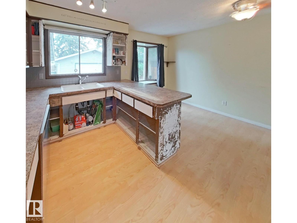
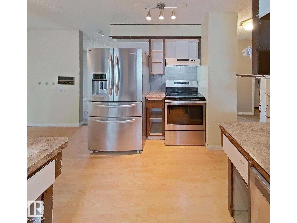
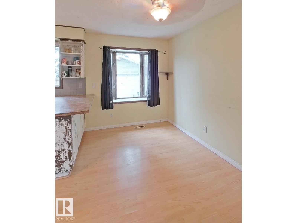
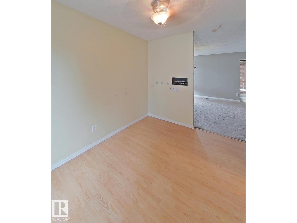
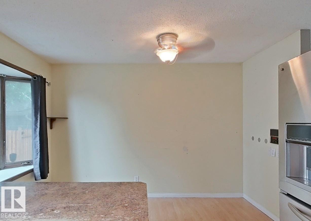
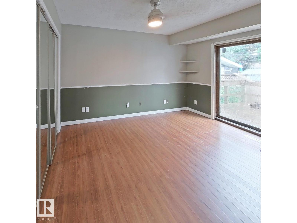
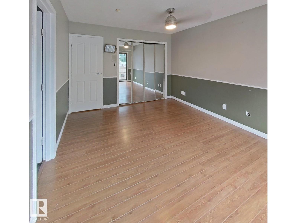
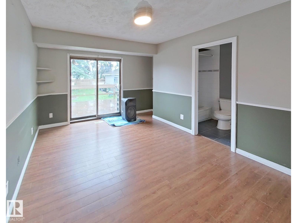
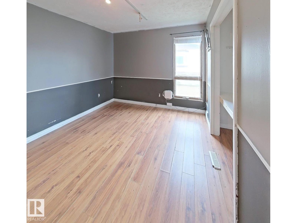
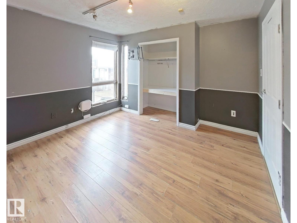
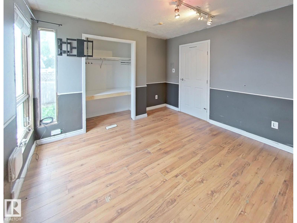
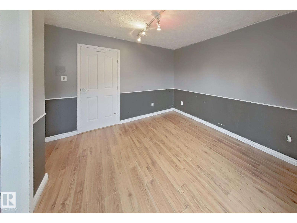
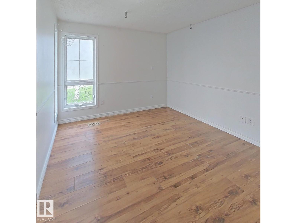
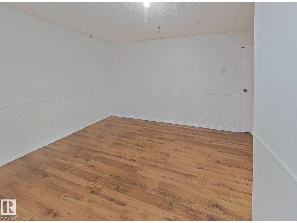
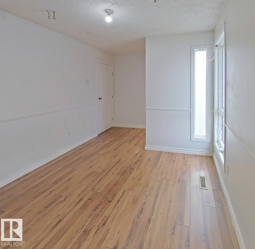
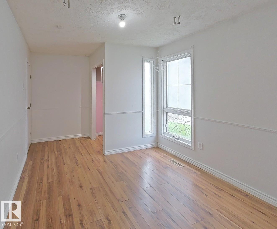
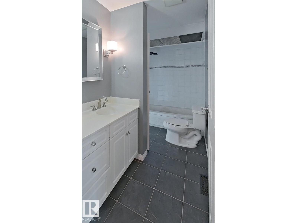
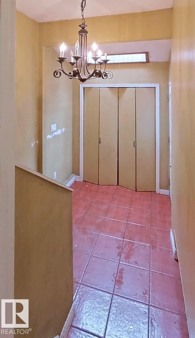
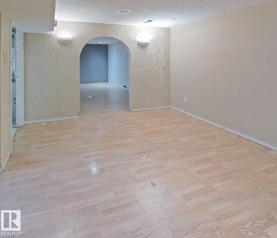
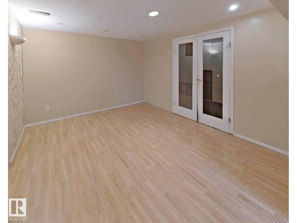
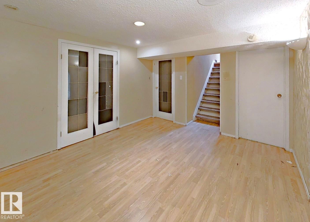
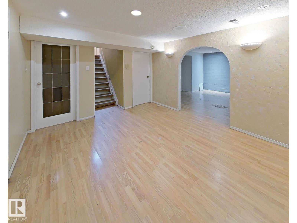
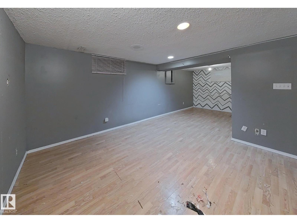
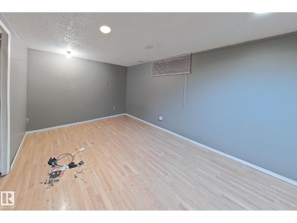
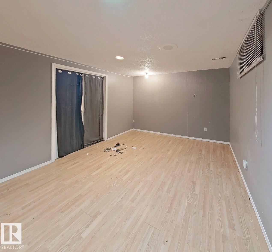
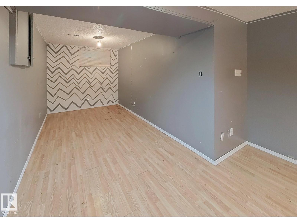
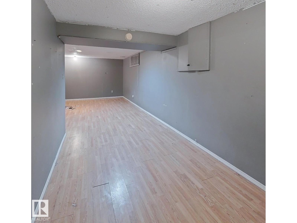
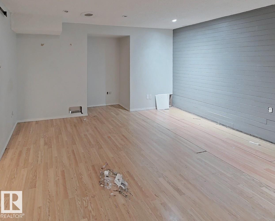
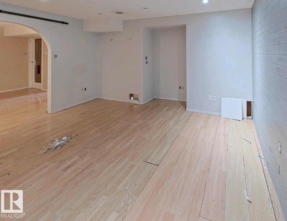
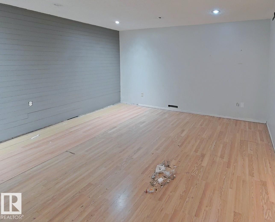
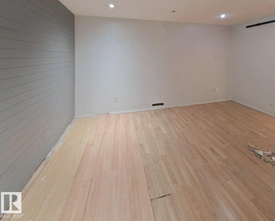
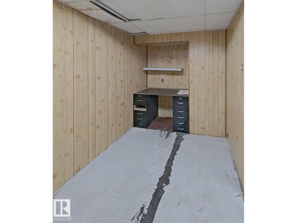
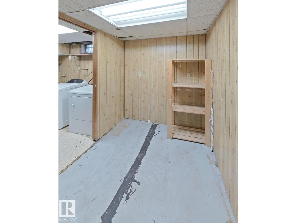
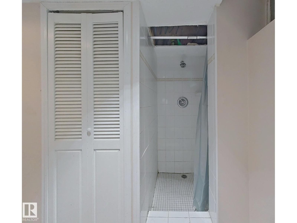
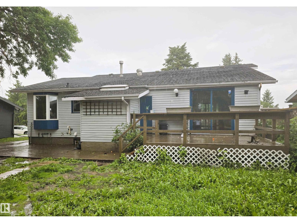
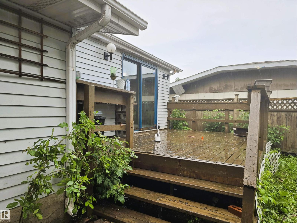
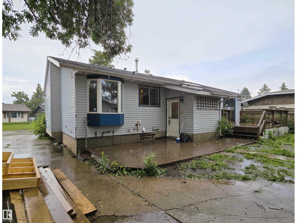
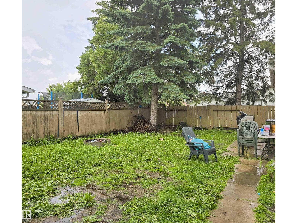
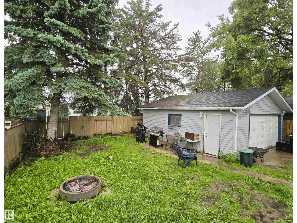
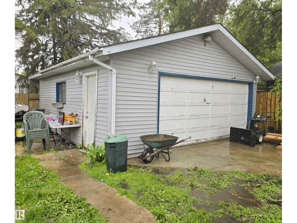
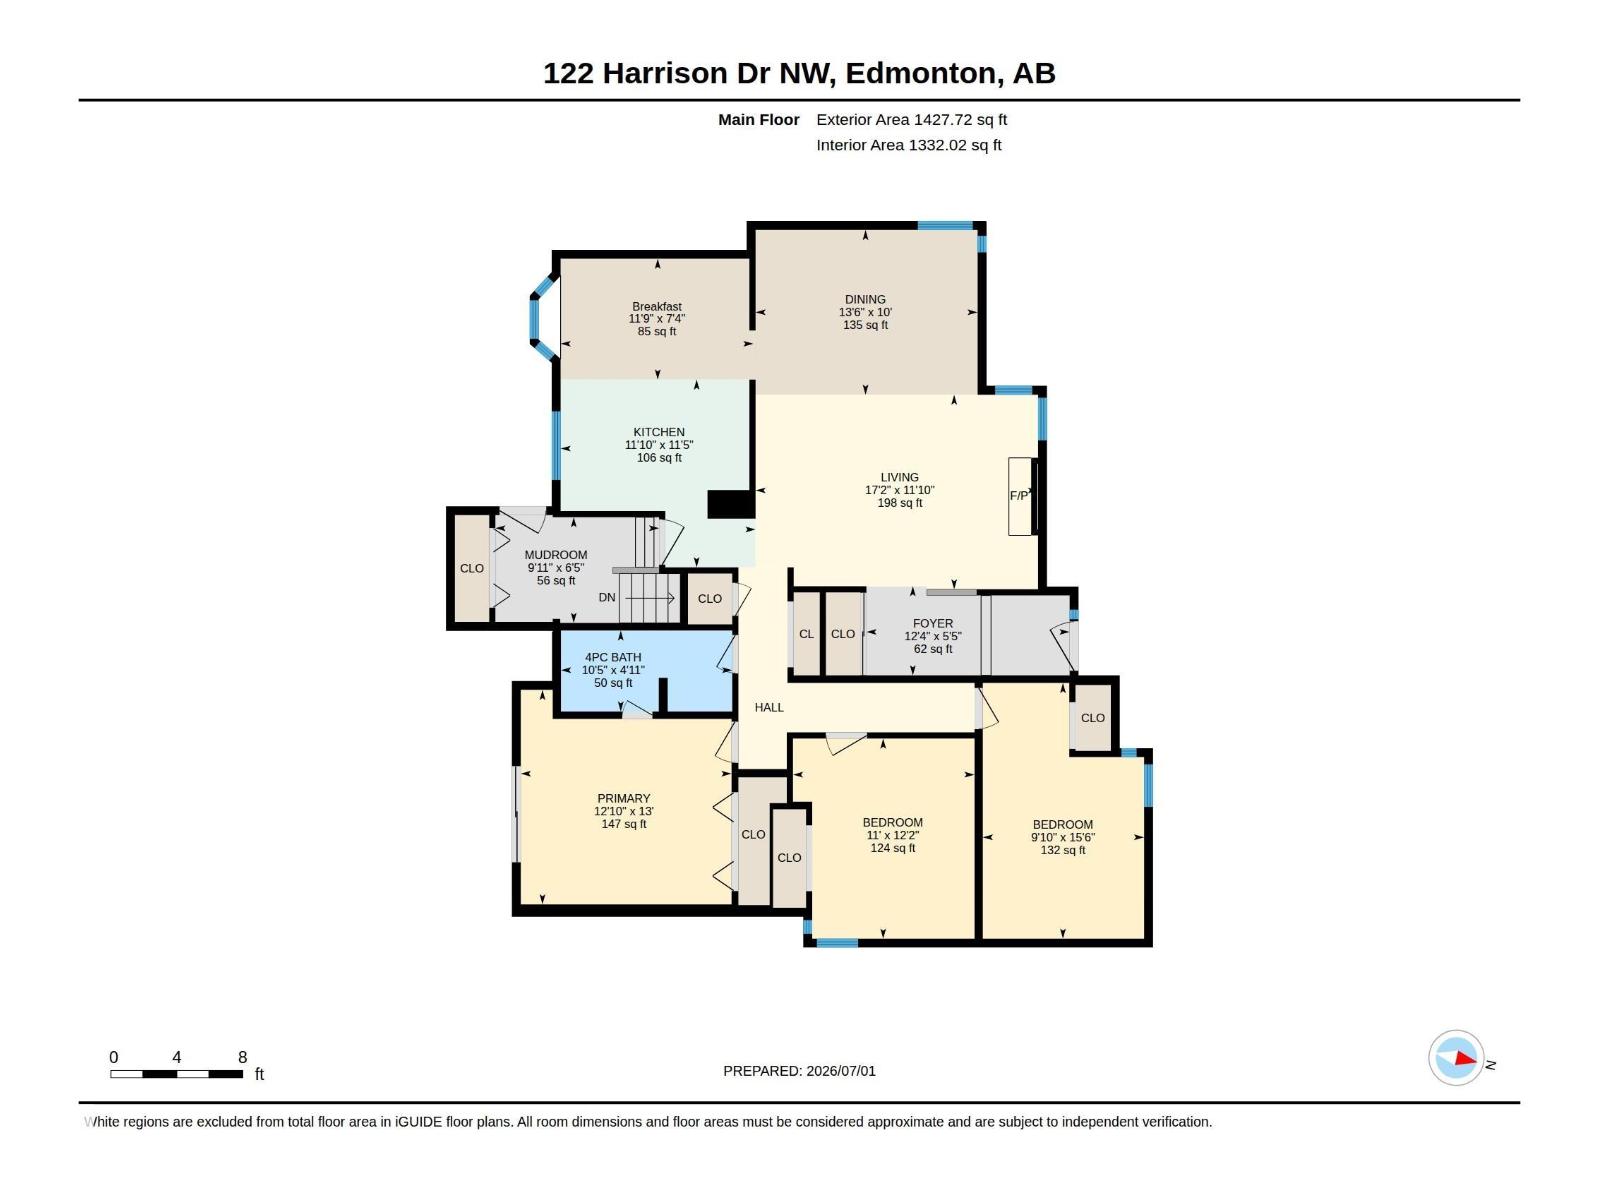
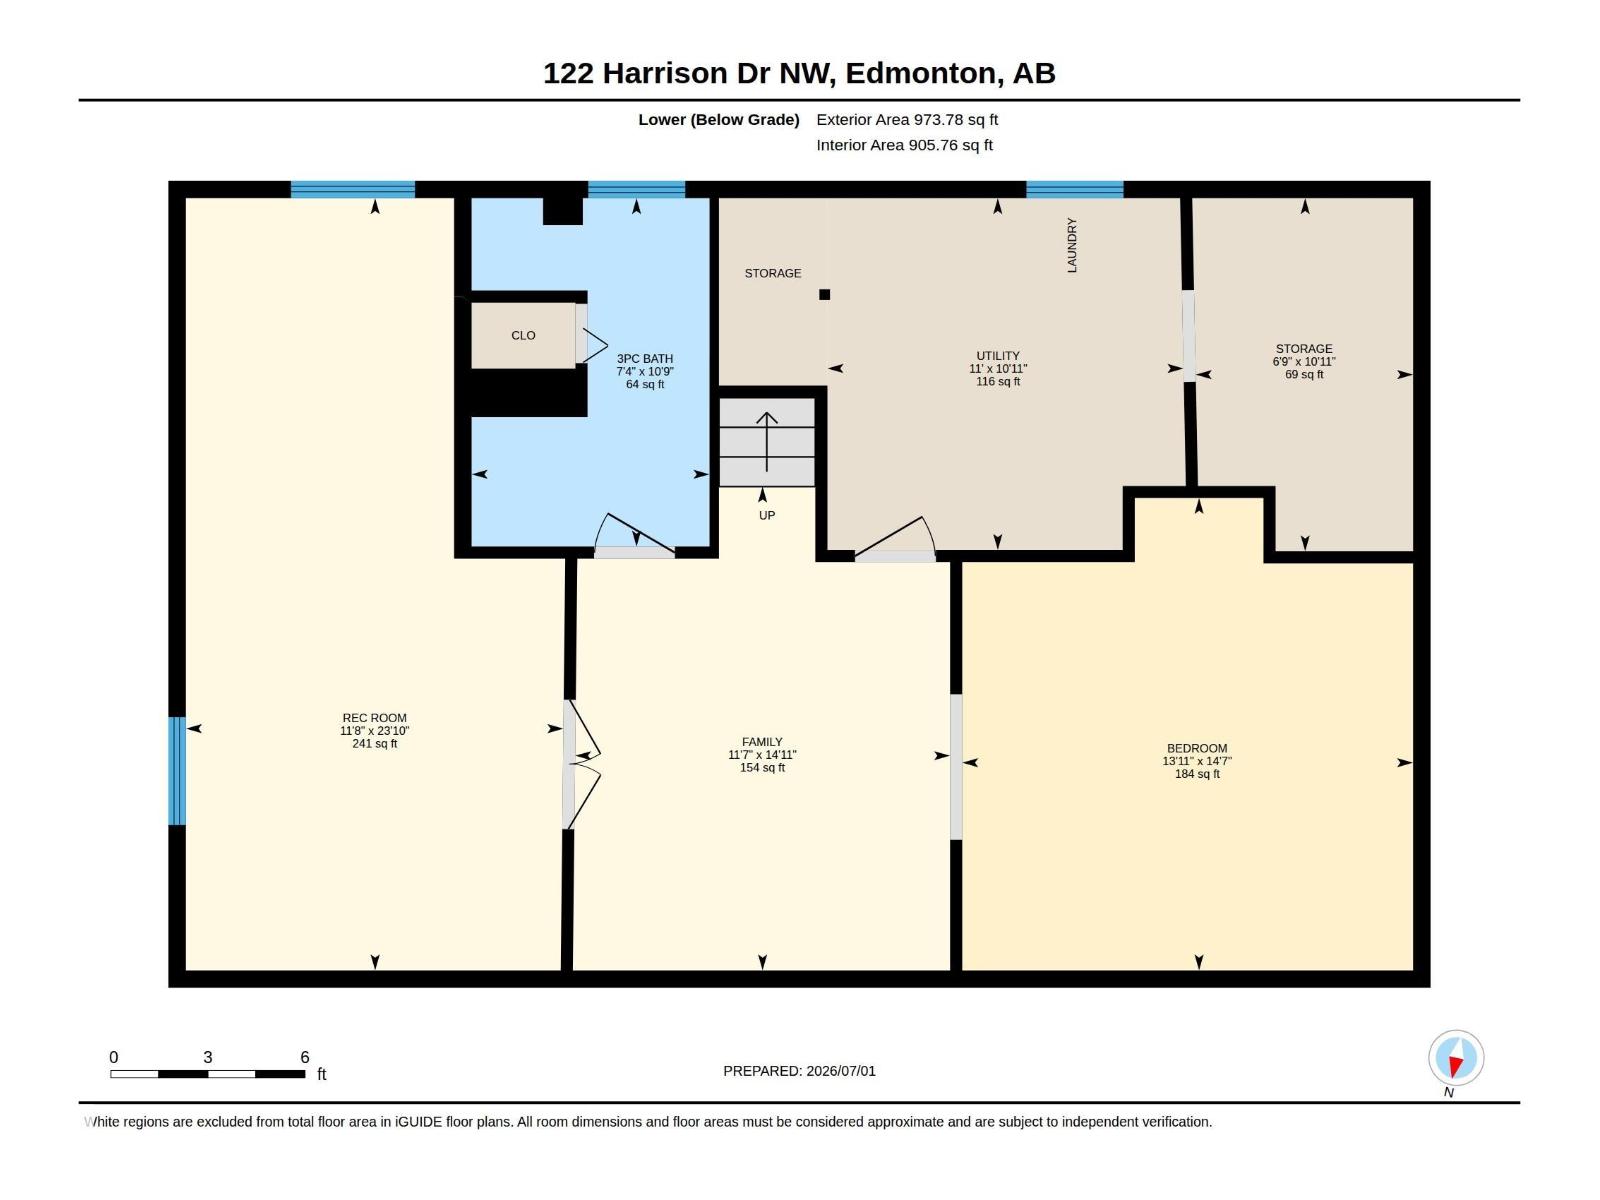
Rare opportunity in Homesteader! Situated on a large lot close to the ravine and walking trails, this architecturally designed 4-bedroom bungalow offers incredible potential for the right buyer! The home requires updating and repairs, but features a unique layout, spacious rooms, and solid fundamentals! The bright living and dining area is ideal for entertaining, while the primary bedroom opens onto a large two-tier deck overlooking the private backyard. The fully finished basement offers additional living space, including a family room, den, and 4th bedroom. Outside, you'll find a quiet yard, mature surroundings, and an oversized insulated double garage! Whether you're an investor or a young family willing to spend time to finish and upgrade this beautiful family home, this is an opportunity to transform a well-located home into something truly special. Close to schools, parks, shopping, transit, and walking trails! (id:58723)
Property Details
| MLS® Number | E4496652 |
| Property Type | Single Family |
| Neigbourhood | Homesteader |
| AmenitiesNearBy | Golf Course, Playground, Public Transit, Schools, Shopping, Ski Hill |
| Features | See Remarks, No Back Lane, Park/reserve, Skylight |
| ParkingSpaceTotal | 5 |
| Structure | Deck |
Building
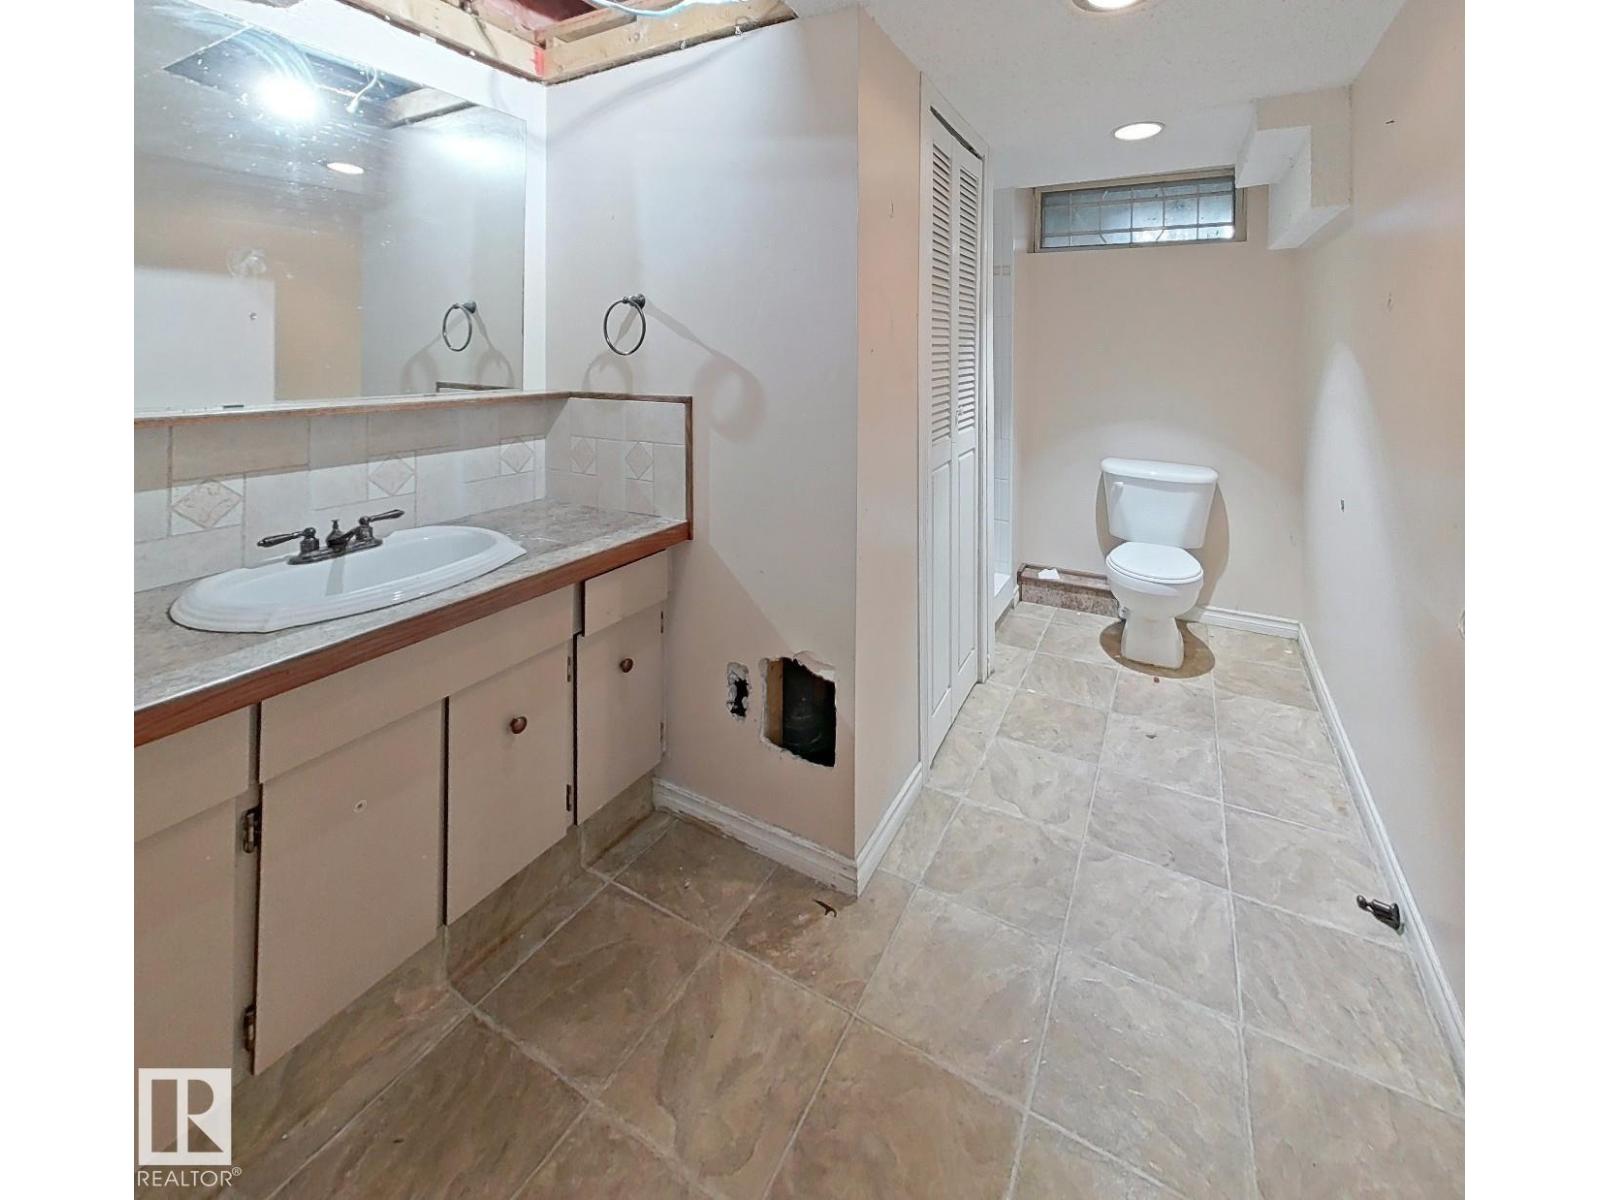
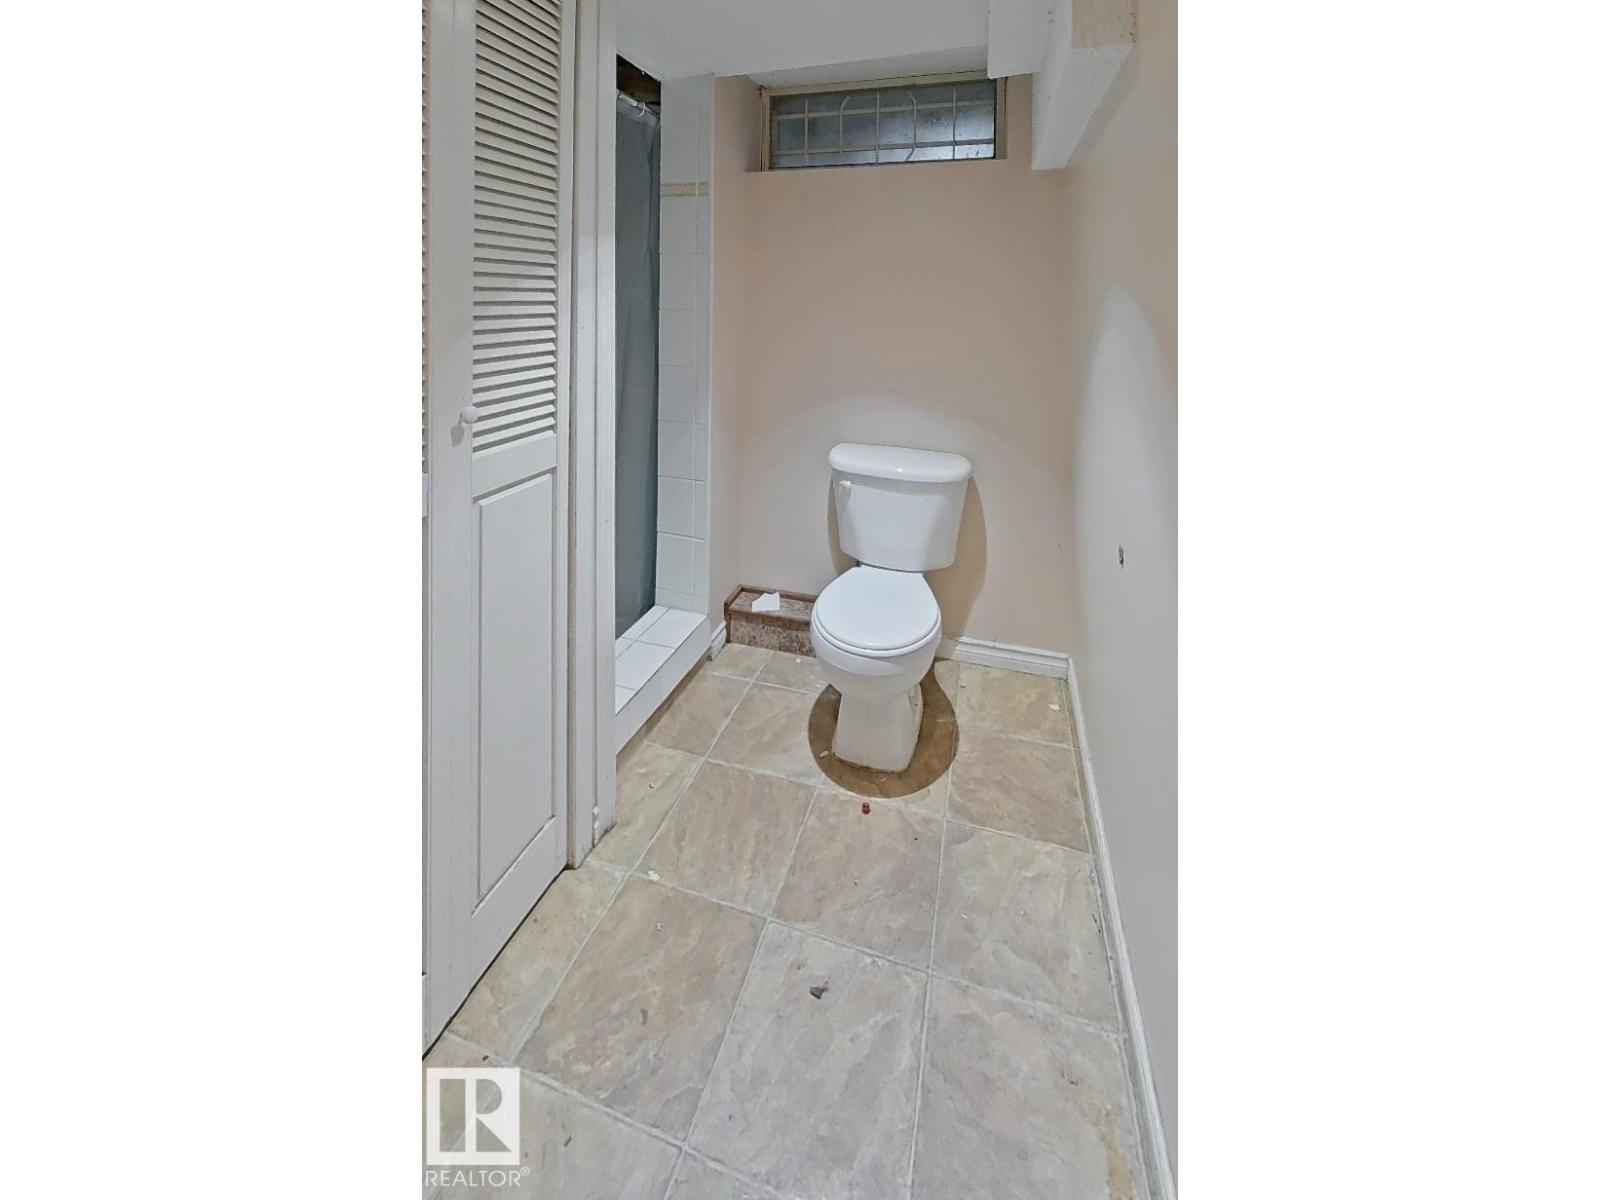
| BathroomTotal | 2 |
| BedroomsTotal | 4 |
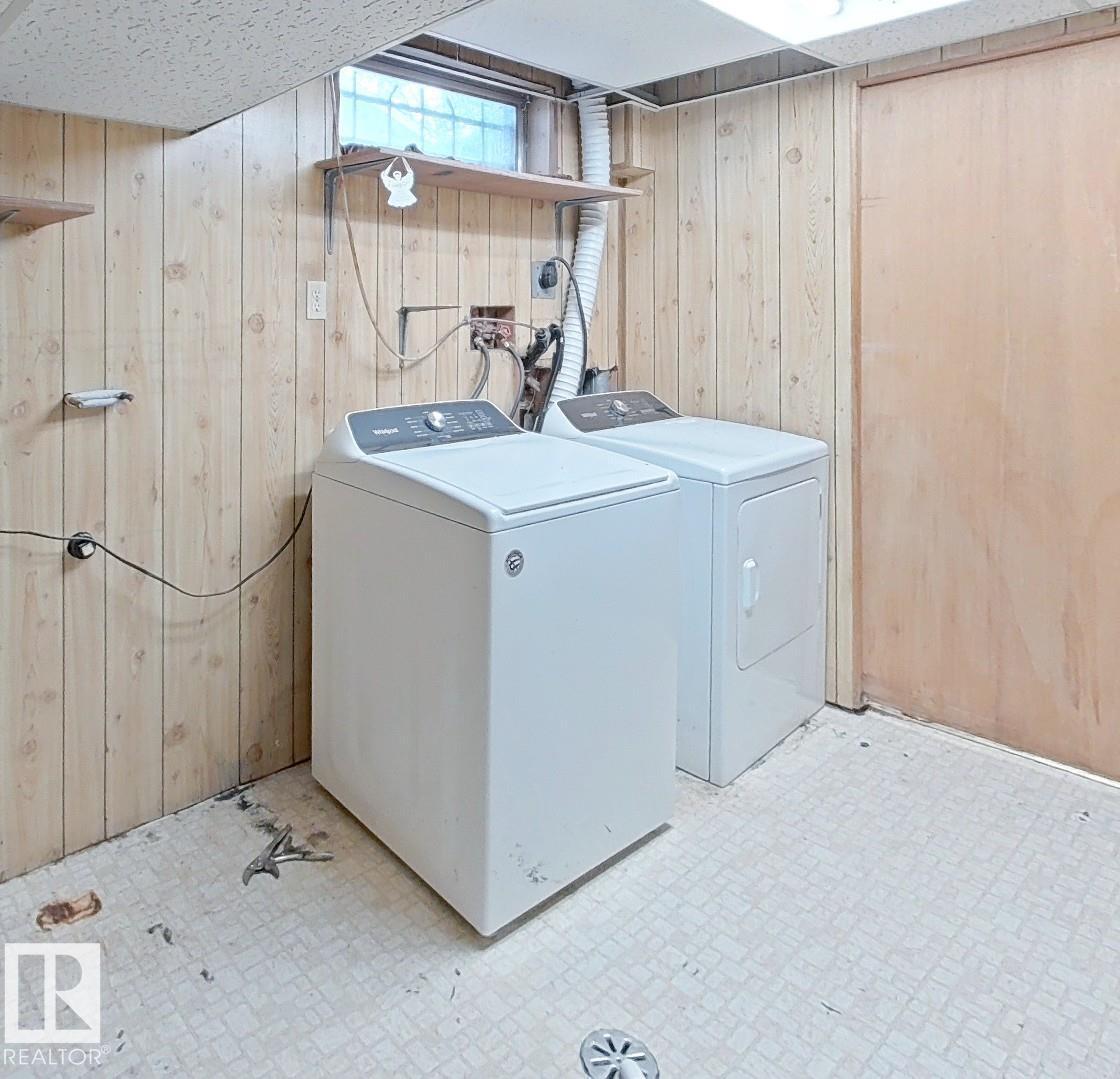
| Appliances | Dishwasher, Dryer, Fan, Hood Fan, Refrigerator, Stove, Washer |
| ArchitecturalStyle | Bungalow |
| BasementDevelopment | Finished |
| BasementType | Full (finished) |
| ConstructedDate | 1975 |
| ConstructionStyleAttachment | Detached |
| FireplaceFuel | Wood |
| FireplacePresent | Yes |
| FireplaceType | Unknown |
| HeatingType | Forced Air |
| StoriesTotal | 1 |
| SizeInterior | 1428 Sqft |
| Type | House |
Parking
| Detached Garage |
Land
| Acreage | No |
| FenceType | Fence |
| LandAmenities | Golf Course, Playground, Public Transit, Schools, Shopping, Ski Hill |
| SizeIrregular | 548.9 |
| SizeTotal | 548.9 M2 |
| SizeTotalText | 548.9 M2 |
Rooms
| Level | Type | Length | Width | Dimensions |
|---|---|---|---|---|
| Basement | Family Room | 4.56 m | 3.53 m | 4.56 m x 3.53 m |
| Basement | Bedroom 4 | 4.45 m | 4.25 m | 4.45 m x 4.25 m |
| Basement | Recreation Room | 7.28 m | 3.56 m | 7.28 m x 3.56 m |
| Basement | Utility Room | 3.32 m | 3.36 m | 3.32 m x 3.36 m |
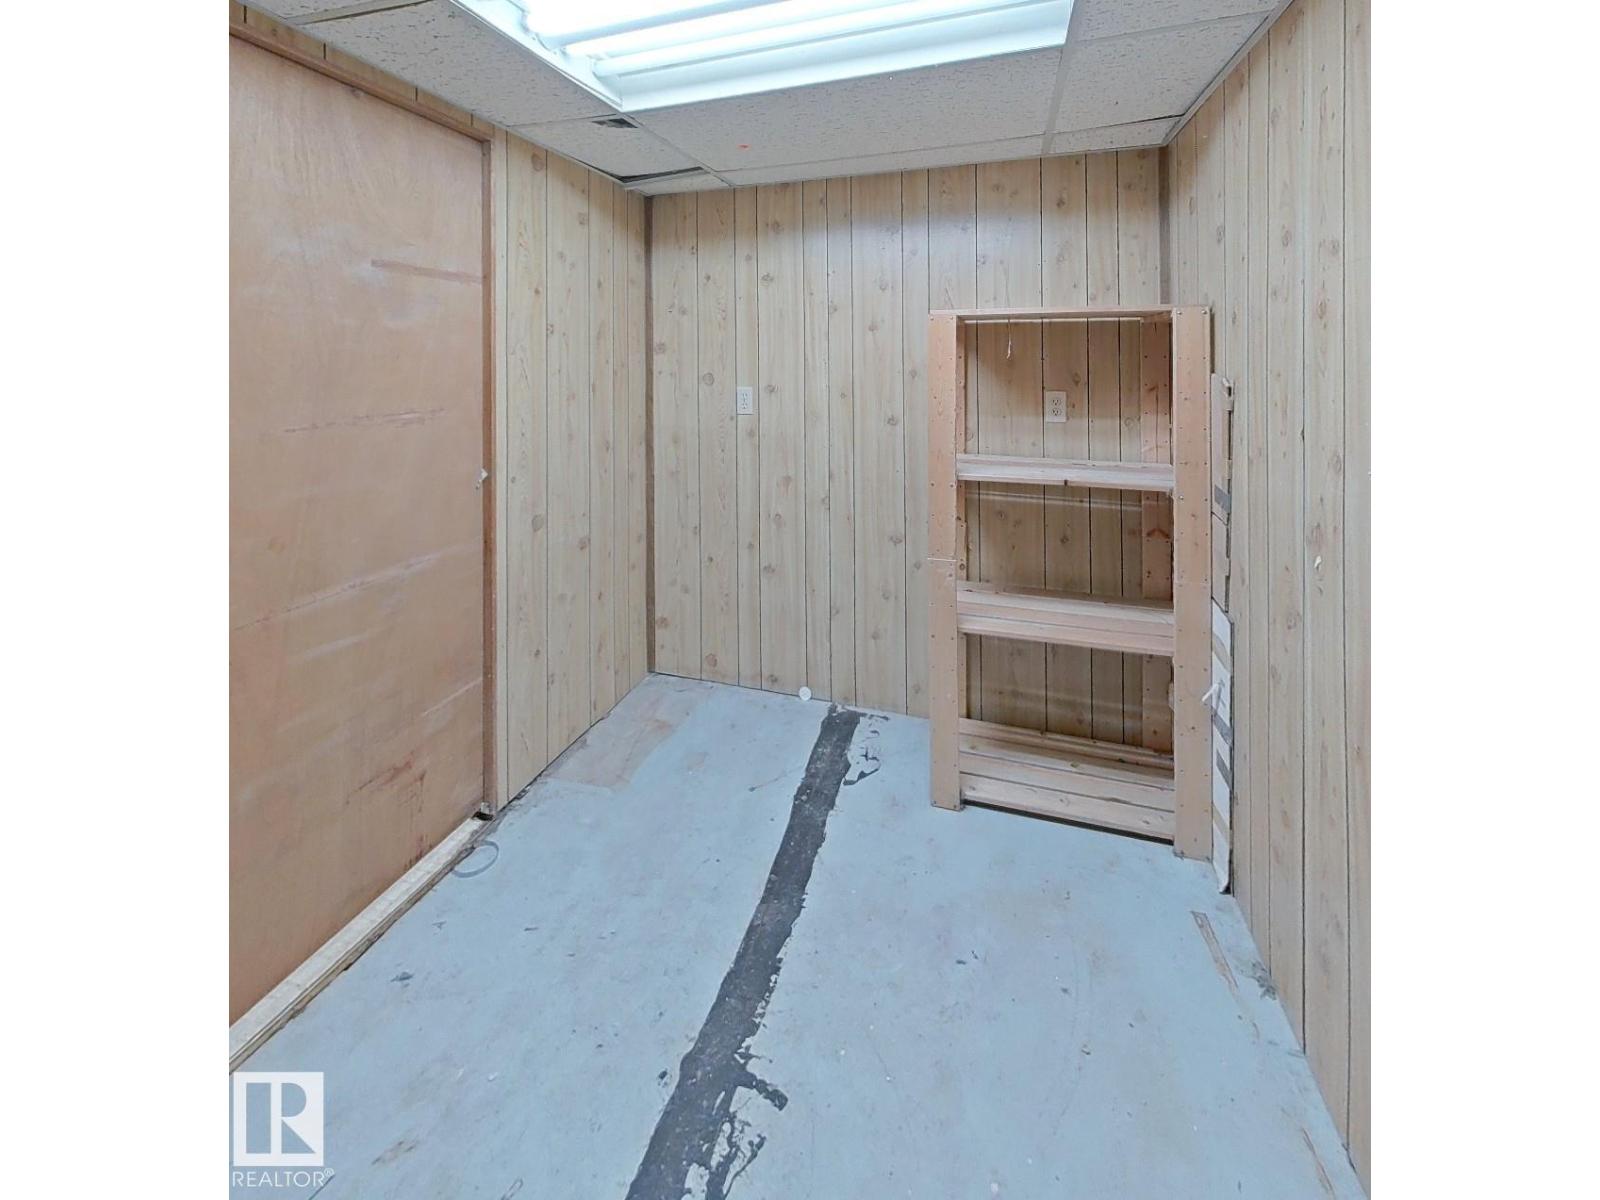
| Basement | Storage | 3.33 m | 2.05 m | 3.33 m x 2.05 m |
| Main Level | Living Room | 5.23 m | 3.6 m | 5.23 m x 3.6 m |
| Main Level | Dining Room | 4.11 m | 3.05 m | 4.11 m x 3.05 m |
| Main Level | Kitchen | 3.61 m | 3.47 m | 3.61 m x 3.47 m |
| Main Level | Primary Bedroom | 3.9 m | 3.97 m | 3.9 m x 3.97 m |
| Main Level | Bedroom 2 | 3.36 m | 3.7 m | 3.36 m x 3.7 m |
| Main Level | Bedroom 3 | 2.99 m | 4.73 m | 2.99 m x 4.73 m |
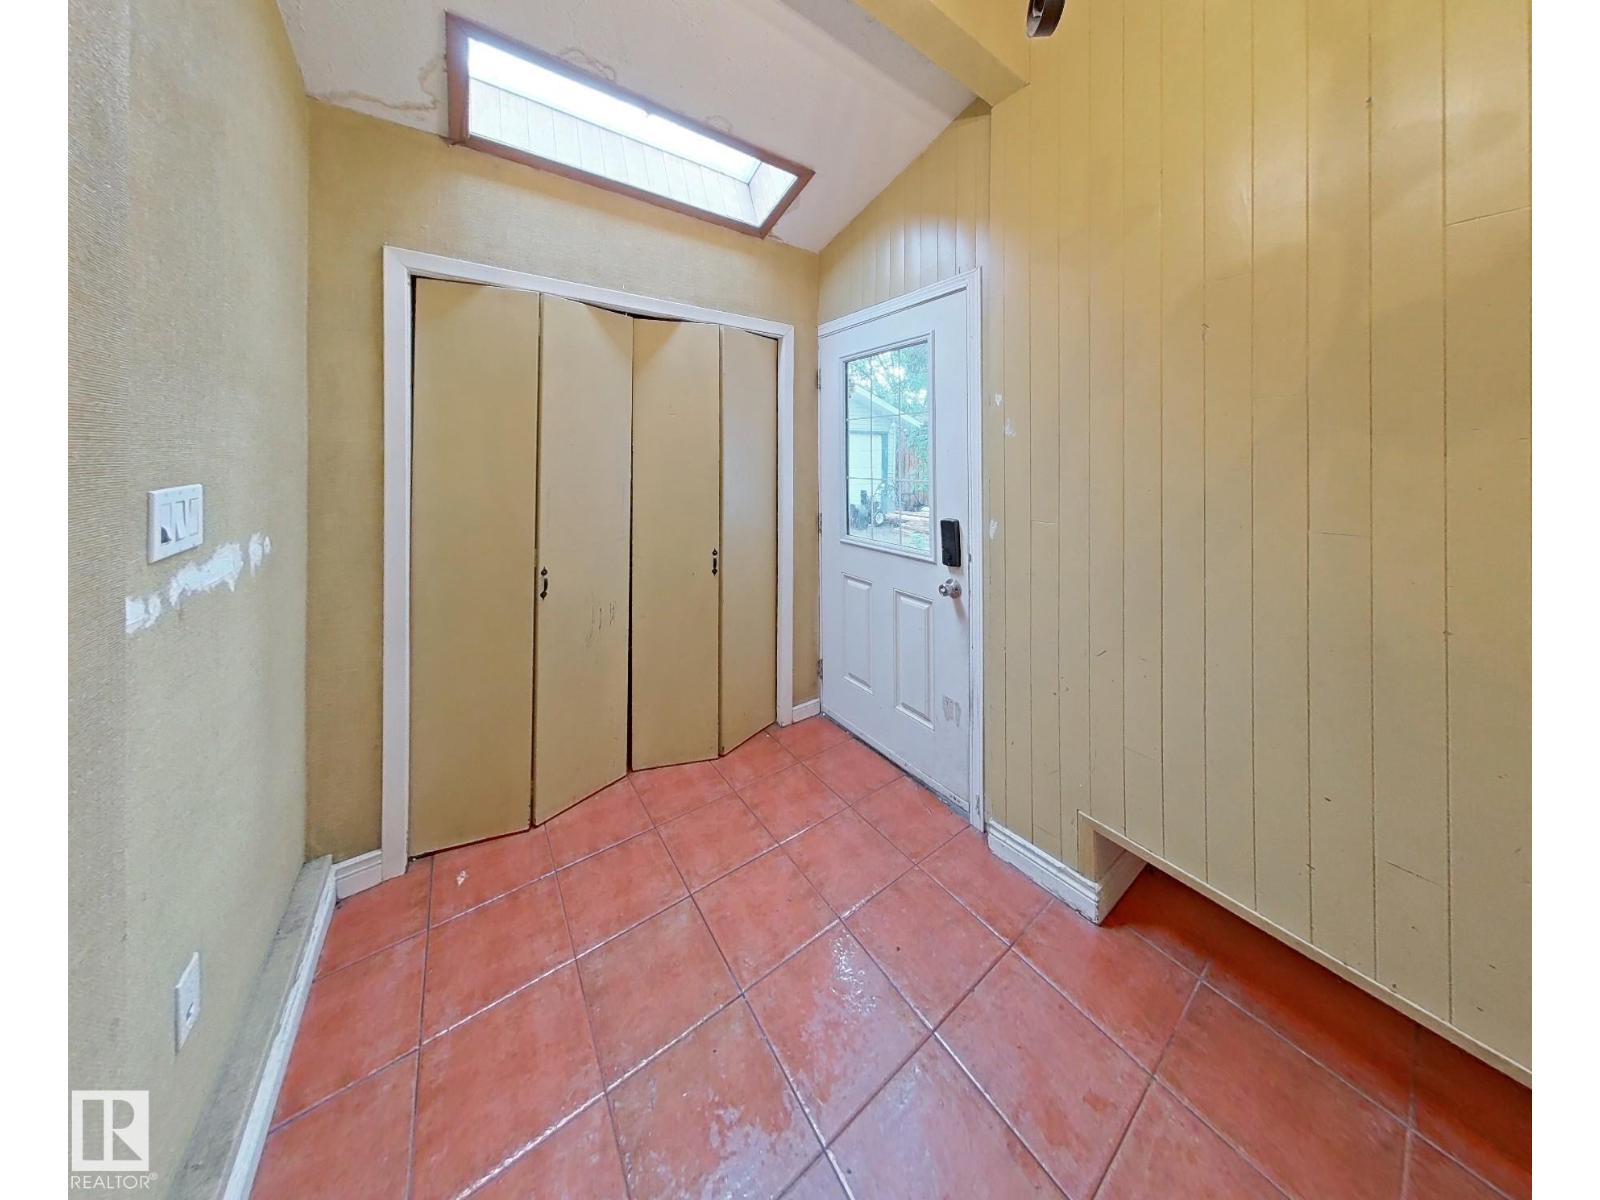
| Main Level | Mud Room | 3.03 m | 1.96 m | 3.03 m x 1.96 m |
https://www.realtor.ca/real-estate/29978596/122-harrison-dr-nw-edmonton-homesteader

The trademarks REALTOR®, REALTORS®, and the REALTOR® logo are controlled by The Canadian Real Estate Association (CREA) and identify real estate professionals who are members of CREA. The trademarks MLS®, Multiple Listing Service® and the associated logos are owned by The Canadian Real Estate Association (CREA) and identify the quality of services provided by real estate professionals who are members of CREA. The trademark DDF® is owned by The Canadian Real Estate Association (CREA) and identifies CREA's Data Distribution Facility (DDF®)
July 02 2026 04:04:22
REALTORS® Association of Edmonton
Real Broker