Hurry Home

8819 29 Av Nw Edmonton, Alberta T6K 2X5

Interested?
Please contact us for more information about this property.
$480,000
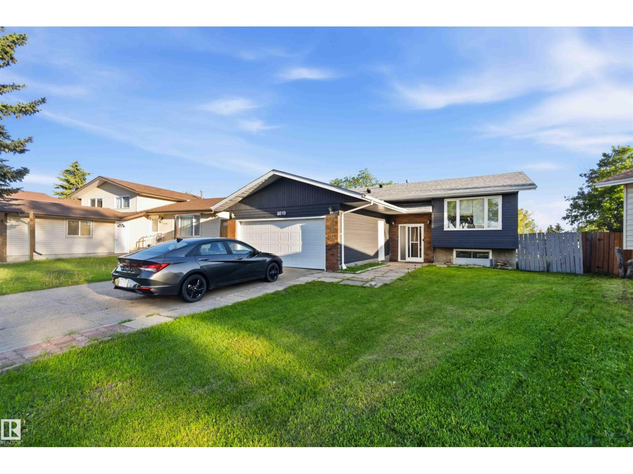
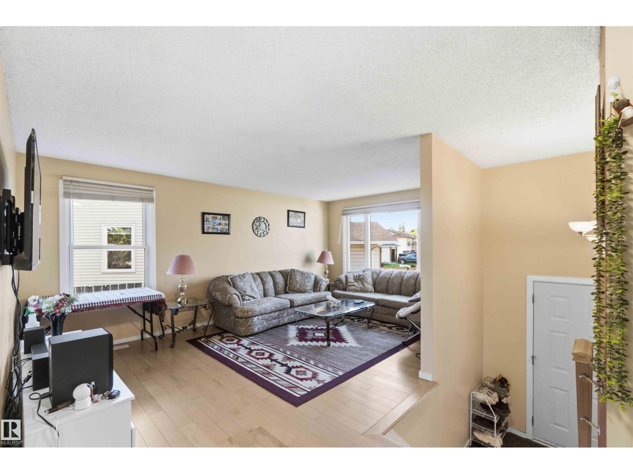
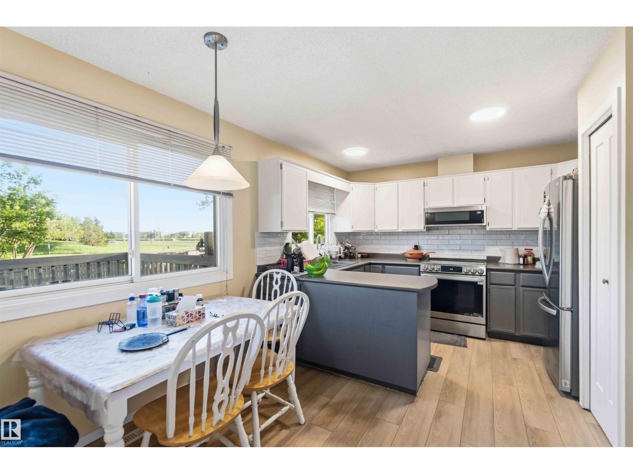
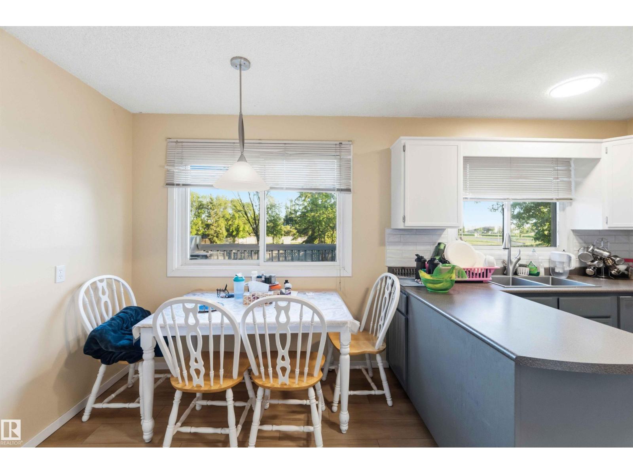
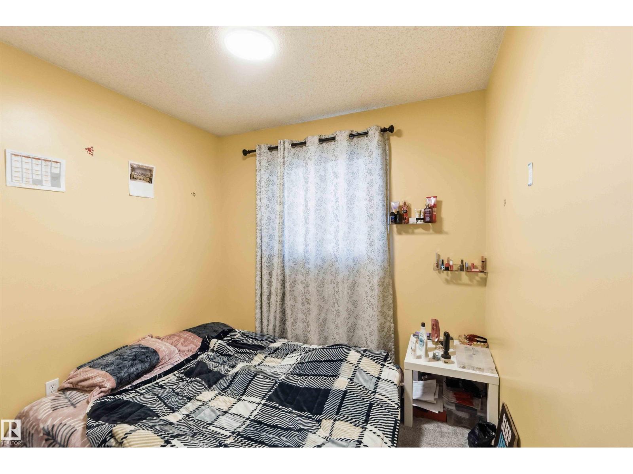
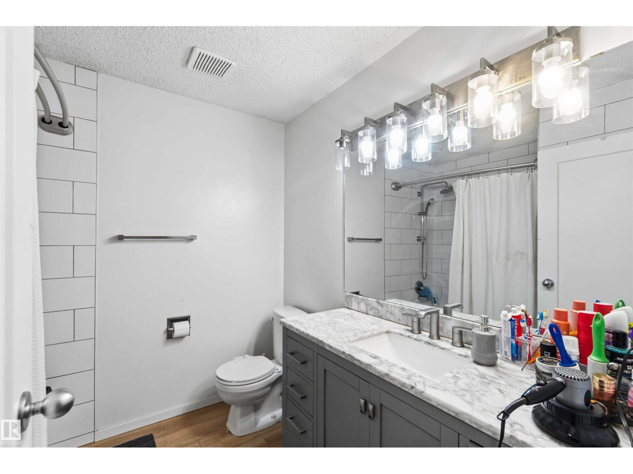
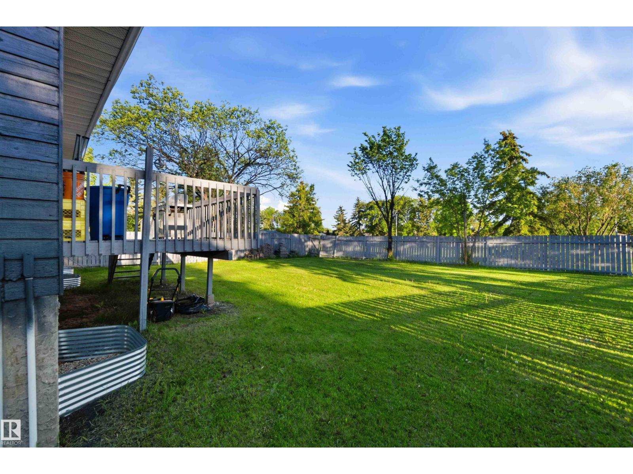
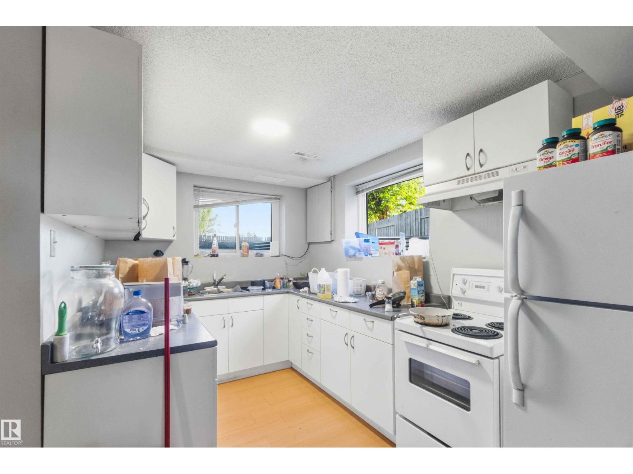
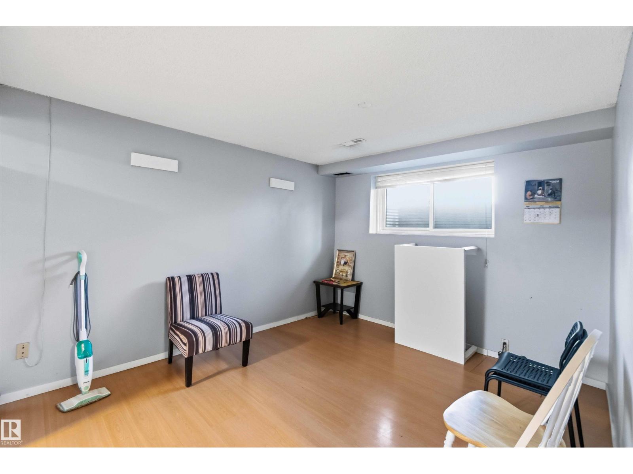
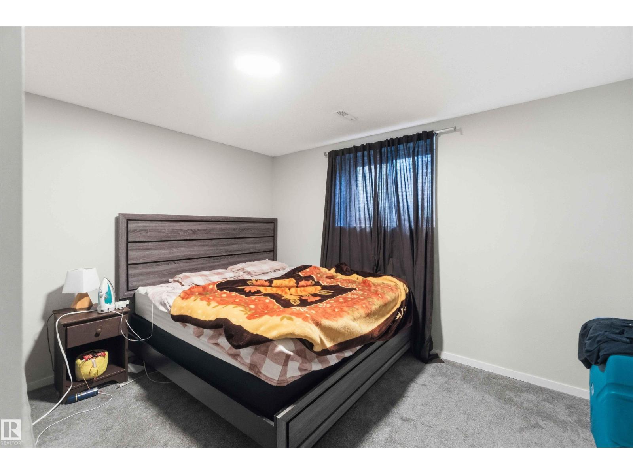
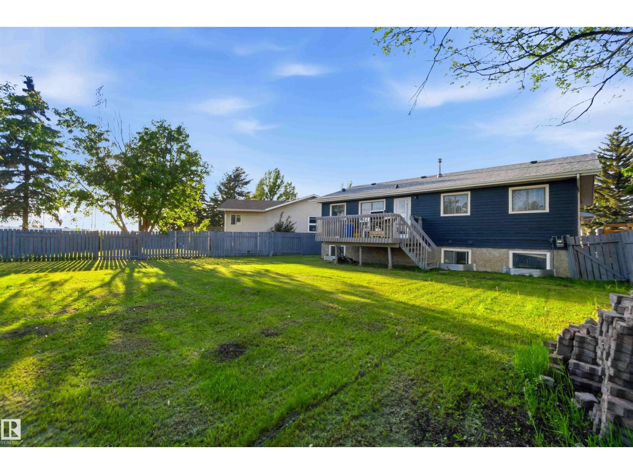
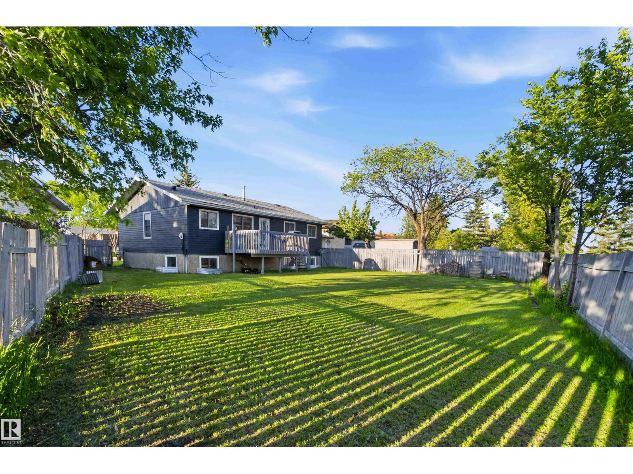
Welcome to this stunning bi-level home located in the desirable community of Tipaskan. Perfectly positioned with convenient access to major roads and highways, this home offers easy connectivity to nearby amenities for your daily needs. Inside, you’ll find a spacious layout featuring 3 comfortable bedrooms upstairs and 2 additional bedrooms in the basement, providing plenty of room for family or guests. This unique property also includes 2 fully equipped kitchens, ideal for multi-generational living or entertaining. Don’t miss the opportunity to make this beautiful, versatile home yours (id:58723)
Property Details
| MLS® Number | E4496647 |
| Property Type | Single Family |
| Neigbourhood | Tipaskan |
| AmenitiesNearBy | Schools, Shopping |
| Features | See Remarks, No Back Lane |
Building
| BathroomTotal | 3 |
| BedroomsTotal | 4 |
| Appliances | Dishwasher, Hood Fan, Washer, Two Refrigerators, Two Stoves |
| ArchitecturalStyle | Bi-level |
| BasementDevelopment | Finished |
| BasementType | Full (finished) |
| ConstructedDate | 1979 |
| ConstructionStyleAttachment | Detached |
| HeatingType | Forced Air |
| SizeInterior | 1144 Sqft |
| Type | House |
Parking
| Attached Garage |
Land
| Acreage | No |
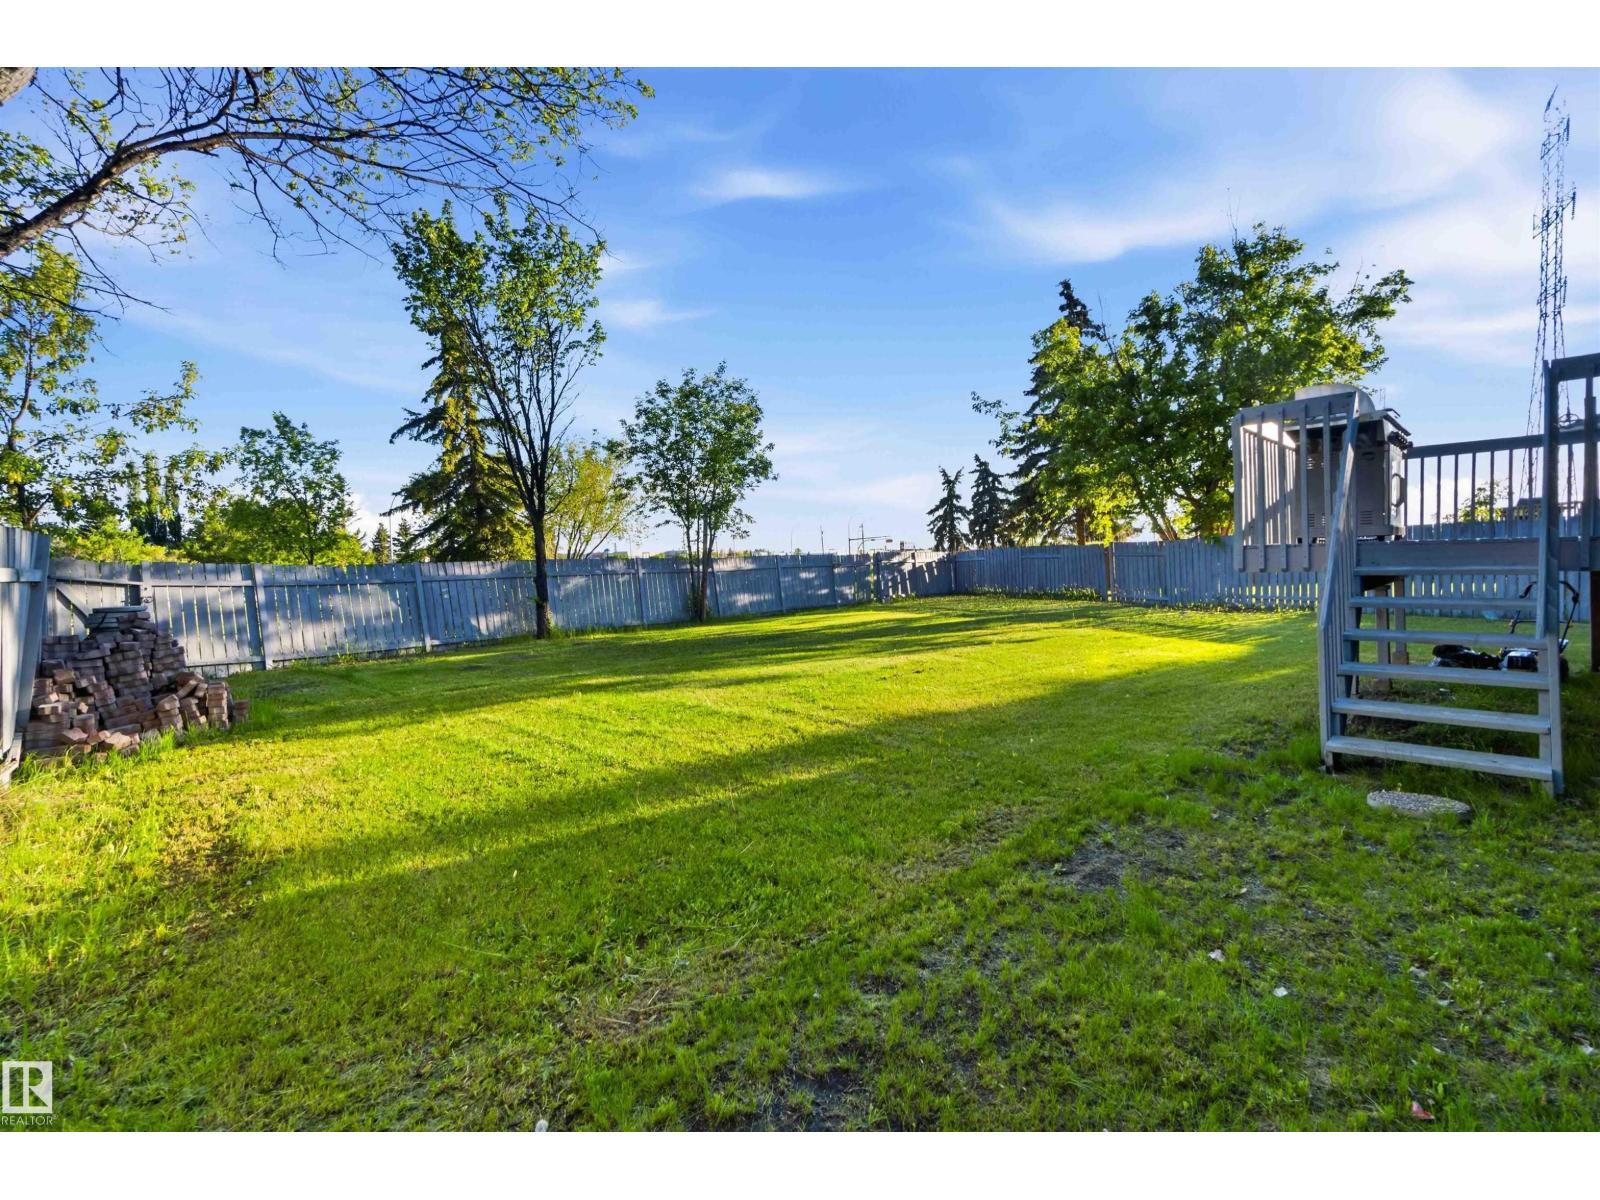
| FenceType | Fence |
| LandAmenities | Schools, Shopping |
| SizeIrregular | 689.06 |
| SizeTotal | 689.06 M2 |
| SizeTotalText | 689.06 M2 |
Rooms
| Level | Type | Length | Width | Dimensions |
|---|---|---|---|---|
| Basement | Bedroom 4 | 3.24 m | 4.16 m | 3.24 m x 4.16 m |
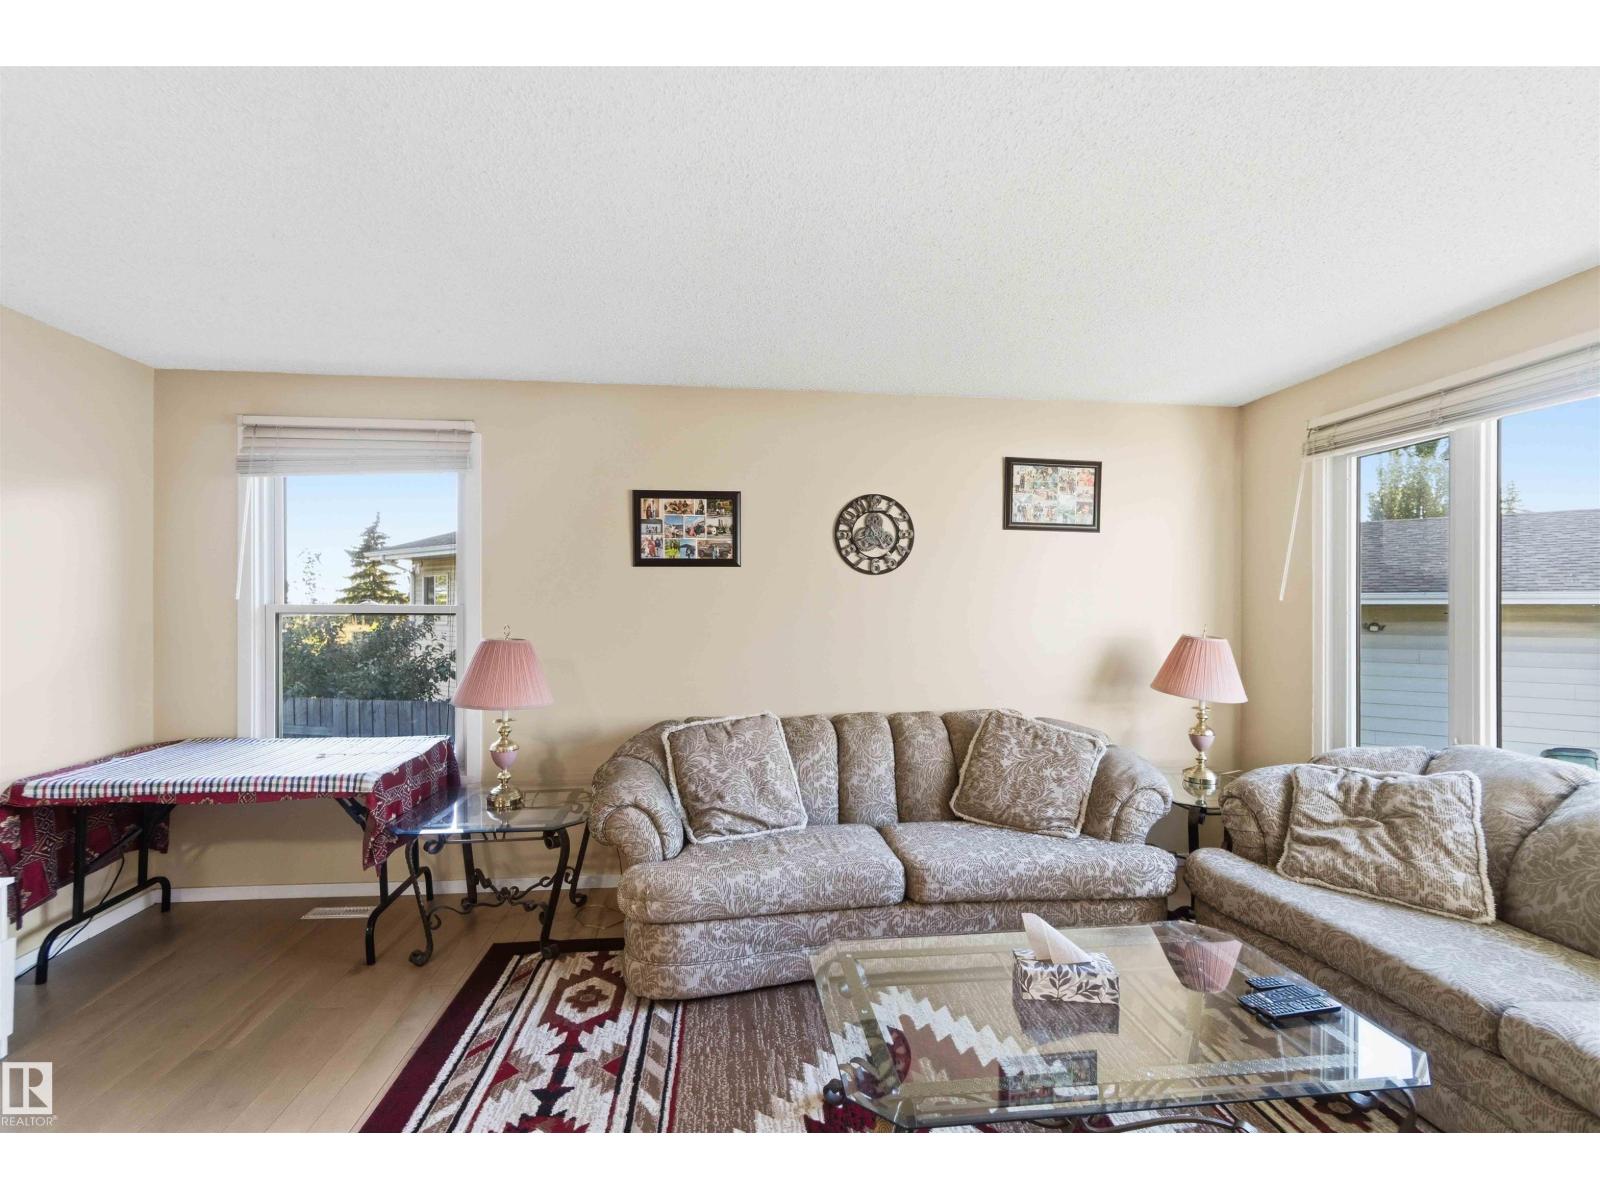
| Main Level | Living Room | 3.44 m | 5.33 m | 3.44 m x 5.33 m |
| Main Level | Dining Room | 2.41 m | 3.48 m | 2.41 m x 3.48 m |
| Main Level | Kitchen | 2.41 m | 3.48 m | 2.41 m x 3.48 m |
| Main Level | Primary Bedroom | 3.96 m | 3.34 m | 3.96 m x 3.34 m |
| Main Level | Bedroom 2 | 2.65 m | 2.38 m | 2.65 m x 2.38 m |
| Main Level | Bedroom 3 | 2.4 m | 3.09 m | 2.4 m x 3.09 m |
https://www.realtor.ca/real-estate/29978369/8819-29-av-nw-edmonton-tipaskan

The trademarks REALTOR®, REALTORS®, and the REALTOR® logo are controlled by The Canadian Real Estate Association (CREA) and identify real estate professionals who are members of CREA. The trademarks MLS®, Multiple Listing Service® and the associated logos are owned by The Canadian Real Estate Association (CREA) and identify the quality of services provided by real estate professionals who are members of CREA. The trademark DDF® is owned by The Canadian Real Estate Association (CREA) and identifies CREA's Data Distribution Facility (DDF®)
July 09 2026 01:41:55
REALTORS® Association of Edmonton
Sterling Real Estate