Hurry Home

#105 1320 Rutherford Rd Sw Edmonton, Alberta T6W 0B6

Interested?
Please contact us for more information about this property.
$225,000Maintenance, Exterior Maintenance, Insurance, Other, See Remarks, Property Management, Water
$530.07 Monthly
Maintenance, Exterior Maintenance, Insurance, Other, See Remarks, Property Management, Water
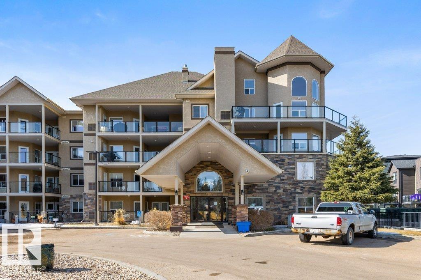
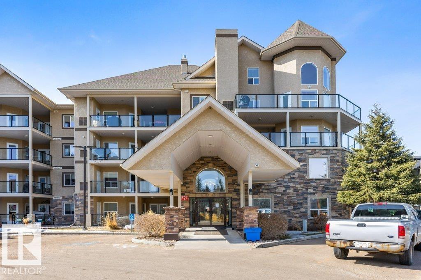
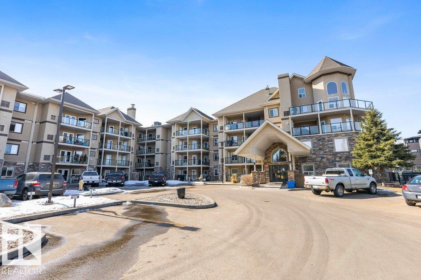
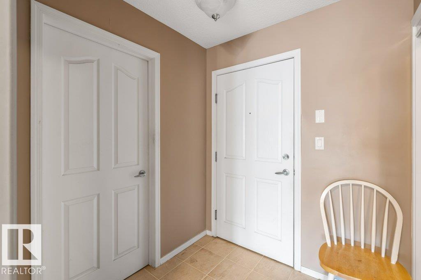
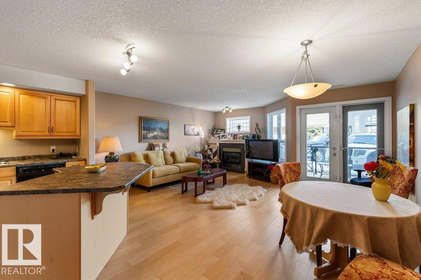
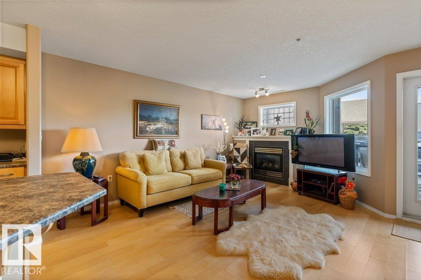
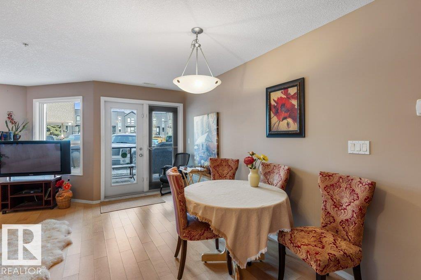
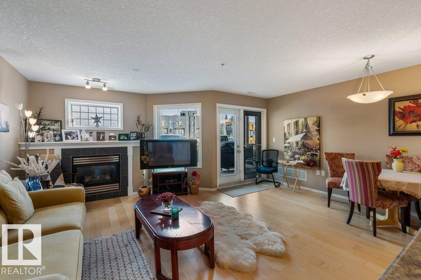
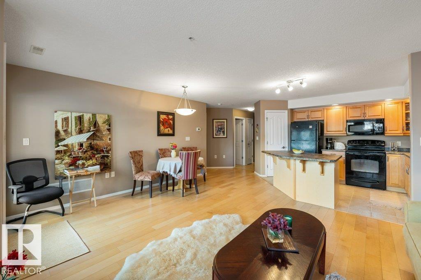
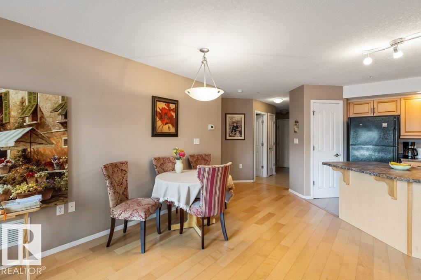
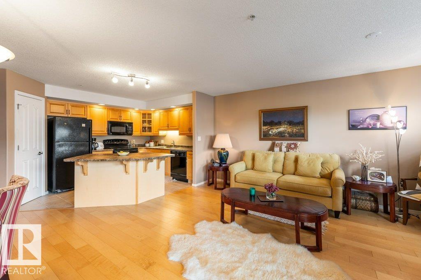
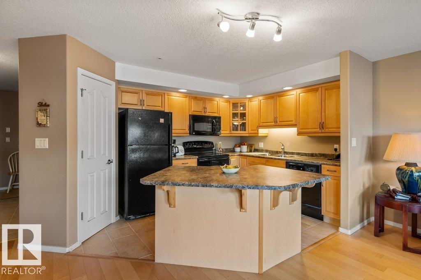
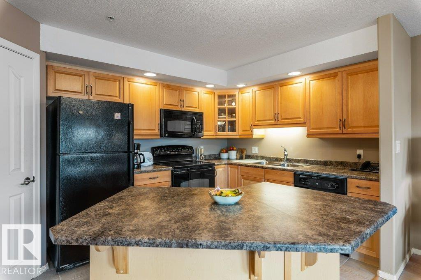
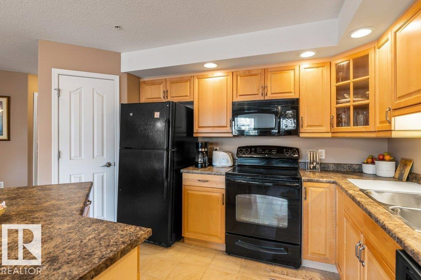
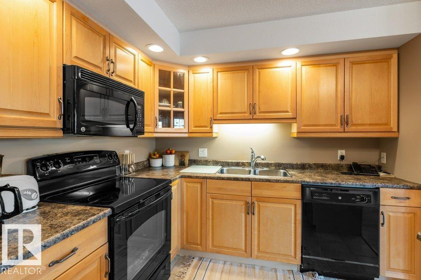
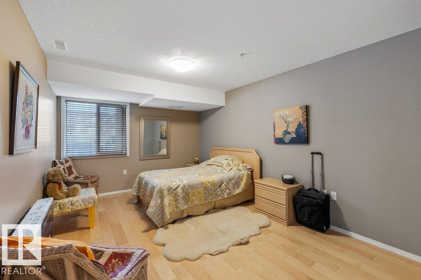
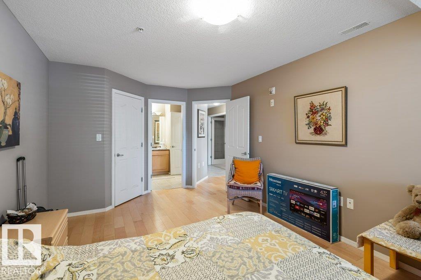
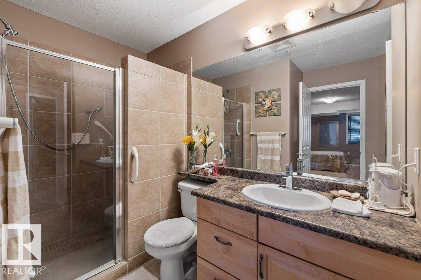
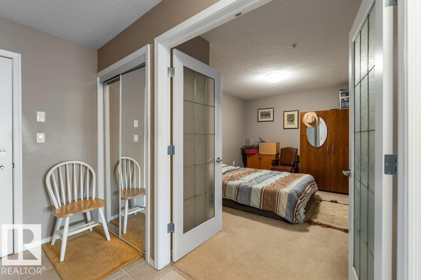
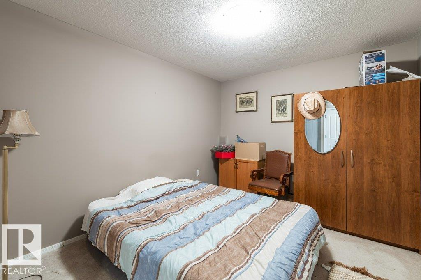
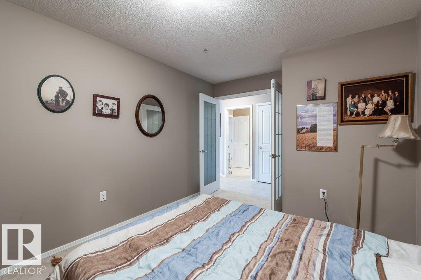
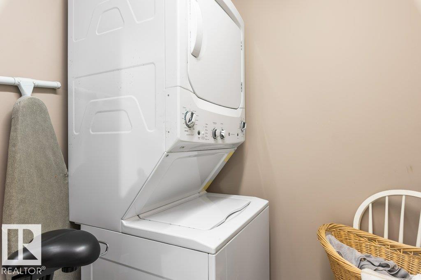
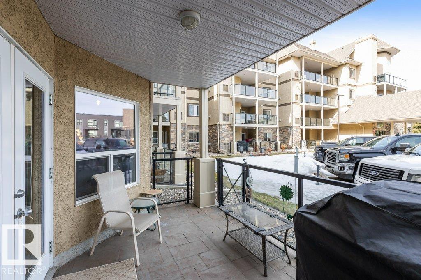
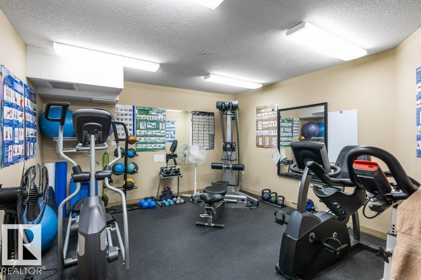
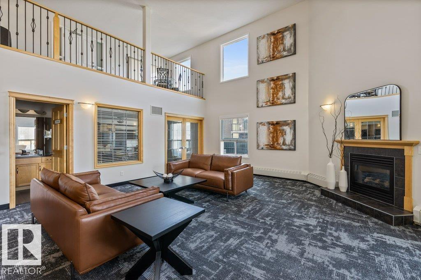
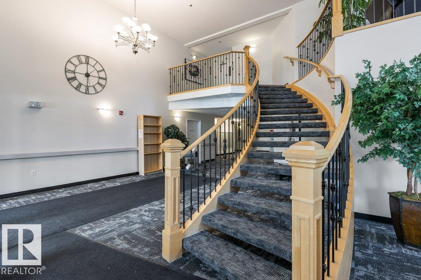
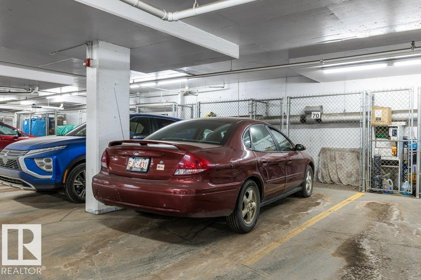
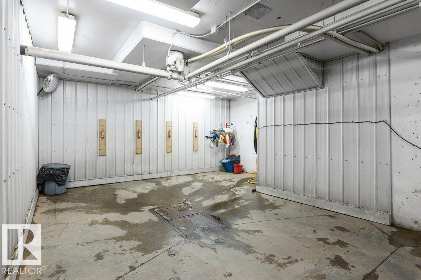
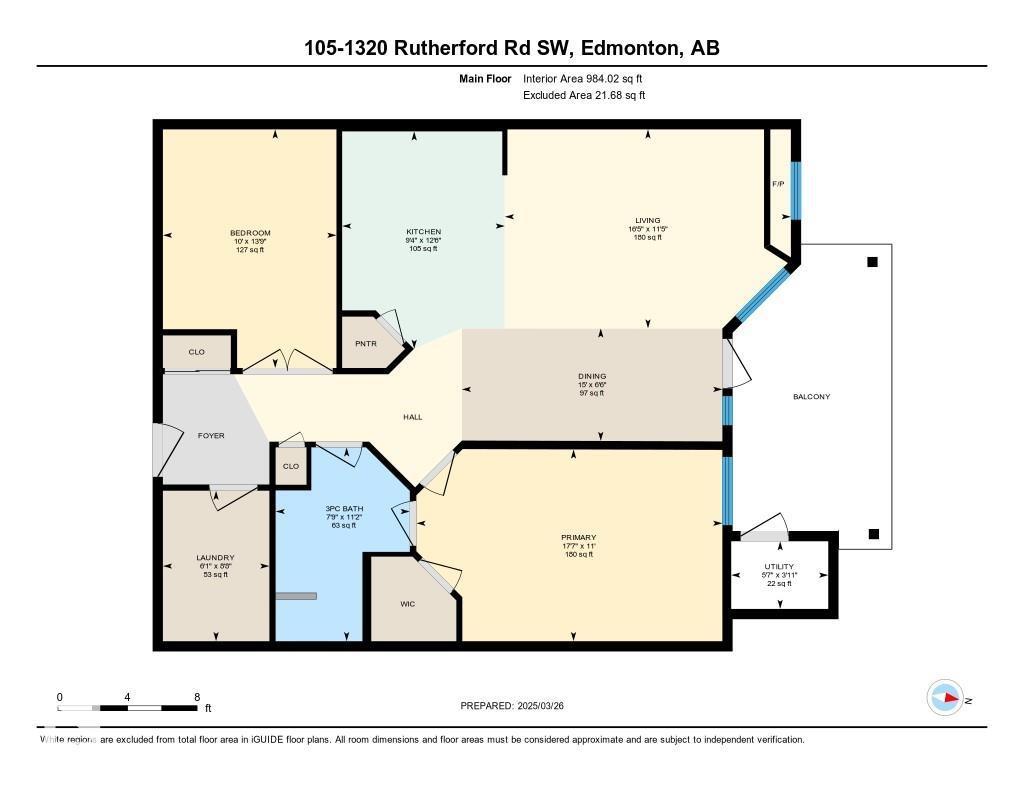
$530.07 MonthlyWelcome to this beautifully maintained condo in the heart of Rutherford! Featuring 984 Sq.Ft., this bright and inviting home offers 2 spacious bedrooms and a full renovated bathroom. Freshly painted throughout with beautiful maple hardwood flooring, the open concept layout feels warm and welcoming. The spacious living room is finished by a cozy gas fireplace, while the functional kitchen offers ample cabinetry and flows seamlessly into the dining area. Additional updates include a brand new washer and dryer, along with a newer dishwasher (2025). The primary bedroom is generously sized, and the bathroom features a custom walk-in shower. Enjoy the convenience of heated underground parking complete with a private storage cage. This exceptionally well-managed building offers outstanding amenities including a fitness room, social room with full kitchen, guest suite, and car wash bay. Minutes from all amenities! Don't miss this one! (id:58723)
Property Details
| MLS® Number | E4496630 |
| Property Type | Single Family |
| Neigbourhood | Rutherford (Edmonton) |
| AmenitiesNearBy | Airport, Golf Course, Playground, Public Transit, Schools, Shopping |
| Features | See Remarks, Park/reserve |
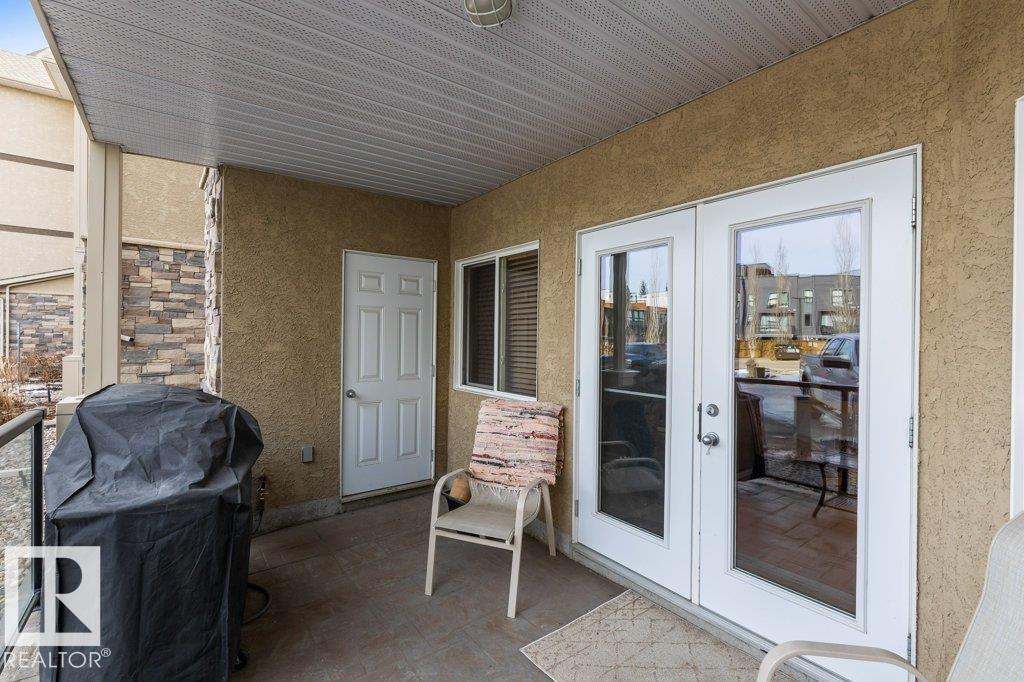
| Structure | Deck |
Building
| BathroomTotal | 1 |
| BedroomsTotal | 1 |
| Appliances | Dishwasher, Dryer, Microwave Range Hood Combo, Refrigerator, Stove, Washer |
| BasementType | None |
| ConstructedDate | 2006 |
| FireplaceFuel | Gas |
| FireplacePresent | Yes |
| FireplaceType | Unknown |
| HeatingType | Forced Air |
| SizeInterior | 984 Sqft |
| Type | Apartment |
Parking
| Heated Garage | |
| Stall | |
| Underground | |
| See Remarks |
Land
| Acreage | No |
| LandAmenities | Airport, Golf Course, Playground, Public Transit, Schools, Shopping |
| SizeIrregular | 74.42 |
| SizeTotal | 74.42 M2 |
| SizeTotalText | 74.42 M2 |
Rooms
| Level | Type | Length | Width | Dimensions |
|---|---|---|---|---|
| Above | Den | 4.24 m | 3.05 m | 4.24 m x 3.05 m |
| Main Level | Living Room | 5.03 m | 3.51 m | 5.03 m x 3.51 m |
| Main Level | Dining Room | 3.84 m | 2.87 m | 3.84 m x 2.87 m |
| Main Level | Kitchen | 3.84 m | 2.87 m | 3.84 m x 2.87 m |
| Main Level | Primary Bedroom | 5.36 m | 3.35 m | 5.36 m x 3.35 m |
https://www.realtor.ca/real-estate/29977697/105-1320-rutherford-rd-sw-edmonton-rutherford-edmonton

The trademarks REALTOR®, REALTORS®, and the REALTOR® logo are controlled by The Canadian Real Estate Association (CREA) and identify real estate professionals who are members of CREA. The trademarks MLS®, Multiple Listing Service® and the associated logos are owned by The Canadian Real Estate Association (CREA) and identify the quality of services provided by real estate professionals who are members of CREA. The trademark DDF® is owned by The Canadian Real Estate Association (CREA) and identifies CREA's Data Distribution Facility (DDF®)
July 26 2026 05:00:55
REALTORS® Association of Edmonton
RE/MAX Elite