Hurry Home

11 Peter St Spruce Grove, Alberta T7X 0R4

Interested?
Please contact us for more information about this property.
$417,888
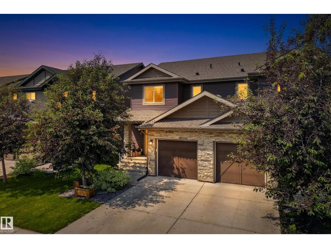
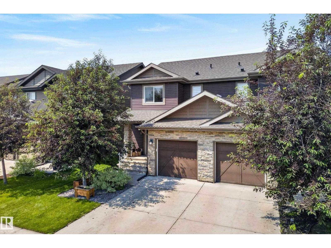
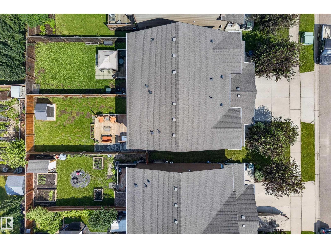
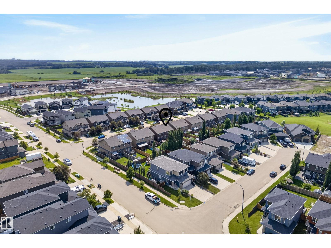
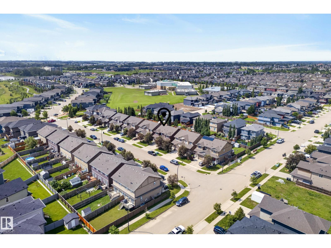
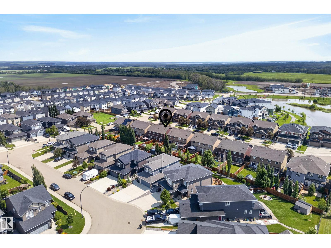
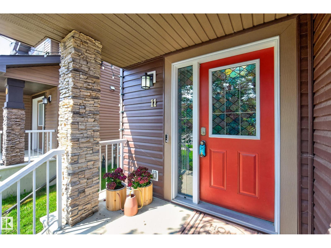
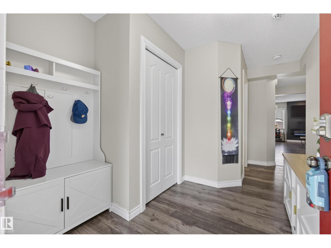
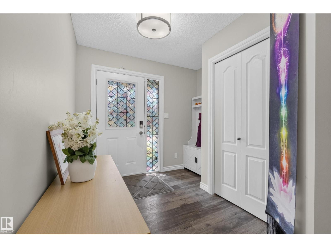
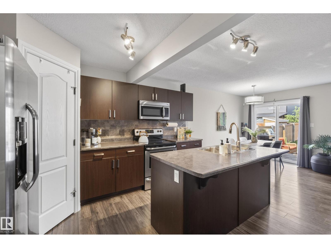
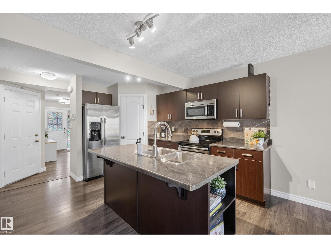
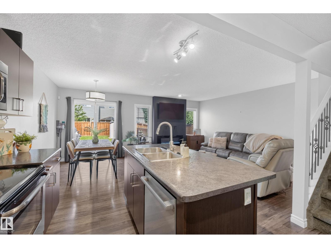
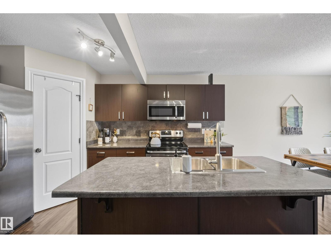
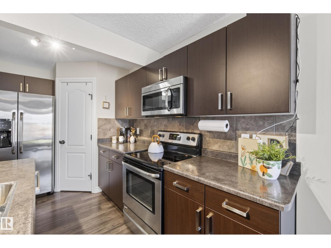
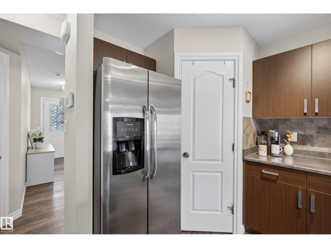
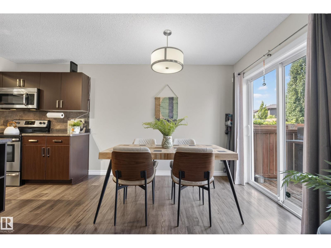
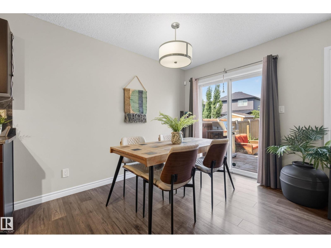
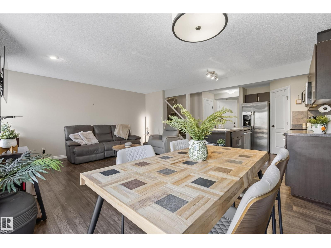
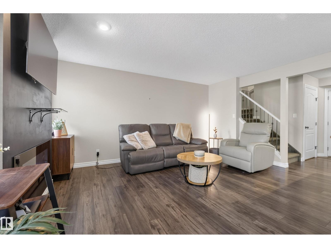
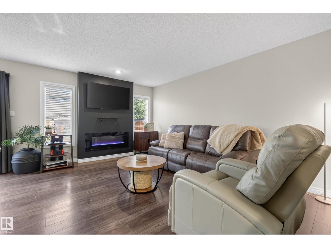
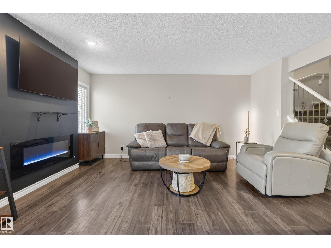
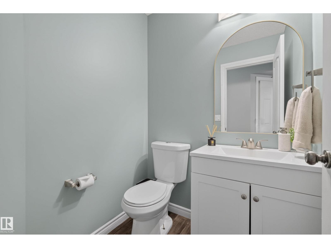
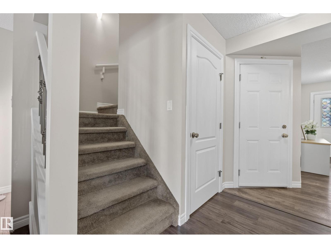
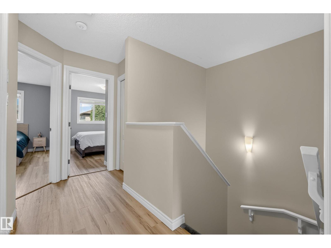
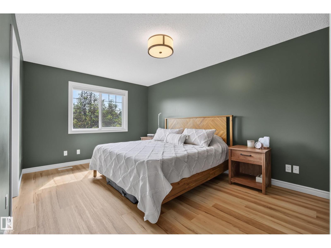
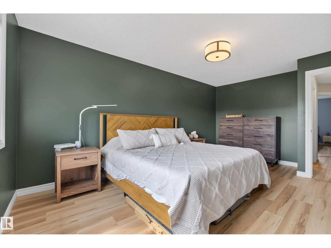
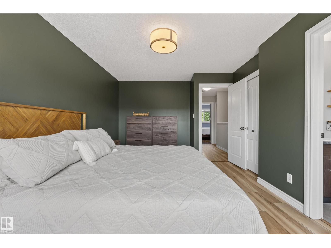
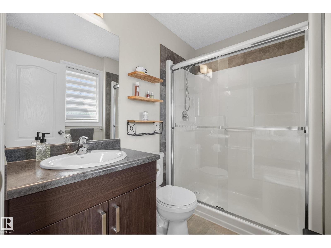
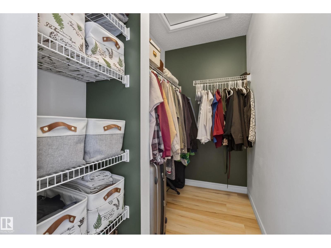
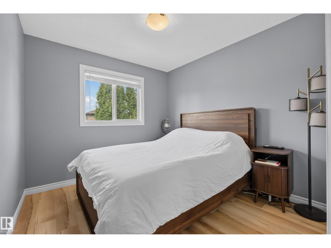
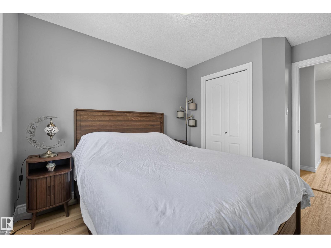
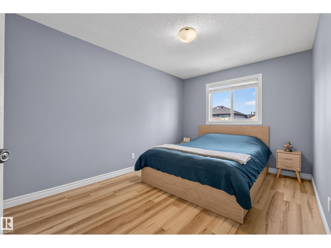
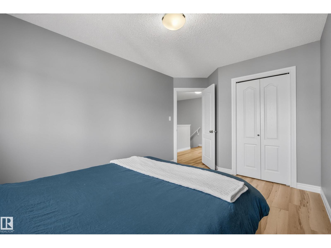
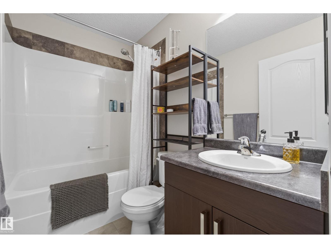
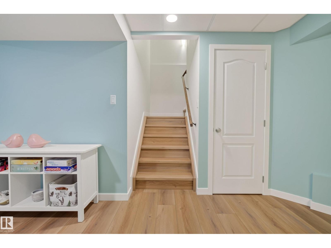
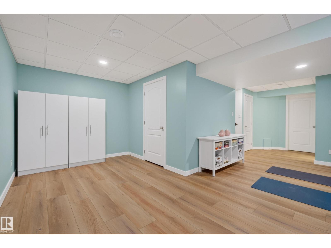
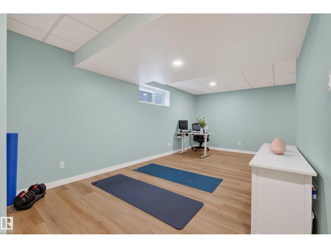
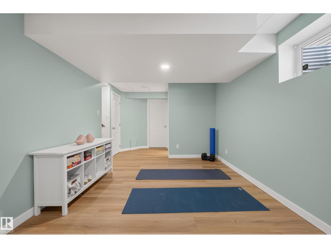
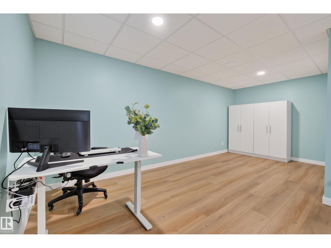
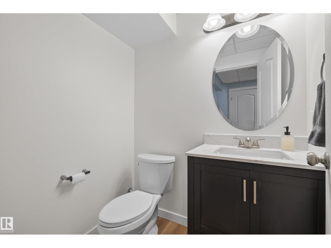
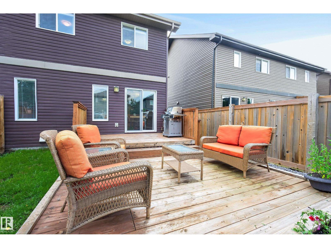
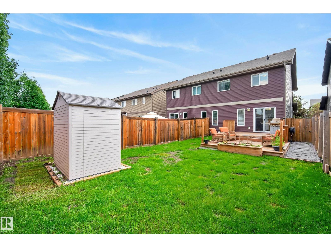
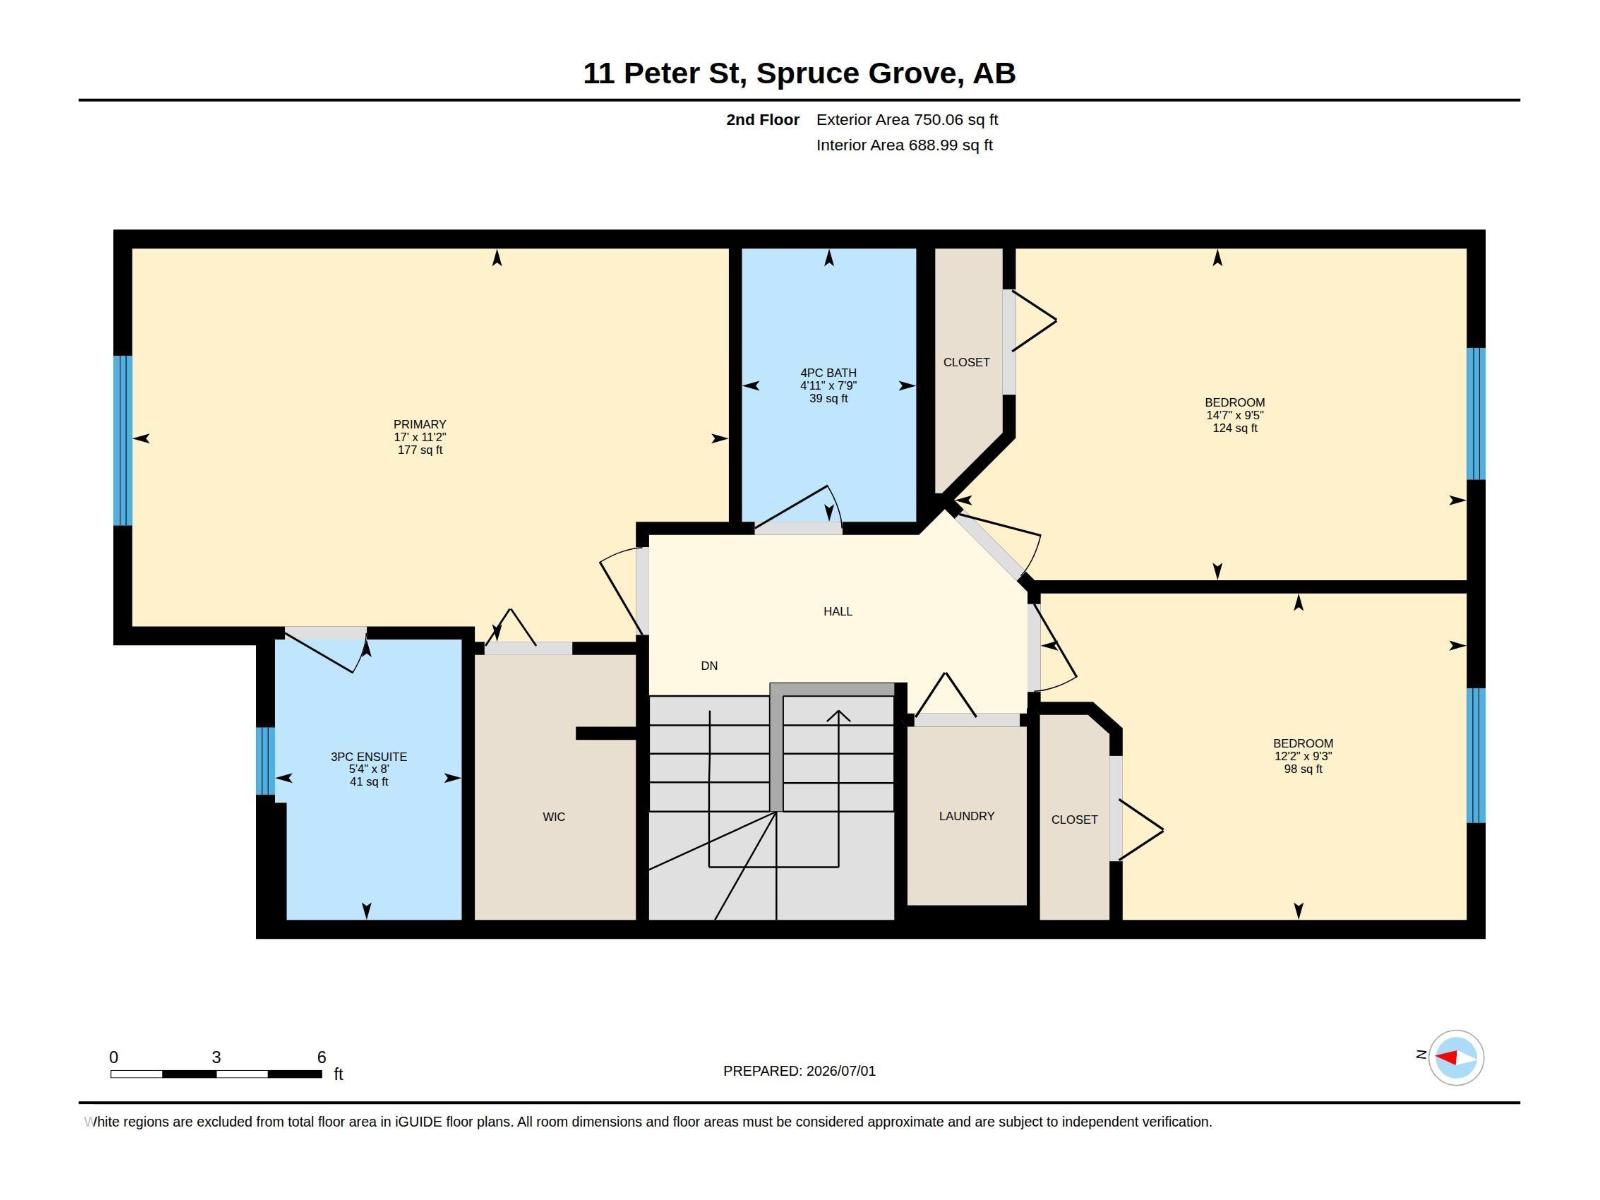
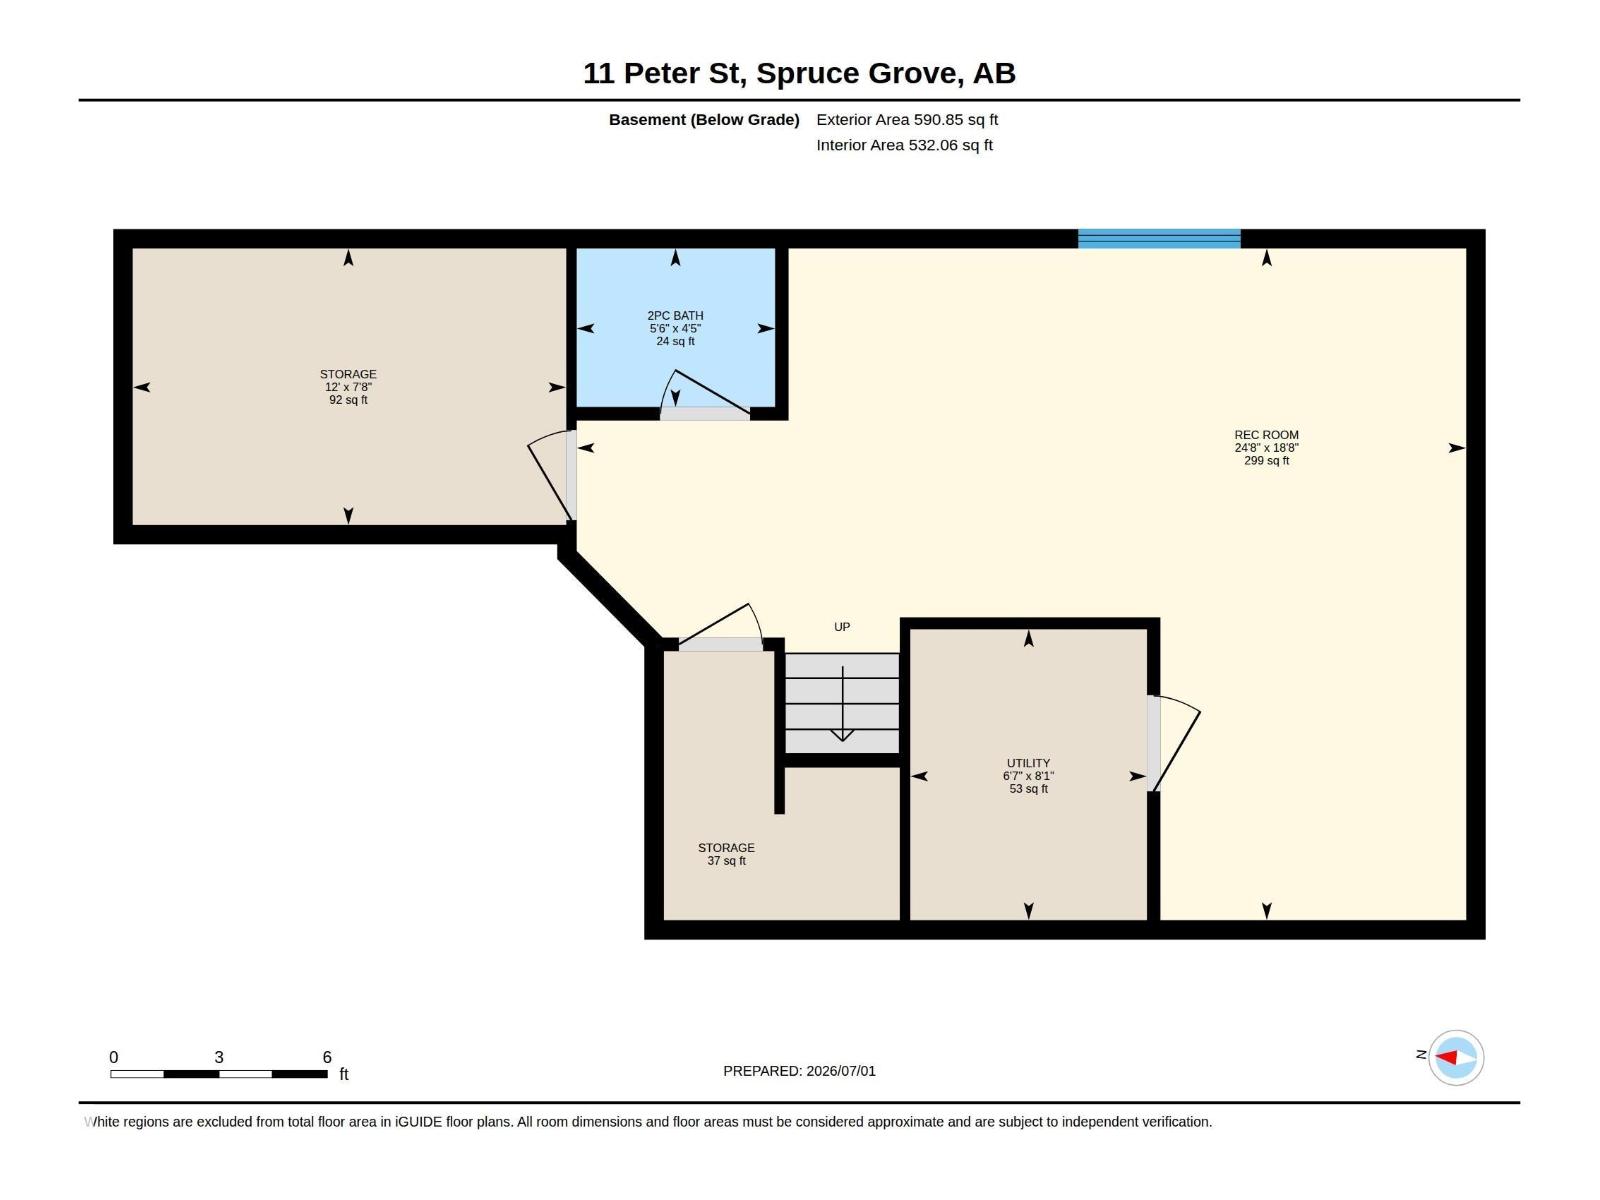
Welcome to this beautifully maintained half duplex in the family-friendly community of Prescott, Spruce Grove! Offering over three levels of finished living space, this home features 3 spacious bedrooms upstairs, 4 bathrooms, and a professionally developed brand-new basement that adds incredible flexibility for growing families, guests, or a home office. The open-concept main floor is bright and inviting, with a functional kitchen overlooking the dining and living areas—perfect for entertaining or everyday living. Upstairs, the generous primary suite includes its own ensuite and ample closet space, while two additional bedrooms and a full bath complete the level. The newly finished basement offers even more room to relax, work, or play, along with another bathroom. Enjoy the convenience of an attached garage, modern finishes, and a low-maintenance lifestyle. Walking distance to JUBILEE PARK, REMAX spray park, Prescott Learning Centre, walking trails, and quick access to Highway 16A. Welcome home family! (id:58723)
Property Details
| MLS® Number | E4496627 |
| Property Type | Single Family |
| Neigbourhood | Prescott |
| AmenitiesNearBy | Playground, Schools, Shopping |
| Features | Cul-de-sac, Flat Site, No Back Lane, No Smoking Home |
| ParkingSpaceTotal | 3 |
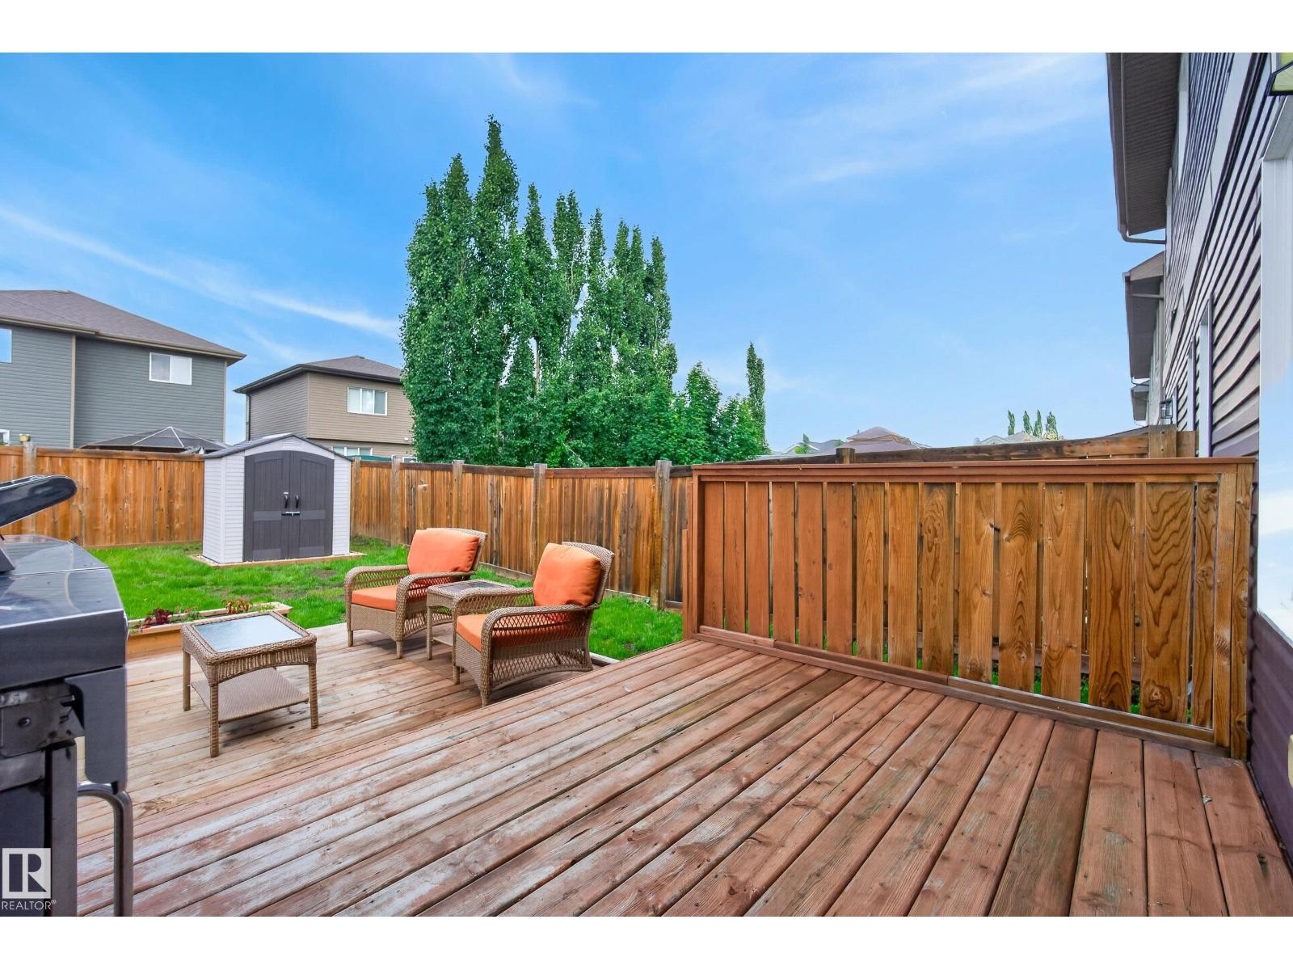
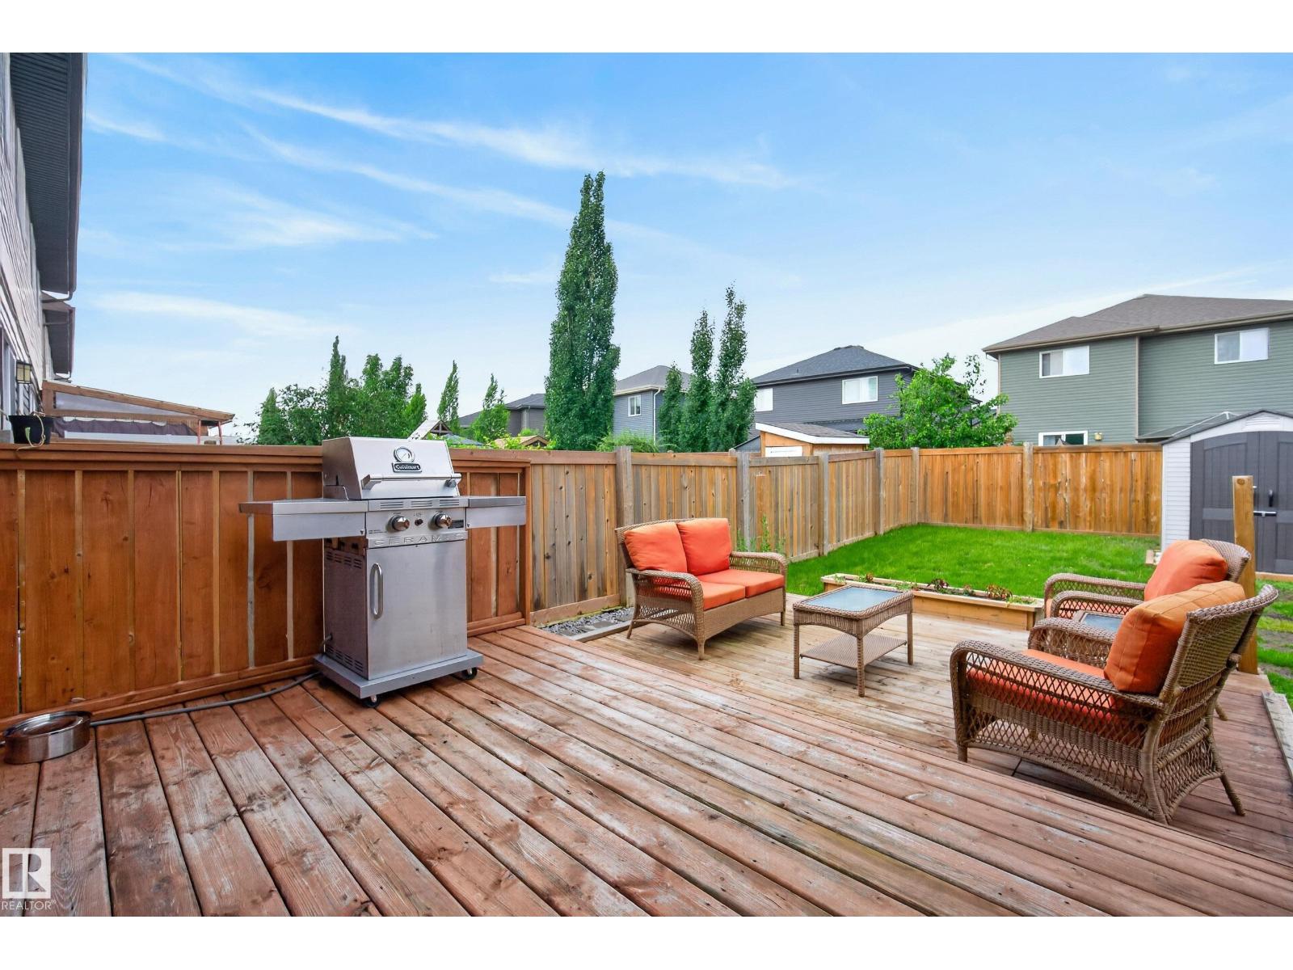
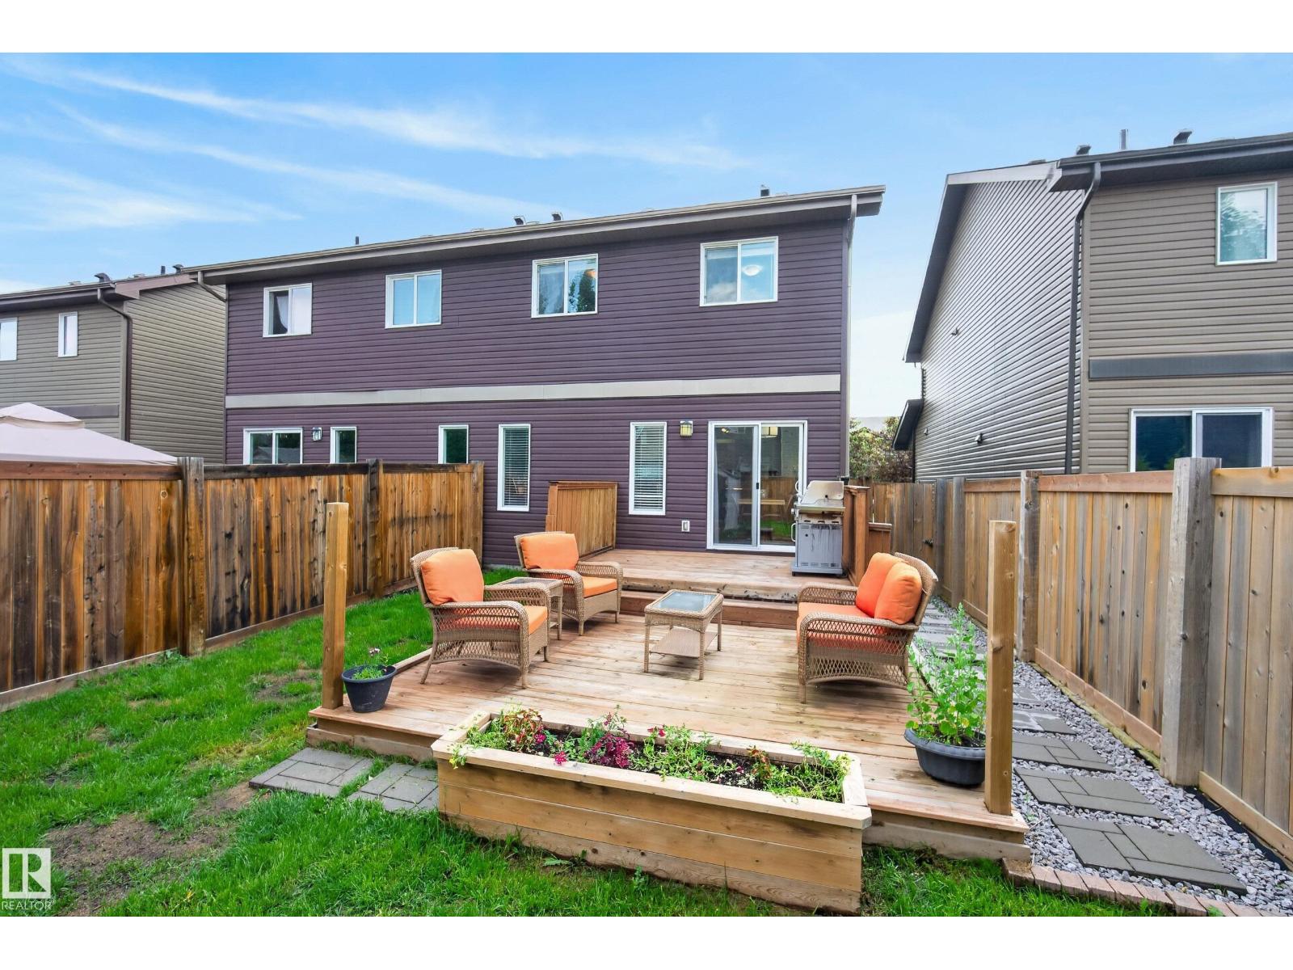
| Structure | Deck |
Building
| BathroomTotal | 4 |
| BedroomsTotal | 3 |
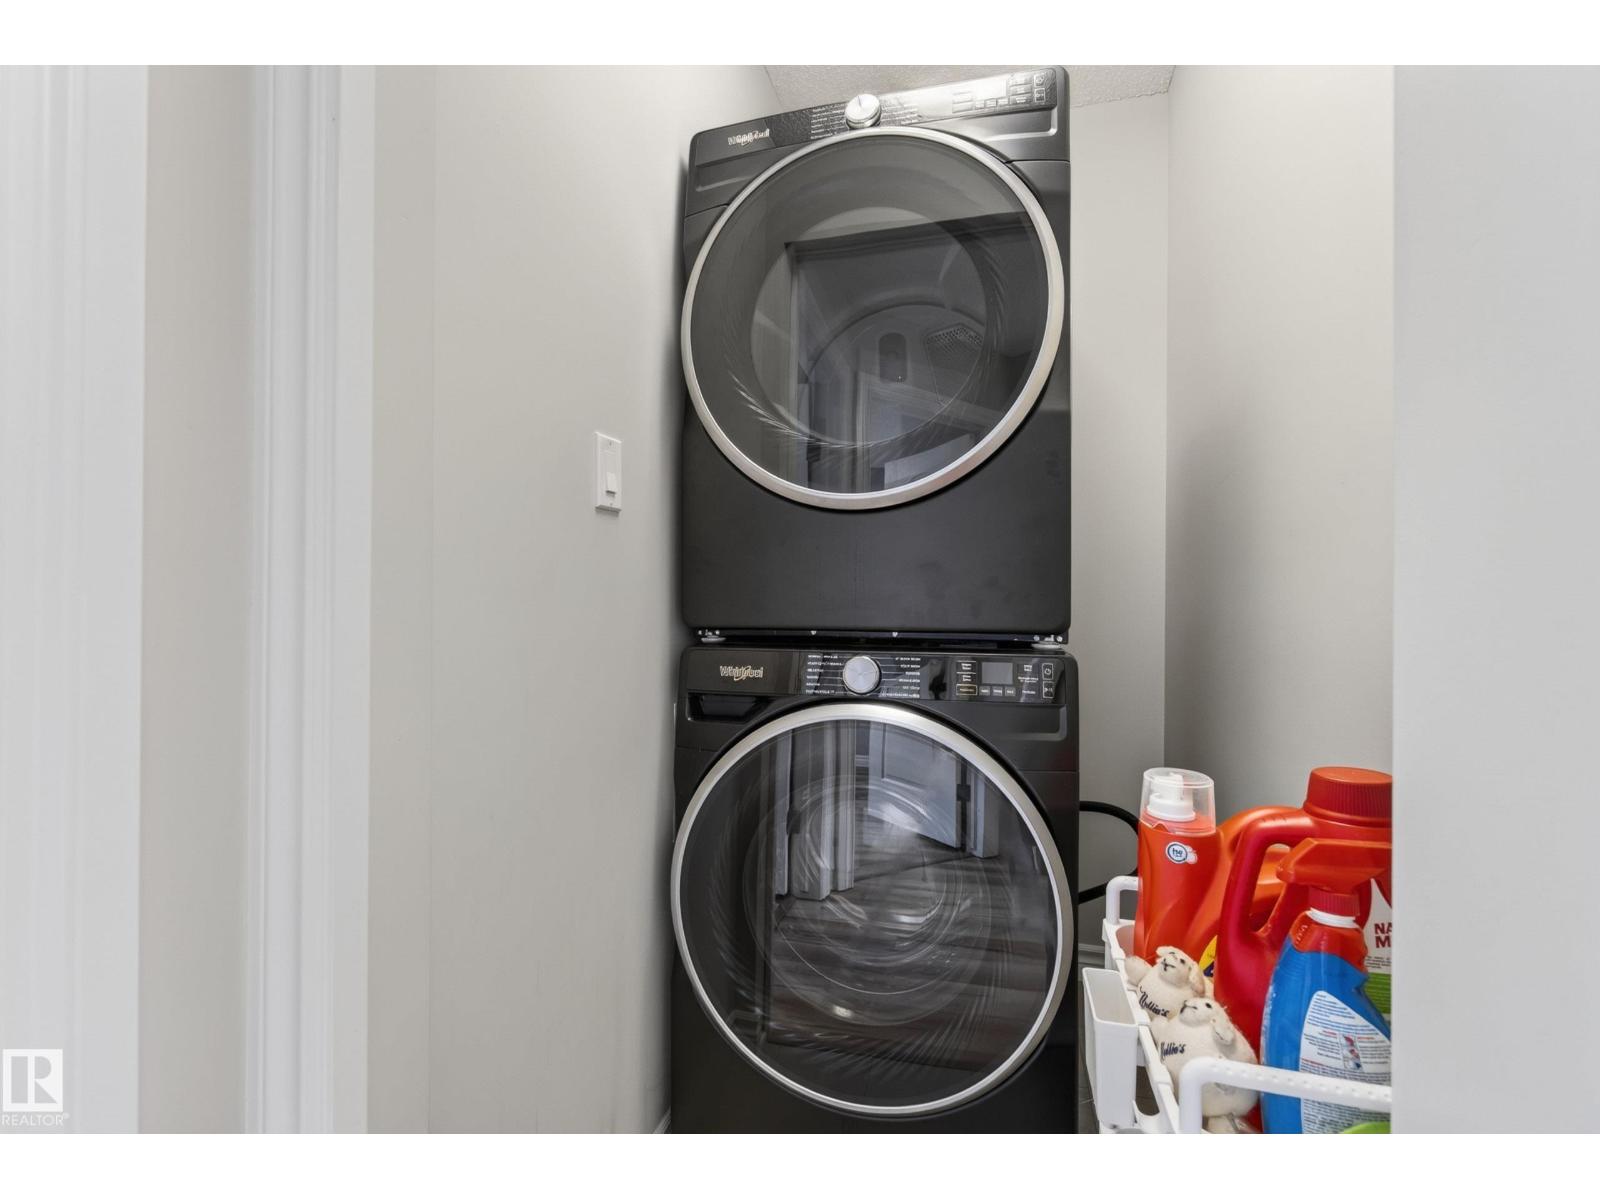
| Appliances | Dishwasher, Dryer, Garage Door Opener Remote(s), Garage Door Opener, Refrigerator, Storage Shed, Stove, Washer, Window Coverings |
| BasementDevelopment | Finished |
| BasementType | Full (finished) |
| ConstructedDate | 2014 |
| ConstructionStyleAttachment | Semi-detached |
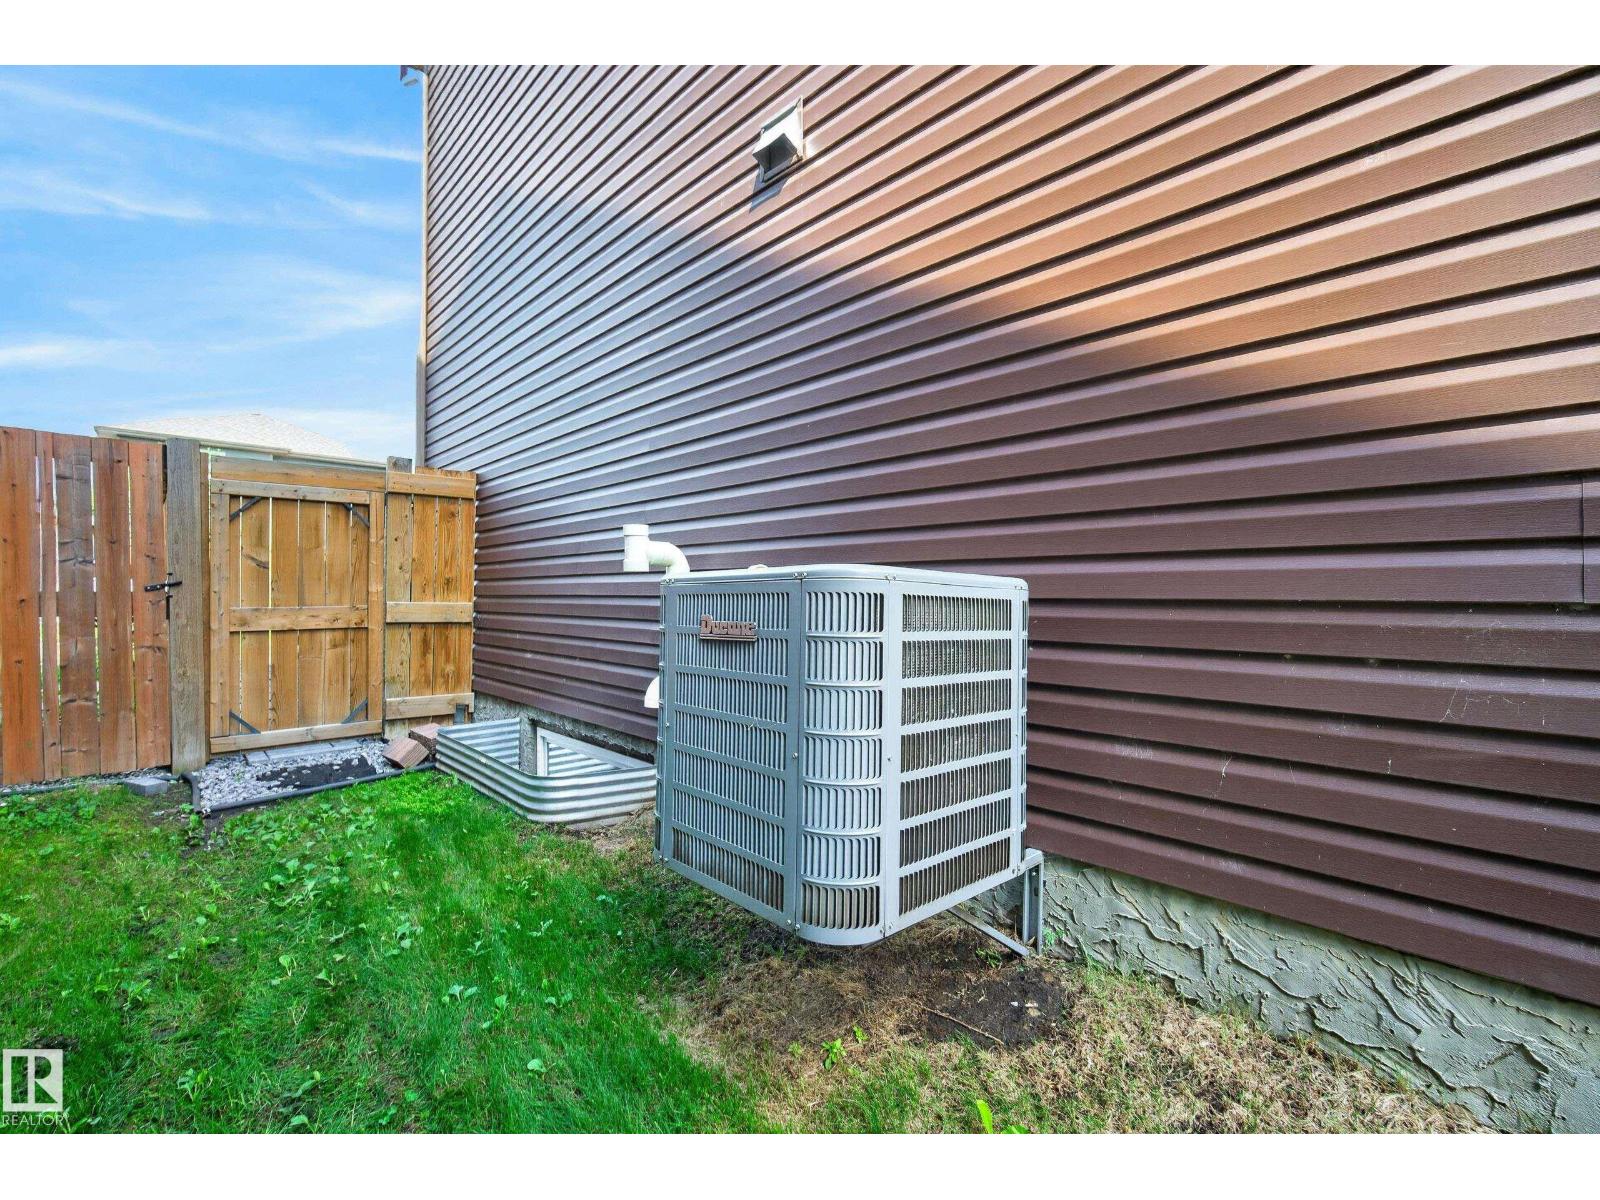
| CoolingType | Central Air Conditioning |
| FireplaceFuel | Electric |
| FireplacePresent | Yes |
| FireplaceType | Unknown |
| HalfBathTotal | 2 |
| HeatingType | Forced Air |
| StoriesTotal | 2 |
| SizeInterior | 1385 Sqft |
| Type | Duplex |
Parking
| Attached Garage |
Land
| Acreage | No |
| FenceType | Fence |
| LandAmenities | Playground, Schools, Shopping |
| SizeIrregular | 267.56 |
| SizeTotal | 267.56 M2 |
| SizeTotalText | 267.56 M2 |
Rooms
| Level | Type | Length | Width | Dimensions |
|---|---|---|---|---|
| Basement | Family Room | 5.86 m | 7.52 m | 5.86 m x 7.52 m |
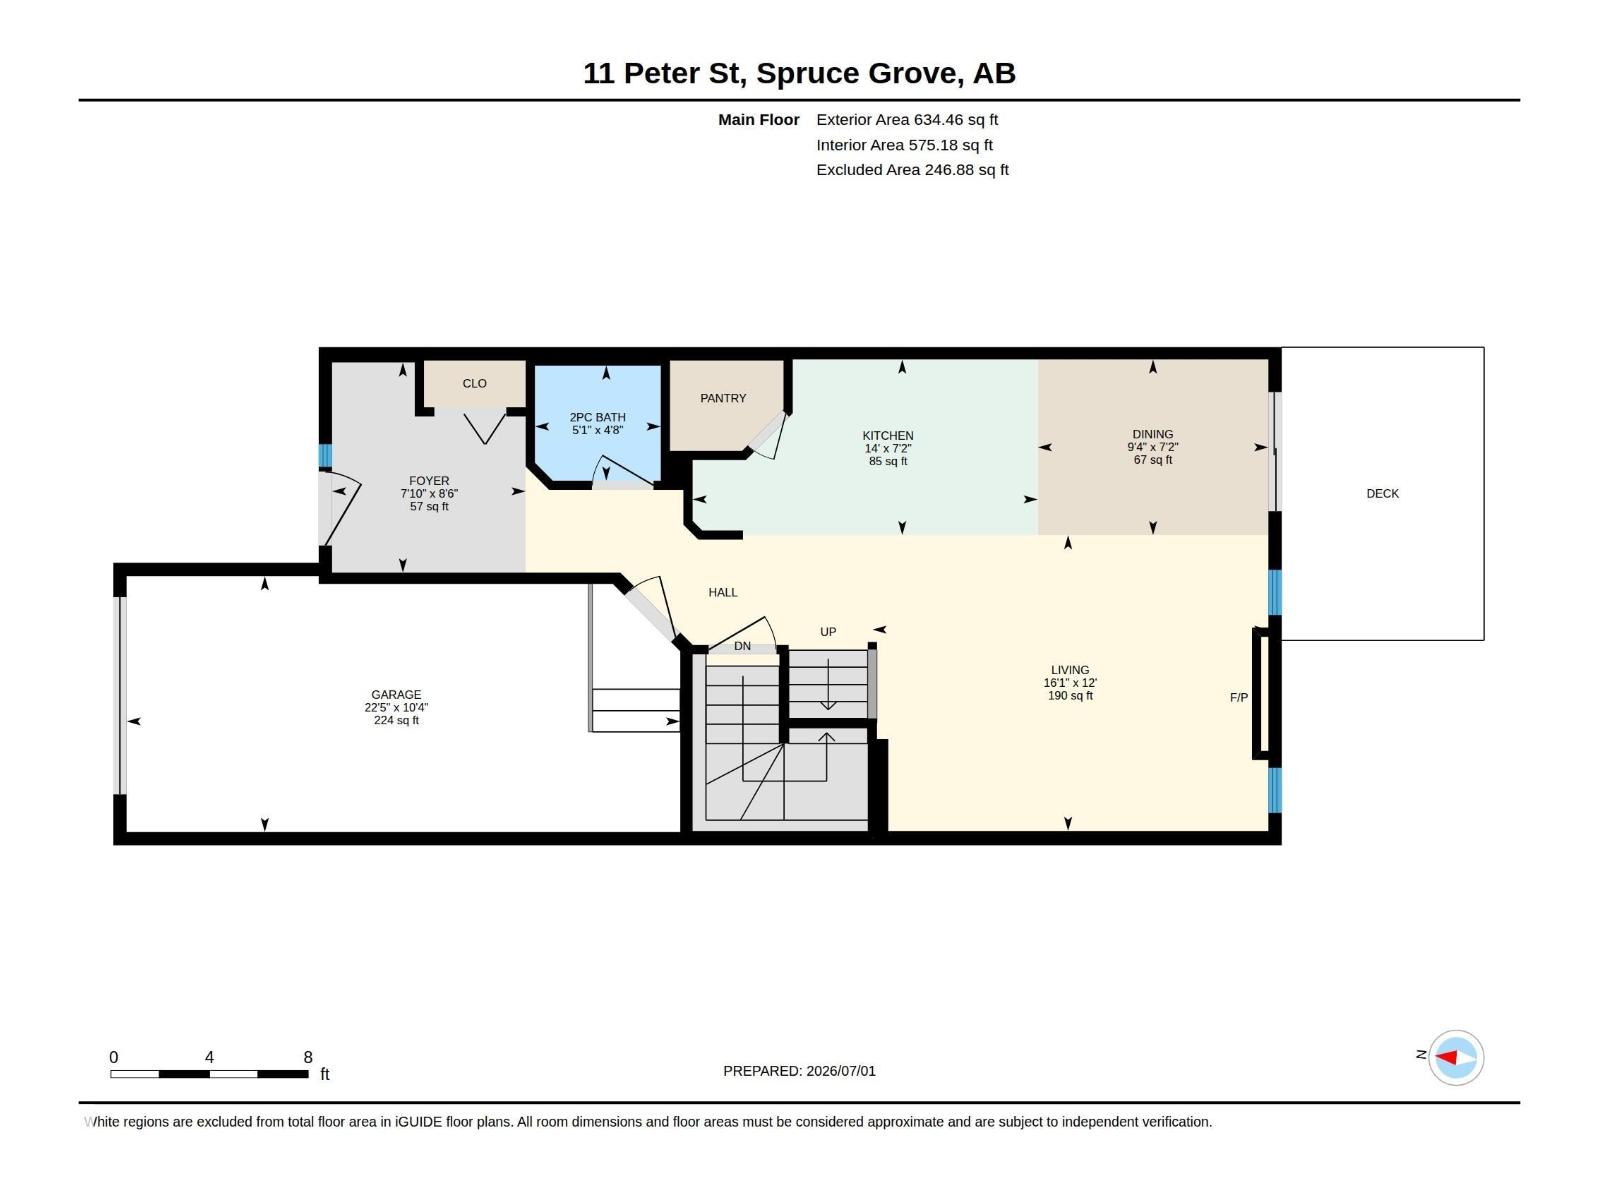
| Main Level | Living Room | 3.66 m | 4.9 m | 3.66 m x 4.9 m |
| Main Level | Dining Room | 2.17 m | 2.85 m | 2.17 m x 2.85 m |
| Main Level | Kitchen | 2.17 m | 4.27 m | 2.17 m x 4.27 m |
| Upper Level | Primary Bedroom | 3.41 m | 5.18 m | 3.41 m x 5.18 m |
| Upper Level | Bedroom 2 | 2.88 m | 4.44 m | 2.88 m x 4.44 m |
| Upper Level | Bedroom 3 | 2.93 m | 3.7 m | 2.93 m x 3.7 m |
https://www.realtor.ca/real-estate/29977694/11-peter-st-spruce-grove-prescott

The trademarks REALTOR®, REALTORS®, and the REALTOR® logo are controlled by The Canadian Real Estate Association (CREA) and identify real estate professionals who are members of CREA. The trademarks MLS®, Multiple Listing Service® and the associated logos are owned by The Canadian Real Estate Association (CREA) and identify the quality of services provided by real estate professionals who are members of CREA. The trademark DDF® is owned by The Canadian Real Estate Association (CREA) and identifies CREA's Data Distribution Facility (DDF®)
July 18 2026 11:31:16
REALTORS® Association of Edmonton
RE/MAX River City