Hurry Home

432 Roberts Cr Leduc, Alberta T9E 1N4

Interested?
Please contact us for more information about this property.
$515,000
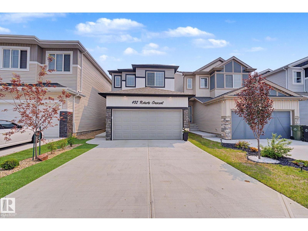
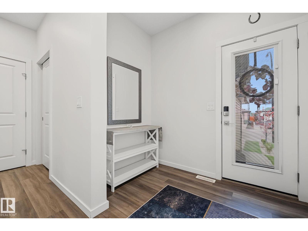
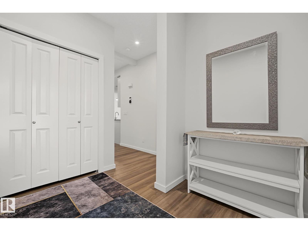
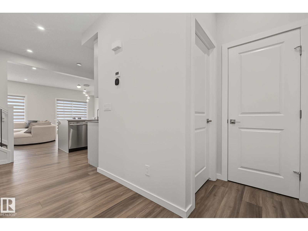
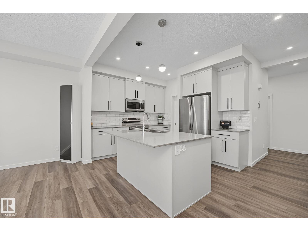
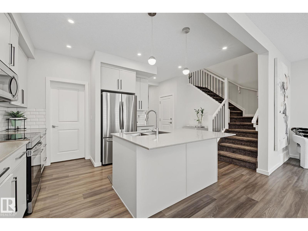
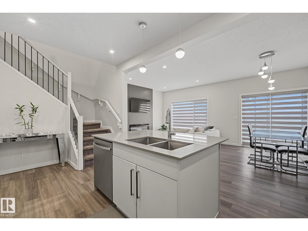
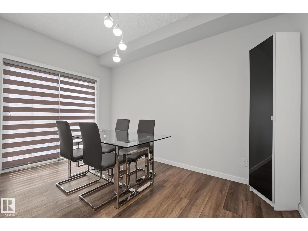
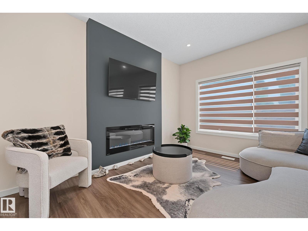
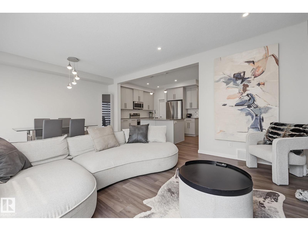
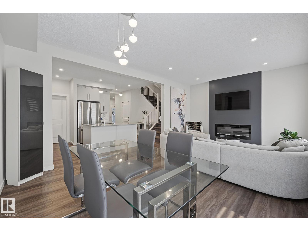
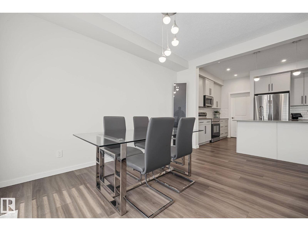
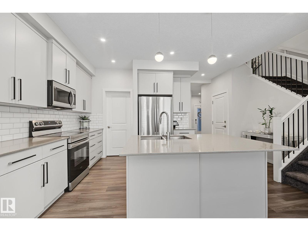
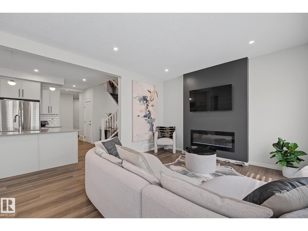
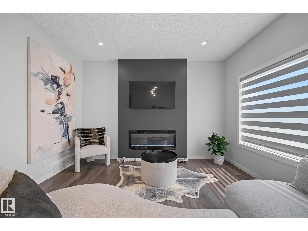
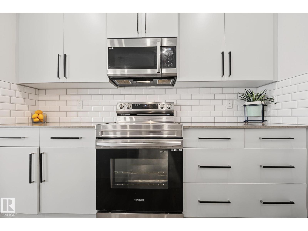
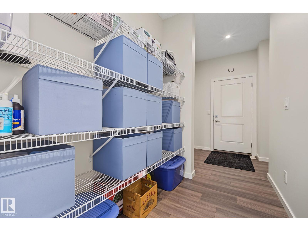
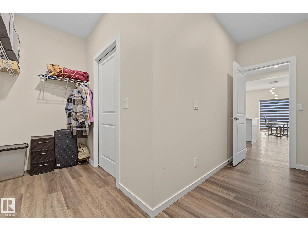
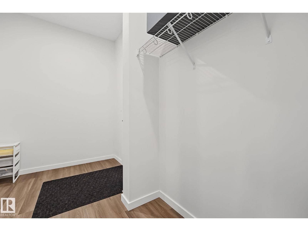
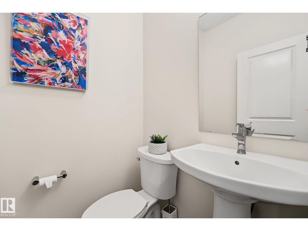
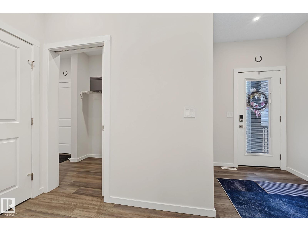
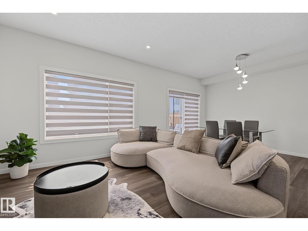
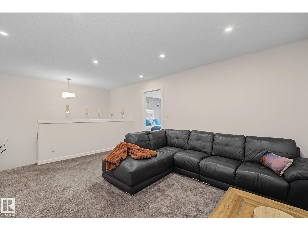
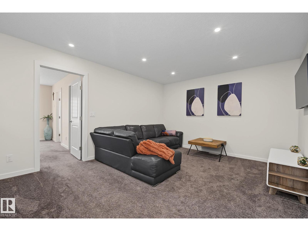
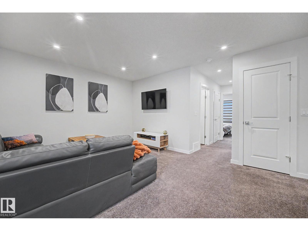
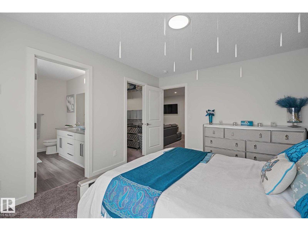
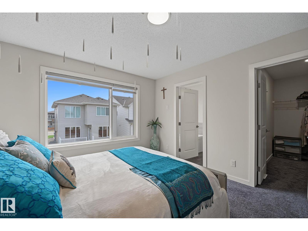
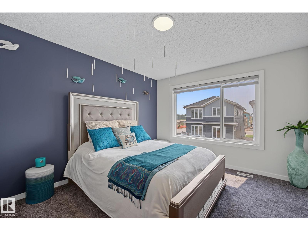
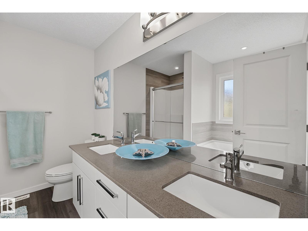
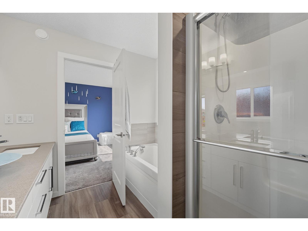
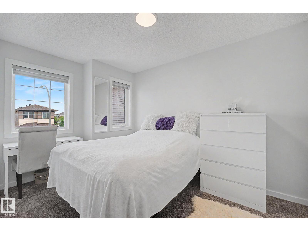
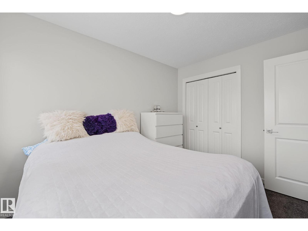
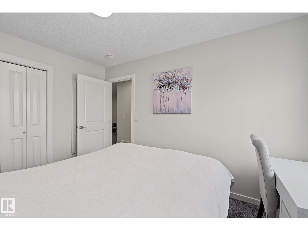
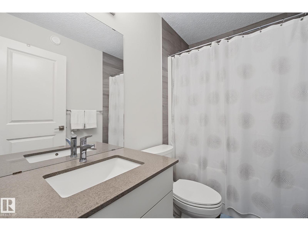
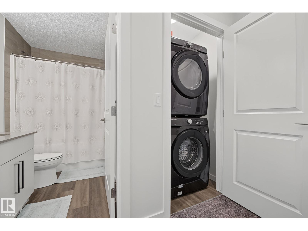
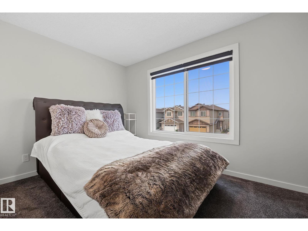
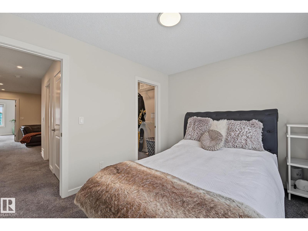
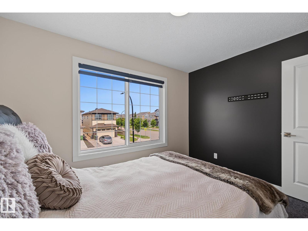
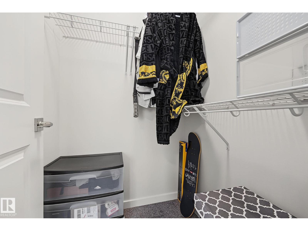
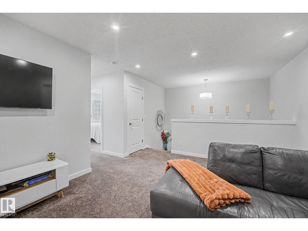
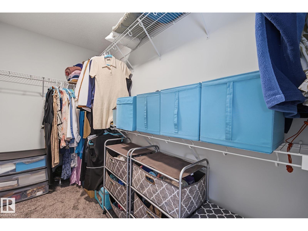
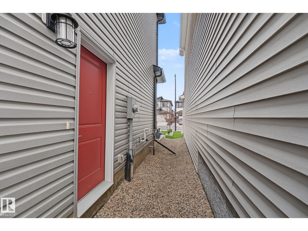
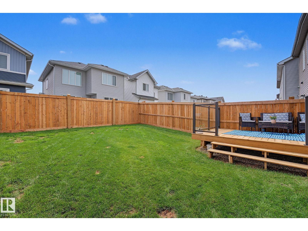
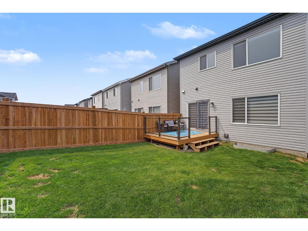
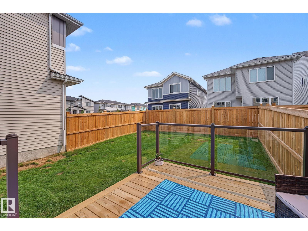
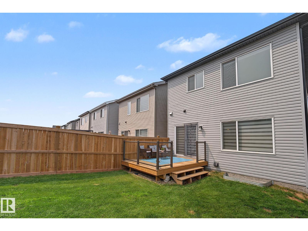
Welcome to this beautifully maintained family home offering over 1,840 sq. ft. of thoughtfully designed living space in a sought-after, family-friendly neighbourhood. The bright open-concept main floor features a spacious kitchen with quartz countertops, a large island, stainless steel appliances, ample cabinetry, and a walk-through pantry. A separate side entrance provides added flexibility and future potential. The adjoining dining and living areas are filled with natural light and overlook the fully fenced backyard with a large deck, perfect for summer entertaining. Upstairs you'll find a versatile bonus room, three spacious bedrooms, convenient second-floor laundry, and a stunning primary retreat complete with a walk-in closet and private ensuite. Located just steps from parks, playgrounds, walking trails, and schools, this move-in-ready home offers the perfect blend of style, comfort, and convenience for growing families. (id:58723)
Property Details
| MLS® Number | E4496615 |
| Property Type | Single Family |
| Neigbourhood | Robinson |
| AmenitiesNearBy | Airport, Schools, Shopping |
| Structure | Deck |
Building
| BathroomTotal | 3 |
| BedroomsTotal | 3 |
| Amenities | Ceiling - 9ft |
| Appliances | Dishwasher, Dryer, Garage Door Opener Remote(s), Garage Door Opener, Microwave Range Hood Combo, Refrigerator, Stove, Washer |
| BasementDevelopment | Unfinished |
| BasementType | Full (unfinished) |
| ConstructedDate | 2023 |
| ConstructionStyleAttachment | Detached |
| HalfBathTotal | 1 |
| HeatingType | Forced Air |
| StoriesTotal | 2 |
| SizeInterior | 1841 Sqft |
| Type | House |
Parking
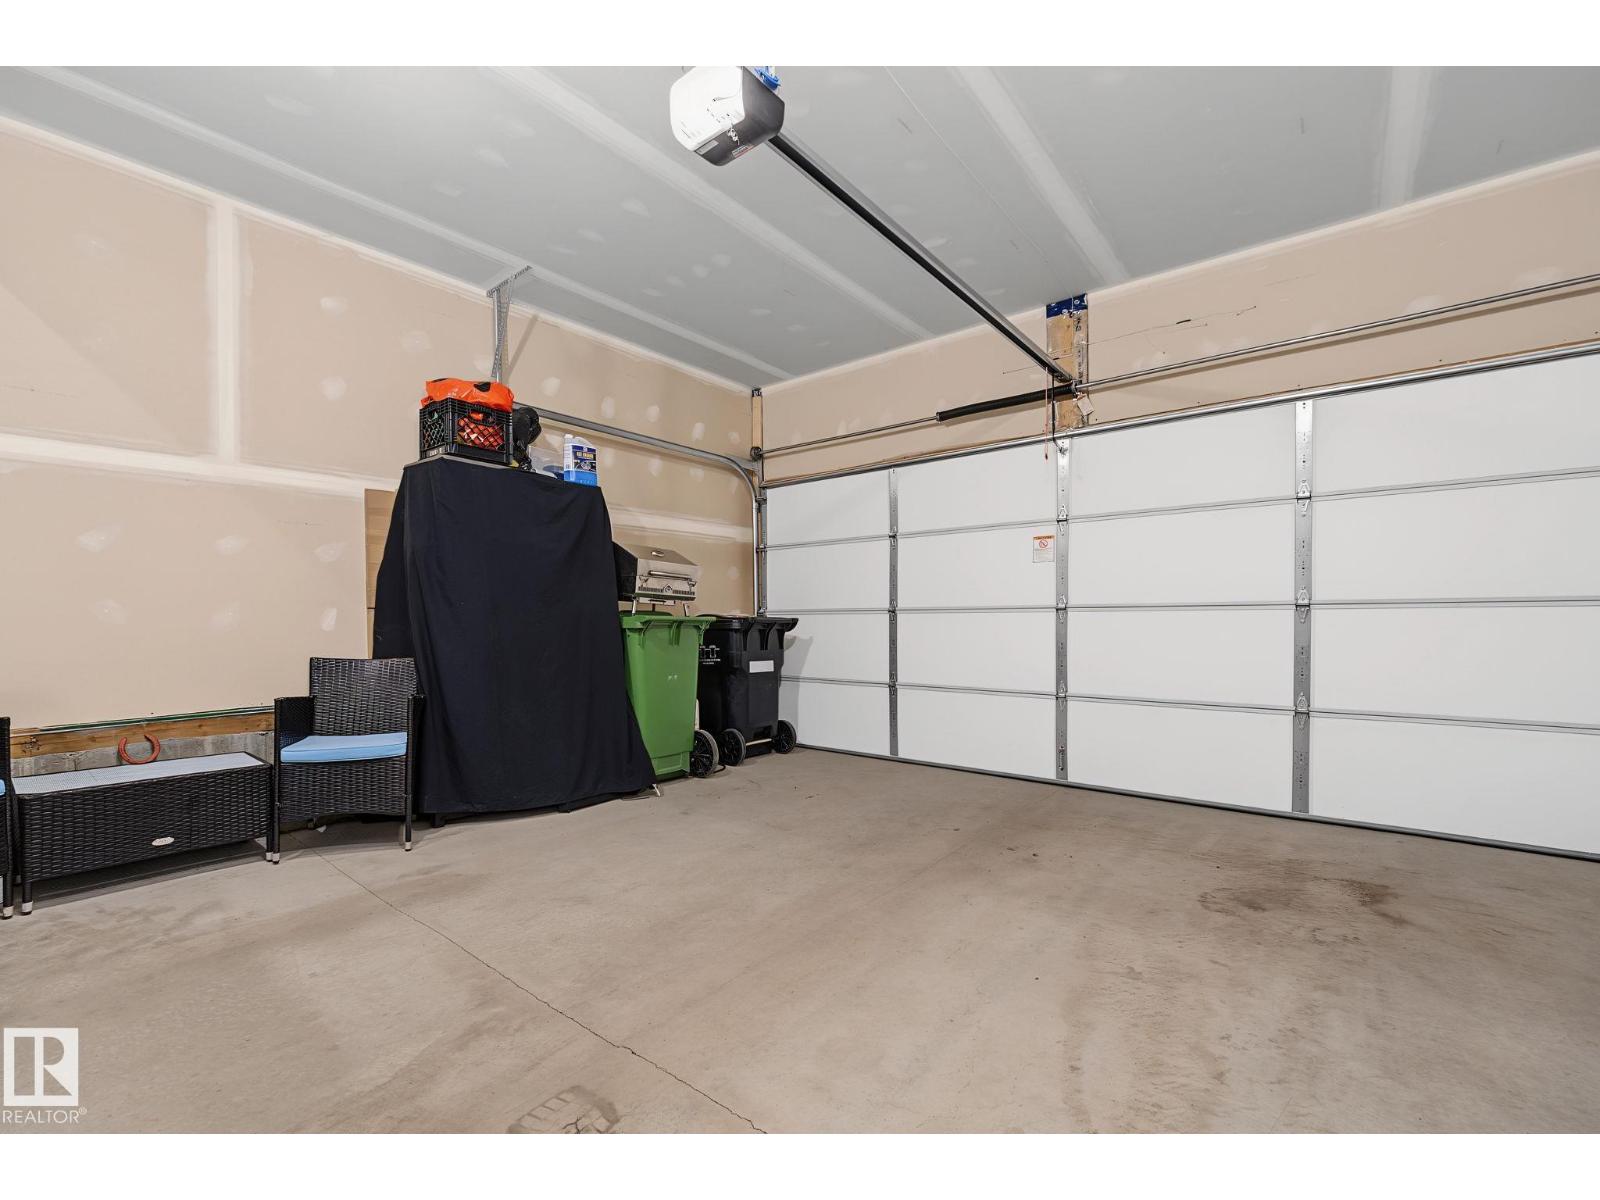
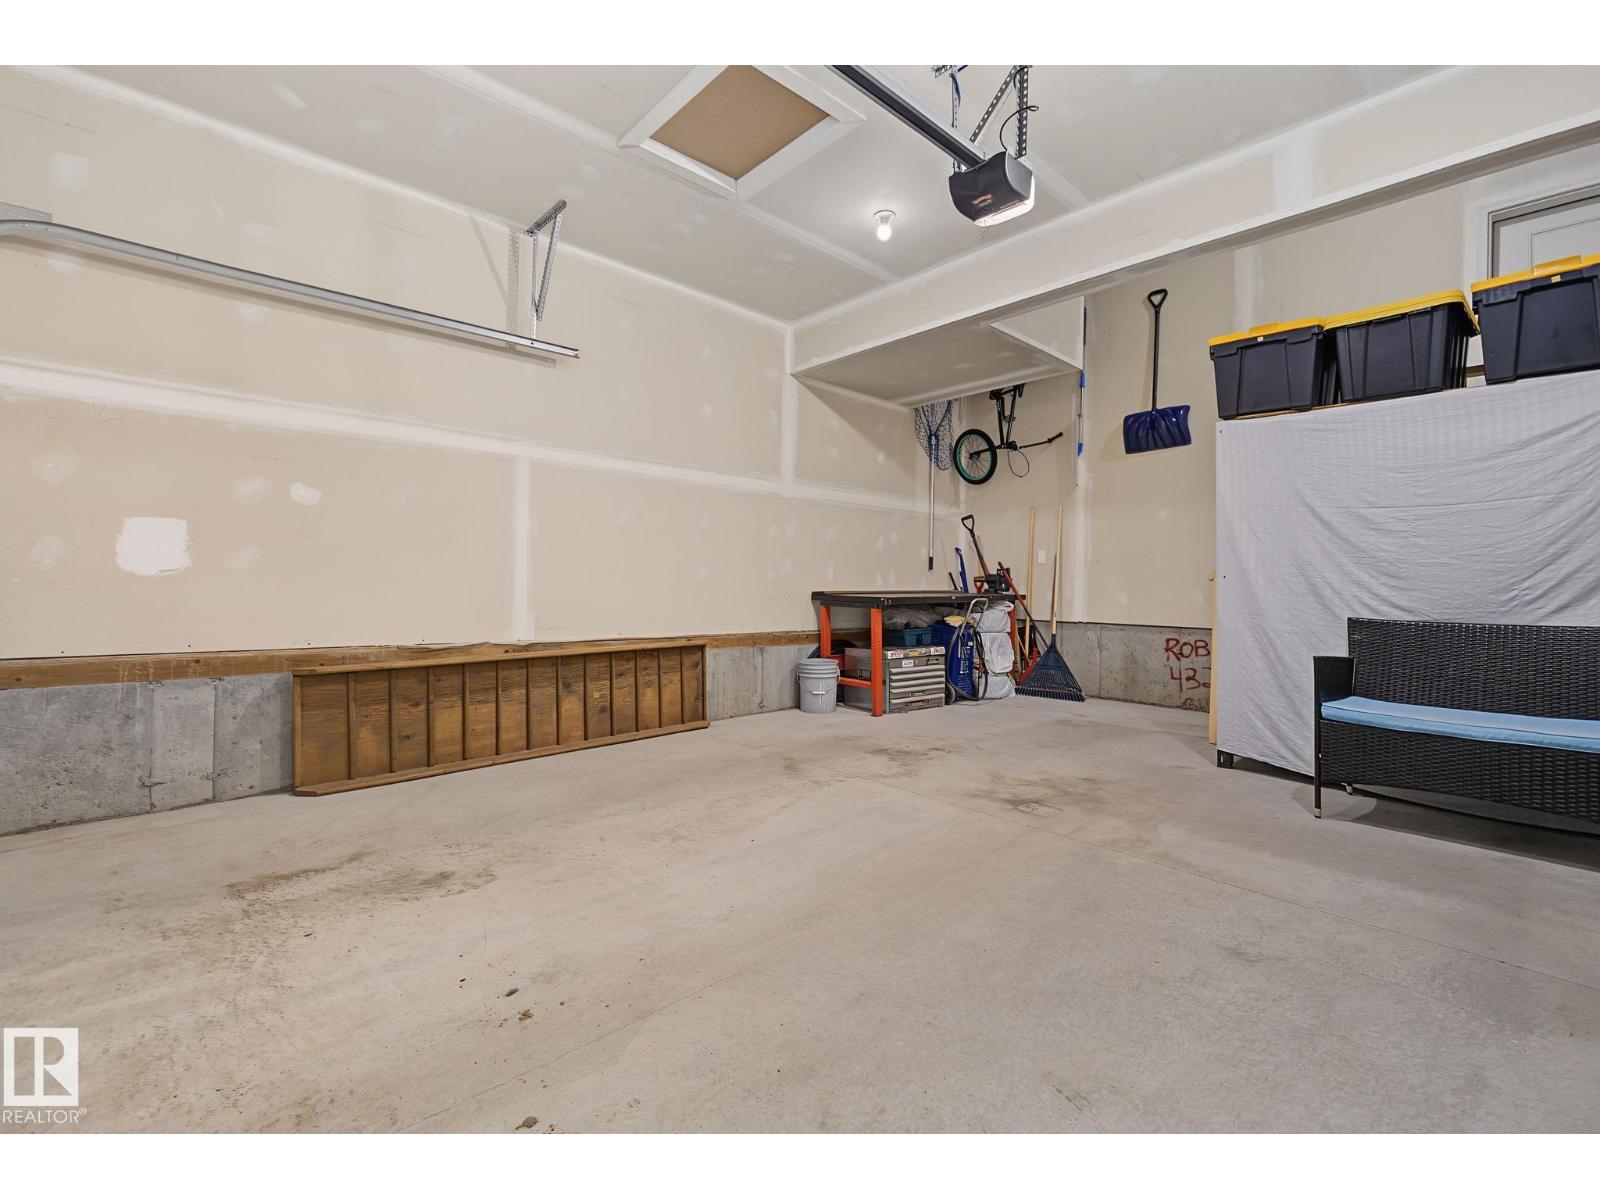
| Attached Garage |
Land
| Acreage | No |
| FenceType | Fence |
| LandAmenities | Airport, Schools, Shopping |
| SizeIrregular | 285.21 |
| SizeTotal | 285.21 M2 |
| SizeTotalText | 285.21 M2 |
Rooms
| Level | Type | Length | Width | Dimensions |
|---|---|---|---|---|
| Main Level | Living Room | Measurements not available | ||
| Main Level | Dining Room | Measurements not available | ||
| Main Level | Kitchen | Measurements not available | ||
| Upper Level | Primary Bedroom | Measurements not available | ||
| Upper Level | Bedroom 2 | Measurements not available | ||
| Upper Level | Bedroom 3 | Measurements not available | ||
| Upper Level | Bonus Room | Measurements not available |
https://www.realtor.ca/real-estate/29977175/432-roberts-cr-leduc-robinson

The trademarks REALTOR®, REALTORS®, and the REALTOR® logo are controlled by The Canadian Real Estate Association (CREA) and identify real estate professionals who are members of CREA. The trademarks MLS®, Multiple Listing Service® and the associated logos are owned by The Canadian Real Estate Association (CREA) and identify the quality of services provided by real estate professionals who are members of CREA. The trademark DDF® is owned by The Canadian Real Estate Association (CREA) and identifies CREA's Data Distribution Facility (DDF®)
August 22 2026 05:40:37
REALTORS® Association of Edmonton
Exp Realty