Hurry Home

611 Hooke Co Nw Edmonton, Alberta T5A 5H5

Interested?
Please contact us for more information about this property.
$524,900
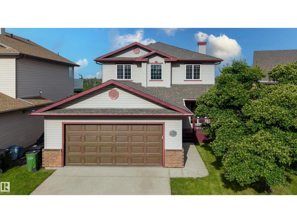
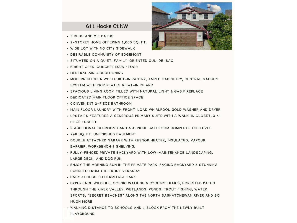
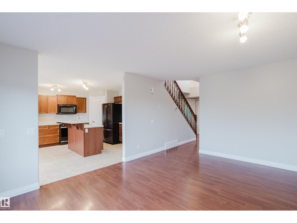
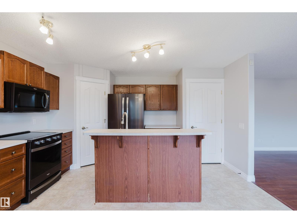
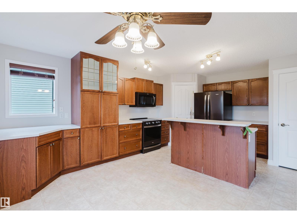
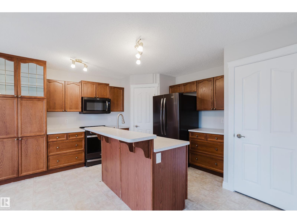
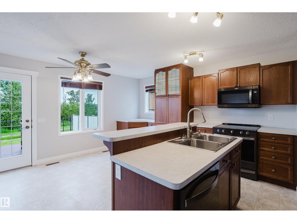
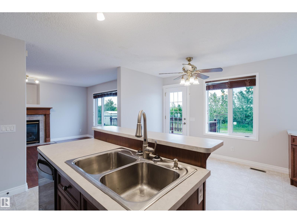
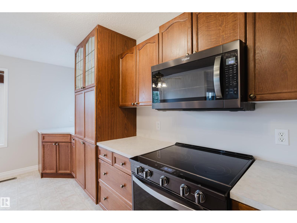
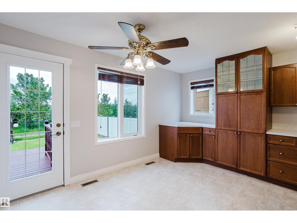
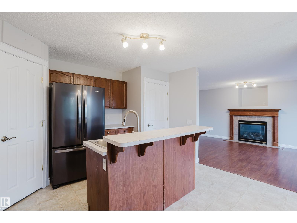
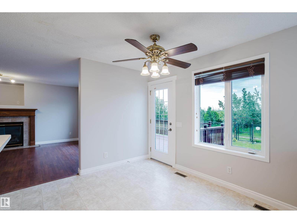
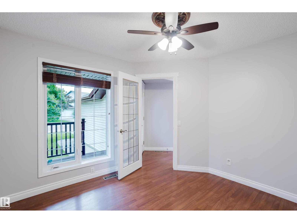
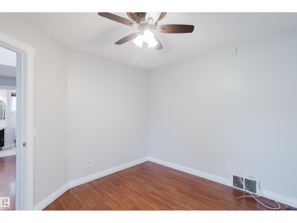
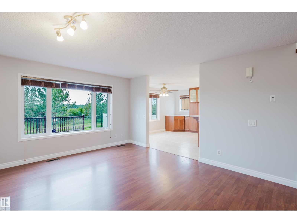
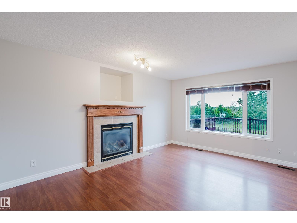
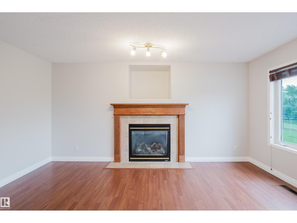
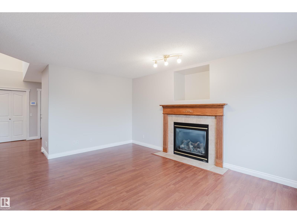
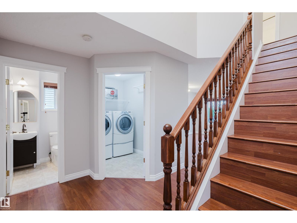
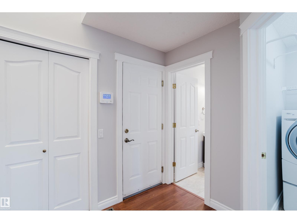
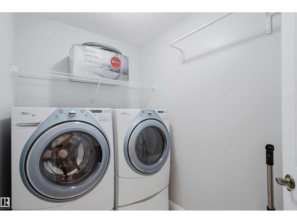
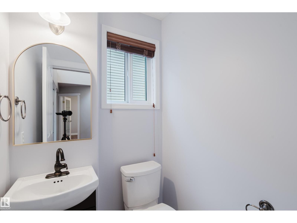
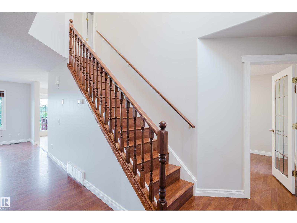
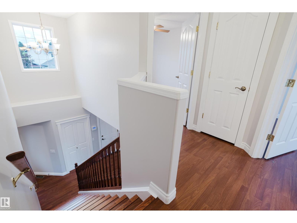
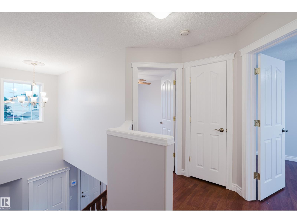
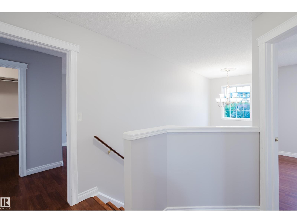
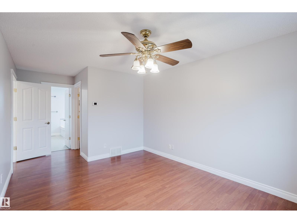
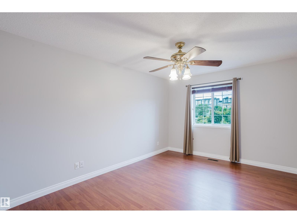
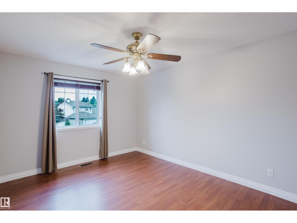
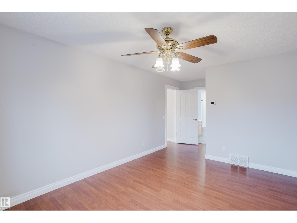
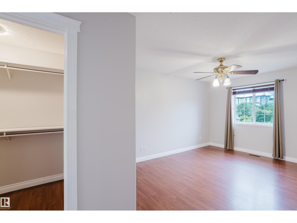
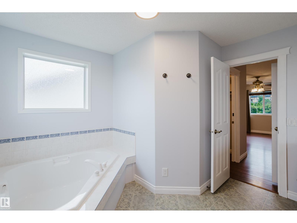
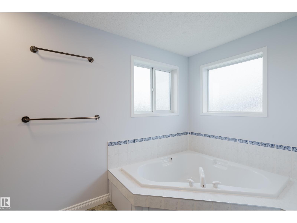
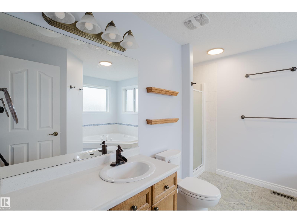
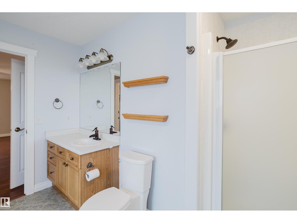
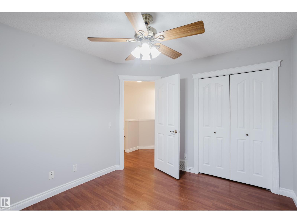
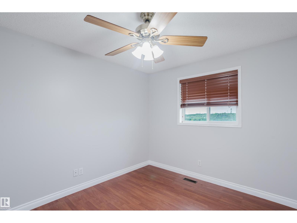
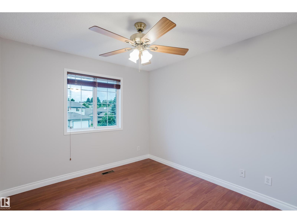
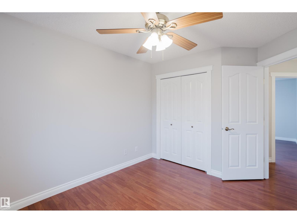
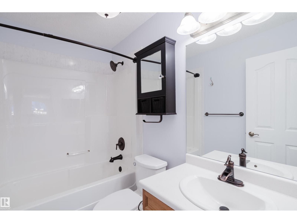
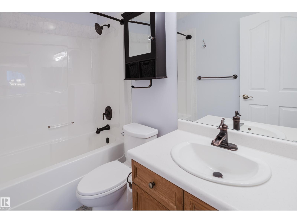
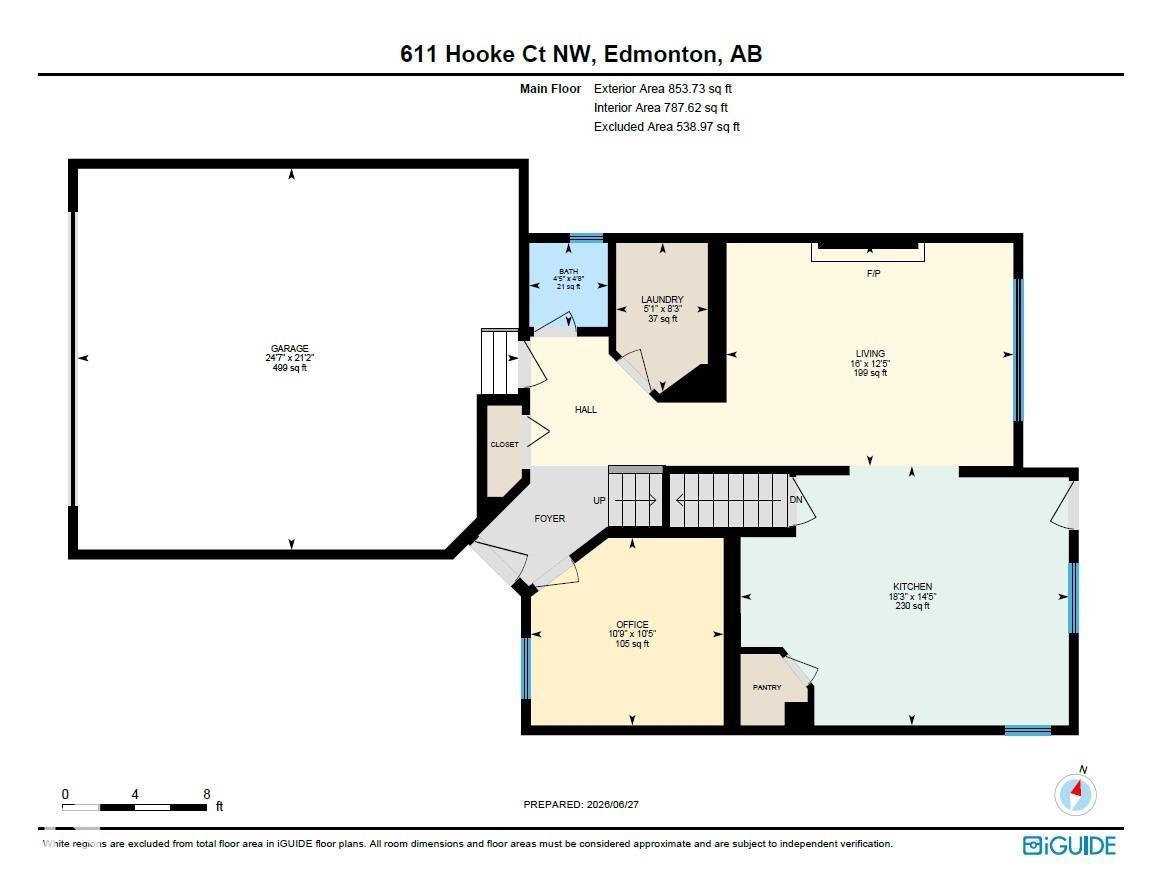
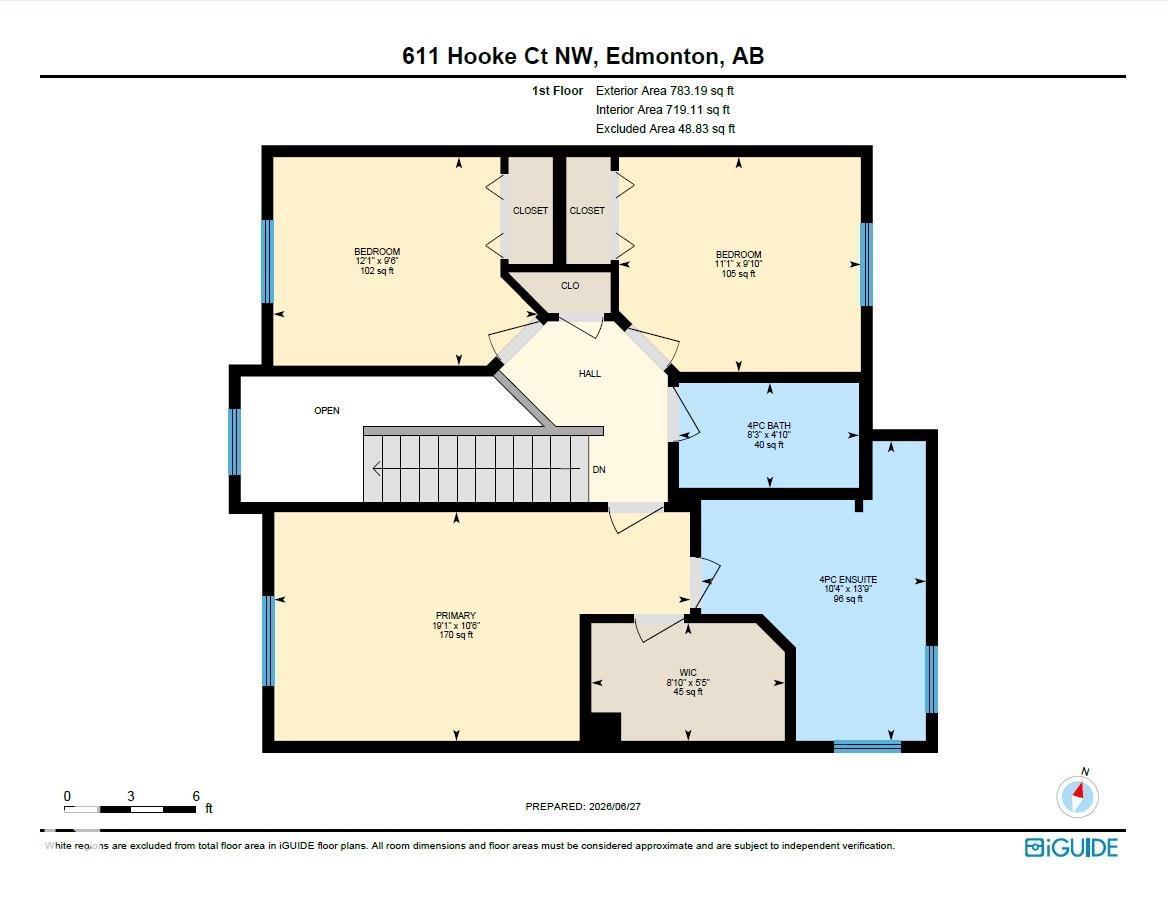
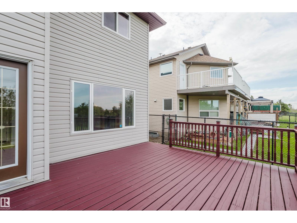
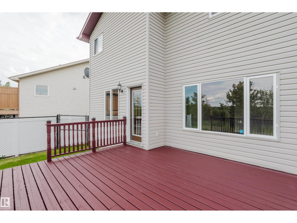
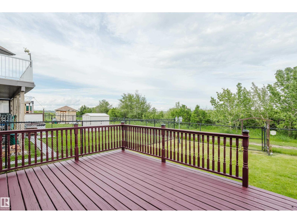
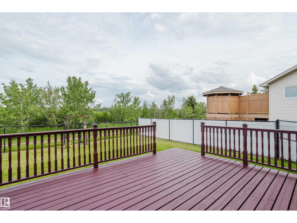
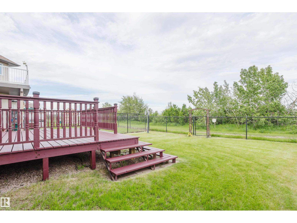
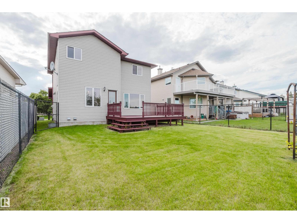
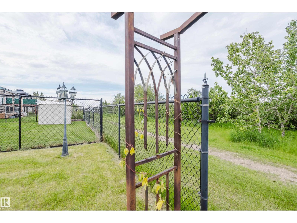
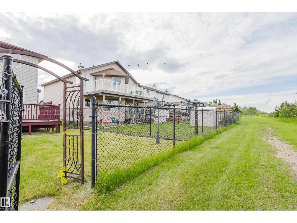
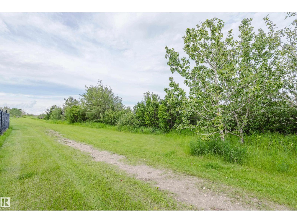
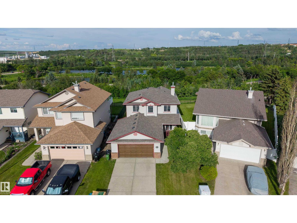
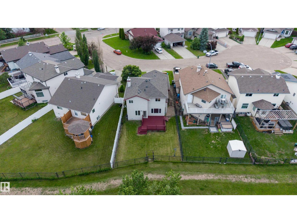
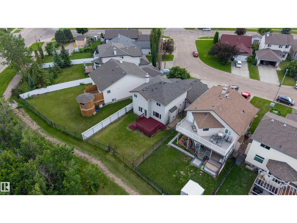
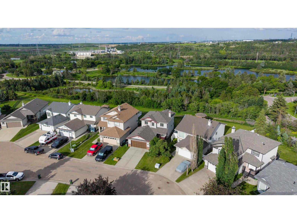
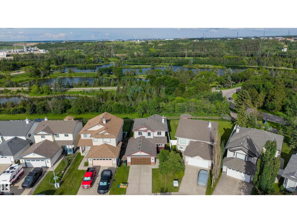
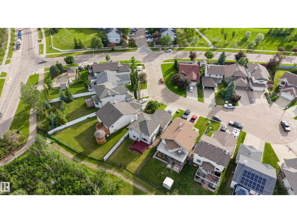
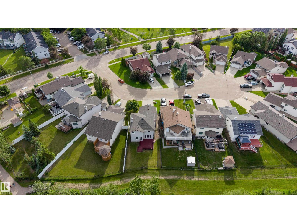
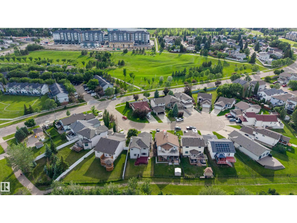
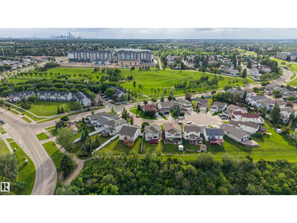
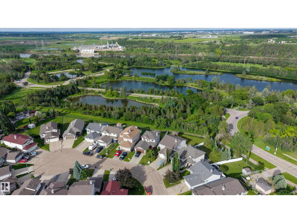
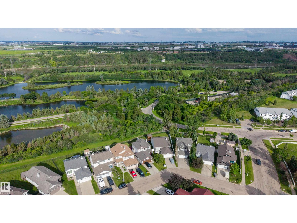
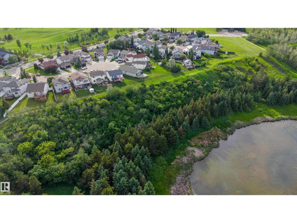
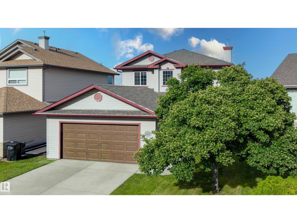
BACKING HERMITAGE PARK/permanent natural area. Welcome to 611 Hooke Court NW, a hidden gem backing directly onto Hermitage Park! Nestled on a quiet family-friendly cul-de-sac, this beautifully maintained 2-storey offers over 1,600 sq. ft. above grade with 3 bedrooms, 2.5 baths, a main floor office, cozy gas fireplace, central A/C, central vacuum, dedicated laundry room, and an unfinished basement ready for your vision. The heated, insulated double attached oversized garage features a Resnor heater, 220V wiring, workbench, shelving, and room for a full-size pickup plus SUV. Garage dimensions are 21'2 x 24'7. Enjoy a fully fenced, private backyard with a large deck, dog run, and no rear neighbours—just ponds, trails, abundant wildlife, and the North Saskatchewan River. Walk to schools, the new playground, off-leash park, fishing, kayaking, disc golf, and endless river valley trails. A rare opportunity to enjoy nature without leaving the city! 2025 taxes $4,780.57 (id:58723)
Property Details
| MLS® Number | E4496593 |
| Property Type | Single Family |
| Neigbourhood | Canon Ridge |
| AmenitiesNearBy | Park, Golf Course, Schools, Shopping |
| Features | Cul-de-sac, No Back Lane, Park/reserve |
| Structure | Deck, Dog Run - Fenced In |
Building
| BathroomTotal | 3 |
| BedroomsTotal | 3 |
| Appliances | Dishwasher, Dryer, Garage Door Opener Remote(s), Garage Door Opener, Hood Fan, Refrigerator, Stove, Washer, Window Coverings, See Remarks |
| BasementDevelopment | Unfinished |
| BasementType | Full (unfinished) |
| ConstructedDate | 2003 |
| ConstructionStyleAttachment | Detached |
| FireplaceFuel | Gas |
| FireplacePresent | Yes |
| FireplaceType | Unknown |
| HalfBathTotal | 1 |
| HeatingType | Forced Air |
| StoriesTotal | 2 |
| SizeInterior | 1637 Sqft |
| Type | House |
Parking
| Attached Garage |
Land
| Acreage | No |
| FenceType | Fence |
| LandAmenities | Park, Golf Course, Schools, Shopping |
| SizeIrregular | 444.12 |
| SizeTotal | 444.12 M2 |
| SizeTotalText | 444.12 M2 |
Rooms
| Level | Type | Length | Width | Dimensions |
|---|---|---|---|---|
| Main Level | Living Room | 3.79 m | 4.87 m | 3.79 m x 4.87 m |
| Main Level | Kitchen | 4.4 m | 5.57 m | 4.4 m x 5.57 m |
| Main Level | Den | 3.18 m | 3.27 m | 3.18 m x 3.27 m |
| Main Level | Laundry Room | 2.53 m | 1.56 m | 2.53 m x 1.56 m |
| Upper Level | Primary Bedroom | 3.19 m | 5.8 m | 3.19 m x 5.8 m |
| Upper Level | Bedroom 2 | 3 m | 3.38 m | 3 m x 3.38 m |
| Upper Level | Bedroom 3 | 2.91 m | 3.69 m | 2.91 m x 3.69 m |
https://www.realtor.ca/real-estate/29976687/611-hooke-co-nw-edmonton-canon-ridge

The trademarks REALTOR®, REALTORS®, and the REALTOR® logo are controlled by The Canadian Real Estate Association (CREA) and identify real estate professionals who are members of CREA. The trademarks MLS®, Multiple Listing Service® and the associated logos are owned by The Canadian Real Estate Association (CREA) and identify the quality of services provided by real estate professionals who are members of CREA. The trademark DDF® is owned by The Canadian Real Estate Association (CREA) and identifies CREA's Data Distribution Facility (DDF®)
July 07 2026 03:11:13
REALTORS® Association of Edmonton
RE/MAX River City