Hurry Home

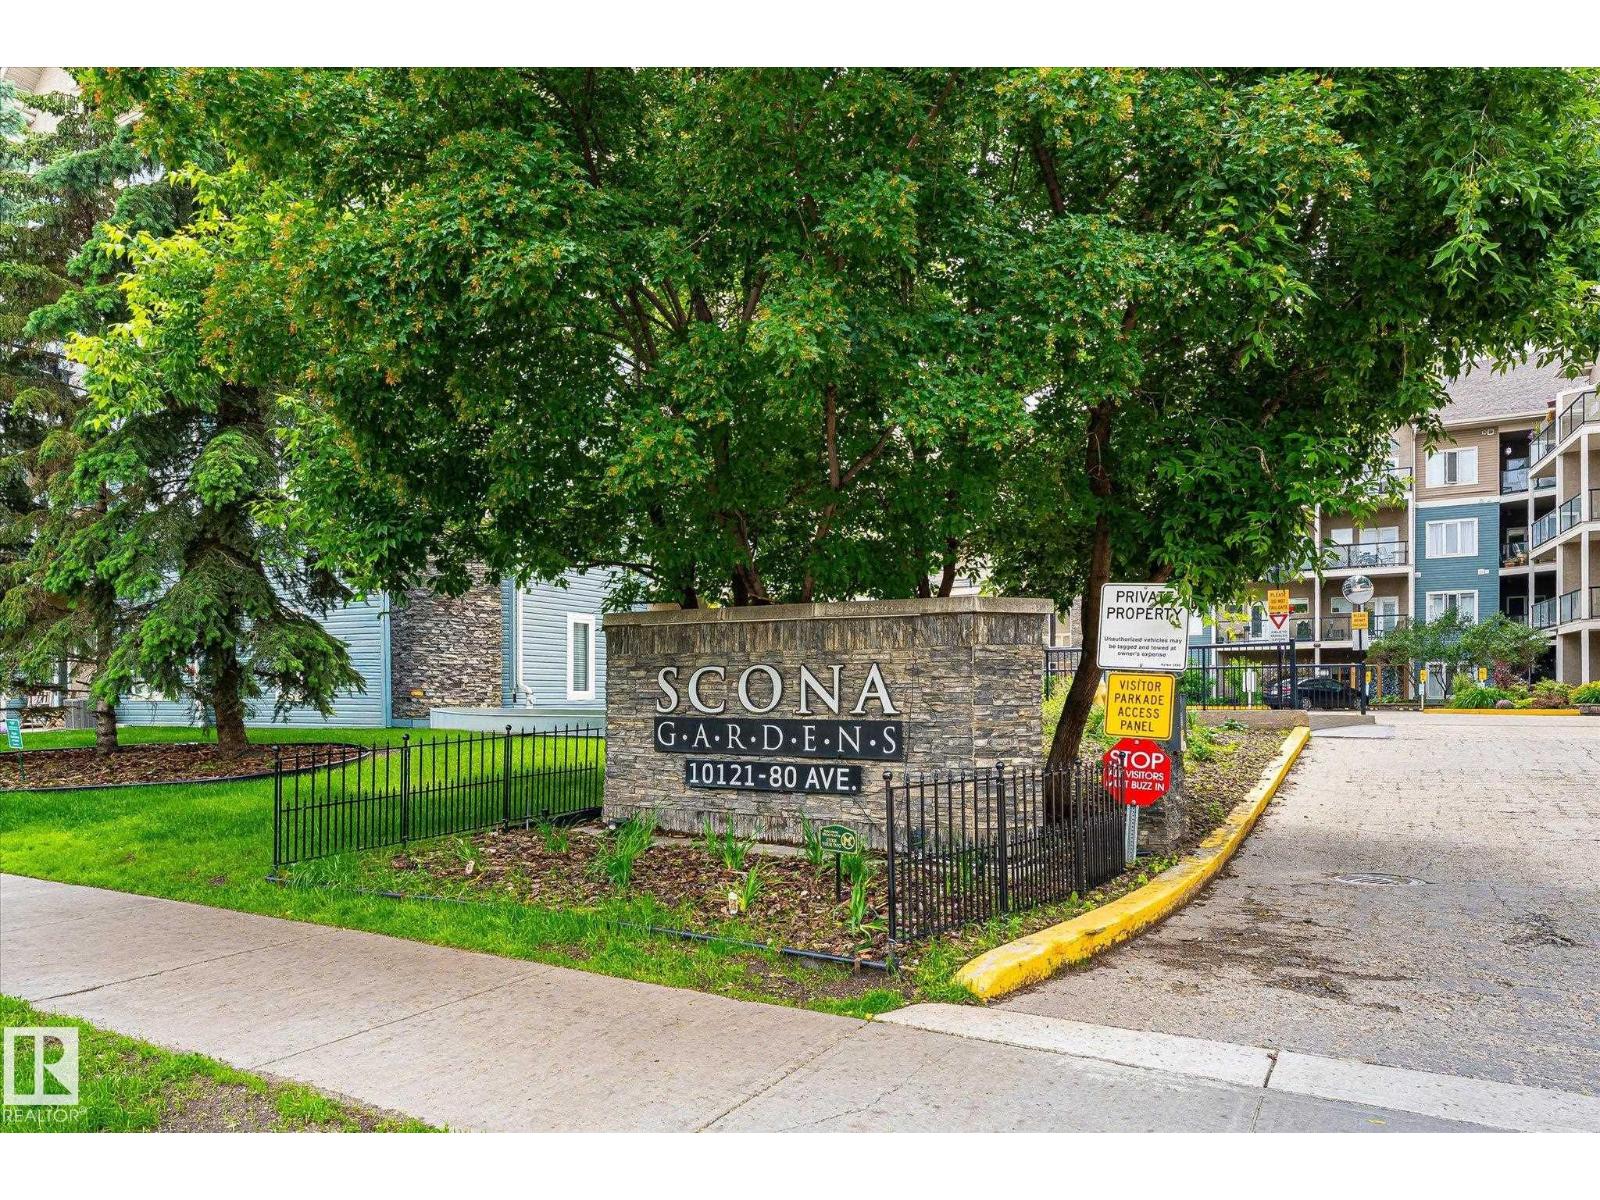
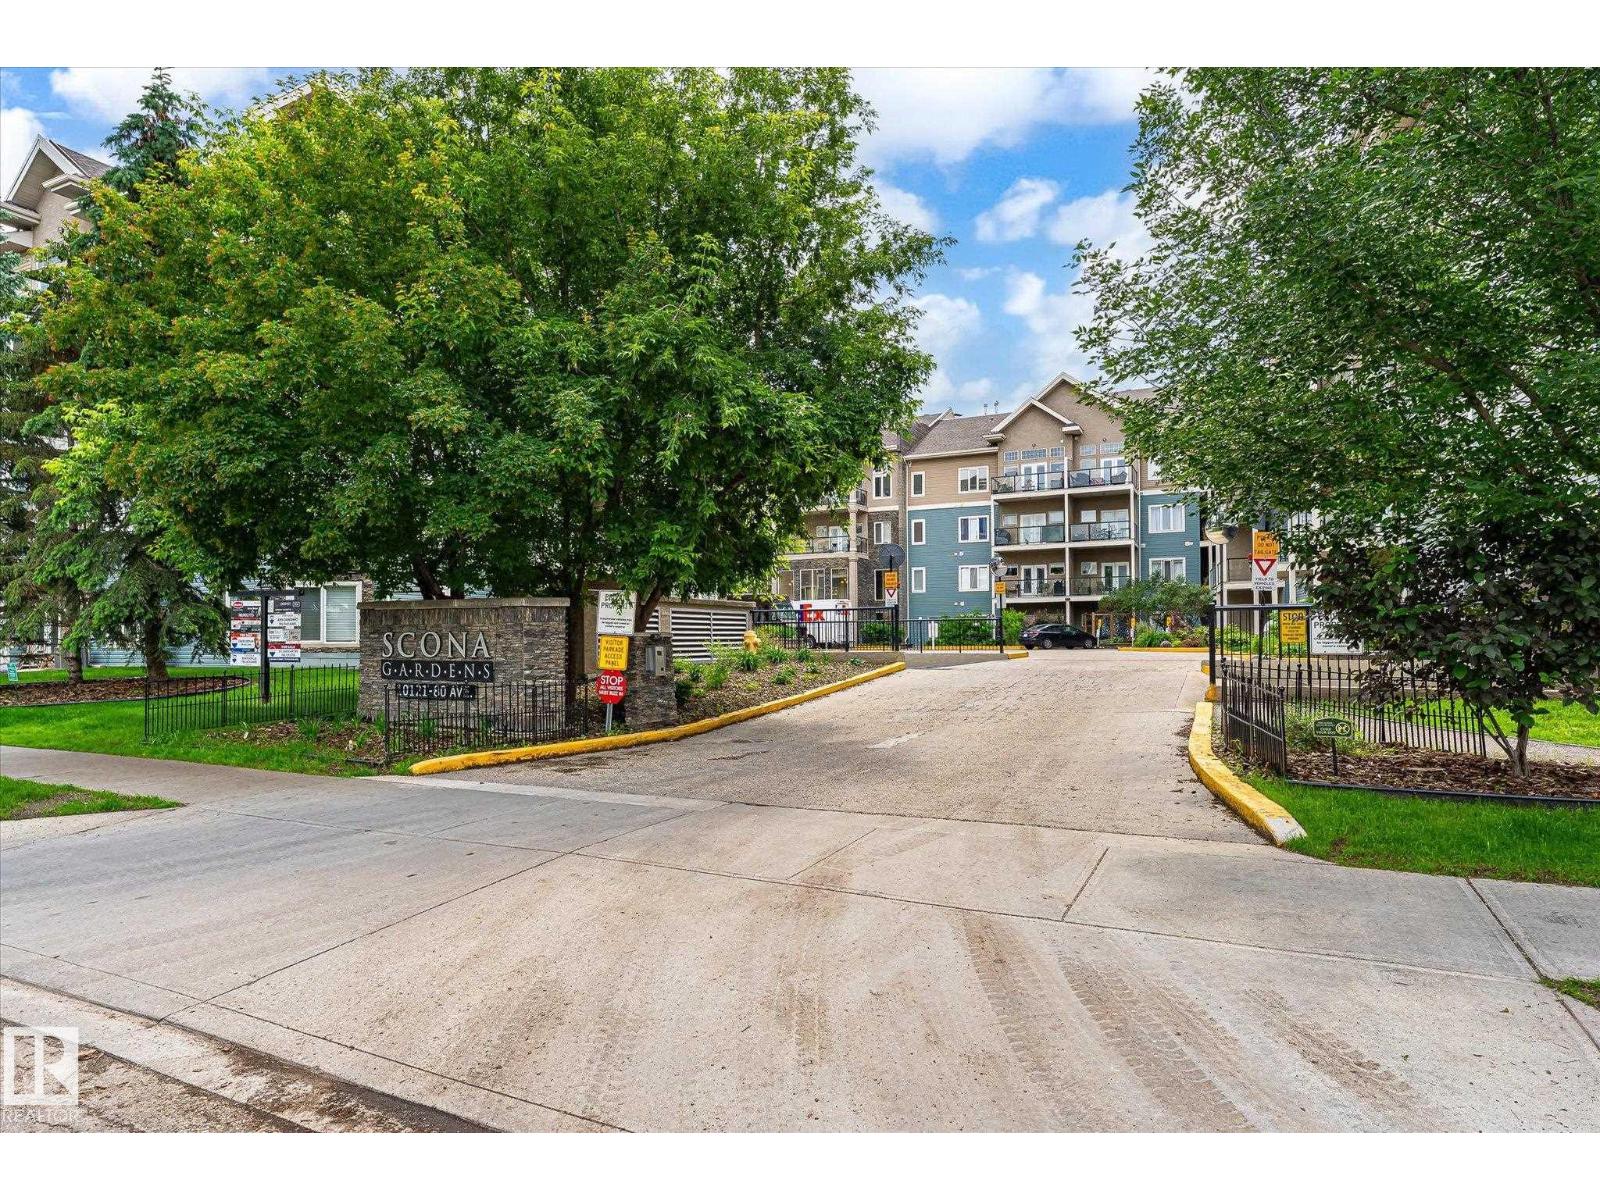
#402 10121 80 Av Nw Edmonton, Alberta T6E 0B9

Interested?
Please contact us for more information about this property.
$199,900Maintenance, Exterior Maintenance, Heat, Property Management, Other, See Remarks, Water
$449.33 Monthly
Maintenance, Exterior Maintenance, Heat, Property Management, Other, See Remarks, Water
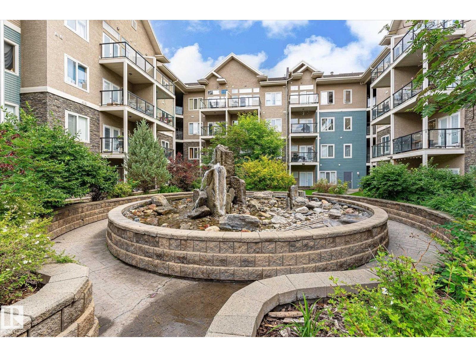
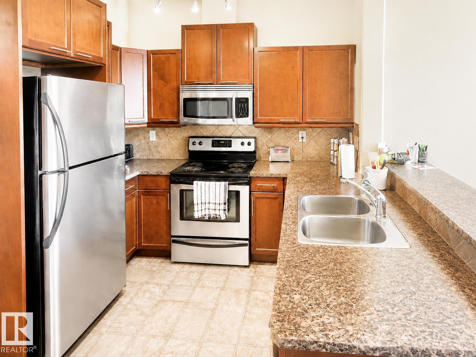
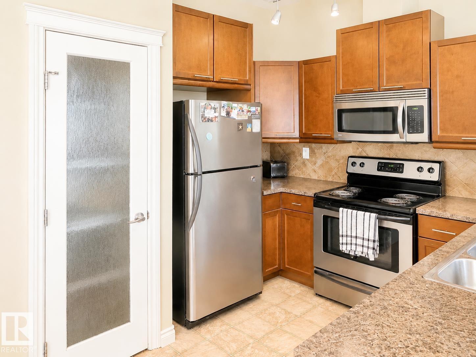
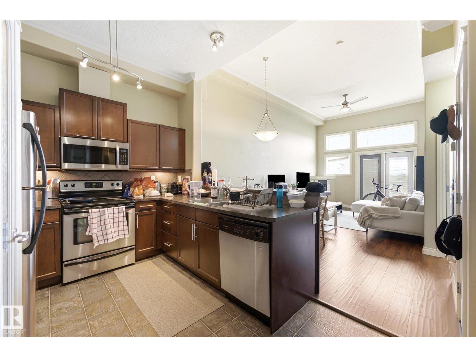
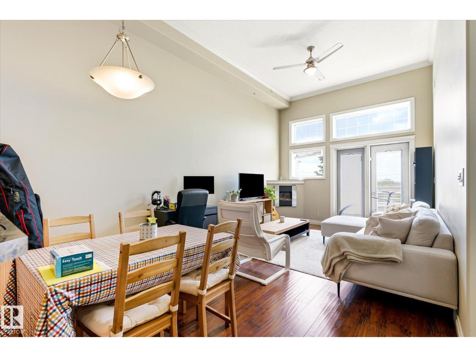
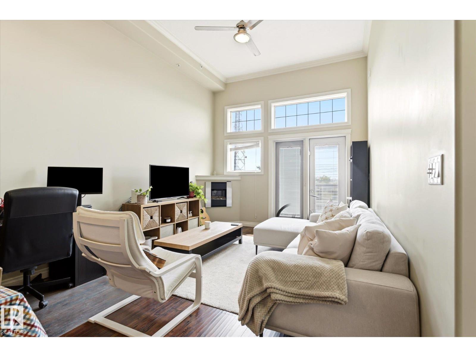
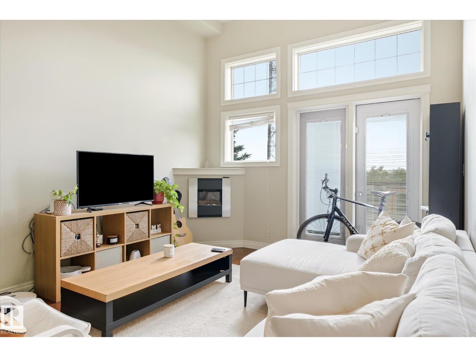
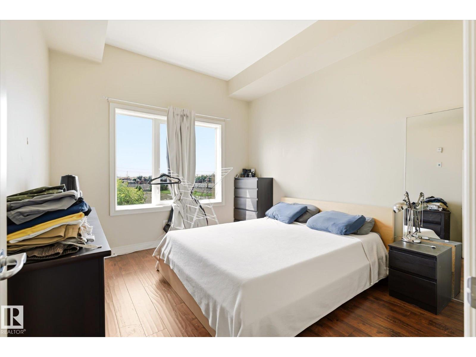
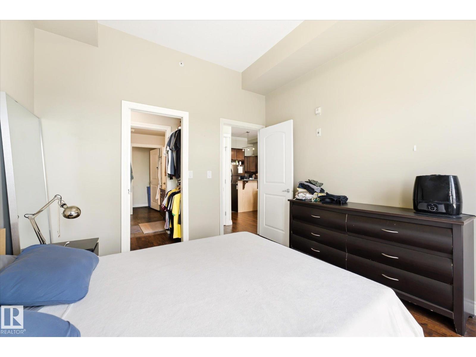
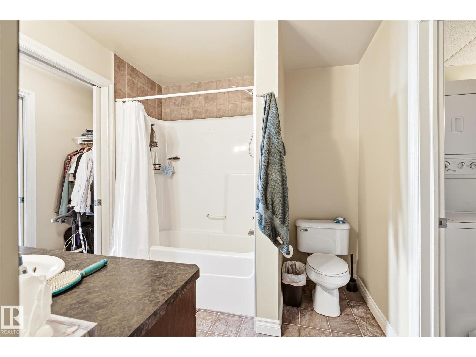
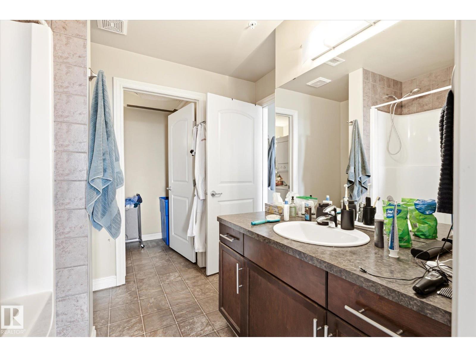
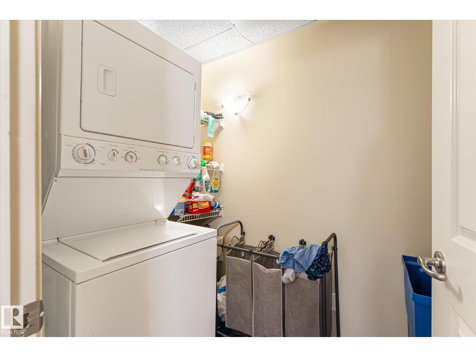
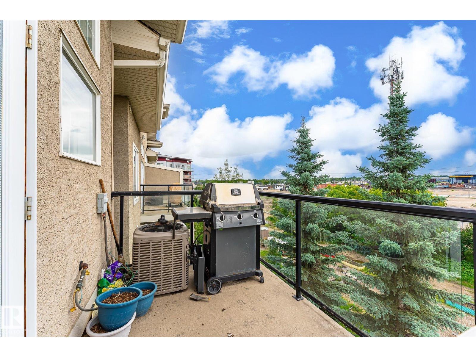
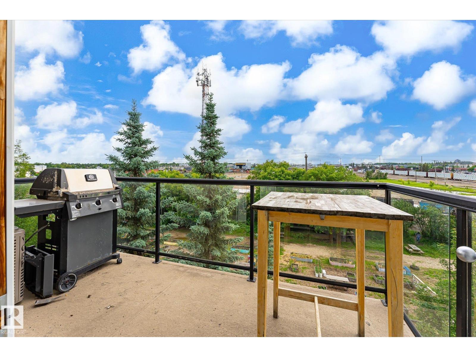
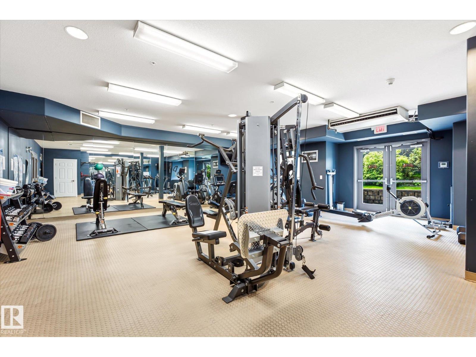
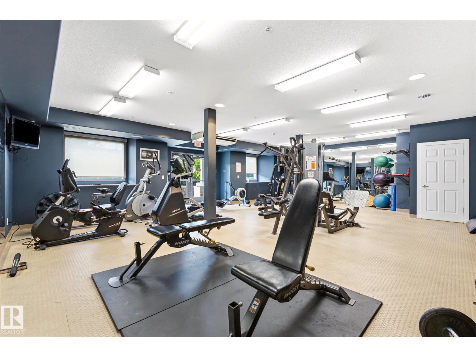
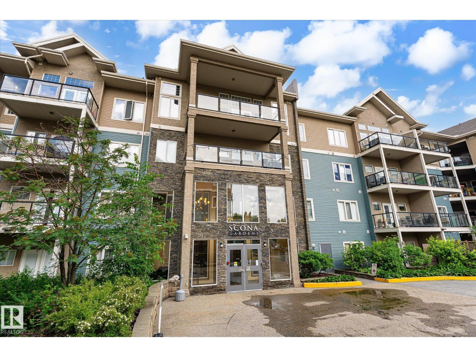
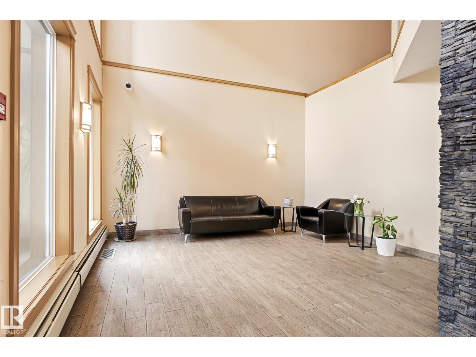
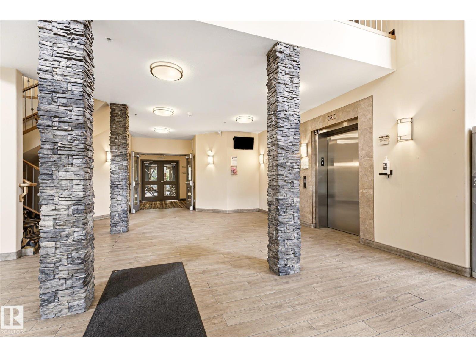
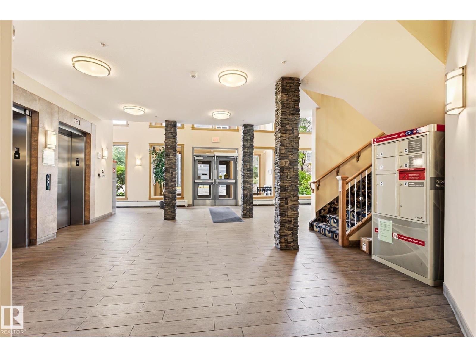
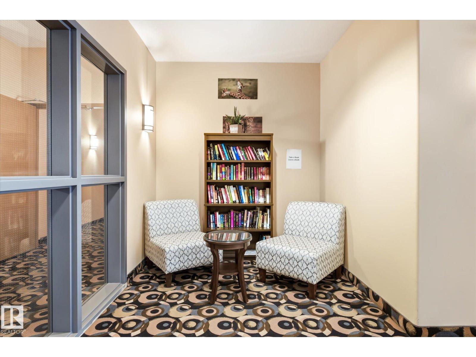
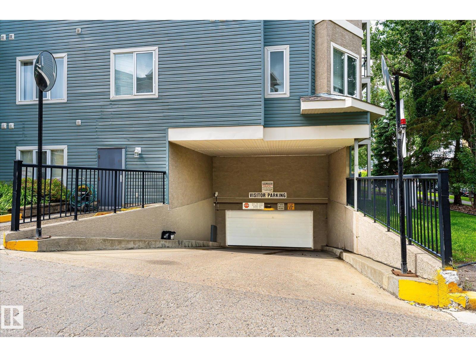
$449.33 MonthlyWelcome to Scona Gardens in the heart of Ritchie! This bright and spacious TOP FLOOR 1 bedroom condo with 12 ft ceilings offers approx. 662 sq ft of well-designed living space in one of Edmonton’s most desirable communities. The open-concept layout features a functional kitchen that flows into the dining and living area, highlighted by large windows that bring in plenty of natural light and a cozy corner fireplace for added comfort. The primary bedroom is generously sized with a walk-through closet and direct access to the full bathroom. Enjoy the convenience of in-suite laundry, central AIR CONDITIONING, and a private balcony perfect for morning coffee or evening relaxation. Building amenities include heated underground parking with a titled stall, exercise room, guest suite, car wash. Ideal for first-time buyers, students, or investors looking for low-maintenance living in a quality building. Just steps to Whyte Avenue, Mill Creek Ravine, cafes, restaurants, transit, and minutes to the University area. (id:58723)
Property Details
| MLS® Number | E4496747 |
| Property Type | Single Family |
| Neigbourhood | Ritchie |
| AmenitiesNearBy | Public Transit, Shopping |
| ParkingSpaceTotal | 1 |
Building
| BathroomTotal | 1 |
| BedroomsTotal | 1 |
| Appliances | Dryer, Microwave, Refrigerator, Stove, Washer |
| BasementType | None |
| ConstructedDate | 2006 |
| FireplaceFuel | Gas |
| FireplacePresent | Yes |
| FireplaceType | Corner |
| HeatingType | Coil Fan |
| SizeInterior | 662 Sqft |
| Type | Apartment |
Parking
| Underground |
Land
| Acreage | No |
| LandAmenities | Public Transit, Shopping |
| SizeIrregular | 48.45 |
| SizeTotal | 48.45 M2 |
| SizeTotalText | 48.45 M2 |
Rooms
| Level | Type | Length | Width | Dimensions |
|---|---|---|---|---|
| Main Level | Living Room | 11'6" x 13’ | ||
| Main Level | Dining Room | 15'1" x 7’ | ||
| Main Level | Kitchen | 12'11" x 9’ | ||
| Main Level | Primary Bedroom | 10'7" x 11’ |
https://www.realtor.ca/real-estate/29981047/402-10121-80-av-nw-edmonton-ritchie

The trademarks REALTOR®, REALTORS®, and the REALTOR® logo are controlled by The Canadian Real Estate Association (CREA) and identify real estate professionals who are members of CREA. The trademarks MLS®, Multiple Listing Service® and the associated logos are owned by The Canadian Real Estate Association (CREA) and identify the quality of services provided by real estate professionals who are members of CREA. The trademark DDF® is owned by The Canadian Real Estate Association (CREA) and identifies CREA's Data Distribution Facility (DDF®)
July 16 2026 12:01:22
REALTORS® Association of Edmonton
2% Realty Pro