Hurry Home

9457 156 St Nw Edmonton, Alberta T5R 1Z5

Interested?
Please contact us for more information about this property.
$259,900Maintenance, Exterior Maintenance, Landscaping, Property Management
$370.60 Monthly
Maintenance, Exterior Maintenance, Landscaping, Property Management
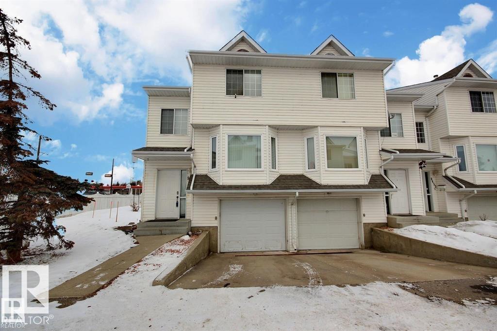
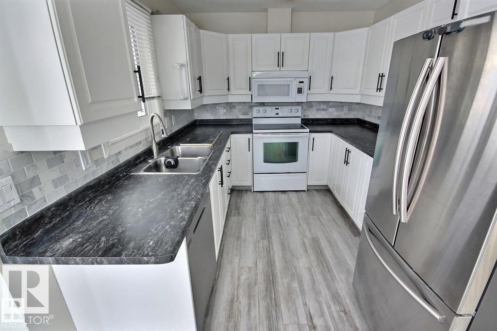
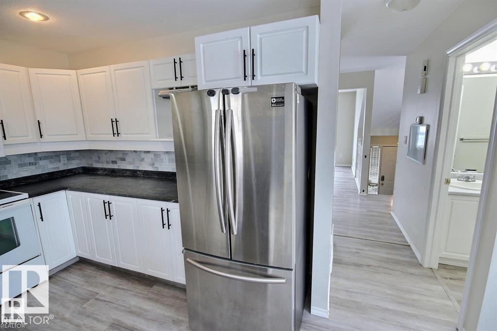
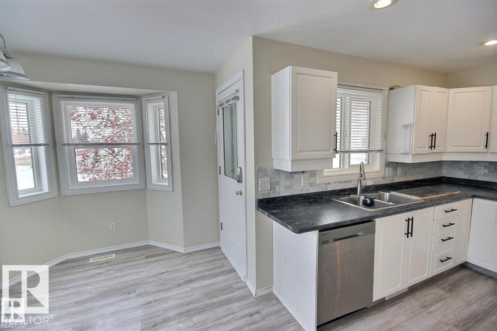
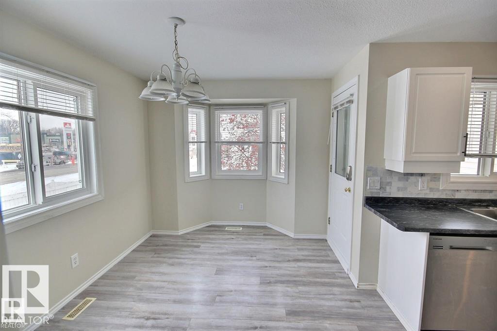
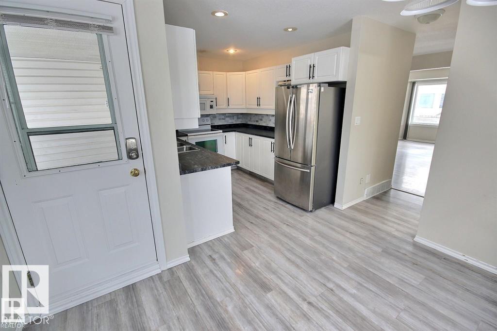
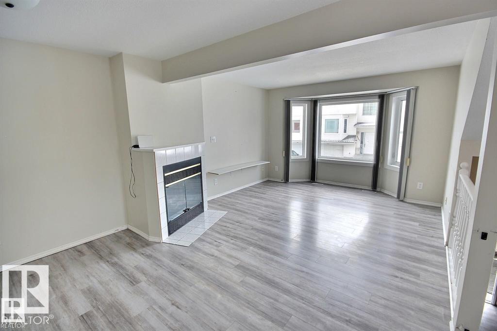
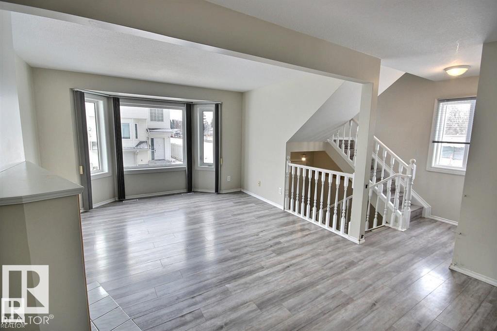
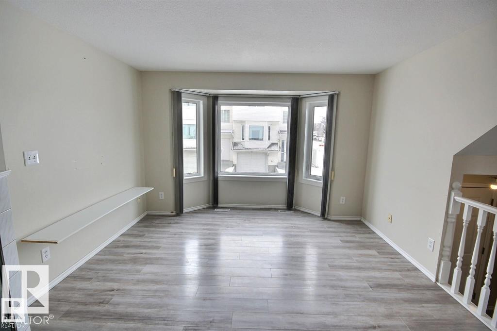
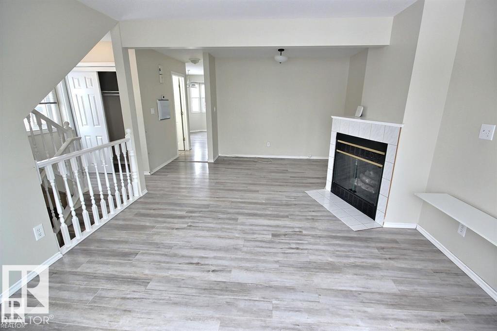
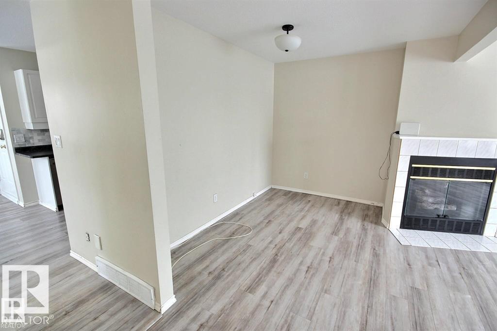
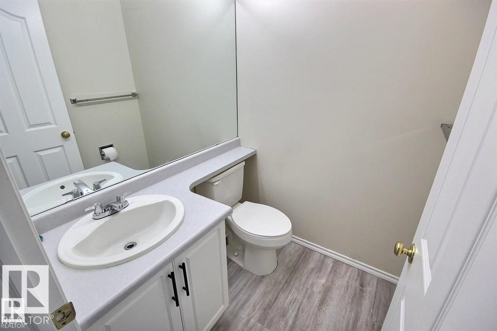
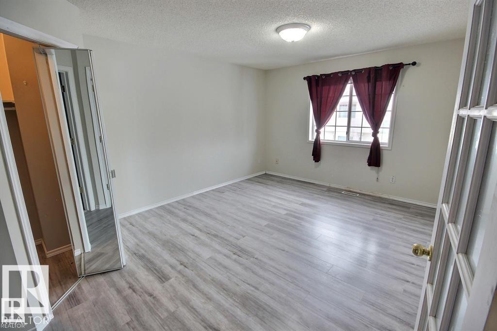
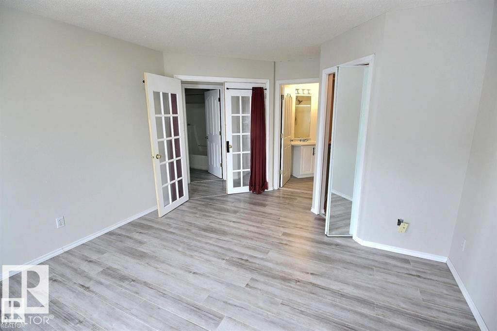
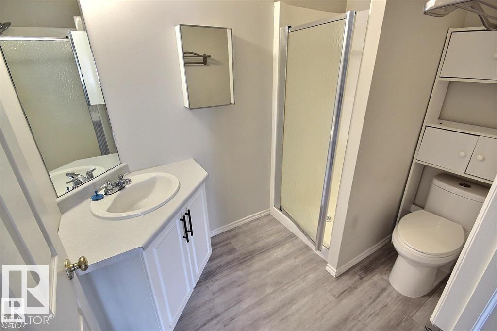
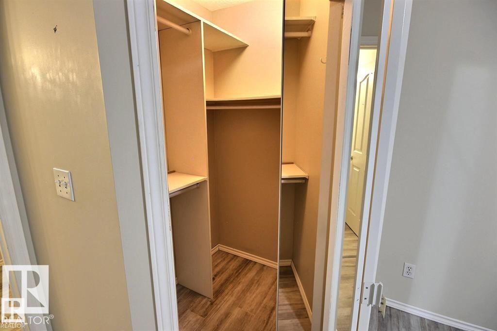
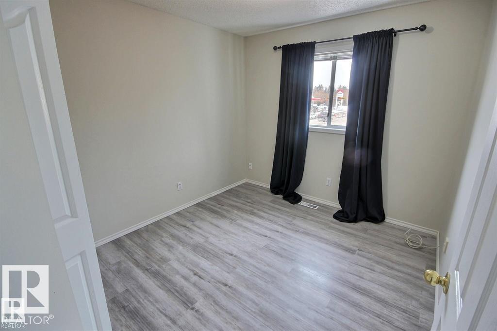
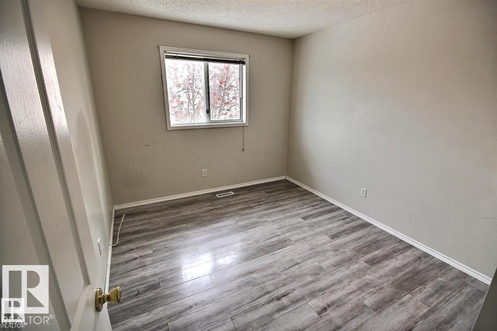
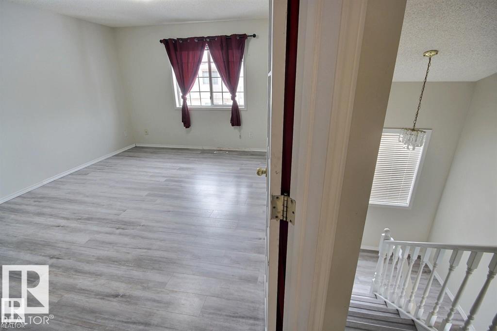
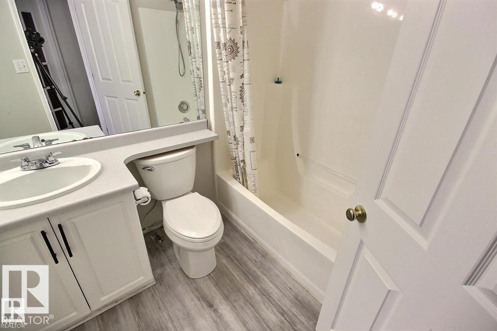
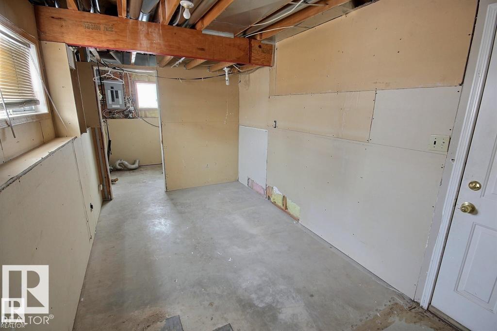
$370.60 MonthlyEND UNIT townhouse in desirable Dufferin Village in Sherwood featuring a TANDEM ATTACHED GARAGE offering exceptional parking and storage flexibility. Bright and functional 2-storey home with 3 bedrooms and 2.5 baths, sun-filled main floor with spacious living room and cozy gas fireplace, open dining area, and well-appointed kitchen with upgraded appliances and ample cabinetry plus convenient main floor powder room. Upstairs offers three bedrooms including generous primary suite with French doors and two full bathrooms. IN-SUITE LAUNDRY adds everyday convenience. Basement is unfinished providing future development or storage options. Ideally located close to schools, shopping, public transit, and major routes with easy access to West Edmonton Mall, downtown, and University area. PET FRIENDLY and ideal for first-time buyers, investors, or downsizers seeking value, space, and location. (id:58723)
Property Details
| MLS® Number | E4497029 |
| Property Type | Single Family |
| Neigbourhood | Sherwood |
| AmenitiesNearBy | Public Transit, Schools, Shopping |
| Structure | Deck |
Building
| BathroomTotal | 3 |
| BedroomsTotal | 3 |
| Amenities | Vinyl Windows |
| Appliances | Dishwasher, Dryer, Microwave Range Hood Combo, Refrigerator, Stove, Washer |
| BasementDevelopment | Unfinished |
| BasementType | Partial (unfinished) |
| ConstructedDate | 1995 |
| ConstructionStyleAttachment | Attached |
| HalfBathTotal | 1 |
| HeatingType | Forced Air |
| StoriesTotal | 2 |
| SizeInterior | 1270 Sqft |
| Type | Row / Townhouse |
Land
| Acreage | No |
| LandAmenities | Public Transit, Schools, Shopping |
| SizeIrregular | 208.16 |
| SizeTotal | 208.16 M2 |
| SizeTotalText | 208.16 M2 |
Rooms
| Level | Type | Length | Width | Dimensions |
|---|---|---|---|---|
| Main Level | Living Room | Measurements not available | ||
| Main Level | Dining Room | Measurements not available | ||
| Main Level | Kitchen | Measurements not available | ||
| Upper Level | Primary Bedroom | Measurements not available | ||
| Upper Level | Bedroom 2 | Measurements not available | ||
| Upper Level | Bedroom 3 | Measurements not available |
https://www.realtor.ca/real-estate/29987887/9457-156-st-nw-edmonton-sherwood

The trademarks REALTOR®, REALTORS®, and the REALTOR® logo are controlled by The Canadian Real Estate Association (CREA) and identify real estate professionals who are members of CREA. The trademarks MLS®, Multiple Listing Service® and the associated logos are owned by The Canadian Real Estate Association (CREA) and identify the quality of services provided by real estate professionals who are members of CREA. The trademark DDF® is owned by The Canadian Real Estate Association (CREA) and identifies CREA's Data Distribution Facility (DDF®)
July 03 2026 10:11:22
REALTORS® Association of Edmonton
2% Realty Pro