Hurry Home

16742 61 St Nw Edmonton, Alberta T5Y 0W7

Interested?
Please contact us for more information about this property.
$679,900
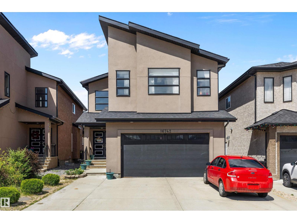
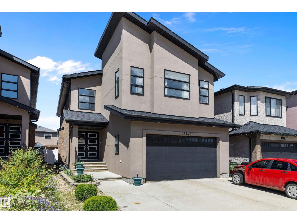
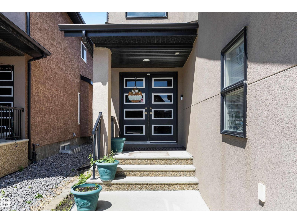
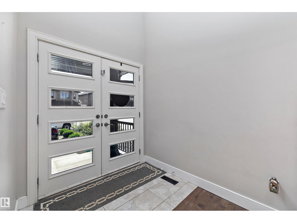
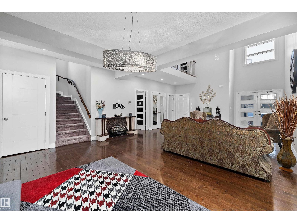
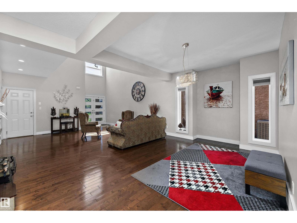
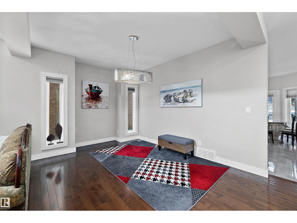
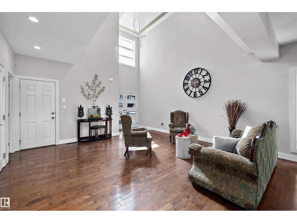
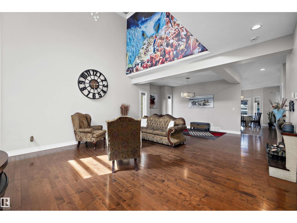
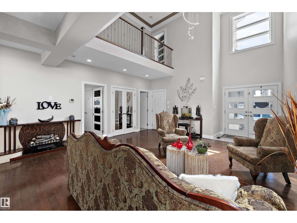
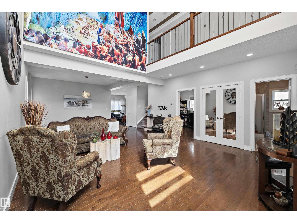
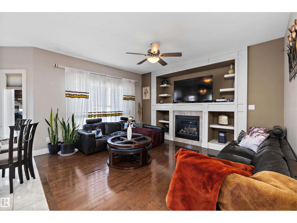
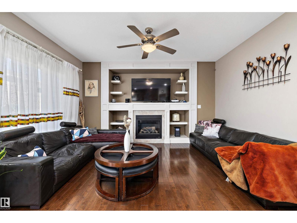
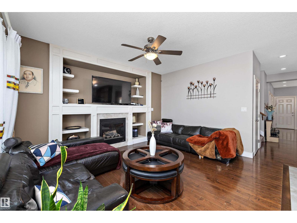
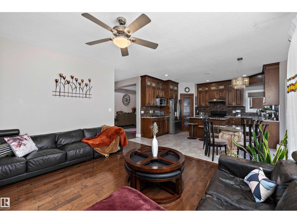
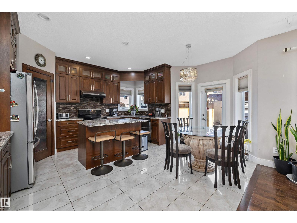
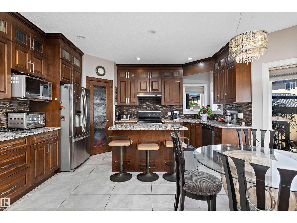
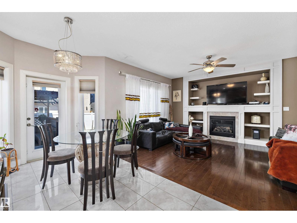
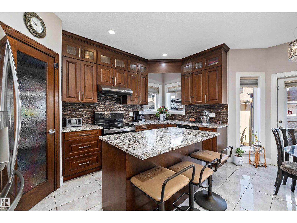
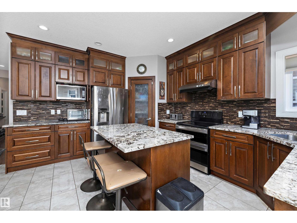
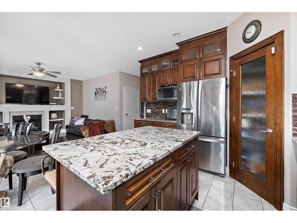
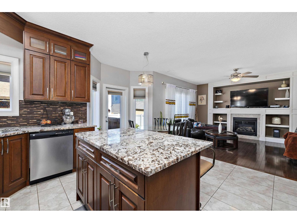
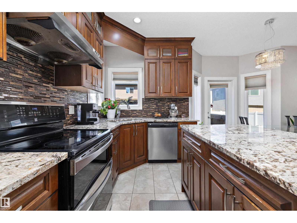
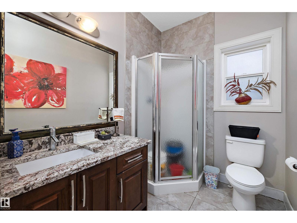
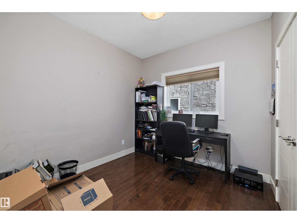
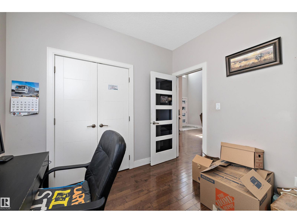
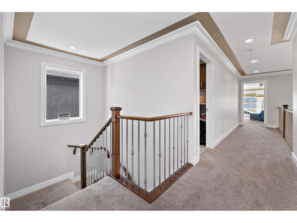
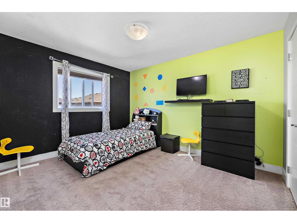
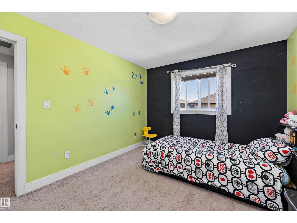
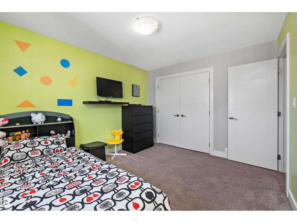
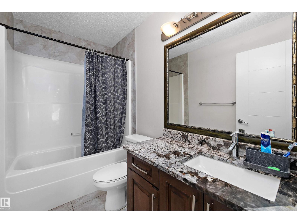
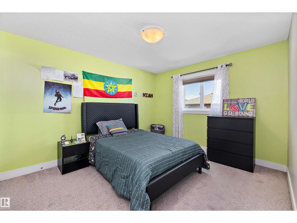
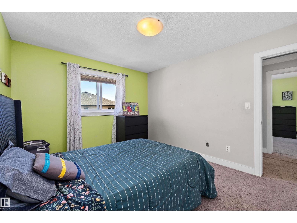
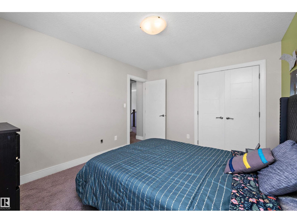
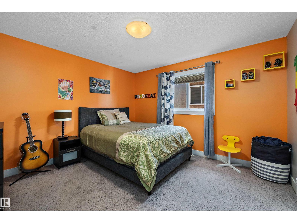
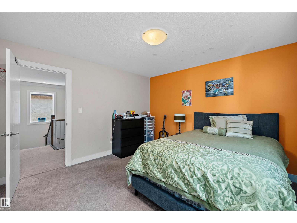
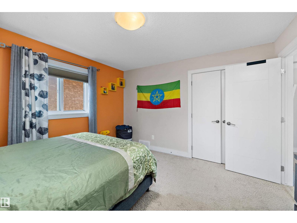
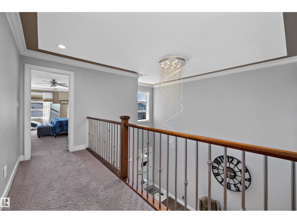
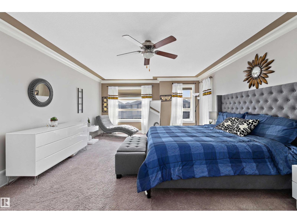
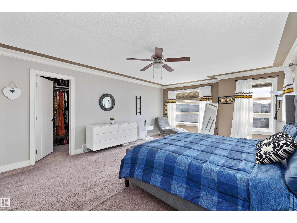
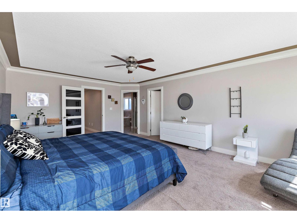
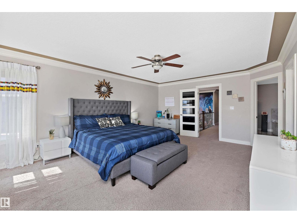
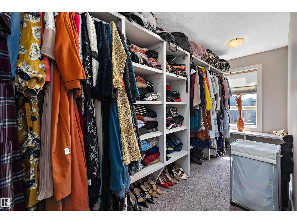
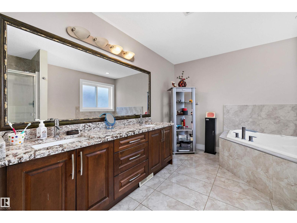
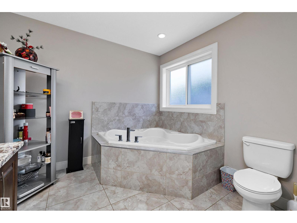
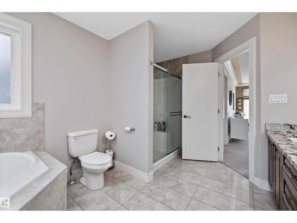
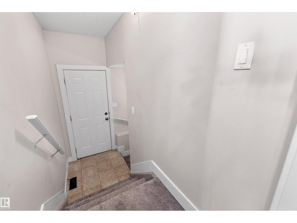
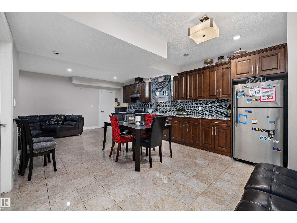
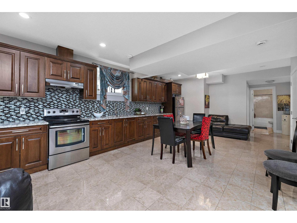
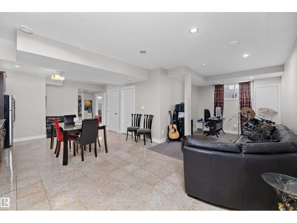
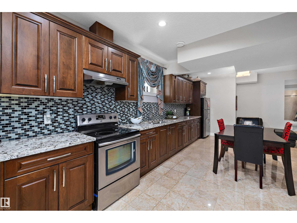
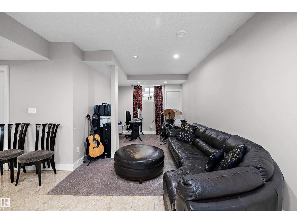
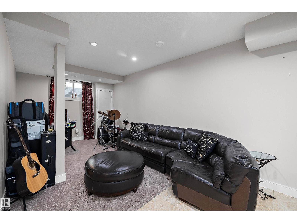
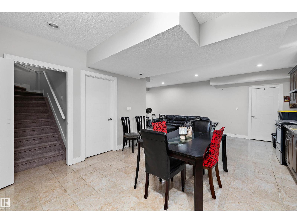
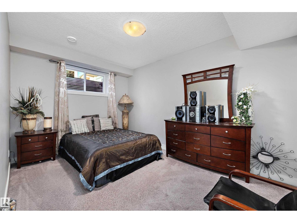
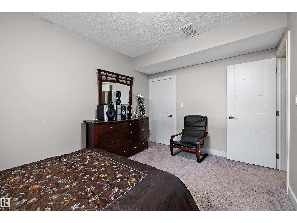
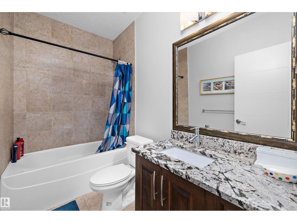
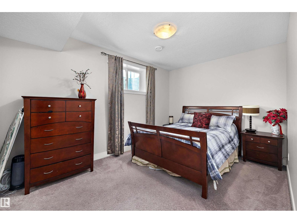
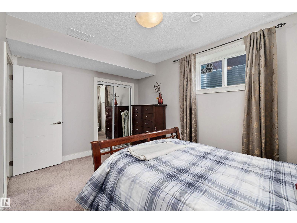
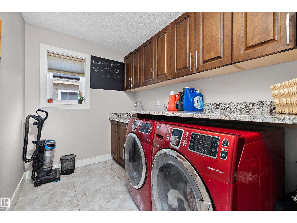
Welcome to this impressive 7-bedroom, 4-bathroom home in the desirable McConachie neighbourhood! This versatile residence features a massive suite with separate entrance — ideal for extended family, guests, or income potential. The bright main floor offers a dramatic open-to-below living room, beautiful hardwood floors, and a gourmet kitchen with elegant granite countertops. Perfect for both family living and entertaining. Multiple bedrooms and bathrooms provide ample space, while the fully developed lower level expands your options with the impressive secondary suite. Located in a family-friendly community with parks, schools, shopping, and easy access to major routes. Modern finishes and practical design make this home a standout! (id:58723)
Property Details
| MLS® Number | E4497013 |
| Property Type | Single Family |
| Neigbourhood | McConachie Area |
| AmenitiesNearBy | Playground, Schools, Shopping |
| Features | No Animal Home, No Smoking Home |
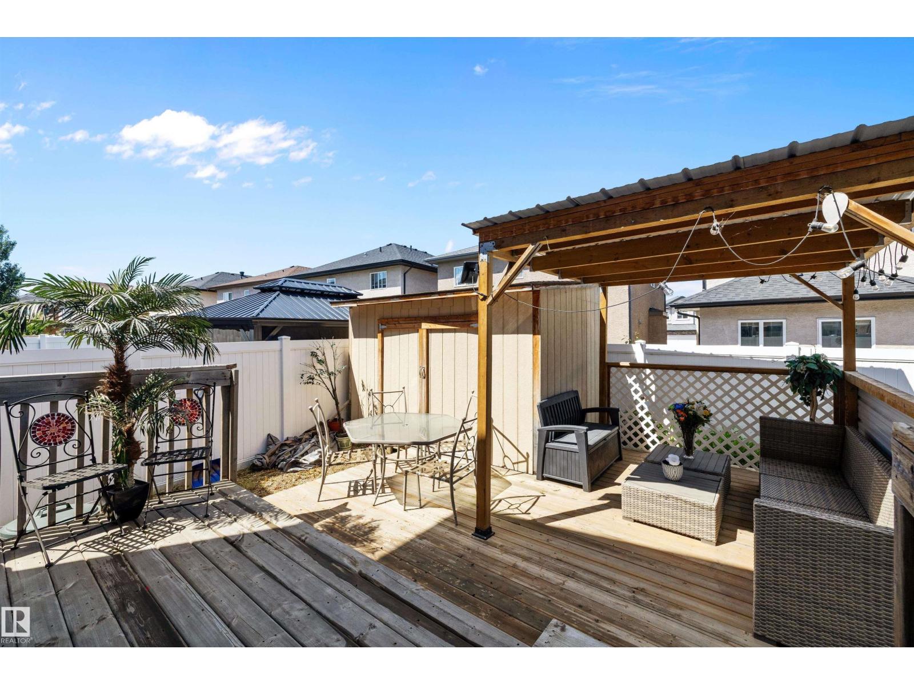
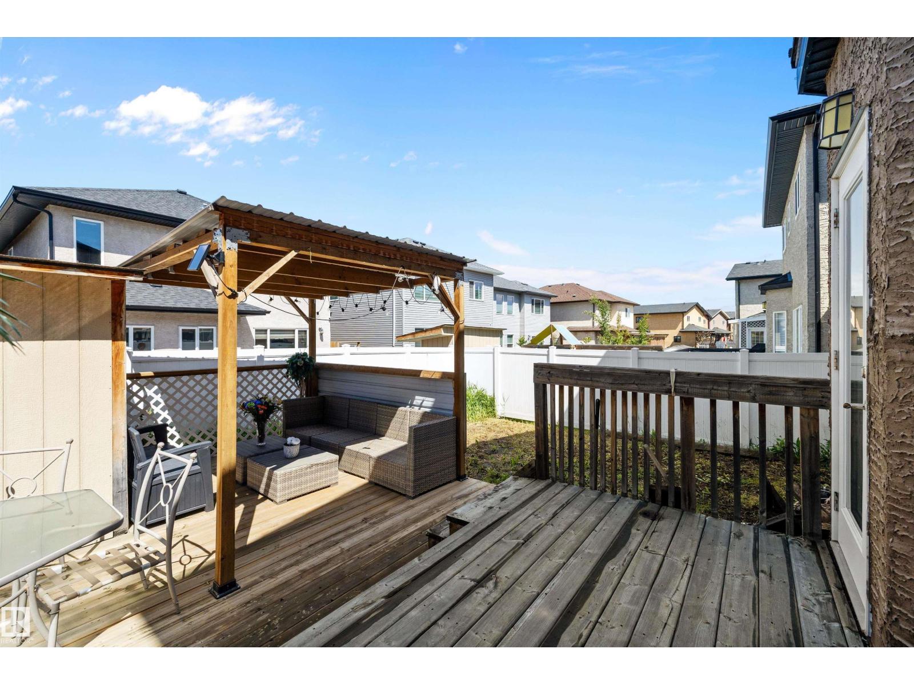
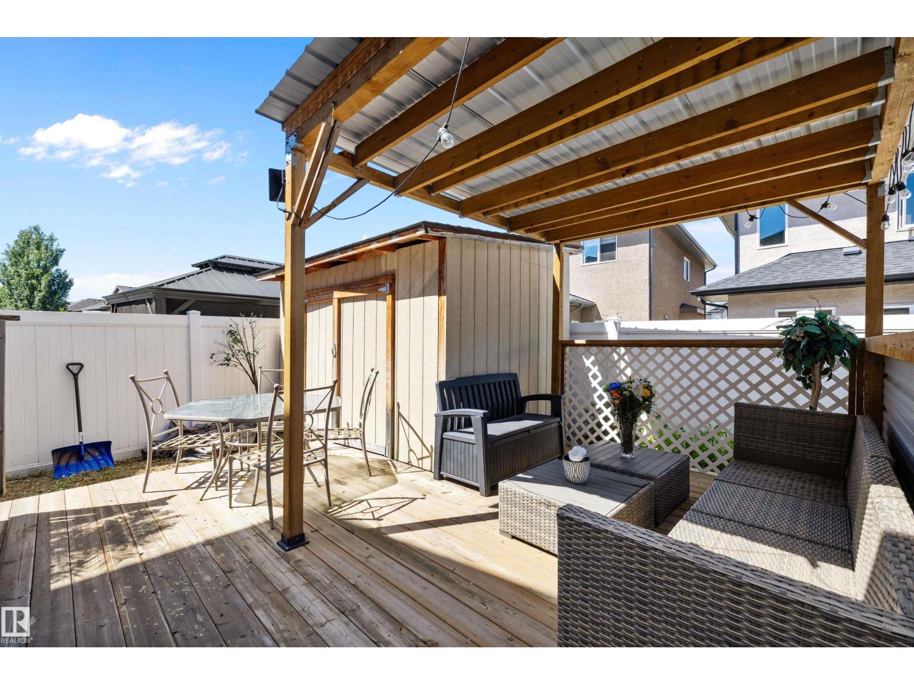
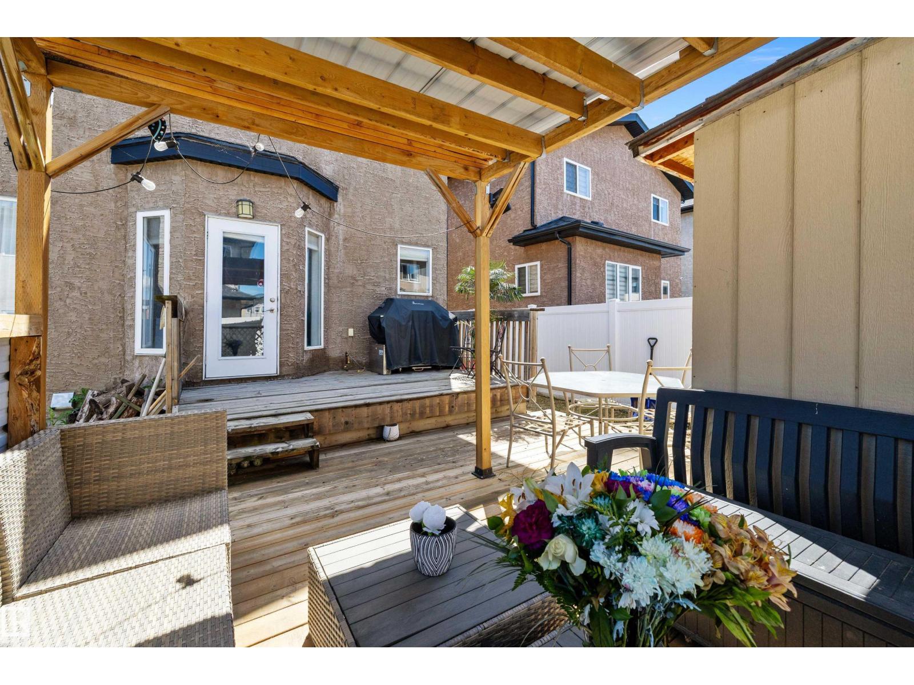
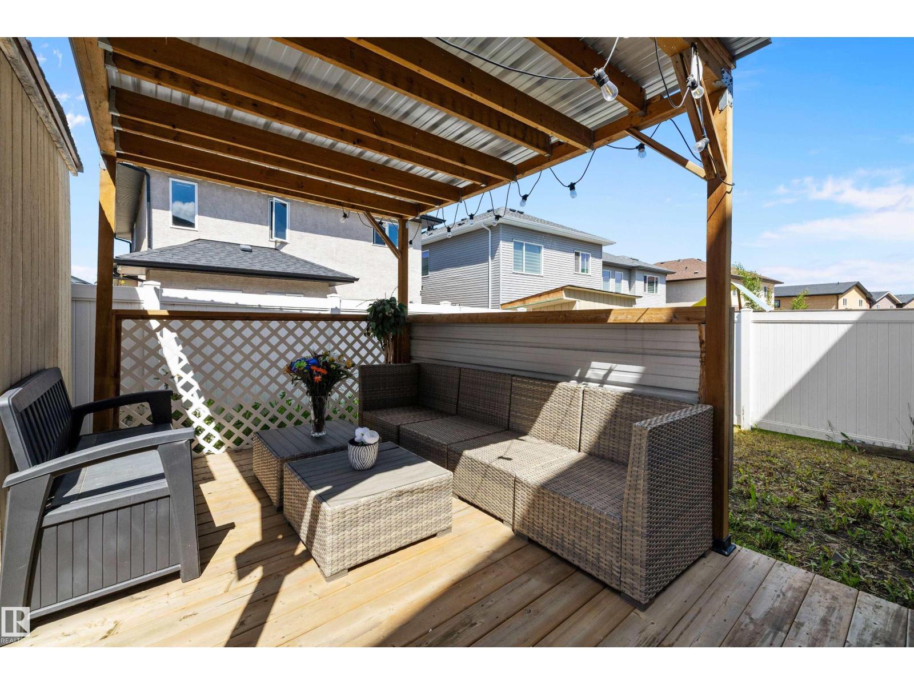
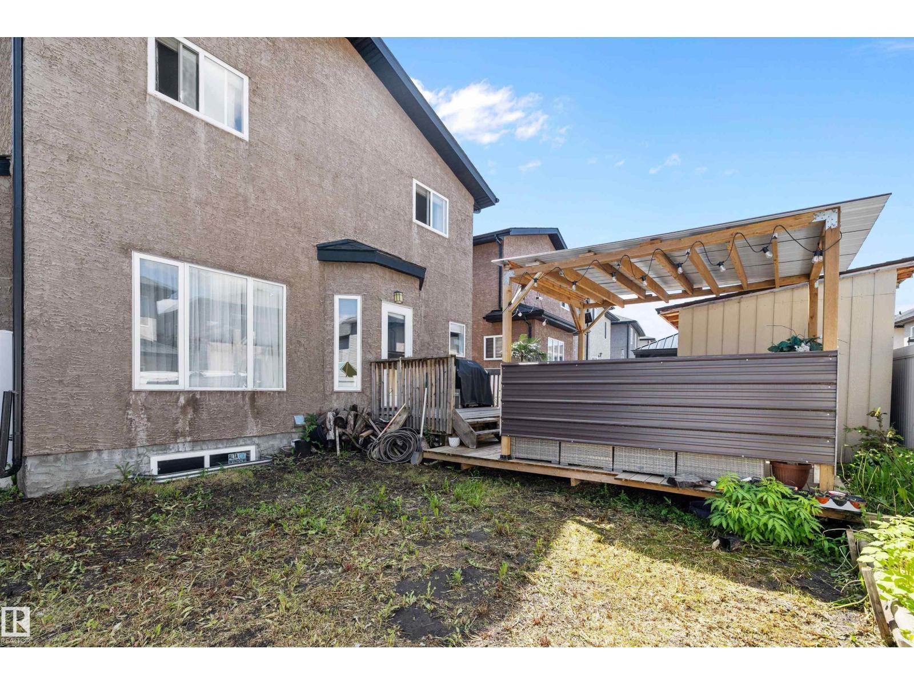
| Structure | Deck |
Building
| BathroomTotal | 4 |
| BedroomsTotal | 6 |
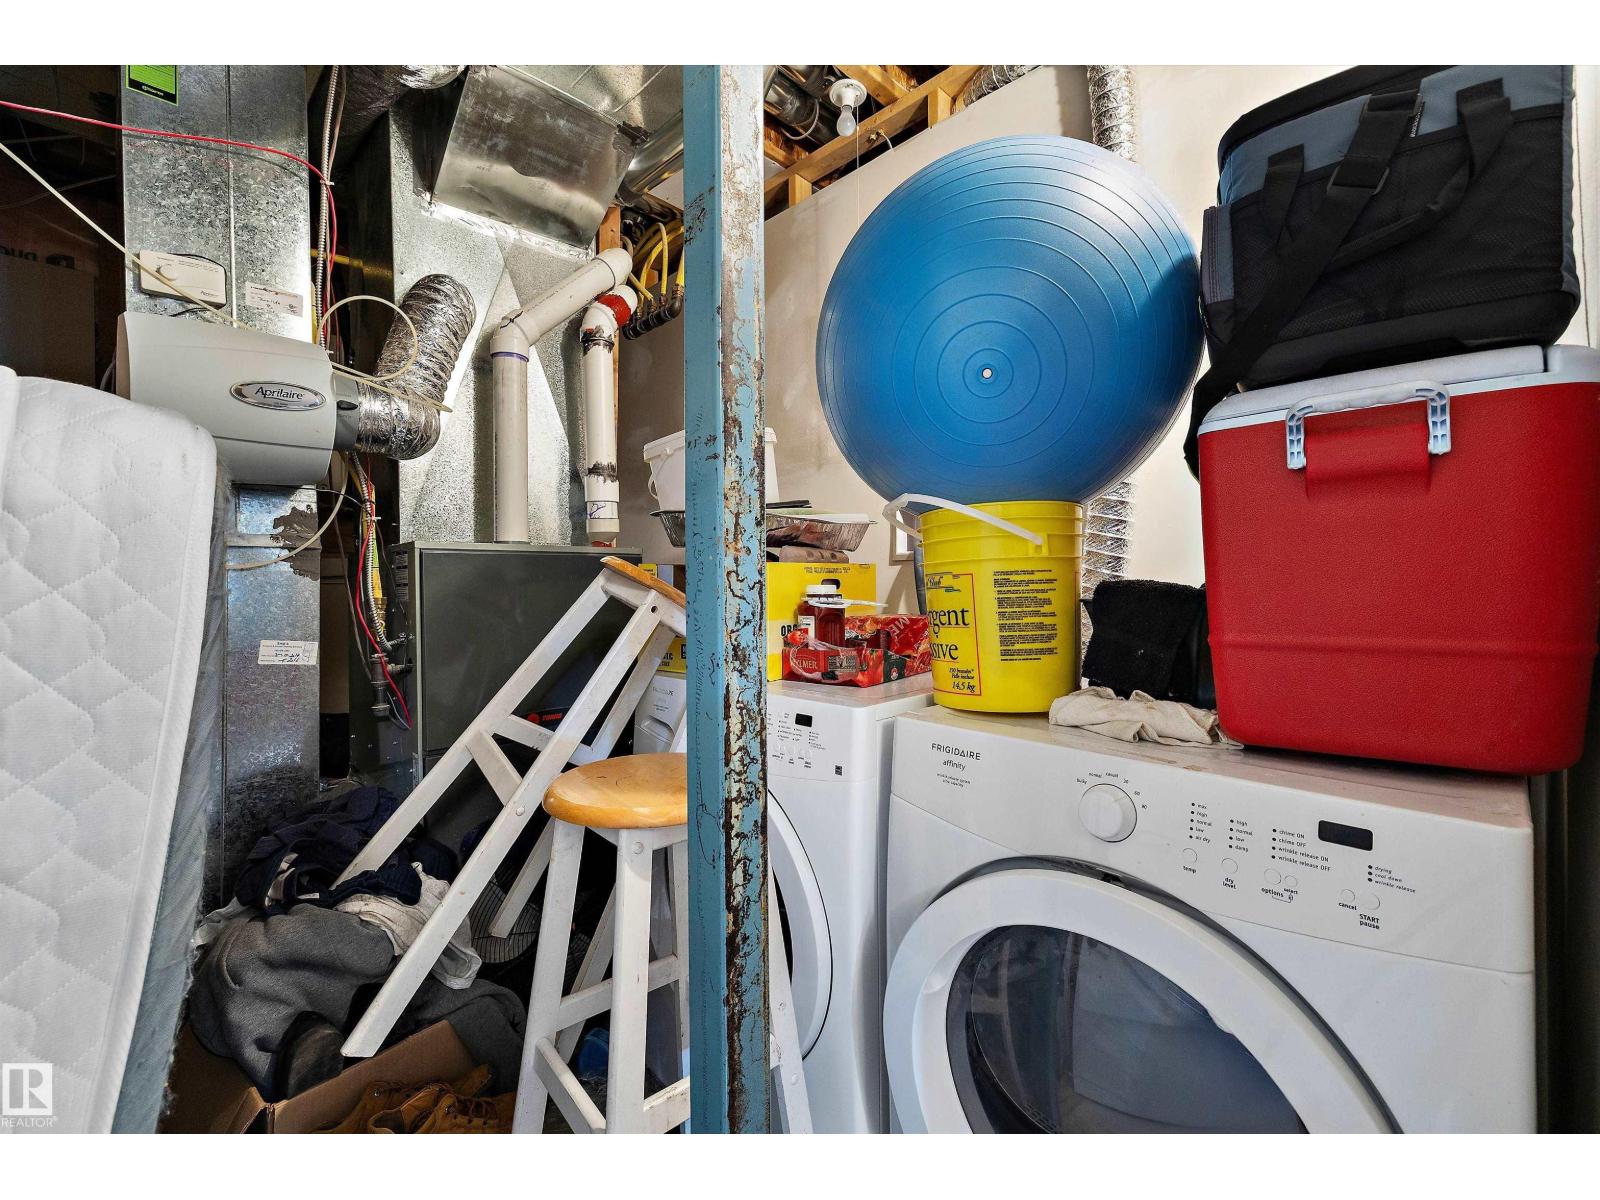
| Appliances | Dishwasher, Dryer, Garage Door Opener Remote(s), Garage Door Opener, Microwave, Refrigerator, Stove, Washer, Window Coverings |
| BasementDevelopment | Finished |
| BasementFeatures | Suite |
| BasementType | Full (finished) |
| ConstructedDate | 2013 |
| ConstructionStyleAttachment | Detached |
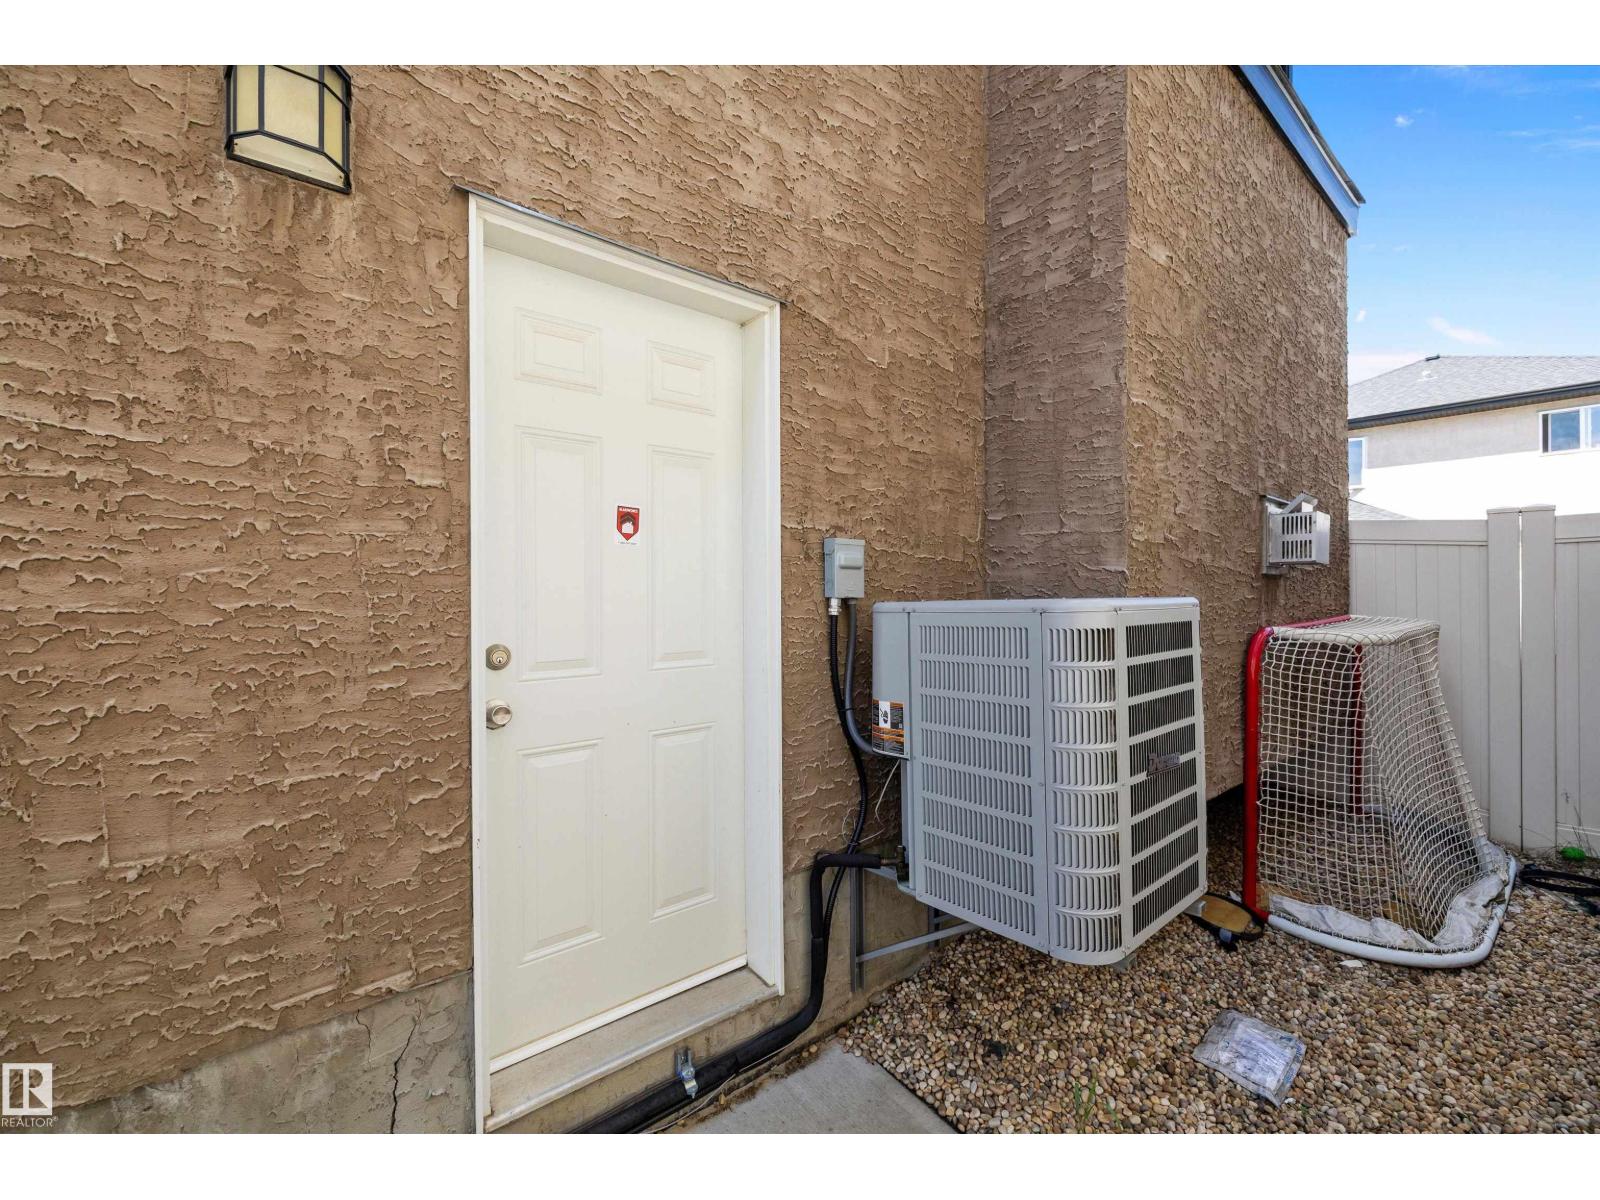
| CoolingType | Central Air Conditioning |
| FireProtection | Smoke Detectors |
| FireplaceFuel | Gas |
| FireplacePresent | Yes |
| FireplaceType | Unknown |
| HeatingType | Forced Air |
| StoriesTotal | 2 |
| SizeInterior | 2711 Sqft |
| Type | House |
Parking
| Attached Garage | |
| Parking Pad |
Land
| Acreage | No |
| LandAmenities | Playground, Schools, Shopping |
| SizeIrregular | 380.49 |
| SizeTotal | 380.49 M2 |
| SizeTotalText | 380.49 M2 |
Rooms
| Level | Type | Length | Width | Dimensions |
|---|---|---|---|---|
| Basement | Bedroom 5 | 4.38 m | 3.01 m | 4.38 m x 3.01 m |
| Basement | Second Kitchen | 7.09 m | 4.17 m | 7.09 m x 4.17 m |
| Lower Level | Bedroom 6 | 3.05 m | 4.2 m | 3.05 m x 4.2 m |
| Main Level | Living Room | 4.72 m | 5.09 m | 4.72 m x 5.09 m |
| Main Level | Dining Room | 3.24 m | 5.58 m | 3.24 m x 5.58 m |
| Main Level | Kitchen | 4.53 m | 3.72 m | 4.53 m x 3.72 m |
| Main Level | Family Room | 4.4 m | 3.71 m | 4.4 m x 3.71 m |
| Upper Level | Primary Bedroom | 6.4 m | 4.39 m | 6.4 m x 4.39 m |
| Upper Level | Bedroom 2 | 3.74 m | 3.67 m | 3.74 m x 3.67 m |
| Upper Level | Bedroom 3 | 3.82 m | 3.25 m | 3.82 m x 3.25 m |
| Upper Level | Bedroom 4 | 3.83 m | 3.17 m | 3.83 m x 3.17 m |
https://www.realtor.ca/real-estate/29987714/16742-61-st-nw-edmonton-mcconachie-area

The trademarks REALTOR®, REALTORS®, and the REALTOR® logo are controlled by The Canadian Real Estate Association (CREA) and identify real estate professionals who are members of CREA. The trademarks MLS®, Multiple Listing Service® and the associated logos are owned by The Canadian Real Estate Association (CREA) and identify the quality of services provided by real estate professionals who are members of CREA. The trademark DDF® is owned by The Canadian Real Estate Association (CREA) and identifies CREA's Data Distribution Facility (DDF®)
July 27 2026 06:11:06
REALTORS® Association of Edmonton
Sterling Real Estate