Hurry Home

9119 183 Av Nw Edmonton, Alberta T5Z 0S6

Interested?
Please contact us for more information about this property.
$674,900
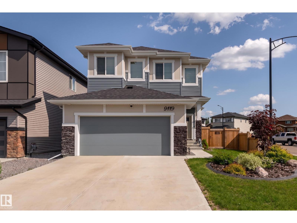
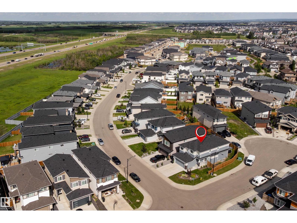
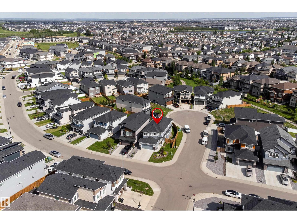
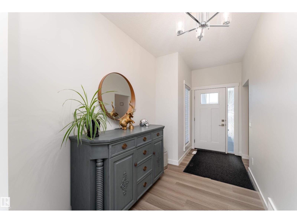
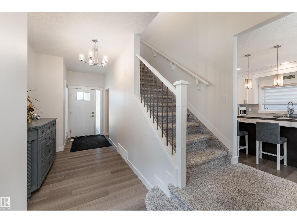
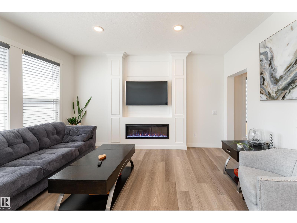
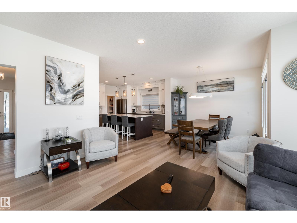
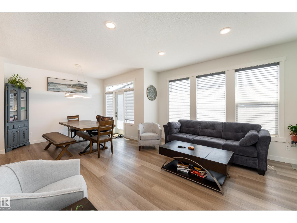
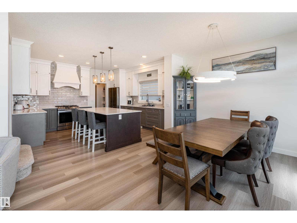
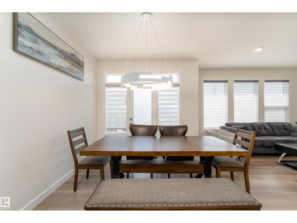
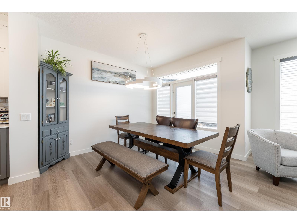
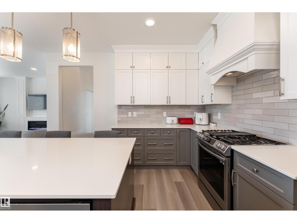
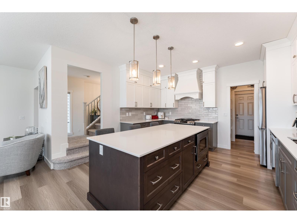
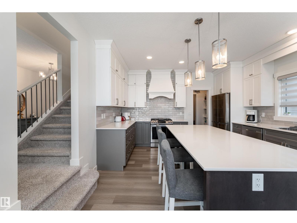
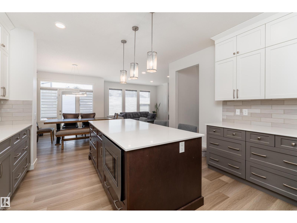
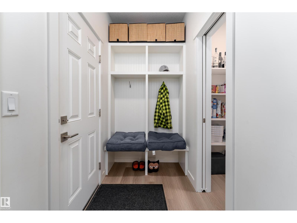
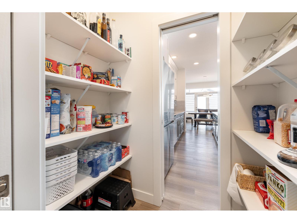
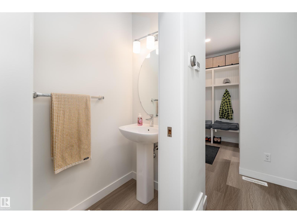
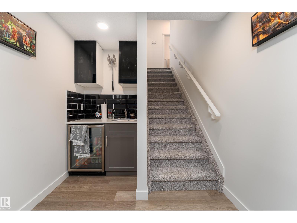
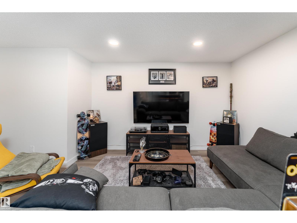
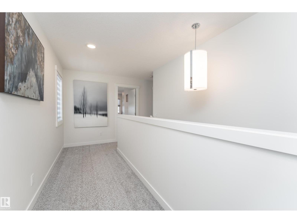
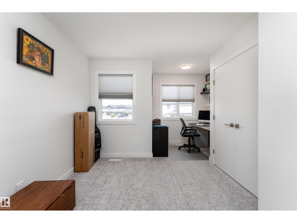
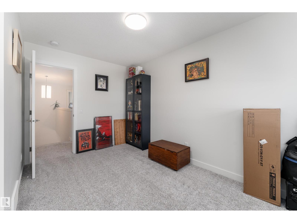
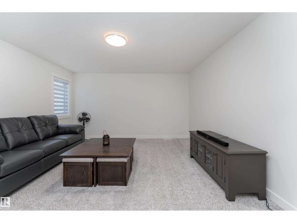
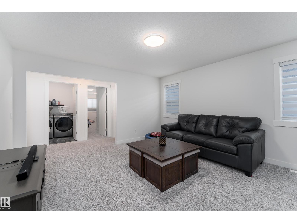
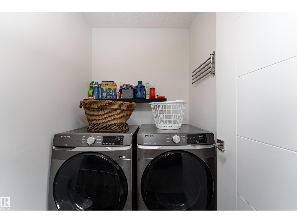
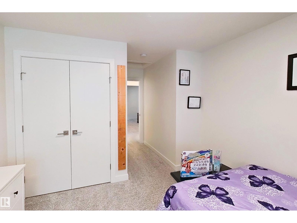
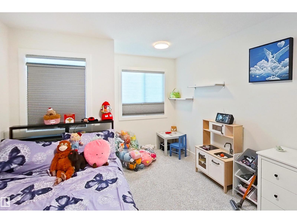
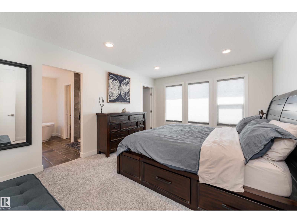
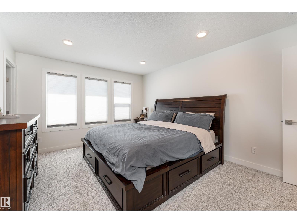
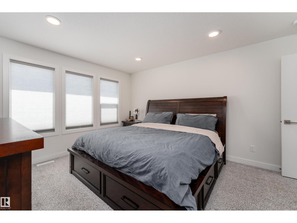
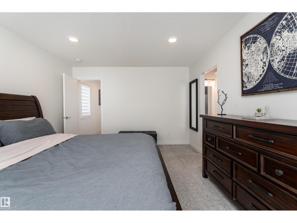
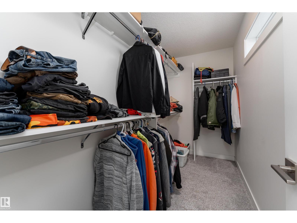
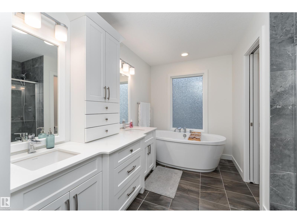
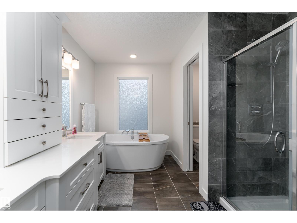
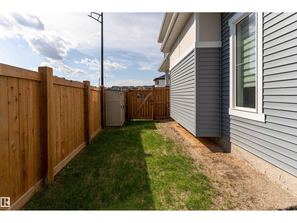
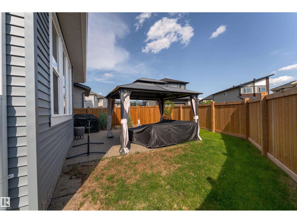
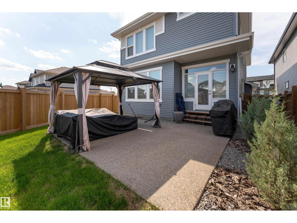
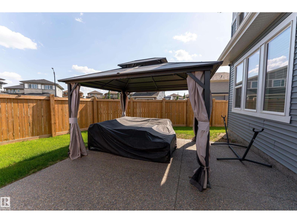
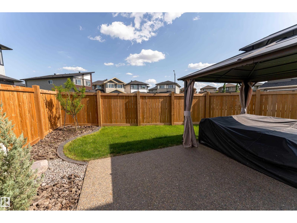
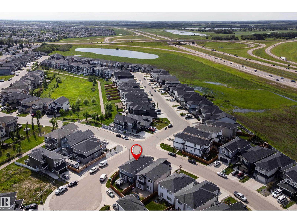
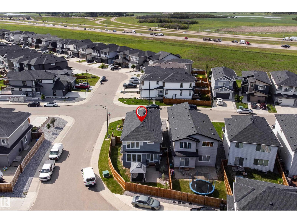
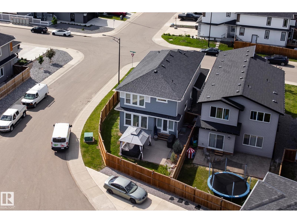
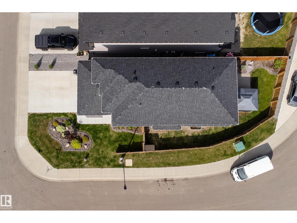
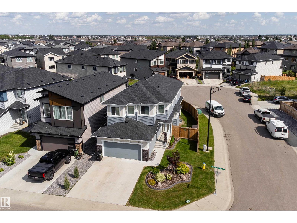
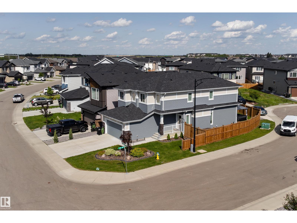
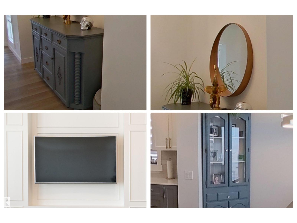
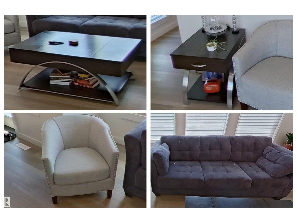
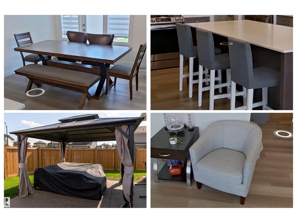
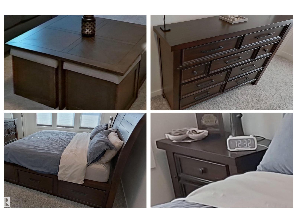
Better than new—move in and enjoy from day one! This immaculate 2022 home sits on a desirable corner lot at the entrance to a cul-de-sac and is fully landscaped with a pressure-treated fenced backyard. The stunning kitchen features quality appliances, gas cooktop, quartz countertops, massive island, full-height cabinetry, walk-through pantry, and dedicated mudroom. LVP flooring, motorized blinds, upgraded bathroom finishes, and quality details create a polished look. Upstairs, the private primary suite with spa-inspired ensuite and walk-in closet is thoughtfully separated from the two additional bedrooms, family room, laundry, and 3-piece bath for added privacy. The finished basement adds a spacious rec room, full bath, wet bar, and an abundance of storage. For added peace of mind, the remaining Alberta New Home Warranty is transferable (started July 2022). Many quality furniture items can be included with the sale! A must see! (id:58723)
Property Details
| MLS® Number | E4497037 |
| Property Type | Single Family |
| Neigbourhood | Klarvatten |
| Features | Cul-de-sac, Corner Site, Flat Site, Closet Organizers, No Animal Home, No Smoking Home, Level |
| ParkingSpaceTotal | 4 |
| Structure | Deck |
Building
| BathroomTotal | 4 |
| BedroomsTotal | 3 |
| Amenities | Ceiling - 9ft |
| Appliances | Dishwasher, Dryer, Garage Door Opener Remote(s), Garage Door Opener, Microwave, Refrigerator, Gas Stove(s), Window Coverings, See Remarks |
| BasementDevelopment | Finished |
| BasementType | Full (finished) |
| ConstructedDate | 2022 |
| ConstructionStyleAttachment | Detached |
| CoolingType | Central Air Conditioning |
| FireplaceFuel | Electric |
| FireplacePresent | Yes |
| FireplaceType | Unknown |
| HalfBathTotal | 1 |
| HeatingType | Forced Air |
| StoriesTotal | 2 |
| SizeInterior | 2194 Sqft |
| Type | House |
Parking
| Stall | |
| Attached Garage |
Land
| Acreage | No |
| FenceType | Fence |
| SizeIrregular | 385.77 |
| SizeTotal | 385.77 M2 |
| SizeTotalText | 385.77 M2 |
Rooms
| Level | Type | Length | Width | Dimensions |
|---|---|---|---|---|
| Basement | Recreation Room | 6.54 m | 6.04 m | 6.54 m x 6.04 m |
| Main Level | Living Room | 4.06 m | 4.59 m | 4.06 m x 4.59 m |
| Main Level | Dining Room | 2.94 m | 3.67 m | 2.94 m x 3.67 m |
| Main Level | Kitchen | 4.31 m | 4.12 m | 4.31 m x 4.12 m |
| Upper Level | Family Room | 4.31 m | 4.41 m | 4.31 m x 4.41 m |
| Upper Level | Primary Bedroom | 3.65 m | 4.68 m | 3.65 m x 4.68 m |
| Upper Level | Bedroom 2 | 3.56 m | 5.01 m | 3.56 m x 5.01 m |
| Upper Level | Bedroom 3 | 3.34 m | 4.26 m | 3.34 m x 4.26 m |
https://www.realtor.ca/real-estate/29988113/9119-183-av-nw-edmonton-klarvatten

The trademarks REALTOR®, REALTORS®, and the REALTOR® logo are controlled by The Canadian Real Estate Association (CREA) and identify real estate professionals who are members of CREA. The trademarks MLS®, Multiple Listing Service® and the associated logos are owned by The Canadian Real Estate Association (CREA) and identify the quality of services provided by real estate professionals who are members of CREA. The trademark DDF® is owned by The Canadian Real Estate Association (CREA) and identifies CREA's Data Distribution Facility (DDF®)
July 24 2026 05:00:56
REALTORS® Association of Edmonton
Sable Realty